
Price Reduction - Views - Golf Course - Eco Friendly
Address
765 Wheeler Peak Way, Johns Creek, GA
Price
$ 799,900
Property Attributes
- MLS#7802344
- TypeSingle Family
- Listing Status Active
- CountyFulton
- CityJohns Creek
- NeighborhoodRivermont
- Zip30022
- StyleTraditional
- Year Built1983
- Taxes$ 4035
- Price$ 799,900
- Bedrooms4
- Full Bathrooms4
- Half Bathrooms1
- Lot Size0.4447 Acres
Data Source:
First Multiple Listing Services (FMLS)
Property Description
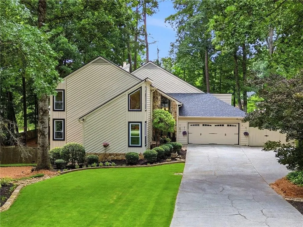
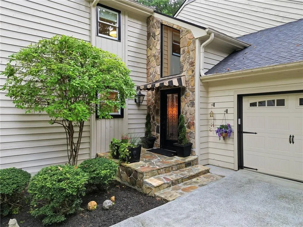
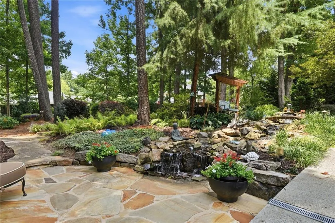
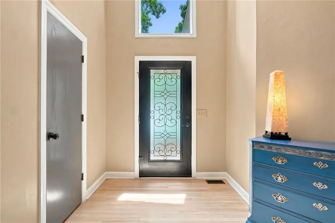
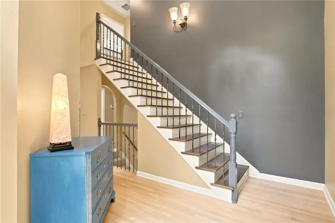
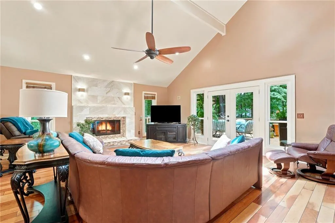
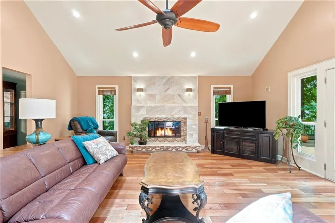
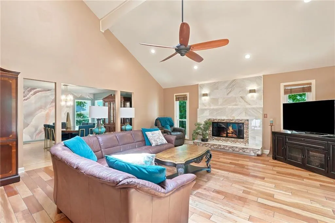
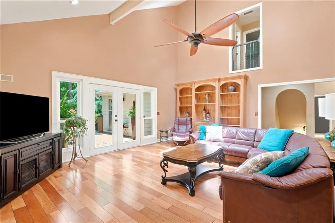
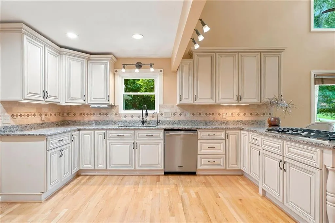
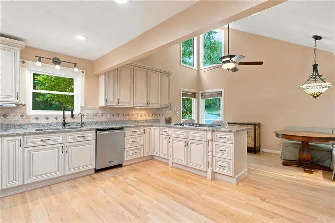
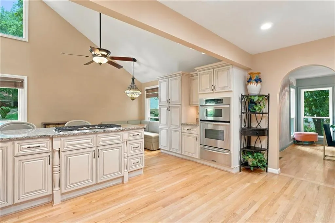
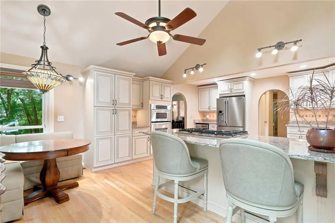
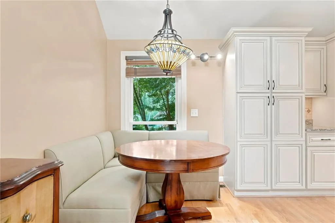
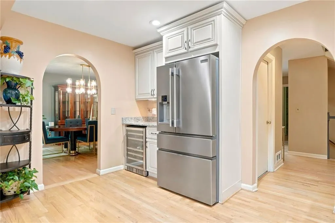
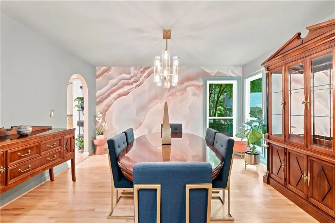
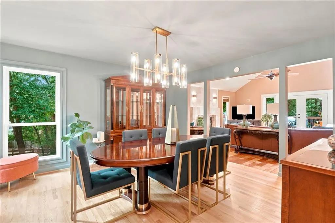
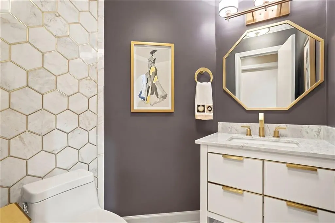
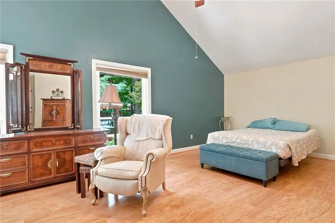
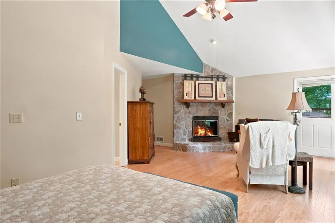
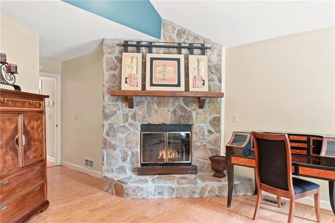
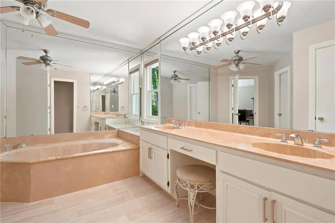
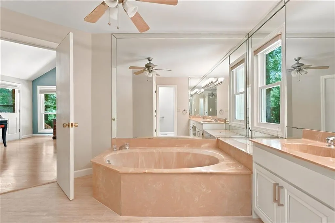
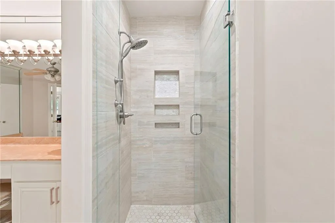
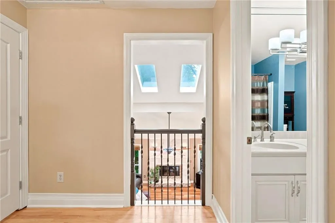
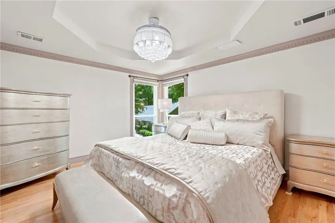
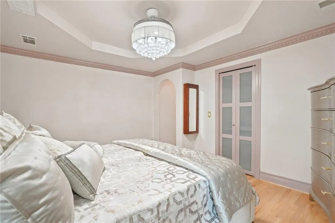
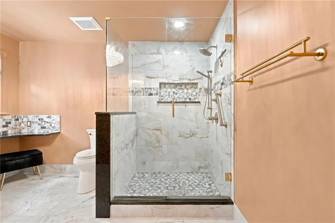
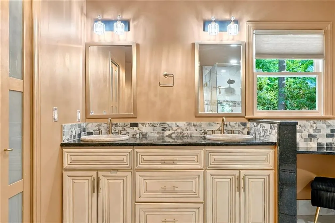
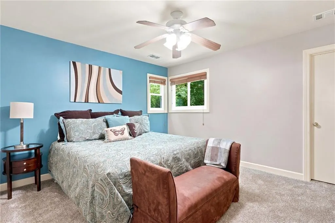
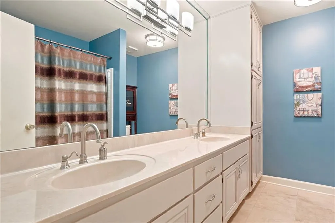
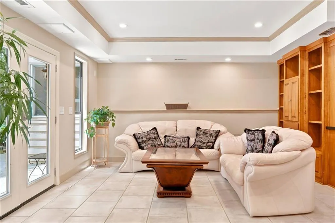
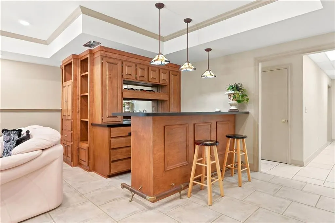
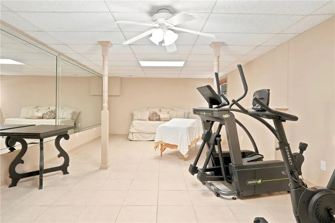
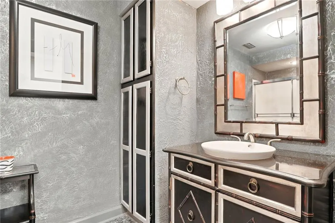
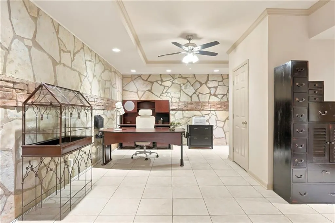
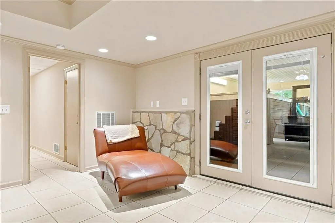
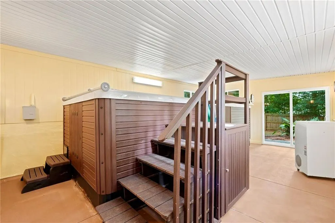
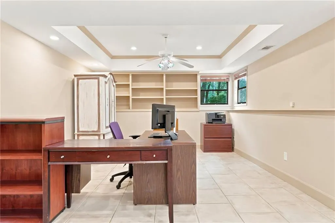
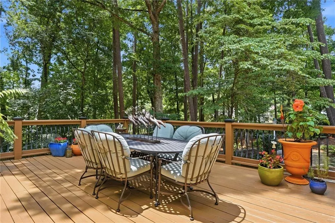
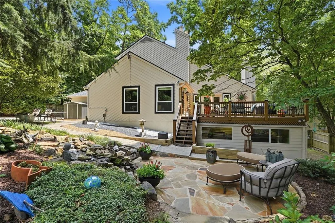
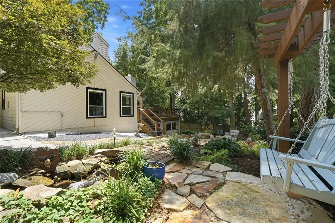
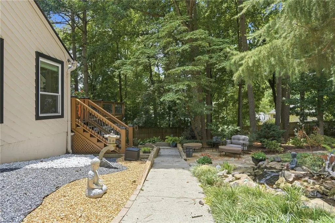
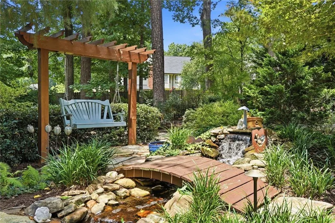
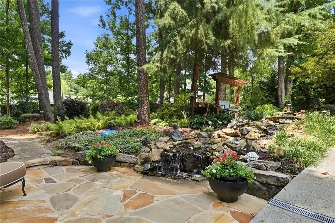
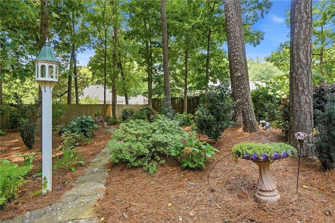
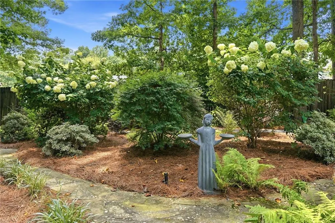
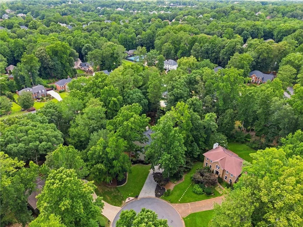

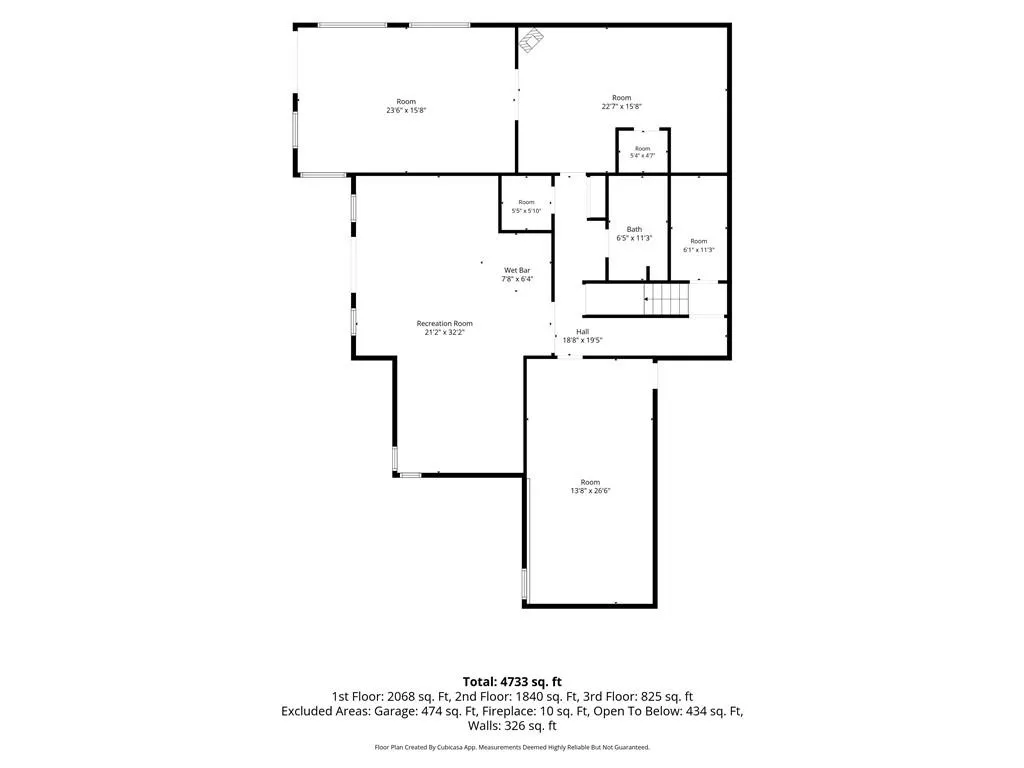
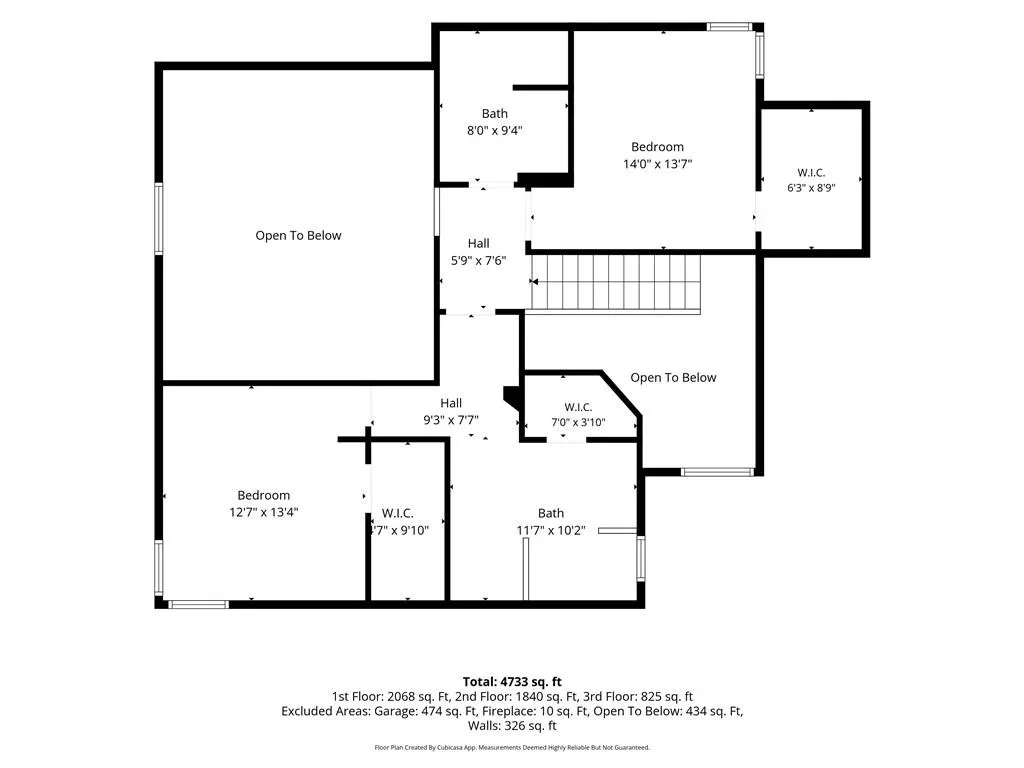
Stunning Home located in the Rivermont Subdivision in the Heart of Johns Creek Ranked #1 Best Suburb to live in by US News & World Report. Home to the award-winning Rivermont Golf Club, ranked among Georgia’s Finest Private Courses, ranked #13 on Golf Magazine's 2024-2025 "Best Courses in Georgia" List, and host to prestigious state and national golf championships. Featuring Two Primary Suites (Main & Upper) w/ Two Story Foyer and Open Floorplan. Chef's Kitchen w/ Glazed Cabinets, Granite Counters, Tiled Backsplash & Refrigerator w/ Gas Cooktop, Built-in Microwave & Oven, Warming Drawer, Dishwasher & Wine Cooler. Breakfast Room off the Kitchen. Family Room w/ Vaulted Ceilings and Views to the Private Backyard w/ Deck, Waterfall & Perfectly Manicured, Fenced Backyard. Formal Dining Room w/ Plenty of Room for Entertaining Guests. Main Floor Primary Suite w/ Vaulted Ceiling & Stone Fireplace Overlooking the Beautiful Backyard. Primary Bath w/ Seperate Tiled Shower and Soaking Tub w/ Dual Vanities and Large Walk-In Closet. Upstairs Primary Suite w/ Trey Ceiling and Large Walk-In Closet. Primary Bath w/ Tiled Shower & Dual Vanities. Upstairs Secondary Bedroom w/ Large Walk-In Closet. Expansive Basement w/ Bar, Family Room, Exercise Room, Office Space and Potential Fourth Bedroom (Currently Exercise Room). Michael Phelps Signature Swim Spa. Outside the Relaxing Backyard that Features a Waterfall, Deck, and Stone Paths, Privacy, Fenced and the Perfect Place to Relax. Rivermont offers an exceptional Golf and Lifestyle experience joining includes the Clubhouse w/ Pilates, Yoga, Qui-Gong, Physical Therapy, Pickleball & Social Events. Award Winning Schools & Minutes Away from Shopping & Dining. New Windows, Roof & Water Heater Replaced - 2026.
| Elementary School | Middle School | High School |
|---|---|---|
| Barnwell Elementary School | Haynes Bridge Middle School | Centennial High School |
| Price History | |
|---|---|
| 7/16/2026 | Listed $825,000 |
| 9/24/2026 | 3$799,900 |
General Features
| Sewer | Public Sewer |
|---|---|
| Heating | Forced Air,Natural Gas |
| Cooling | Ceiling Fan(s),Central Air |
| Utilities | Cable Available,Electricity Available,Natural Gas Available,Phone Available,Water Available |
| Roof | Composition,Shingle |
| Appliances | Dishwasher,Disposal |
| HOA Fee | 515 |
| Garage Spaces | 2 |
| Association Fee Includes | Maintenance Grounds |
| Patio/Porch Features | Deck |
| Architectural Style | Traditional |
| Pool Features | None |
| Security Features | Smoke Detector(s) |
| Construction Materials | Stone,Wood Siding |
| Year Built | 1983 |
| Electric | 110 Volts,220 Volts |
| View | Trees/Woods |
| Levels | Two |
| Property Subtype | Single Family Residence |
| Tax Year | 2025 |
| Parcel Number | 11 009100290293 |
| Waterfront Features | None |
| Community Features | Golf,Homeowners Assoc,Near Schools,Near Shopping |
| Accessibility | None |
| Assoc Fee Paid Per | Annually |
| County | Fulton - GA |
| Property Type | Residential |
| HOA | true |
| Energy Efficient | Windows |
| Subdivision Name | Rivermont |
| Green Energy Generation | None |
| Other Structures | None |
| Full Baths | 4 |
| Status | Active |
| Directions | GPS Friendly. |
| High School | Centennial |
| City | Johns Creek |
| Body of Water | None |
| Spa Features | None |
| Elementary School | Barnwell |
| Property Attached Y/N | false |
| Land Lease Y/N | false |
| Tax Annual Amount | 4035 |
| Home Warranty Y/N | false |
| Middle/Junior High School | Haynes Bridge |
| Property Condition | Resale |
| Standard Status | Active |
| Freehold | IDX |
| Corporate Owner | None |
Interior Features
| Interior Amenities | Cathedral Ceiling(s),Crown Molding,Double Vanity,Entrance Foyer 2 Story,High Ceilings 9 ft Main,High Ceilings 9 ft Upper,Recessed Lighting,Tray Ceiling(s),Vaulted Ceiling(s),Walk-In Closet(s) |
|---|---|
| Basement | Daylight,Exterior Entry,Finished,Finished Bath,Full,Walk-Out Access |
| Flooring | Hardwood |
| Total Fireplaces | 2 |
| Fireplace Features | Factory Built,Family Room,Master Bedroom,Raised Hearth,Stone |
| Common Walls | No Common Walls |
| Window Features | Double Pane Windows |
| Above Grade Finished Area | 2655 |
| Half Baths | 1 |
| Laundry Features | Laundry Room,Main Level |
| Total Bedrooms | 4 |
| Below Grade Finished Area | 2068 |
| Room Type | Other |
| Main Level Bedrooms | 1 |
| Main Level Bathrooms | 1 |
| Kitchen Features | Cabinets White,Eat-in Kitchen,Pantry,Solid Surface Counters,Wine Rack |
| Total Baths | 5 |
| RoomBedroomFeatures | Double Master Bedroom,In-Law Floorplan,Split Bedroom Plan |
| Primary Bathroom Features | Double Vanity,Separate Tub/Shower,Soaking Tub,Other |
| Dining Room Features | Seats 12+,Separate Dining Room |
Exterior Features
| Exterior Amenities | Awning(s),Private Yard,Rear Stairs |
|---|---|
| Fencing | Back Yard,Privacy |
| Parking Features | Garage,Garage Door Opener,Garage Faces Front,Level Driveway |
| Lot Features | Back Yard,Cul-De-Sac,Landscaped,Level |
| Water Source | Private |
| Foundation Details | Concrete Perimeter |
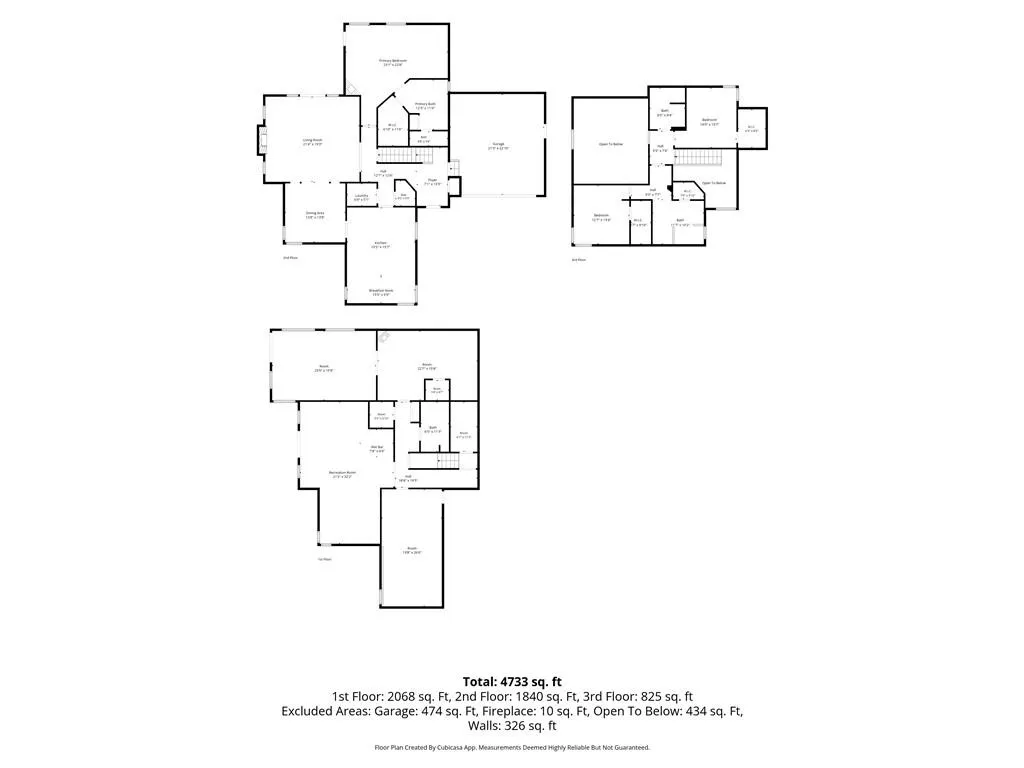
| Building Area Total | 4733 |
| Lot Dimensions | x |
| Lot Size Acres | 0.4447 |
| Road Surface Type | Asphalt |
| Lot Size Source | Public Records |
| Road Frontage Type | None |
| Other Equipment | Dehumidifier,Irrigation Equipment |
| Horse Amenities | None |
Amenities
- Foreclosure
- Views
- Short Sale
- New Construction
- Adult 55+
- Lease To Own
- No HOA Fees
- Furnished
- Primary On Main
- Air Conditioning
- Seller Finance
- Green
- Fixer Upper
- Horse
- Golf
- Fireplace
- Deck
- Garage
- Basement
- Pool
Property vs Single Family Average in 30022
Statistics provided by Inside Real Estate
Price
Taxes
Year Built

