
Price Reduction - Views


Address
3202 Summit Glen Drive, Loganville, GA
Price
$ 356,000
Property Attributes
- MLS#7801060
- TypeSingle Family
- Listing Status Active
- CountyGwinnett
- CityLoganville
- NeighborhoodSummit Place
- Zip30052
- StyleTraditional
- Year Built1996
- Taxes$ 1232
- Price$ 356,000
- Bedrooms4
- Full Bathrooms2
- Half Bathrooms1
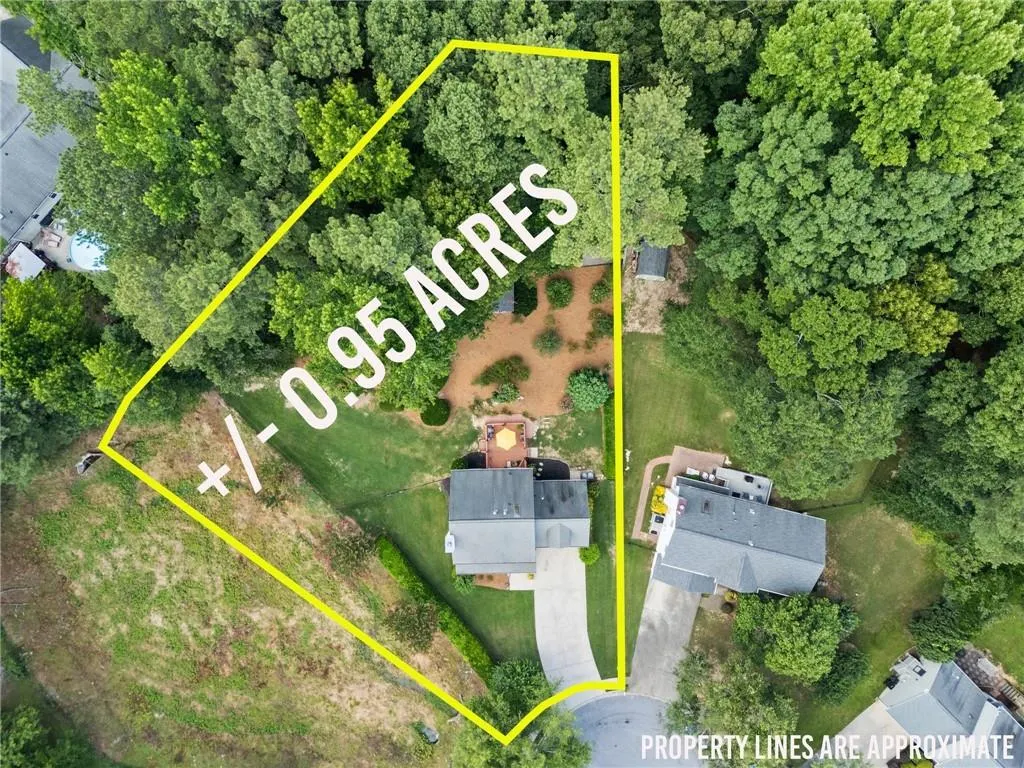
- Lot Size0.95 Acres
Data Source:
First Multiple Listing Services (FMLS)
Property Description
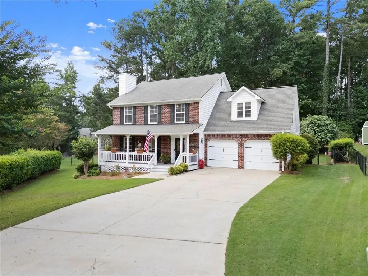
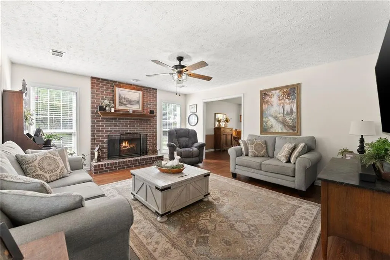
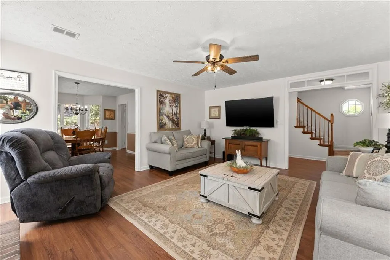
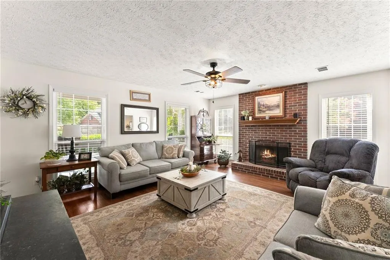
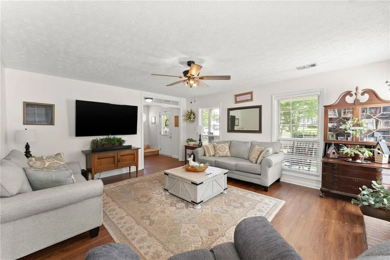
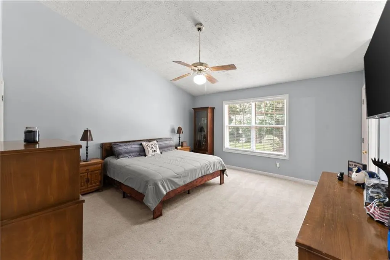
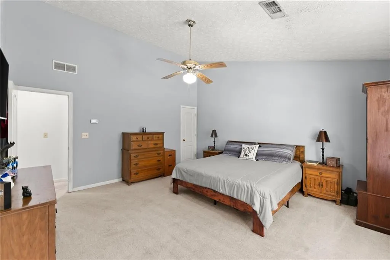
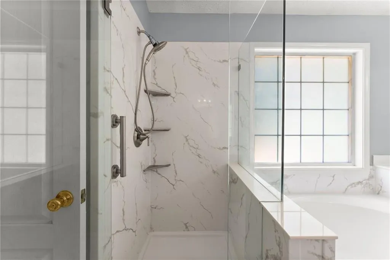
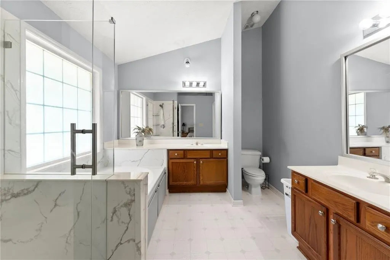
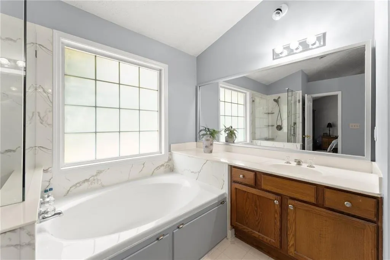
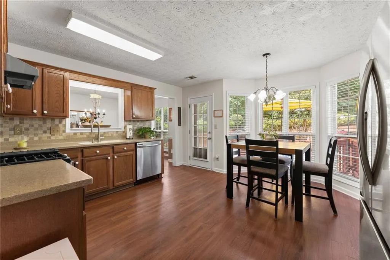
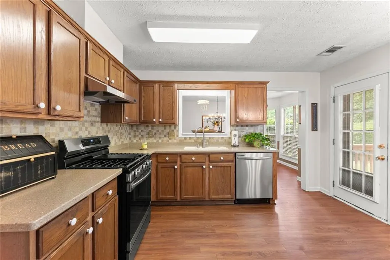
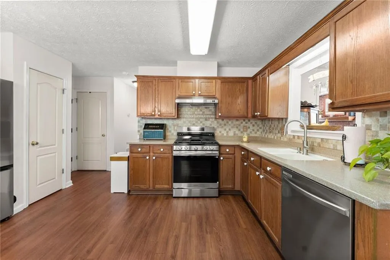
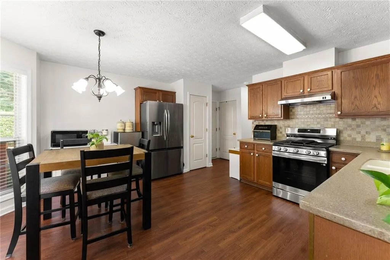
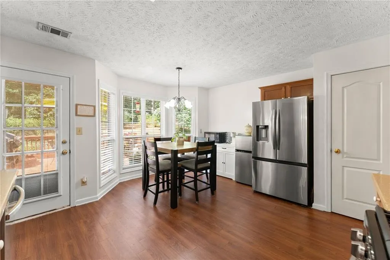
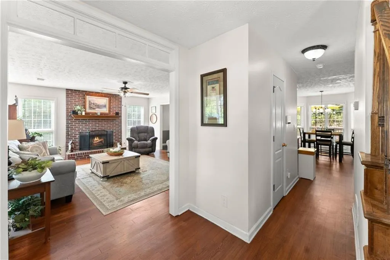
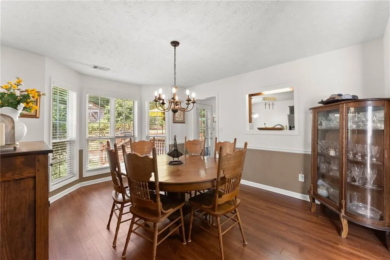
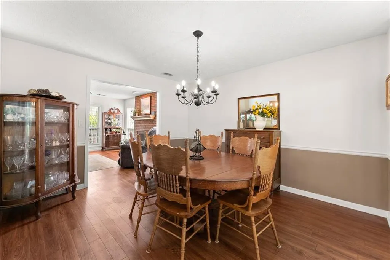
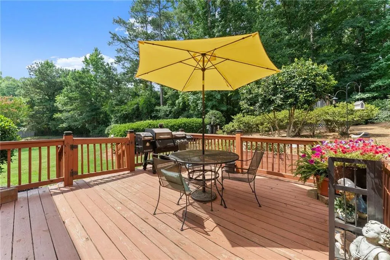
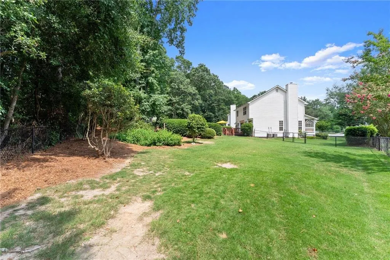
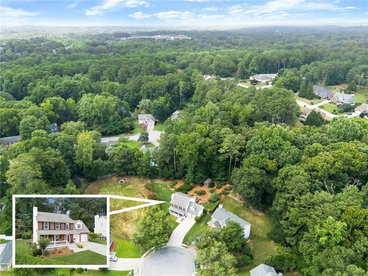
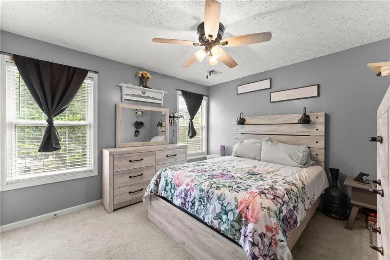
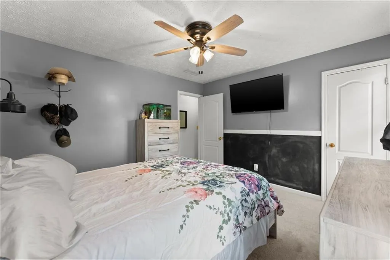
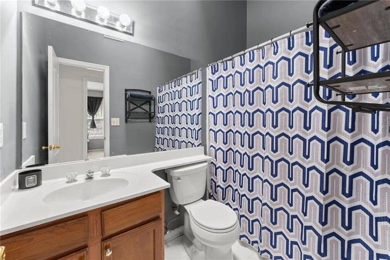
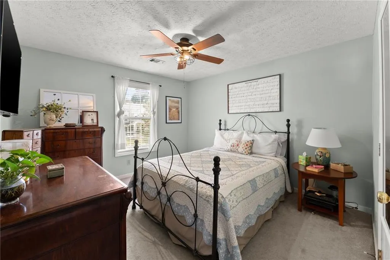
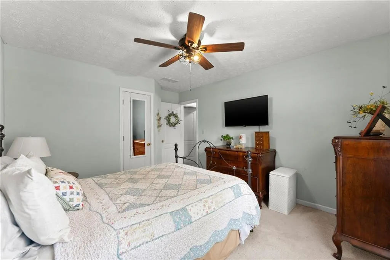
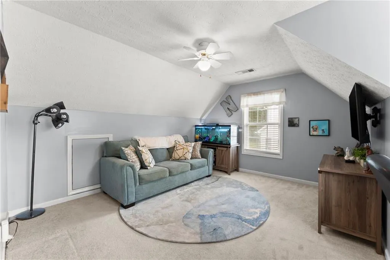
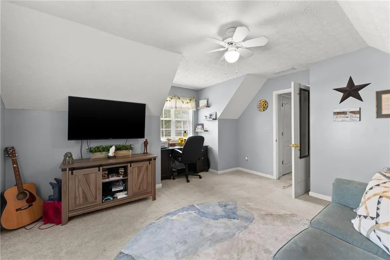
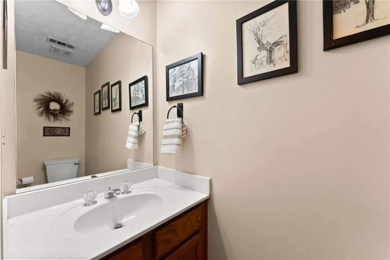
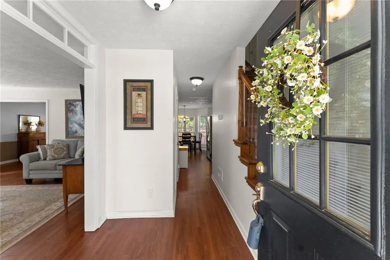
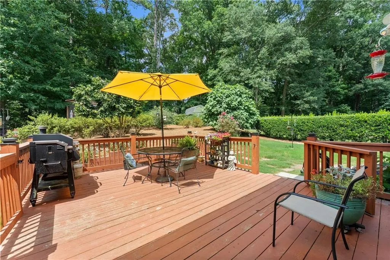
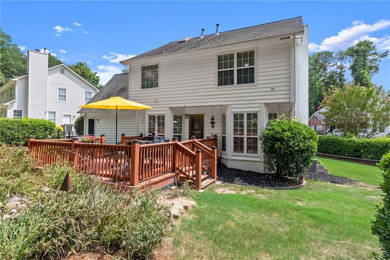
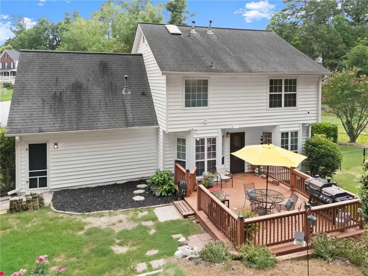
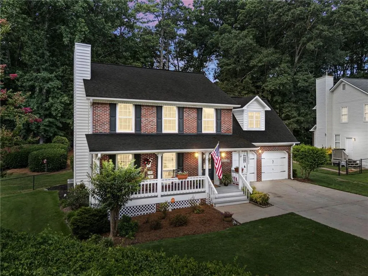
1% YEAR 1 INTEREST RATE BUY DOWN WITH PREFERRED LENDER. Welcome to 3202 Summit Glen Dr. in Loganville, a beautifully updated 4 bedroom, 2.5 bath home tucked away on a quiet cul-de-sac in a desirable sidewalk community. This move-in ready home features a private, fenced backyard that serves as the perfect retreat for entertaining, children, pets, or simply relaxing outdoors. The updated kitchen offers solid surface countertops, stained cabinets, stainless steel appliances including a gas range, and flows into the breakfast room, while the main level also includes a formal dining room and a spacious family room ideal for gathering with family and friends. Upstairs, you'll find four generously sized bedrooms, two full bathrooms, and a convenient laundry room. The spacious master suite features his and her closets, an updated walk-in shower, garden tub, and dual vanities, creating a relaxing owner's retreat. Conveniently located near shopping and dining and zoned for sought-after Magill Elementary and South Gwinnett High School, this home offers the perfect combination of comfort, updates, and location.
| Elementary School | Middle School | High School |
|---|---|---|
| Magill Elementary School | Grace Snell Middle School | South Gwinnett High School |
| Price History | |
|---|---|
| 7/8/2026 | Listed $369,000 |
| 7/29/2026 | 1$365,000 |
| 8/6/2026 | 1$359,999 |
| 8/10/2026 | 1$361,999 |
| 8/13/2026 | 1$359,999 |
| 8/20/2026 | 1$356,000 |
| 8/26/2026 | 1$358,000 |
| 8/27/2026 | 1$356,000 |
| 8/31/2026 | 1$358,000 |
| 9/3/2026 | 1$356,000 |
| 9/7/2026 | 1$358,000 |
| 9/17/2026 | 1$356,000 |
General Features
| Sewer | Public Sewer |
|---|---|
| Heating | Central,Forced Air,Natural Gas |
| Cooling | Ceiling Fan(s),Central Air,Electric |
| Utilities | Cable Available,Electricity Available,Natural Gas Available,Sewer Available,Water Available |
| Roof | Shingle |
| Appliances | Dishwasher,Gas Range,Gas Water Heater,Microwave |
| Garage Spaces | 2 |
| Patio/Porch Features | Covered,Front Porch,Patio |
| Architectural Style | Traditional |
| Pool Features | None |
| Security Features | Smoke Detector(s) |
| Construction Materials | Brick Front,Vinyl Siding |
| Year Built | 1996 |
| Electric | 110 Volts |
| View | Trees/Woods |
| Levels | Two |
| Property Subtype | Single Family Residence |
| Tax Year | 2025 |
| Ownership | Fee Simple |
| Parcel Number | R5068 264 |
| Waterfront Features | None |
| Community Features | None |
| Accessibility | None |
| County | Gwinnett - GA |
| Property Type | Residential |
| HOA | false |
| Energy Efficient | None |
| Subdivision Name | Summit Place |
| Green Energy Generation | None |
| Other Structures | Shed(s) |
| Full Baths | 2 |
| Status | Active |
| Directions | Use GPS. |
| High School | South Gwinnett |
| City | Loganville |
| Body of Water | None |
| Spa Features | None |
| Elementary School | Magill |
| Property Attached Y/N | false |
| Land Lease Y/N | false |
| Tax Annual Amount | 1232 |
| Home Warranty Y/N | false |
| Middle/Junior High School | Grace Snell |
| Property Condition | Resale |
| Standard Status | Active |
| Freehold | IDX |
| Corporate Owner | None |
Interior Features
| Interior Amenities | Double Vanity,High Speed Internet,His and Hers Closets,Walk-In Closet(s) |
|---|---|
| Basement | None |
| Flooring | Carpet,Hardwood |
| Total Fireplaces | 1 |
| Fireplace Features | Gas Log,Living Room |
| Common Walls | No Common Walls |
| Window Features | None |
| Above Grade Finished Area | 1888 |
| Half Baths | 1 |
| Laundry Features | Laundry Room,Upper Level |
| Total Bedrooms | 4 |
| Room Type | Family Room |
| Kitchen Features | Breakfast Room,Cabinets Stain,Solid Surface Counters |
| Total Baths | 3 |
| RoomBedroomFeatures | Oversized Master |
| Primary Bathroom Features | Double Vanity,Separate Tub/Shower,Soaking Tub |
| Dining Room Features | Seats 12+,Separate Dining Room |
Exterior Features
| Exterior Amenities | Private Entrance,Private Yard |
|---|---|
| Fencing | Back Yard,Chain Link,Wood |
| Parking Features | Attached,Driveway,Garage,Garage Door Opener,Garage Faces Front,Kitchen Level,Level Driveway |
| Lot Features | Cul-De-Sac,Front Yard,Level |
| Water Source | Public |
| Foundation Details | Concrete Perimeter |
| Building Area Total | 1888 |
| Lot Dimensions | 0000000000000000 |
| Lot Size Acres | 0.95 |
| Road Surface Type | Asphalt |
| Lot Size Source | Public Records |
| Road Frontage Type | County Road |
| Other Equipment | None |
| Horse Amenities | None |
Amenities
- Foreclosure
- Views
- Short Sale
- New Construction
- Adult 55+
- Lease To Own
- No HOA Fees
- Furnished
- Primary On Main
- Air Conditioning
- Seller Finance
- Green
- Fixer Upper
- Horse
- Golf
- Fireplace
- Deck
- Garage
- Basement
- Pool
Property vs Single Family Average in 30052
Statistics provided by Inside Real Estate
Price
Taxes
Year Built

