
Views
Address
11 Grand Hickory Way, Dawsonville, GA
Price
$ 469,900
Property Attributes
- MLS#7800288
- TypeSingle Family
- Listing Status Pending
- CountyDawson
- CityDawsonville
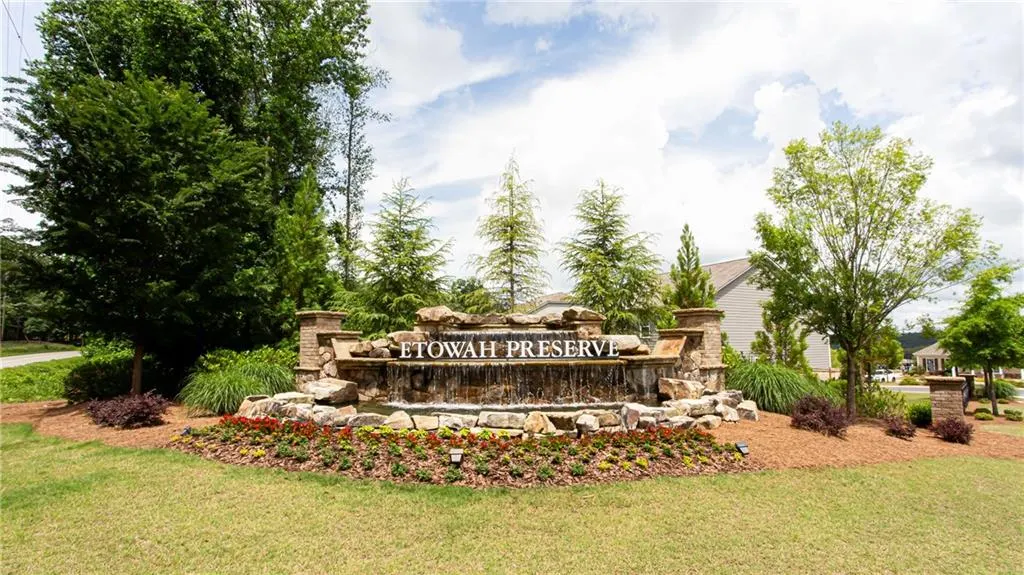
- NeighborhoodEtowah Preserve
- Zip30534
- StyleTraditional
- Year Built2023
- Taxes$ 33
- Price$ 469,900
- Bedrooms5
- Full Bathrooms3
- Half Bathrooms0
- Lot Size0.2611 Acres
Data Source:
First Multiple Listing Services (FMLS)
Property Description
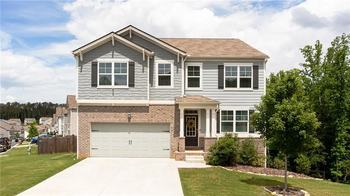
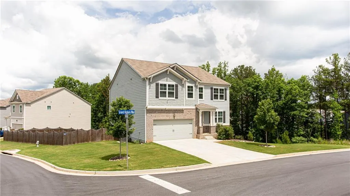
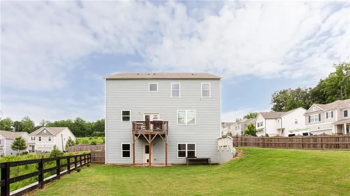
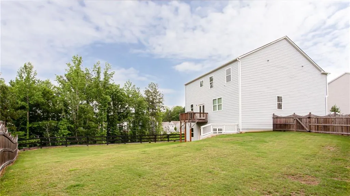
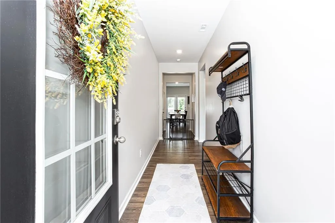
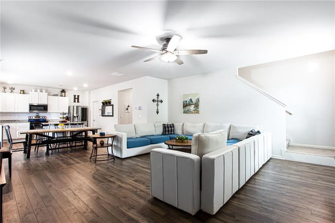
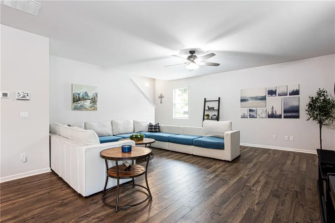
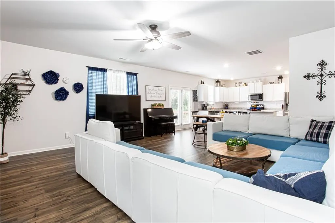
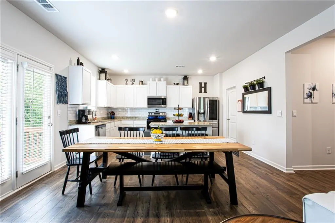
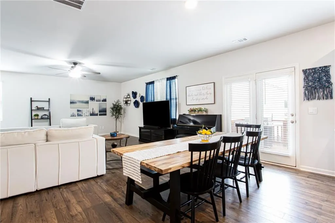
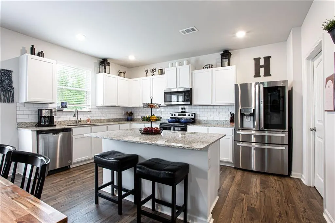
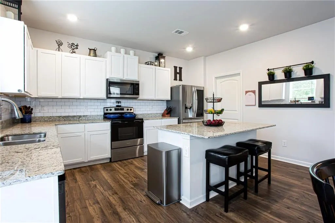
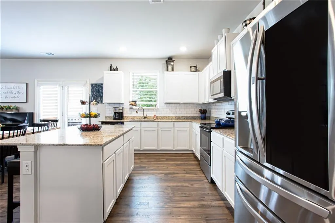
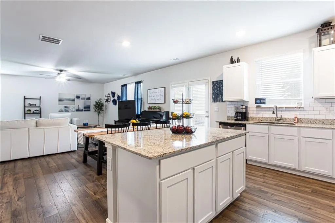
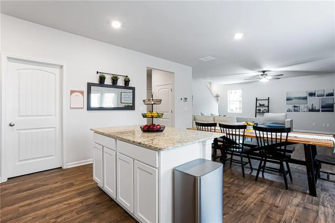
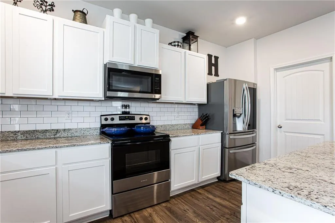
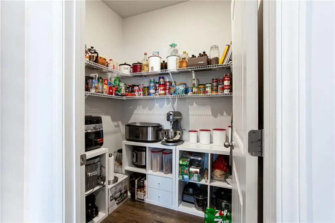
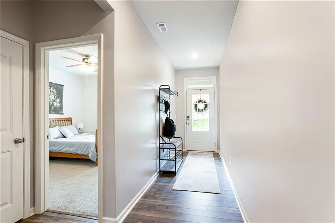
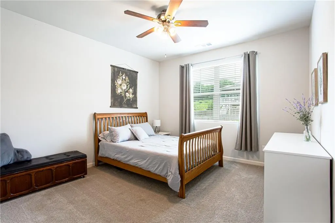
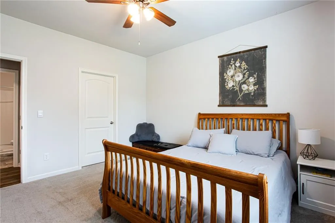
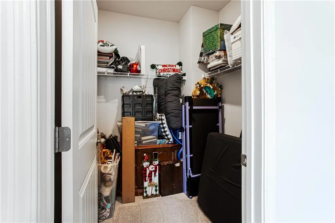
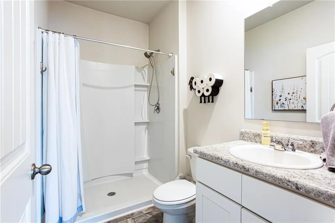
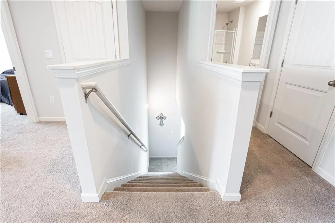
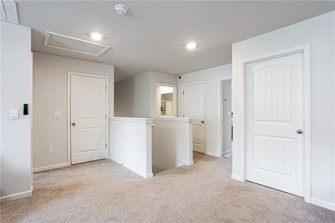
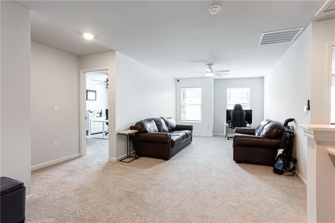
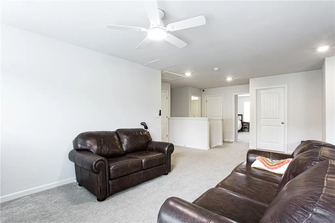
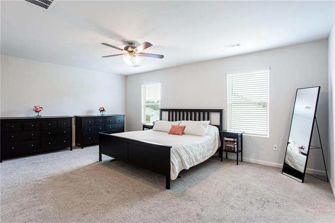
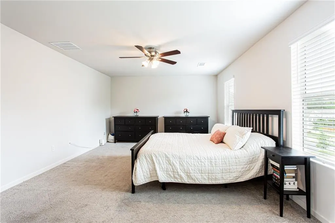
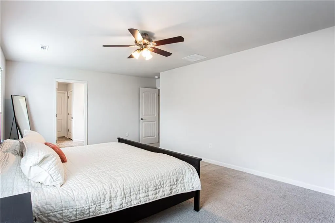
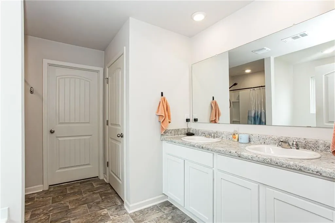
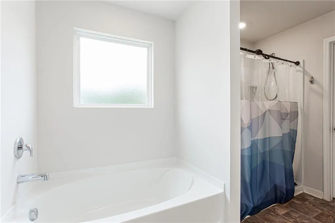
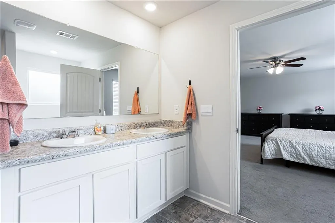
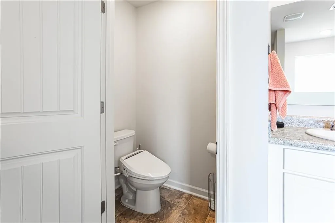
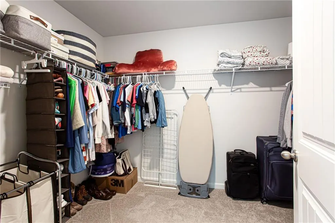
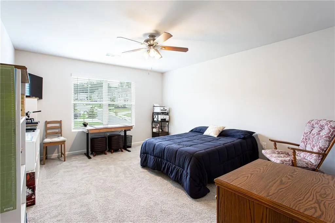
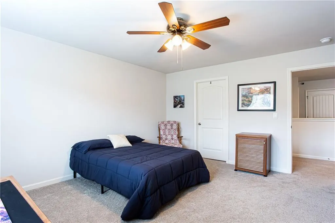
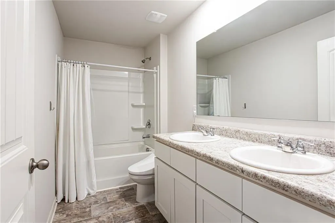
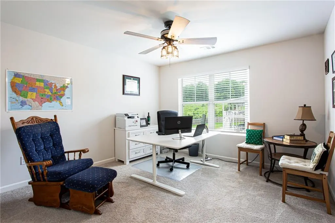
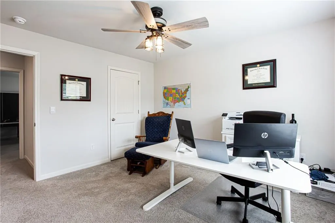
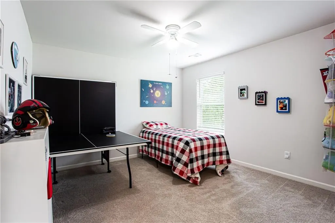
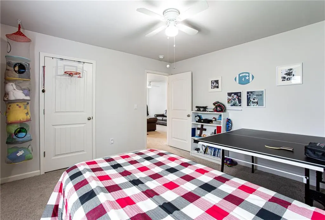
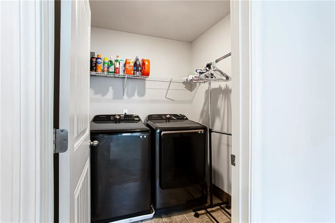
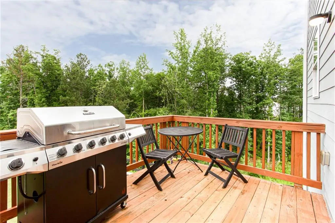
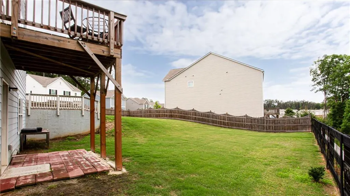
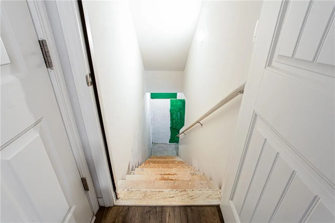
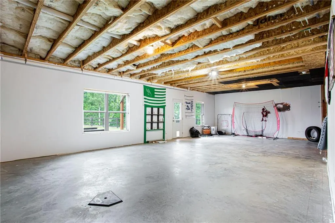
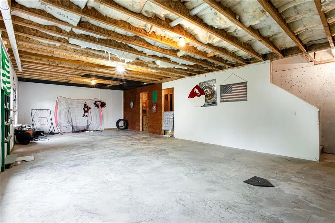
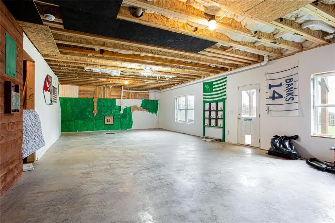
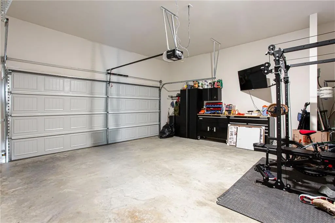
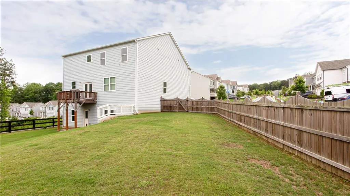
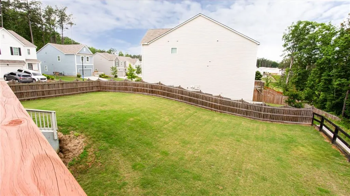
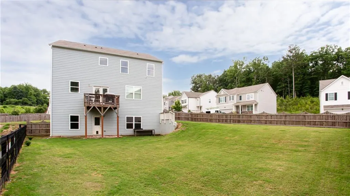
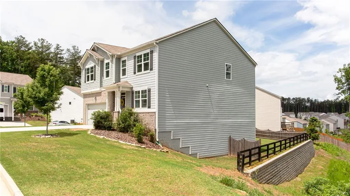
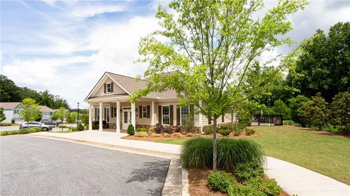
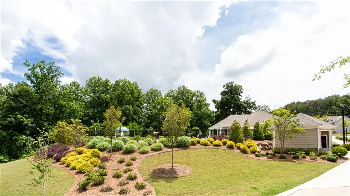
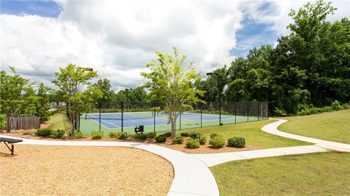
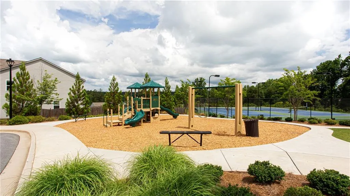
Beautifully maintained 5-bedroom, 3-bath Craftsman style home in sought-after Etowah Preserve! This home features an open-concept floor plan with a white kitchen with stone countertops, oversized island, and a large walk-in pantry. Guest room and full bath on main level perfect for guests! Upstairs you will find a spacious loft flex space, large laundry room, and tons of closet storage space. Master bedroom/bath, 3 full guest bedrooms, and another full bathroom all on upper level. Master bath features separate tub/shower, double vanity, and walk in closet. The full, walk-out unfinished basement provides endless potential for future expansion or storage with plumage for a full bathroom. This home is on the 2nd largest lot in the neighborhood, with a spacious fenced in yard. Neighborhood amenities include a clubhouse, swimming pool, pickleball courts, playground, and tennis. Convenient to GA-400, top-rated schools, restaurants and shopping! This one won't last long! Qualified buyers may be eligible for Assumable VA loan with 4.5% fixed rate - .5% down at closing of loan balance.
| Elementary School | Middle School | High School |
|---|---|---|
| Riverview Elementary School | Dawson County Middle School | Dawson County High School |
| Price History | |
|---|---|
| 7/7/2026 | Listed $474,900 |
| 7/21/2026 | 1$469,900 |
General Features
| Sewer | Public Sewer |
|---|---|
| Heating | Central,Electric |
| Cooling | Ceiling Fan(s),Central Air |
| Utilities | Cable Available,Electricity Available,Phone Available,Sewer Available,Underground Utilities,Water Available |
| Roof | Composition |
| Appliances | Dishwasher,Electric Oven,Electric Range,Microwave,Refrigerator |
| HOA Fee | 750 |
| Garage Spaces | 2 |
| Association Fee Includes | Swim,Tennis |
| Patio/Porch Features | Deck,Front Porch,Patio |
| Architectural Style | Traditional |
| Pool Features | None |
| Security Features | Smoke Detector(s) |
| Construction Materials | Brick Front,HardiPlank Type |
| Year Built | 2023 |
| Electric | 110 Volts,220 Volts in Laundry |
| View | Neighborhood,Rural,Trees/Woods |
| Levels | Three Or More |
| Property Subtype | Single Family Residence |
| Tax Year | 2024 |
| Parcel Number | 087 005 173 |
| Waterfront Features | None |
| Community Features | Clubhouse,Homeowners Assoc,Near Schools,Playground,Pool,Sidewalks,Street Lights,Tennis Court(s) |
| Accessibility | None |
| Assoc Fee Paid Per | Annually |
| County | Dawson - GA |
| Property Type | Residential |
| HOA | true |
| Energy Efficient | None |
| Subdivision Name | Etowah Preserve |
| Green Energy Generation | None |
| Other Structures | None |
| Full Baths | 3 |
| Status | Pending |
| Directions | GA 400 North. Left onto Dawson Forest Road, Just Before Outlet Mall. Travel 4.5 Miles, Through 3 Roundabouts. Etowah Preserve will be on your right. |
| High School | Dawson County |
| City | Dawsonville |
| Body of Water | None |
| Spa Features | None |
| Elementary School | Riverview |
| Property Attached Y/N | false |
| Land Lease Y/N | false |
| Tax Annual Amount | 33 |
| Home Warranty Y/N | false |
| Middle/Junior High School | Dawson County |
| Property Condition | Resale |
| Standard Status | Pending |
| Freehold | IDX |
| Corporate Owner | None |
Interior Features
| Interior Amenities | Entrance Foyer,High Ceilings 9 ft Lower,High Ceilings 9 ft Main,High Ceilings 9 ft Upper,High Speed Internet,Walk-In Closet(s) |
|---|---|
| Basement | Daylight,Exterior Entry,Full,Interior Entry,Unfinished |
| Flooring | Carpet,Laminate |
| Fireplace Features | None |
| Common Walls | No Common Walls |
| Window Features | Double Pane Windows |
| Above Grade Finished Area | 2836 |
| Laundry Features | Laundry Room,Upper Level |
| Total Bedrooms | 5 |
| Room Type | Bonus Room,Loft |
| Main Level Bedrooms | 1 |
| Main Level Bathrooms | 1 |
| Kitchen Features | Cabinets White,Kitchen Island,Pantry Walk-In,Stone Counters,View to Family Room |
| Total Baths | 3 |
| RoomBedroomFeatures | Oversized Master |
| Primary Bathroom Features | Double Vanity,Separate Tub/Shower,Soaking Tub |
| Dining Room Features | Open Concept |
Exterior Features
| Exterior Amenities | Private Entrance,Private Yard |
|---|---|
| Fencing | Back Yard,Wood |
| Parking Features | Attached,Driveway,Garage,Garage Door Opener,Garage Faces Front |
| Lot Features | Back Yard,Corner Lot,Front Yard,Landscaped,Level,Private |
| Water Source | Public |
| Foundation Details | Combination |
| Building Area Total | 2836 |
| Lot Dimensions | x |
| Lot Size Acres | 0.2611 |
| Road Surface Type | Asphalt,Paved |
| Lot Size Source | Public Records |
| Road Frontage Type | County Road |
| Other Equipment | Dehumidifier |
| Horse Amenities | None |
Amenities
- Foreclosure
- Views
- Short Sale
- New Construction
- Adult 55+
- Lease To Own
- No HOA Fees
- Furnished
- Primary On Main
- Air Conditioning
- Seller Finance
- Green
- Fixer Upper
- Horse
- Golf
- Fireplace
- Deck
- Garage
- Basement
- Pool
Property vs Single Family Average in 30534
Statistics provided by Inside Real Estate
Price
Year Built

