
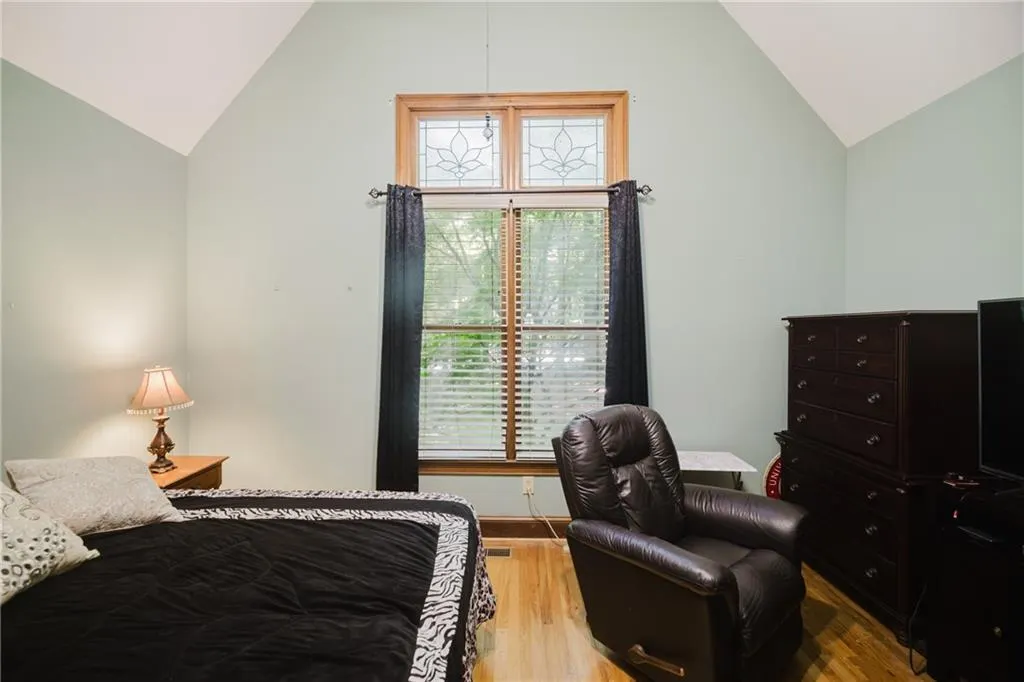
Views - Primary on Main

Address
4780 Deer Run Nw, Kennesaw, GA
Price
$ 630,000
Property Attributes
- MLS#7800115
- TypeSingle Family
- Listing Status Active
- CountyCobb
- CityKennesaw
- NeighborhoodLost Creek
- Zip30152
- StyleTraditional
- Year Built1987
- Taxes$ 6601
- Price$ 630,000
- Bedrooms5
- Full Bathrooms2
- Half Bathrooms1
- Lot Size0.9987 Acres
Data Source:
First Multiple Listing Services (FMLS)
Property Description
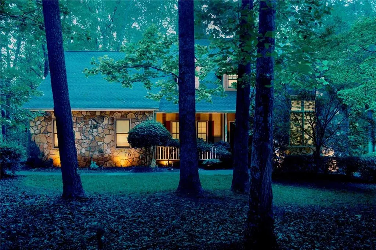
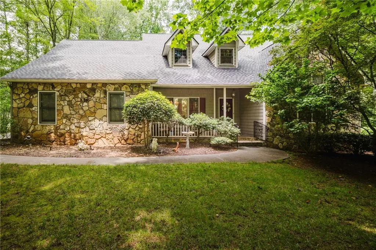
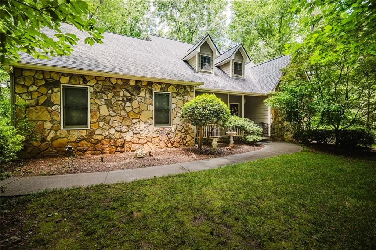
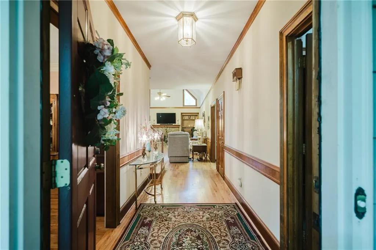
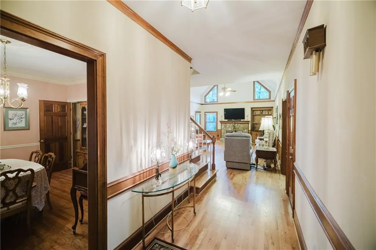
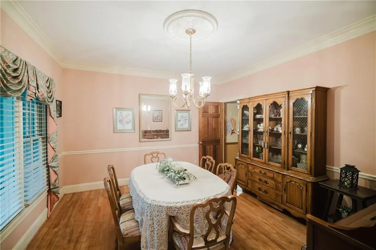
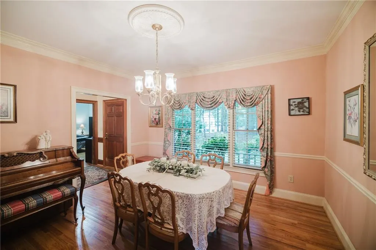
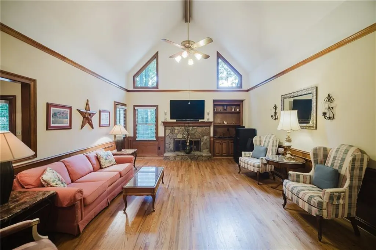
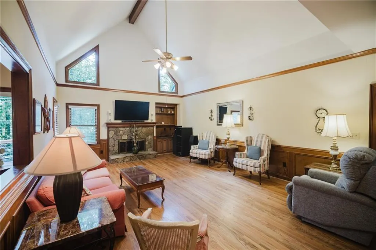
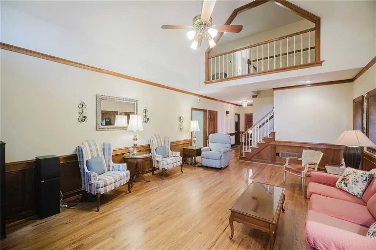
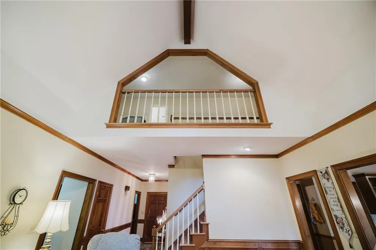
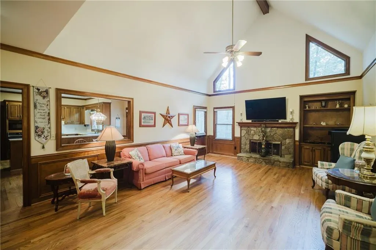
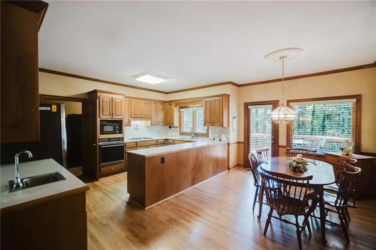
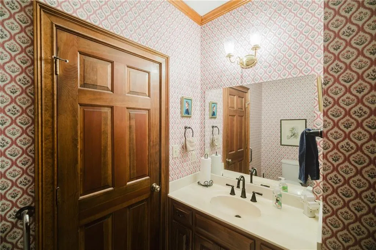
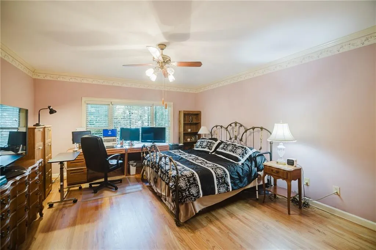
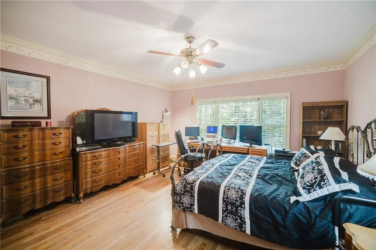
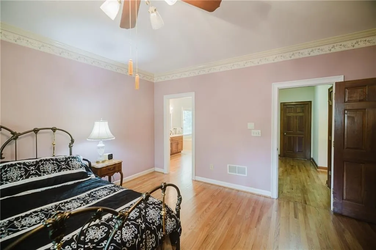
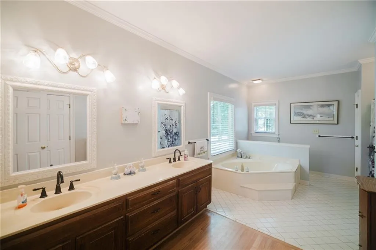
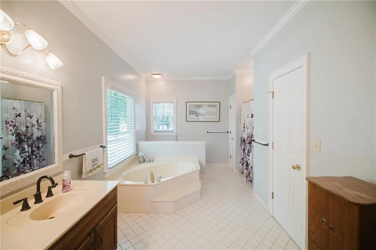
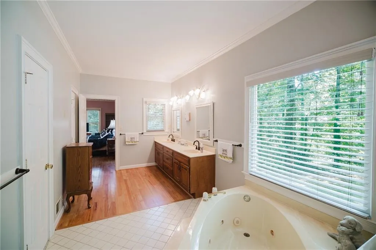
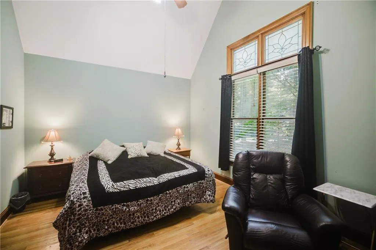
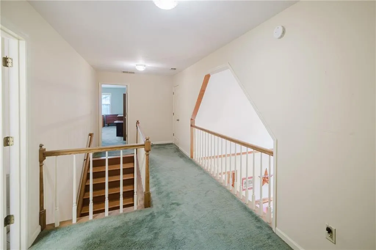
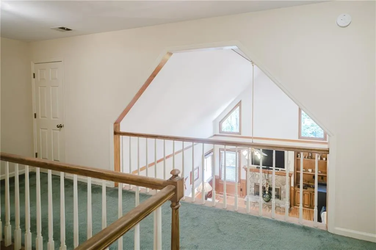
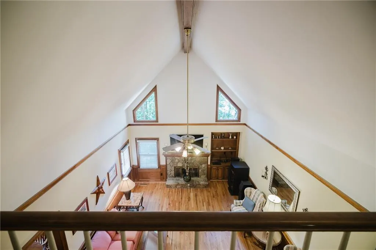
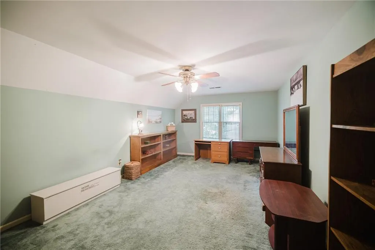
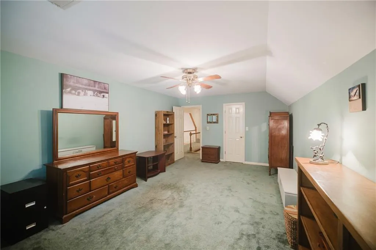
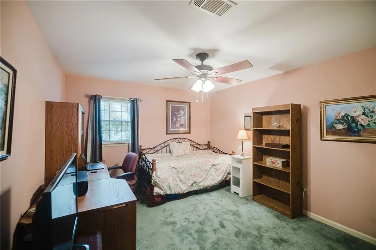
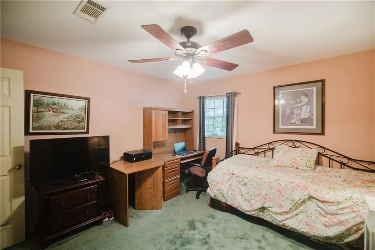
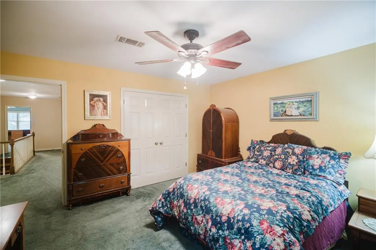
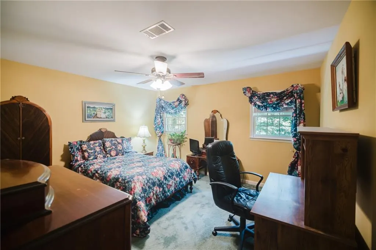
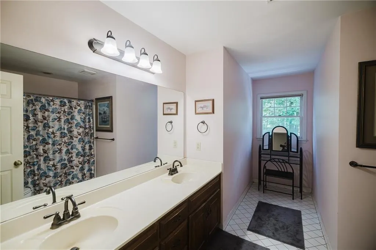
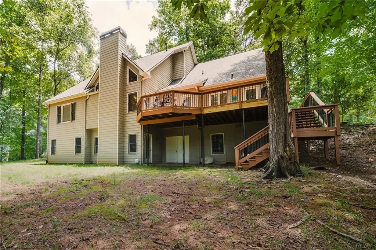
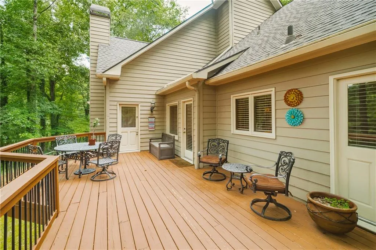
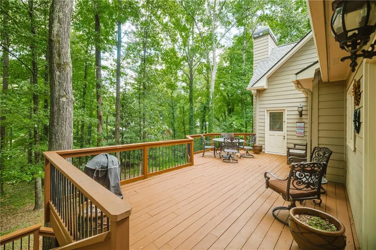
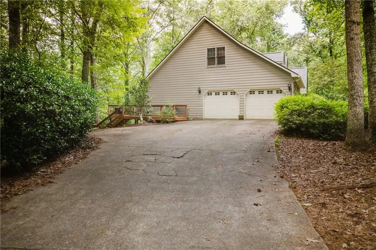
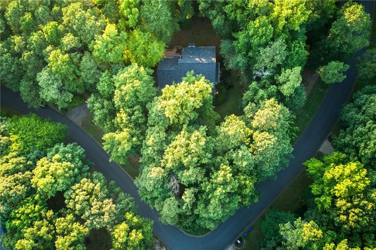
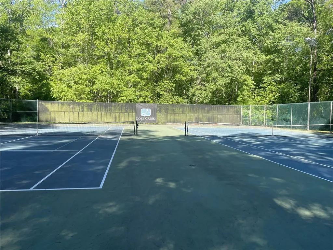
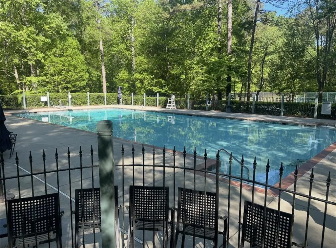
Offered for the first time since it was built in 1987, this well-loved one-owner home is ready for its next chapter. Situated on nearly one acre on one of the largest corner lots in the neighborhood, this spacious 5-bedroom, 2.5-bath home offers approximately 3,340 square feet in the highly sought-after Harrison High School district. Inside, you’ll find a comfortable, functional floor plan with a main-level primary suite, hardwood flooring, generous living spaces, and plenty of room to make the home your own. The primary bath features a separate soaking tub and walk-in shower. One of the biggest opportunities is downstairs. The full unfinished daylight basement is already stubbed for a future bathroom and offers incredible potential for a media room, home gym, workshop, guest suite, additional living space, or whatever fits your lifestyle. Outside, enjoy the covered front porch and an expansive back porch overlooking a peaceful wooded backyard filled with mature trees and privacy. Even better, several of the big-ticket items have already been taken care of. The roof, HVAC system, and water heater have all been replaced within approximately the last three years. The neighborhood offers a clubhouse, swimming pool, tennis courts, basketball court, walking trails, playground, grilling area, and community fire pit, with HOA dues of just $980 annually. If you’ve been waiting for a spacious West Cobb home with a beautiful lot, desirable schools, major system updates, and room to add your own style, this may be the one.
| Elementary School | Middle School | High School |
|---|---|---|
| Due West Elementary School | Lost Mountain Middle School | Harrison High School |
| Price History | |
|---|---|
| 7/7/2026 | Listed $635,000 |
| 8/20/2026 | 1$630,000 |
General Features
| Sewer | Septic Tank |
|---|---|
| Heating | Central |
| Cooling | Ceiling Fan(s),Central Air |
| Utilities | Electricity Available,Water Available |
| Roof | Composition,Shingle |
| Appliances | Dishwasher,Disposal,Trash Compactor |
| HOA Fee | 980 |
| Garage Spaces | 2 |
| Association Fee Includes | Swim,Tennis |
| Patio/Porch Features | Covered,Deck,Front Porch |
| Architectural Style | Traditional |
| Pool Features | None |
| Security Features | None |
| Construction Materials | Brick |
| Year Built | 1987 |
| Electric | 110 Volts |
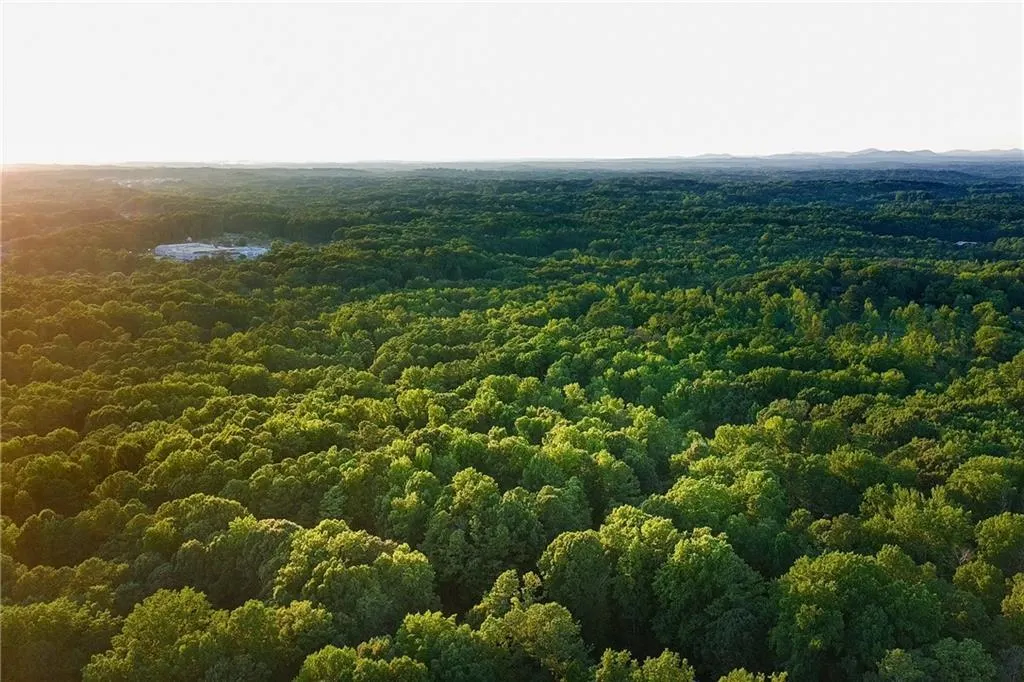
| View | Trees/Woods |
| Levels | Two |
| Property Subtype | Single Family Residence |
| Tax Year | 2025 |
| Parcel Number | 20031000100 |
| Waterfront Features | None |
| Community Features | Clubhouse,Playground,Pool,Tennis Court(s),Other |
| Accessibility | None |
| Assoc Fee Paid Per | Annually |
| County | Cobb - GA |
| Property Type | Residential |
| HOA | true |
| Energy Efficient | None |
| Subdivision Name | Lost Creek |
| Green Energy Generation | None |
| Other Structures | None |
| Full Baths | 2 |
| Status | Active |
| Directions | Starting in downtown Kennesaw on Jo Stephenson Ave NW - Turn right onto S Main St NW - Turn right onto Summers St NW - Turn left onto Lost Creek Dr NW - Turn left onto Mossy Way NW - Turn right onto Deer Run NW - 4780 Deer Run NW will be located on your right. |
| High School | Harrison |
| City | Kennesaw |
| Body of Water | None |
| Spa Features | None |
| Elementary School | Due West |
| Property Attached Y/N | false |
| Land Lease Y/N | false |
| Tax Annual Amount | 6601 |
| Home Warranty Y/N | false |
| Middle/Junior High School | Lost Mountain |
| Property Condition | Resale |
| Standard Status | Active |
| Freehold | IDX |
| Corporate Owner | None |
Interior Features
| Interior Amenities | Beamed Ceilings,Double Vanity,Entrance Foyer,Walk-In Closet(s) |
|---|---|
| Basement | Bath/Stubbed,Daylight,Exterior Entry,Full,Interior Entry,Unfinished |
| Flooring | Carpet,Hardwood |
| Total Fireplaces | 1 |
| Fireplace Features | Brick,Gas Log,Living Room |
| Common Walls | No Common Walls |
| Window Features | Insulated Windows |
| Above Grade Finished Area | 3340 |
| Half Baths | 1 |
| Laundry Features | Main Level |
| Total Bedrooms | 5 |
| Room Type | Basement |
| Main Level Bedrooms | 2 |
| Main Level Bathrooms | 1 |
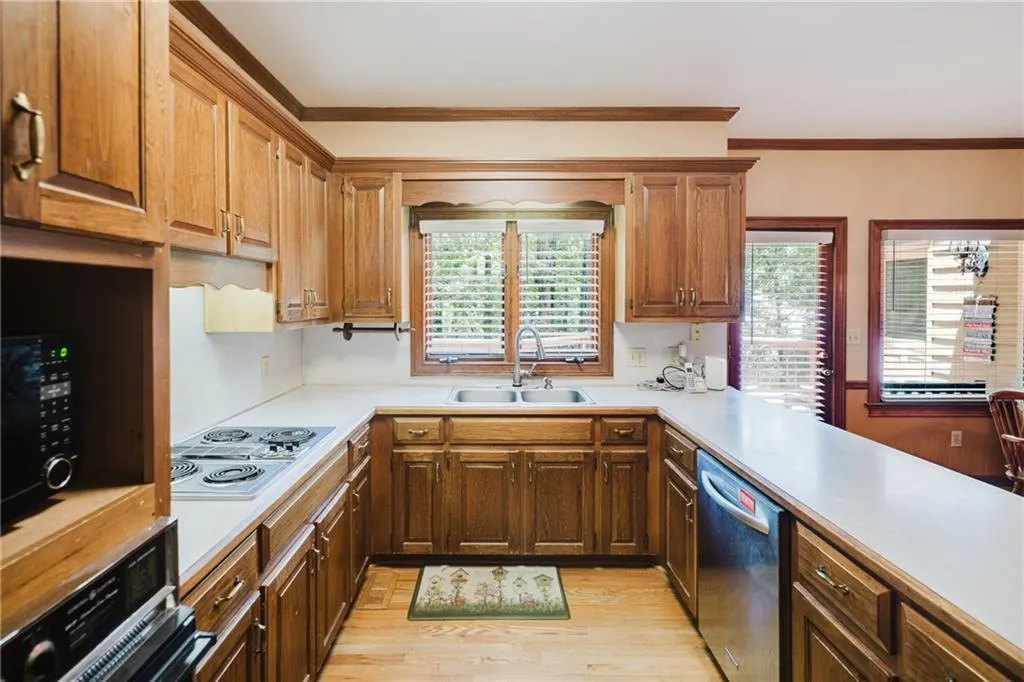
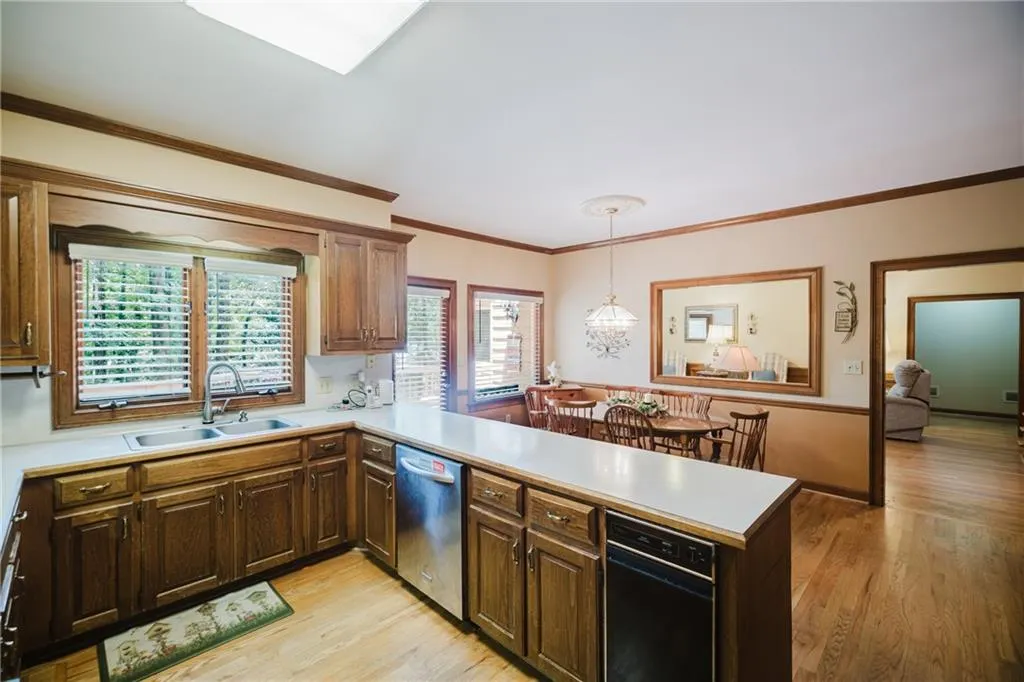
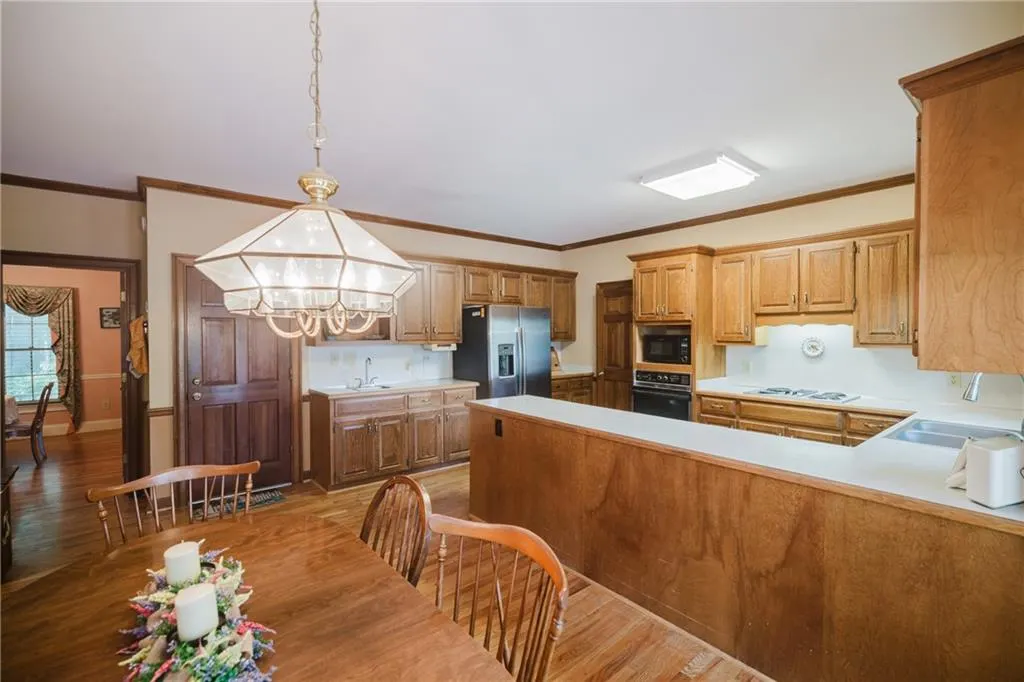
| Kitchen Features | Cabinets Stain,Eat-in Kitchen,Pantry,Solid Surface Counters,View to Family Room |
| Total Baths | 3 |
| RoomBedroomFeatures | Master on Main,Oversized Master,Split Bedroom Plan |
| Primary Bathroom Features | Double Vanity,Separate Tub/Shower,Soaking Tub,Whirlpool Tub |
| Dining Room Features | Separate Dining Room |
Exterior Features
| Exterior Amenities | Lighting,Private Yard,Rain Gutters |
|---|---|
| Fencing | None |
| Parking Features | Driveway,Garage,Garage Door Opener,Garage Faces Front,Kitchen Level |
| Lot Features | Back Yard,Corner Lot,Front Yard,Wooded |
| Water Source | Public |
| Foundation Details | Concrete Perimeter |
| Building Area Total | 3340 |
| Lot Dimensions | 194 x 232 x 248 x 143 |
| Lot Size Acres | 0.9987 |
| Road Surface Type | Asphalt,Paved |
| Lot Size Source | Public Records |
| Road Frontage Type | Other |
| Other Equipment | Irrigation Equipment |
| Horse Amenities | None |
Amenities
- Foreclosure
- Views
- Short Sale
- New Construction
- Adult 55+
- Lease To Own
- No HOA Fees
- Furnished
- Primary On Main
- Air Conditioning
- Seller Finance
- Green
- Fixer Upper
- Horse
- Golf
- Fireplace
- Deck
- Garage
- Basement
- Pool
Property vs Single Family Average in 30152
Statistics provided by Inside Real Estate
Price
Taxes
Year Built

