
Water Views - New Construction - Primary on Main
Address
6220 Eagle Court, Gainesville, GA
Price
$ 599,900
Property Attributes
- MLS#7800098
- TypeSingle Family
- Listing Status Active
- CountyHall
- CityGainesville
- NeighborhoodTimberidge On Lanier
- Zip30506
- StyleCountry, Craftsman, Traditional
- Year Built2026
- Taxes$ 539
- Price$ 599,900
- Bedrooms4
- Full Bathrooms3
- Half Bathrooms1
- Lot Size0.43 Acres
Data Source:
First Multiple Listing Services (FMLS)
Property Description
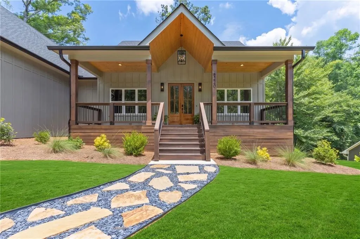
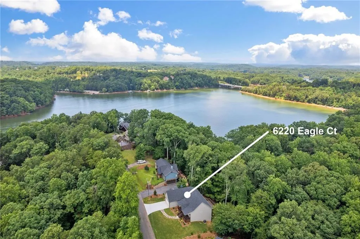
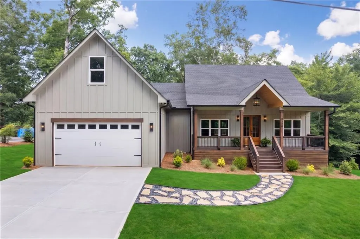
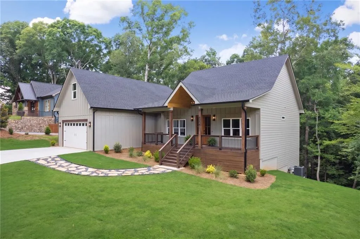
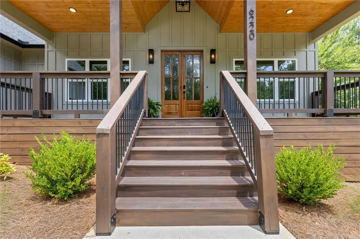
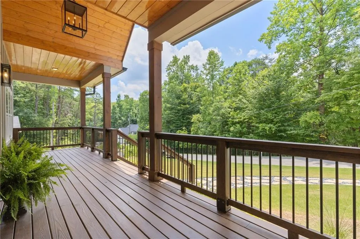
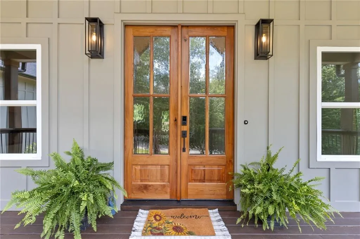
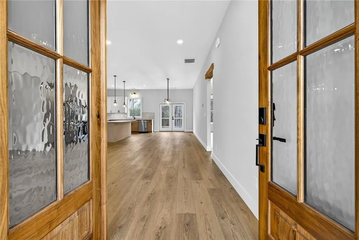
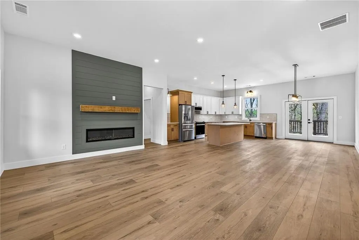
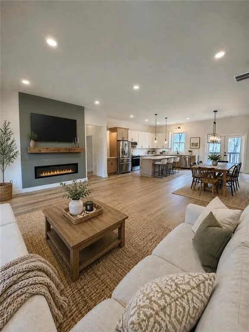
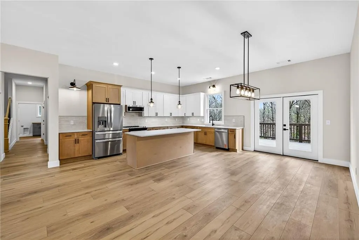
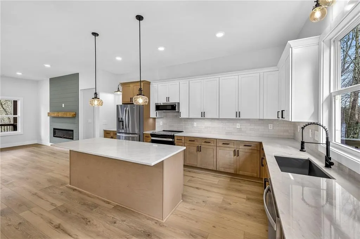
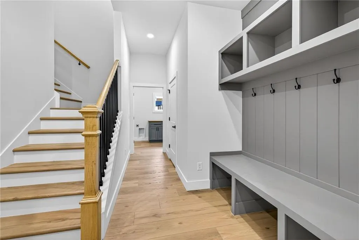
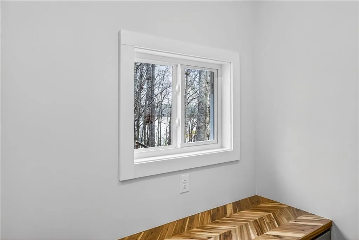
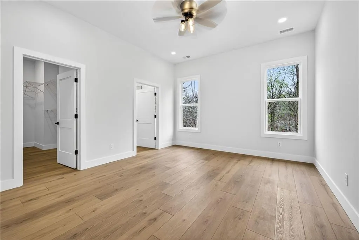
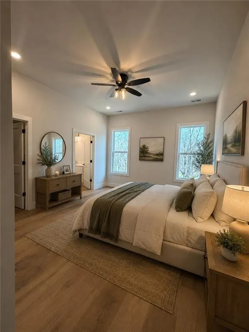
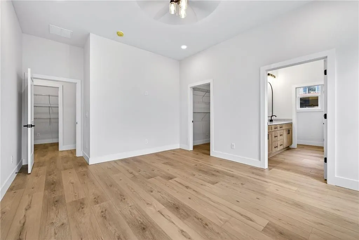
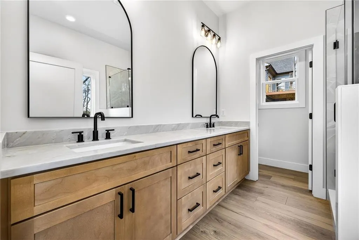
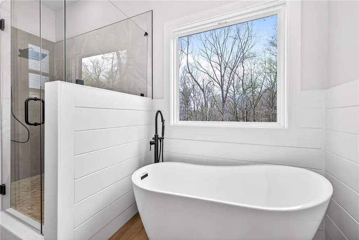
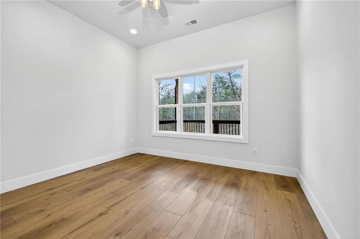
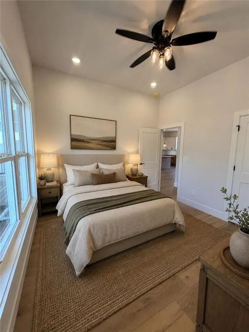
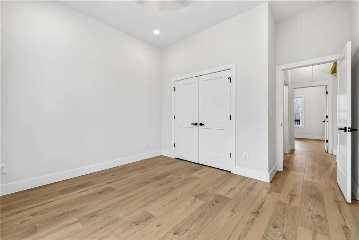
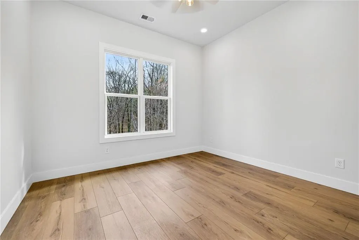
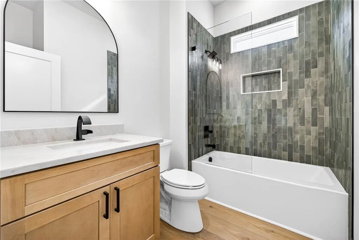
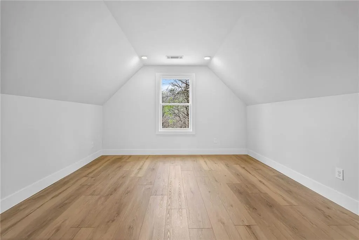
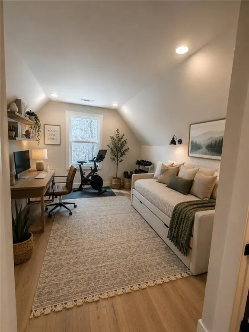
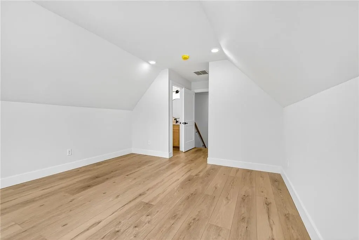
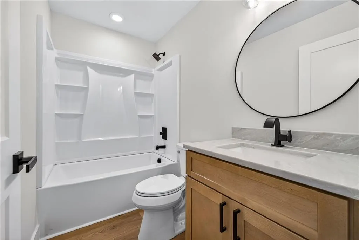
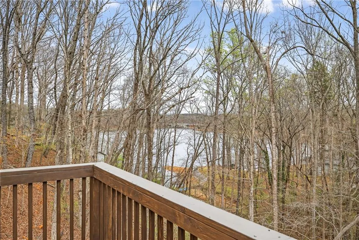
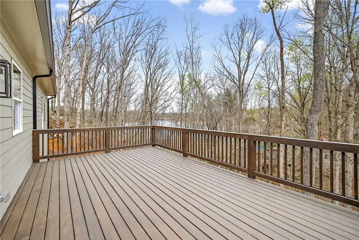
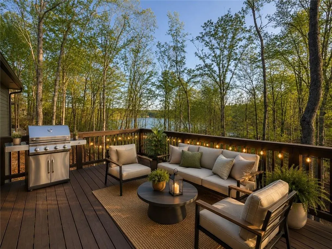
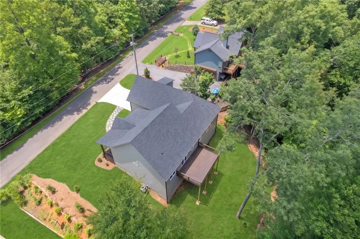
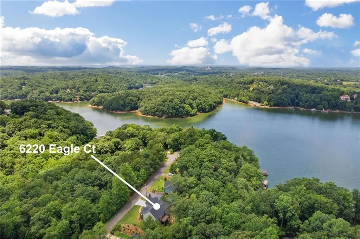
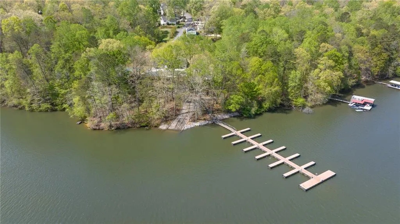
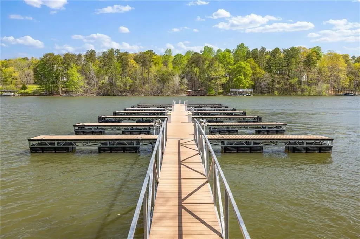
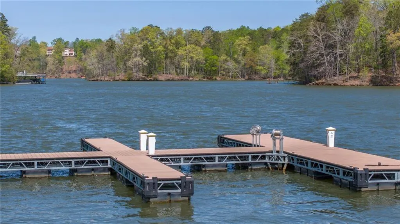
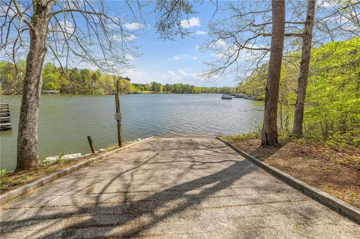
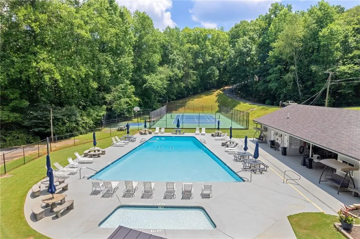
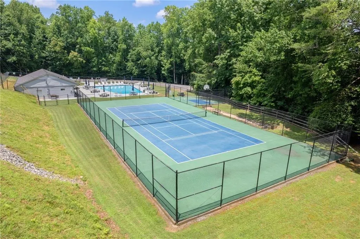
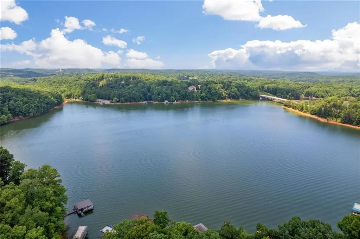
Welcome to this stunning, brand-new custom home offering seasonal views of Lake Lanier and the Blue Ridge Mountains. Thoughtfully designed for both everyday living and effortless entertaining, this open-concept home showcases a spacious living area anchored by a beautifully appointed kitchen featuring a large center island, premium finishes, and exceptional craftsmanship throughout. The private primary suite serves as a luxurious retreat, complete with a spa-inspired en-suite bath featuring a soaking tub, oversized rain shower, and elegant designer finishes. On the opposite side of the home, two generously sized secondary bedrooms share a well-appointed full bath, providing comfort and privacy for family or guests. Above the garage, a versatile bonus room with its own private en-suite offers the perfect space for a guest suite, home office, media room, or flex living area. Nestled within a gated, family-friendly community steeped in history as a former hunting and fishing camp, residents enjoy exclusive access to community docks on Lake Lanier and an impressive collection of resort-style amenities. These include a clubhouse, Olympic-size swimming pool, tennis and pickleball courts, a half-court basketball court, horseshoe pits, boat trailer parking, a community boat ramp, and convenient trash service. Ideally located just minutes from GA-400, Toto Creek Park, Chestatee Golf Club, North Georgia Premium Outlets, and the charming towns of Dawsonville, Dahlonega, and Gainesville, this exceptional home offers easy access to shopping, dining, award-winning wineries, outdoor recreation, and year-round entertainment. Experience the perfect balance of peaceful lake living, modern luxury, and everyday convenience in this exceptional Lake Lanier community.
| Elementary School | Middle School | High School |
|---|---|---|
| Lanier Elementary School | Chestatee Middle School | Chestatee High School |
| Price History | |
|---|---|
| 7/7/2026 | Listed $599,900 |
General Features
| Sewer | Septic Tank |
|---|---|
| Heating | Central |
| Cooling | Central Air |
| Utilities | Cable Available,Electricity Available,Phone Available,Underground Utilities,Water Available |
| Roof | Shingle |
| Appliances | Dishwasher,Electric Oven,Electric Range,Electric Water Heater |
| HOA Fee | 1200 |
| Garage Spaces | 2 |
| Association Fee Includes | Maintenance Grounds,Reserve Fund,Swim,Tennis,Trash |
| Patio/Porch Features | Deck |
| Architectural Style | Country,Craftsman,Traditional |
| Pool Features | None |
| Security Features | Carbon Monoxide Detector(s),Fire Alarm,Security Gate,Smoke Detector(s) |
| Construction Materials | Cement Siding |
| Year Built | 2026 |
| Electric | 220 Volts in Garage |
| View | Lake,Mountain(s) |
| Levels | One and One Half |
| Property Subtype | Single Family Residence |
| Tax Year | 2025 |
| Parcel Number | 10011 000119 |
| Waterfront Features | Creek |
| Community Features | Boating,Clubhouse,Community Dock,Fishing,Gated,Lake,Park,Pickleball,Pool,Powered Boats Allowed,RV/Boat Storage,Tennis Court(s) |
| Accessibility | None |
| Assoc Fee Paid Per | Annually |
| County | Hall - GA |
| Property Type | Residential |
| HOA | true |
| Energy Efficient | None |
| Subdivision Name | Timberidge On Lanier |
| Green Energy Generation | None |
| Other Structures | None |
| Full Baths | 3 |
| Status | Active |
| Directions | Please use GPS. |
| High School | Chestatee |
| City | Gainesville |
| Body of Water | Lanier |
| Spa Features | None |
| HOA Fee 2 Frequency | Annually |
| Elementary School | Lanier |
| Property Attached Y/N | false |
| Land Lease Y/N | false |
| Tax Annual Amount | 539 |
| Home Warranty Y/N | false |
| Middle/Junior High School | Chestatee |
| Property Condition | New Construction |
| Standard Status | Active |
| Freehold | IDX |
| Corporate Owner | None |
Interior Features
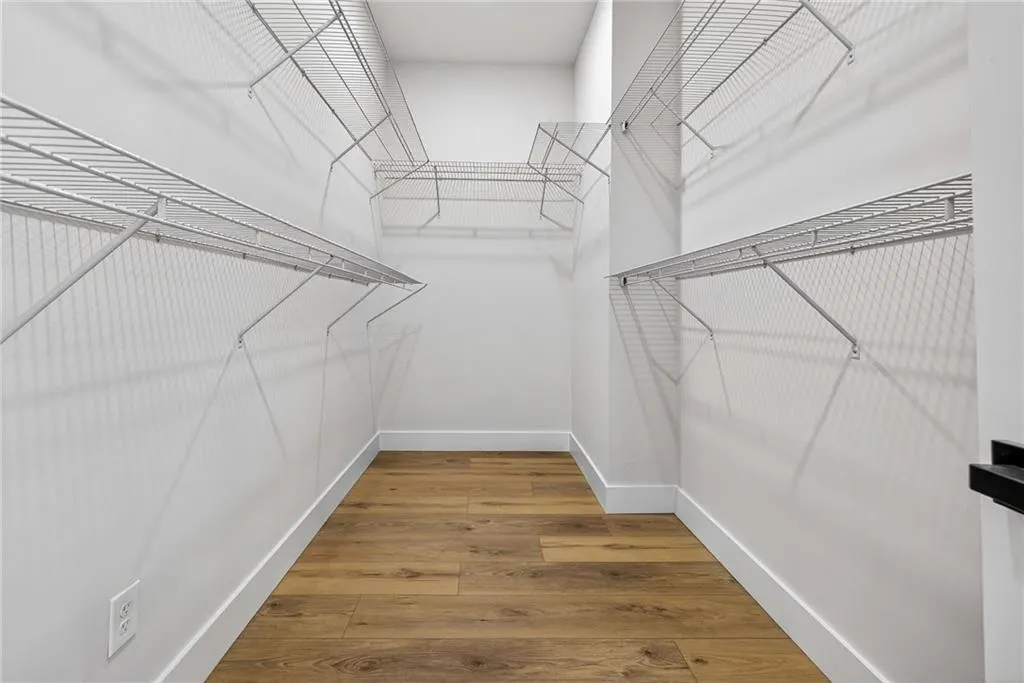
| Interior Amenities | Double Vanity,High Ceilings 10 ft Main,High Speed Internet,Walk-In Closet(s) |
|---|---|
| Basement | Crawl Space |
| Flooring | Luxury Vinyl |
| Total Fireplaces | 1 |
| Fireplace Features | Electric |
| Common Walls | No Common Walls |
| Window Features | Double Pane Windows |
| Half Baths | 1 |
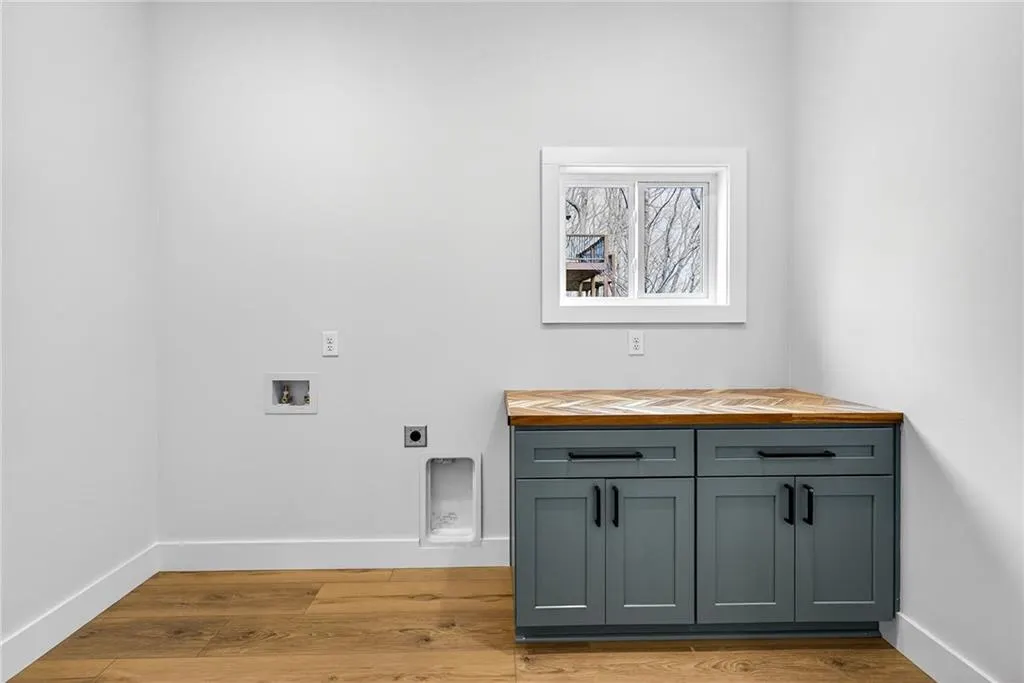
| Laundry Features | Laundry Room,Main Level |
| Total Bedrooms | 4 |
| Room Type | Bathroom,Bedroom,Bonus Room,Game Room,Loft,Media Room |
| Main Level Bedrooms | 3 |
| Main Level Bathrooms | 2 |
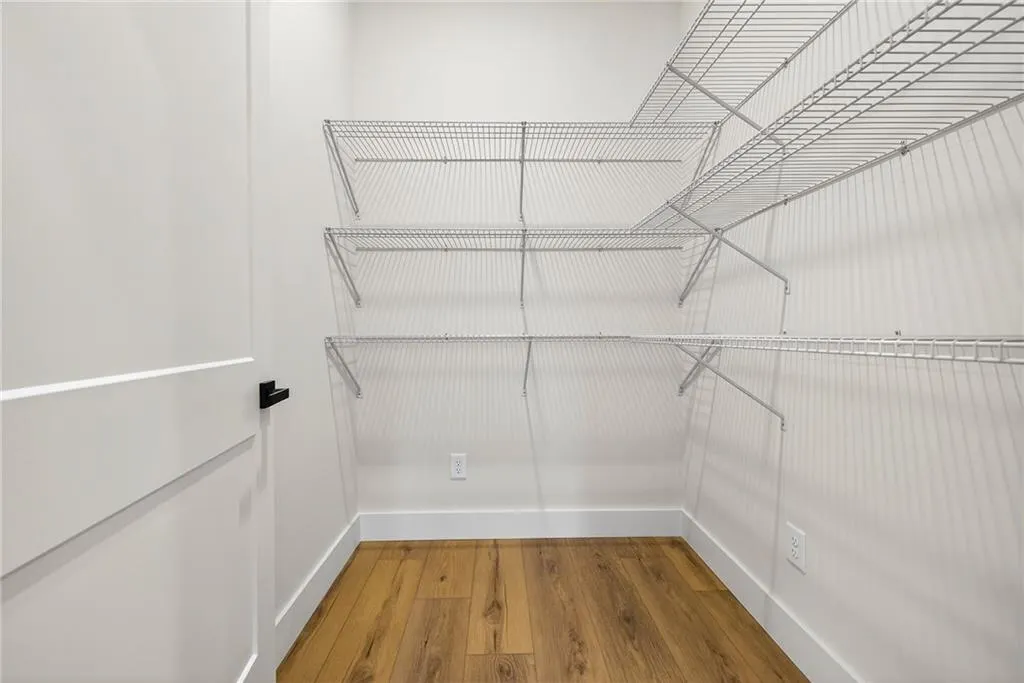
| Kitchen Features | Breakfast Bar,Kitchen Island,Pantry Walk-In,Solid Surface Counters,View to Family Room |
| Total Baths | 4 |
| RoomBedroomFeatures | Master on Main,Roommate Floor Plan |
| Primary Bathroom Features | Double Vanity,Separate Tub/Shower,Soaking Tub |
| Dining Room Features | Open Concept |
Exterior Features
| Exterior Amenities | Rain Gutters |
|---|---|
| Fencing | None |
| Parking Features | Driveway,Garage,Garage Door Opener,Garage Faces Front,Level Driveway |
| Lot Features | Cleared,Front Yard,Mountain Frontage,Sloped,Wooded |
| Water Source | Public |
| Total Parking | 6 |
| Foundation Details | Block |
| Building Area Total | 2293 |
| Lot Dimensions | 175 x 109 |
| Lot Size Acres | 0.43 |
| Road Surface Type | Concrete |
| Lot Size Source | Public Records |
| Road Frontage Type | Private Road |
| Other Equipment | None |
| Horse Amenities | None |
Amenities
- Foreclosure
- Views
- Short Sale
- New Construction
- Adult 55+
- Lease To Own
- No HOA Fees
- Furnished
- Primary On Main
- Air Conditioning
- Seller Finance
- Green
- Fixer Upper
- Horse
- Golf
- Fireplace
- Deck
- Garage
- Basement
- Pool
Property vs Single Family Average in 30506
Statistics provided by Inside Real Estate
Price
Taxes
Year Built

