
Price Reduction
Address
3335 Arborwoods Drive, Johns Creek, GA
Price
$ 785,000
Property Attributes
- MLS#7799930
- TypeSingle Family
- Listing Status Active
- CountyFulton
- CityJohns Creek
- NeighborhoodHartridge
- Zip30022
- StyleTraditional
- Year Built1988
- Taxes$ 7025
- Price$ 785,000
- Bedrooms5
- Full Bathrooms5
- Half Bathrooms1
- Lot Size0.4212 Acres
Data Source:
First Multiple Listing Services (FMLS)
Property Description
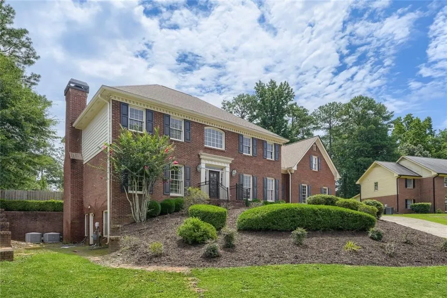
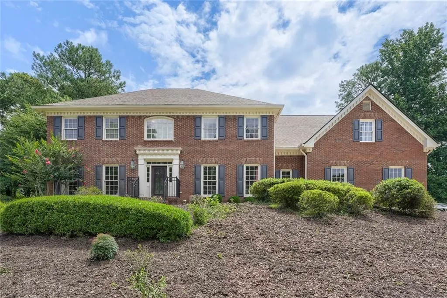
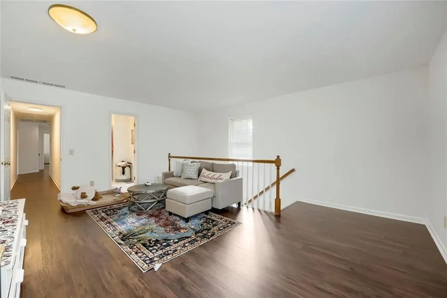
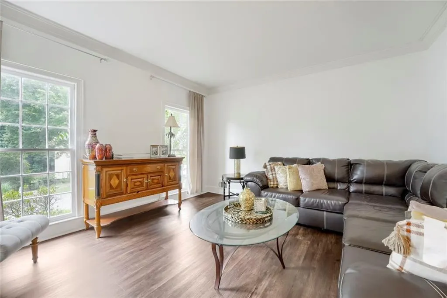
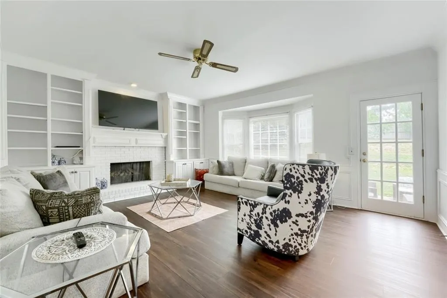
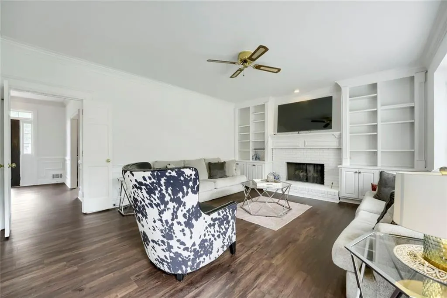
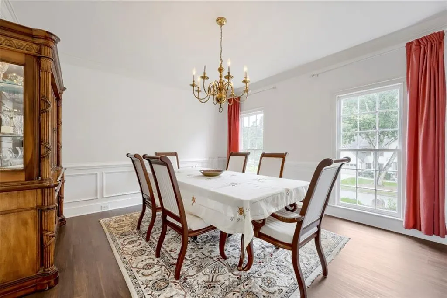
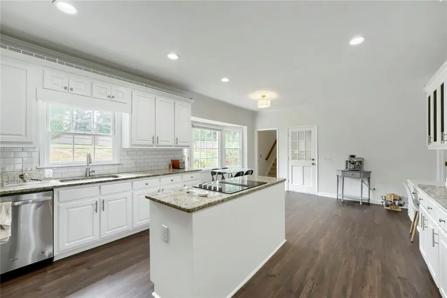
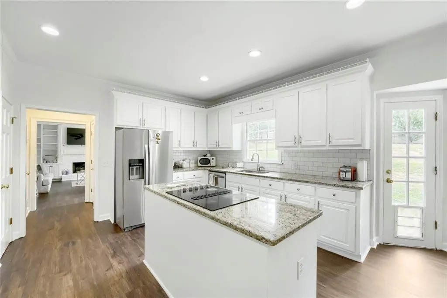
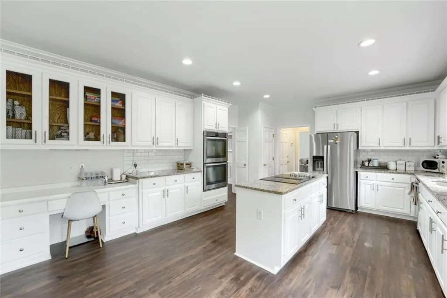
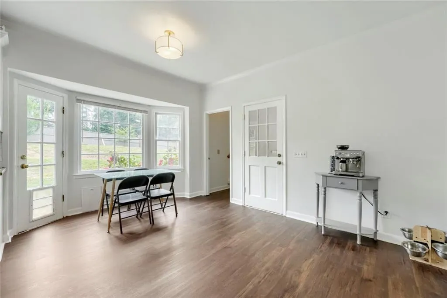
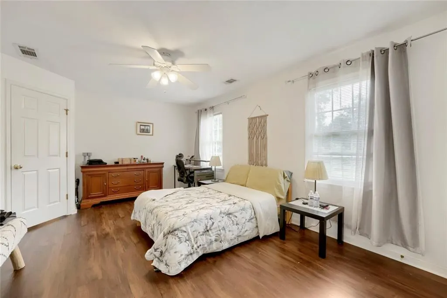
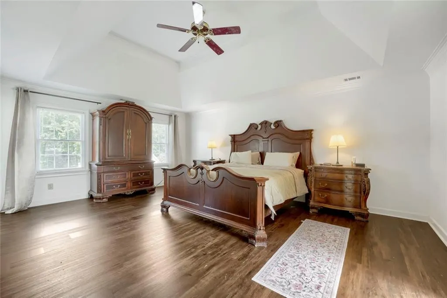
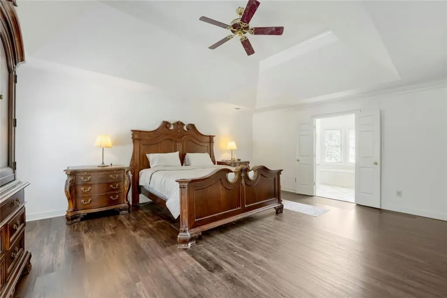
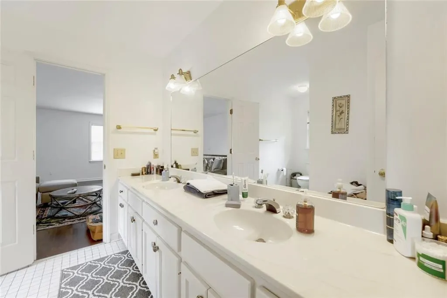
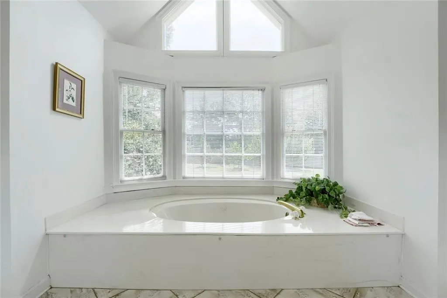
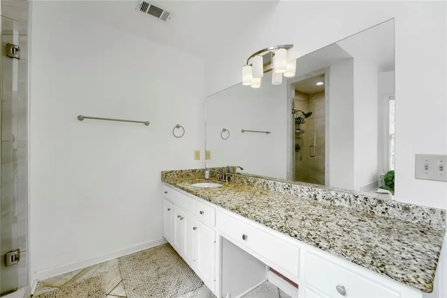
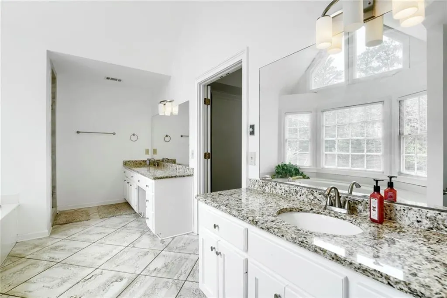
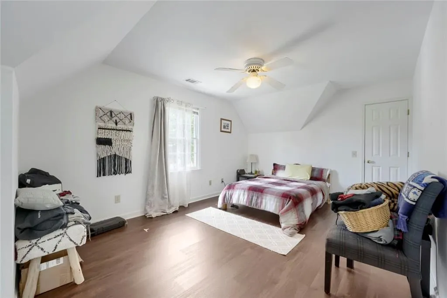
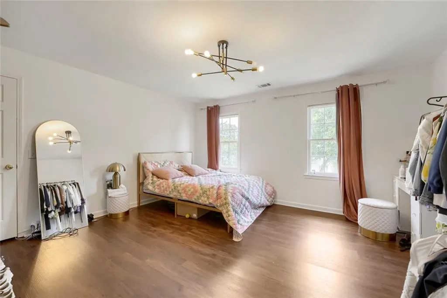
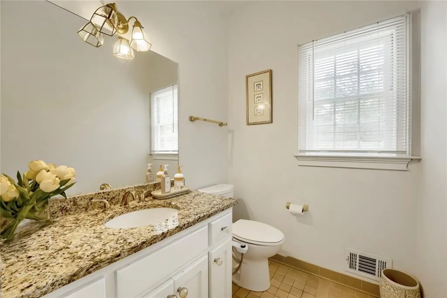
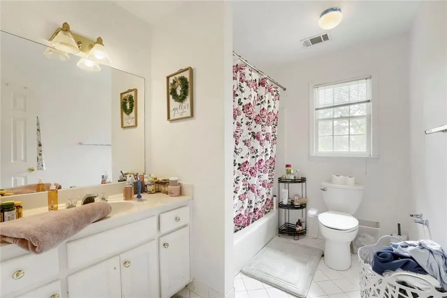
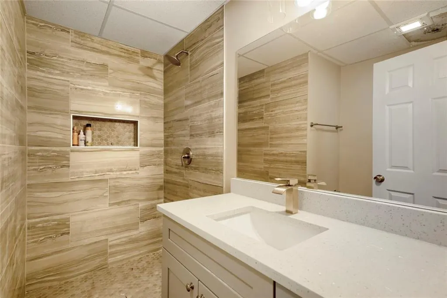
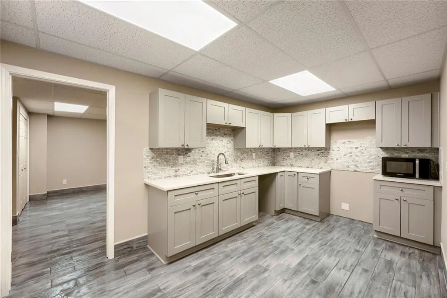
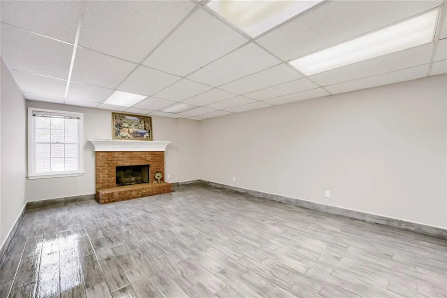
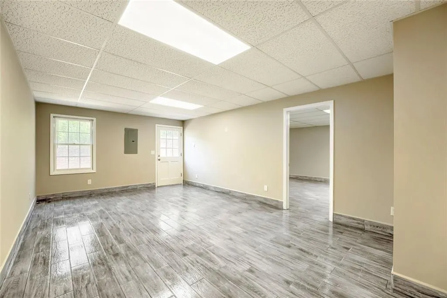
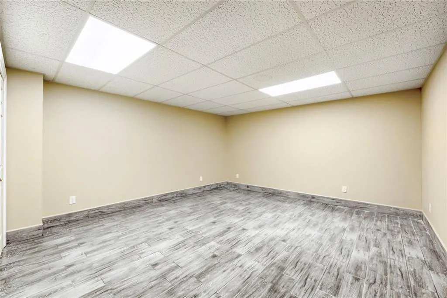
Roof approximately three years old, HVAC estimated at five years old. Seller shall contribute $10,000 towards cosmetic/upgrades. Huge four-sided brick home offers generously sized rooms and a newly finished basement with endless possibilities, including use as an in-law suite. The extra-large white kitchen features stainless steel appliances, abundant cabinetry and granite countertops, backsplash, breakfast area with bay window, recessed lighting, and pantry. The family room includes a cozy brick fireplace, while the formal living and separate dining rooms showcase wainscoting, crown molding, and bay windows. Upstairs, you’ll find four large bedrooms plus a loft that could serve as a fifth bedroom. The oversized primary suite includes a tray ceiling, sitting area, dual closets, double vanities, whirlpool tub, tile floor, tile shower, and bay window. The newly finished basement includes a den with a fireplace, kitchen, bedroom, full bath, washer and dryer connections, and a flexible room with ceramic flooring throughout. Additional highlights include front and rear stairways, a large private fenced backyard, and a beautiful subdivision setting. Ideally located minutes from top-rated schools, Newtown Park, Avalon, Historic Downtown Roswell, and GA-400, this move-in-ready home is a rare opportunity in one of Georgia’s most desirable communities.
| Elementary School | Middle School | High School |
|---|---|---|
| Hillside Elementary School | Holcomb Bridge Middle School | Centennial High School |
| Price History | |
|---|---|
| 7/7/2026 | Listed $875,000 |
| 7/26/2026 | 2$860,000 |
| 8/1/2026 | 5$820,000 |
| 8/17/2026 | 3$795,000 |
| 9/6/2026 | 1$785,000 |
General Features
| Sewer | Public Sewer |
|---|---|
| Heating | Central,Natural Gas |
| Cooling | Attic Fan,Ceiling Fan(s),Central Air,Electric,Whole House Fan |
| Utilities | Cable Available,Electricity Available,Natural Gas Available,Phone Available,Sewer Available,Underground Utilities,Water Available |
| Roof | Composition |
| Appliances | Dishwasher,Double Oven,Electric Cooktop |
| HOA Fee | 1050 |
| Garage Spaces | 2 |
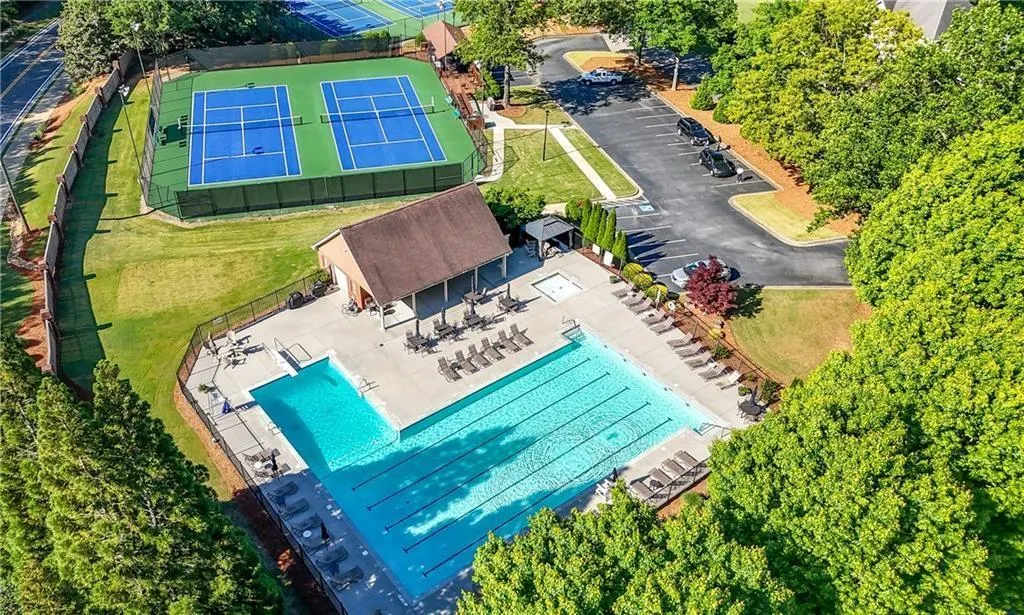
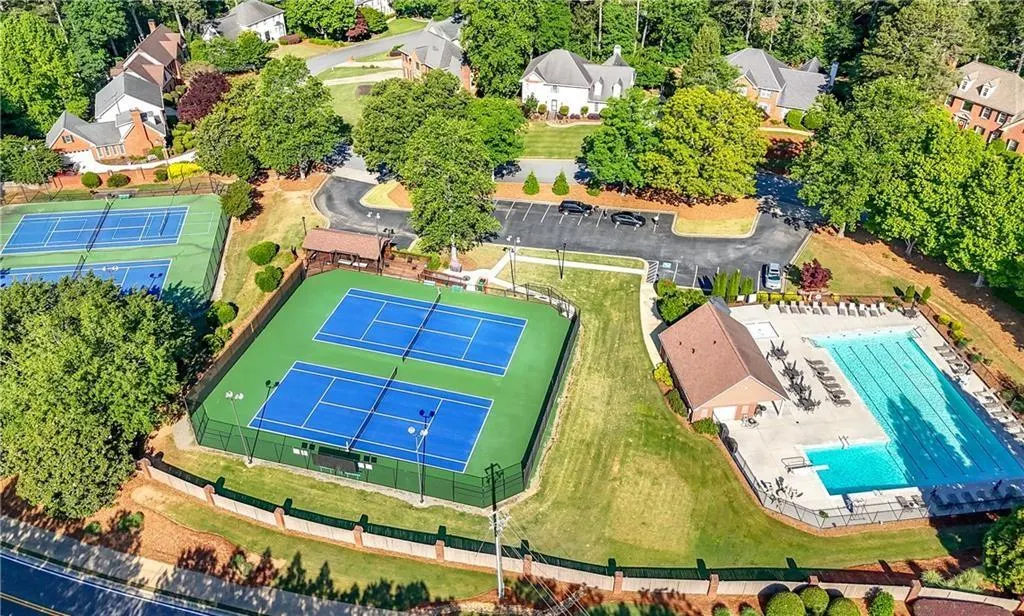
| Association Fee Includes | Reserve Fund,Swim,Tennis |
| Patio/Porch Features | Patio |
| Architectural Style | Traditional |
| Pool Features | None |
| Security Features | Security Lights |
| Construction Materials | Brick 4 Sides,Wood Siding |
| Year Built | 1988 |
| Electric | Other |
| View | Neighborhood |
| Levels | Two |
| Property Subtype | Single Family Residence |
| Tax Year | 2025 |
| Parcel Number | 12 319208920206 |
| Waterfront Features | None |
| Community Features | Clubhouse,Homeowners Assoc,Near Schools,Near Shopping,Pool,Sidewalks,Street Lights,Tennis Court(s) |
| Accessibility | None |
| Assoc Fee Paid Per | Annually |
| County | Fulton - GA |
| Property Type | Residential |
| HOA | true |
| Energy Efficient | None |
| Subdivision Name | Hartridge |
| Green Energy Generation | None |
| Other Structures | None |
| Full Baths | 5 |
| Status | Active |
| Directions | USE GPS |
| High School | Centennial |
| City | Johns Creek |
| Body of Water | None |
| Spa Features | None |
| Elementary School | Hillside |
| Property Attached Y/N | false |
| Land Lease Y/N | false |
| Tax Annual Amount | 7025 |
| Home Warranty Y/N | false |
| Middle/Junior High School | Holcomb Bridge |
| Property Condition | Resale |
| Standard Status | Active |
| Freehold | IDX |
| Corporate Owner | None |
Interior Features
| Interior Amenities | Cathedral Ceiling(s),Crown Molding,Double Vanity,Entrance Foyer,Entrance Foyer 2 Story,High Ceilings 9 ft Main,His and Hers Closets,Recessed Lighting,Tray Ceiling(s),Walk-In Closet(s) |
|---|---|
| Basement | Daylight,Exterior Entry,Finished,Finished Bath,Full,Interior Entry |
| Flooring | Tile |
| Total Fireplaces | 2 |
| Fireplace Features | Basement,Family Room |
| Common Walls | No Common Walls |
| Window Features | Bay Window(s) |
| Above Grade Finished Area | 3446 |
| Half Baths | 1 |
| Laundry Features | Laundry Room |
| Total Bedrooms | 5 |
| Below Grade Finished Area | 1646 |
| Room Type | Bathroom,Bedroom,Den,Exercise Room,Family Room,Kitchen,Laundry,Master Bathroom,Media Room |
| Kitchen Features | Cabinets White,Eat-in Kitchen,Kitchen Island,Second Kitchen,Stone Counters |
| Total Baths | 6 |
| RoomBedroomFeatures | In-Law Floorplan,Oversized Master |
| Primary Bathroom Features | Double Vanity,Separate His/Hers,Separate Tub/Shower,Whirlpool Tub |
| Dining Room Features | Separate Dining Room |
Exterior Features
| Exterior Amenities | Private Entrance,Private Yard |
|---|---|
| Fencing | Back Yard,Fenced,Wood |
| Parking Features | Attached,Garage,Garage Door Opener,Garage Faces Rear,Kitchen Level |
| Lot Features | Back Yard,Front Yard,Private |
| Water Source | Public |
| Foundation Details | See Remarks |
| Building Area Total | 5092 |
| Lot Dimensions | x |
| Lot Size Acres | 0.4212 |
| Road Surface Type | Paved |
| Lot Size Source | Public Records |
| Road Frontage Type | City Street |
| Other Equipment | None |
| Horse Amenities | None |
Amenities
- Foreclosure
- Views
- Short Sale
- New Construction
- Adult 55+
- Lease To Own
- No HOA Fees
- Furnished
- Primary On Main
- Air Conditioning
- Seller Finance
- Green
- Fixer Upper
- Horse
- Golf
- Fireplace
- Deck
- Garage
- Basement
- Pool
Property vs Single Family Average in 30022
Statistics provided by Inside Real Estate
Price
Taxes
Year Built

