
Price Reduction - Eco Friendly



Address
4806 Sultanta Way Sw, Atlanta, GA
Price
$ 515,000
Property Attributes
- MLS#7799756
- TypeSingle Family
- Listing Status Active
- CountyFulton
- CityAtlanta
- NeighborhoodCamp Creek Village
- Zip30331
- StyleColonial
- Year Built2022
- Taxes$ 6433
- Price$ 515,000
- Bedrooms5
- Full Bathrooms3
- Half Bathrooms0
- Lot Size0.2 Acres
Data Source:
First Multiple Listing Services (FMLS)
Property Description
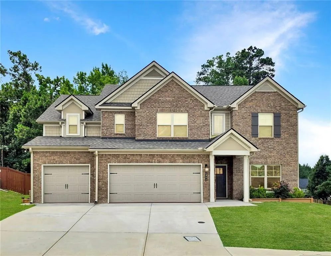
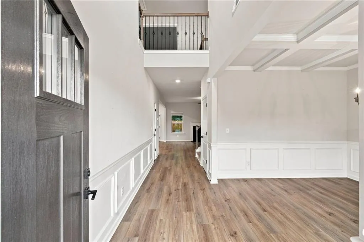
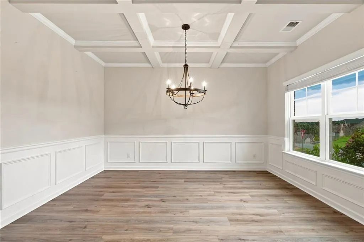
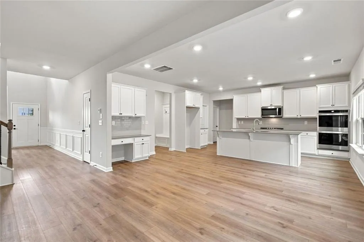
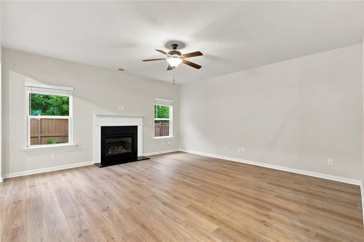
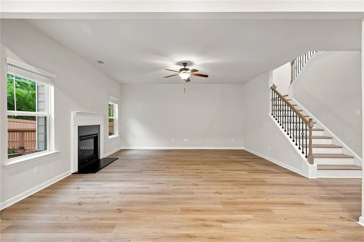
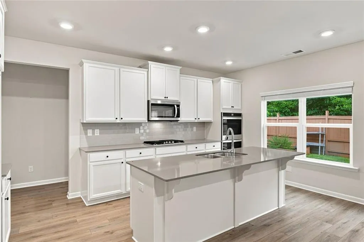
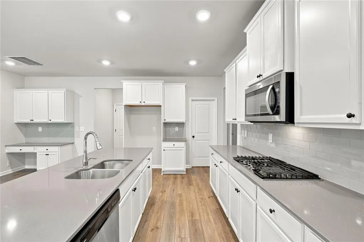
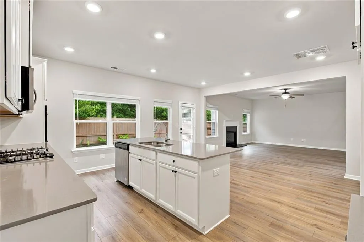
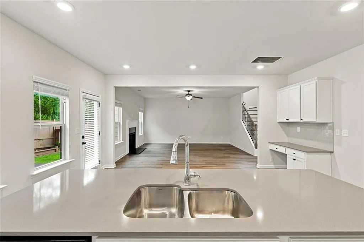
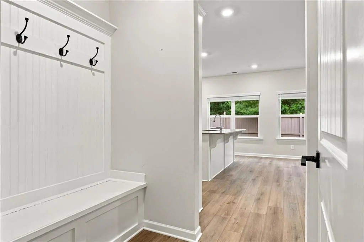
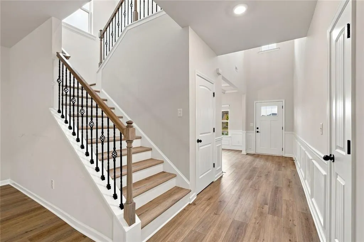
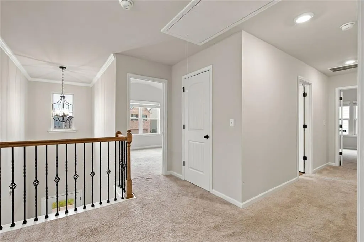
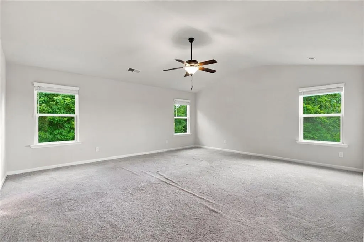
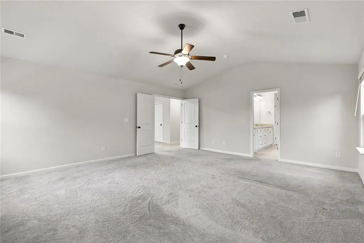
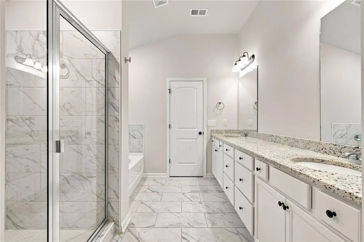
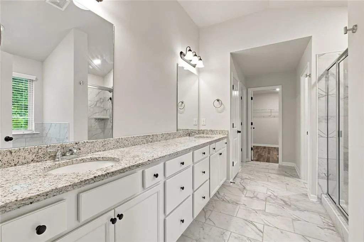
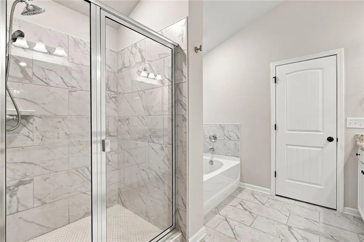
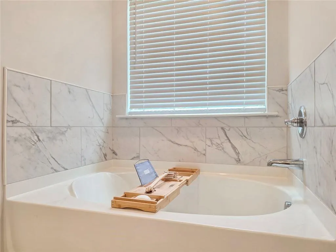
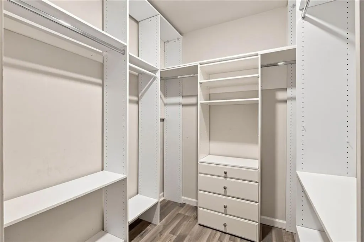
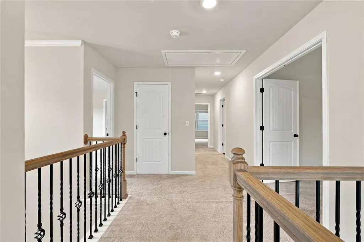
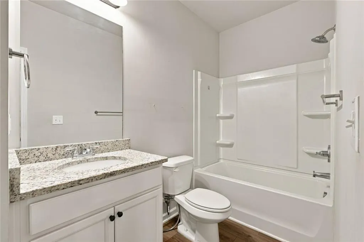
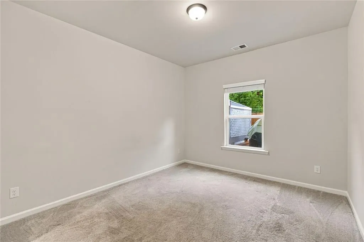
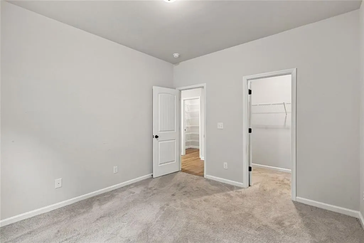
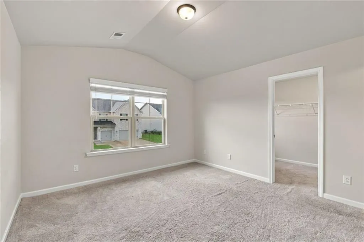
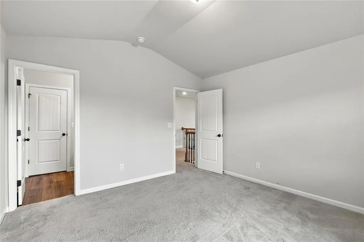
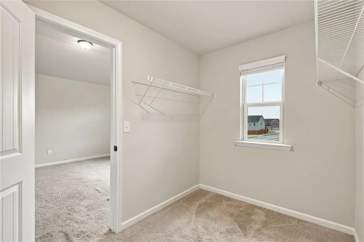
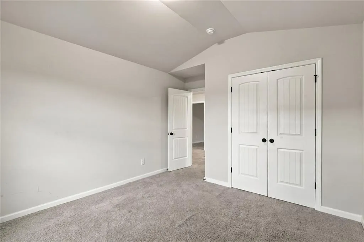
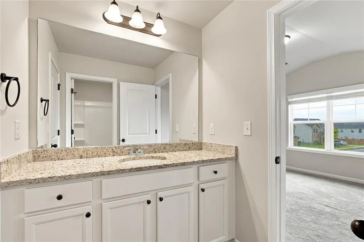
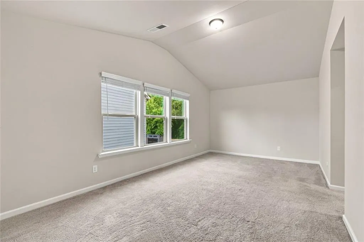
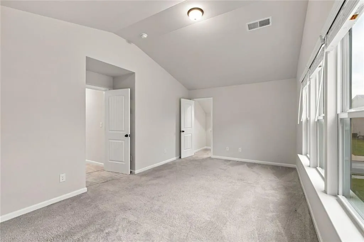
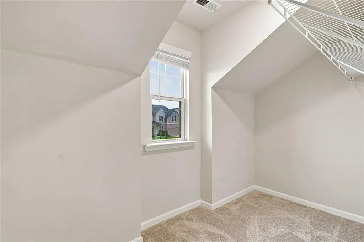
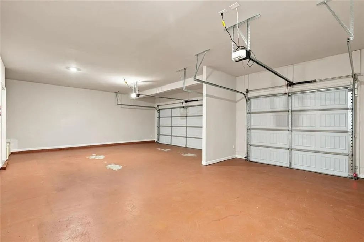
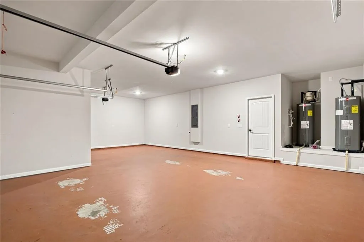
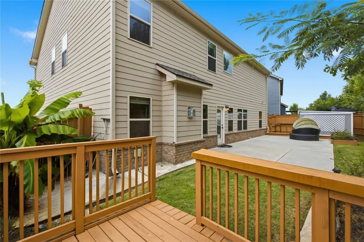
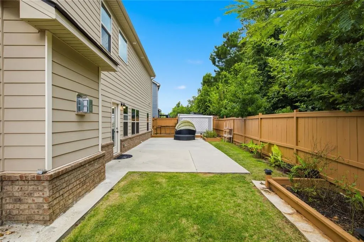
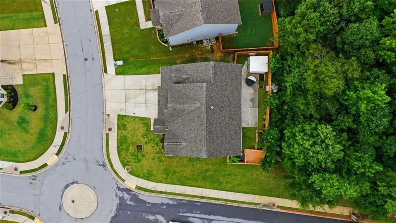
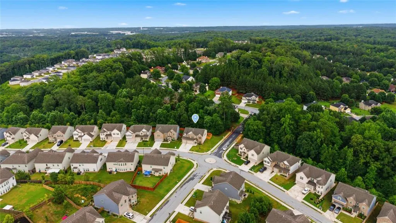
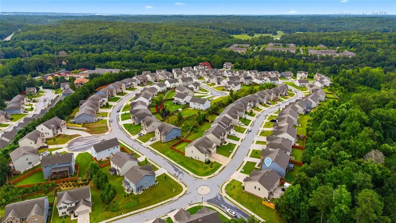
Your chance to own a like-new 2022 build without the new-construction wait. This home qualify for $10,000 forgivable grant! This 5-bedroom, 3-bath brick-front home offers over 3,100 square feet of thoughtfully designed living space and a rare 3-car garage, all tucked into a quiet SW Atlanta neighborhood surrounded. Step inside to durable LVP flooring flowing throughout the main level and a formal dining room that immediately impresses with its coffered ceiling and detailed wainscoting. The heart of the home is a bright, open kitchen featuring crisp white cabinetry, quartz countertops, a subway tile backsplash, double wall ovens, a gas cooktop, and a spacious walk-in pantry. The oversized island seats four, making it the natural gathering spot - and it opens directly to a fireside living room warmed by a cozy gas fireplace. Upstairs, the owner's retreat is a true escape: a generous, vaulted-ceiling bedroom with room for a sitting area, plus a spa-inspired en suite with a double-sink vanity, a soaking garden tub set beneath a sunlit window, and a separate tiled shower with a framed glass enclosure. Dual his-and-her walk-in closets seal the deal. Four additional bedrooms provide flexible space for family, guests, or a home office. Outside, the fully fenced backyard is ready for both relaxing and entertaining, with an extended concrete patio, a floating deck, a dedicated garden area, and a storage shed. Add a mudroom drop zone off the garage and abundant storage throughout, and this one truly checks every box. Convenient to major highways, shopping, dining, and Hartsfield-Jackson Airport. Homes like this - space, style, and a 3-car garage - this won't last long.
| Elementary School | Middle School | High School |
|---|---|---|
| Stonewall Tell Elementary School | Sandtown Middle School | Westlake High School |
| Price History | |
|---|---|
| 7/6/2026 | Listed $525,000 |
| 9/3/2026 | 2$515,000 |
General Features
| Sewer | Public Sewer |
|---|---|
| Heating | Natural Gas |
| Cooling | Ceiling Fan(s),Central Air |
| Utilities | Electricity Available,Sewer Available,Cable Available |
| Roof | Composition |
| Appliances | Dishwasher,Double Oven,Gas Cooktop,Microwave |
| Garage Spaces | 3 |
| Association Fee Includes | Reserve Fund,Maintenance Grounds |
| Patio/Porch Features | Patio |
| Architectural Style | Colonial |
| Pool Features | None |
| Security Features | None |
| Construction Materials | Brick Front,Fiber Cement,Brick |
| Year Built | 2022 |
| Electric | 220 Volts |
| View | Other |
| Levels | Two |
| Property Subtype | Single Family Residence |
| Tax Year | 2025 |
| Parcel Number | 14F0072 LL2187 |
| Waterfront Features | None |
| Community Features | Street Lights,Sidewalks |
| Accessibility | None |
| County | Fulton - GA |
| Property Type | Residential |
| HOA | true |
| Energy Efficient | HVAC,Thermostat,Insulation |
| Subdivision Name | Camp Creek Village |
| Green Energy Generation | None |
| Other Structures | Shed(s) |
| Full Baths | 3 |
| Status | Active |
| Directions | GPS friendly. |
| High School | Westlake |
| City | Atlanta |
| Body of Water | None |
| Spa Features | None |
| Elementary School | Stonewall Tell |
| Property Attached Y/N | false |
| Land Lease Y/N | false |
| Tax Annual Amount | 6433 |
| Home Warranty Y/N | false |
| Middle/Junior High School | Sandtown |
| Property Condition | Resale |
| Standard Status | Active |
| Tax Lot | 55 |
| Freehold | IDX |
| Corporate Owner | None |
Interior Features
| Interior Amenities | High Ceilings 9 ft Main,High Ceilings 9 ft Upper,Walk-In Closet(s),Double Vanity,Vaulted Ceiling(s),His and Hers Closets,Recessed Lighting |
|---|---|
| Basement | None |
| Flooring | Carpet,Luxury Vinyl,Tile |
| Total Fireplaces | 1 |
| Fireplace Features | Gas Starter,Family Room |
| Common Walls | No Common Walls |
| Window Features | Double Pane Windows |
| Above Grade Finished Area | 3141 |
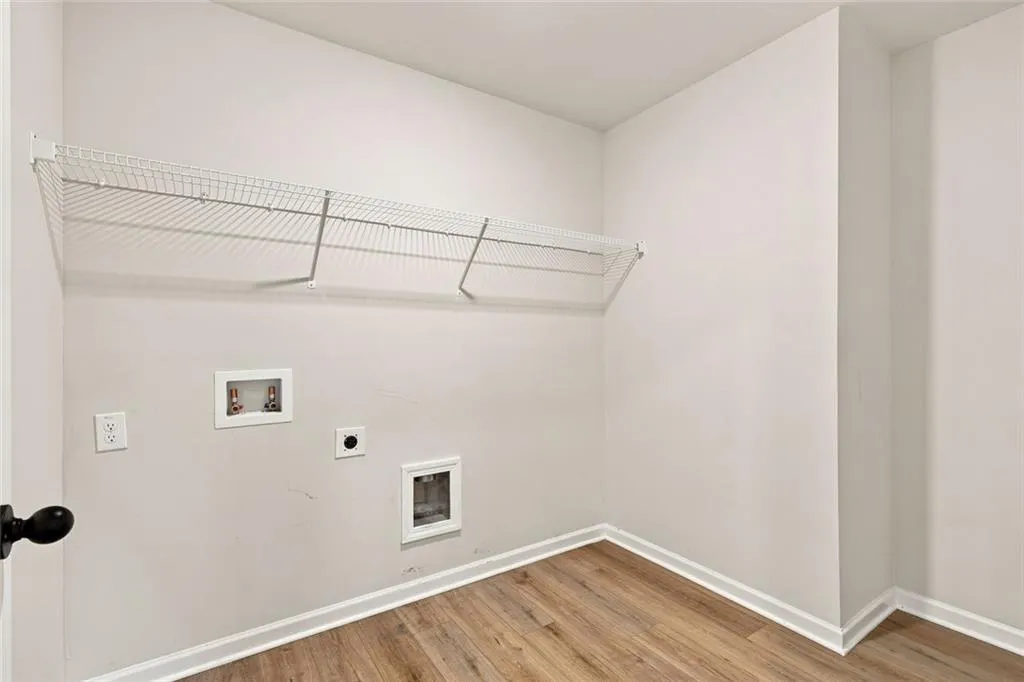
| Laundry Features | Upper Level |
| Total Bedrooms | 5 |
| Room Type | Other |
| Main Level Bedrooms | 1 |
| Main Level Bathrooms | 1 |
| Kitchen Features | Cabinets White,Kitchen Island,Pantry Walk-In,Solid Surface Counters |
| Total Baths | 3 |
| RoomBedroomFeatures | Oversized Master |
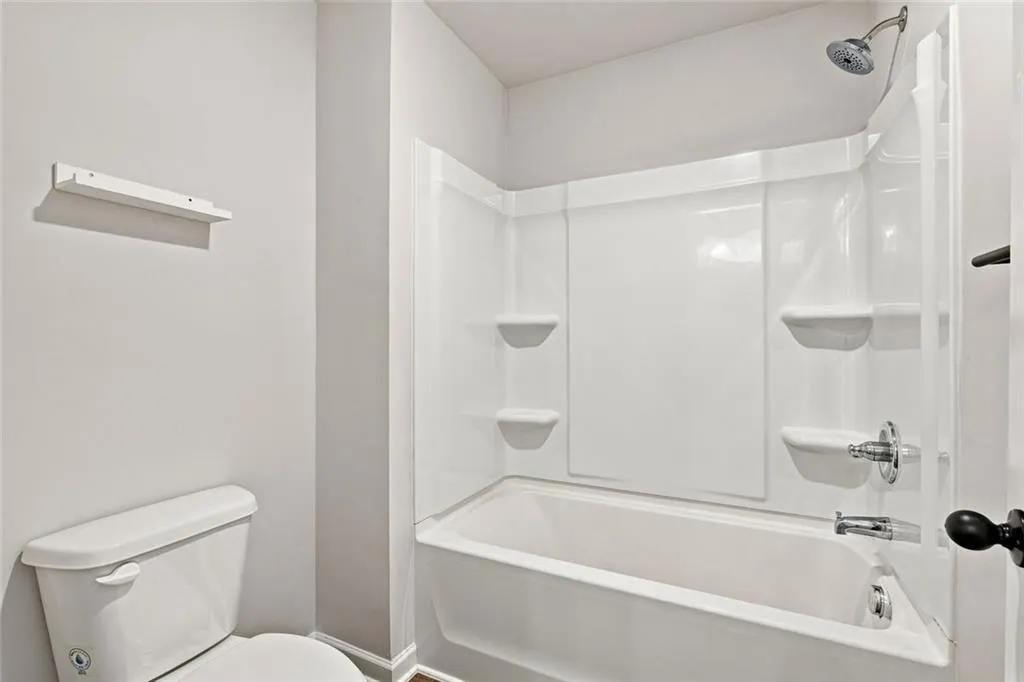
| Primary Bathroom Features | Double Vanity,Separate His/Hers,Separate Tub/Shower |
| Dining Room Features | Dining L |
Exterior Features
| Exterior Amenities | Private Yard,Storage |
|---|---|
| Fencing | Wood |
| Parking Features | Garage |
| Lot Features | Corner Lot |
| Water Source | Public |
| Total Parking | 3 |
| Foundation Details | Slab |
| Building Area Total | 3141 |
| Lot Dimensions | x |
| Lot Size Acres | 0.2 |
| Road Surface Type | None |
| Lot Size Source | Public Records |
| Road Frontage Type | None |
| Other Equipment | None |
| Horse Amenities | None |
Amenities
- Foreclosure
- Views
- Short Sale
- New Construction
- Adult 55+
- Lease To Own
- No HOA Fees
- Furnished
- Primary On Main
- Air Conditioning
- Seller Finance
- Green
- Fixer Upper
- Horse
- Golf
- Fireplace
- Deck
- Garage
- Basement
- Pool
Property vs Single Family Average in 30331
Statistics provided by Inside Real Estate
Price
Taxes
Year Built

