
Eco Friendly



Address
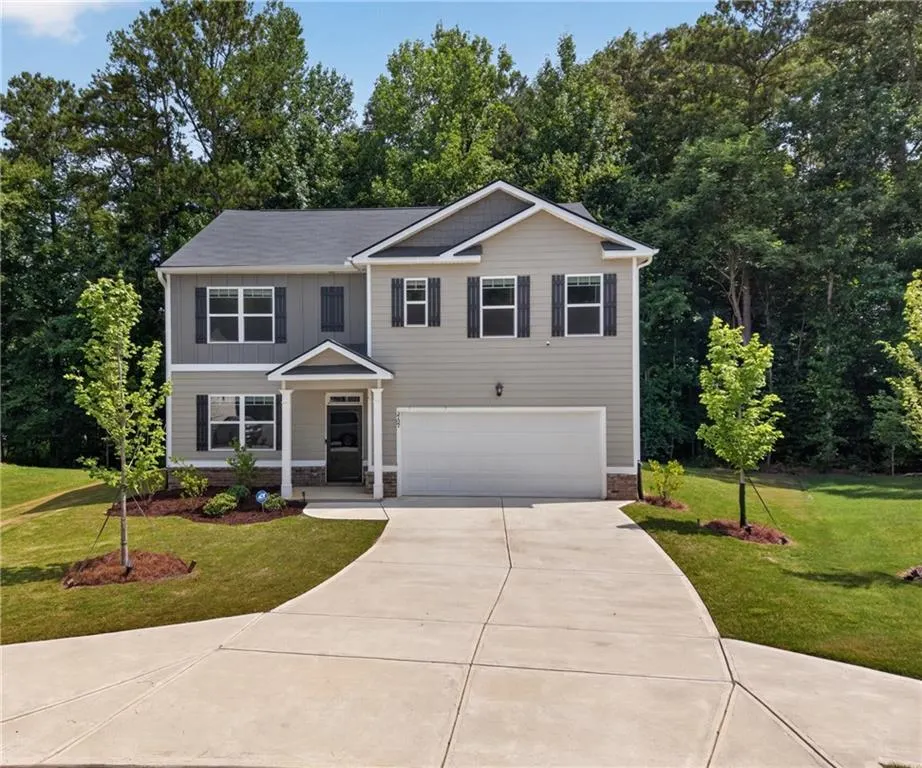
3737 Chevington Court Se, Atlanta, GA
Price
$ 409,900
Property Attributes
- MLS#7798950
- TypeSingle Family
- Listing Status Active
- CountyFulton
- CityAtlanta
- NeighborhoodVillages at Oakshire
- Zip30354
- StyleContemporary
- Year Built2024
- Taxes$ 7231
- Price$ 409,900
- Bedrooms5
- Full Bathrooms3
- Half Bathrooms0
- Lot Size0.42 Acres
Data Source:
First Multiple Listing Services (FMLS)
Property Description
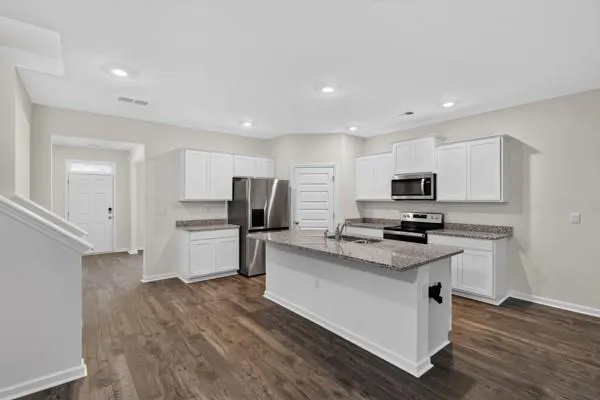
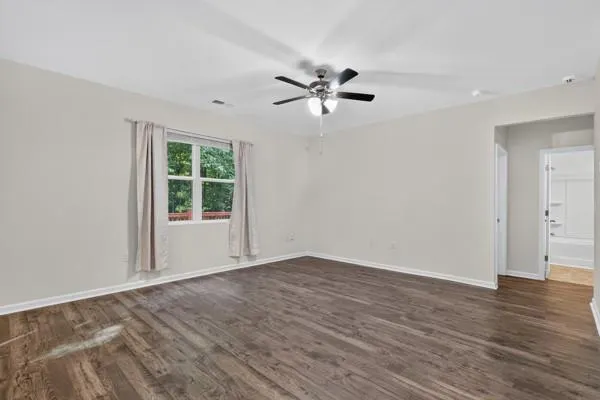
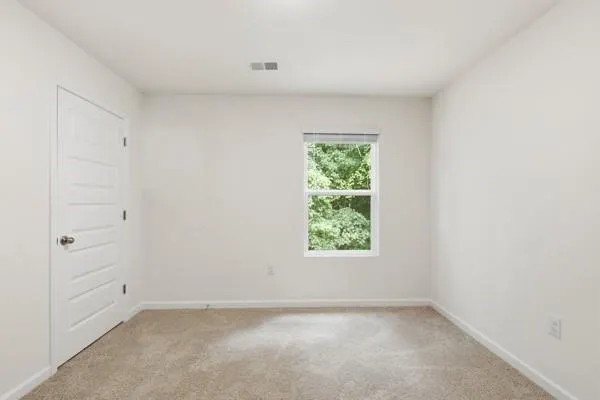
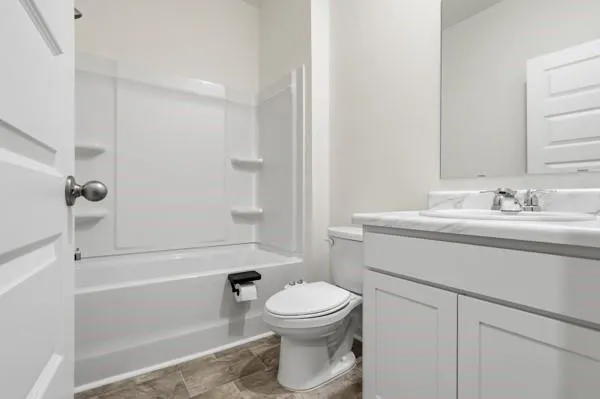
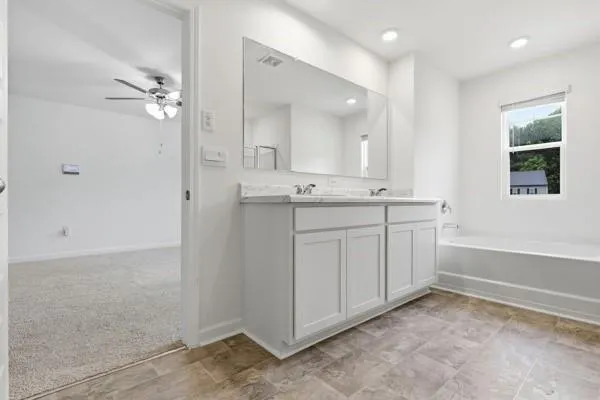
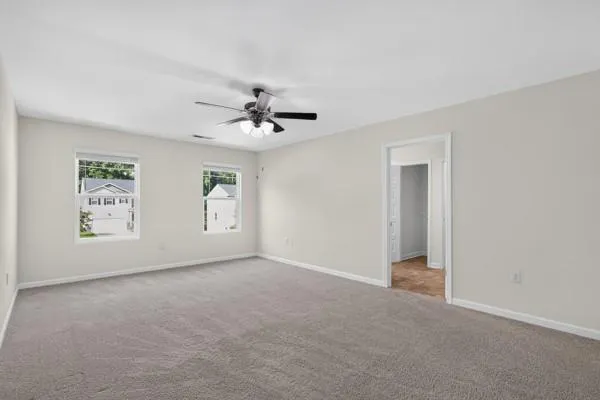
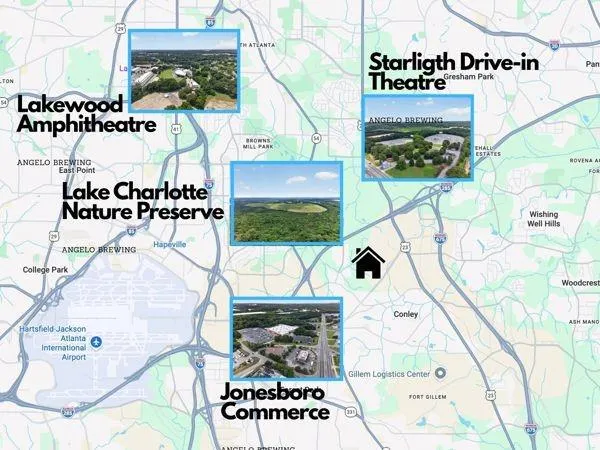
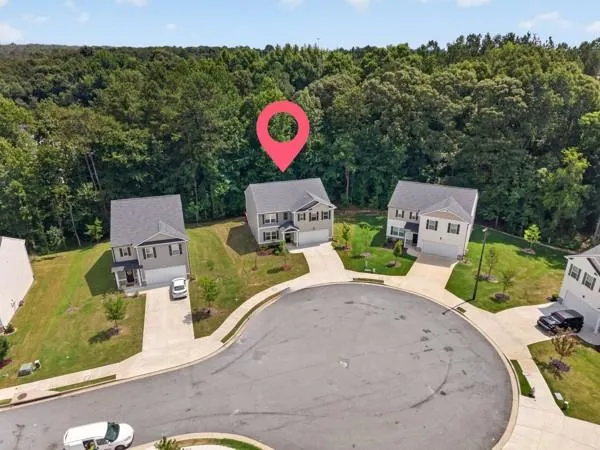
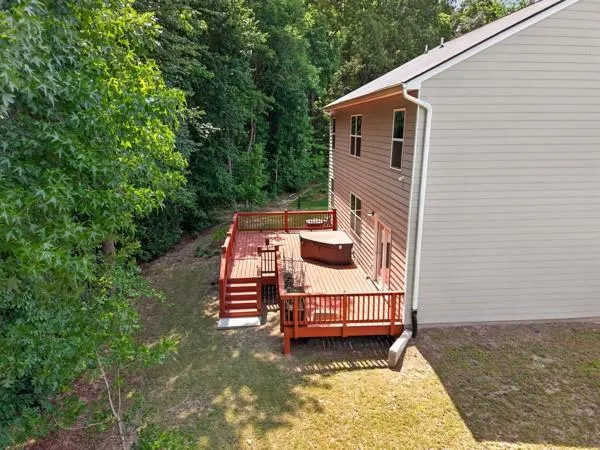
Nearly New—Without the New-Construction Wait! Built in 2024 by D.R. Horton, this carefully maintained, move-in-ready resale offers the fresh, modern feel of a newer home, along with remaining builder and appliance warranty coverage. Featuring 5 spacious bedrooms and 3 full bathrooms, the home includes a bedroom and full bath on the main level—ideal for guests, multigenerational living, or a private office. Enjoy a separate dining room, an open-concept kitchen and family room, and a large upstairs loft perfect for entertaining, working, exercising, or gathering with family. Imagine starting your morning on the oversized deck with a warm cup of coffee while enjoying the peaceful wooded backyard and privacy of having no rear neighbors. Conveniently located near Downtown Atlanta, Hartsfield-Jackson Airport, I-75, I-20, MARTA, shopping, dining, parks, and entertainment. Why wait for new construction when this nearly new home is ready for you? Contact your real estate agent for more information and to schedule a private showing, or contact the listing agent for assistance.
| Elementary School | Middle School | High School |
|---|---|---|
| Heritage - Fulton Elementary School | Crawford Long Middle School | South Atlanta High School |
| Price History | |
|---|---|
| 7/3/2026 | Listed $430,000 |
| 8/13/2026 | 5$409,900 |
General Features
| Sewer | Public Sewer,Other |
|---|---|
| Heating | Central,Electric,ENERGY STAR Qualified Equipment,Hot Water |
| Cooling | Ceiling Fan(s),Central Air,Electric,ENERGY STAR Qualified Equipment |
| Utilities | Electricity Available,Underground Utilities,Water Available |
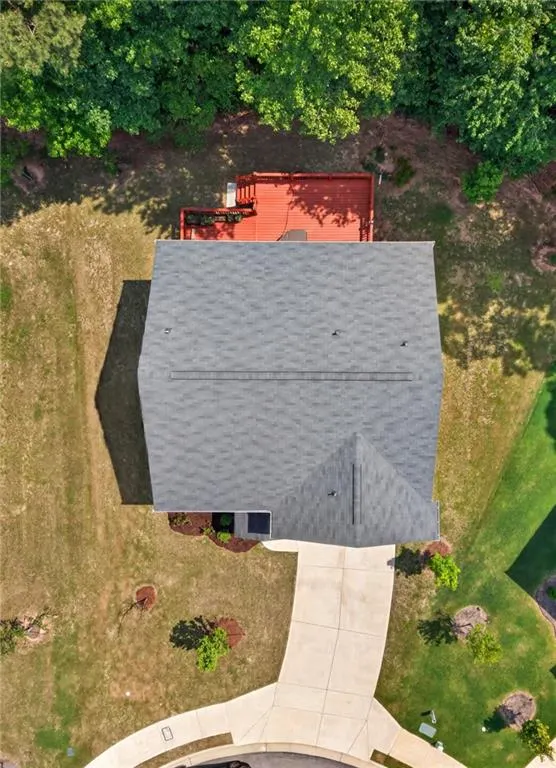
| Roof | Shingle |
| Appliances | Dishwasher,Disposal,Electric Oven,Electric Water Heater,ENERGY STAR Qualified Appliances,Microwave,Refrigerator |
| HOA Fee | 250 |
| Garage Spaces | 2 |
| Association Fee Includes | Maintenance Grounds |
| Patio/Porch Features | Deck |
| Architectural Style | Contemporary |
| Pool Features | None |
| Security Features | Carbon Monoxide Detector(s),Fire Alarm,Secured Garage/Parking,Security System Owned,Smoke Detector(s) |
| Construction Materials | Frame,HardiPlank Type |
| Year Built | 2024 |
| Electric | None |
| View | Neighborhood |
| Levels | Two |
| Property Subtype | Single Family Residence |
| Tax Year | 2025 |
| Ownership | Other |
| Parcel Number | 14 0001 LL1694 |
| Waterfront Features | None |
| Community Features | Homeowners Assoc,Near Public Transport,Near Schools,Near Shopping,Near Trails/Greenway,Park,Restaurant,Street Lights |
| Accessibility | Accessible Bedroom,Accessible Closets,Accessible Doors,Accessible Entrance,Accessible Hallway(s),Accessible Kitchen,Accessible Kitchen Appliances |
| Assoc Fee Paid Per | Annually |
| County | Fulton - GA |
| Property Type | Residential |
| HOA | true |
| Energy Efficient | Appliances,HVAC,Insulation,Lighting,Roof,Thermostat,Water Heater,Windows |
| Subdivision Name | Villages at Oakshire |
| Green Energy Generation | None |
| Other Structures | None |
| Full Baths | 3 |
| Status | Active |
| Directions | Use GPS |
| High School | South Atlanta |
| City | Atlanta |
| Body of Water | None |
| Spa Features | None |
| Green Building Verification Type | ENERGY STAR Certified Homes |
| Elementary School | Heritage - Fulton |
| Property Attached Y/N | false |
| Land Lease Y/N | false |
| Tax Annual Amount | 7231 |
| Home Warranty Y/N | false |
| Body Type | Other |
| Middle/Junior High School | Crawford Long |
| Property Condition | Resale |
| Builder Name | 2023 |
| Standard Status | Active |
| Freehold | IDX |
| Corporate Owner | None |
Interior Features
| Interior Amenities | Double Vanity,Entrance Foyer,Low Flow Plumbing Fixtures,Recessed Lighting,Walk-In Closet(s),Other |
|---|---|
| Basement | None |
| Flooring | Carpet,Luxury Vinyl |
| Fireplace Features | None |
| Common Walls | No Common Walls |
| Window Features | Aluminum Frames,Double Pane Windows |
| Laundry Features | Laundry Room,Upper Level |
| Total Bedrooms | 5 |
| Room Type | Bonus Room |
| Main Level Bedrooms | 1 |
| Main Level Bathrooms | 1 |
| Kitchen Features | Breakfast Room,Cabinets White,Kitchen Island,Pantry Walk-In,View to Family Room |
| Total Baths | 3 |
| RoomBedroomFeatures | None |
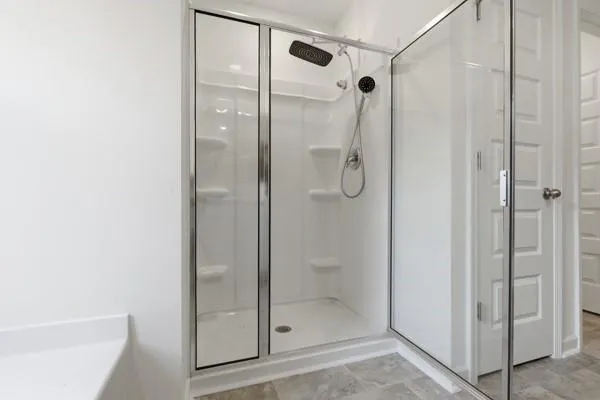
| Primary Bathroom Features | Double Vanity,Separate Tub/Shower |
| Dining Room Features | Separate Dining Room |
Exterior Features
| Exterior Amenities | Other |
|---|---|
| Fencing | None |
| Parking Features | Attached,Driveway,Garage |
| Lot Features | Level |
| Water Source | Public |
| Foundation Details | Slab |
| Building Area Total | 2708 |
| Lot Dimensions | x |
| Lot Size Acres | 0.42 |
| Road Surface Type | Asphalt,Paved,Other |
| Lot Size Source | Public Records |
| Road Frontage Type | City Street,Private Road |
| Other Equipment | None |
| Horse Amenities | None |
Amenities
- Foreclosure
- Views
- Short Sale
- New Construction
- Adult 55+
- Lease To Own
- No HOA Fees
- Furnished
- Primary On Main
- Air Conditioning
- Seller Finance
- Green
- Fixer Upper
- Horse
- Golf
- Fireplace
- Deck
- Garage
- Basement
- Pool
Property vs Single Family Average in 30354
Statistics provided by Inside Real Estate
Price
Taxes
Year Built

