
Price Reduction - Views












Address
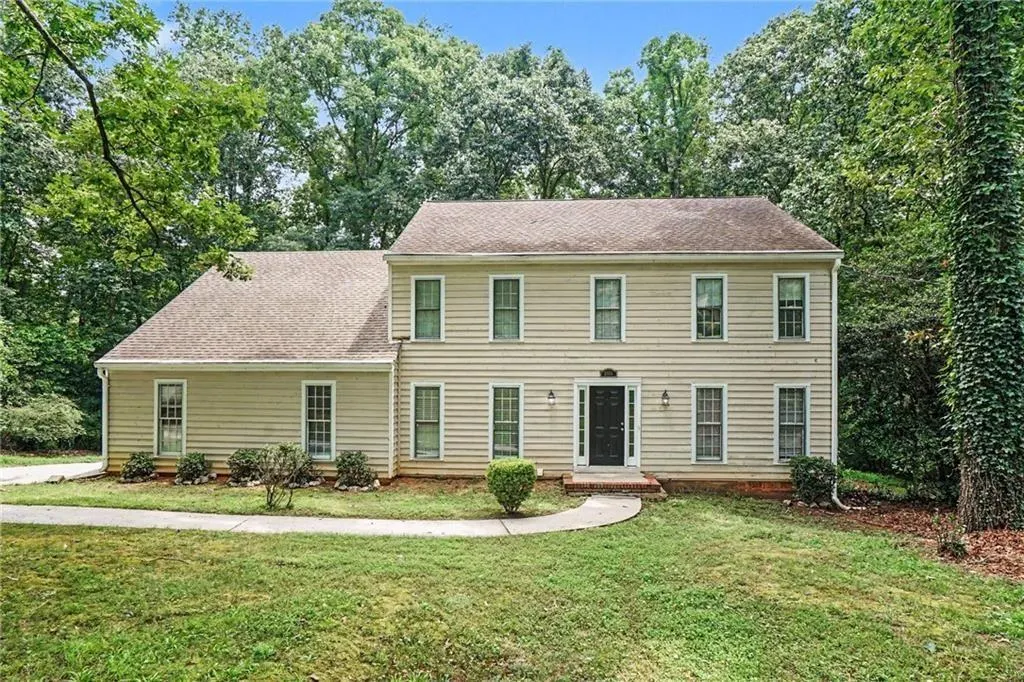
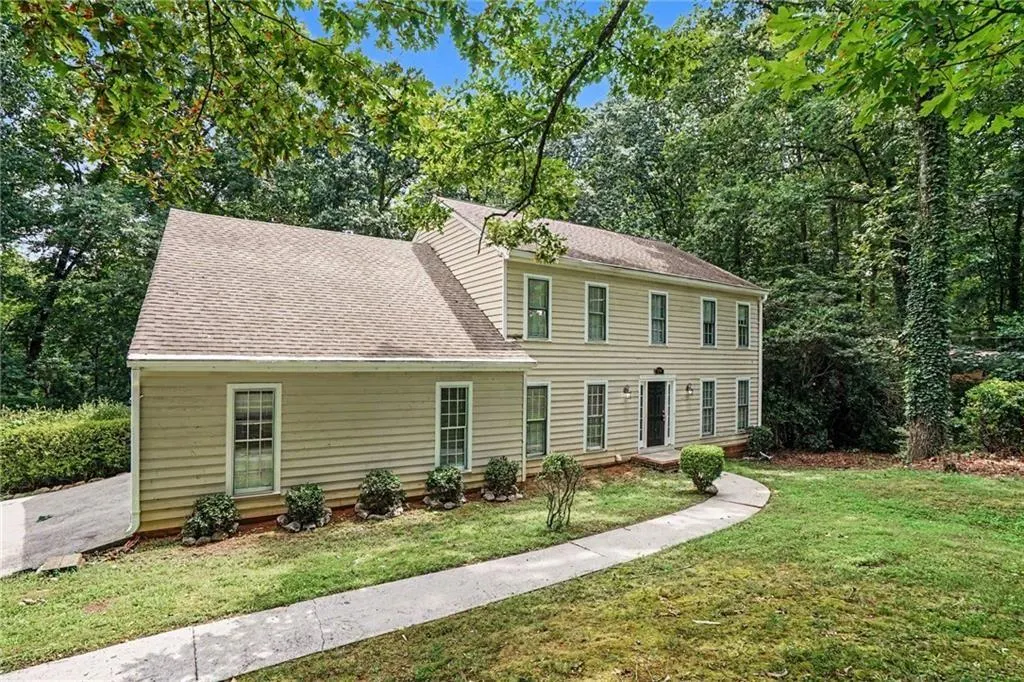
3884 Hunting Ridge Drive Sw, Lilburn, GA
Price
$ 354,900
Property Attributes
- MLS#7798840
- TypeSingle Family
- Listing Status Active
- CountyGwinnett
- CityLilburn
- NeighborhoodRIVERMIST
- Zip30047
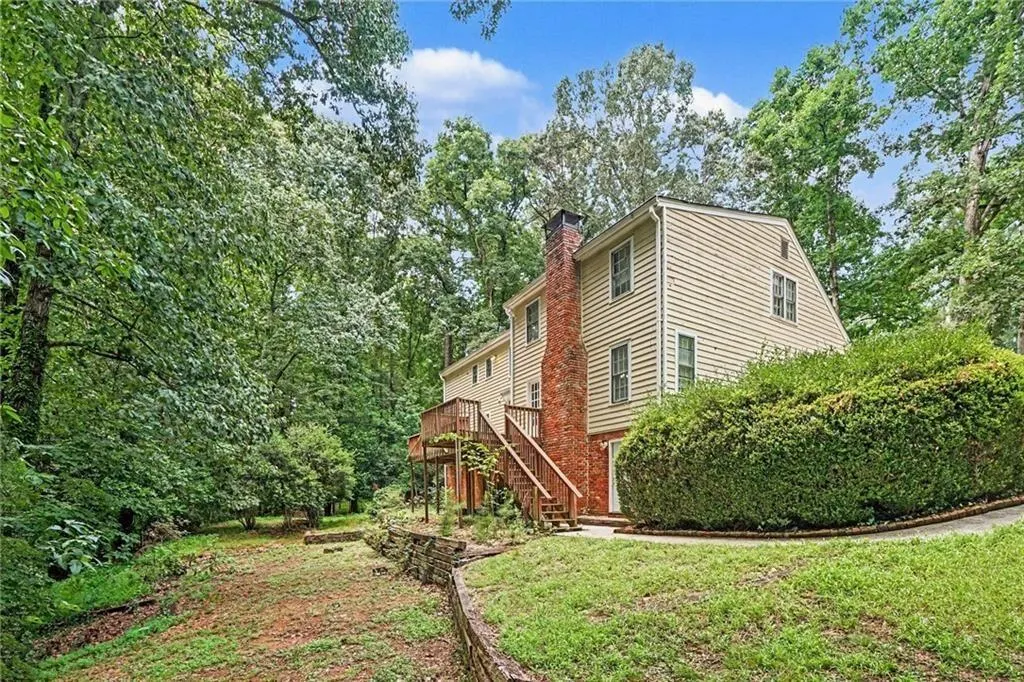
- StyleColonial
- Year Built1978
- Taxes$ 7253
- Price$ 354,900
- Bedrooms5
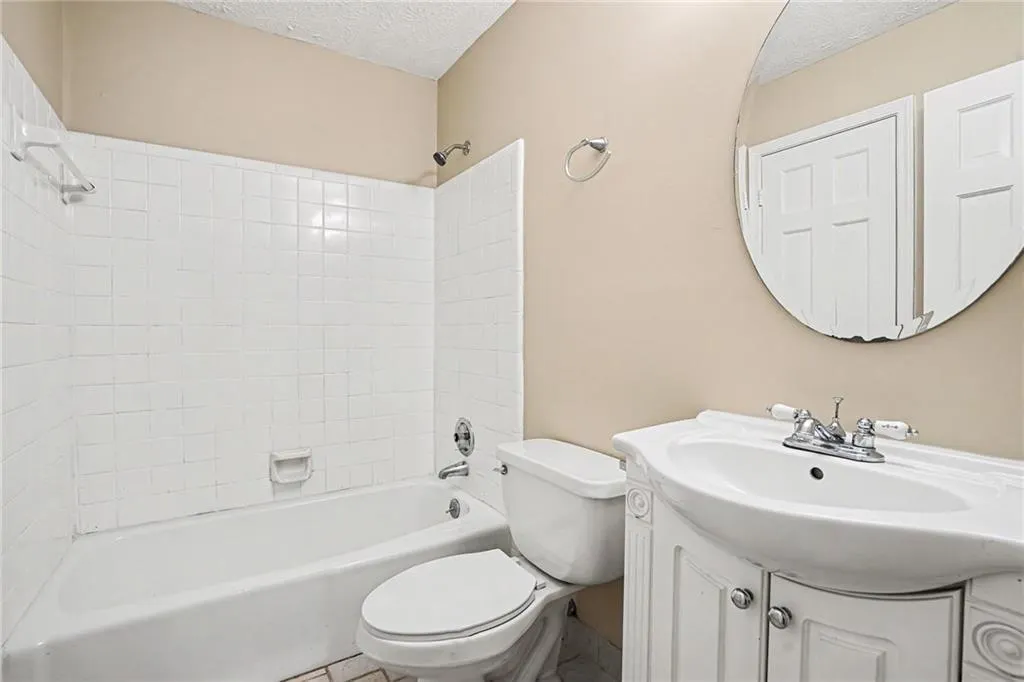
- Full Bathrooms3
- Half Bathrooms0
- Lot Size1.59 Acres
Data Source:
First Multiple Listing Services (FMLS)
Property Description
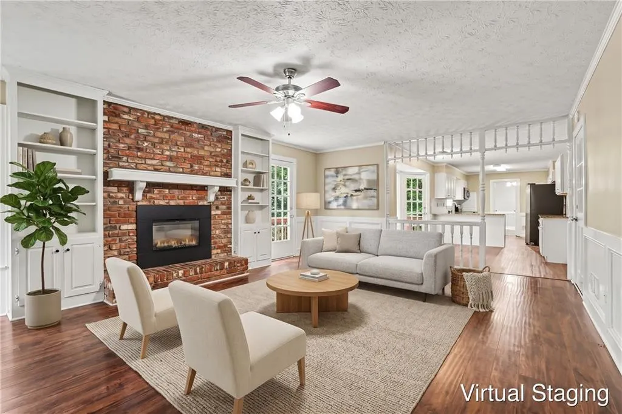
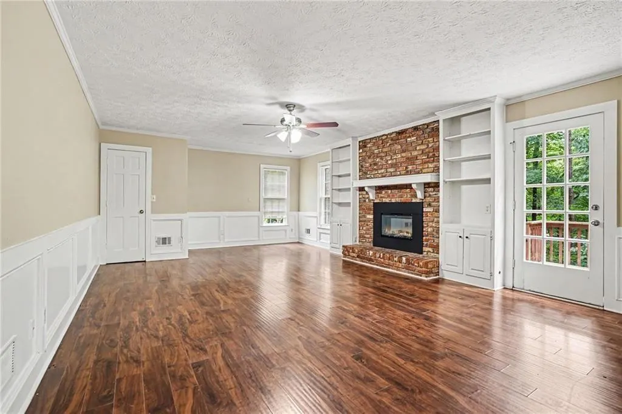
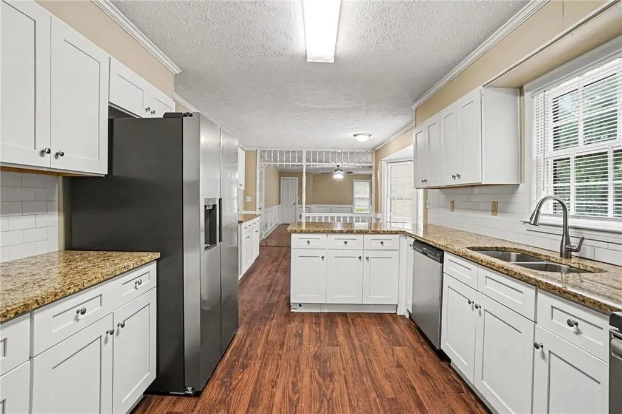
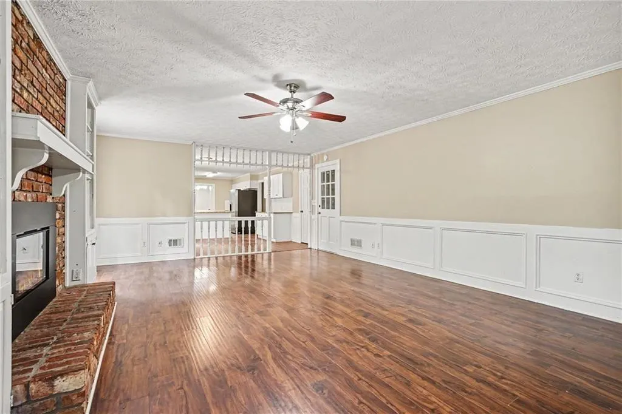
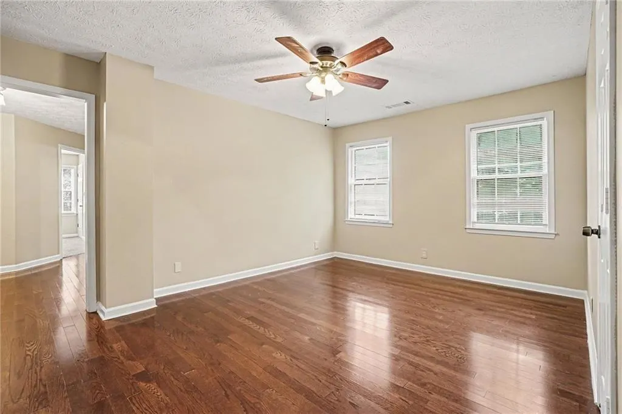
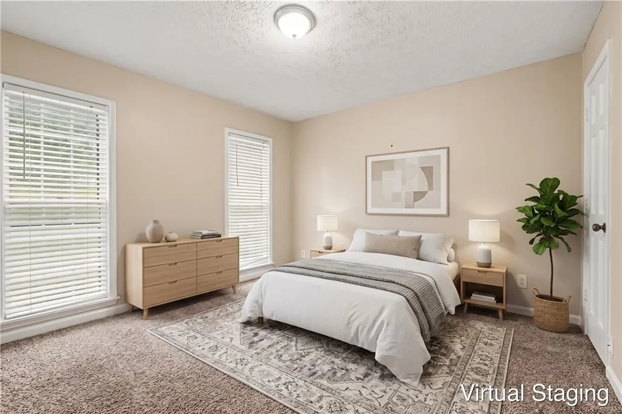
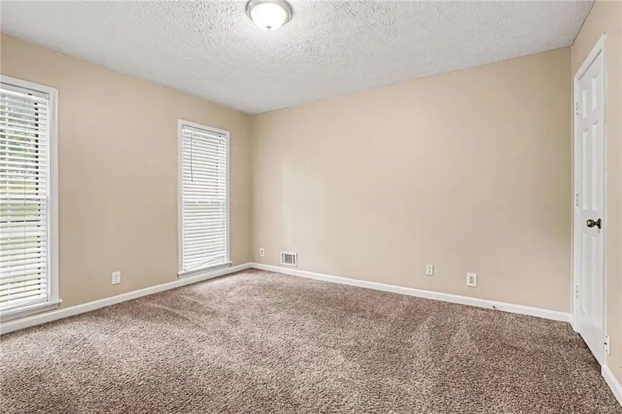
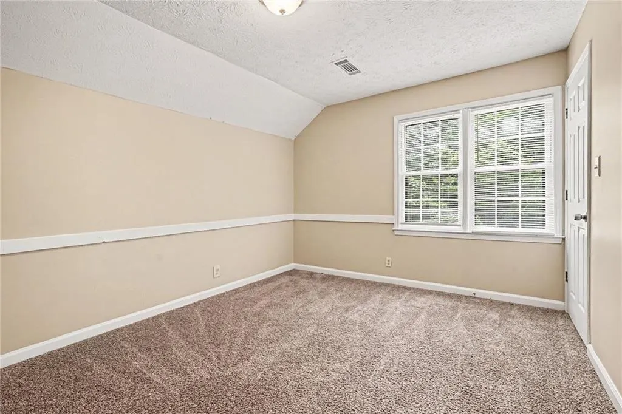
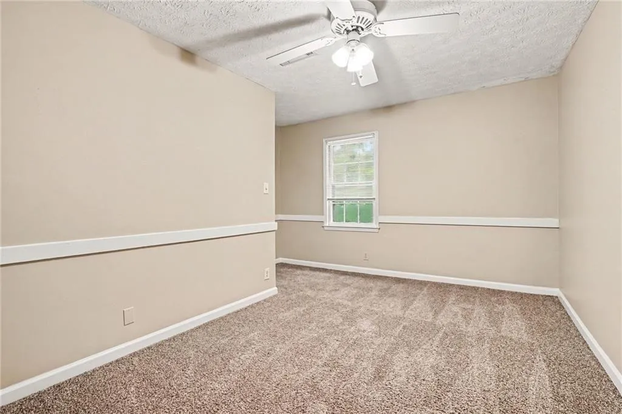
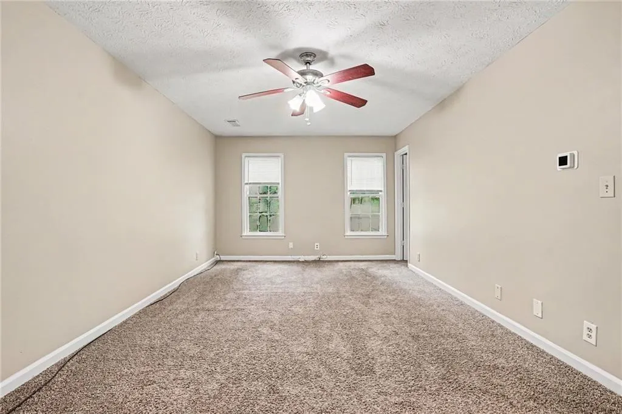
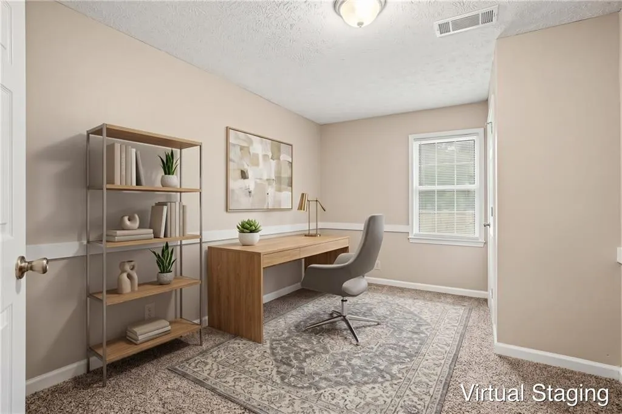
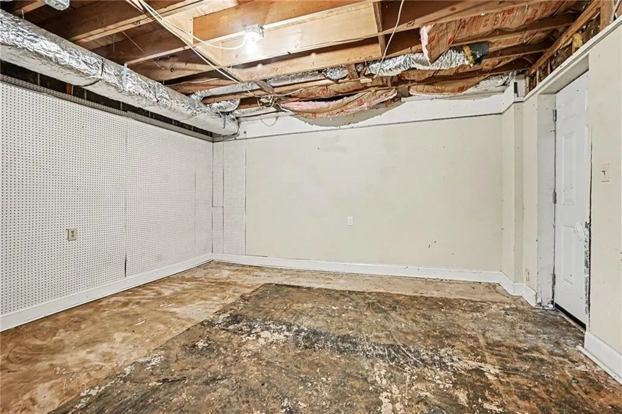
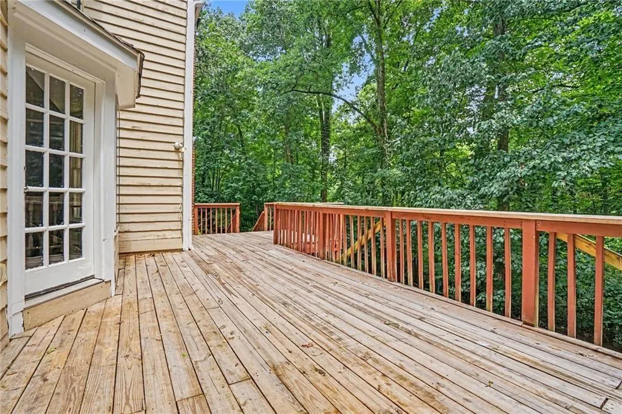
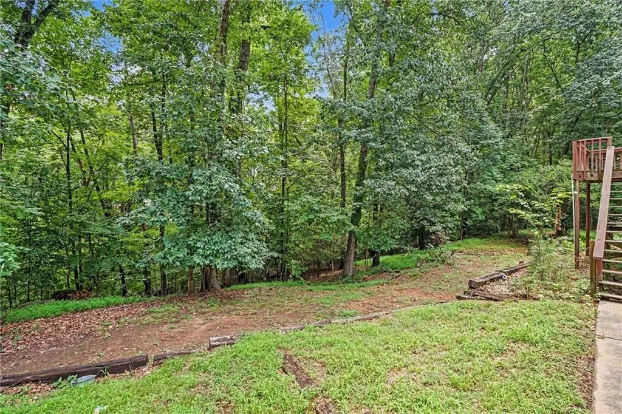
Stunning multi-level traditional home nestled in Lilburn's highly sought-after Rivermist community! This impressive residence welcomes you with an elegant foyer featuring beautiful luxury vinyl plank flooring that guides you into a bright, open living space. Cozy up in the expansive family room complete with built-in bookcases and a classic brick masonry fireplace, or enjoy the seamless flow into a formal dining area. The gourmet kitchen comes fully equipped with premium granite countertops, sleek stainless steel appliances, and spacious cabinetry perfect for meal prep. Retreat to the comfortable bedrooms, including a serene primary suite, or utilize the exceptional flex space provided by the partially finished daylight basement. Step out onto the private rear deck overlooking a beautifully sloped, wooded backyard—ideal for peaceful morning coffee or weekend relaxation. Notable highlights include bay windows and a 2-car attached garage. Unbeatable Gwinnett County location within the top-rated Brookwood School District, offering optional neighborhood access to a community pool, tennis courts, and clubhouse! One or more photos are virtually staged.
| Elementary School | Middle School | High School |
|---|---|---|
| Head Elementary School | Five Forks Middle School | Brookwood High School |
| Price History | |
|---|---|
| 7/2/2026 | Listed $479,900 |
| 7/23/2026 | 3$464,900 |
| 7/30/2026 | 2$454,900 |
| 8/12/2026 | 5$429,900 |
| 8/19/2026 | 3$414,900 |
| 8/27/2026 | 4$399,900 |
| 9/9/2026 | 6$374,900 |
| 9/24/2026 | 5$354,900 |
General Features
| Sewer | Public Sewer |
|---|---|
| Heating | Central |
| Cooling | Central Air |
| Utilities | Cable Available,Electricity Available,Sewer Available,Water Available |
| Roof | Composition,Shingle |
| Appliances | Dishwasher,Microwave,Refrigerator |
| HOA Fee | 784 |
| Garage Spaces | 2 |
| Patio/Porch Features | Deck |
| Architectural Style | Colonial |
| Pool Features | None |
| Security Features | None |
| Construction Materials | Wood Siding |
| Year Built | 1978 |
| Electric | None |
| View | City |
| Levels | Two |
| Property Subtype | Single Family Residence |
| Tax Year | 2025 |
| Parcel Number | R6071 099 |
| Waterfront Features | None |
| Community Features | None |
| Accessibility | None |
| Assoc Fee Paid Per | Annually |
| County | Gwinnett - GA |
| Property Type | Residential |
| HOA | true |
| Energy Efficient | None |
| Subdivision Name | RIVERMIST |
| Green Energy Generation | None |
| Other Structures | None |
| Full Baths | 3 |
| Status | Active |
| Directions | The property is located in the Rivermist subdivision. If you are navigating from the main highway: Take US-78 East (Hwy 78). Turn left onto Hewatt Road. Turn left onto Rivermist Drive to enter the subdivision. Turn left onto Hunting Ridge Drive, and follow it to the address. |
| High School | Brookwood |
| City | Lilburn |
| Body of Water | None |
| Spa Features | None |
| Elementary School | Head |
| Property Attached Y/N | false |
| Land Lease Y/N | false |
| Tax Annual Amount | 7253 |
| Home Warranty Y/N | false |
| Middle/Junior High School | Five Forks |
| Property Condition | Resale |
| Standard Status | Active |
| Tax Lot | 55 |
| Freehold | IDX |
| Corporate Owner | None |
Interior Features
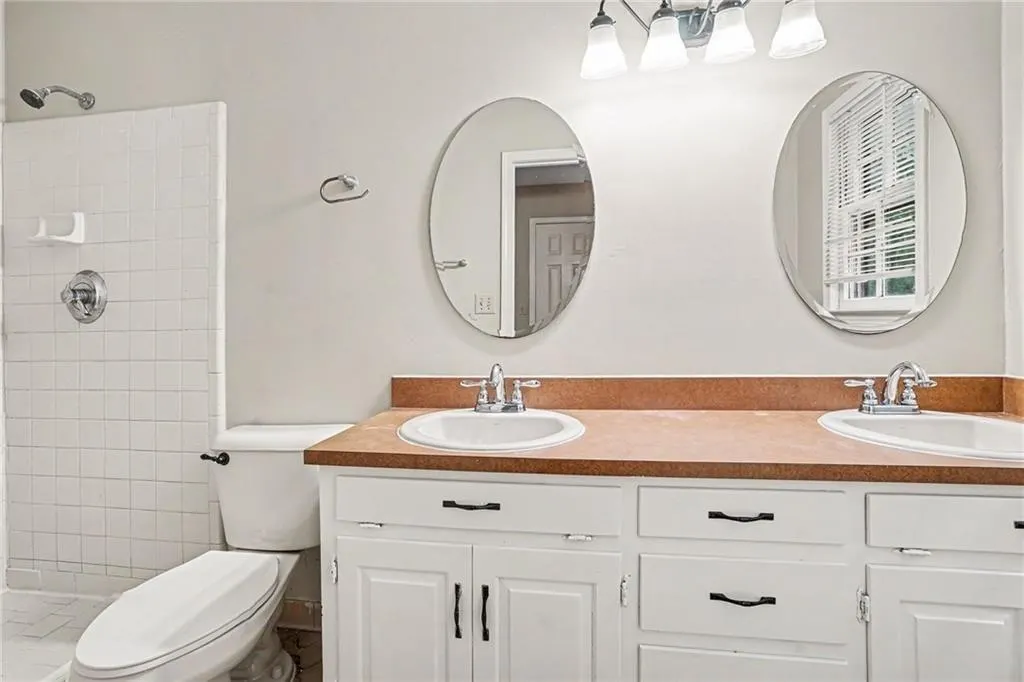
| Interior Amenities | Bookcases,Double Vanity,Walk-In Closet(s) |
|---|---|
| Basement | Partial |
| Flooring | Hardwood |
| Total Fireplaces | 1 |
| Fireplace Features | Masonry |
| Common Walls | No Common Walls |
| Window Features | None |
| Above Grade Finished Area | 3418 |
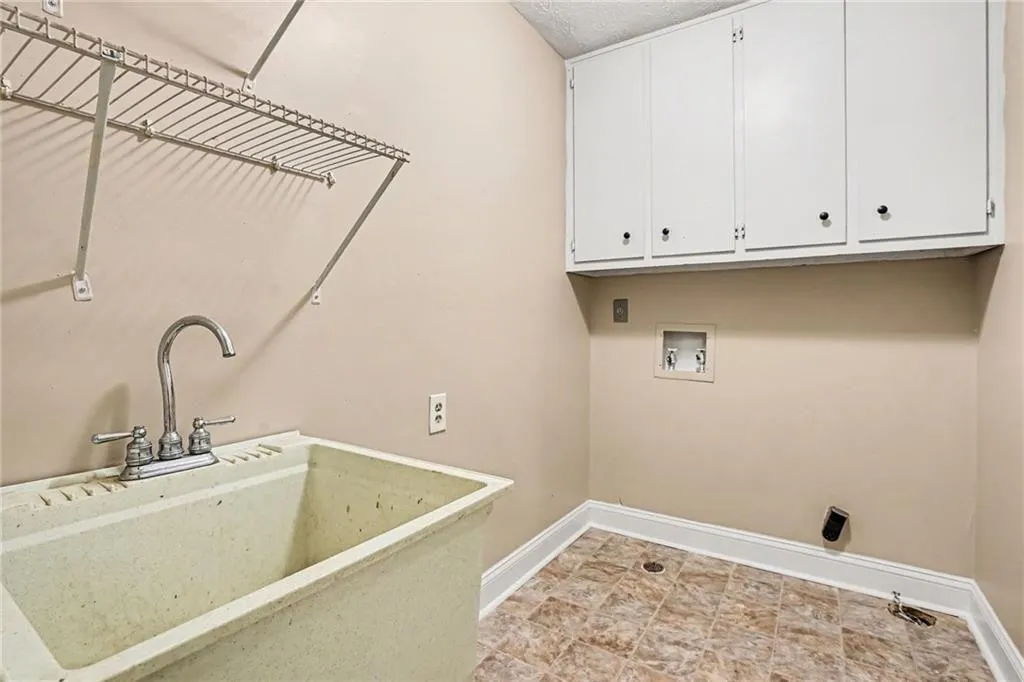
| Laundry Features | Laundry Room,Main Level,Other |
| Total Bedrooms | 5 |
| Below Grade Finished Area | 1610 |
| Room Type | Family Room,Living Room |
| Kitchen Features | Cabinets White,Eat-in Kitchen,Laminate Counters,Pantry,View to Family Room |
| Total Baths | 3 |
| RoomBedroomFeatures | Sitting Room |
| Primary Bathroom Features | Double Vanity,Shower Only |
| Dining Room Features | Separate Dining Room |
Exterior Features
| Exterior Amenities | None |
|---|---|
| Fencing | Back Yard |
| Parking Features | Attached,Garage |
| Lot Features | Private,Sloped,Wooded |
| Water Source | Public |
| Total Parking | 2 |
| Foundation Details | Slab |
| Building Area Total | 3418 |
| Lot Dimensions | 362x418 |
| Lot Size Acres | 1.59 |
| Road Surface Type | Asphalt |
| Lot Size Source | Owner |
| Road Frontage Type | City Street |
| Other Equipment | None |
| Horse Amenities | None |
Amenities
- Foreclosure
- Views
- Short Sale
- New Construction
- Adult 55+
- Lease To Own
- No HOA Fees
- Furnished
- Primary On Main
- Air Conditioning
- Seller Finance
- Green
- Fixer Upper
- Horse
- Golf
- Fireplace
- Deck
- Garage
- Basement
- Pool
Property vs Single Family Average in 30047
Statistics provided by Inside Real Estate
Price
Taxes
Year Built

