
Eco Friendly
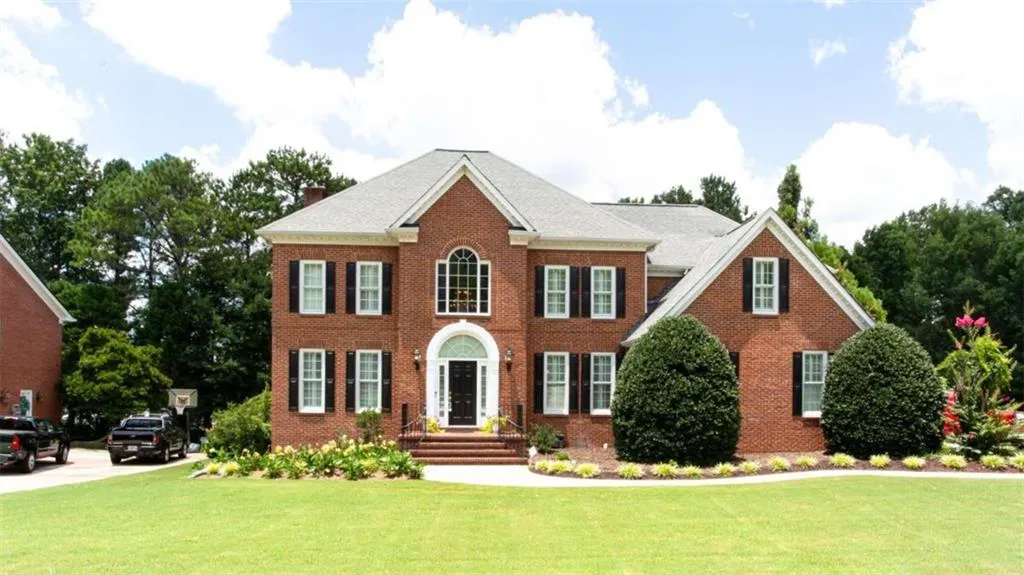
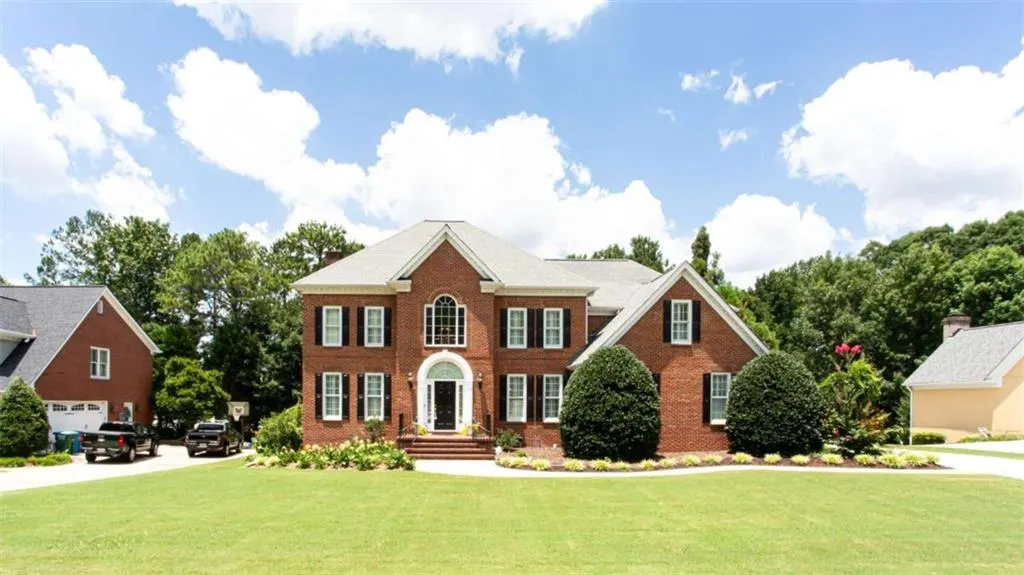
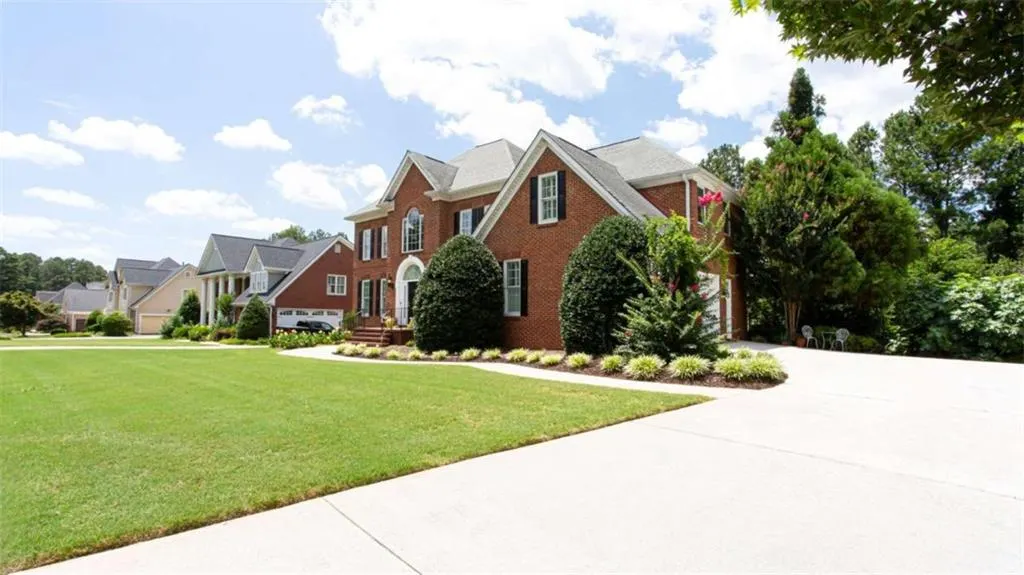
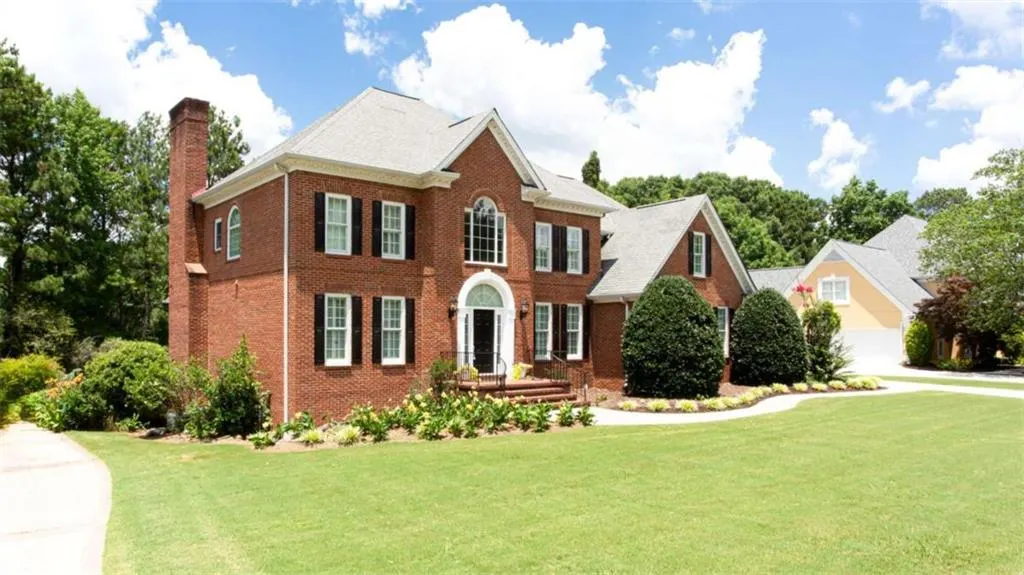



Address
2651 Brentford Lane, Snellville, GA
Price
$ 850,000
Property Attributes
- MLS#7798154
- TypeSingle Family
- Listing Status Active
- CountyGwinnett
- CitySnellville
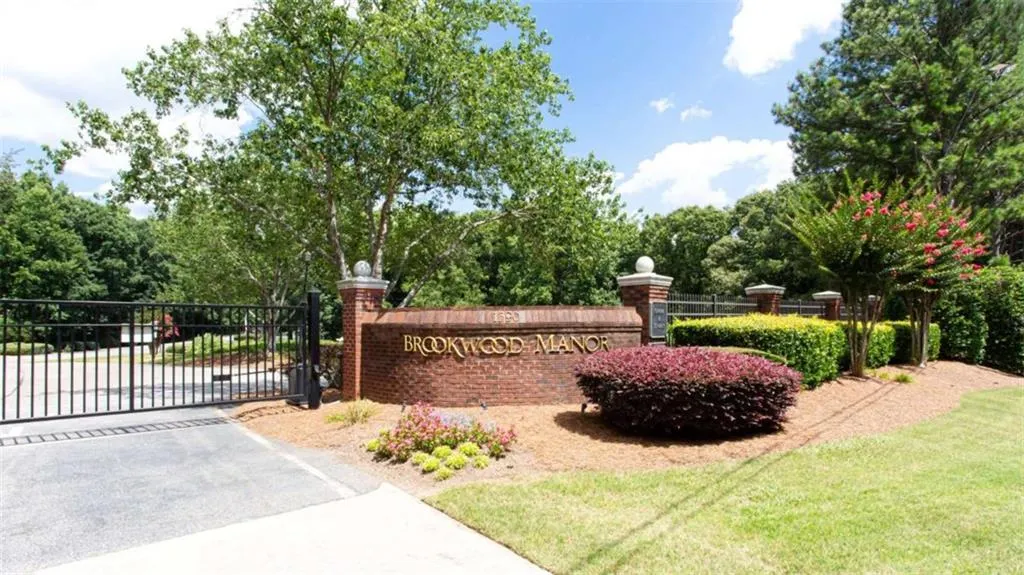
- NeighborhoodBrookwood Manor
- Zip30078
- StyleTraditional
- Year Built1991
- Taxes$ 7648
- Price$ 850,000
- Bedrooms5
- Full Bathrooms4
- Half Bathrooms1
- Lot Size0.36 Acres
Data Source:
First Multiple Listing Services (FMLS)
Property Description
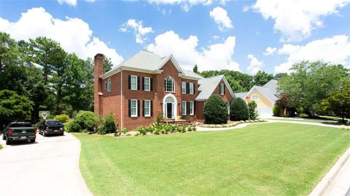
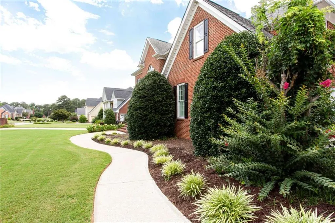
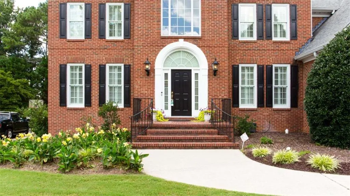
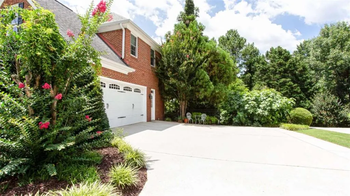
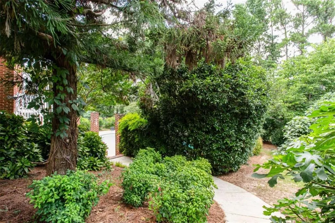
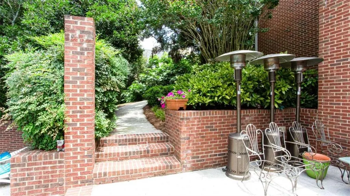
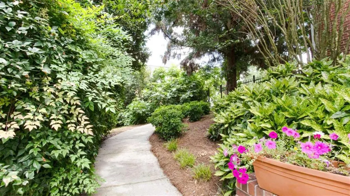
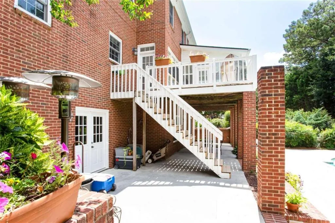
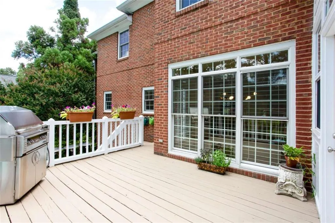
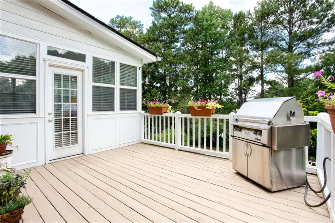
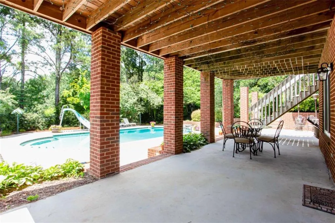
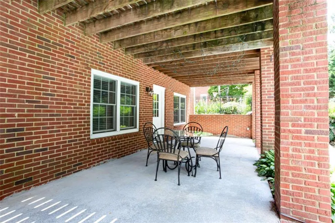
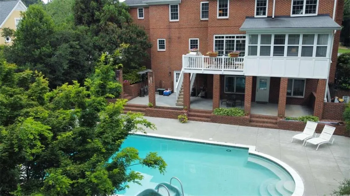
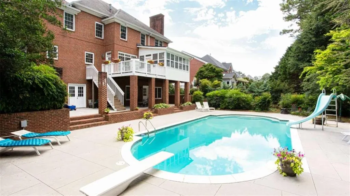
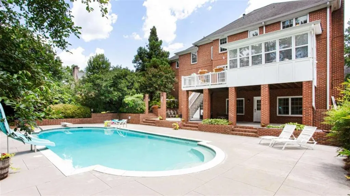
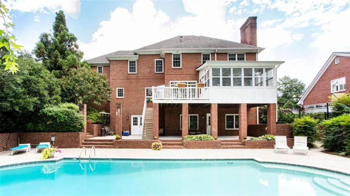
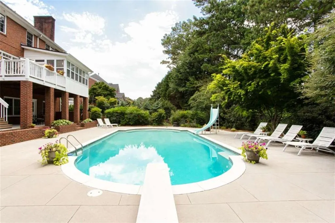
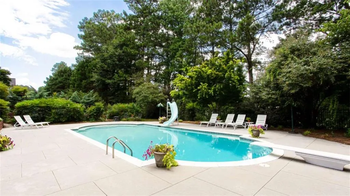
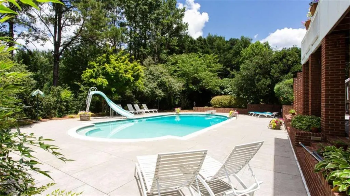
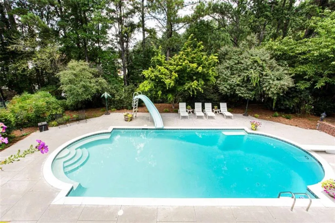
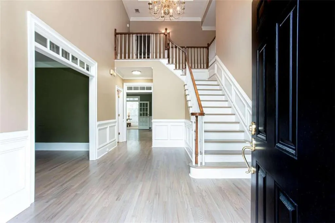
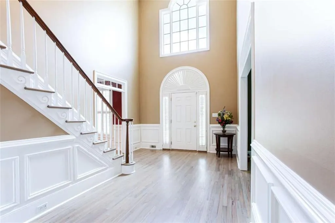
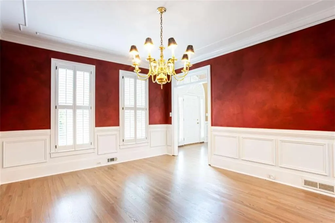
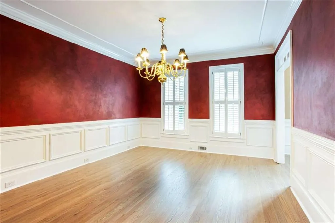
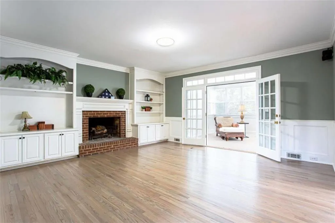
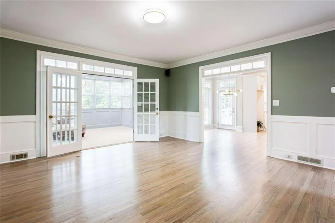
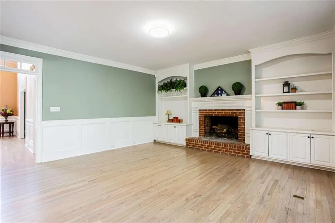
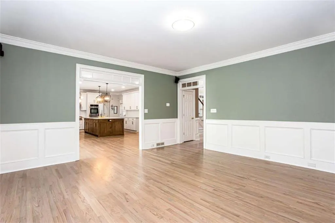
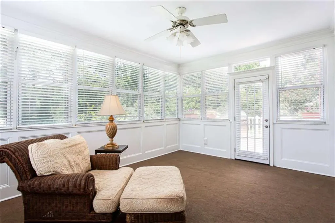
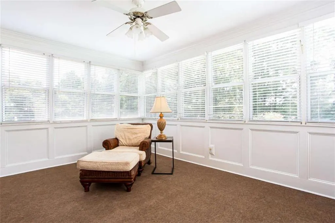
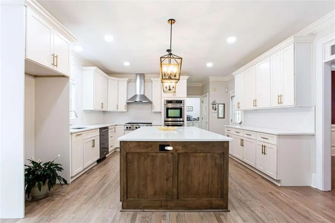
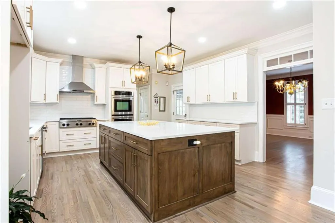
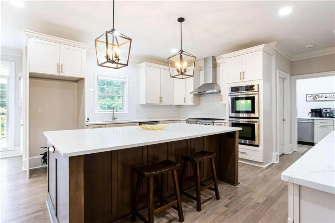
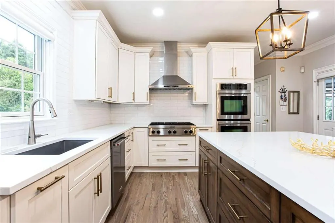
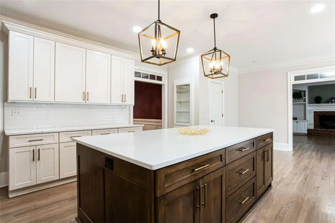
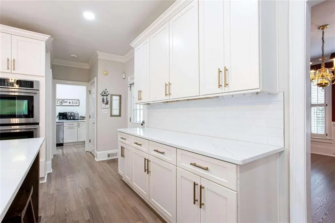
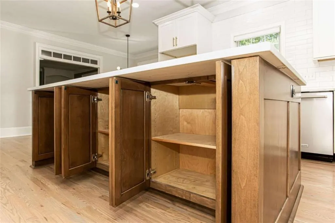
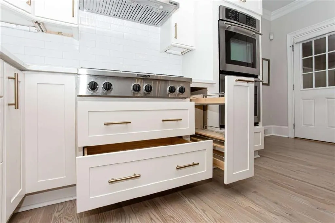
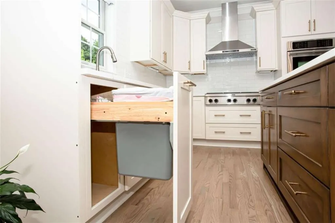
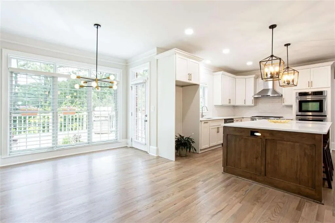
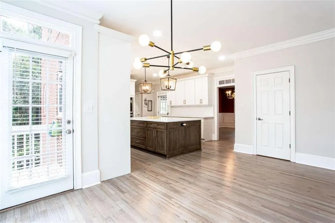
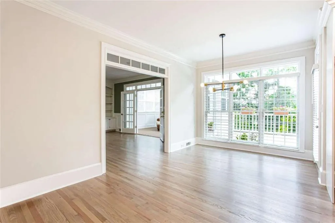
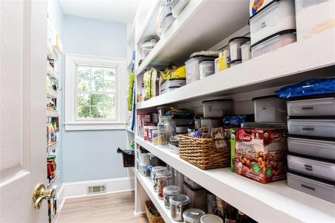
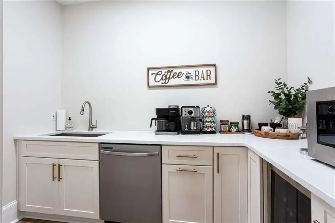
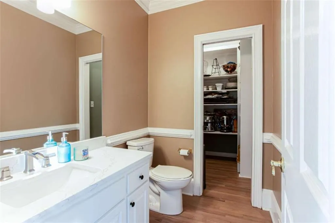
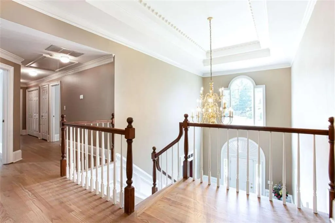
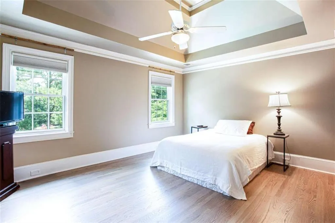
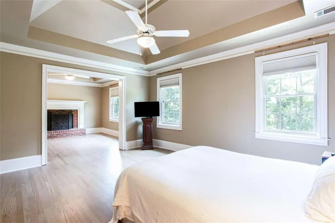
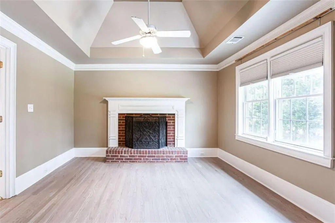
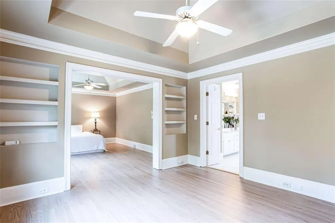
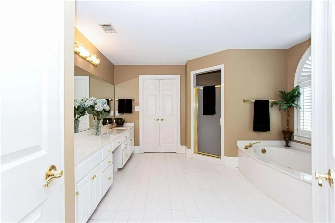
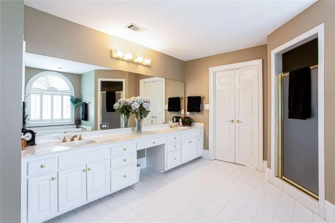
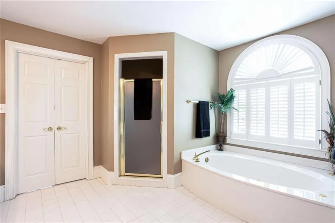
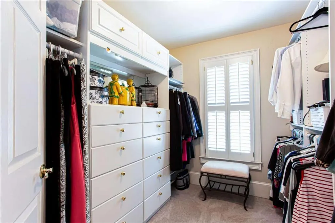
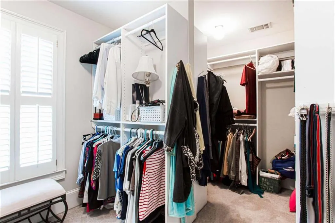
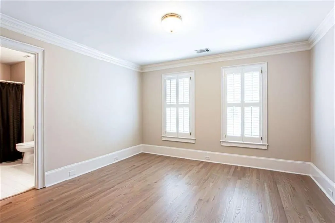
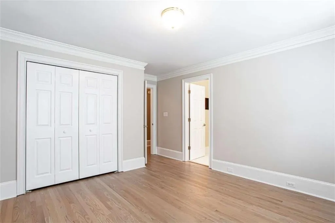
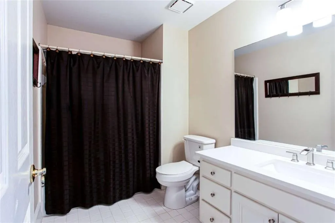
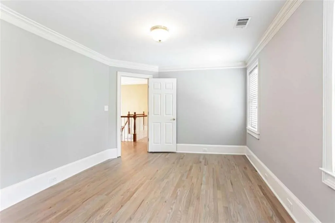
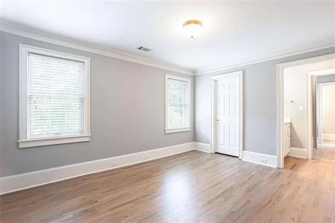
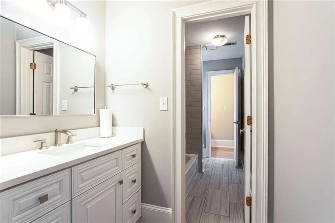
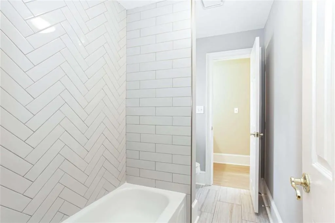
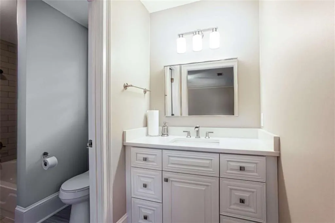
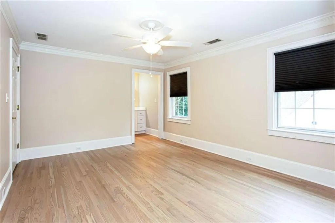
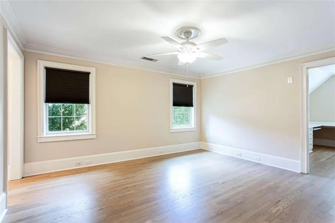
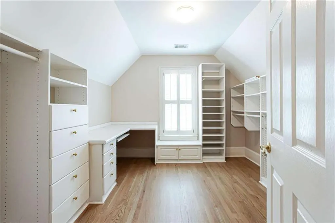
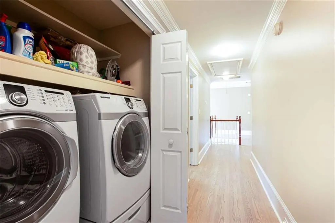
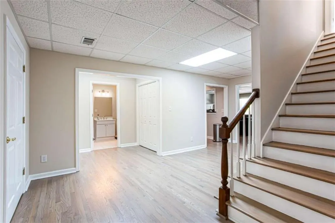
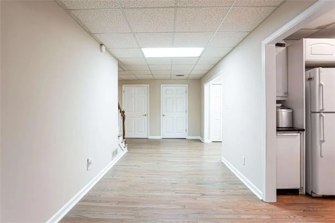
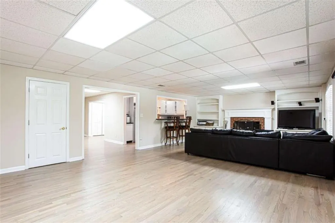
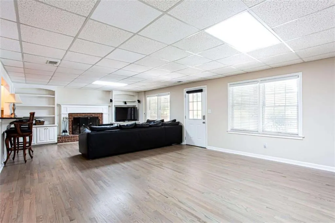
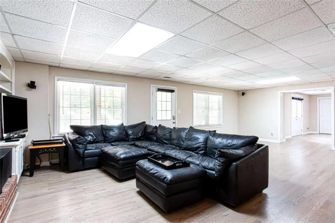
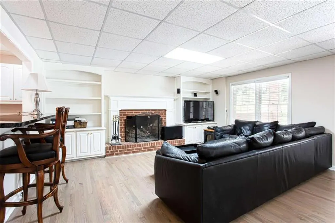
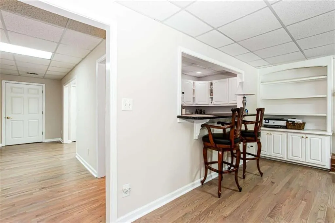
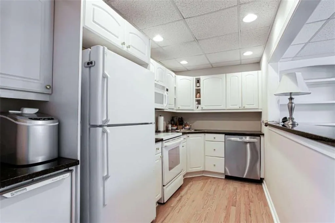
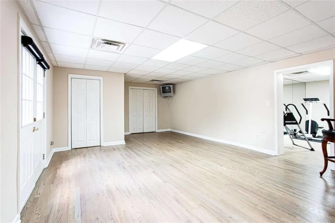
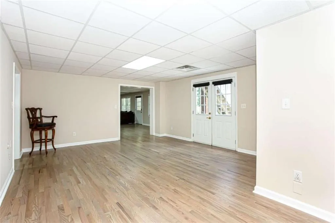
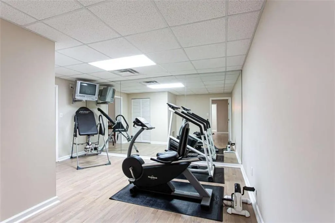
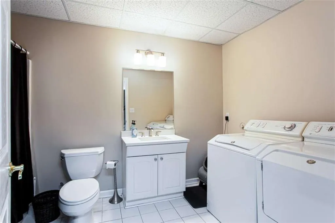
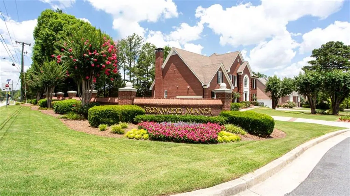
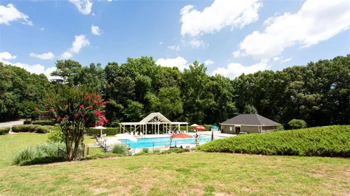
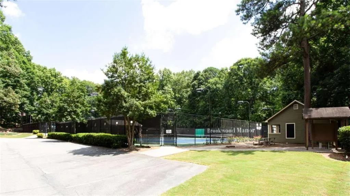
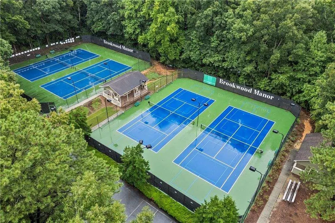
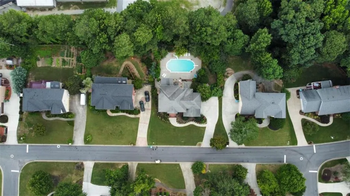
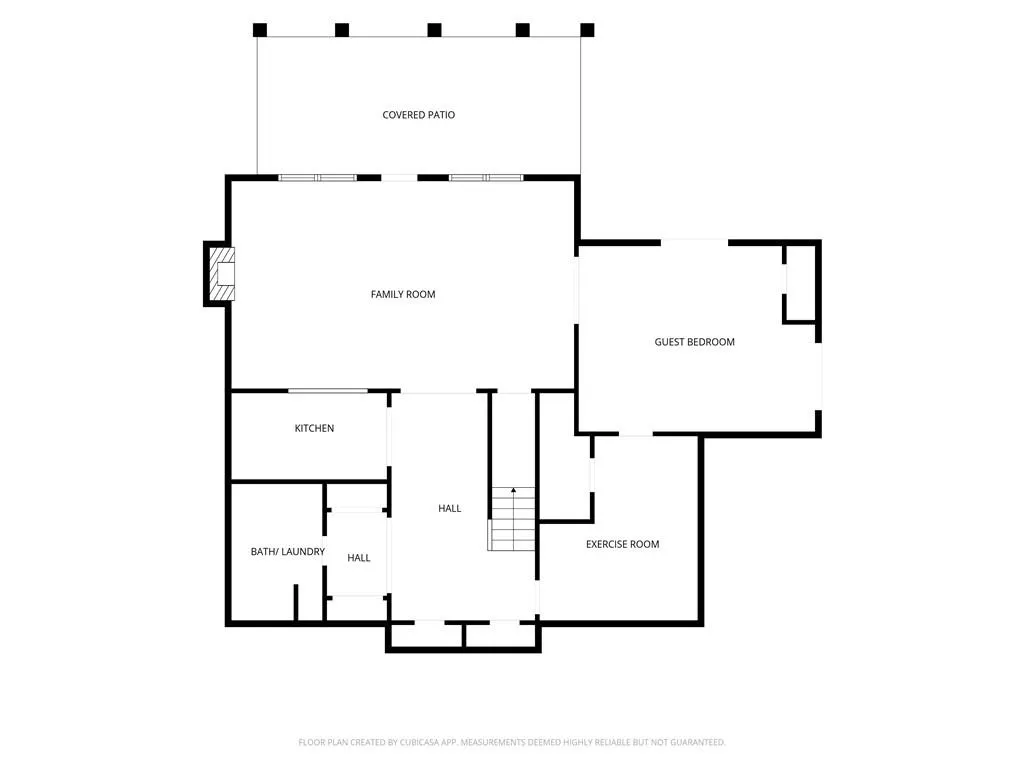
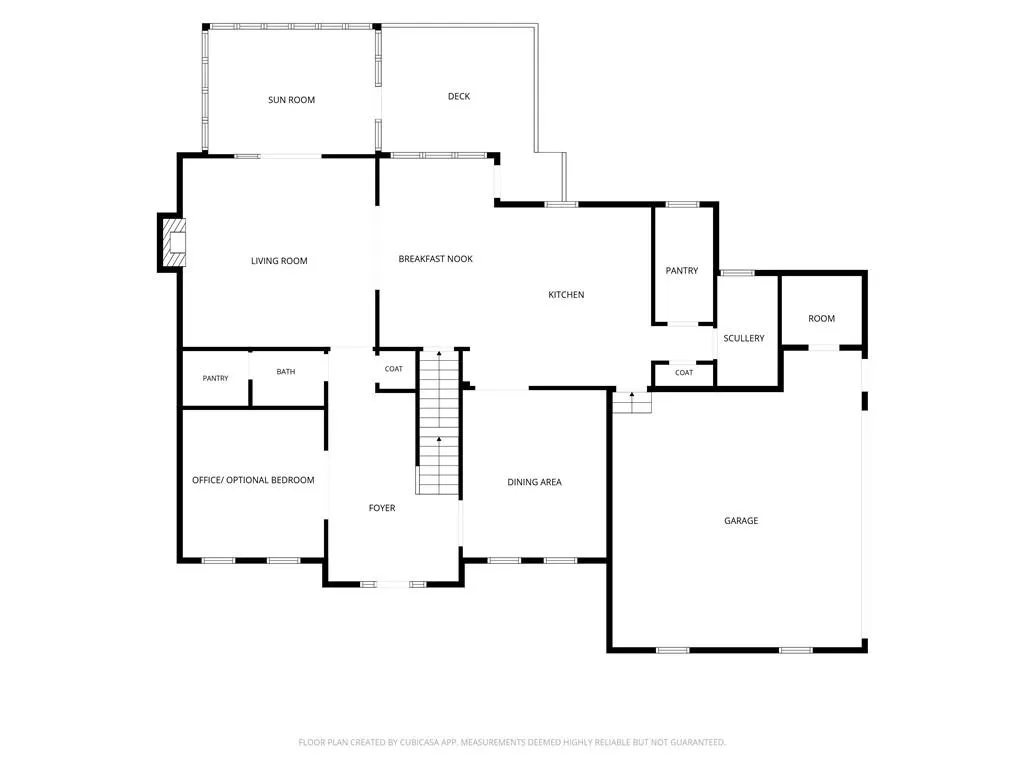
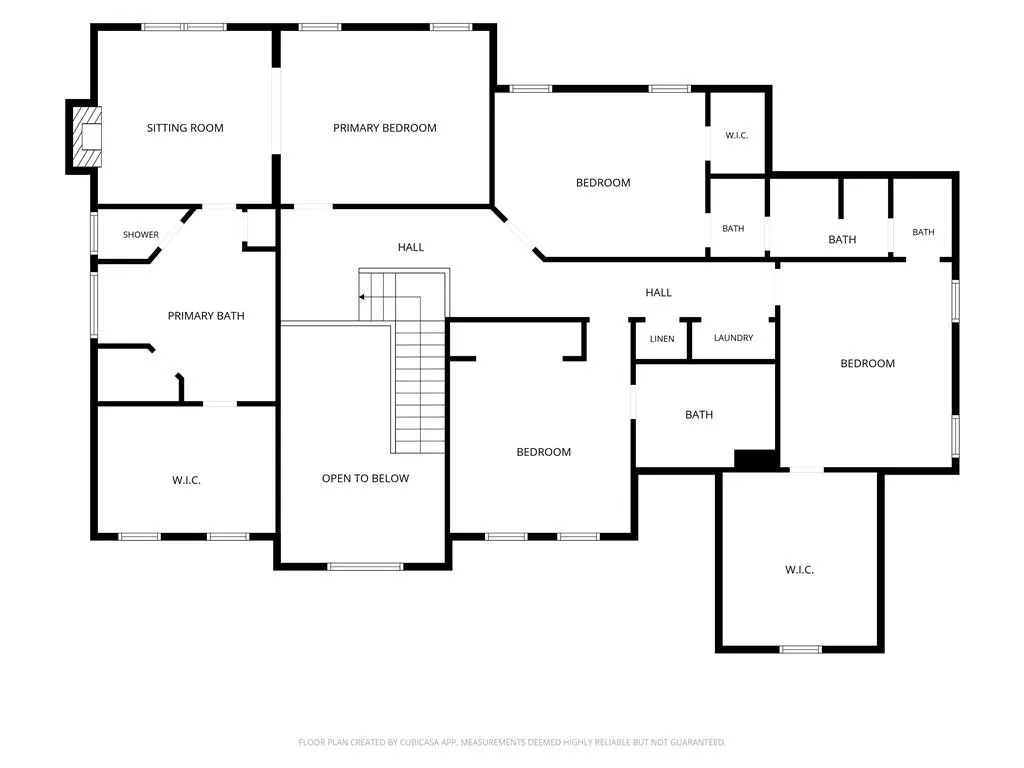
Five bedrooms today, seven with a few small tweaks- and a masonry fireplace on every level. Welcome to Brookwood Manor. Tucked into one of Gwinnett County's most sought-after swim & tennis communities, this home is walkable to both Brookwood Elementary and the high school- and your backyard gate opens directly onto the elementary school's playground. Bedrooms that grow with you. The home currently offers 5 spacious bedrooms, and with a few small modifications, it can flex to an impressive 7- the formal living room converts to a 6th bedroom and the terrace-level flex room becomes a 7th, giving you rare built-in flexibility for growing families, guests, or multigenerational living. Three masonry fireplaces, one for every level- a wood-burning brick fireplace with gas starter anchors the great room, the primary suite's sitting room glows with a brick gas-log fireplace, and the terrace level adds a third for cozy evenings downstairs. Spanning 5,000+ square feet across three fully finished levels, this showpiece has been transformed with over $200,000 in recent upgrades- and it shows at every turn. The Main Level sets the tone with a grand two-story foyer, soaring crown molding, and elegant transoms over every doorway. Entertain effortlessly in the formal dining room and formal living room, then gather in the great room. A light-filled sunroom with three walls of windows leads outdoors. The heart of the home is the jaw-dropping, newly renovated eat-in kitchen- quartz countertops, a large island, stainless appliances, a Jenn-Air double oven, 6-burner gas stove, and an abundance of cabinets. A scullery with its own quartz counters, sink, dishwasher, and wine fridge keeps entertaining seamless. Storage abounds: two walk-in pantries- including a hidden butler's pantry behind a pocket door- plus a floor-to-ceiling built-in pantry with a window. A 2-car garage with epoxy floors, plantation shutters, and two coat closets round out this incredible floor. The Second Level is home to 4 bedrooms and 3 full baths. The huge primary suite features a sitting room, a spa-like bath with Jacuzzi tub and separate shower, a dedicated linen closet, and a custom walk-in dressing room. Two Jack & Jill bedrooms share a brand-new custom-tiled bath, and a fourth bedroom enjoys its own newly tiled private bath- all with custom closets, plantation shutters, and blackout shades. The Terrace Level is a true wow factor- a fully self-contained living space with a brick fireplace, 2nd full kitchen with granite counters, full bath, 2nd laundry, a dedicated exercise room with mirrored wall, a huge billiard/flex room, and loads of closet storage. Two exterior doors open directly to the pool- perfect for entertaining or multigenerational living. Outside, your private oasis awaits: a spectacular 20' x 45' Gunite inground pool with mosaic tile border, slide, diving board, and a deep end just shy of 10 feet. Salt water system, robot vacuum, new filter pump, and new salt cell make maintenance a breeze. The fully fenced yard features wrought iron-style fencing, three gates (one opening to the school playground!), custom landscaping for privacy, and three fruit-bearing fig trees. The details deliver, too: all-new Pella energy-efficient double-pane windows & insulated doors, dual HVAC zones serviced twice yearly, two separate water meters (household + irrigation/pool) that save big on utilities, inground sprinklers front & back, full alarm system, Ring doorbell & invisible fence, and attic storage with pull-down stairs, plywood flooring & extra insulation. Location is unbeatable — just minutes from the hospital, shopping, dining, parks, and more. This is not just a home; it's a lifestyle. Schedule your private tour today before it's gone!
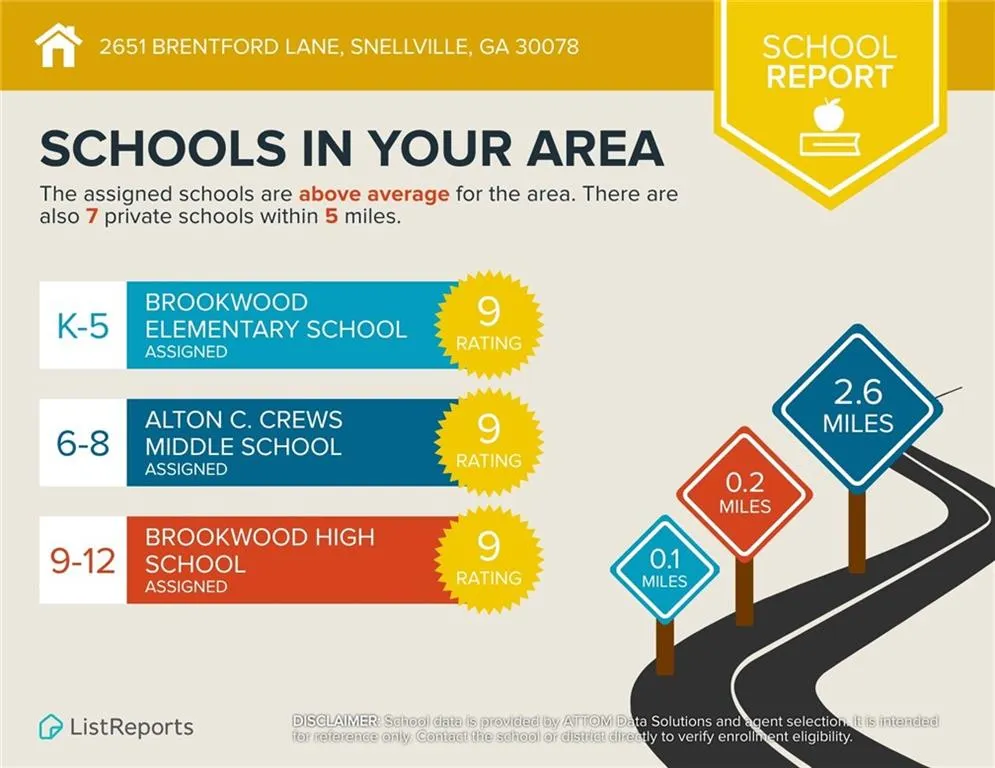
| Elementary School | Middle School | High School |
|---|---|---|
| Brookwood - Gwinnett Elementary School | Crews Middle School | Brookwood High School |
| Price History | |
|---|---|
| 7/2/2026 | Listed $859,000 |
| 8/21/2026 | 1$850,000 |
General Features
| Sewer | Public Sewer |
|---|---|
| Heating | Central,Natural Gas |
| Cooling | Ceiling Fan(s),Central Air |
| Utilities | Cable Available,Electricity Available,Natural Gas Available,Phone Available,Sewer Available,Underground Utilities,Water Available |
| Roof | Composition |
| Appliances | Dishwasher,Disposal,Double Oven,Gas Cooktop,Gas Oven,Gas Water Heater,Microwave,Self Cleaning Oven |
| HOA Fee | 650 |
| Association Fee Includes | Swim,Tennis |
| Patio/Porch Features | Deck,Patio,Rear Porch |
| Architectural Style | Traditional |
| Pool Features | Gunite,In Ground,Salt Water |
| Security Features | Security Lights,Smoke Detector(s) |
| Construction Materials | Brick,Brick 4 Sides |
| Year Built | 1991 |
| Electric | Other |
| View | Other |
| Levels | Three Or More |
| Property Subtype | Single Family Residence |
| Tax Year | 2024 |
| Ownership | Fee Simple |
| Parcel Number | R5023 185 |
| Waterfront Features | None |
| Community Features | Homeowners Assoc,Near Schools,Pickleball,Pool,Street Lights,Tennis Court(s) |
| Accessibility | None |
| Assoc Fee Paid Per | Annually |
| County | Gwinnett - GA |
| Property Type | Residential |
| HOA | true |
| Energy Efficient | Windows |
| Subdivision Name | Brookwood Manor |
| Green Energy Generation | None |
| Other Structures | None |
| Full Baths | 4 |
| Status | Active |
| Directions | gps friendly. Easy access to Hwy 85, Hwy 78, and Scenic Hwy. |
| High School | Brookwood |
| City | Snellville |
| Body of Water | None |
| Spa Features | None |
| Elementary School | Brookwood - Gwinnett |
| Property Attached Y/N | false |
| Land Lease Y/N | false |
| Tax Annual Amount | 7648 |
| Home Warranty Y/N | false |
| Middle/Junior High School | Crews |
| Property Condition | Resale |
| Standard Status | Active |
| Freehold | IDX |
| Corporate Owner | None |
Interior Features
| Interior Amenities | Bookcases,Double Vanity,Entrance Foyer,High Ceilings 9 ft Lower,High Ceilings 9 ft Main,High Ceilings 9 ft Upper,High Speed Internet,Recessed Lighting,Walk-In Closet(s),Wet Bar |
|---|---|
| Basement | Daylight,Finished,Finished Bath,Interior Entry |
| Flooring | Ceramic Tile,Hardwood |
| Total Fireplaces | 3 |
| Fireplace Features | Basement,Family Room,Gas Log,Masonry,Master Bedroom |
| Common Walls | No Common Walls |
| Window Features | Double Pane Windows,Insulated Windows,Plantation Shutters |
| Above Grade Finished Area | 3380 |
| Half Baths | 1 |
| Laundry Features | In Basement,In Hall,Laundry Room,Upper Level |
| Total Bedrooms | 5 |
| Below Grade Finished Area | 1378 |
| Room Type | Bonus Room,Den,Exercise Room,Kitchen,Laundry,Office,Sun Room |
| Kitchen Features | Breakfast Room,Kitchen Island,Pantry,Pantry Walk-In,Second Kitchen,Solid Surface Counters |
| Total Baths | 5 |
| RoomBedroomFeatures | In-Law Floorplan,Oversized Master,Sitting Room |
| Primary Bathroom Features | Double Vanity,Separate Tub/Shower,Whirlpool Tub |
| Dining Room Features | Separate Dining Room |
Exterior Features
| Exterior Amenities | Garden,Gas Grill,Lighting,Private Yard,Rear Stairs |
|---|---|
| Fencing | Back Yard,Fenced,Invisible,Wrought Iron |
| Parking Features | Attached,Garage Door Opener,Garage Faces Side,Kitchen Level,Storage |
| Lot Features | Back Yard,Landscaped,Private |
| Water Source | Public |
| Total Parking | 2 |
| Foundation Details | Slab |
| Lot Dimensions | 105x160x105x157 |
| Lot Size Acres | 0.36 |
| Road Surface Type | Asphalt |
| Lot Size Source | Assessor |
| Road Frontage Type | County Road |
| Other Equipment | None |
| Horse Amenities | None |
Amenities
- Foreclosure
- Views
- Short Sale
- New Construction
- Adult 55+
- Lease To Own
- No HOA Fees
- Furnished
- Primary On Main
- Air Conditioning
- Seller Finance
- Green
- Fixer Upper
- Horse
- Golf
- Fireplace
- Deck
- Garage
- Basement
- Pool
Property vs Single Family Average in 30078
Statistics provided by Inside Real Estate
Price
Taxes
Year Built

