
Primary on Main
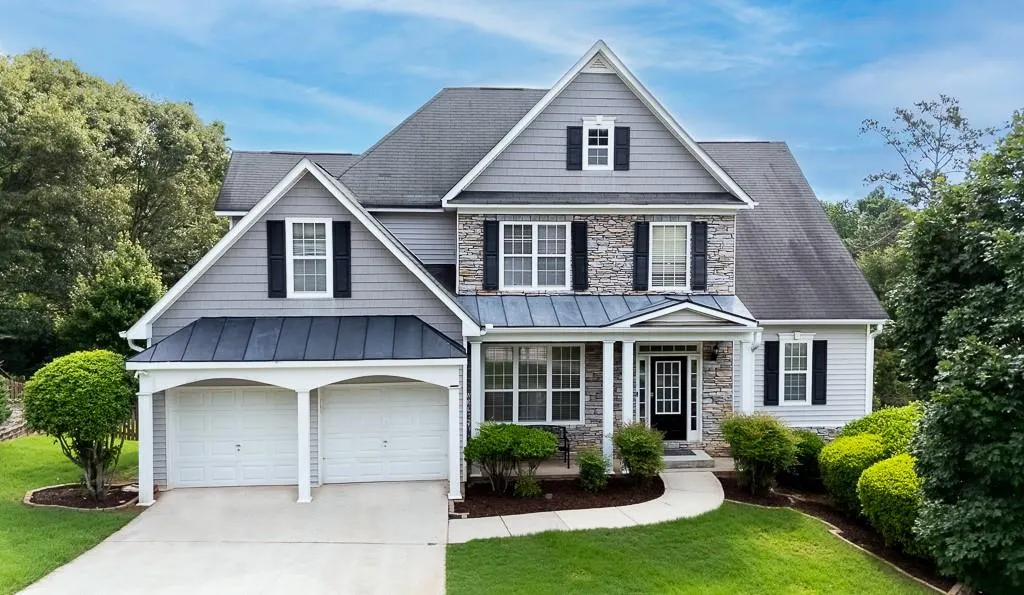
Address
5535 Sylvania Drive Se, Mableton, GA
Price
$ 549,000
Property Attributes
- MLS#7797916
- TypeSingle Family
- Listing Status Active
- CountyCobb
- CityMableton
- NeighborhoodVinings Cove
- Zip30126
- StyleCraftsman, Traditional
- Year Built2000
- Taxes$ 6643
- Price$ 549,000
- Bedrooms6
- Full Bathrooms4
- Half Bathrooms0
- Lot Size0.35 Acres
Data Source:
First Multiple Listing Services (FMLS)
Property Description
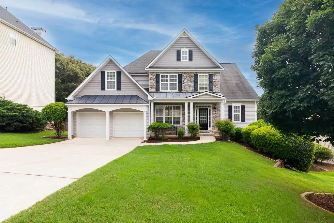
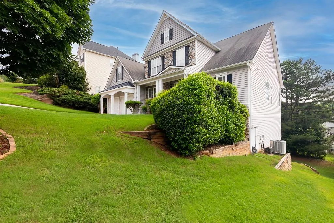
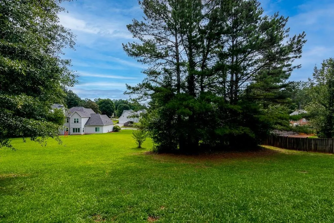
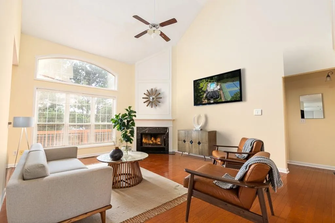
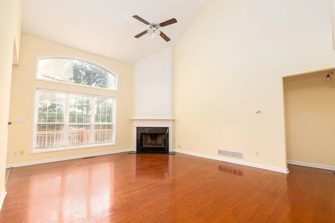
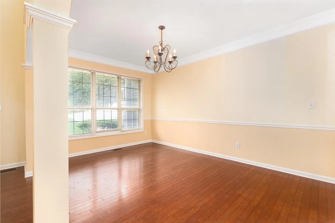
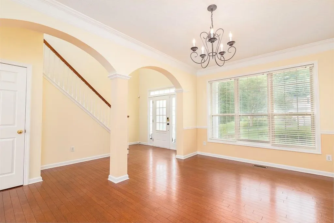
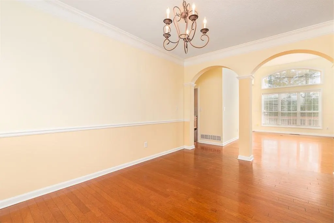
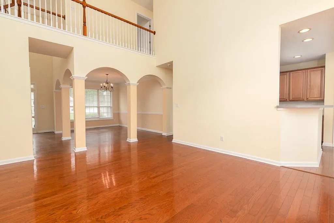
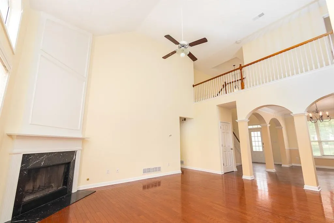
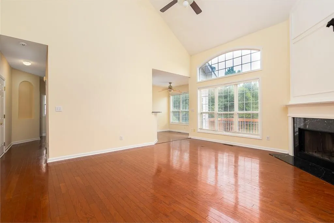
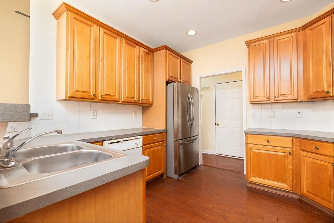
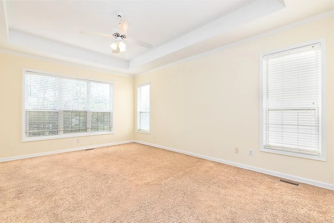
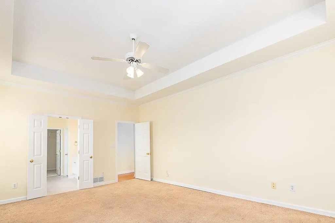
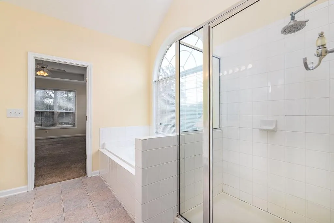
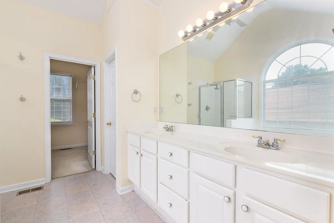
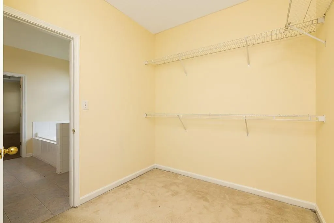
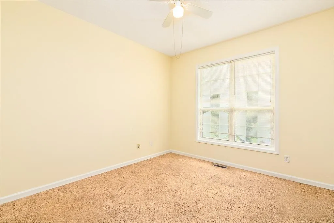
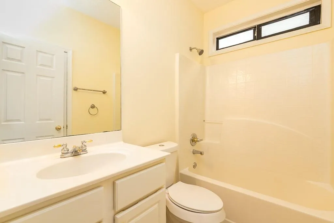
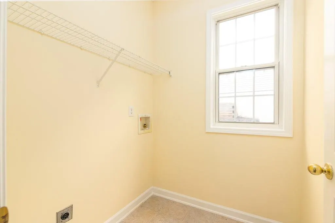
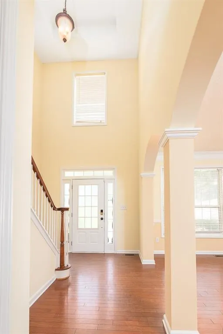
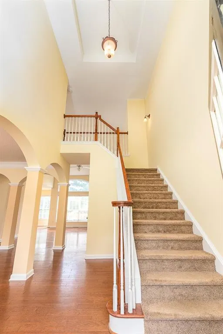
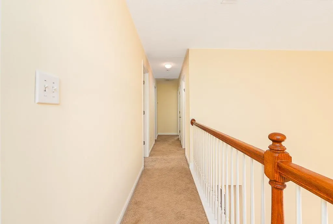
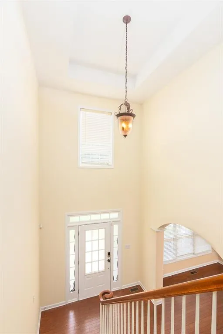
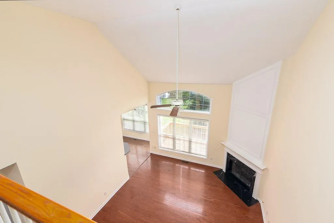
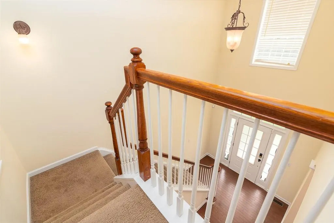
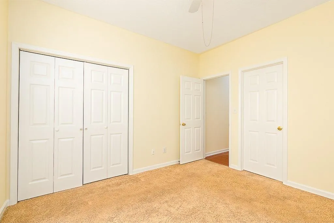
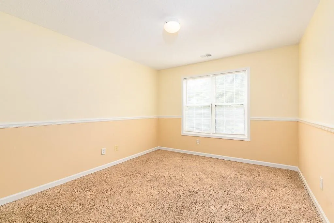
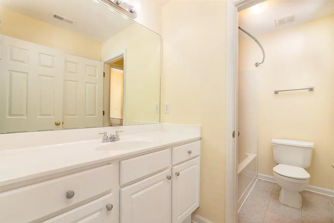
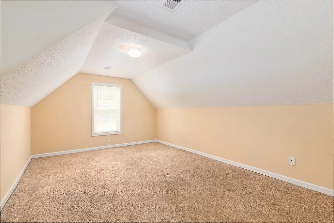
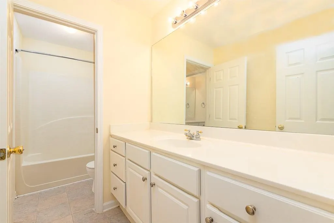
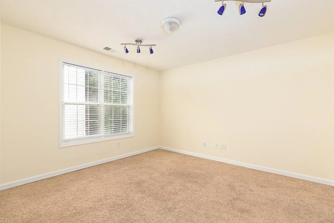
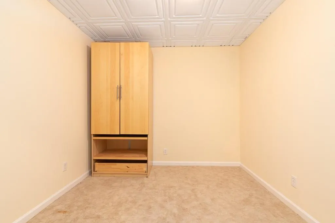
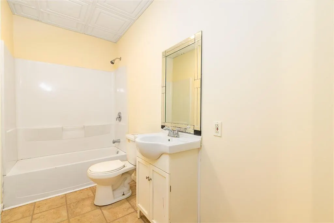
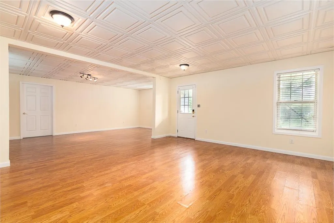
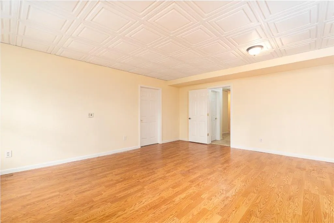
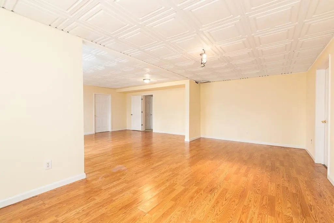
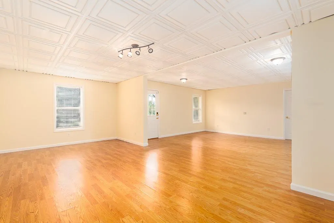
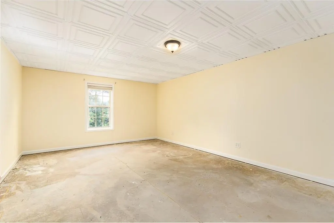
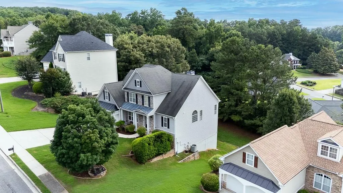
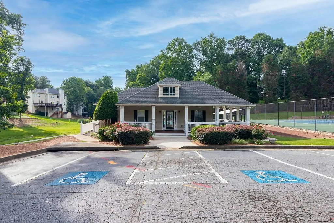
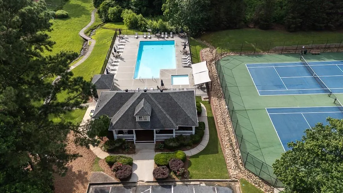
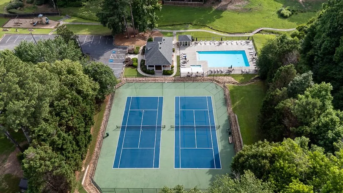
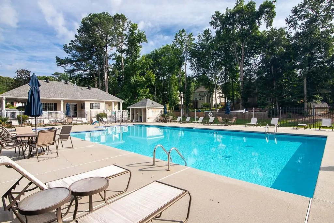
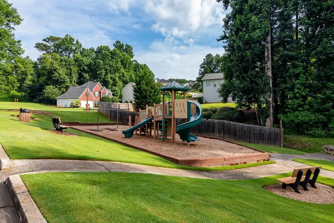
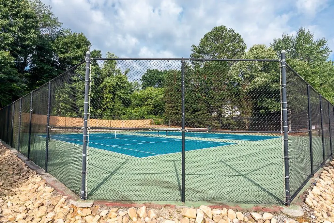
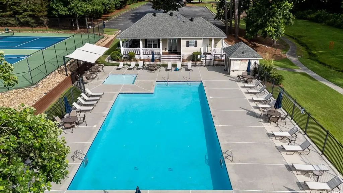
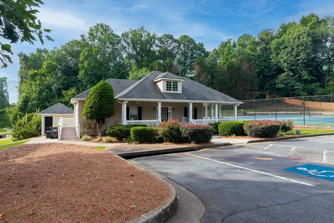
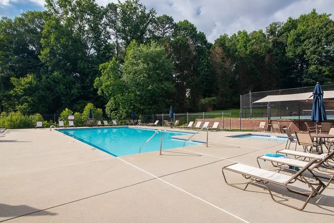
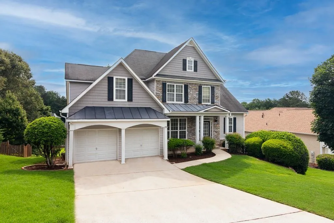
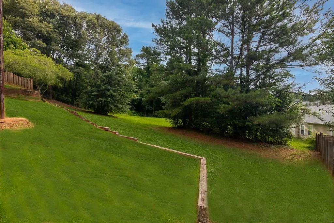
Welcome home to this beautifully updated 6-bedroom, 4-bath residence in a desirable swim and tennis community, thoughtfully designed for comfortable everyday living and memorable gatherings. NEW HVAC. Entire home freshly painted. The main level is thoughtfully designed with a luxurious primary suite featuring tray ceilings, crown molding, French doors, large windows, a spa-inspired bath with a garden tub, separate shower, double vanity, and an expansive walk-in closet with shelving. A secondary bedroom and full bath on the main level provide the perfect setup for guests or multigenerational living. Step inside the impressive two-story foyer, where rich hardwood floors, elegant crown molding, and three regal arched entryways create a warm yet sophisticated first impression. The open-concept floor plan flows seamlessly into the dramatic two-story great room, featuring soaring ceilings and a stunning floor-to-ceiling wood-burning fireplace. The spacious kitchen offers stained cabinetry, generous counter space, a stylish backsplash, stainless steel refrigerator, farmhouse sink with a New faucet, breakfast bar seating, and a sunny breakfast nook overlooking the peaceful backyard. A convenient first-floor laundry room completes the main level. Upstairs, an elegant bridge overlooks the spectacular two-story great room and leads to spacious secondary bedrooms connected by a Jack-and-Jill bathroom with abundant cabinetry and counter space. The finished daylight terrace level offers exceptional flexibility with a private bedroom and full bathroom, generous living space ideal for a media room, fitness studio, home office, or recreation area, plus two oversized storage rooms for seasonal décor and organization.
| Elementary School | Middle School | High School |
|---|---|---|
| Clay-Harmony Leland Elementary School | Lindley Middle School | Pebblebrook High School |
| Price History | |
|---|---|
| 7/1/2026 | Listed $574,000 |
| 7/13/2026 | 4$549,000 |
General Features
| Sewer | Public Sewer |
|---|---|
| Heating | Central,Natural Gas |
| Cooling | Central Air,Electric |
| Utilities | Cable Available,Electricity Available,Sewer Available,Water Available |
| Roof | Composition,Shingle |
| Appliances | Dishwasher,Gas Oven,Gas Range,Microwave,Refrigerator |
| HOA Fee | 465 |
| Garage Spaces | 2 |
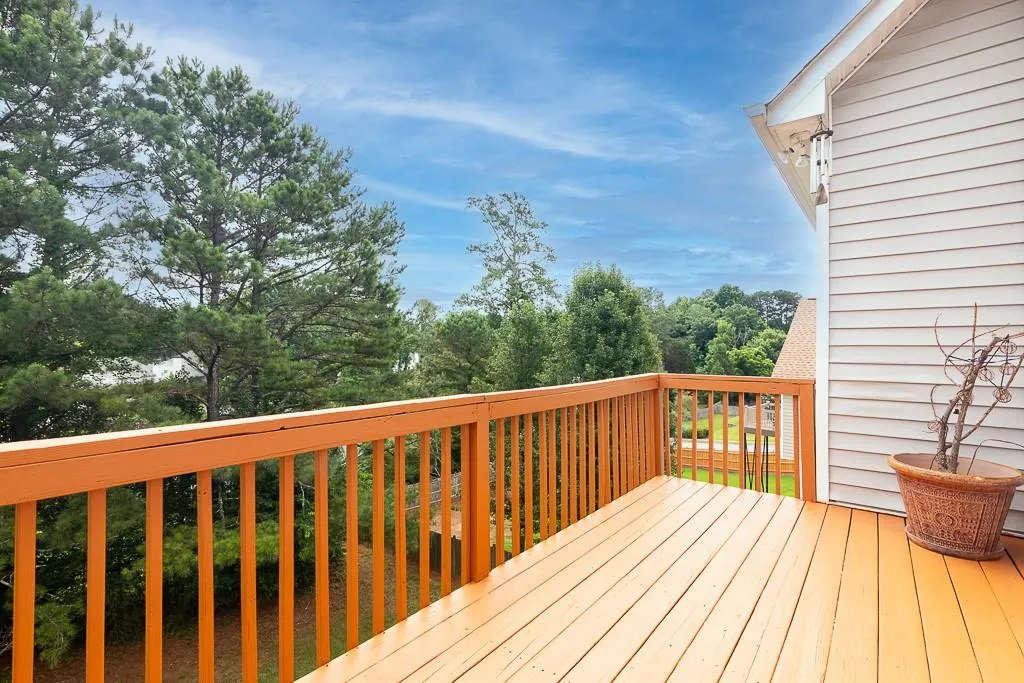
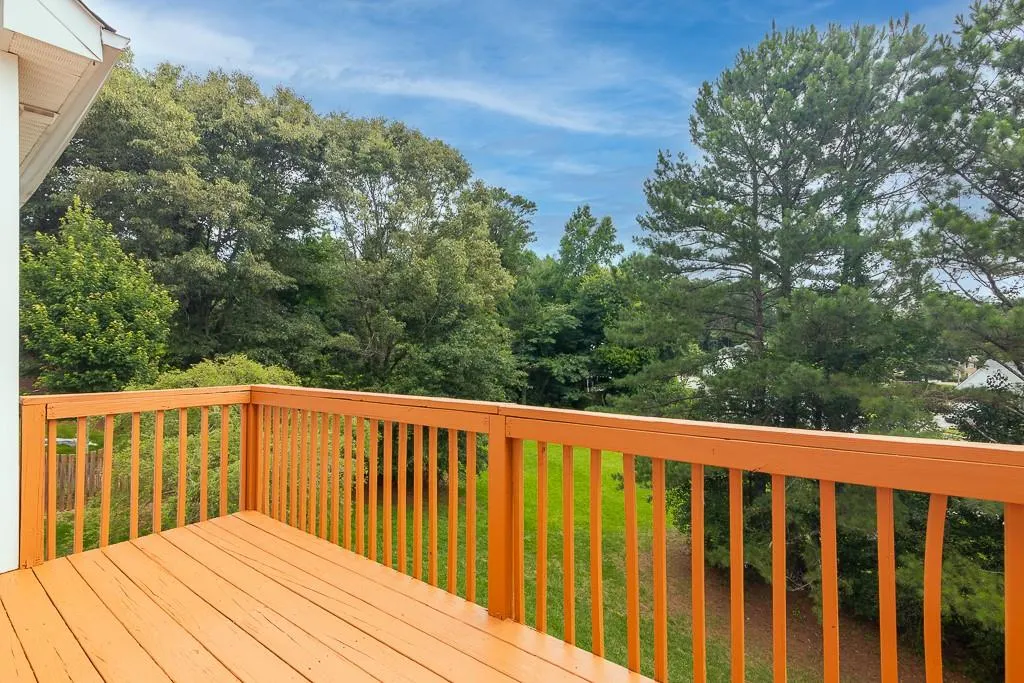
| Patio/Porch Features | Deck,Front Porch,Patio |
| Architectural Style | Craftsman,Traditional |
| Pool Features | None |
| Security Features | None |
| Construction Materials | Brick Front,Frame |
| Year Built | 2000 |
| Electric | None |
| View | Other |
| Levels | Three Or More |
| Property Subtype | Single Family Residence |
| Tax Year | 2025 |
| Parcel Number | 17046800870 |
| Waterfront Features | None |
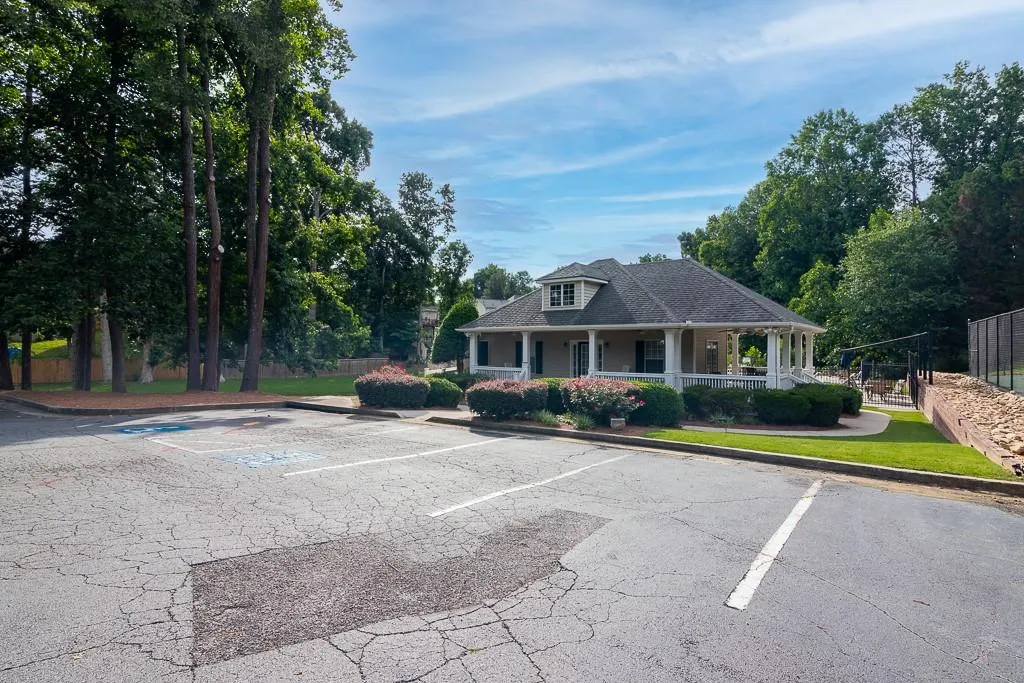
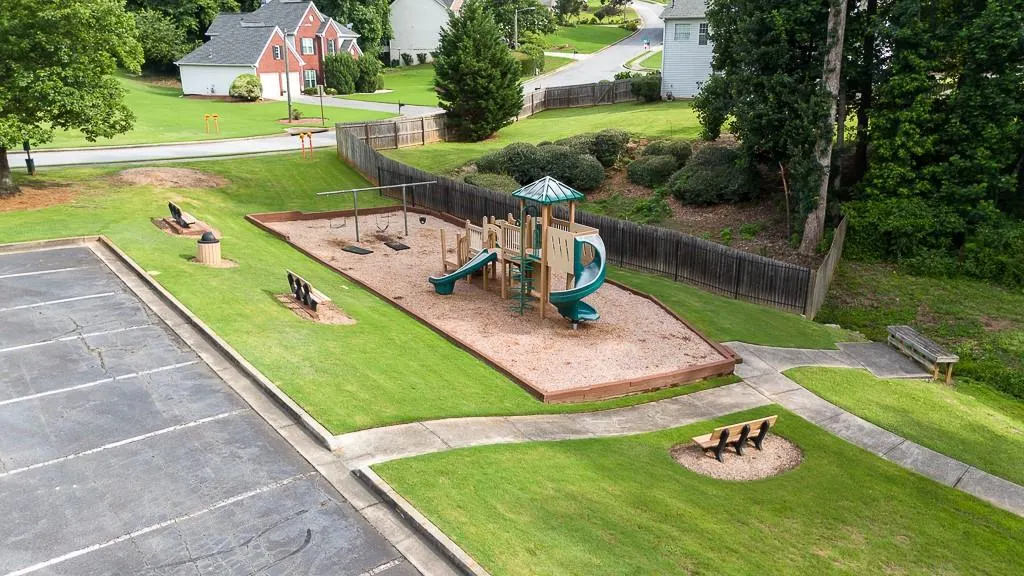
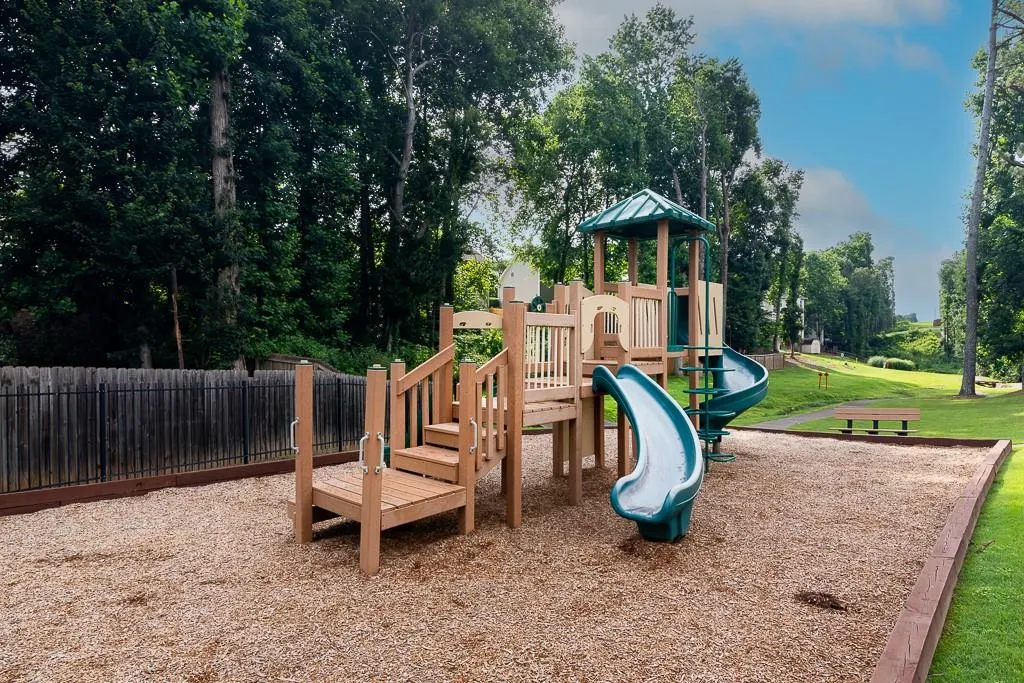
| Community Features | Homeowners Assoc,Near Schools,Near Shopping,Playground,Pool,Restaurant,Sidewalks,Tennis Court(s) |
| Accessibility | None |
| Assoc Fee Paid Per | Annually |
| County | Cobb - GA |
| Property Type | Residential |
| HOA | true |
| Energy Efficient | None |
| Subdivision Name | Vinings Cove |
| Green Energy Generation | None |
| Other Structures | None |
| Full Baths | 4 |
| Status | Active |
| Directions | Use GPS |
| High School | Pebblebrook |
| City | Mableton |
| Body of Water | None |
| Spa Features | None |
| Elementary School | Clay-Harmony Leland |
| Property Attached Y/N | false |
| Land Lease Y/N | false |
| Tax Annual Amount | 6643 |
| Home Warranty Y/N | false |
| Middle/Junior High School | Lindley |
| Property Condition | Resale |
| Standard Status | Active |
| Freehold | IDX |
| Corporate Owner | None |
Interior Features
| Interior Amenities | Cathedral Ceiling(s),Crown Molding,Double Vanity,Entrance Foyer,Entrance Foyer 2 Story,High Ceilings 10 ft Main,Tray Ceiling(s),Vaulted Ceiling(s),Walk-In Closet(s) |
|---|---|
| Basement | Daylight,Exterior Entry,Finished,Finished Bath,Full,Interior Entry |
| Flooring | Carpet,Hardwood |
| Total Fireplaces | 1 |
| Fireplace Features | Gas Starter,Great Room |
| Common Walls | No Common Walls |
| Window Features | None |
| Above Grade Finished Area | 3447 |
| Laundry Features | Laundry Room,Main Level |
| Total Bedrooms | 6 |
| Room Type | Bonus Room,Computer Room,Den,Exercise Room,Game Room,Living Room,Media Room,Office,Workshop |
| Main Level Bedrooms | 2 |
| Main Level Bathrooms | 2 |
| Kitchen Features | Breakfast Bar,Cabinets Stain,Eat-in Kitchen,Other Surface Counters,Pantry,View to Family Room |
| Total Baths | 4 |
| RoomBedroomFeatures | Master on Main,Oversized Master |
| Primary Bathroom Features | Double Vanity,Separate Tub/Shower,Soaking Tub |
| Dining Room Features | Seats 12+,Separate Dining Room |
Exterior Features
| Exterior Amenities | Balcony,Rear Stairs |
|---|---|
| Fencing | None |
| Parking Features | Attached,Driveway,Garage,Garage Door Opener,Garage Faces Front,Kitchen Level |
| Lot Features | Back Yard,Landscaped,Level |
| Water Source | Public |
| Foundation Details | None |
| Building Area Total | 3447 |
| Lot Dimensions | x |
| Lot Size Acres | 0.35 |
| Road Surface Type | Asphalt |
| Lot Size Source | Public Records |
| Road Frontage Type | None |
| Other Equipment | None |
| Horse Amenities | None |
Amenities
- Foreclosure
- Views
- Short Sale
- New Construction
- Adult 55+
- Lease To Own
- No HOA Fees
- Furnished
- Primary On Main
- Air Conditioning
- Seller Finance
- Green
- Fixer Upper
- Horse
- Golf
- Fireplace
- Deck
- Garage
- Basement
- Pool
Property vs Single Family Average in 30126
Statistics provided by Inside Real Estate
Price
Taxes
Year Built

