
Waterfront - Golf Course - Primary on Main
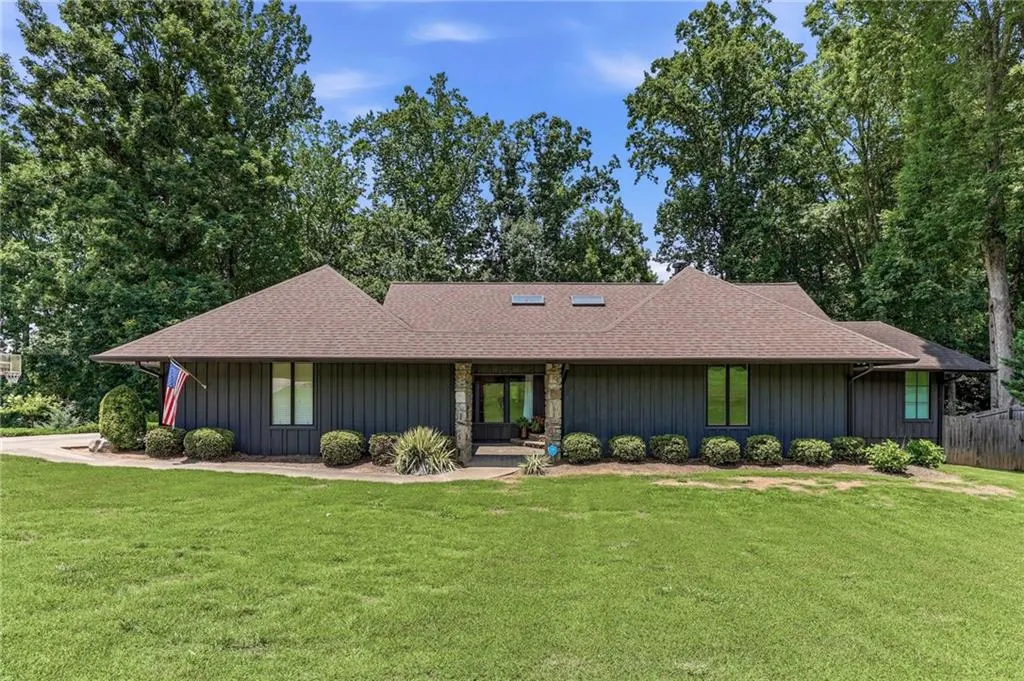
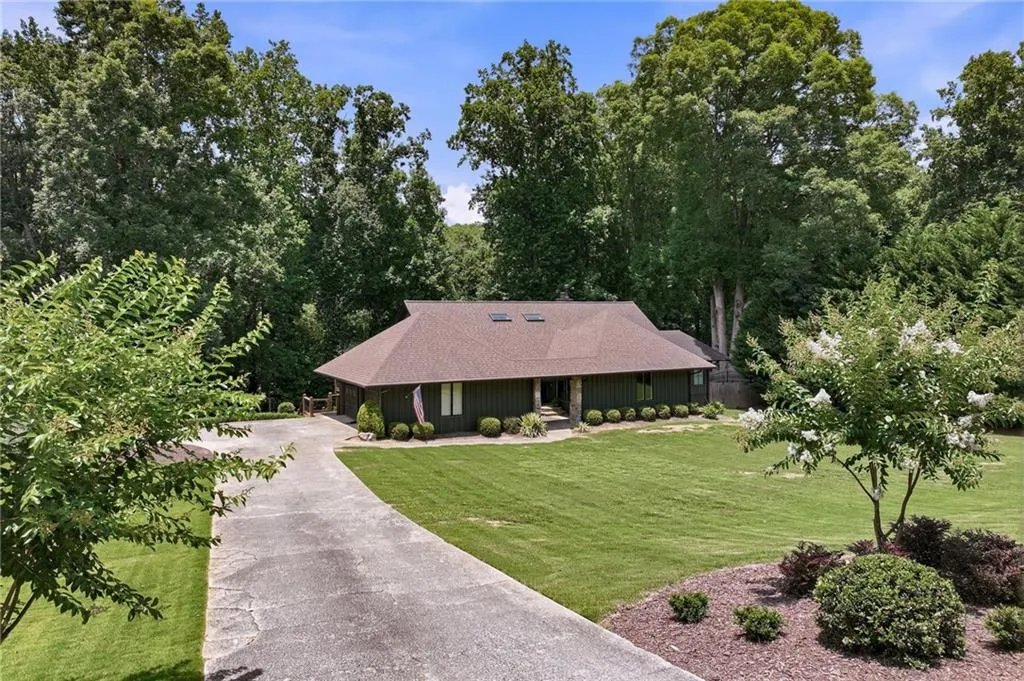
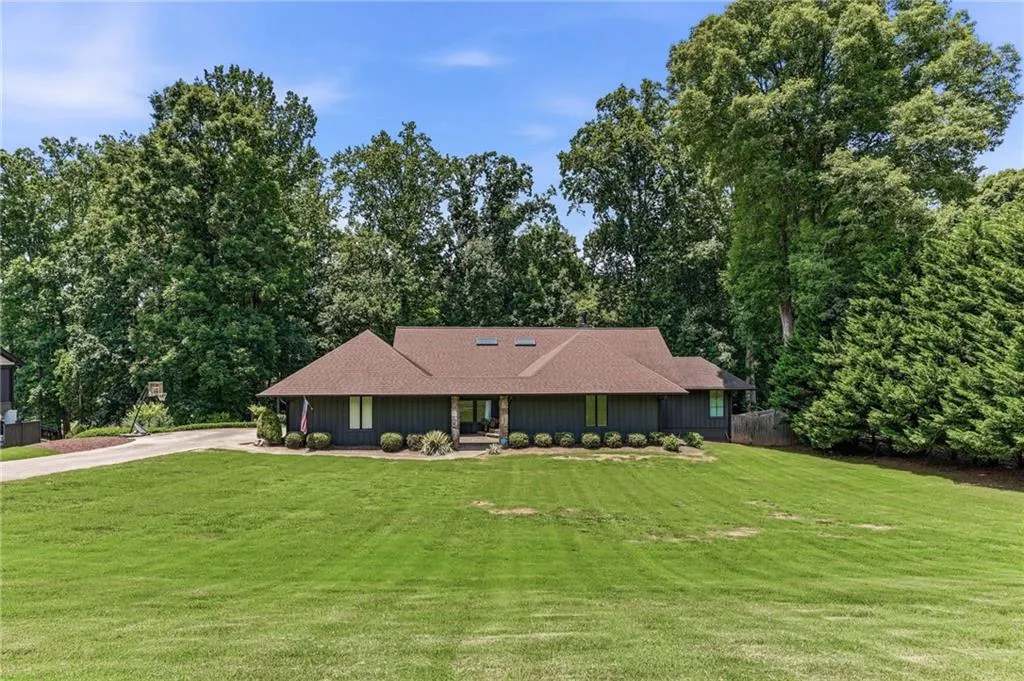
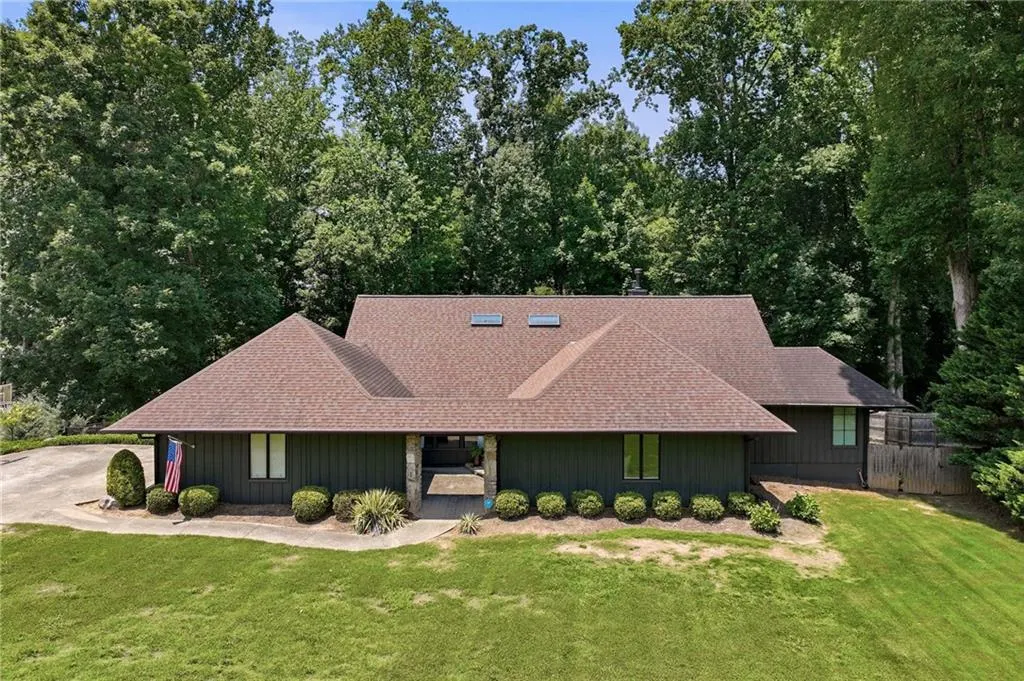
Address
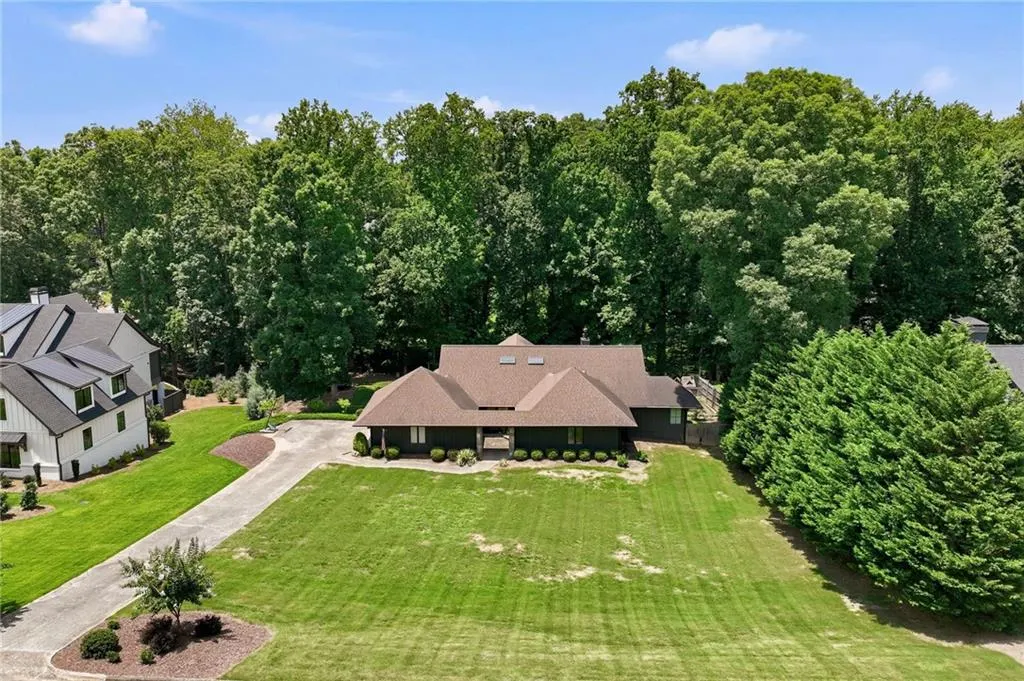
143 Woodlake Drive, Gainesville, GA
Price
$ 1,495,000
Property Attributes
- MLS#7797209
- TypeSingle Family
- Listing Status Active
- CountyHall
- CityGainesville
- NeighborhoodChattahoochee Estates
- Zip30506
- StyleContemporary, Rustic, Traditional
- Year Built1973
- Taxes$ 1172
- Price$ 1,495,000
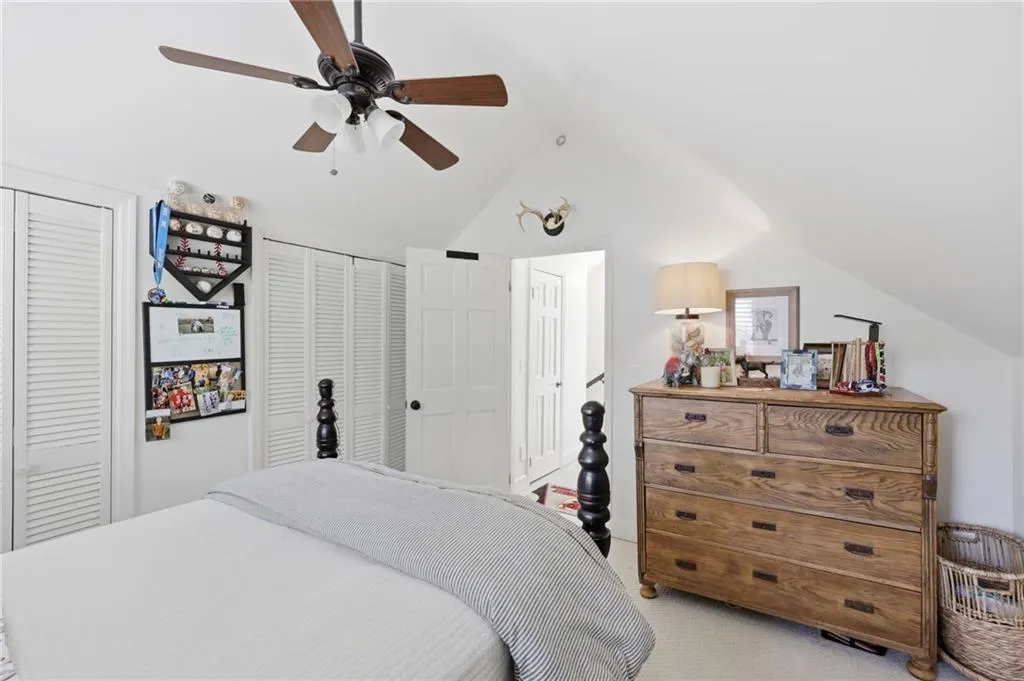
- Bedrooms5
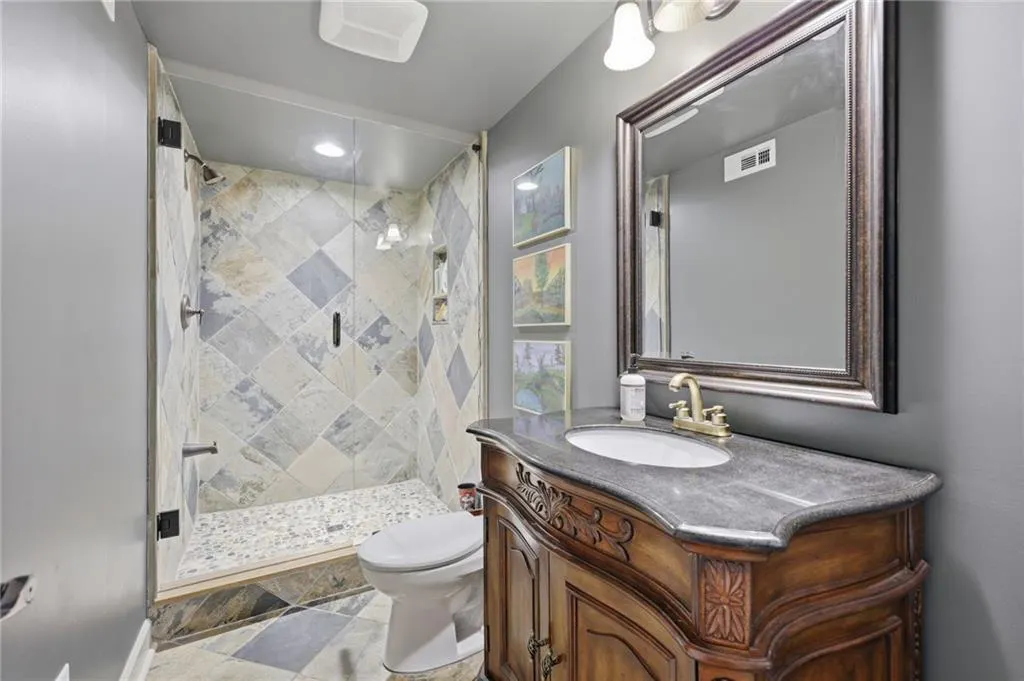
- Full Bathrooms4
- Half Bathrooms0
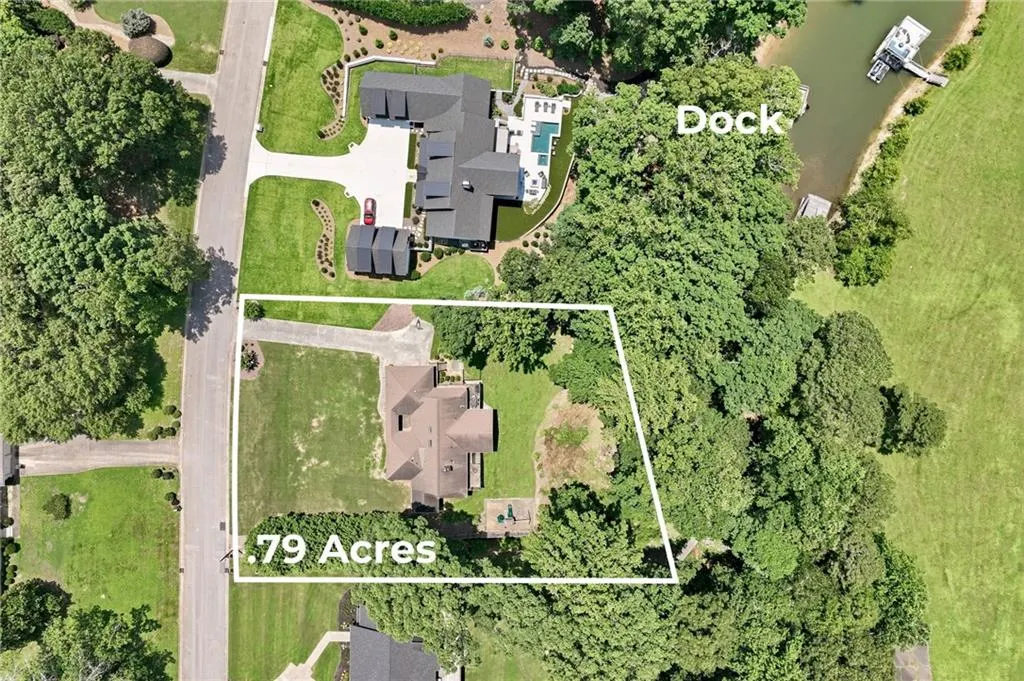
- Lot Size0.79 Acres
Data Source:
First Multiple Listing Services (FMLS)
Property Description
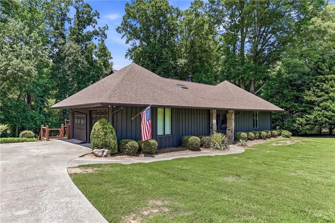
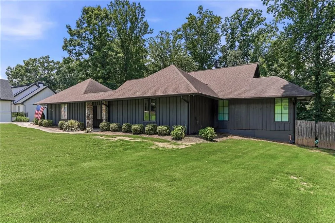
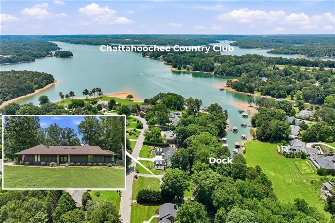
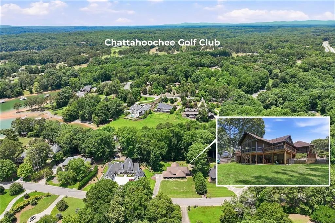
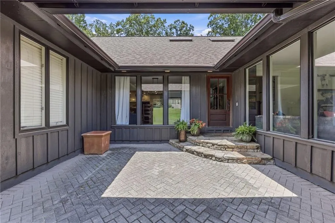
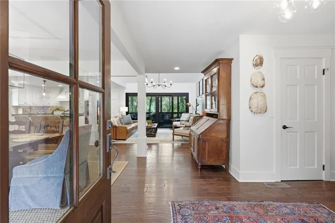
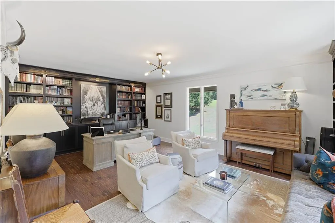
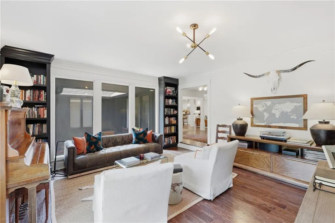
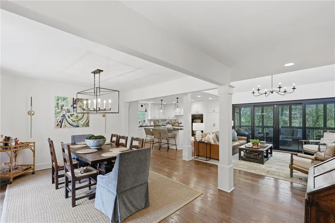
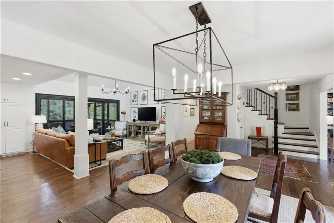
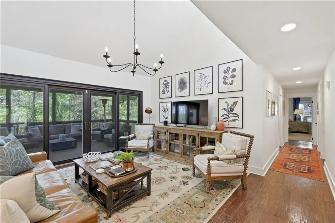
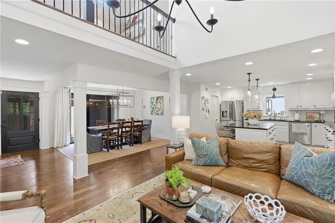
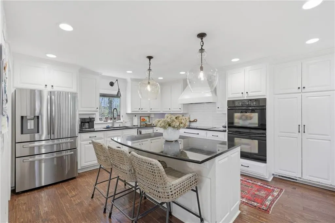
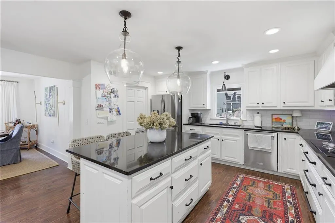
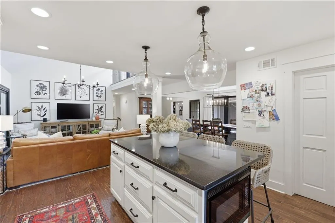
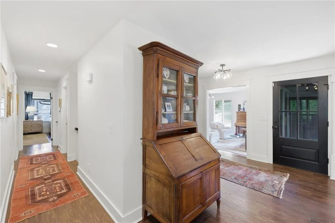
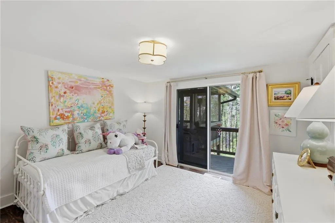
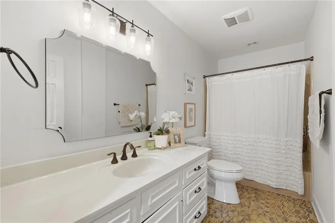
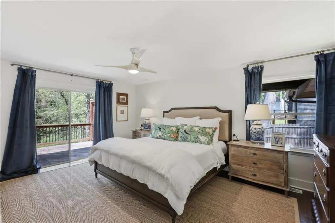
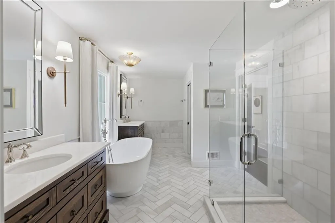
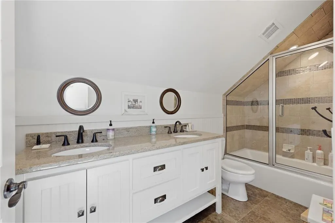
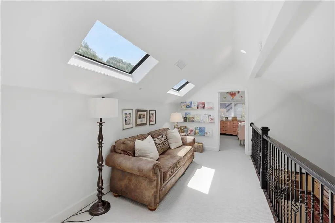
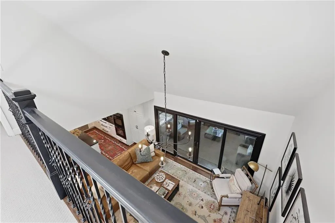
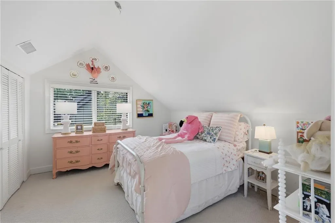
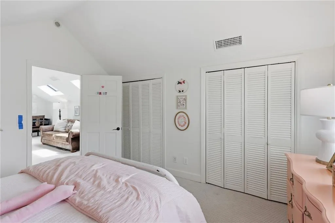
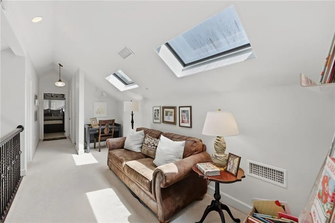
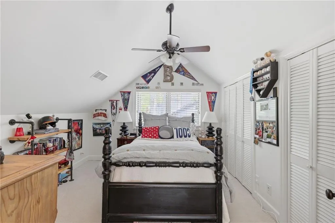
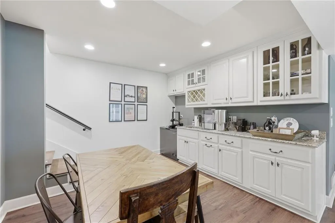
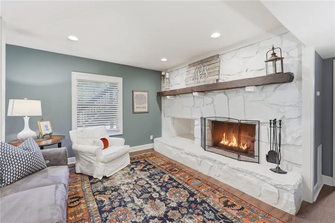
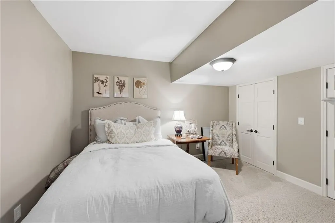
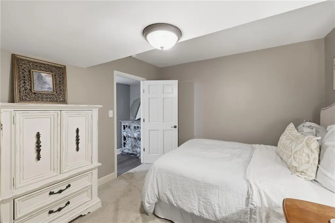
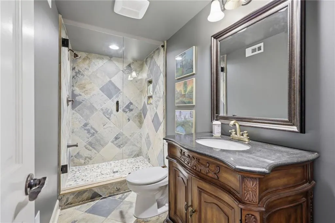
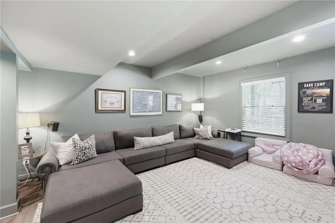
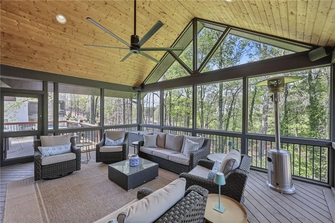
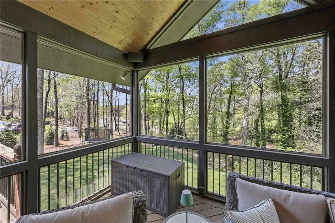
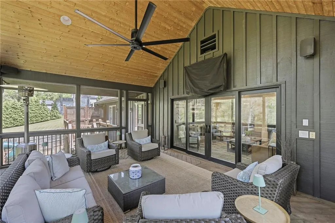
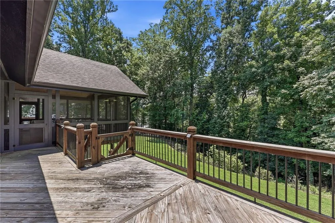
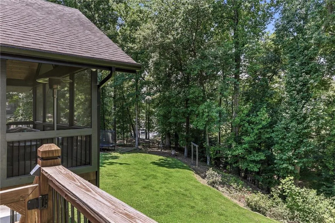
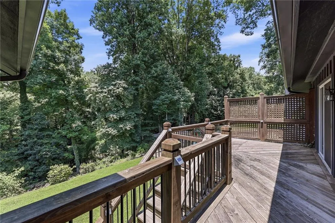
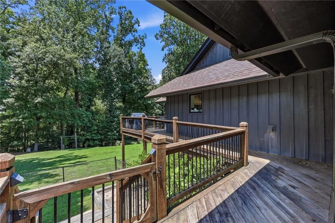
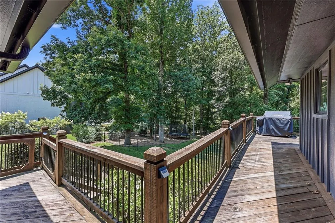
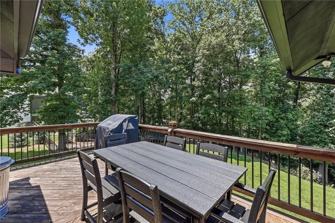
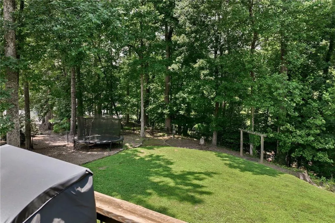
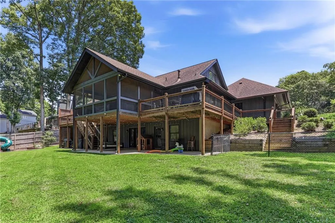
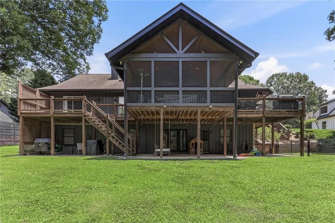
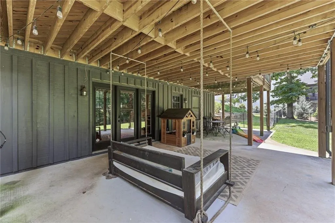
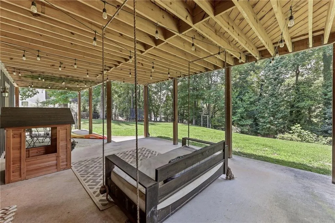
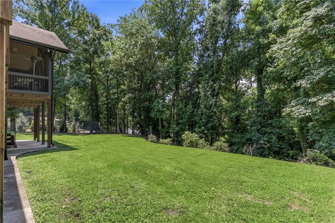
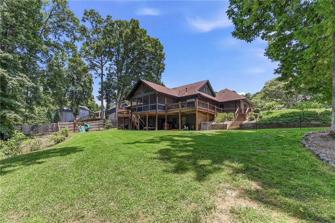
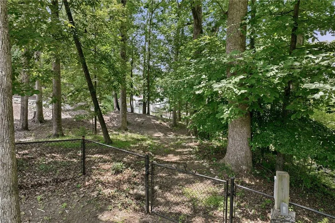
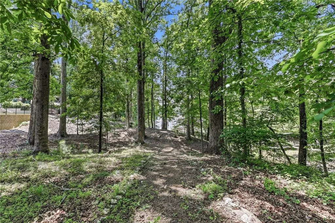
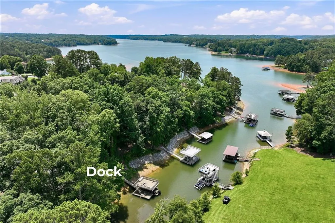
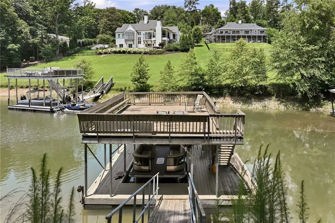
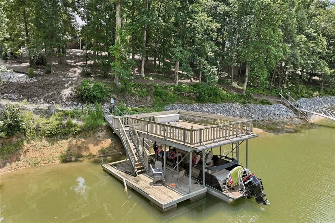
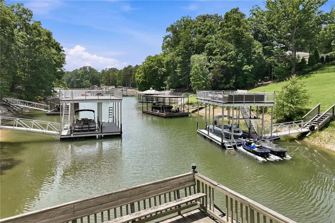
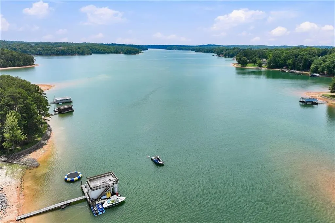
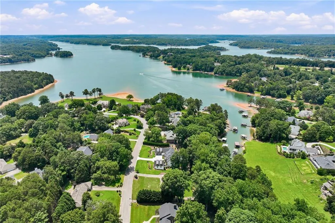
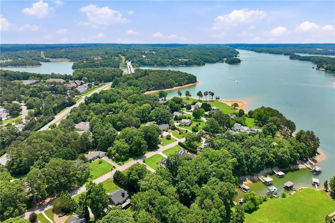
An entertainer’s dream home! Located on a well-loved street in the Chattahoochee Country Club neighborhood and on Lake Lanier, this home has 5 bedrooms, 4 bathrooms, an open floor plan, large screened porch, lake views, and a dock. The kitchen with custom cabinetry and stainless appliances opens to a great room with soaring ceilings and plenty of space to relax. The finished walkout basement with a fireplace adds additional living space, and a short path to the lake leads to yet another space to relax and play on the single-slip party dock. With plenty of bedrooms and bathrooms for family and friends, this will be the place where everyone wants to gather. Come see for yourself!
| Elementary School | Middle School | High School |
|---|---|---|
| Enota Multiple Intelligences Academy Elementary School | Gainesville East Middle School | Gainesville High School |
| Price History | |
|---|---|
| 7/1/2026 | Listed $1,495,000 |
General Features
| Sewer | Septic Tank |
|---|---|
| Heating | Central,Forced Air,Heat Pump,Natural Gas |
| Cooling | Ceiling Fan(s),Central Air |
| Utilities | Cable Available,Electricity Available,Natural Gas Available,Water Available |
| Roof | Composition |
| Appliances | Dishwasher,Double Oven,Electric Cooktop,Electric Water Heater,Microwave,Range Hood |
| Garage Spaces | 2 |
| Patio/Porch Features | Covered,Deck,Enclosed,Rear Porch |
| Architectural Style | Contemporary,Rustic,Traditional |
| Pool Features | None |
| Security Features | Smoke Detector(s) |
| Construction Materials | Cedar,Stone |
| Year Built | 1973 |
| Electric | 110 Volts |
| View | Lake |
| Levels | Three Or More |
| Property Subtype | Single Family Residence |
| Tax Year | 2025 |
| Parcel Number | 01103 001037 |
| Waterfront Features | Lake Front,Waterfront |
| Community Features | Country Club,Lake,Near Public Transport,Near Schools,Near Shopping,Near Trails/Greenway,Restaurant,Street Lights |
| Accessibility | None |
| County | Hall - GA |
| Property Type | Residential |
| HOA | false |
| Energy Efficient | None |
| Subdivision Name | Chattahoochee Estates |
| Green Energy Generation | None |
| Other Structures | None |
| Full Baths | 4 |
| Status | Active |
| Directions | Thompson Bridge Road. Left on Club Drive. Immediate left on Woodlake Drive. Third home on the right. |
| High School | Gainesville |
| City | Gainesville |
| Body of Water | Lanier |
| Spa Features | None |
| Elementary School | Enota Multiple Intelligences Academy |
| Property Attached Y/N | false |
| Land Lease Y/N | false |
| Tax Annual Amount | 1172 |
| Home Warranty Y/N | false |
| Middle/Junior High School | Gainesville East |
| Property Condition | Resale |
| Virtual Tour | https://photos.dronetoursolutions.com/sites/rvwbnqzw/unbranded |
| Standard Status | Active |
| Freehold | IDX |
| Corporate Owner | None |
Interior Features
| Interior Amenities | Crown Molding,Double Vanity,High Ceilings 9 ft Main,Recessed Lighting,Walk-In Closet(s),Other |
|---|---|
| Basement | Daylight,Finished,Finished Bath,Other |
| Flooring | Carpet,Hardwood,Luxury Vinyl,Tile |
| Total Fireplaces | 1 |
| Fireplace Features | Basement,Stone |
| Common Walls | No Common Walls |
| Window Features | Insulated Windows |
| Laundry Features | Laundry Room,Main Level |
| Total Bedrooms | 5 |
| Room Type | Basement,Bathroom,Bedroom,Bonus Room,Loft,Other |
| Main Level Bedrooms | 2 |
| Main Level Bathrooms | 2 |
| Kitchen Features | Cabinets White,Eat-in Kitchen,Kitchen Island,Pantry,Solid Surface Counters,View to Family Room |
| Total Baths | 4 |
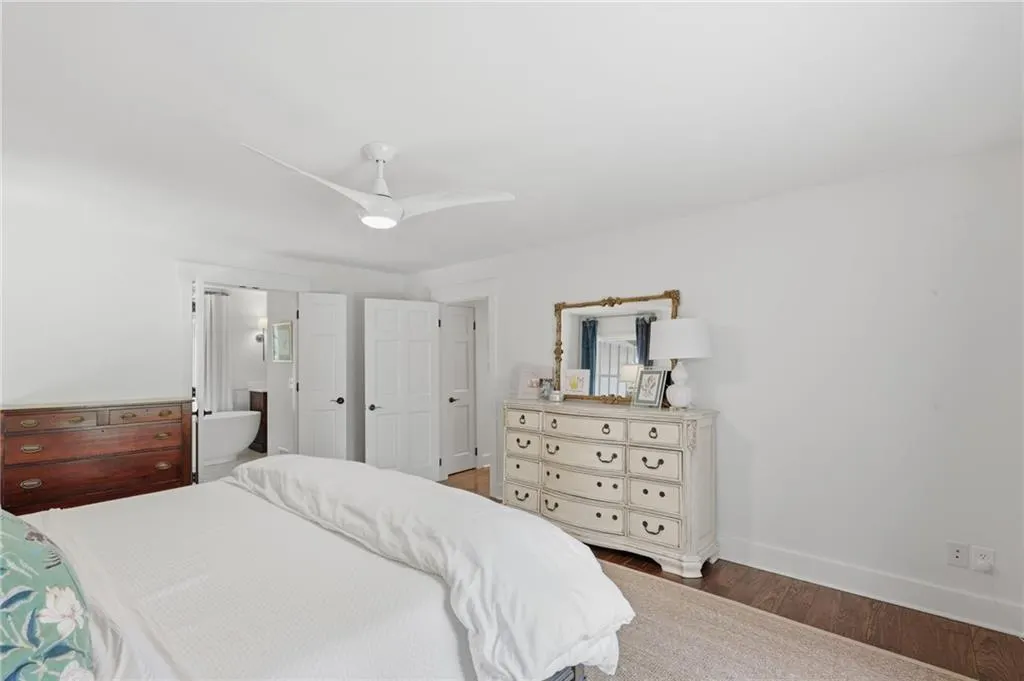
| RoomBedroomFeatures | Master on Main,Oversized Master |
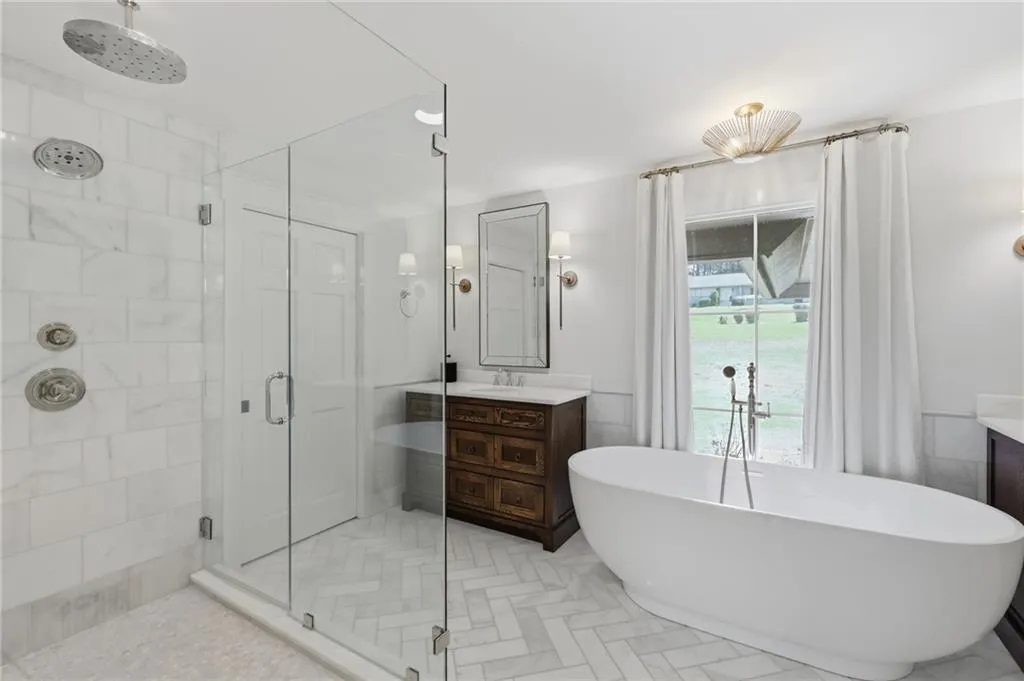
| Primary Bathroom Features | Double Vanity,Separate Tub/Shower,Shower Only,Soaking Tub |
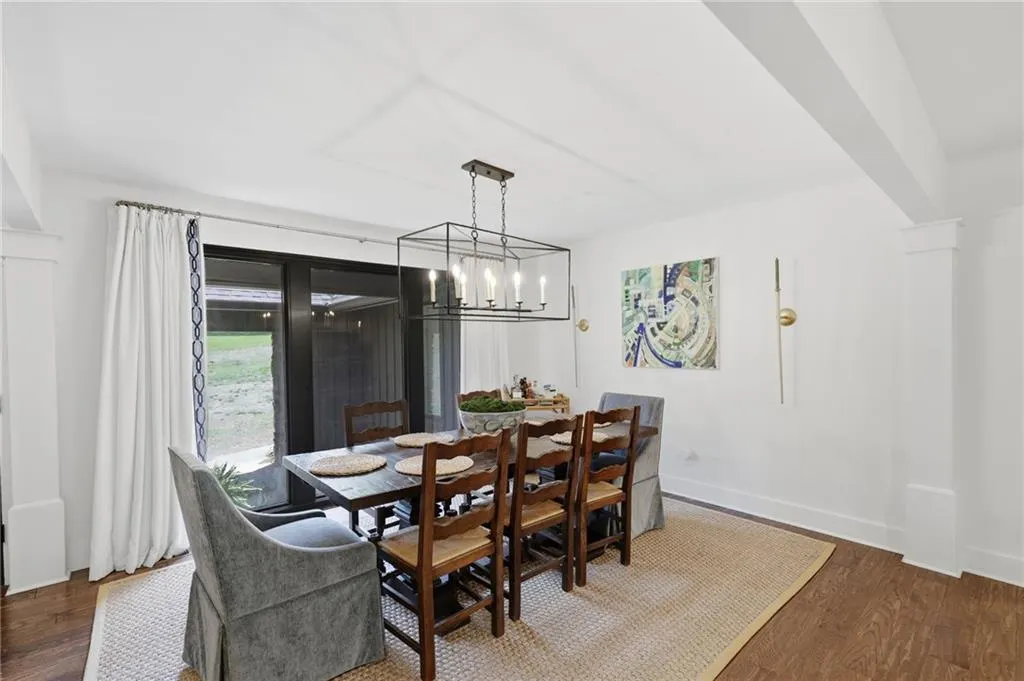
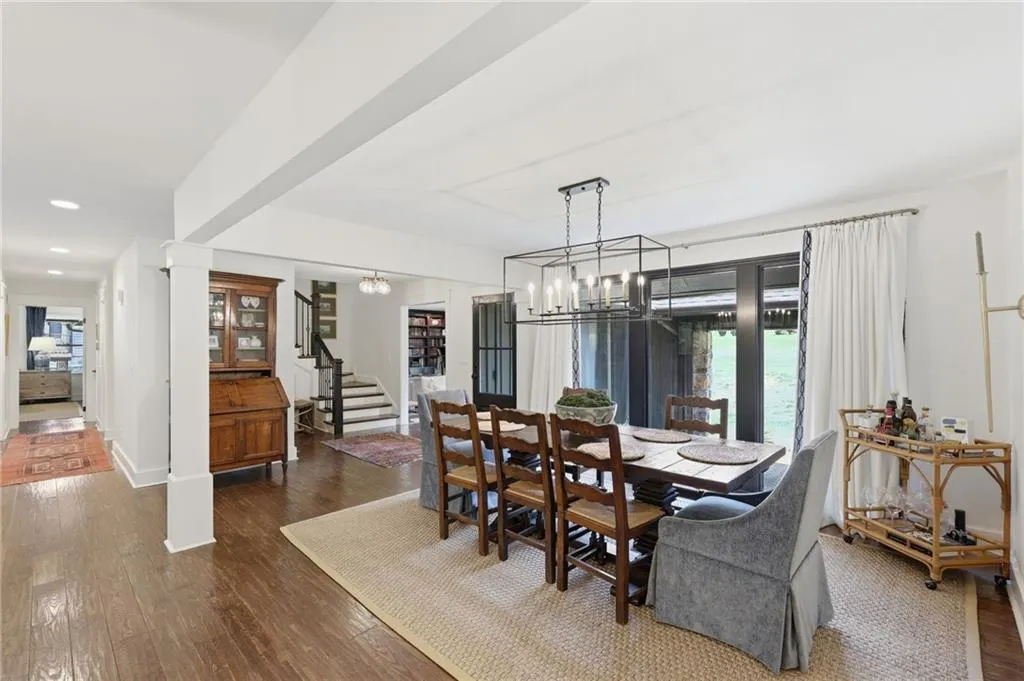
| Dining Room Features | Open Concept,Separate Dining Room |
Exterior Features
| Exterior Amenities | Balcony,Private Yard,Rain Gutters |
|---|---|
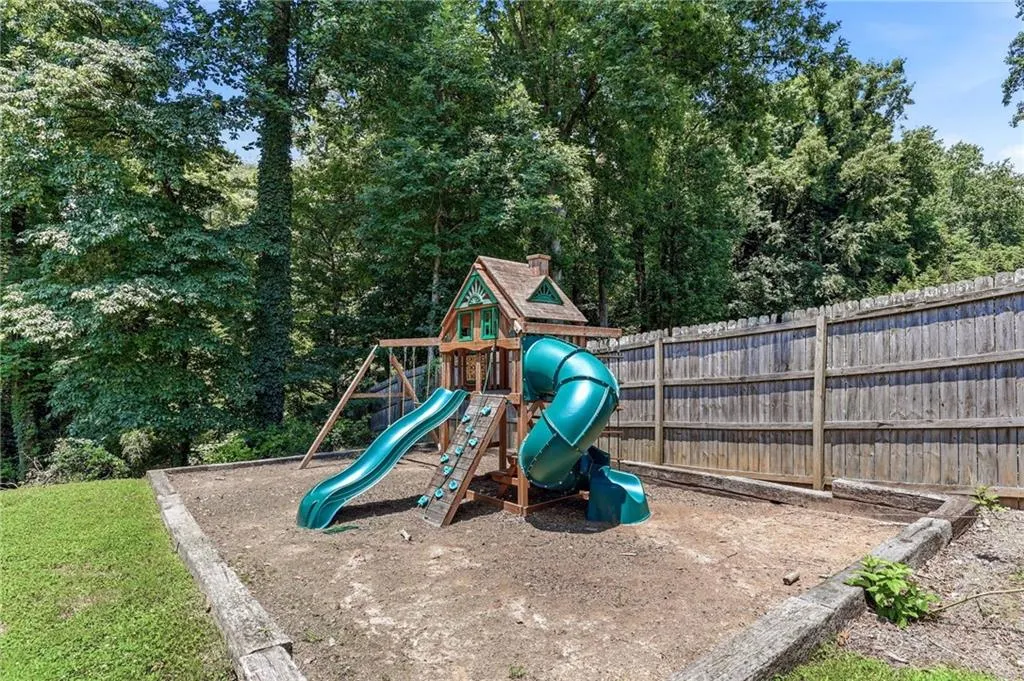
| Fencing | Back Yard,Chain Link,Fenced,Wood |
| Parking Features | Attached,Garage |
| Lot Features | Back Yard,Front Yard,Lake On Lot,Landscaped,Private |
| Water Source | Public |
| Foundation Details | None |
| Building Area Total | 4647 |
| Lot Dimensions | 227 x 154 |
| Lot Size Acres | 0.79 |
| Road Surface Type | Paved |
| Lot Size Source | Public Records |
| Road Frontage Type | City Street |
| Other Equipment | None |
| Horse Amenities | None |
Amenities
- Foreclosure
- Views
- Short Sale
- New Construction
- Adult 55+
- Lease To Own
- No HOA Fees
- Furnished
- Primary On Main
- Air Conditioning
- Seller Finance
- Green
- Fixer Upper
- Horse
- Golf
- Fireplace
- Deck
- Garage
- Basement
- Pool
Property vs Single Family Average in 30506
Statistics provided by Inside Real Estate
Price
Taxes
Year Built

