
Views
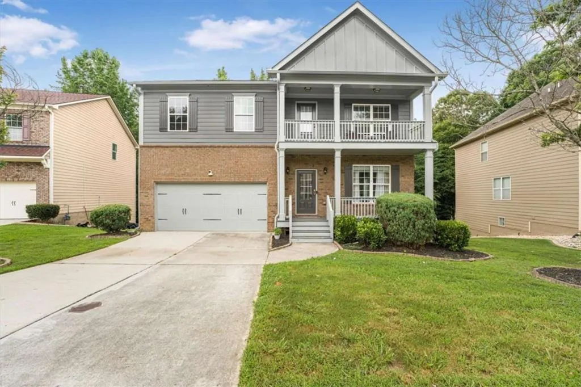
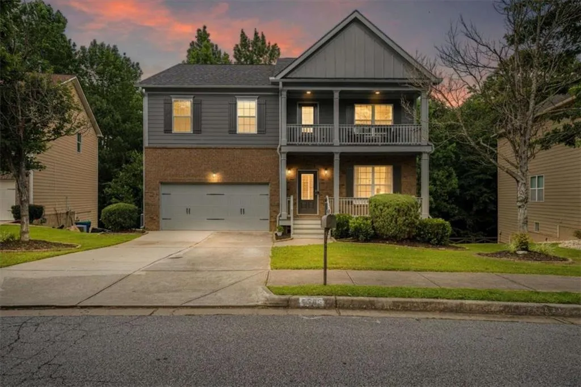
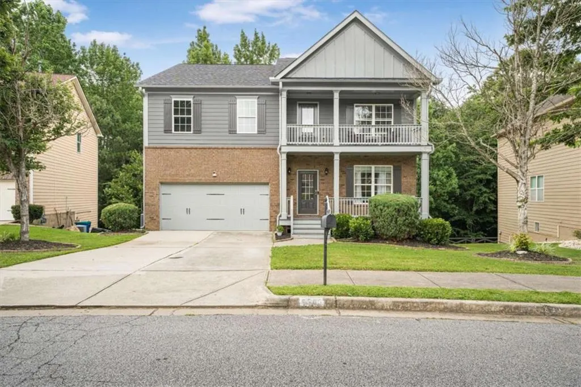
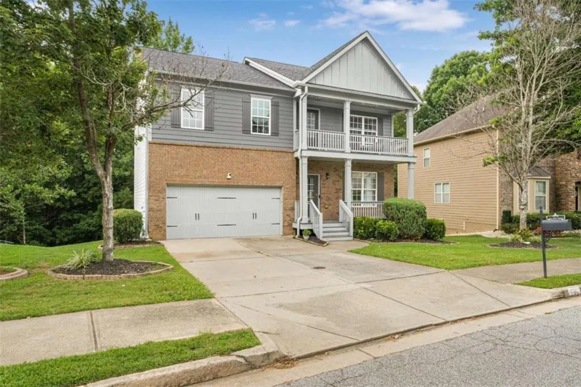
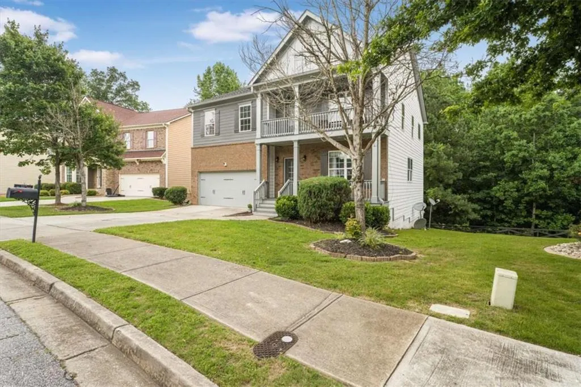
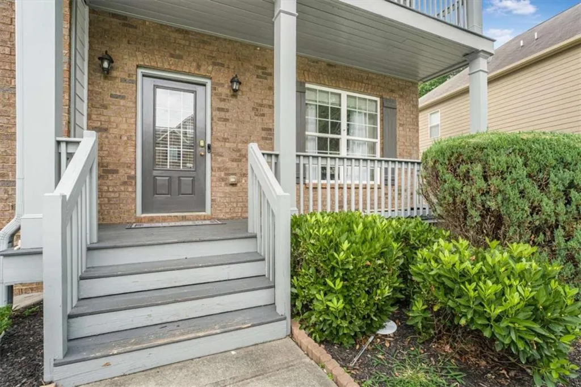
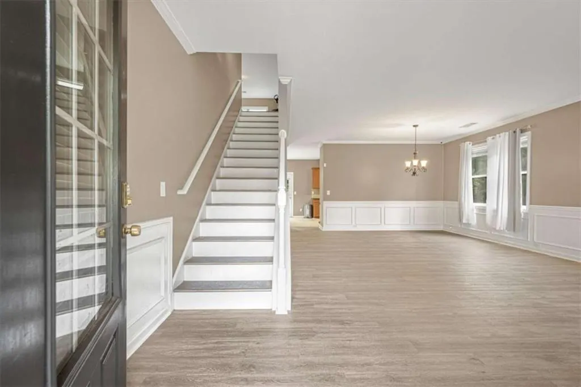
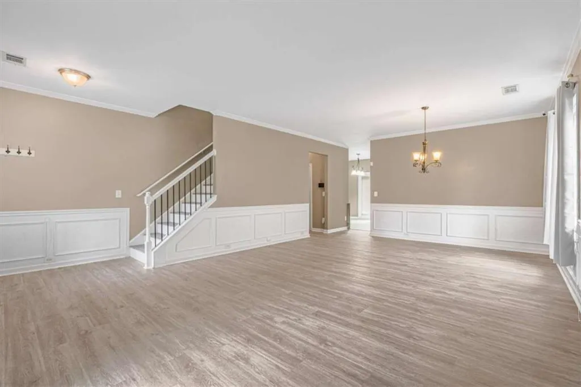
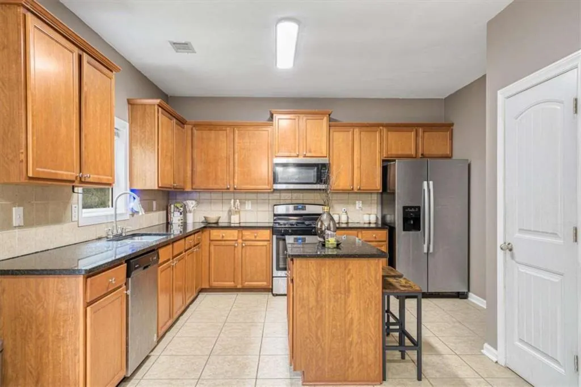
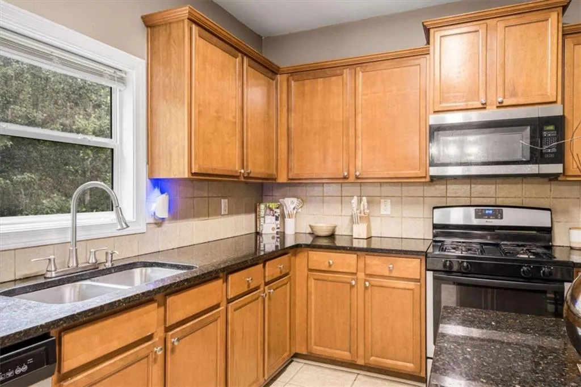
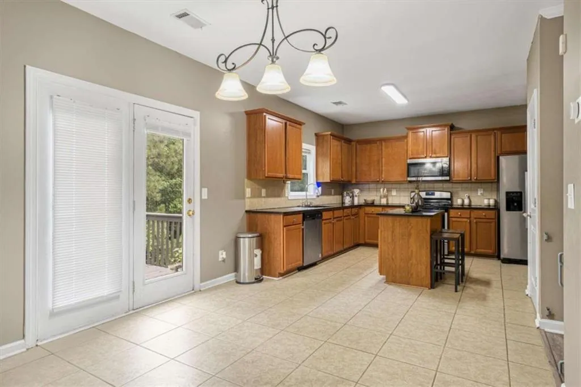
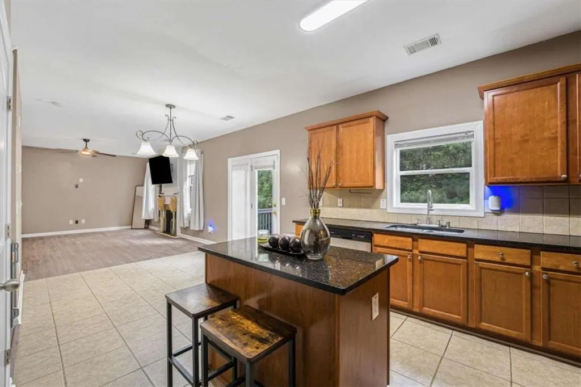
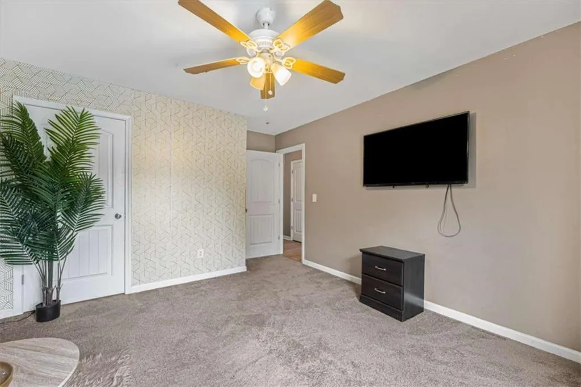
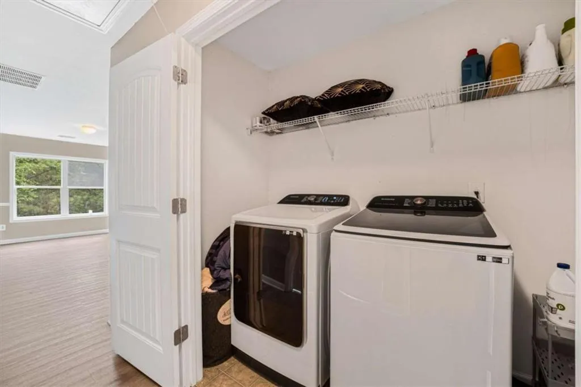
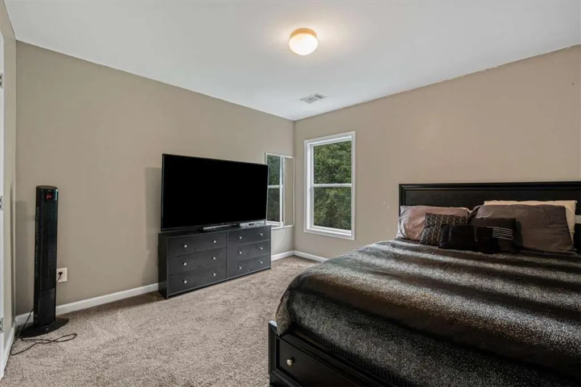
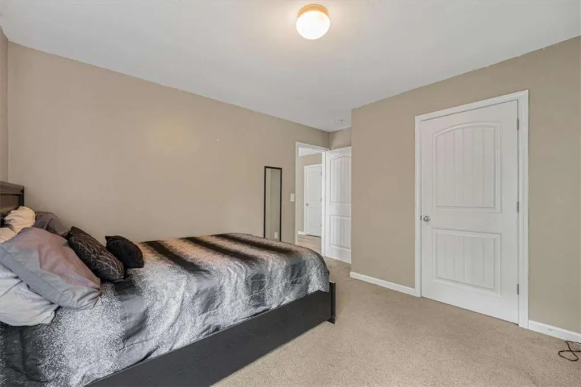
Address
5545 Big Boat Drive, South Fulton, GA
Price
$ 382,000
Property Attributes
- MLS#7796655
- TypeSingle Family
- Listing Status Pending
- CountyFulton
- CitySouth Fulton
- NeighborhoodSummit at Sandtown Center
- Zip30331
- StyleMid-Century Modern, Modern, Other
- Year Built2009
- Taxes$ 5896
- Price$ 382,000
- Bedrooms4
- Full Bathrooms2
- Half Bathrooms1
- Lot Size0.233 Acres
Data Source:
First Multiple Listing Services (FMLS)
Property Description
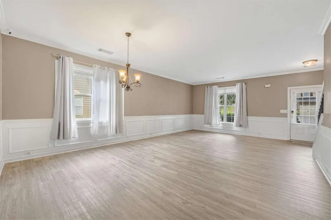
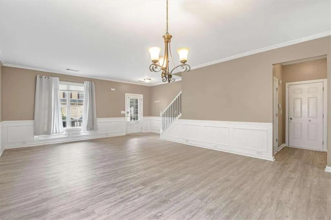
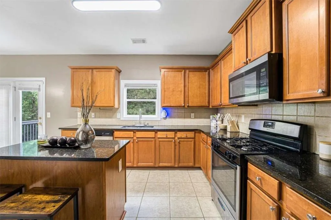
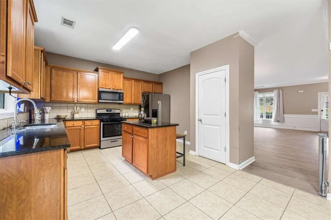
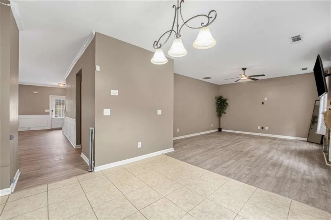
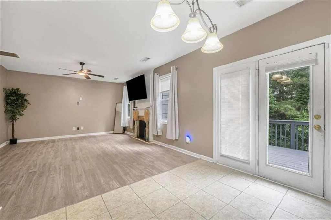
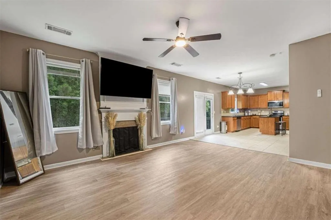
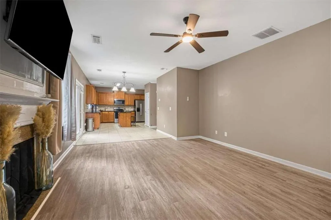
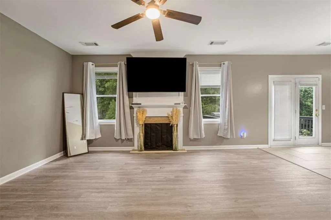
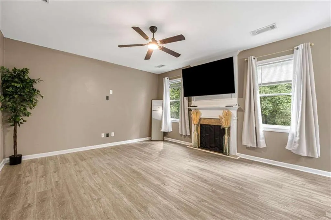
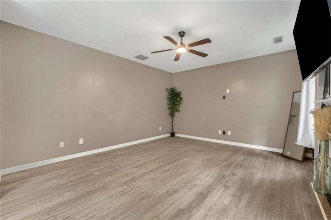
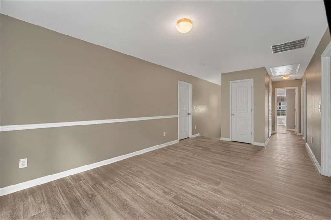
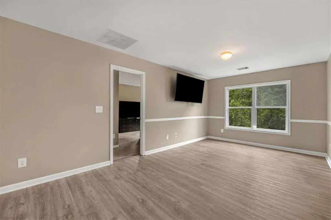
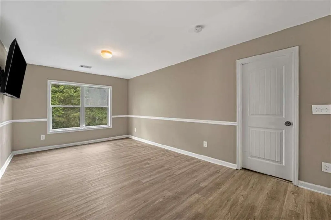
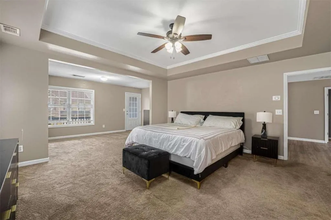
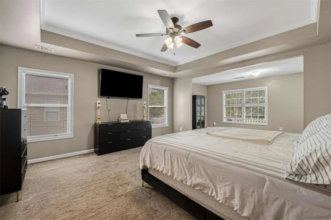
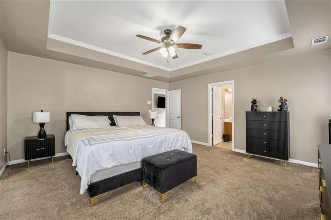
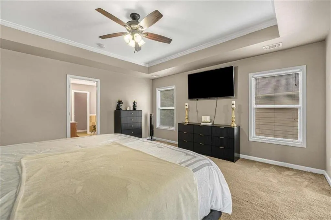
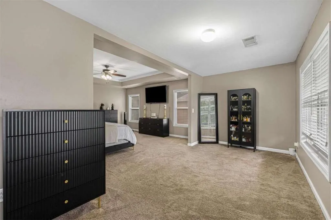
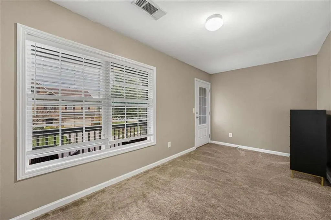
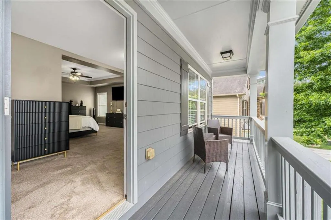
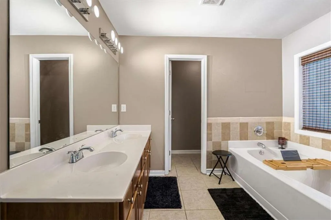
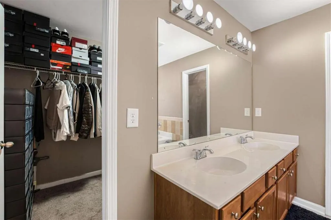
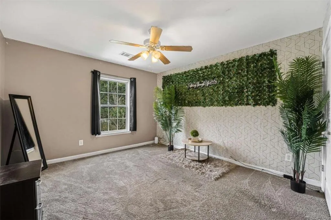
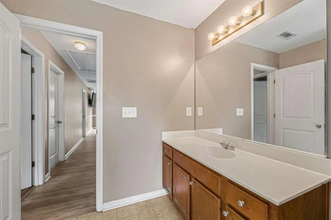
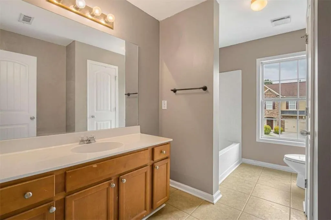
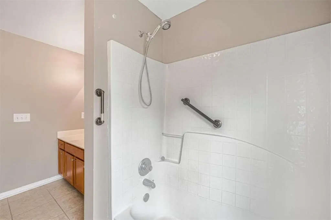
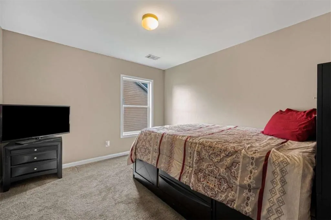
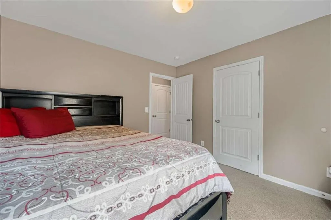
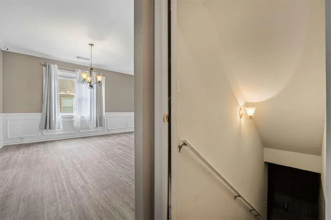
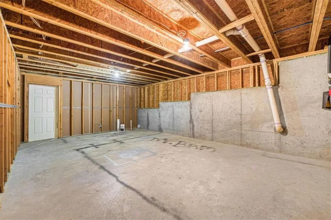
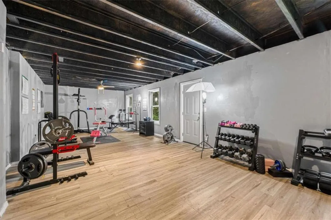
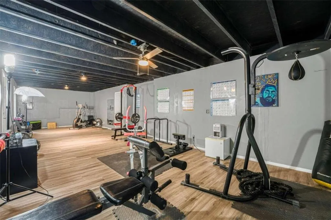
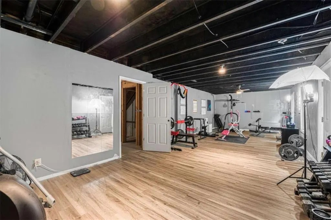
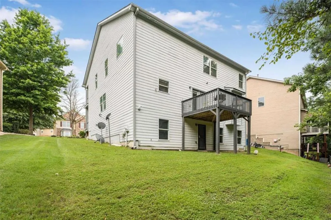
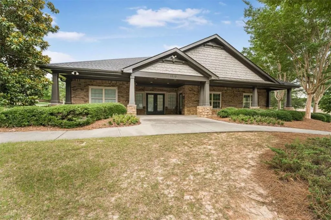
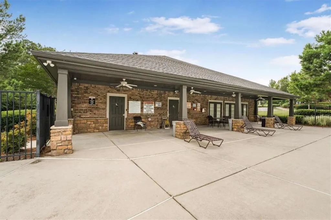
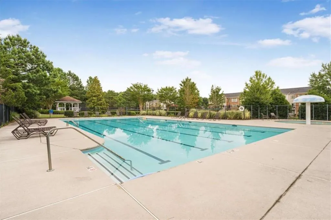
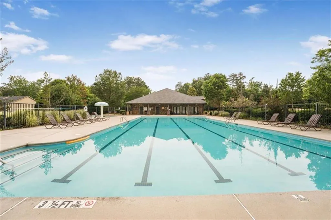
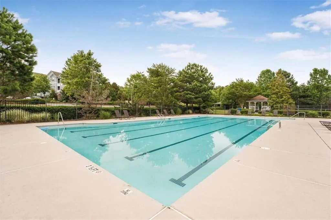
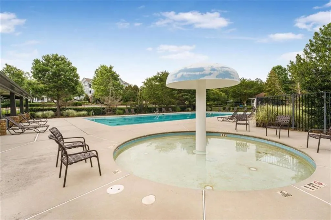
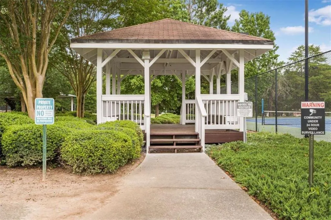
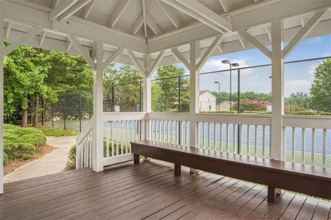
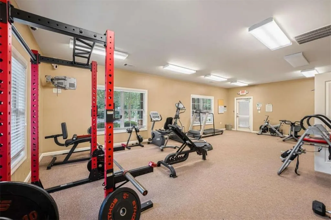
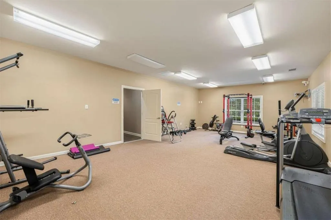
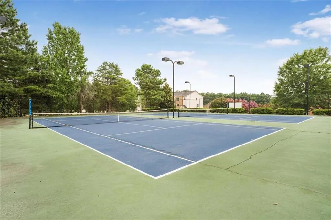
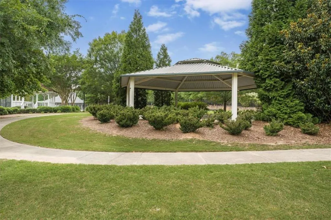
New Roof! New LVP Floors! I invite you to come experience this spacious home with an open floor plan designed with modern living in mind. Step inside to find a seamless combination of living and dining room space that flows elegantly toward the heart of the home. Upstairs you will escape to a massive primary bedroom complete with a dedicated large sitting area, walk-in closet, expansive private balcony, an en-suite bath featuring a double vanity, soaking tub, and separate shower. The upstairs loft is ideal for a media center, home office, or whatever your family's needs are. This home offers a full basement that is partially finished, which currently houses a home gym and features a daylight exterior entry. The rest of the basement offers a blank canvas to build your ultimate man-cave, guest suite, or additional entertainment space. This home is located in a vibrant community featuring amenities such as a pool, gym, clubhouse, tennis courts, playground, and sidewalks. Perfectly situated with quick access to I-20, I-285, and Camp Creek Parkway for easy commuting, shopping, and dining! Home qualifies for 100% Financing.
| Elementary School | Middle School | High School |
|---|---|---|
| Randolph Elementary School | Sandtown Middle School | Westlake High School |
| Price History | |
|---|---|
| 6/30/2026 | Listed $409,900 |
| 7/17/2026 | 2$400,000 |
| 7/25/2026 | 4$382,000 |
General Features
| Sewer | Public Sewer |
|---|---|
| Heating | Central |
| Cooling | Ceiling Fan(s),Central Air |
| Utilities | Cable Available,Electricity Available,Natural Gas Available,Sewer Available,Underground Utilities,Water Available |
| Roof | Other |
| Appliances | Dishwasher,Disposal,Microwave,Refrigerator |
| HOA Fee | 600 |
| Garage Spaces | 2 |
| Association Fee Includes | Maintenance Grounds,Maintenance Structure,Swim,Tennis |
| Patio/Porch Features | Deck |
| Architectural Style | Mid-Century Modern,Modern,Other |
| Pool Features | None |
| Security Features | Smoke Detector(s) |
| Construction Materials | Cedar,Wood Siding |
| Year Built | 2009 |
| Electric | Other |
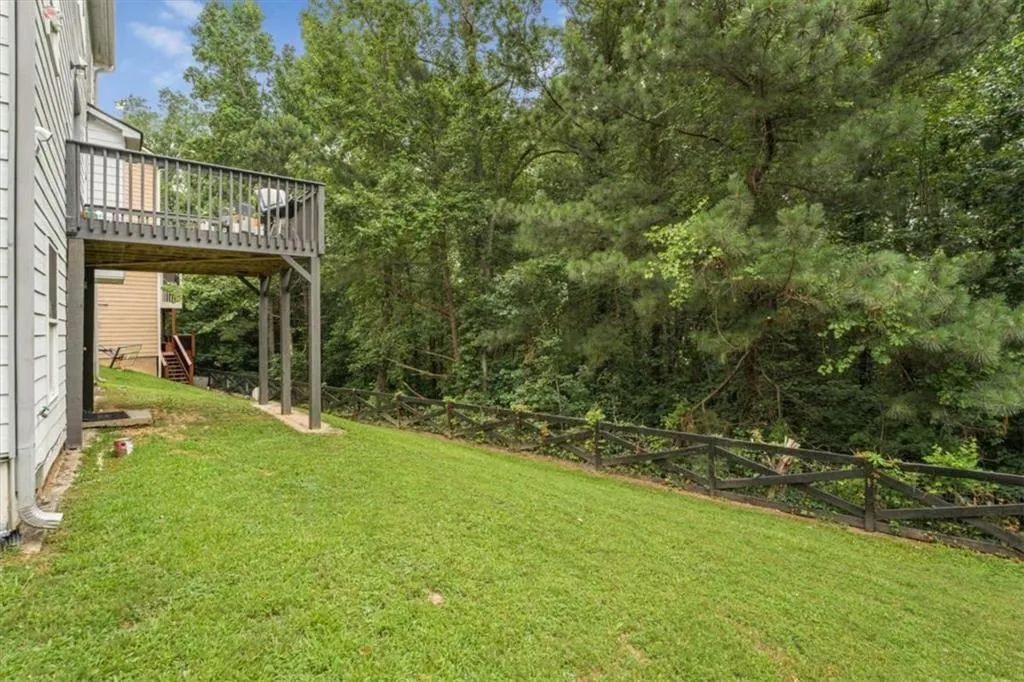
| View | Park/Greenbelt,Trees/Woods |
| Levels | Three Or More |
| Property Subtype | Single Family Residence |
| Tax Year | 2024 |
| Ownership | Other |
| Parcel Number | 14F0108 LL1948 |
| Waterfront Features | None |
| Community Features | Clubhouse,Fitness Center,Homeowners Assoc,Near Schools,Park,Playground,Pool,Sidewalks,Street Lights,Tennis Court(s) |
| Accessibility | None |
| Assoc Fee Paid Per | Annually |
| County | Fulton - GA |
| Property Type | Residential |
| HOA | true |
| Energy Efficient | None |
| Subdivision Name | Summit at Sandtown Center |
| Green Energy Generation | None |
| Other Structures | None |
| Full Baths | 2 |
| Status | Pending |
| Directions | GPS Friendly/Google Maps |
| High School | Westlake |
| City | South Fulton |
| Body of Water | None |
| Spa Features | None |
| Elementary School | Randolph |
| Property Attached Y/N | false |
| Land Lease Y/N | false |
| Tax Annual Amount | 5896 |
| Home Warranty Y/N | true |
| Middle/Junior High School | Sandtown |
| Property Condition | Resale |
| Standard Status | Pending |
| Freehold | IDX |
| Corporate Owner | None |
Interior Features
| Interior Amenities | Double Vanity,High Speed Internet,Tray Ceiling(s),Walk-In Closet(s) |
|---|---|
| Basement | Exterior Entry,Finished,Full,Interior Entry,Partial,Walk-Out Access |
| Flooring | Other |
| Total Fireplaces | 1 |
| Fireplace Features | Family Room,Gas Starter |
| Common Walls | No Common Walls |
| Window Features | Insulated Windows |
| Above Grade Finished Area | 2880 |
| Half Baths | 1 |
| Laundry Features | Laundry Closet,Upper Level |
| Total Bedrooms | 4 |
| Below Grade Finished Area | 501 |
| Room Type | Den,Exercise Room,Family Room,Loft |
| Kitchen Features | Eat-in Kitchen,Kitchen Island,Pantry,View to Family Room |
| Total Baths | 3 |
| RoomBedroomFeatures | Oversized Master,Sitting Room |
| Primary Bathroom Features | Double Vanity,Separate Tub/Shower |
| Dining Room Features | Open Concept |
Exterior Features
| Exterior Amenities | Other |
|---|---|
| Fencing | Back Yard |
| Parking Features | Garage |
| Lot Features | Other |
| Water Source | Public |
| Total Parking | 2 |
| Foundation Details | See Remarks |
| Building Area Total | 3401 |
| Lot Size Acres | 0.233 |
| Road Surface Type | None |
| Lot Size Source | Assessor |
| Road Frontage Type | None |
| Other Equipment | None |
| Horse Amenities | None |
Amenities
- Foreclosure
- Views
- Short Sale
- New Construction
- Adult 55+
- Lease To Own
- No HOA Fees
- Furnished
- Primary On Main
- Air Conditioning
- Seller Finance
- Green
- Fixer Upper
- Horse
- Golf
- Fireplace
- Deck
- Garage
- Basement
- Pool
Property vs Single Family Average in 30331
Statistics provided by Inside Real Estate
Price
Taxes
Year Built

