
Views
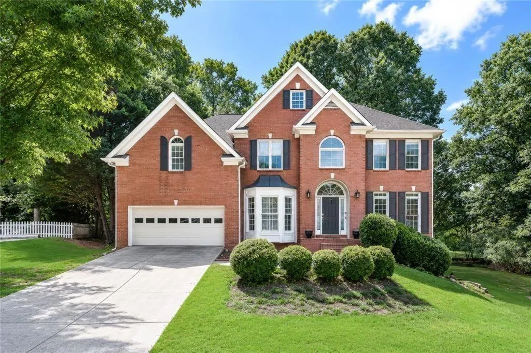
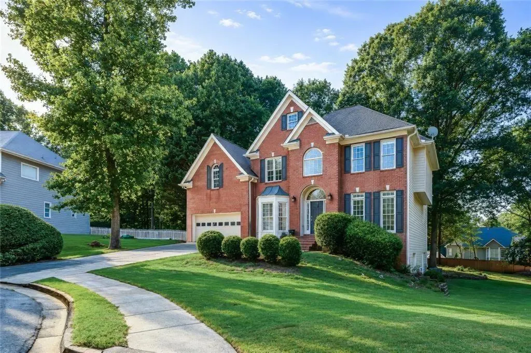
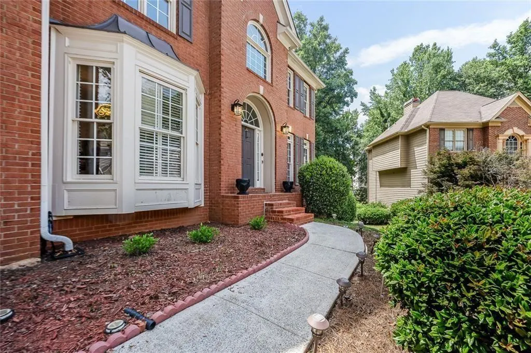
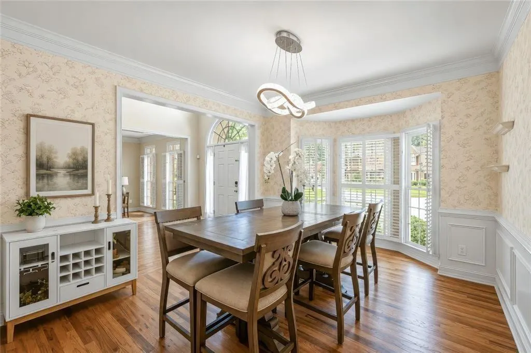
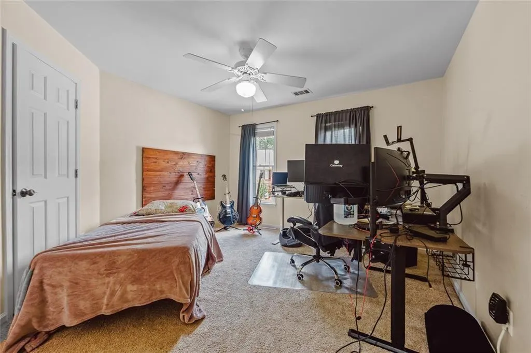
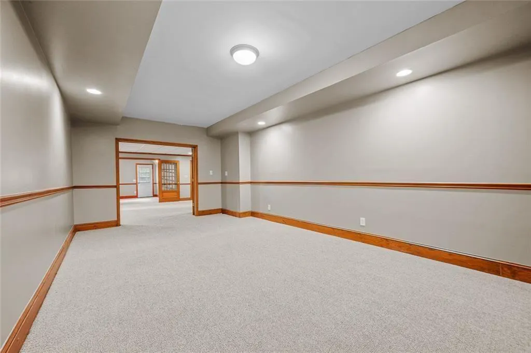
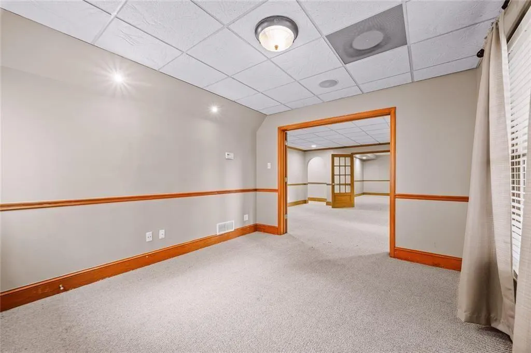
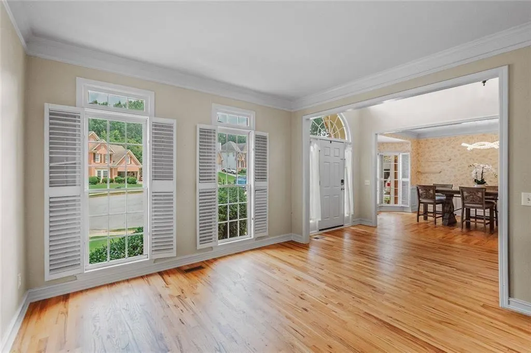
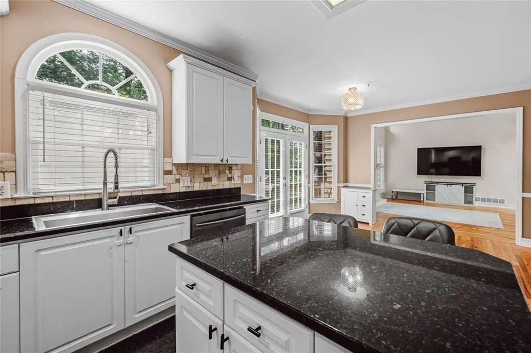
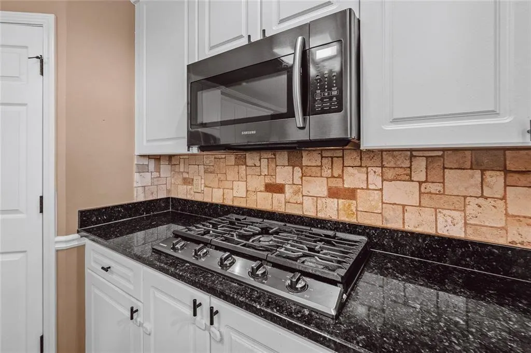
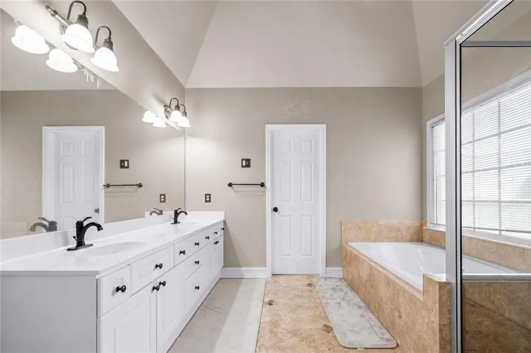
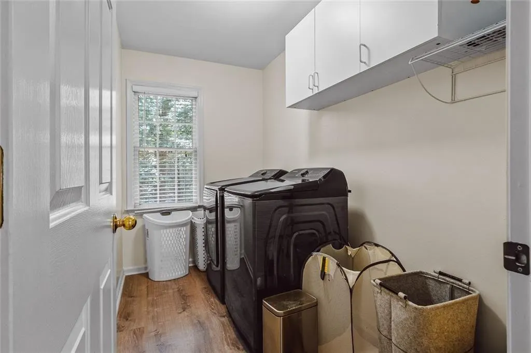
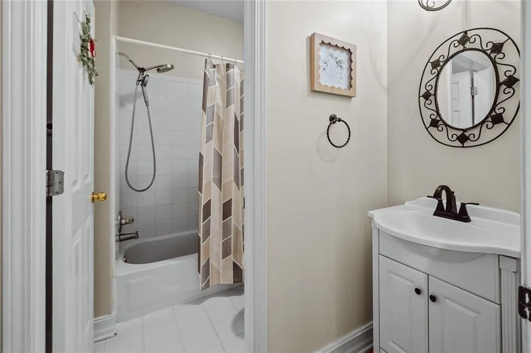
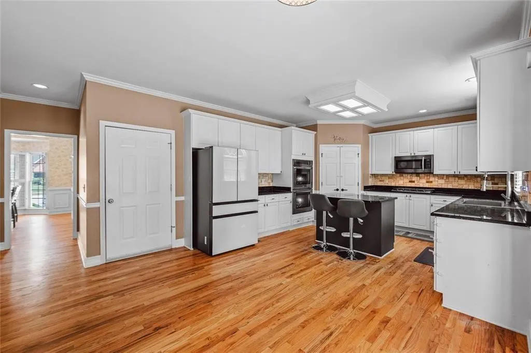
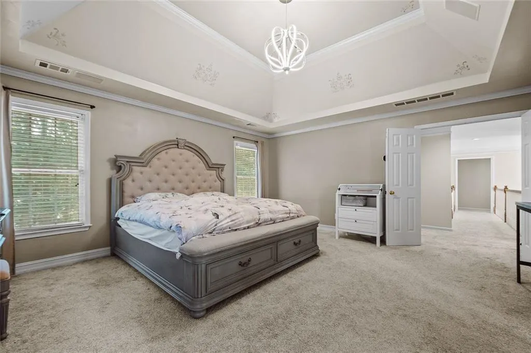
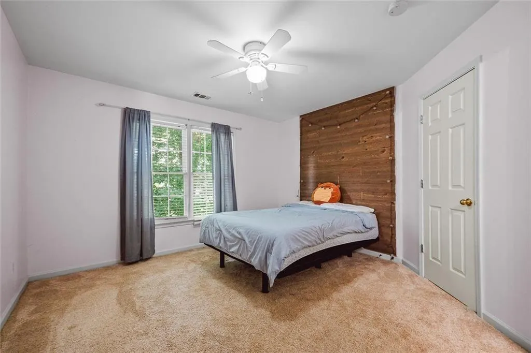
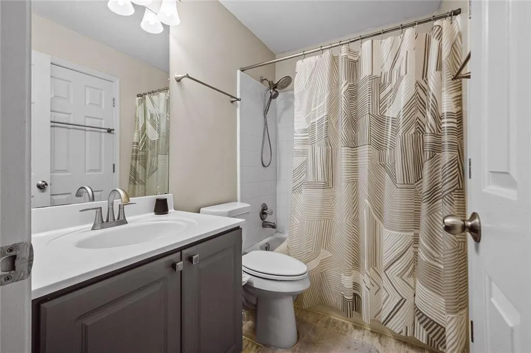
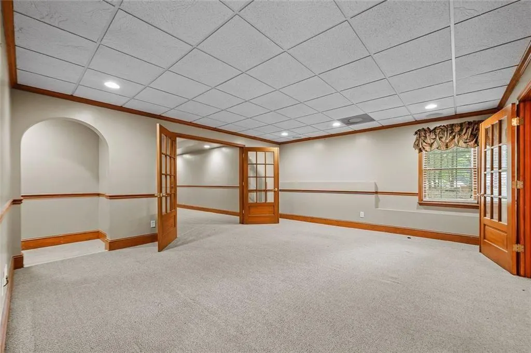
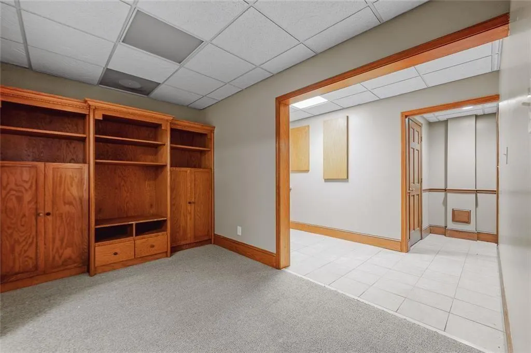
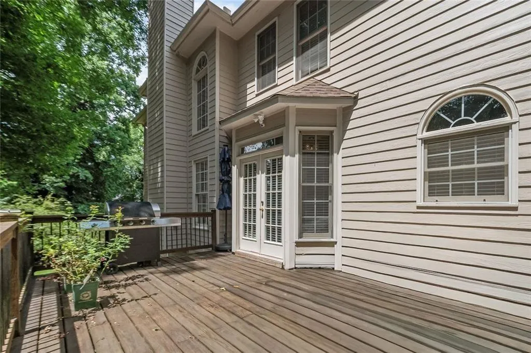
Address
4104 Hooch River Trail, Suwanee, GA
Price
$ 745,000
Property Attributes
- MLS#7796509
- TypeSingle Family
- Listing Status Active
- CountyGwinnett
- CitySuwanee
- NeighborhoodRIVER GLEN
- Zip30024
- StyleColonial
- Year Built1997
- Taxes$ 9598
- Price$ 745,000
- Bedrooms5
- Full Bathrooms5
- Half Bathrooms0
- Lot Size0.36 Acres
Data Source:
First Multiple Listing Services (FMLS)
Property Description
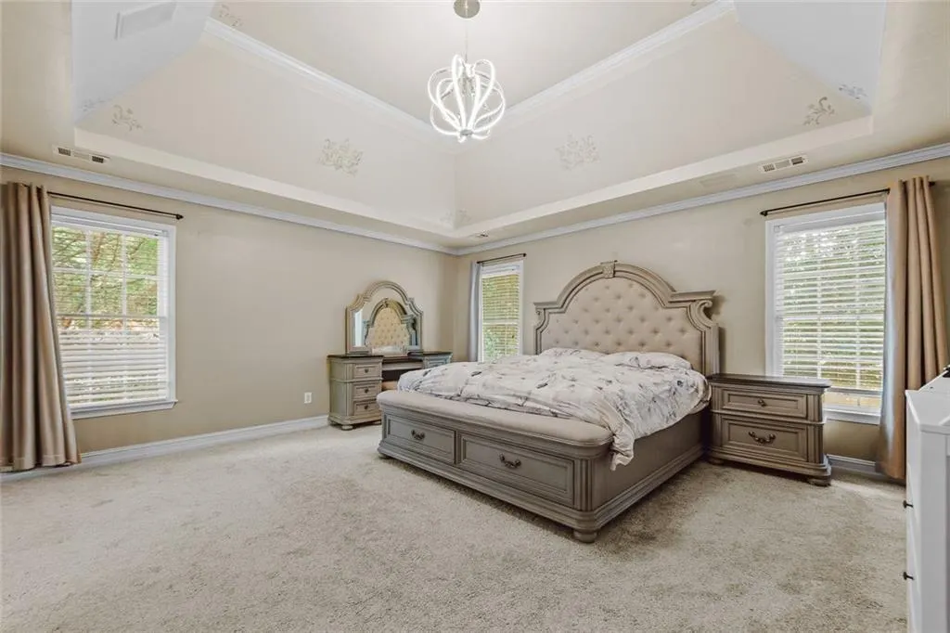
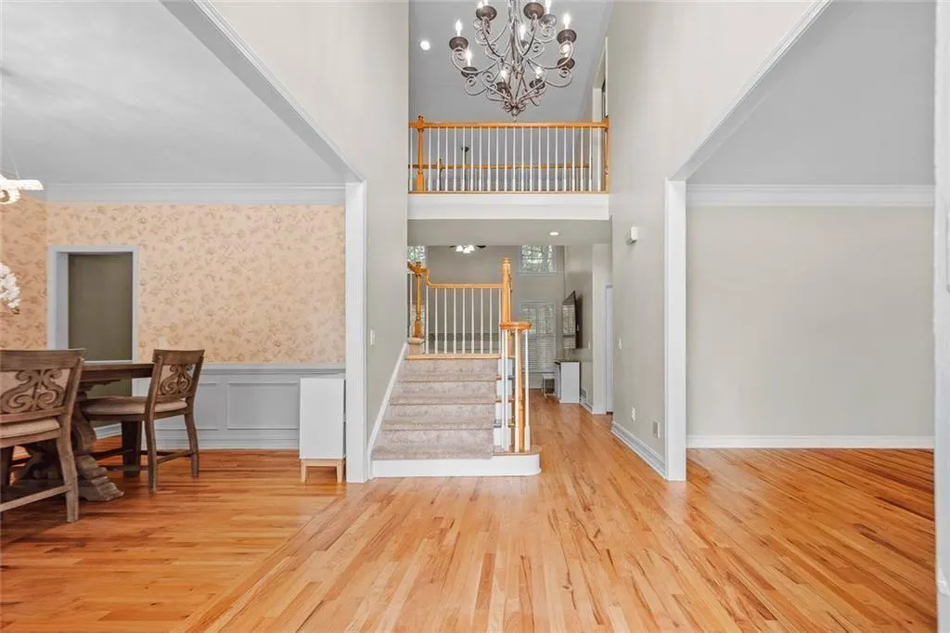
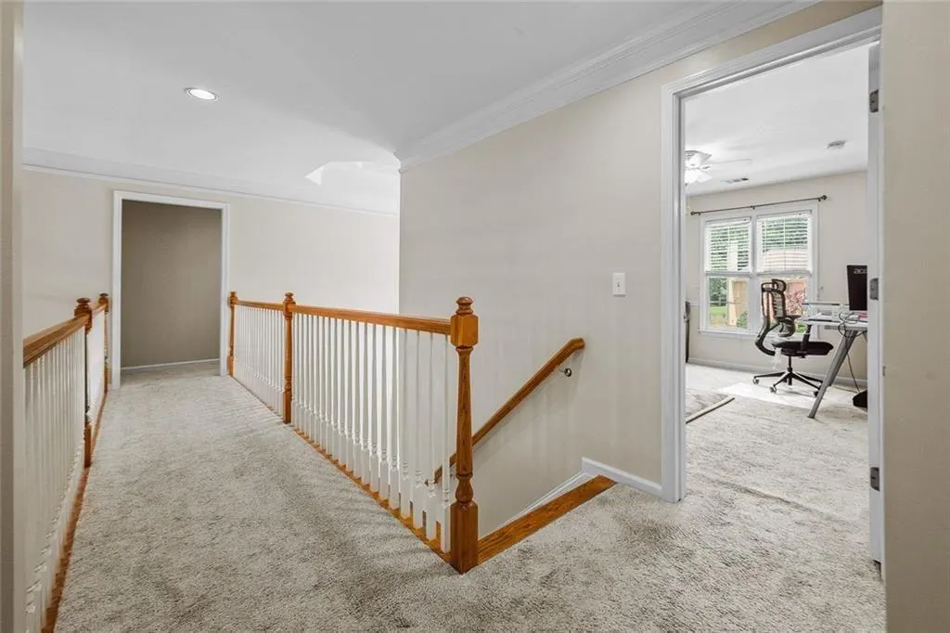
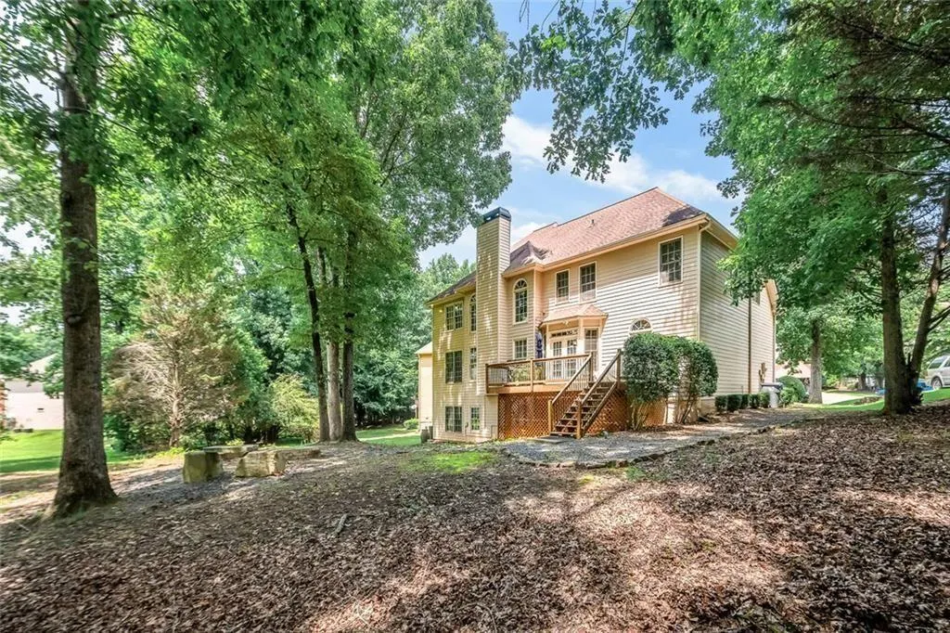
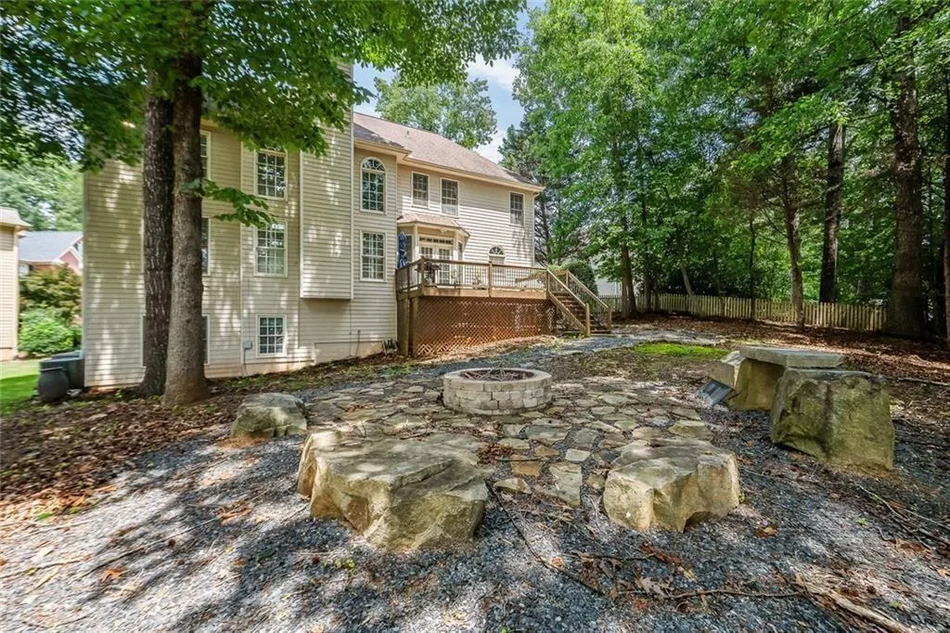
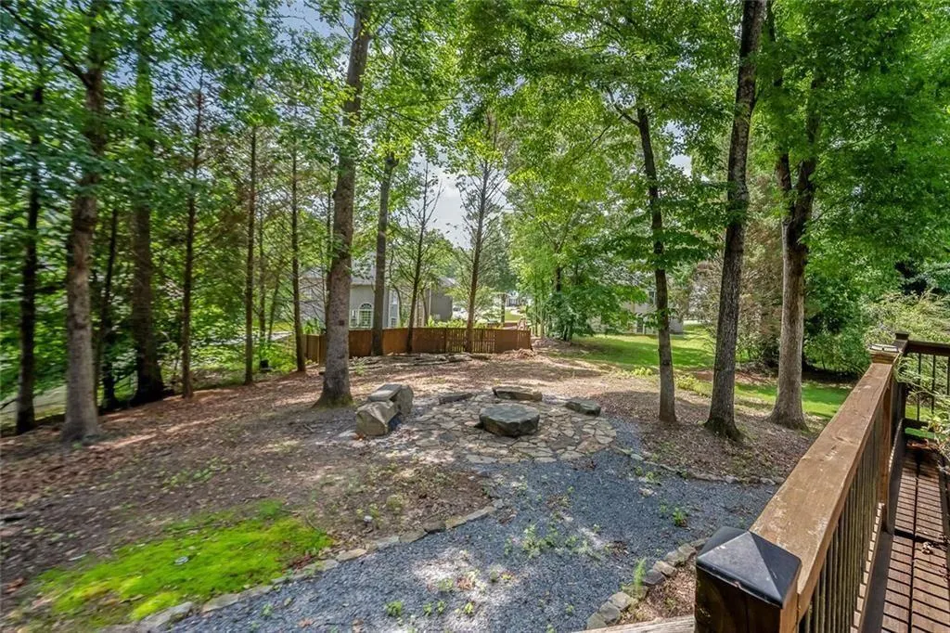
The street says it all: Hooch River Trail. Some addresses are just addresses. This one is a lifestyle. Tucked in the heart of Suwanee - minutes from the Chattahoochee River trails, Suwanee Town Center, and the parks and greenways that made this city famous - 4104 Hooch River Trl gives your family room to spread out and a neighborhood you'll actually love coming home to. Why families choose this home: - 5 bedrooms, 5 full baths - 4,656 square feet means everyone gets their space. Guests, grandparents, a home office - it all fits. - An established Suwanee neighborhood - mature trees, real community, and a 0.36-acre lot with room to enjoy it. - North Gwinnett schools - one of the most sought-after school clusters in Metro Atlanta. Families move to Suwanee for this. - Location that does the work - Town Center dining and events, the Greenway, and easy access to GA-400 and I-85. Commute or lifestyle, you don't have to choose. The honest pitch: In a market where buyers can take their time, this is the kind of home that reminds them why Suwanee keeps winning - space, schools, and a street named after the river. Come see it in person. Photos don't do the lot justice.
| Elementary School | Middle School | High School |
|---|---|---|
| Burnette Elementary School | Hull Middle School | Peachtree Ridge High School |
| Price History | |
|---|---|
| 6/29/2026 | Listed $780,000 |
| 8/2/2026 | 1$770,000 |
| 8/19/2026 | 3$745,000 |
General Features
| Sewer | Public Sewer |
|---|---|
| Heating | Forced Air |
| Cooling | Central Air |
| Utilities | Cable Available,Electricity Available,Natural Gas Available,Sewer Available,Water Available |
| Roof | Composition |
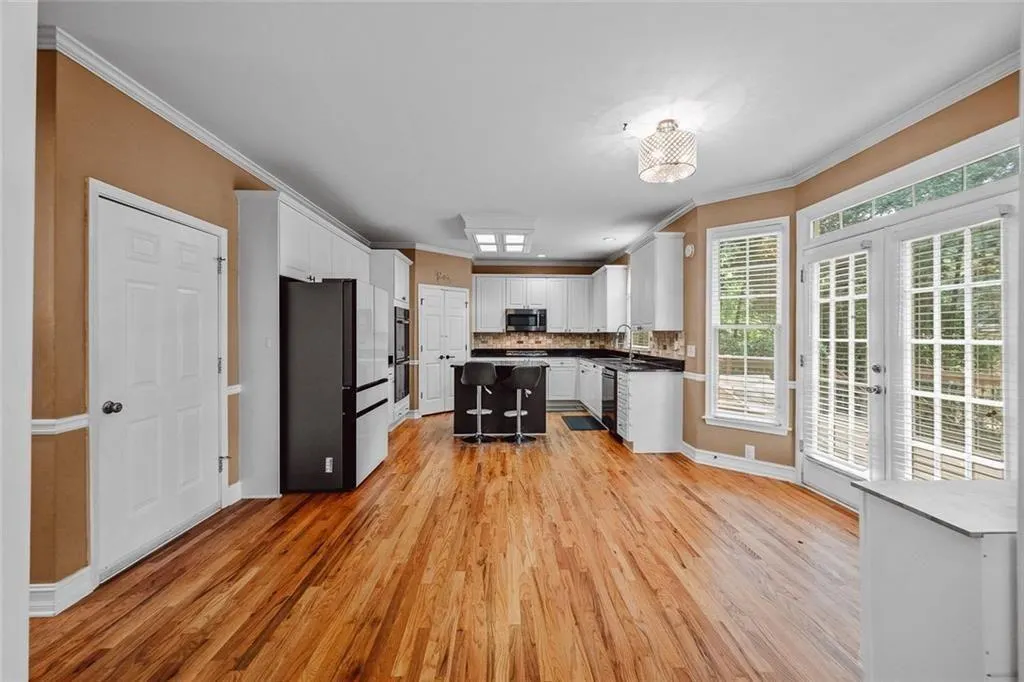
| Appliances | Dishwasher,Gas Cooktop,Gas Oven,Double Oven |
| Garage Spaces | 2 |
| Association Fee Includes | Maintenance Grounds |
| Patio/Porch Features | Deck |
| Architectural Style | Colonial |
| Pool Features | None |
| Security Features | Smoke Detector(s) |
| Construction Materials | Brick 3 Sides,Brick,Other |
| Year Built | 1997 |
| Electric | 110 Volts,220 Volts |
| View | Trees/Woods |
| Levels | Two |
| Property Subtype | Single Family Residence |
| Tax Year | 2025 |
| Parcel Number | R7240 285 |
| Waterfront Features | None |
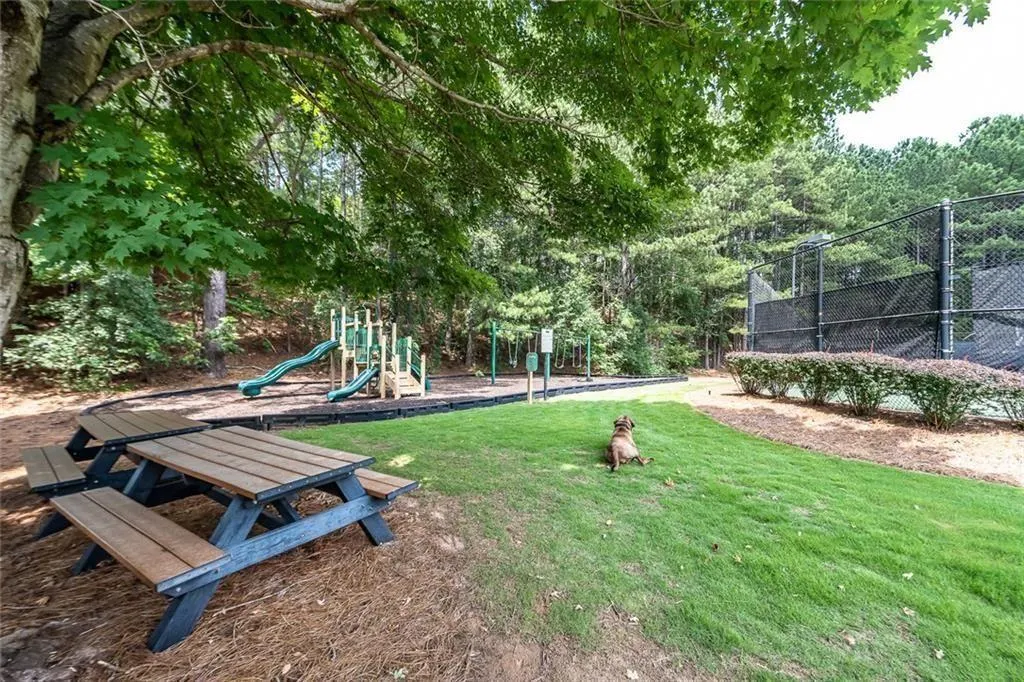
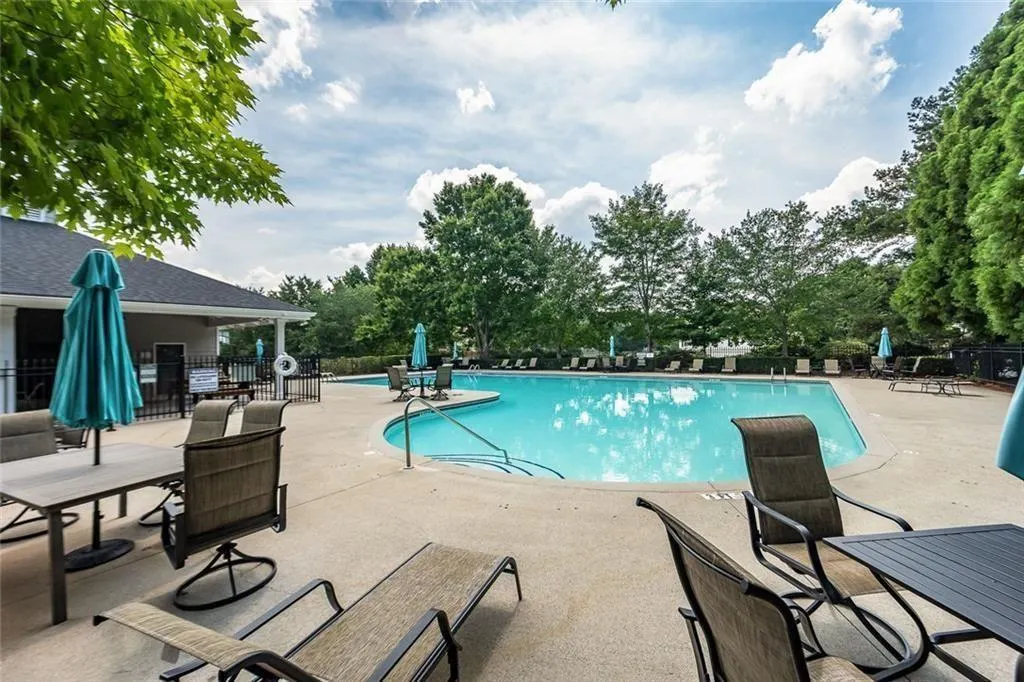
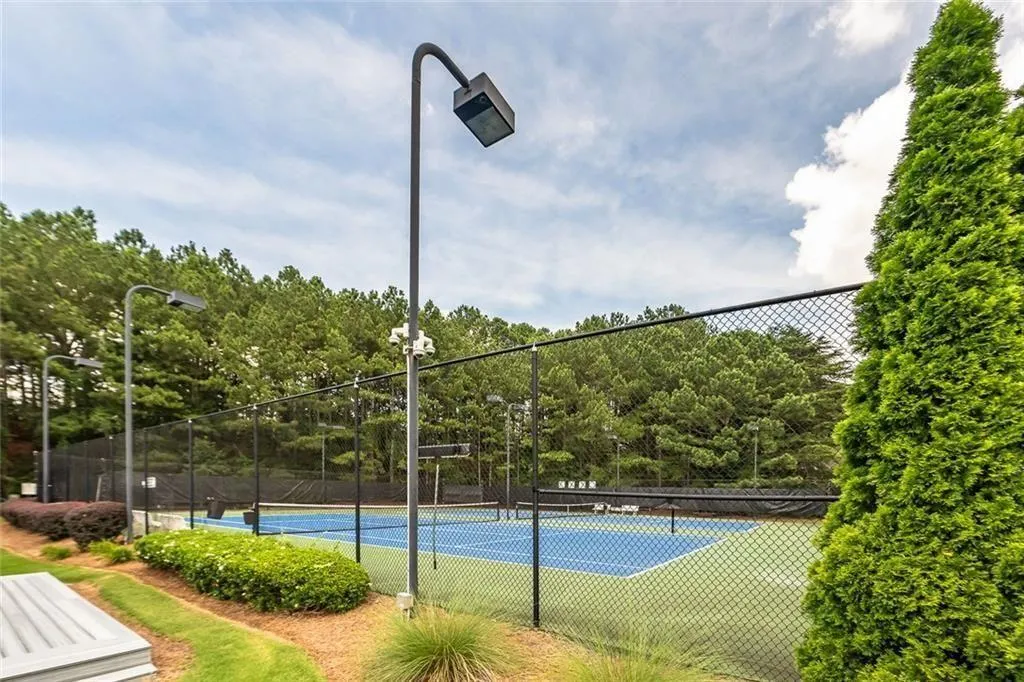
| Community Features | Homeowners Assoc,Pool,Tennis Court(s) |
| Accessibility | None |
| County | Gwinnett - GA |
| Property Type | Residential |
| HOA | true |
| Energy Efficient | None |
| Subdivision Name | RIVER GLEN |
| Green Energy Generation | None |
| Other Structures | Other |
| Full Baths | 5 |
| Status | Active |
| Directions | Please use GPS. |
| High School | Peachtree Ridge |
| City | Suwanee |
| Body of Water | None |
| Spa Features | None |
| Elementary School | Burnette |
| Property Attached Y/N | false |
| Land Lease Y/N | false |
| Tax Annual Amount | 9598 |
| Home Warranty Y/N | false |
| Middle/Junior High School | Hull |
| Property Condition | Resale |
| Standard Status | Active |
| Tax Lot | 42 |
| Freehold | IDX |
| Corporate Owner | None |
Interior Features
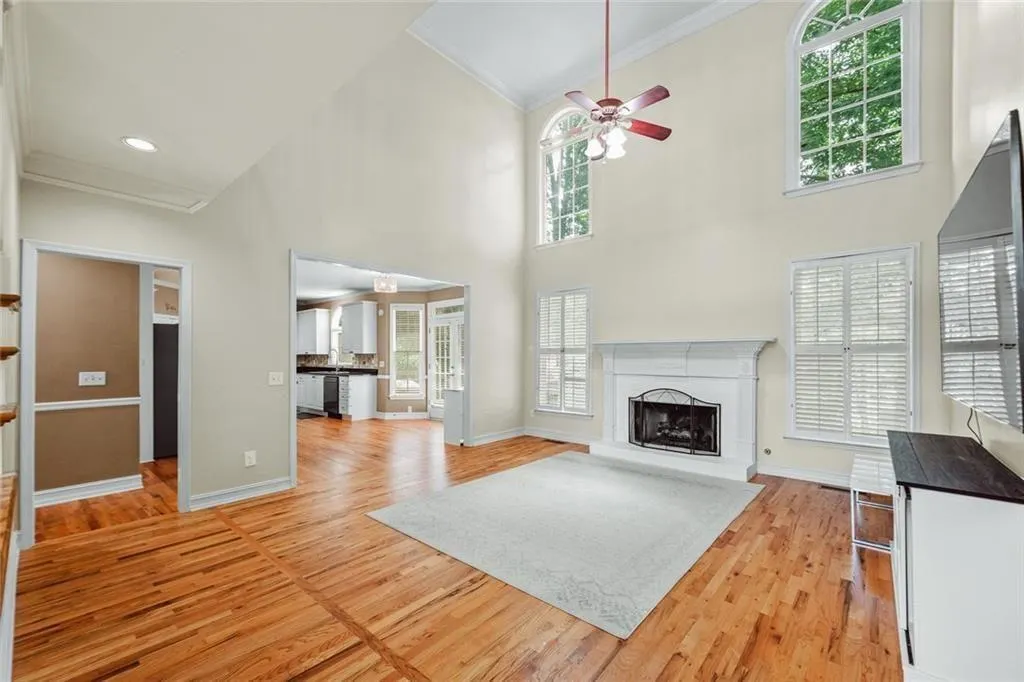
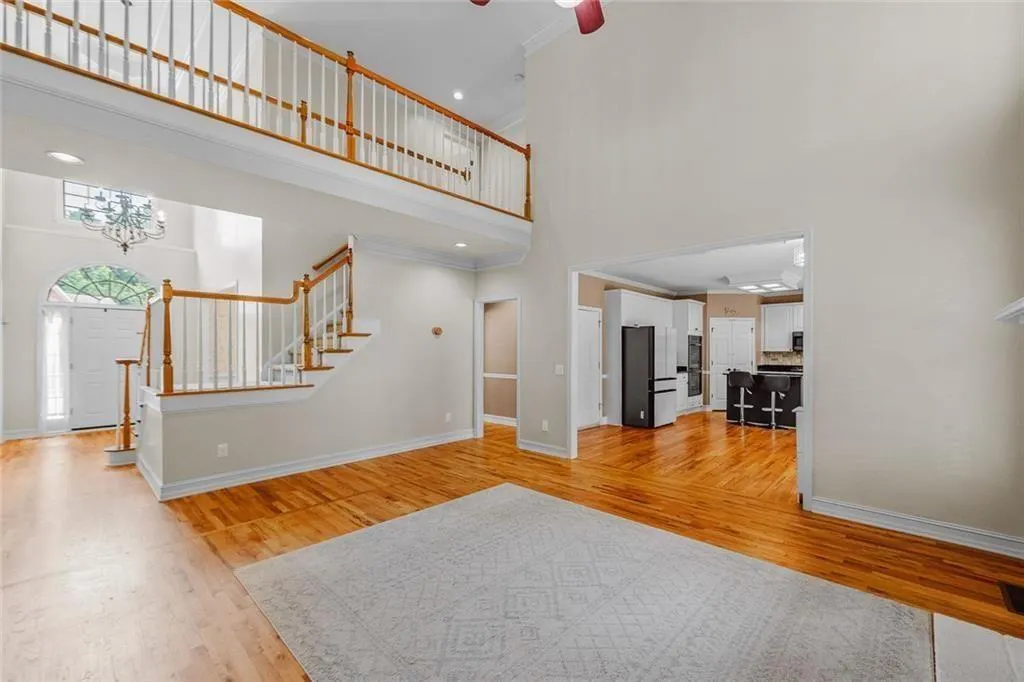
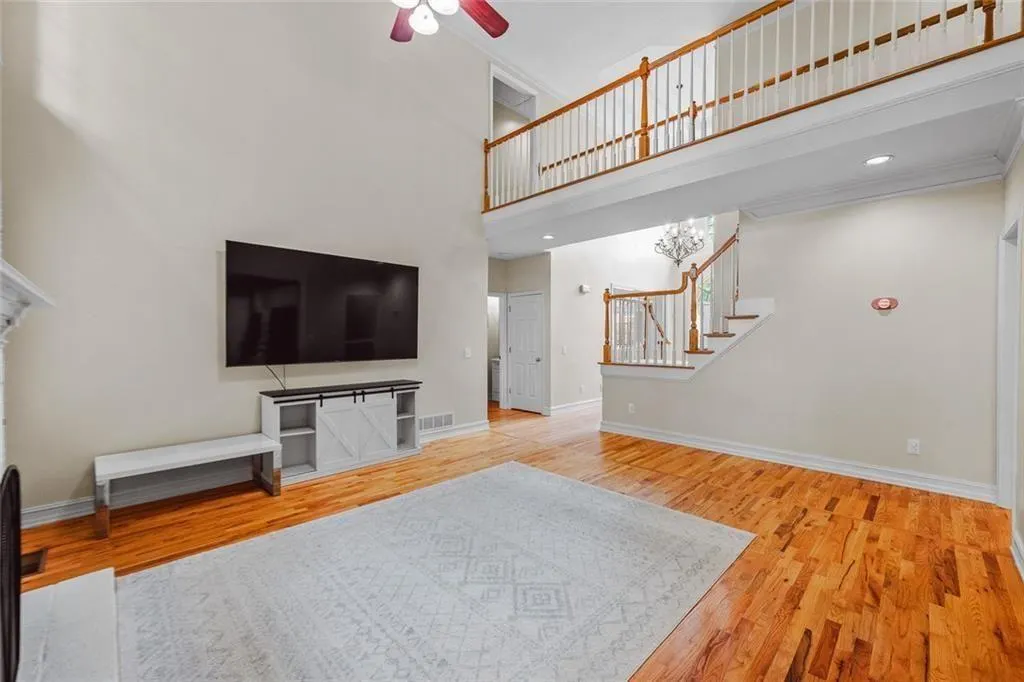
| Interior Amenities | Disappearing Attic Stairs,Entrance Foyer 2 Story,High Ceilings 9 ft Lower,Tray Ceiling(s),Vaulted Ceiling(s),Walk-In Closet(s) |
|---|---|
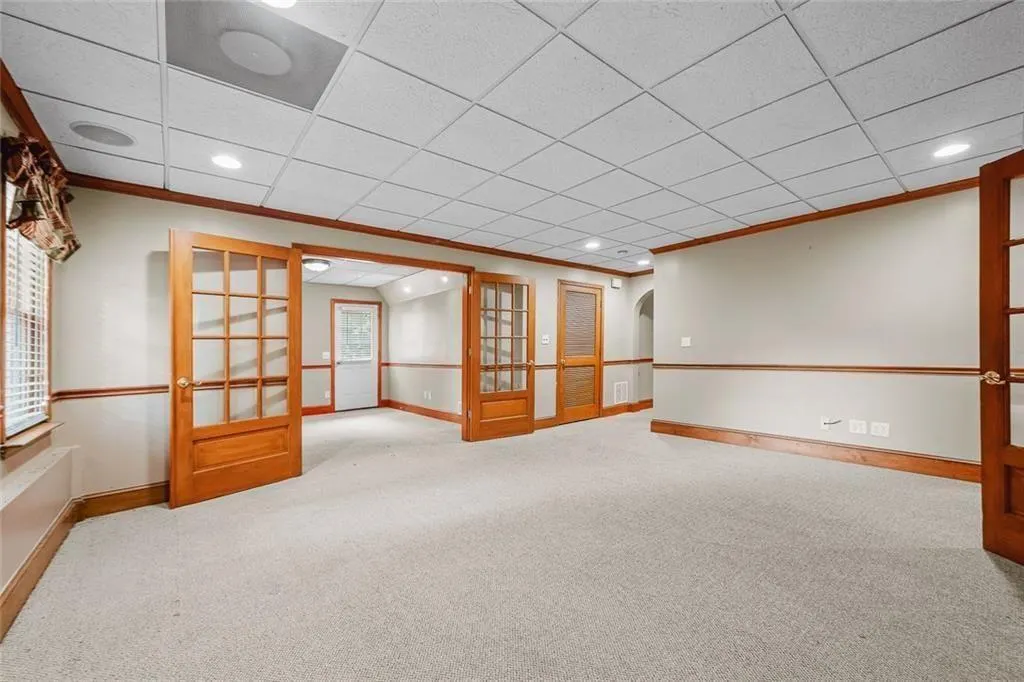
| Basement | Partial |
| Flooring | Carpet,Ceramic Tile,Hardwood |
| Total Fireplaces | 1 |
| Fireplace Features | Factory Built,Family Room |
| Common Walls | No Common Walls |
| Window Features | Window Treatments |
| Above Grade Finished Area | 3193 |
| Laundry Features | Upper Level |
| Total Bedrooms | 5 |
| Below Grade Finished Area | 1463 |
| Room Type | Den,Exercise Room,Game Room,Media Room |
| Main Level Bedrooms | 1 |
| Main Level Bathrooms | 1 |
| Kitchen Features | Breakfast Bar,Breakfast Room,Cabinets White,Eat-in Kitchen,Kitchen Island,Pantry,Stone Counters |
| Total Baths | 5 |
| RoomBedroomFeatures | Oversized Master |
| Primary Bathroom Features | Double Vanity,Separate Tub/Shower |
| Dining Room Features | Separate Dining Room |
Exterior Features
| Exterior Amenities | None |
|---|---|
| Fencing | None |
| Parking Features | Garage |
| Lot Features | Back Yard,Cul-De-Sac |
| Water Source | Public |
| Total Parking | 2 |
| Foundation Details | Concrete Perimeter,Block |
| Building Area Total | 4629 |
| Lot Size Acres | 0.36 |
| Road Surface Type | Asphalt |
| Lot Size Source | Public Records |
| Road Frontage Type | City Street |
| Other Equipment | None |
| Horse Amenities | None |
Amenities
- Foreclosure
- Views
- Short Sale
- New Construction
- Adult 55+
- Lease To Own
- No HOA Fees
- Furnished
- Primary On Main
- Air Conditioning
- Seller Finance
- Green
- Fixer Upper
- Horse
- Golf
- Fireplace
- Deck
- Garage
- Basement
- Pool
Property vs Single Family Average in 30024
Statistics provided by Inside Real Estate
Price
Taxes
Year Built

