
Water Views - Golf Course - Primary on Main
Address
608 E Lake Drive, Gainesville, GA
Price
$ 1,500,000
Property Attributes
- MLS#7796389
- TypeSingle Family
- Listing Status Active
- CountyHall
- CityGainesville
- NeighborhoodChattahoochee Country Club
- Zip30506
- StyleCraftsman, Modern
- Year Built2026
- Taxes$ 247
- Price$ 1,500,000
- Bedrooms4
- Full Bathrooms4
- Half Bathrooms1
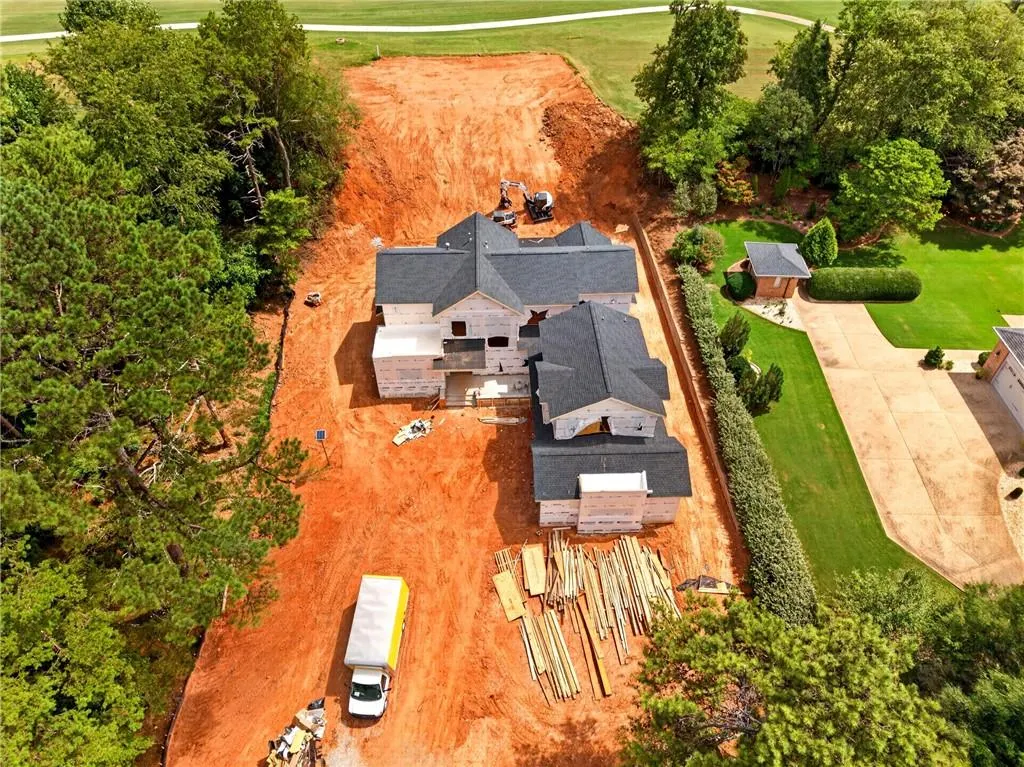
- Lot Size0.76 Acres
Data Source:
First Multiple Listing Services (FMLS)
Property Description
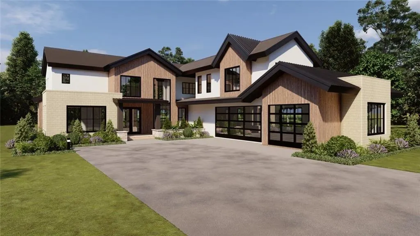
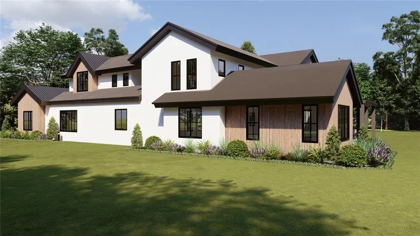
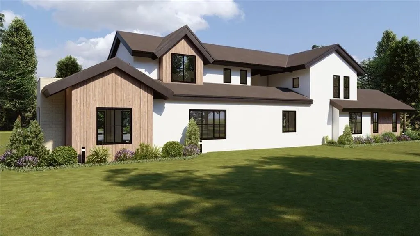
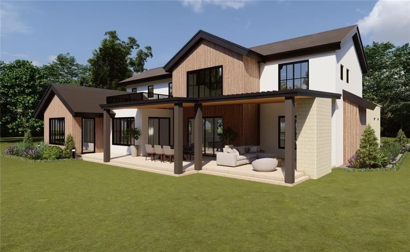
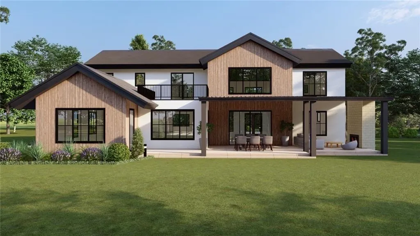
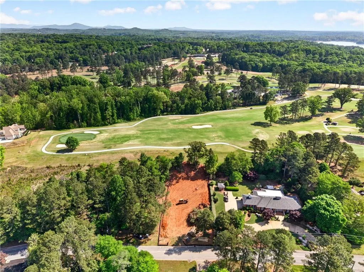
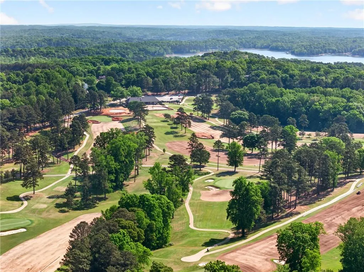
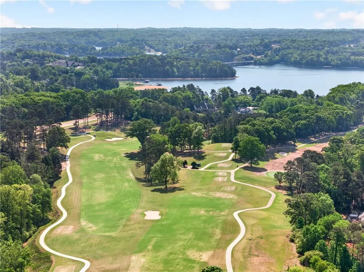
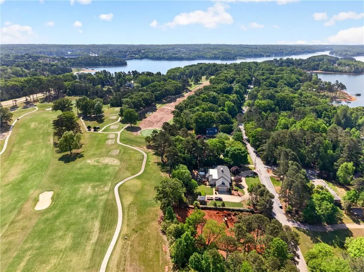
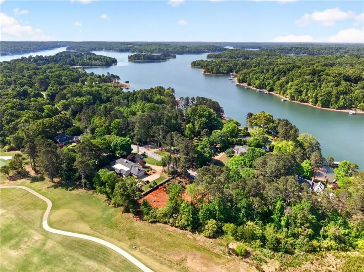
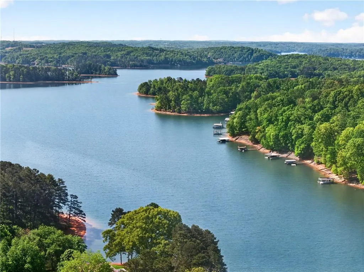
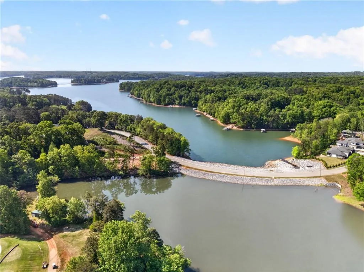
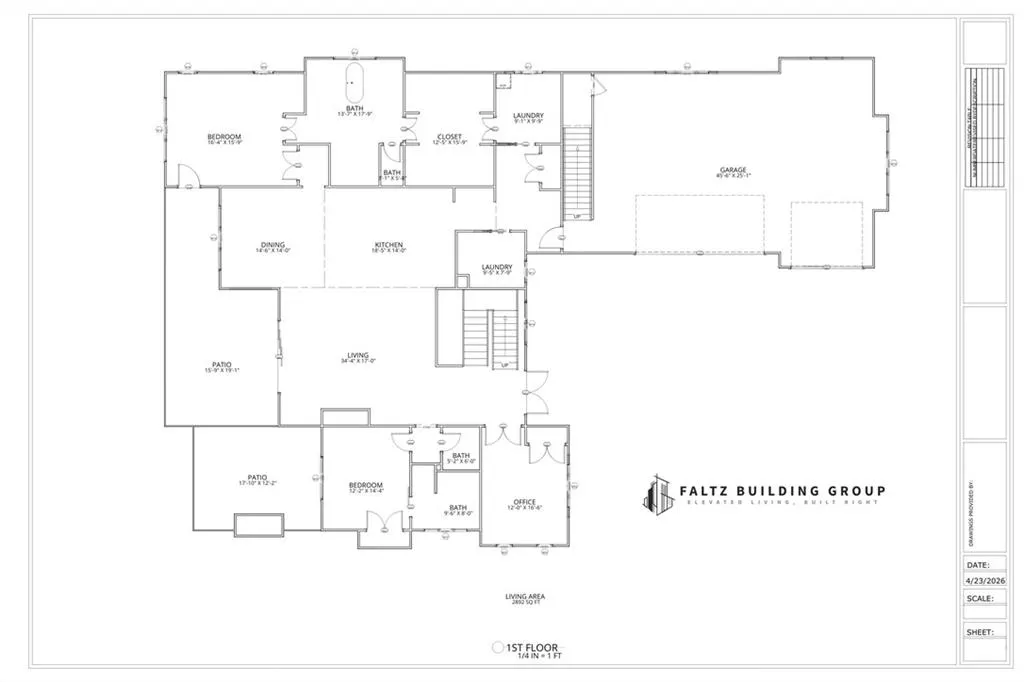

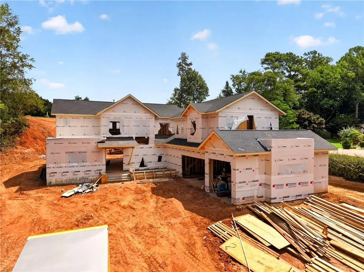

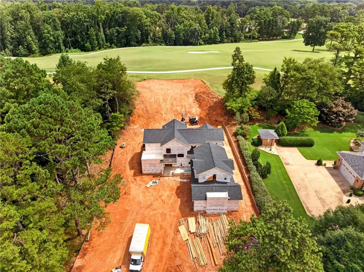
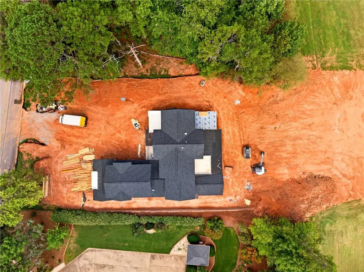
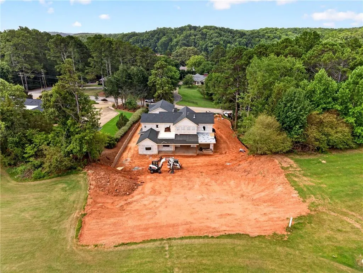
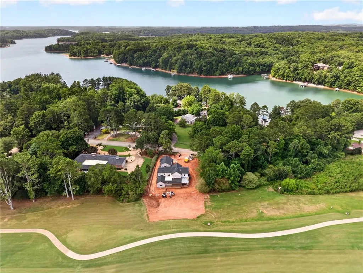
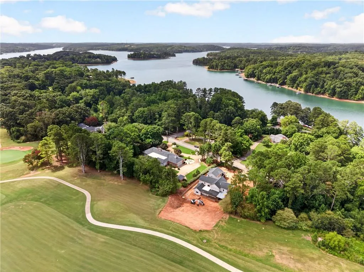
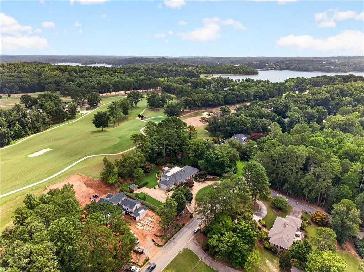

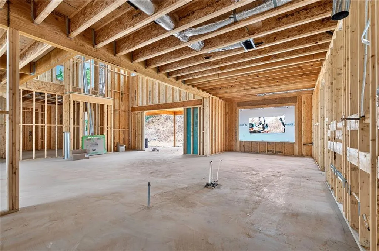

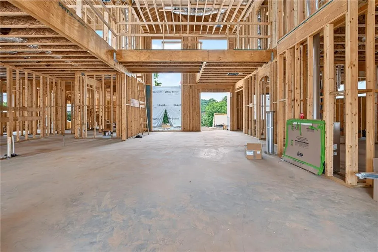
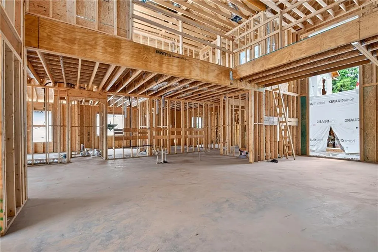
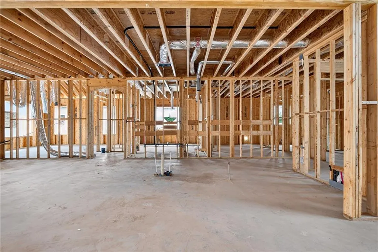

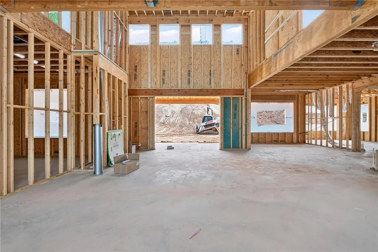
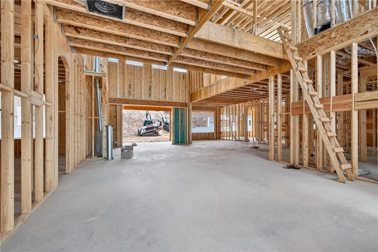
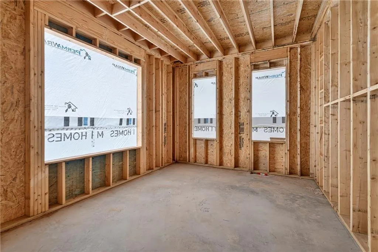
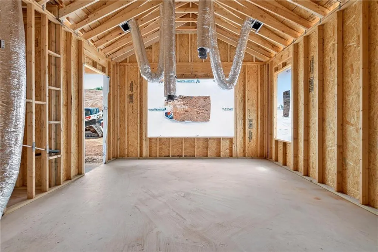
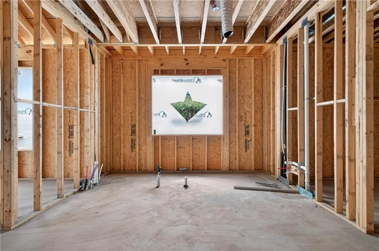
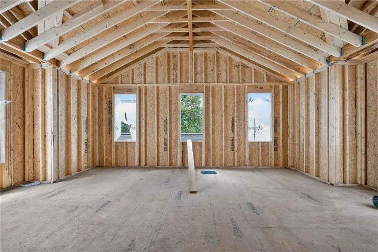

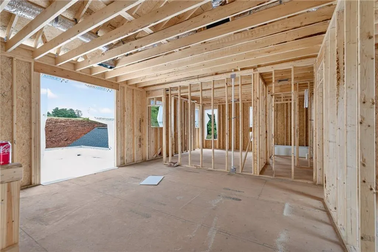
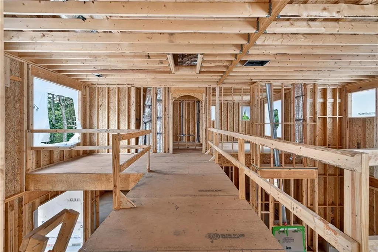
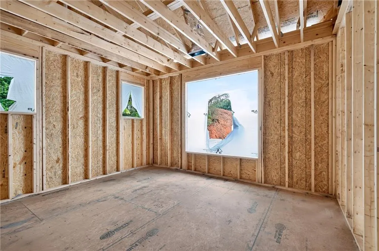
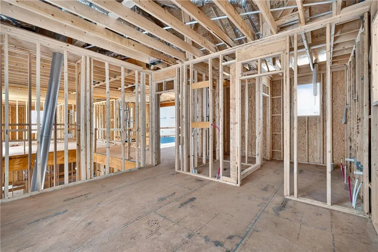
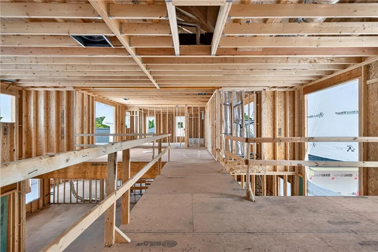
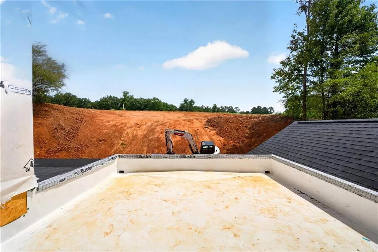
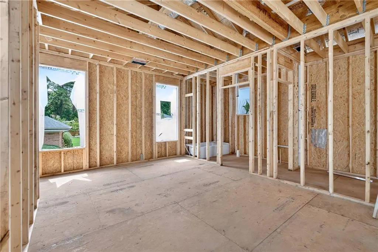
PRIMARY ON MAIN - GOLF COURSE LOT - NEW CONSTRUCTION - GAINESVILLE HS DISTRICT - SEASONAL LAKE VIEWS - MULTIPLE OUTDOOR LIVING SPACES - Introducing Faltz Building Group’s 608 E Lake Drive in Chattahoochee Country Club Estates—a custom-crafted New Construction home offering 3,962 heated sq ft across two finished levels, a 3-car garage, and thoughtfully designed indoor and outdoor living spaces. The main level showcases a private primary suite, stunning 17'6" vaulted great room, a chef's kitchen with an oversized island, walk-in pantry, pro-range with pot filler, farm sink, dedicated office, and a full guest suite. Upstairs features two additional bedroom en-suites, a loft, secondary laundry, and a private deck. Outside, a blend of stucco, stone, and wood creates a striking craftsman-modern exterior, complemented by multiple covered patios, an interior courtyard, and generous outdoor living spaces. Built with quality in mind, the home includes smart-home prewiring, an energy-efficient sealed envelope, ICF foundation, and the protection of a 10-Year RWC New Home Warranty. The greatest advantage is acting early. Buyers who engage during the early stages of construction can personalize finishes, fixtures, appliances, smart-home features, and even option to complete the 798 sq ft unfinished bonus/guest space creating a 5th bedroom plus full bath suite, creating a home tailored to their lifestyle. Reach out today to learn more and secure this rare opportunity to create your custom golf-course home with seasonal Lake Lanier views before selections are finalized. ***Images shown are artist renderings and/or conceptual illustrations. Actual home, specifications, materials, colors, finishes, and features may vary and are subject to change at the builder's discretion without prior notice.***
| Elementary School | Middle School | High School |
|---|---|---|
| Enota Multiple Intelligences Academy Elementary School | Gainesville East Middle School | Gainesville High School |
| Price History | |
|---|---|
| 6/29/2026 | Listed $1,500,000 |
General Features
| Sewer | Public Sewer |
|---|---|
| Heating | Central,Forced Air |
| Cooling | Ceiling Fan(s),Central Air |
| Utilities | Cable Available,Electricity Available,Underground Utilities,Water Available |
| Roof | Composition,Metal,Shingle |
| Appliances | Dishwasher,Other |
| Garage Spaces | 3 |
| Patio/Porch Features | Covered,Deck,Front Porch |
| Architectural Style | Craftsman,Modern |
| Pool Features | None |
| Security Features | Carbon Monoxide Detector(s),Smoke Detector(s) |
| Construction Materials | Cement Siding,Stone,Stucco |
| Year Built | 2026 |
| Electric | 220 Volts in Garage |
| View | Golf Course,Lake,Other |
| Levels | Two |
| Property Subtype | Single Family Residence |
| Tax Year | 2025 |
| Parcel Number | 01107 002001 |
| Waterfront Features | None |
| Community Features | Other |
| Accessibility | None |
| County | Hall - GA |
| Property Type | Residential |
| HOA | false |
| Energy Efficient | None |
| Subdivision Name | Chattahoochee Country Club |
| Green Energy Generation | None |
| Other Structures | None |
| Full Baths | 4 |
| Status | Active |
| Directions | USE GPS FOR BEST PERSONALIZED DIRECTIONS |
| High School | Gainesville |
| City | Gainesville |
| Body of Water | Lanier |
| Spa Features | None |
| Elementary School | Enota Multiple Intelligences Academy |
| Property Attached Y/N | false |
| Land Lease Y/N | false |
| Tax Annual Amount | 247 |
| Home Warranty Y/N | true |
| Middle/Junior High School | Gainesville East |
| Property Condition | Under Construction |
| Virtual Tour | https://vimeo.com/1188401036?fl=pl&fe=sh |
| Standard Status | Active |
| Freehold | IDX |
| Corporate Owner | None |
Interior Features
| Interior Amenities | High Ceilings 9 ft Upper,High Ceilings 10 ft Main,Recessed Lighting,Smart Home,Vaulted Ceiling(s),Walk-In Closet(s) |
|---|---|
| Basement | None |
| Flooring | Carpet,Ceramic Tile,Hardwood |
| Total Fireplaces | 1 |
| Fireplace Features | Great Room |
| Common Walls | No Common Walls |
| Window Features | Double Pane Windows,Insulated Windows |
| Above Grade Finished Area | 3962 |
| Half Baths | 1 |
| Laundry Features | Laundry Room,Main Level,Mud Room,Upper Level |
| Total Bedrooms | 4 |
| Room Type | Loft,Other |
| Main Level Bedrooms | 2 |
| Main Level Bathrooms | 2 |
| Kitchen Features | Eat-in Kitchen,Kitchen Island,Pantry Walk-In,Stone Counters,View to Family Room |
| Total Baths | 5 |
| RoomBedroomFeatures | Master on Main,Other |
| Primary Bathroom Features | Double Vanity,Separate Tub/Shower,Other |
| Dining Room Features | Open Concept |
Exterior Features
| Exterior Amenities | Private Yard |
|---|---|
| Fencing | None |
| Parking Features | Garage,Garage Door Opener,Garage Faces Side |
| Lot Features | Back Yard,Other |
| Water Source | Public |
| Foundation Details | Slab |
| Building Area Total | 3962 |
| Lot Dimensions | 109x310x98x289 |
| Lot Size Acres | 0.76 |
| Road Surface Type | Asphalt |
| Lot Size Source | Public Records |
| Road Frontage Type | County Road |
| Other Equipment | None |
| Horse Amenities | None |
Amenities
- Foreclosure
- Views
- Short Sale
- New Construction
- Adult 55+
- Lease To Own
- No HOA Fees
- Furnished
- Primary On Main
- Air Conditioning
- Seller Finance
- Green
- Fixer Upper
- Horse
- Golf
- Fireplace
- Deck
- Garage
- Basement
- Pool
Property vs Single Family Average in 30506
Statistics provided by Inside Real Estate
Price
Taxes
Year Built

