
Price Reduction - Views - Eco Friendly


Address
3213 Danlow Court, Kennesaw, GA
Price
$ 843,990
Property Attributes
- MLS#7796174
- TypeSingle Family
- Listing Status Active
- CountyCobb
- CityKennesaw
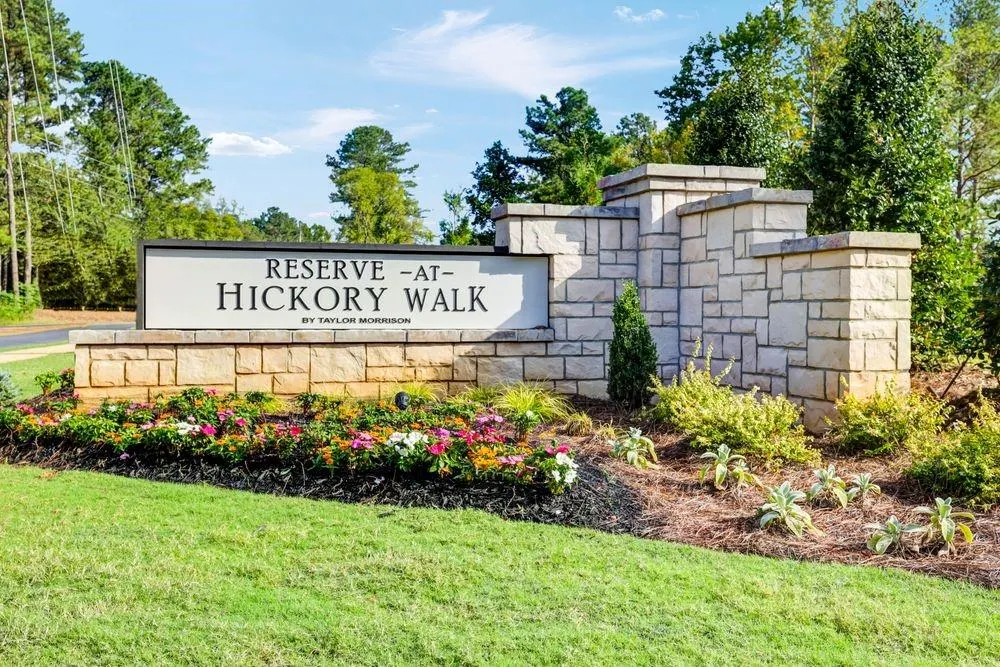
- NeighborhoodReserve at Hickory Walk
- Zip30152
- StyleContemporary, Modern
- Year Built2026
- Price$ 843,990
- Bedrooms5
- Full Bathrooms4
- Half Bathrooms1
- Lot Size0.3 Acres
Data Source:
First Multiple Listing Services (FMLS)
Property Description
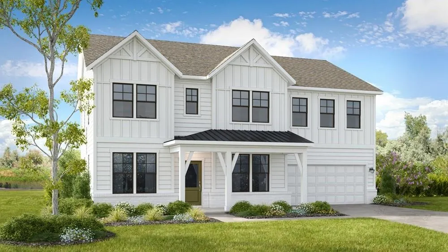
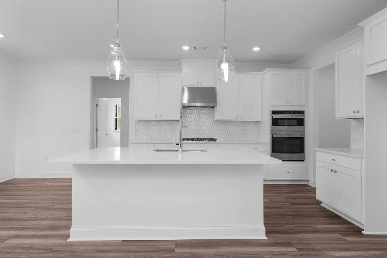
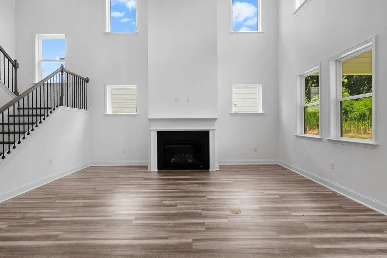
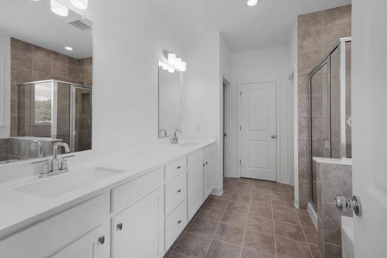
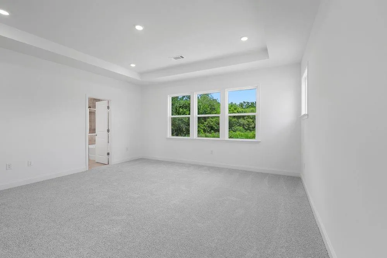
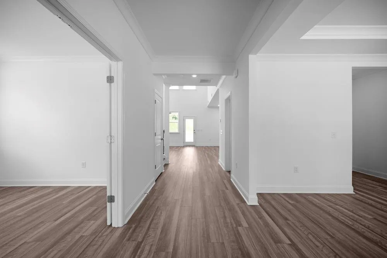
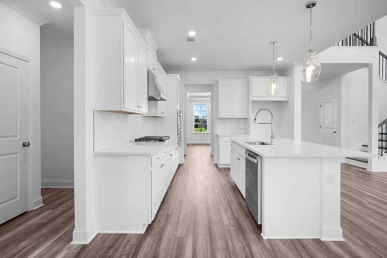
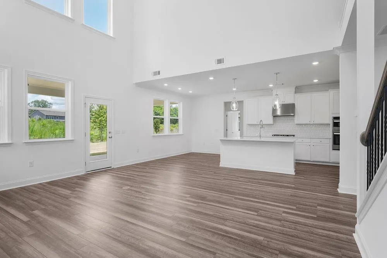
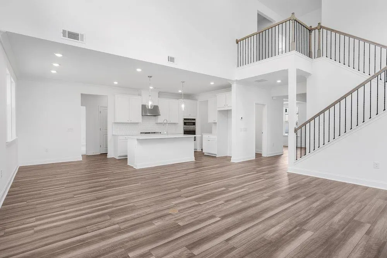
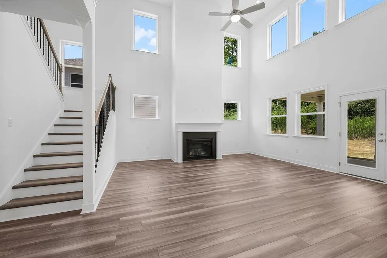
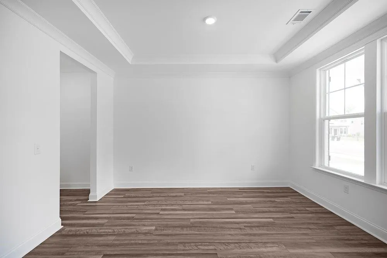
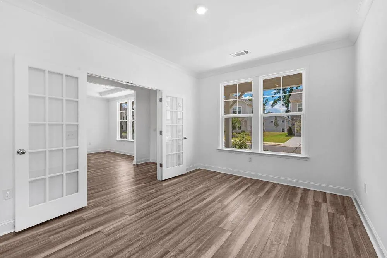
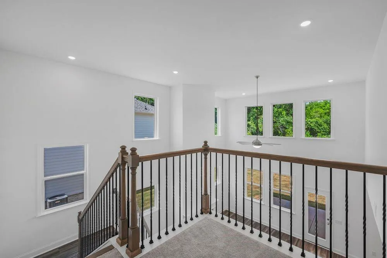
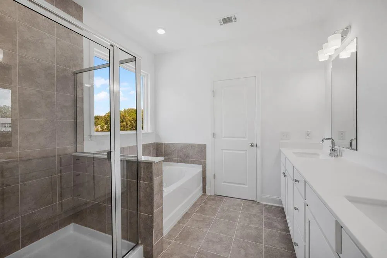
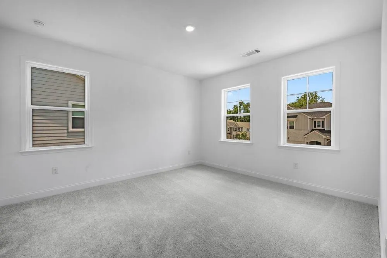
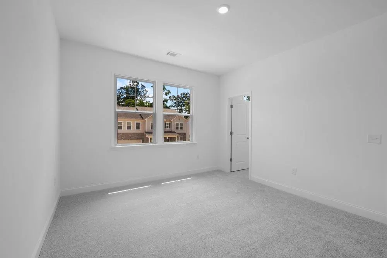
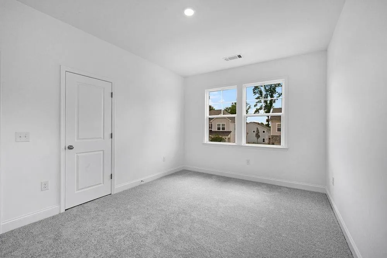
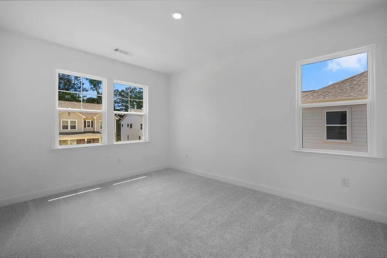
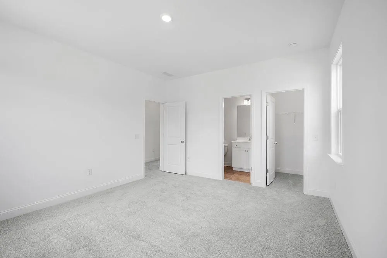
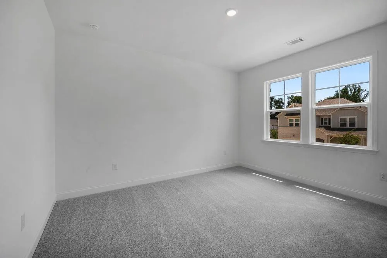
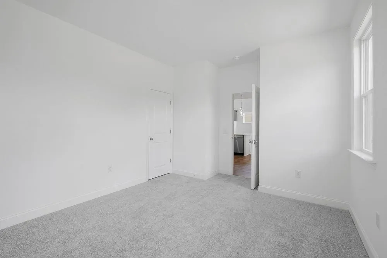
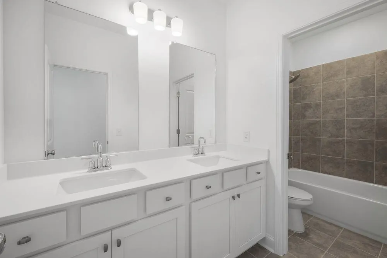
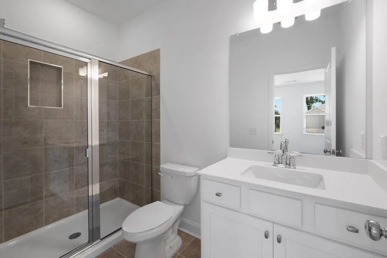
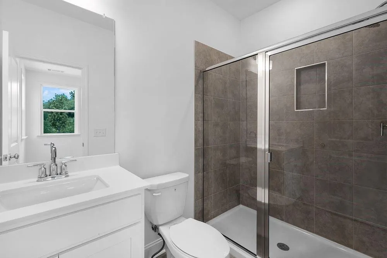
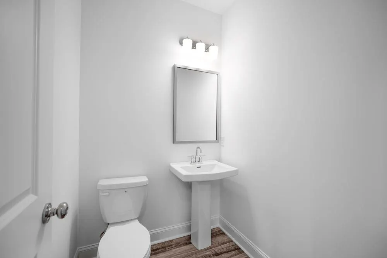
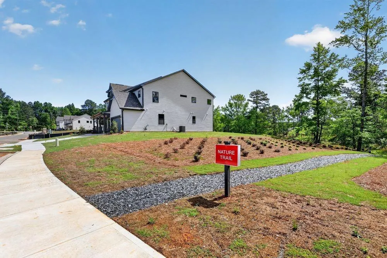
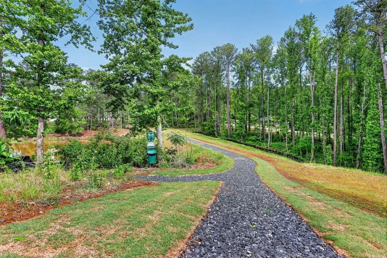
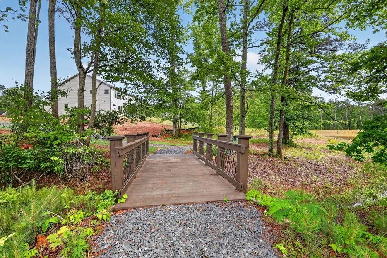
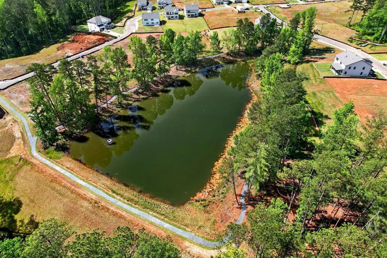
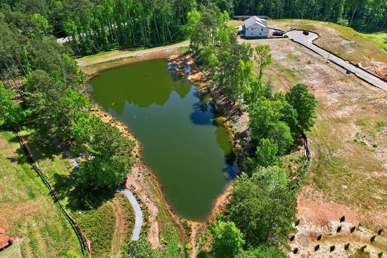
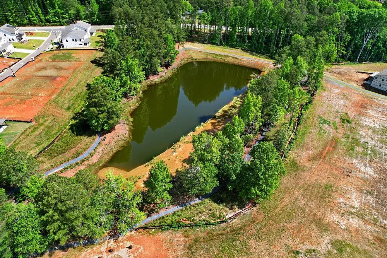
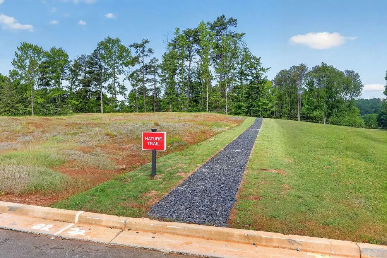
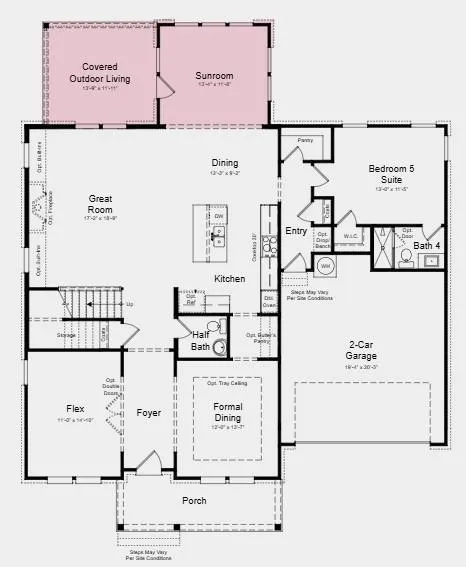
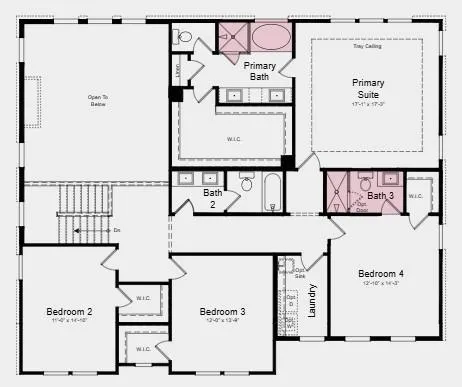
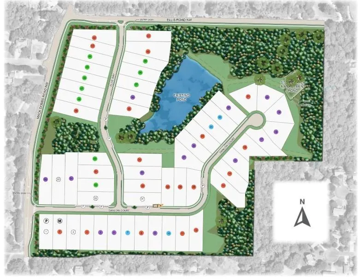
What's Special: No Rear Neighbors | Sunroom Included | Dedicated Home Office | Covered Patio. New Construction - December Completion! Built by America's Most Trusted Home Builder. Welcome to the Aiken at 3213 Danlow Court in Reserve at Hickory Walk! This thoughtfully designed home begins with a private study with French doors and a formal dining room with access to the kitchen through the butler's pantry. The impressive two-story great room with a gas fireplace flows into the gourmet kitchen and casual dining area, creating a welcoming space for gathering and relaxing. A guest suite with a full bath is tucked off the dining area for added flexibility. Upstairs, the spacious primary suite features a dual-sink vanity, soaking tub, and oversized walk-in closet. Three additional bedrooms, all with walk-in closets, and a centrally located laundry room complete the second floor. Experience the charm of Kennesaw with a peaceful setting close to Atlanta's energy. Zoned for the sought-after Cobb County School District and near dining, recreation, and shopping. Enjoy a community pond, scenic trail, and NWF-certified butterfly garden. Additional Highlights Include: laminate stair treads and open stair railing, an additional bath added upstairs, soaking tub with a shower in the primary bath, sunroom with a covered patio, and a free-standing sink in the laundry room. Photos are for representative purposes only. MLS#7796174
| Elementary School | Middle School | High School |
|---|---|---|
| Bullard Elementary School | McClure Middle School | Kennesaw Mountain High School |
| Price History | |
|---|---|
| 6/29/2026 | Listed $944,990 |
| 9/9/2026 | 11$843,990 |
General Features
| Sewer | Public Sewer |
|---|---|
| Heating | Central,Forced Air |
| Cooling | Ceiling Fan(s),Central Air |
| Utilities | Natural Gas Available,Sewer Available,Underground Utilities |
| Roof | Shingle |
| Appliances | Dishwasher,Disposal,Gas Cooktop,Microwave |
| HOA Fee | 1150 |
| Garage Spaces | 2 |
| Association Fee Includes | Reserve Fund,Trash |
| Patio/Porch Features | Covered,Front Porch,Patio |
| Architectural Style | Contemporary,Modern |
| Pool Features | None |
| Security Features | Carbon Monoxide Detector(s),Smoke Detector(s) |
| Construction Materials | Cement Siding |
| Year Built | 2026 |
| Electric | None |
| View | Neighborhood,Trees/Woods |
| Levels | Two |
| Property Subtype | Single Family Residence |
| Tax Year | 2025 |
| Waterfront Features | None |
| Community Features | Homeowners Assoc,Near Schools,Near Trails/Greenway,Sidewalks,Street Lights,Other |
| Accessibility | None |
| Assoc Fee Paid Per | Annually |
| County | Cobb - GA |
| Property Type | Residential |
| HOA | true |
| Energy Efficient | Windows |
| Subdivision Name | Reserve at Hickory Walk |
| Green Energy Generation | None |
| Other Structures | None |
| Full Baths | 4 |
| Status | Active |
| Directions | Community located at 3180 Ellis Road NW, Kennesaw, GA 30152. Please proceed to the parking lot and model. |
| High School | Kennesaw Mountain |
| City | Kennesaw |
| Body of Water | None |
| Spa Features | None |
| Elementary School | Bullard |
| Property Attached Y/N | false |
| Land Lease Y/N | false |
| Home Warranty Y/N | true |
| Middle/Junior High School | McClure |
| Property Condition | To Be Built |
| Builder Name | Taylor Morrison |
| Standard Status | Active |
| Tax Lot | 10 |
| Freehold | IDX |
| Corporate Owner | None |
Interior Features
| Interior Amenities | High Ceilings 9 ft Main,High Ceilings 9 ft Upper,Walk-In Closet(s) |
|---|---|
| Basement | None |
| Flooring | Carpet,Laminate,Tile |
| Total Fireplaces | 1 |
| Fireplace Features | Gas Starter,Great Room |
| Common Walls | No Common Walls |
| Window Features | None |
| Half Baths | 1 |
| Laundry Features | Laundry Room,Sink,Upper Level |
| Total Bedrooms | 5 |
| Room Type | Bathroom,Great Room - 2 Story,Office,Sun Room |
| Main Level Bedrooms | 1 |
| Main Level Bathrooms | 1 |
| Kitchen Features | Eat-in Kitchen,Kitchen Island,Pantry,View to Family Room |
| Total Baths | 5 |
| RoomBedroomFeatures | Other |
| Primary Bathroom Features | Double Vanity,Separate Tub/Shower |
| Dining Room Features | Butlers Pantry,Separate Dining Room |
Exterior Features
| Exterior Amenities | Rain Gutters |
|---|---|
| Fencing | None |
| Parking Features | Attached,Garage,Garage Door Opener |
| Lot Features | Other |
| Water Source | Public |
| Total Parking | 2 |
| Foundation Details | Slab |
| Building Area Total | 3190 |
| Lot Dimensions | 71x183 |
| Lot Size Acres | 0.3 |
| Road Surface Type | Paved |
| Lot Size Source | Builder |
| Road Frontage Type | City Street |
| Other Equipment | None |
| Horse Amenities | None |
Amenities
- Foreclosure
- Views
- Short Sale
- New Construction
- Adult 55+
- Lease To Own
- No HOA Fees
- Furnished
- Primary On Main
- Air Conditioning
- Seller Finance
- Green
- Fixer Upper
- Horse
- Golf
- Fireplace
- Deck
- Garage
- Basement
- Pool
Property vs Single Family Average in 30152
Statistics provided by Inside Real Estate
Price
Year Built

