
Views - Eco Friendly
Address
98 Longhorn Way, Auburn, GA
Price
$ 510,000
Property Attributes
- MLS#7795915
- TypeSingle Family
- Listing Status Active
- CountyGwinnett
- CityAuburn
- NeighborhoodBeckett Ranch
- Zip30011
- StyleTraditional
- Year Built2024
- Taxes$ 7523
- Price$ 510,000
- Bedrooms5
- Full Bathrooms3
- Half Bathrooms0
Data Source:
First Multiple Listing Services (FMLS)
Property Description
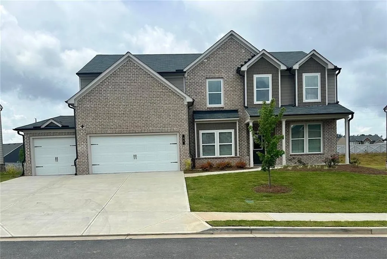
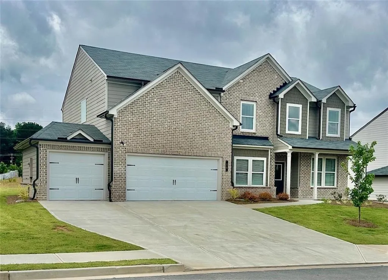
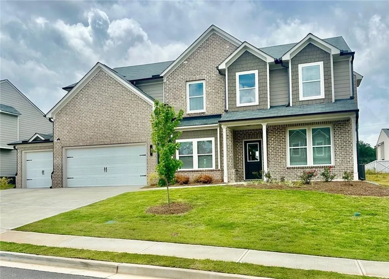
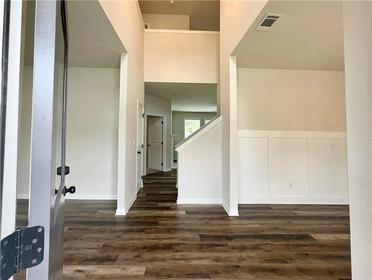
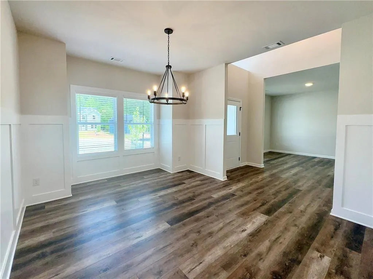
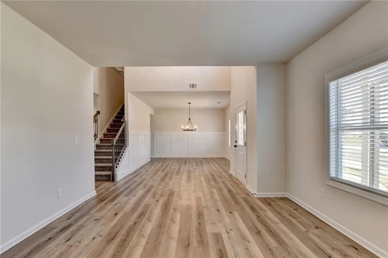
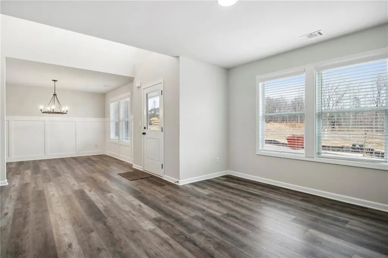
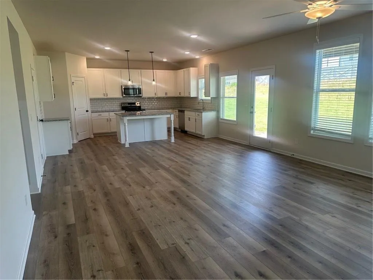
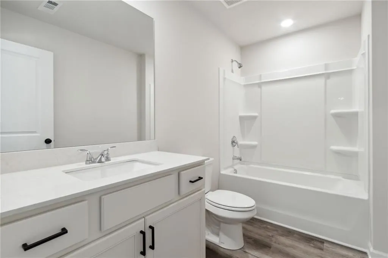
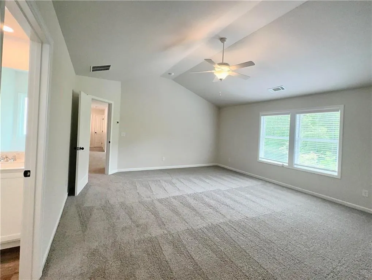
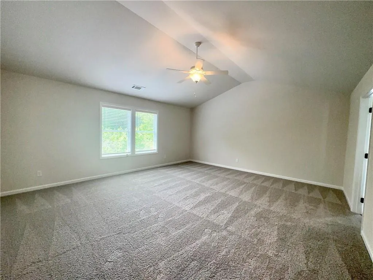
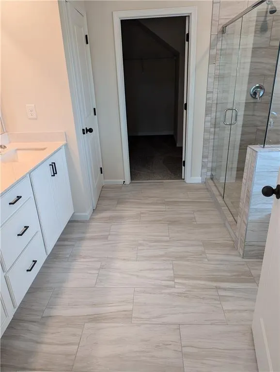
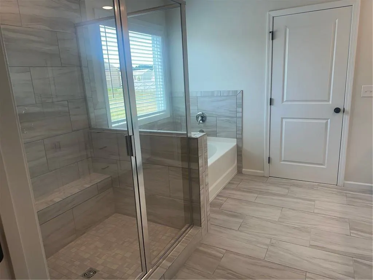
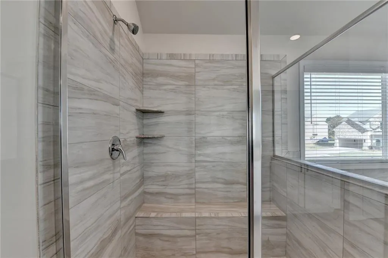
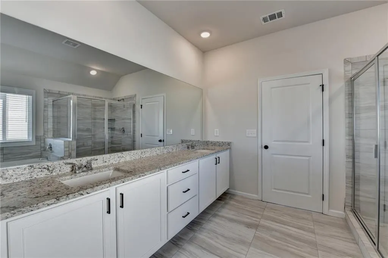
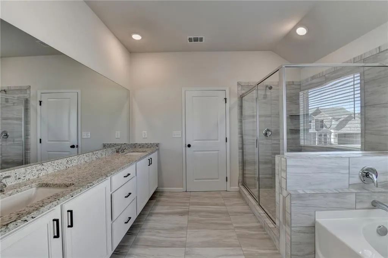
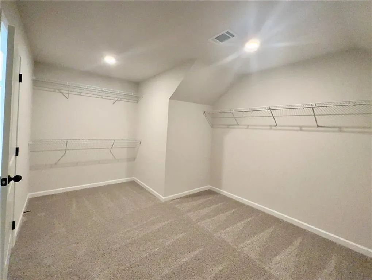
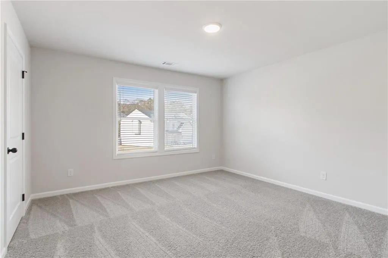
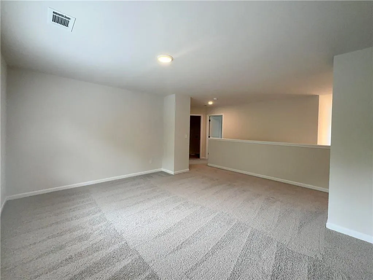
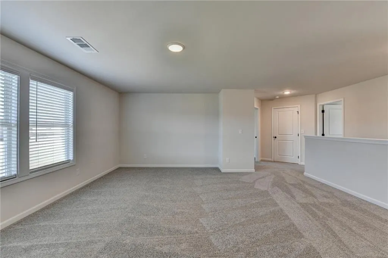
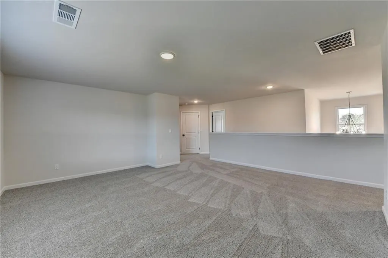
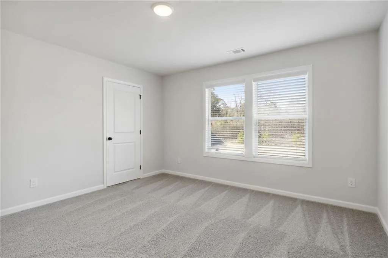
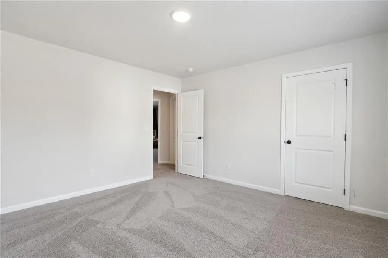
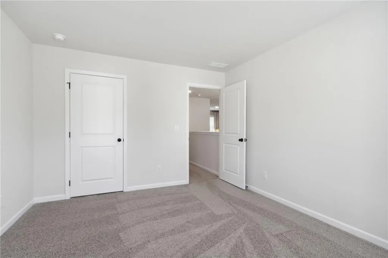
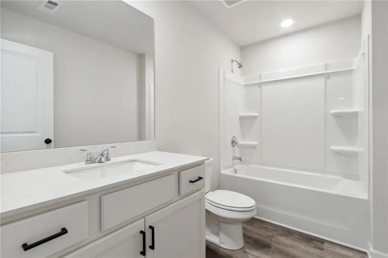
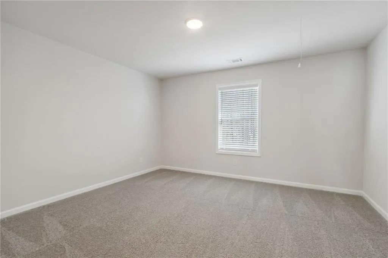
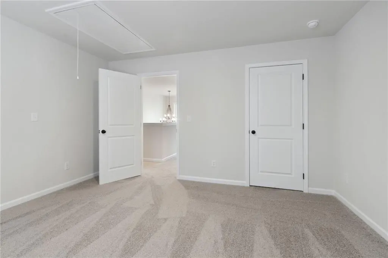
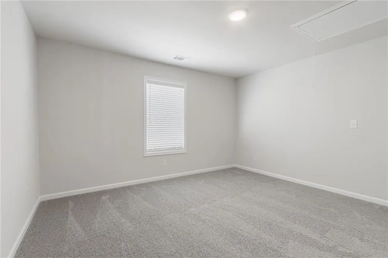
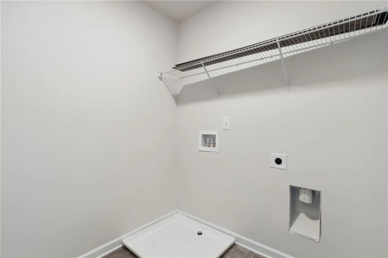
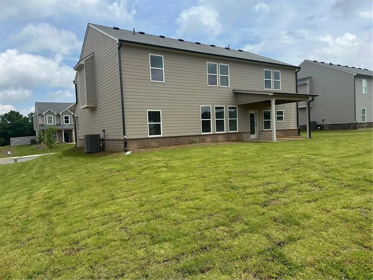
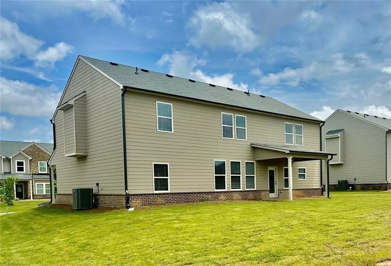
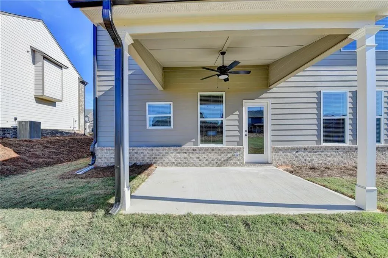
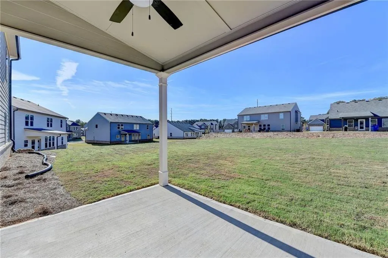
Welcome to Beckett Ranch, a brand-new master-planned community nestled in the charming town of Auburn, Georgia. This stunning move-in-ready home offers the perfect blend of modern design, comfort, and Southern hospitality. Step inside to a grand two-story foyer and an open-concept floor plan designed for both everyday living and entertaining. The spacious great room flows seamlessly into the gourmet kitchen, featuring granite countertops, a stylish tile backsplash, a large center island, a walk-in pantry, and a stainless-steel appliance package. The adjoining formal dining room and versatile living room provide additional space for gatherings, a home office, or a playroom. The main level also includes a private guest bedroom and full bath, making it ideal for visitors or multi-generational living. Luxury vinyl plank flooring throughout the main living areas, 2-inch faux wood cordless blinds, and a garage door opener are all included. Upstairs, enjoy a spacious media room perfect for movie nights, gaming, or watching the big game. The convenient upstairs laundry room adds ease to daily living. Retreat to the expansive owner's suite featuring a spa-inspired bathroom with a double granite vanity, separate tiled shower and soaking tub, and a large walk-in closet. This all-electric, energy-efficient home also includes a covered rear deck and a fully landscaped, sodded yard on all four sides. Beckett Ranch is planned to offer exceptional community amenities, including interconnected walking trails, sidewalks, underground utilities, a clubhouse, swimming pool, playgrounds, pavilion, and a beautiful conservation area along Rock Creek. Don't miss this opportunity to own a beautiful new home in one of Auburn's most desirable new communities. Move-in ready and available now!
| Elementary School | Middle School | High School |
|---|---|---|
| Mulberry Elementary School | Dacula Middle School | Dacula High School |
| Price History | |
|---|---|
| 6/27/2026 | Listed $518,900 |
| 8/23/2026 | 2$510,000 |
General Features
| Sewer | Public Sewer |
|---|---|
| Heating | Central,Electric,ENERGY STAR Qualified Equipment |
| Cooling | Ceiling Fan(s),Central Air,Electric,Zoned |
| Utilities | Cable Available,Electricity Available,Sewer Available,Underground Utilities,Water Available |
| Roof | Composition,Shingle |
| Appliances | Dishwasher,Disposal |
| HOA Fee | 700 |
| Garage Spaces | 3 |
| Patio/Porch Features | Covered,Front Porch,Rear Porch |
| Architectural Style | Traditional |
| Pool Features | None |
| Security Features | Smoke Detector(s) |
| Construction Materials | Brick,HardiPlank Type |
| Year Built | 2024 |
| Electric | 110 Volts,220 Volts |
| View | Neighborhood,Trees/Woods |
| Levels | Two |
| Property Subtype | Single Family Residence |
| Tax Year | 2025 |
| Parcel Number | R2003C286 |
| Waterfront Features | None |
| Community Features | Clubhouse,Homeowners Assoc,Sidewalks,Street Lights |
| Accessibility | None |
| Assoc Fee Paid Per | Annually |
| County | Gwinnett - GA |
| Property Type | Residential |
| HOA | true |
| Energy Efficient | Appliances,Insulation,Water Heater |
| Subdivision Name | Beckett Ranch |
| Green Energy Generation | None |
| Other Structures | None |
| Full Baths | 3 |
| Status | Active |
| Directions | USE GPS: 194 Auburn Road - Auburn, GA 30011 |
| High School | Dacula |
| City | Auburn |
| Body of Water | None |
| Spa Features | None |
| Green Building Verification Type | ENERGY STAR Certified Homes |
| Elementary School | Mulberry |
| Property Attached Y/N | false |
| Land Lease Y/N | false |
| Tax Annual Amount | 7523 |
| Home Warranty Y/N | false |
| Middle/Junior High School | Dacula |
| Property Condition | Resale |
| Standard Status | Active |
| Tax Lot | 98B |
| Freehold | IDX |
| Corporate Owner | Sold As/Is |
Interior Features
| Interior Amenities | Double Vanity |
|---|---|
| Basement | None |
| Flooring | Carpet,Ceramic Tile,Luxury Vinyl,Vinyl |
| Total Fireplaces | 1 |
| Fireplace Features | Decorative,Electric,Great Room |
| Common Walls | No Common Walls |
| Window Features | ENERGY STAR Qualified Windows,Insulated Windows |
| Laundry Features | Electric Dryer Hookup,In Hall,Laundry Room,Upper Level |
| Total Bedrooms | 5 |
| Room Type | Loft |
| Main Level Bedrooms | 1 |
| Main Level Bathrooms | 1 |
| Kitchen Features | Cabinets White,Kitchen Island,Pantry Walk-In,Stone Counters,View to Family Room |
| Total Baths | 3 |
| RoomBedroomFeatures | Oversized Master |
| Primary Bathroom Features | Double Vanity,Separate Tub/Shower |
| Dining Room Features | Separate Dining Room |
Exterior Features
| Exterior Amenities | None |
|---|---|
| Fencing | None |
| Parking Features | Driveway,Garage,Garage Door Opener,Garage Faces Front |
| Lot Features | Back Yard,Front Yard,Landscaped,Level |
| Water Source | Public |
| Foundation Details | Slab |
| Building Area Total | 3129 |
| Road Surface Type | Asphalt,Paved |
| Lot Size Source | Not Available |
| Road Frontage Type | None |
| Other Equipment | None |
| Horse Amenities | None |
Amenities
- Foreclosure
- Views
- Short Sale
- New Construction
- Adult 55+
- Lease To Own
- No HOA Fees
- Furnished
- Primary On Main
- Air Conditioning
- Seller Finance
- Green
- Fixer Upper
- Horse
- Golf
- Fireplace
- Deck
- Garage
- Basement
- Pool
Property vs Single Family Average in 30011
Statistics provided by Inside Real Estate
Price
Taxes
Year Built

