
Price Reduction - Views - Eco Friendly


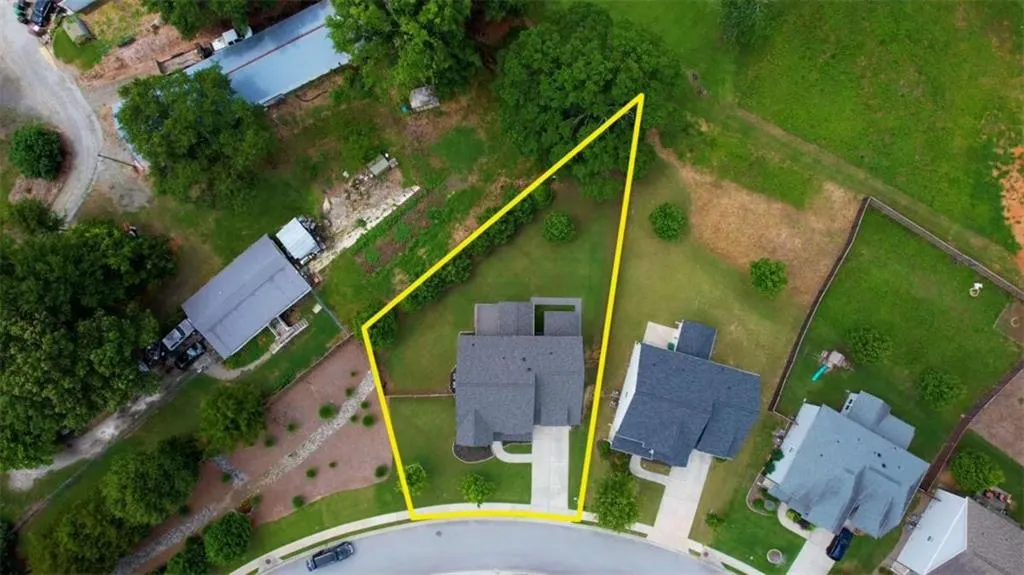
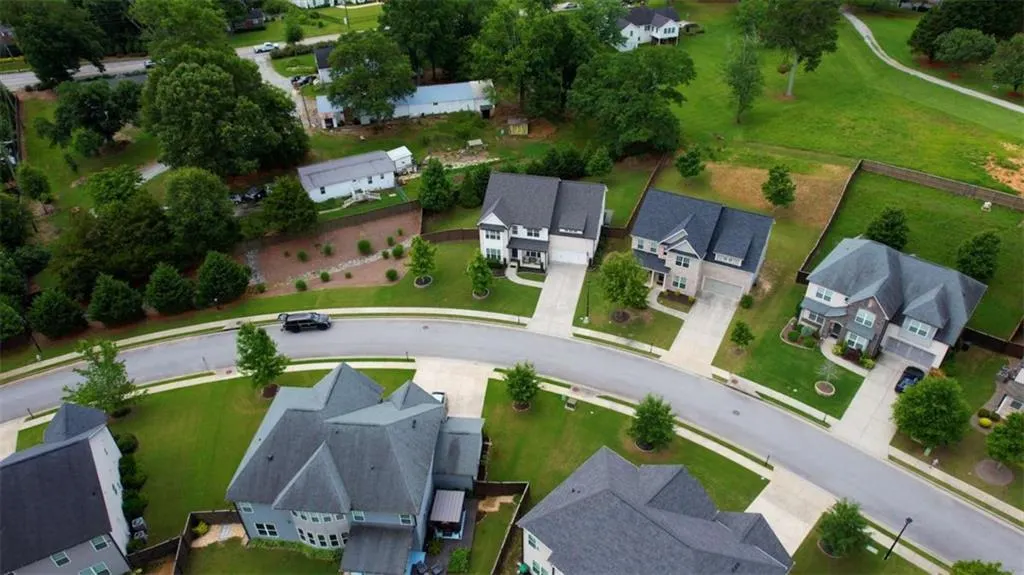
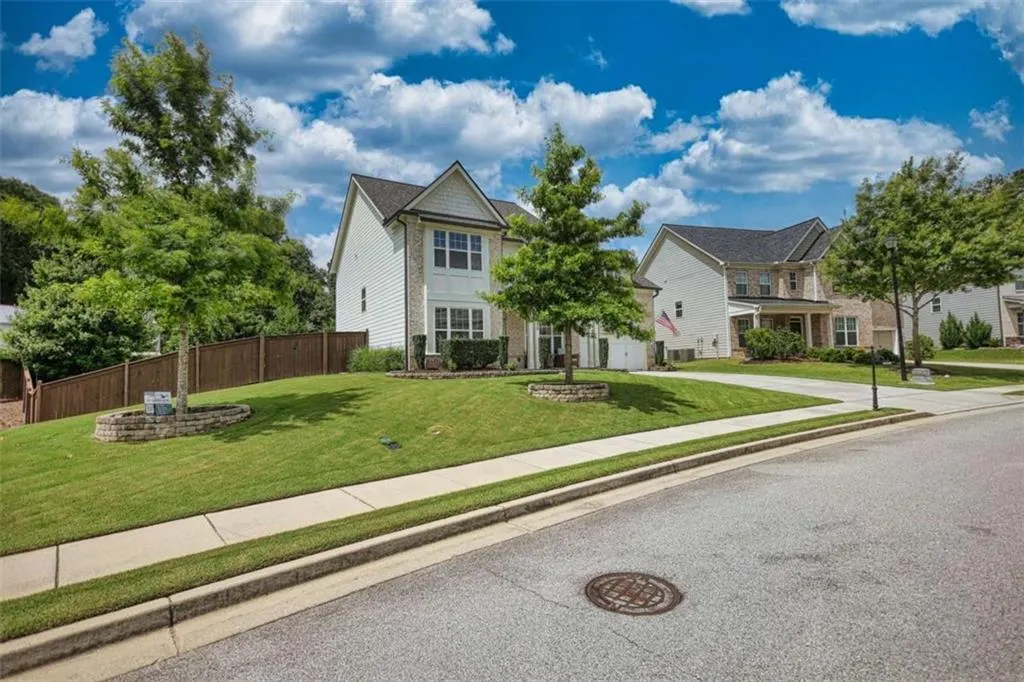
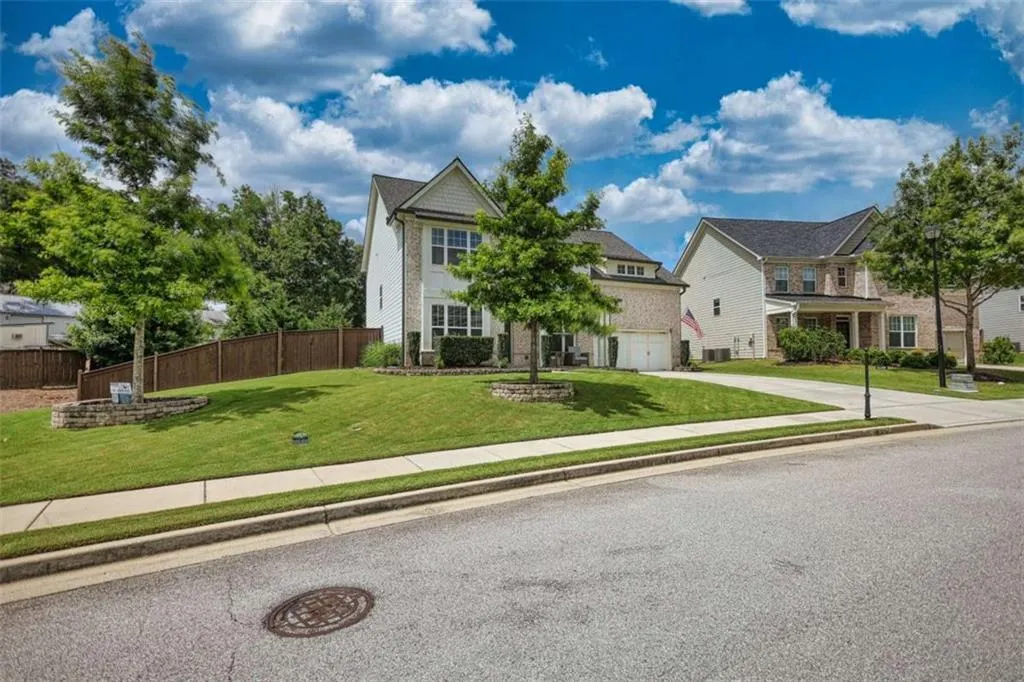
Address
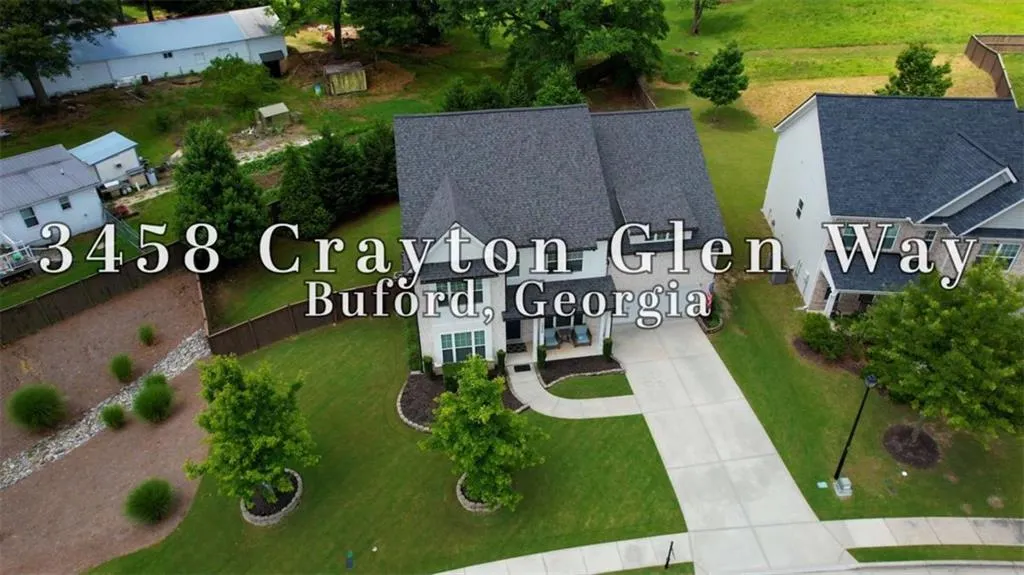
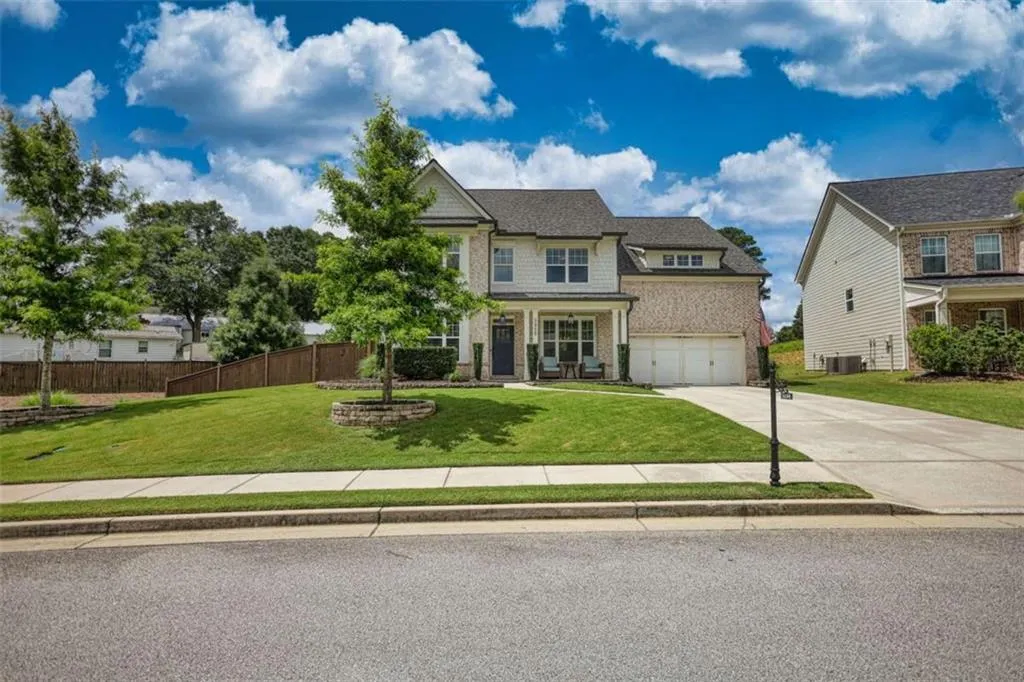
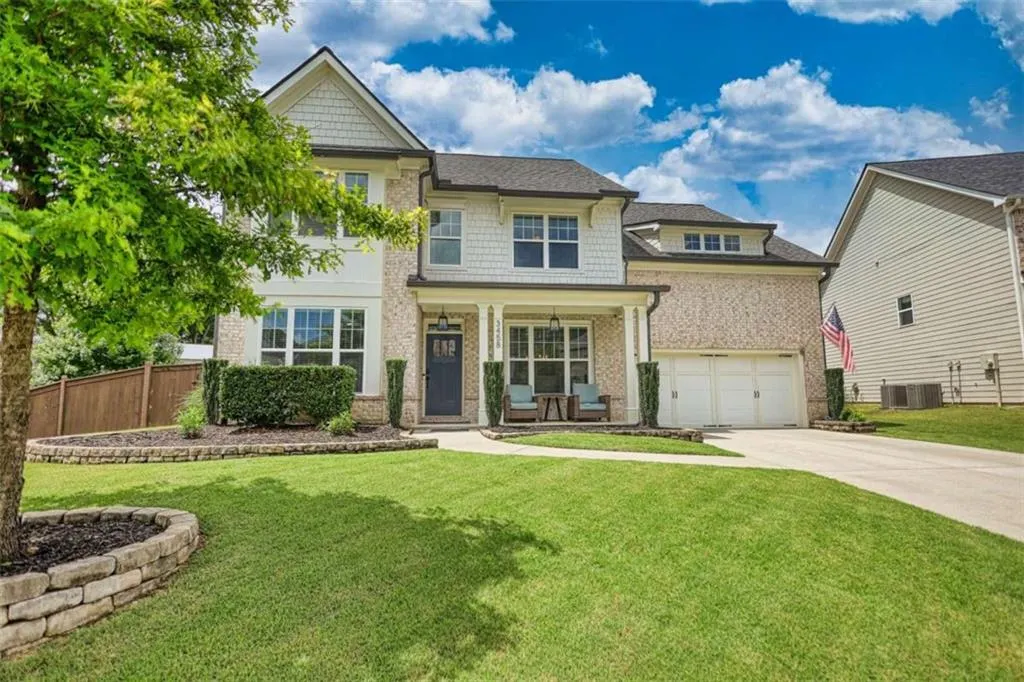
3458 Crayton Glen Way, Buford, GA
Price
$ 683,000
Property Attributes
- MLS#7795779
- TypeSingle Family
- Listing Status Active
- CountyGwinnett
- CityBuford
- NeighborhoodPreserve at Reed Mill
- Zip30519
- StyleCraftsman, Modern, Other
- Year Built2019
- Taxes$ 9125
- Price$ 683,000
- Bedrooms4
- Full Bathrooms3
- Half Bathrooms1
- Lot Size0.32 Acres
Data Source:
First Multiple Listing Services (FMLS)
Property Description
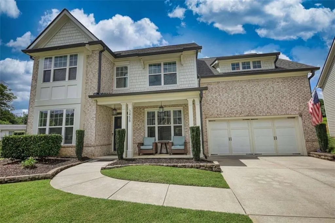
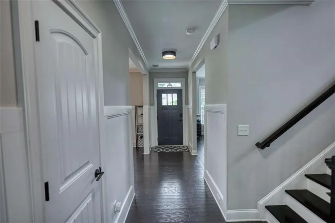
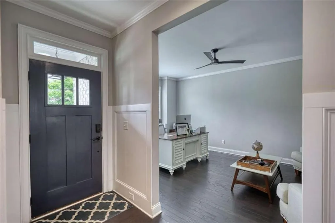
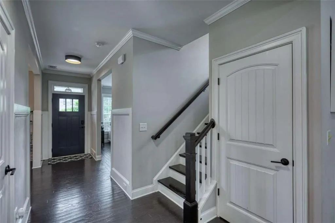
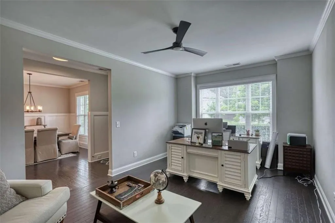
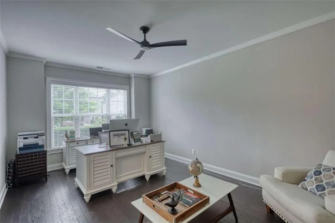
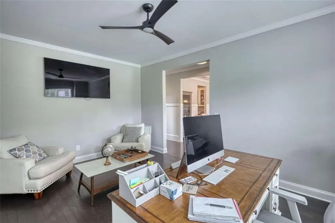
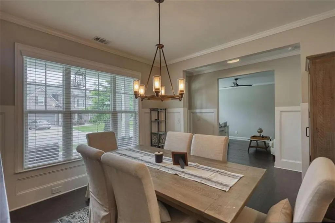
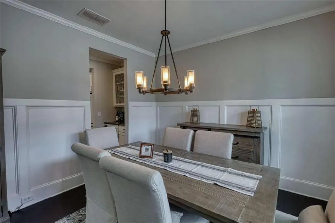
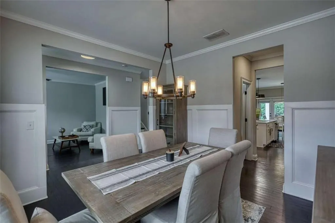
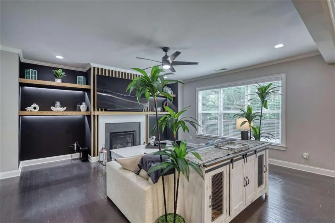
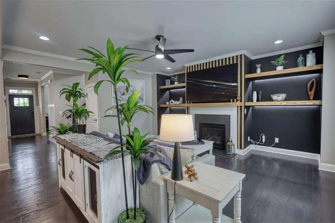
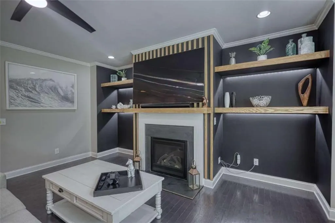
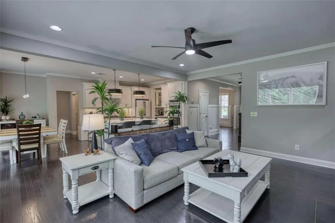
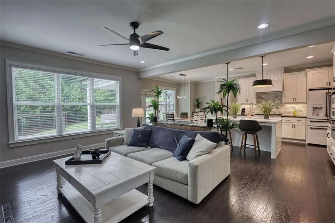
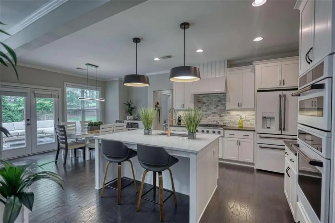
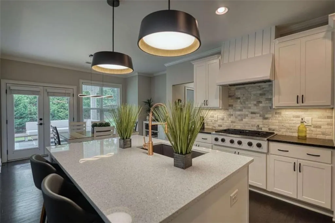
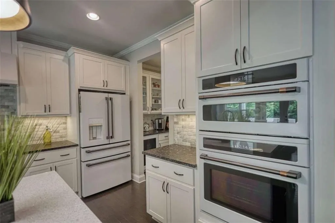
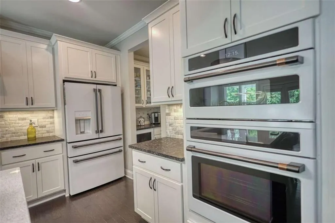
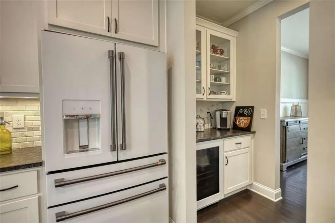
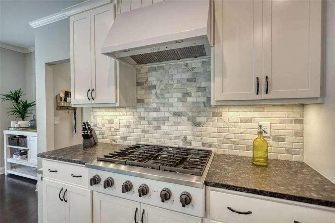
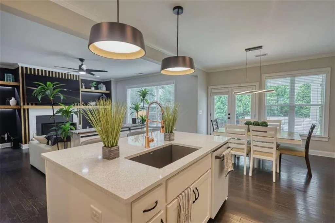
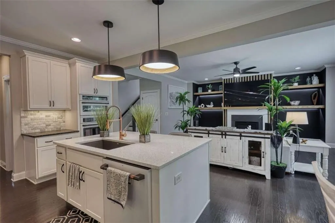
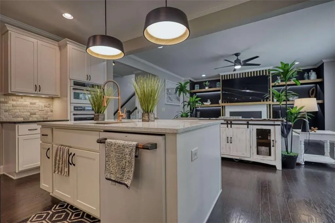
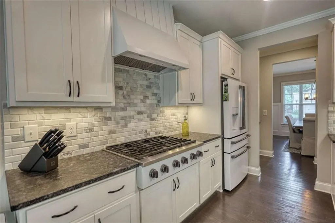
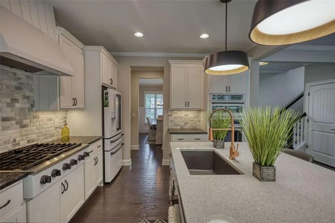
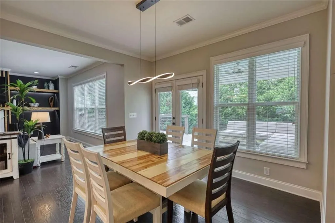
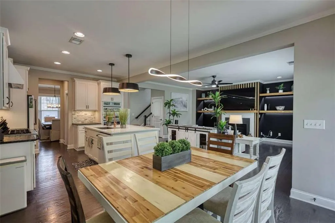
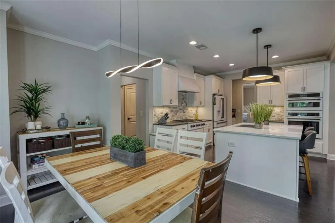
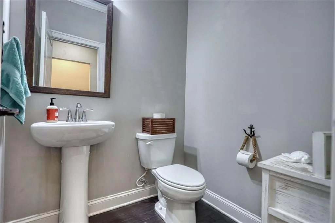
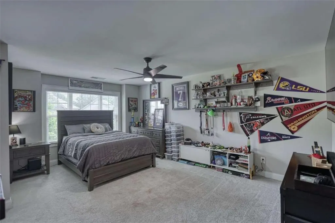
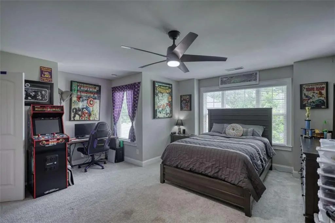
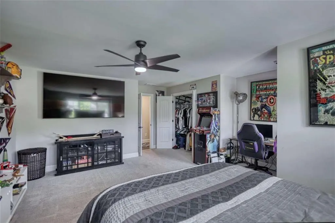
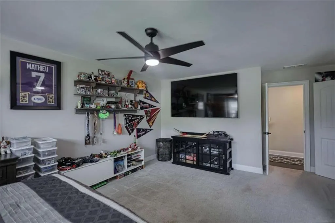
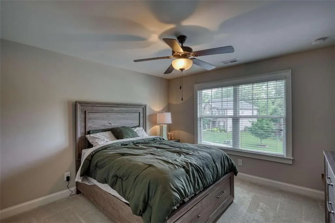
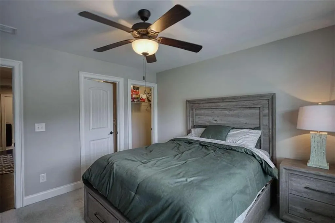
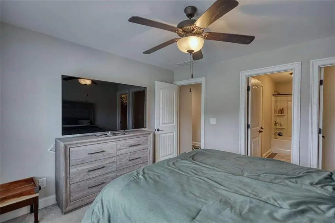
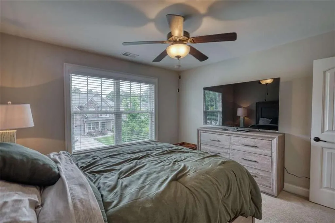
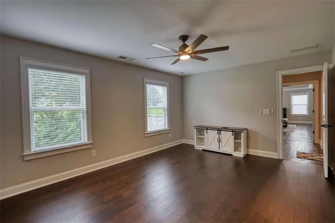
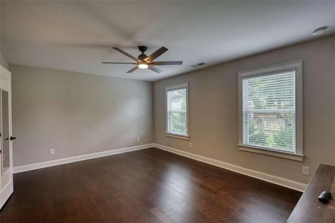
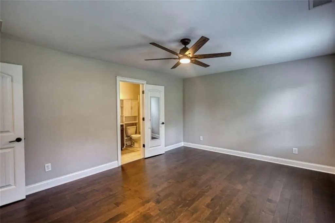
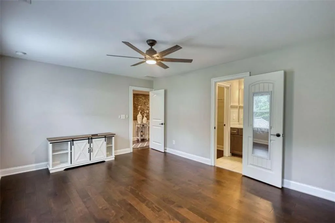
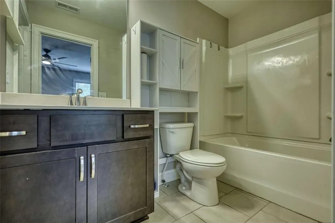
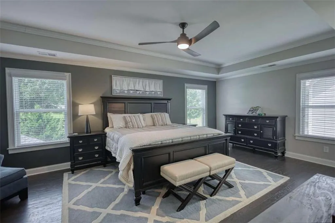
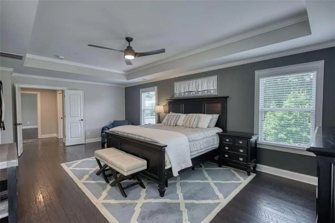
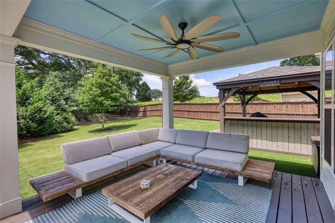
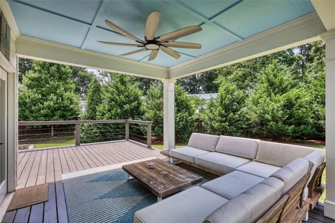
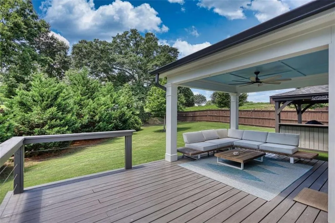
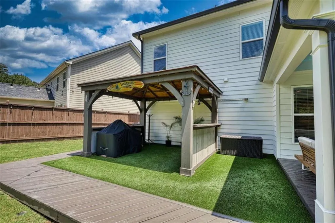
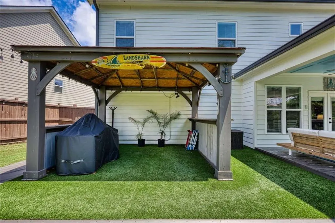
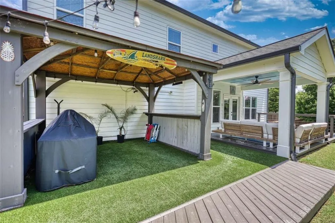
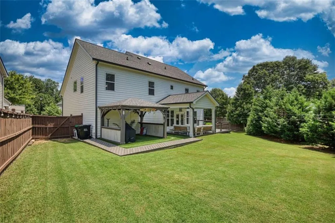
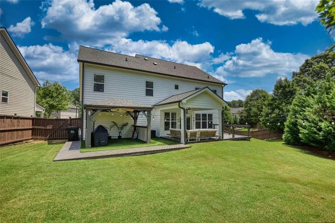
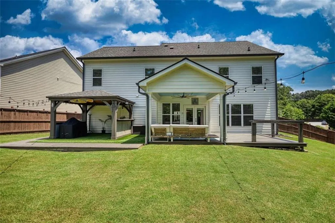
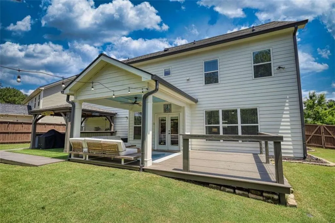
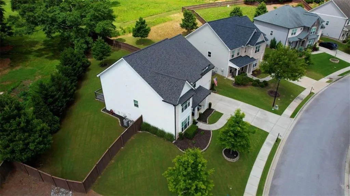
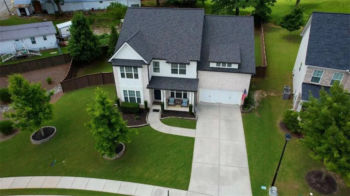
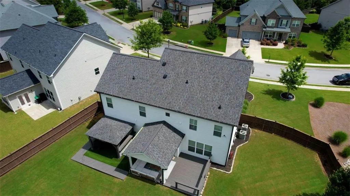
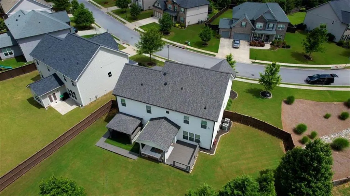
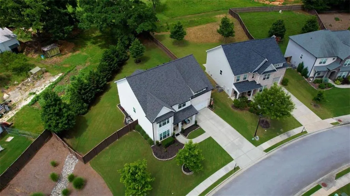
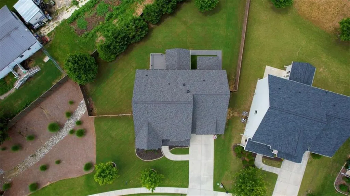
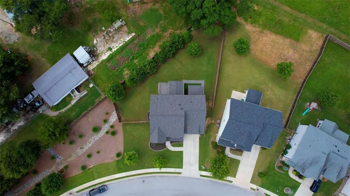
Elegantly refreshed and thoughtfully upgraded, this stunning home offers extensive high-end improvements in recent enhancements and resides in the coveted Seckinger school district, known for its innovative, highperforming academic environment. A $50K, 30-year impact resistant, architectural roof provides longterm durability and peace of mind, complemented by new interior paint and professional exterior pressure washing for a crisp, polished presentation. The upgraded kitchen is a true standout, showcasing $20K in high-end appliances, refined finishes, and a modern layout designed for both everyday comfort and elevated entertaining. Throughout the home, designer lighting upgrades create a warm, sophisticated ambiance. Spacious living areas, oversized bedrooms, and a flexible second ensuite bedroom offer versatility for a variety of lifestyles. Outdoors, the private backyard and hardscapes provide an inviting retreat. With its luxury touches, fresh updates, and premier location, this home delivers an exceptional living experience in a highly sought after neighborhood.
| Elementary School | Middle School | High School |
|---|---|---|
| Ivy Creek Elementary School | Jones Middle School | Seckinger High School |
| Price History | |
|---|---|
| 6/27/2026 | Listed $694,900 |
| 8/7/2026 | 1$691,000 |
| 8/31/2026 | 1$683,000 |
General Features
| Sewer | Public Sewer |
|---|---|
| Heating | Central,Natural Gas,Other |
| Cooling | Ceiling Fan(s),Central Air,Electric,Other,Zoned |
| Utilities | Cable Available,Electricity Available,Natural Gas Available,Other,Underground Utilities |
| Roof | Shingle,Other |
| Appliances | Dishwasher,Disposal,Electric Water Heater,Microwave,Refrigerator |
| HOA Fee | 1010 |
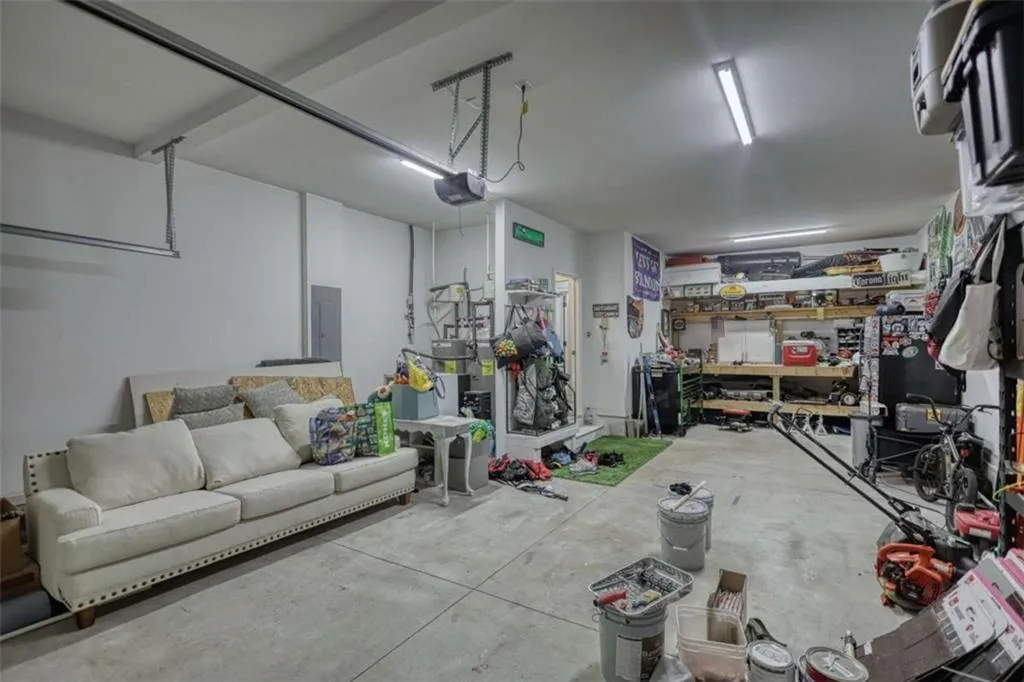
| Garage Spaces | 2 |
| Association Fee Includes | Maintenance Grounds,Reserve Fund,Swim,Tennis |
| Patio/Porch Features | Deck,Patio |
| Architectural Style | Craftsman,Modern,Other |
| Pool Features | None |
| Security Features | Carbon Monoxide Detector(s),Fire Alarm,Smoke Detector(s) |
| Construction Materials | Brick Front,Cement Siding,HardiPlank Type |
| Year Built | 2019 |
| Electric | Other |
| View | Other,Trees/Woods |
| Levels | Two |
| Property Subtype | Single Family Residence |
| Tax Year | 2024 |
| Ownership | Fee Simple |
| Parcel Number | R7182 365 |
| Waterfront Features | None |
| Community Features | Homeowners Assoc,Near Schools,Near Shopping,Pickleball,Pool,Sidewalks,Street Lights,Tennis Court(s) |
| Accessibility | None |
| Assoc Fee Paid Per | Annually |
| County | Gwinnett - GA |
| Property Type | Residential |
| HOA | true |
| Energy Efficient | Appliances,Doors,Roof,Thermostat,Water Heater,Windows |
| Subdivision Name | Preserve at Reed Mill |
| Green Energy Generation | None |
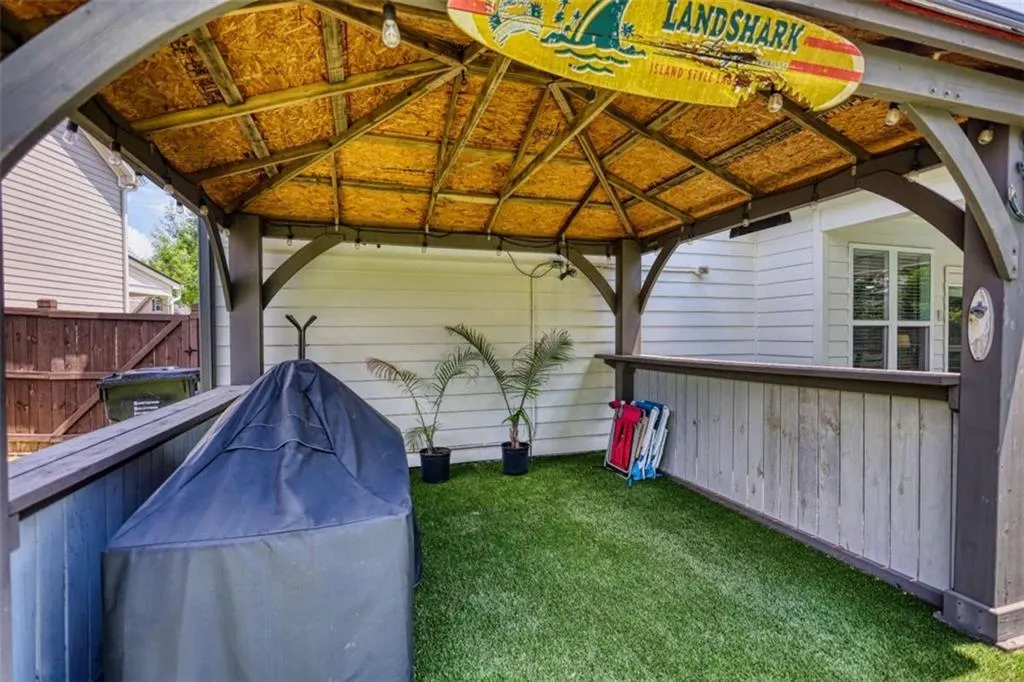
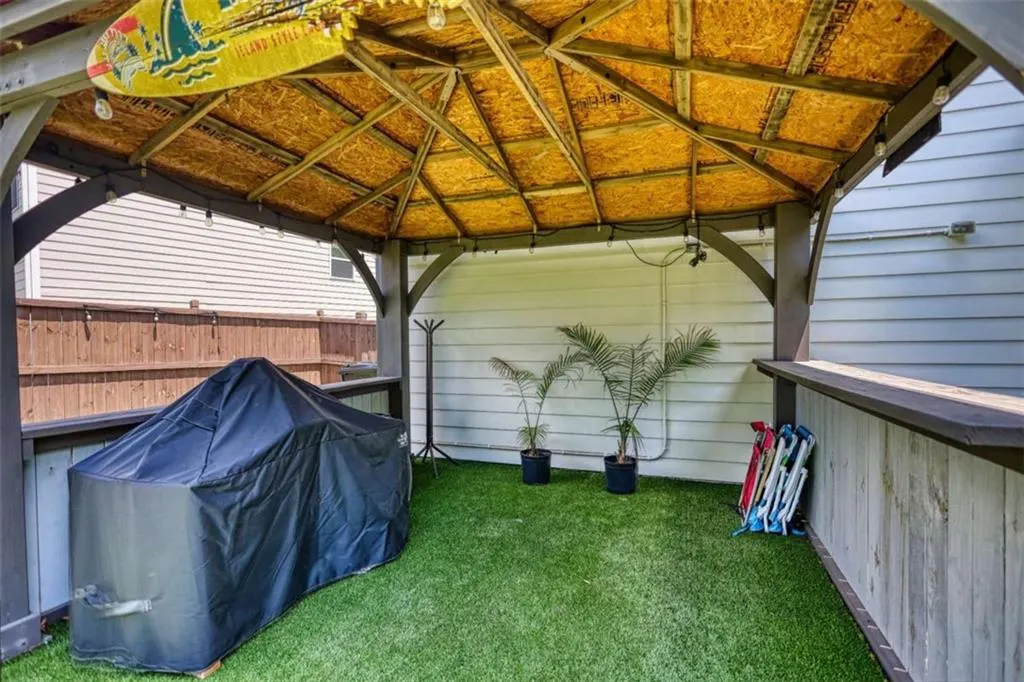
| Other Structures | Gazebo |
| Full Baths | 3 |
| Status | Active |
| Directions | Use GPS |
| High School | Seckinger |
| City | Buford |
| Body of Water | None |
| Spa Features | None |
| Elementary School | Ivy Creek |
| Property Attached Y/N | false |
| Land Lease Y/N | false |
| Tax Annual Amount | 9125 |
| Home Warranty Y/N | false |
| Middle/Junior High School | Jones |
| Property Condition | Resale |
| Standard Status | Active |
| Tax Lot | 5D |
| Freehold | IDX |
| Corporate Owner | Owner accepts offers w/CONTG,Other |
Interior Features
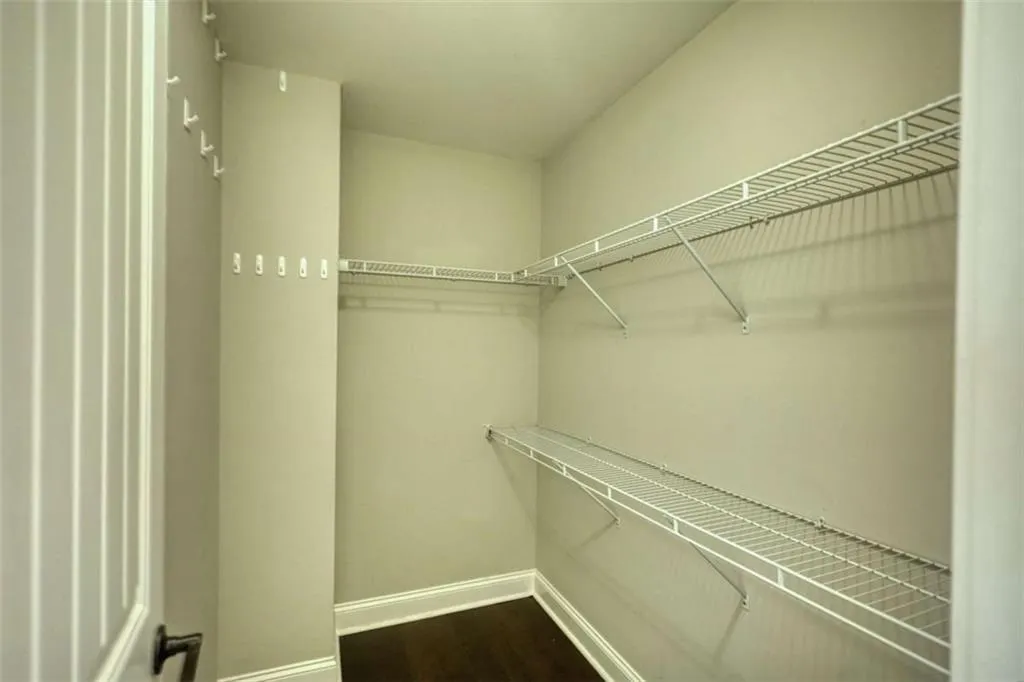
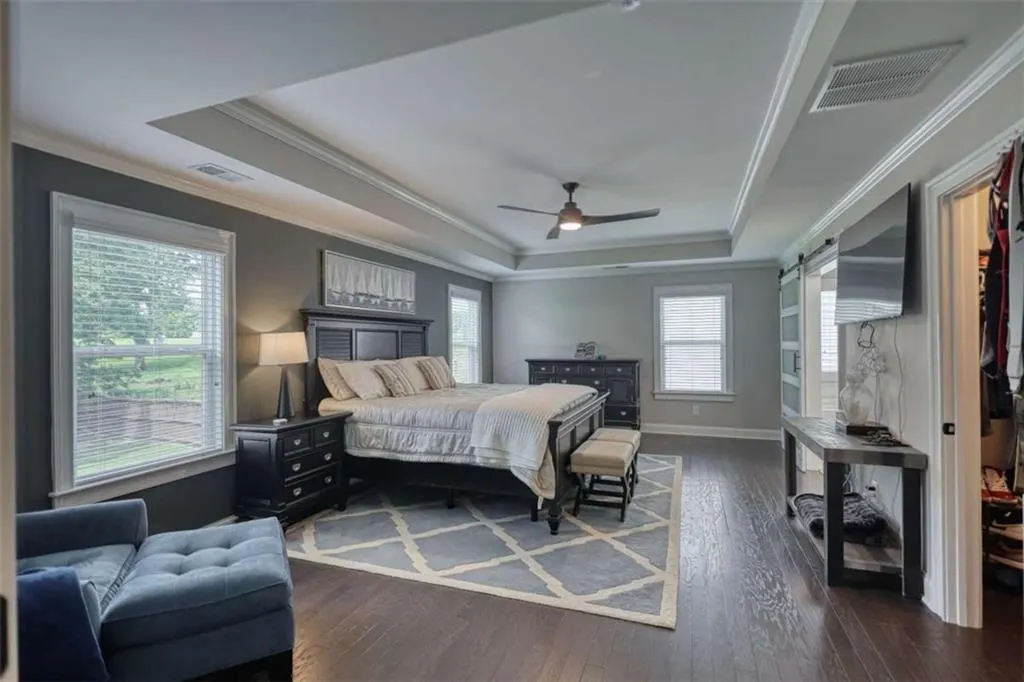
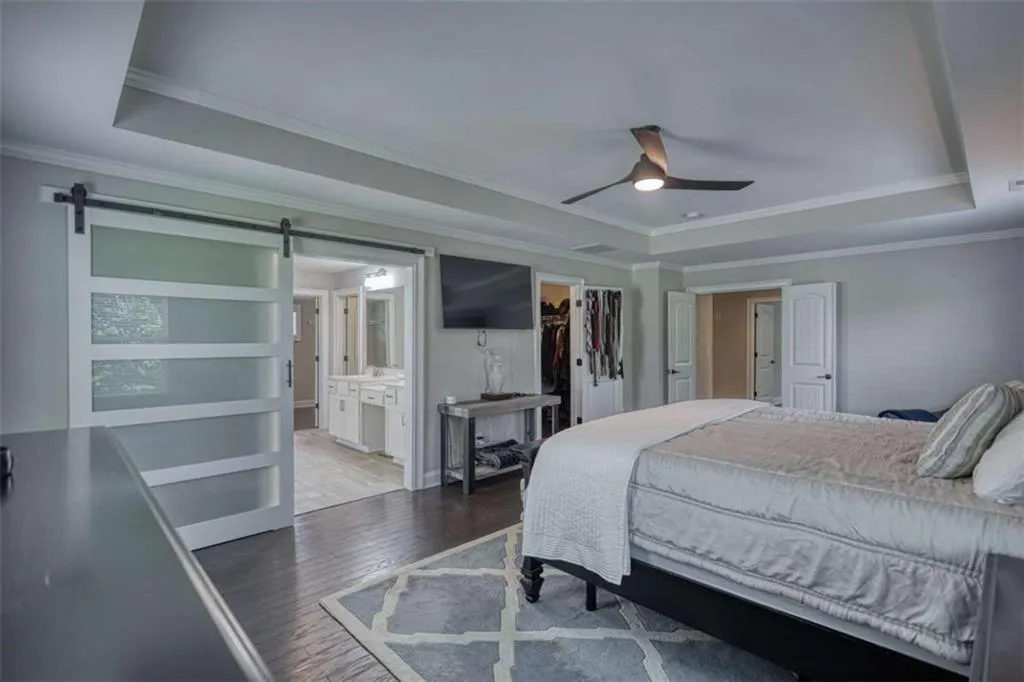
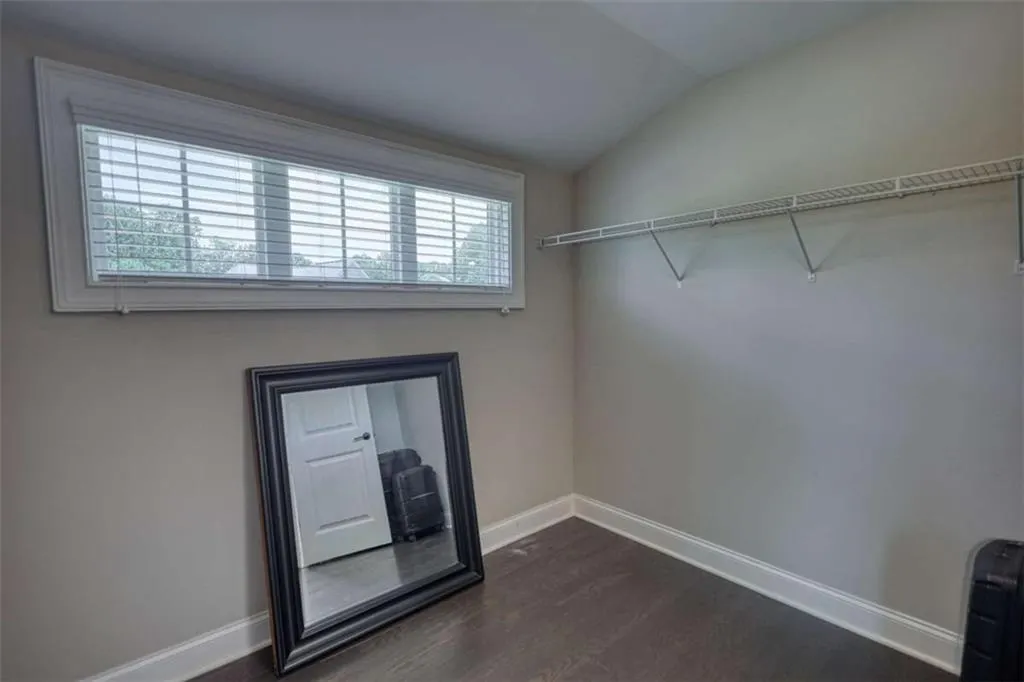
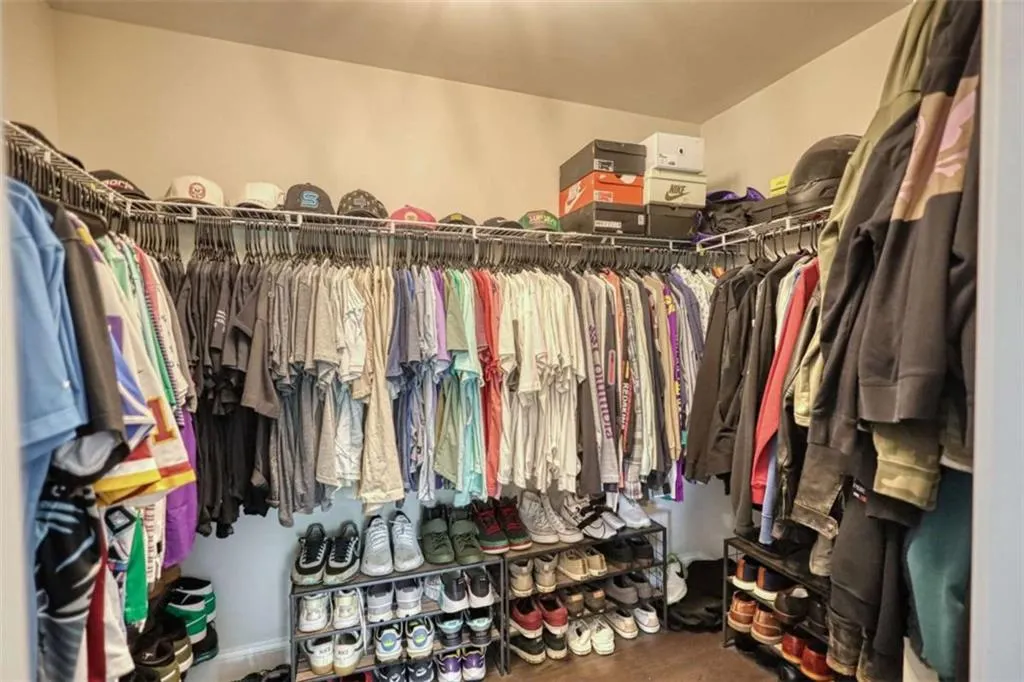
| Interior Amenities | Disappearing Attic Stairs,Double Vanity,Entrance Foyer,High Speed Internet,Other,Tray Ceiling(s),Vaulted Ceiling(s),Walk-In Closet(s),Wet Bar |
|---|---|
| Basement | None |
| Flooring | Ceramic Tile,Hardwood,Other |
| Total Fireplaces | 1 |
| Fireplace Features | Family Room,Gas Starter |
| Common Walls | No Common Walls |
| Window Features | Double Pane Windows,Insulated Windows |
| Above Grade Finished Area | 3200 |
| Half Baths | 1 |
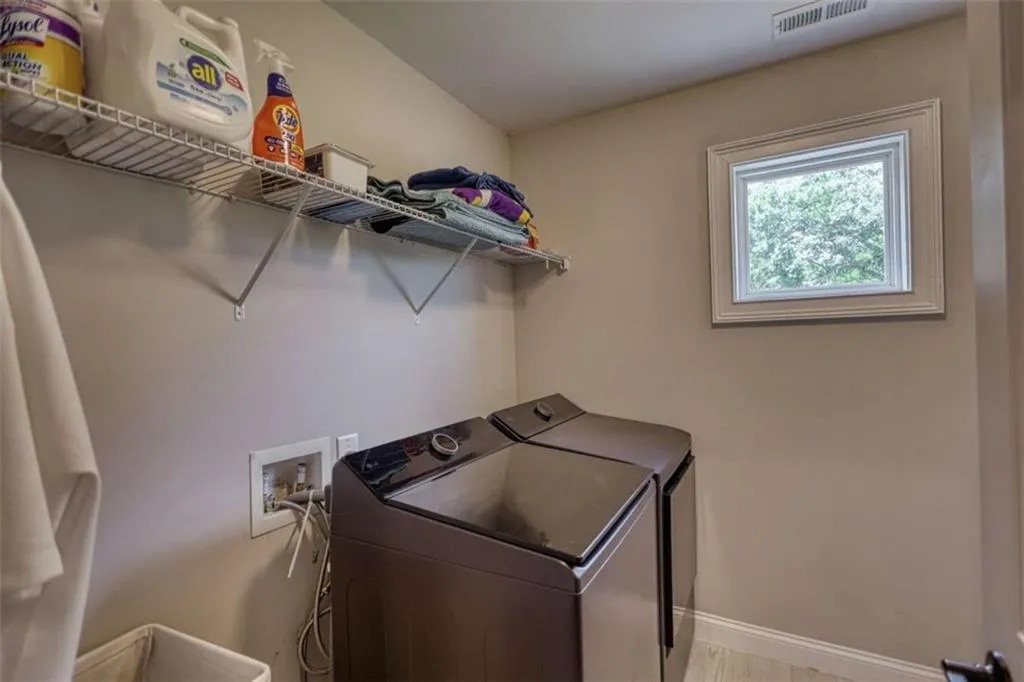
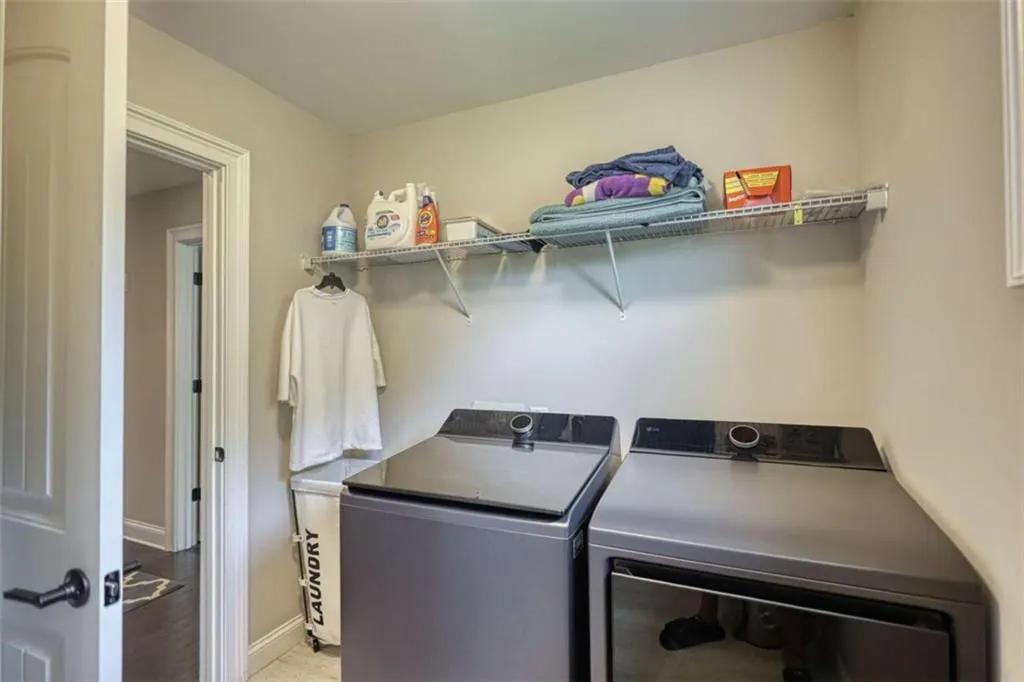
| Laundry Features | Laundry Room,Upper Level |
| Total Bedrooms | 4 |
| Room Type | Attic,Family Room,Game Room,Laundry,Media Room,Office,Other |
| Kitchen Features | Breakfast Room,Cabinets White,Eat-in Kitchen,Kitchen Island,Pantry,Stone Counters,View to Family Room,Wine Rack |
| Total Baths | 4 |
| RoomBedroomFeatures | In-Law Floorplan,Oversized Master,Roommate Floor Plan |
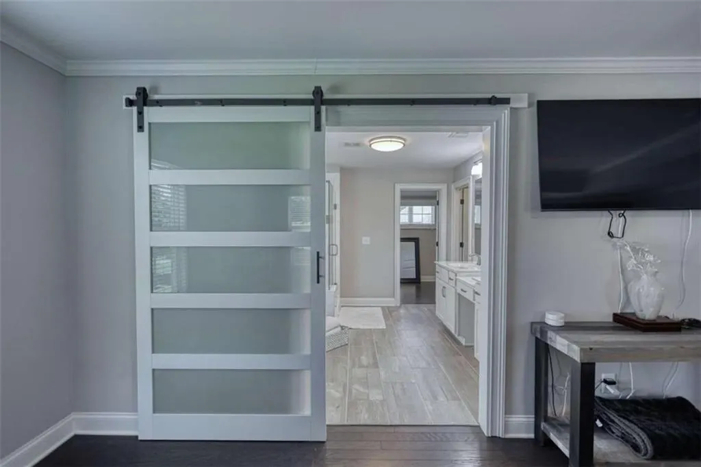
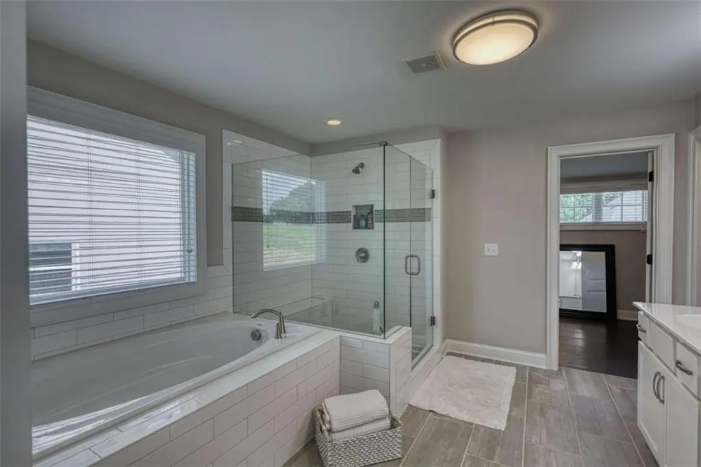
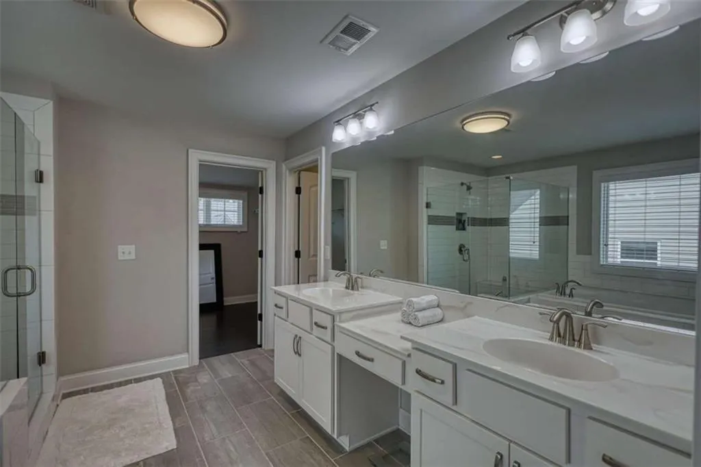
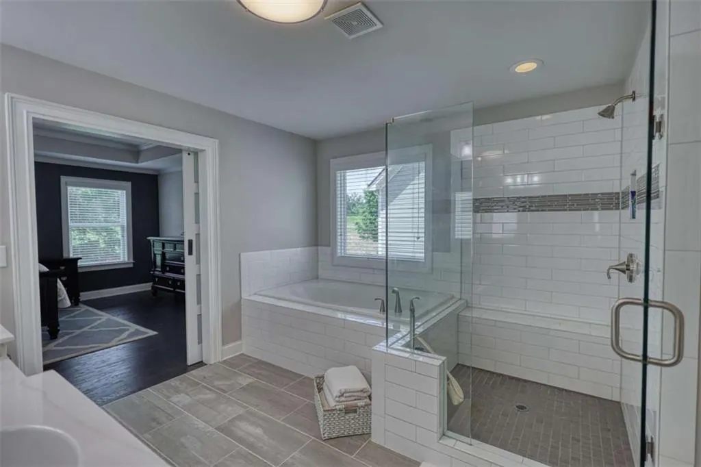
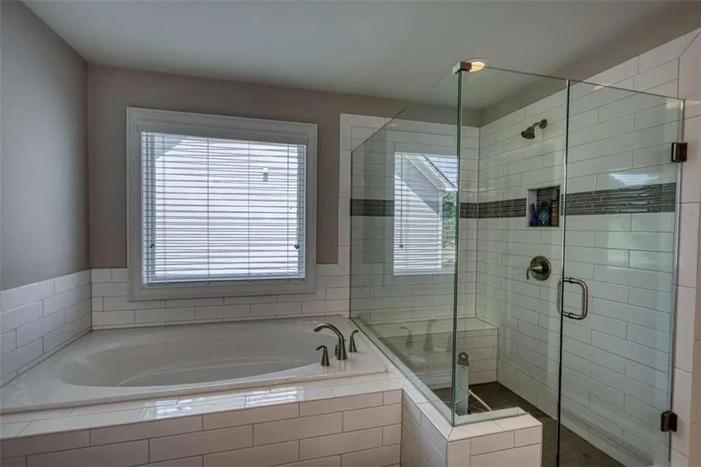
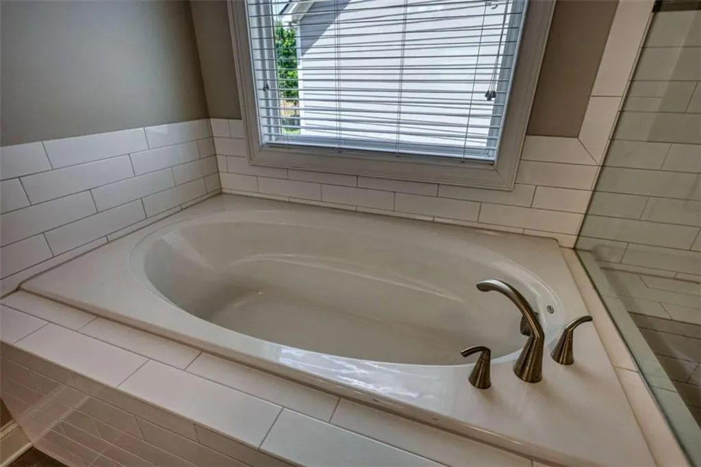
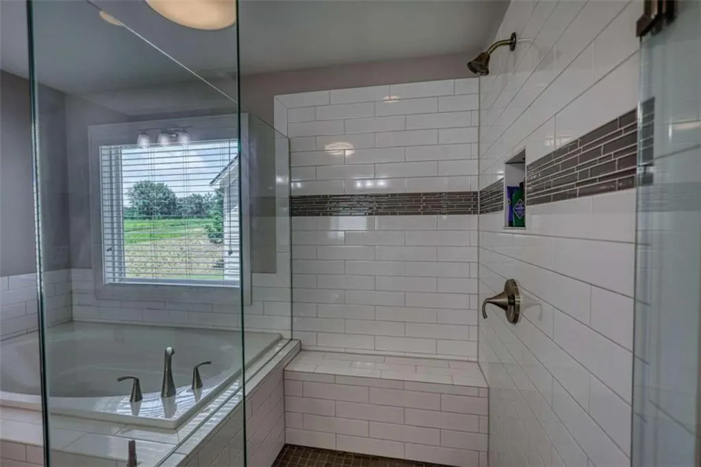
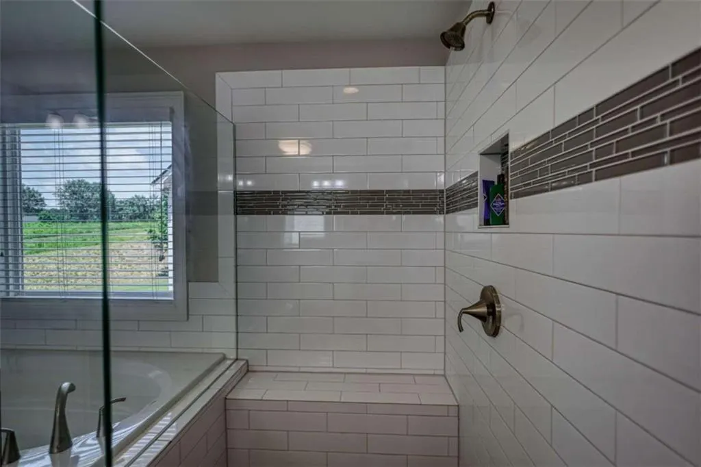
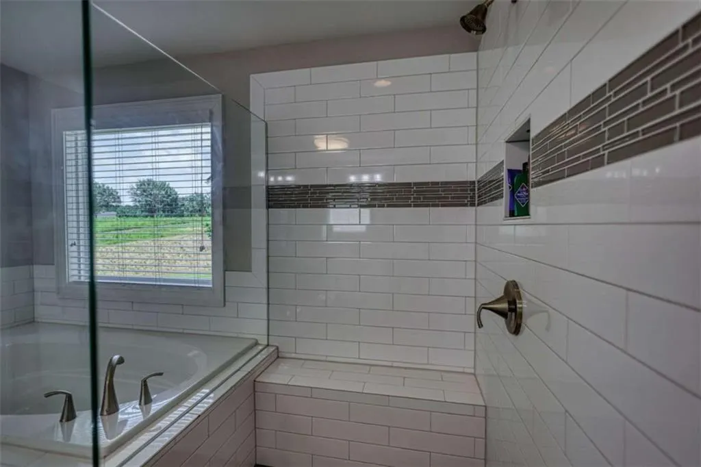
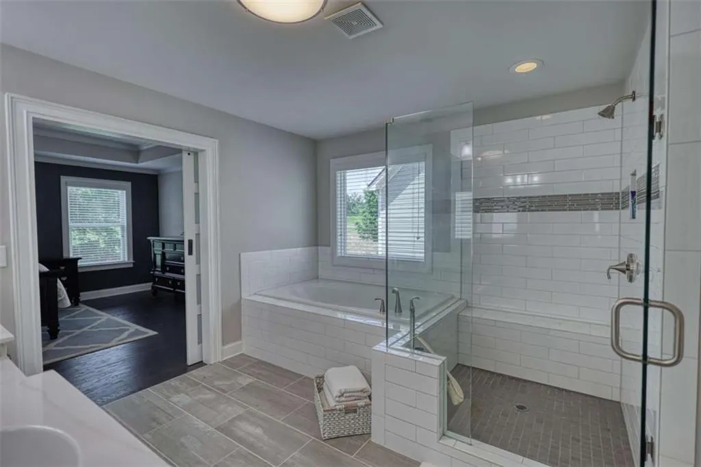
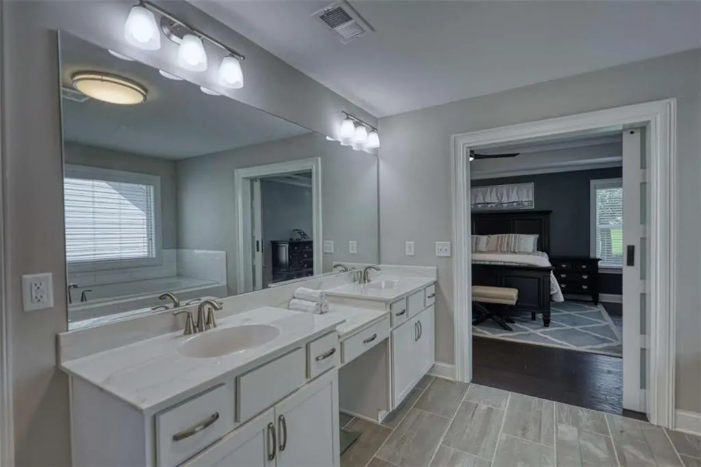
| Primary Bathroom Features | Double Vanity,Separate His/Hers,Separate Tub/Shower,Soaking Tub |
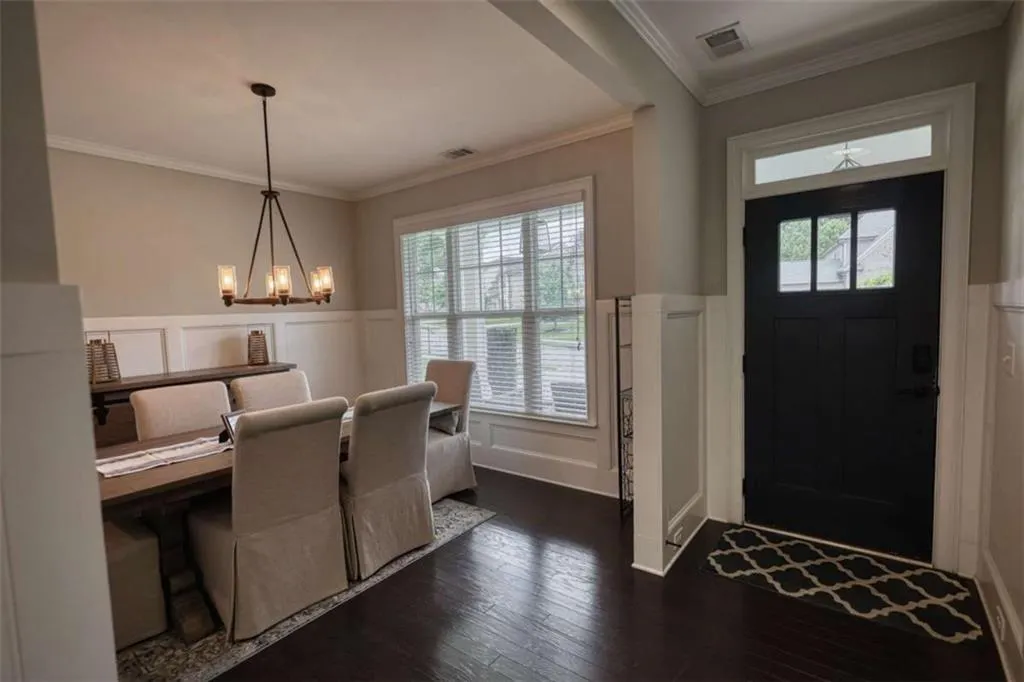
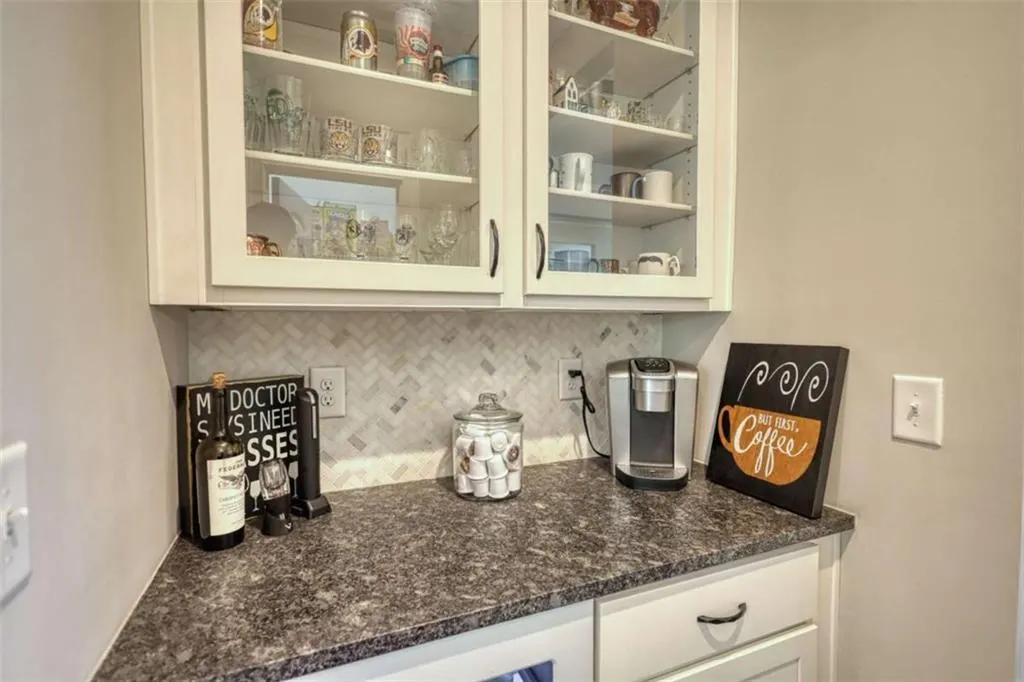
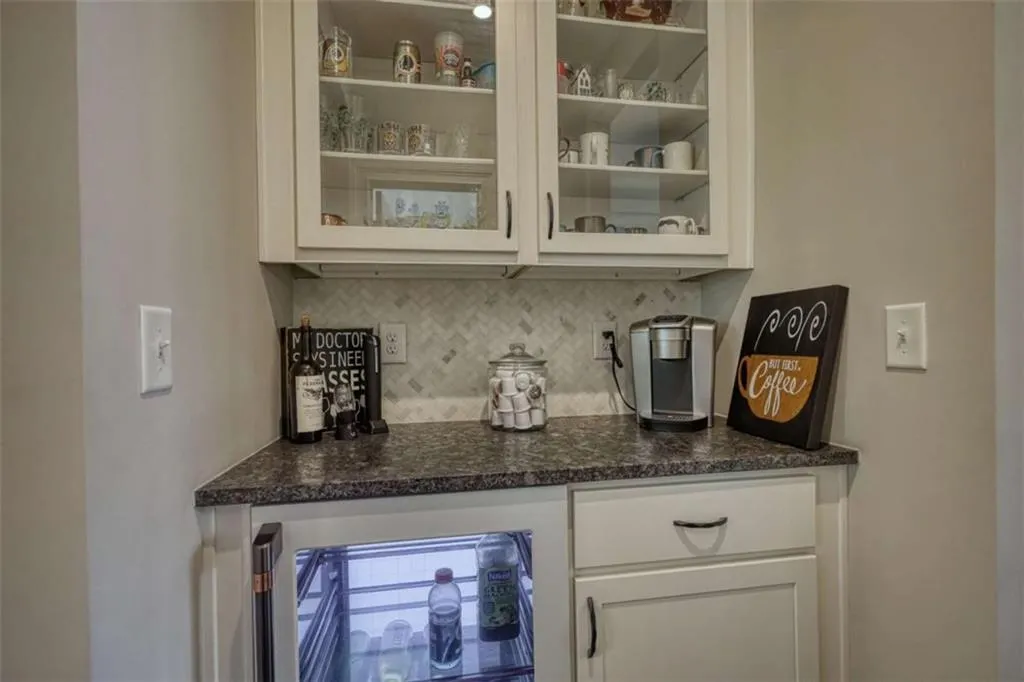
| Dining Room Features | Butlers Pantry,Separate Dining Room |
Exterior Features
| Exterior Amenities | Lighting,Other |
|---|---|
| Fencing | Fenced,Wood |
| Parking Features | Garage,Garage Door Opener |
| Lot Features | Level,Open Lot,Other |
| Water Source | Public |
| Total Parking | 4 |
| Foundation Details | Slab |
| Building Area Total | 3200 |
| Lot Size Acres | 0.32 |
| Road Surface Type | Paved |
| Lot Size Source | Assessor |
| Road Frontage Type | County Road |
| Other Equipment | None |
| Horse Amenities | None |
Amenities
- Foreclosure
- Views
- Short Sale
- New Construction
- Adult 55+
- Lease To Own
- No HOA Fees
- Furnished
- Primary On Main
- Air Conditioning
- Seller Finance
- Green
- Fixer Upper
- Horse
- Golf
- Fireplace
- Deck
- Garage
- Basement
- Pool
Property vs Single Family Average in 30519
Statistics provided by Inside Real Estate
Price
Taxes
Year Built

