
Water Views - Primary on Main
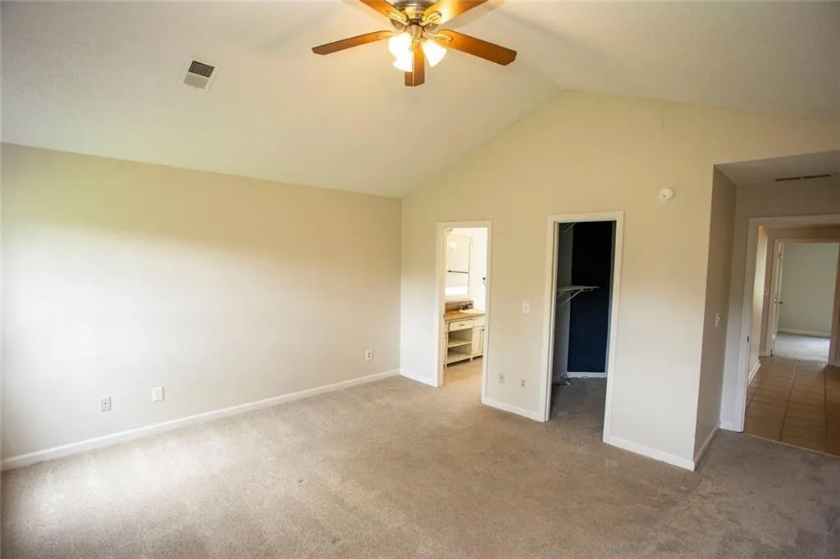
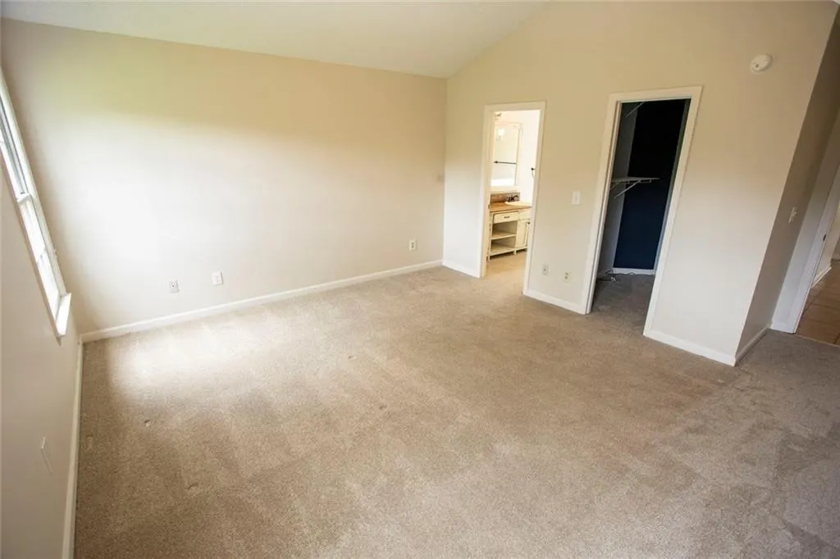
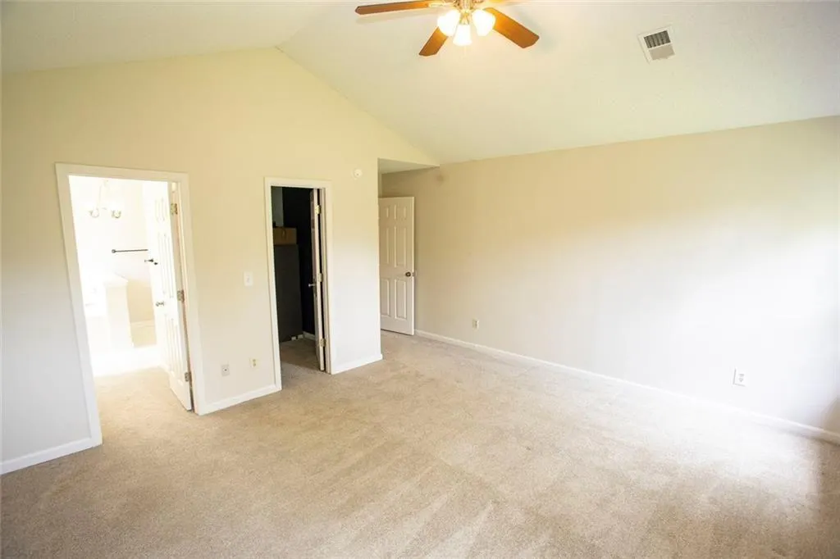
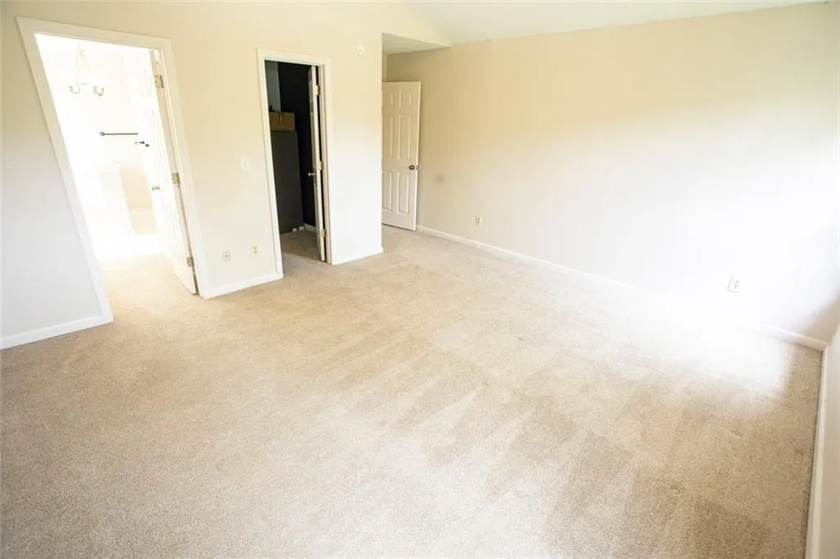
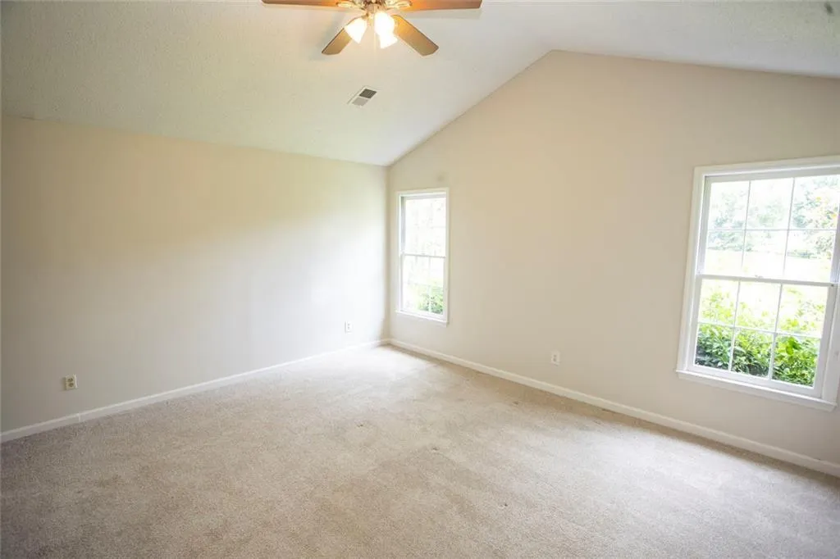
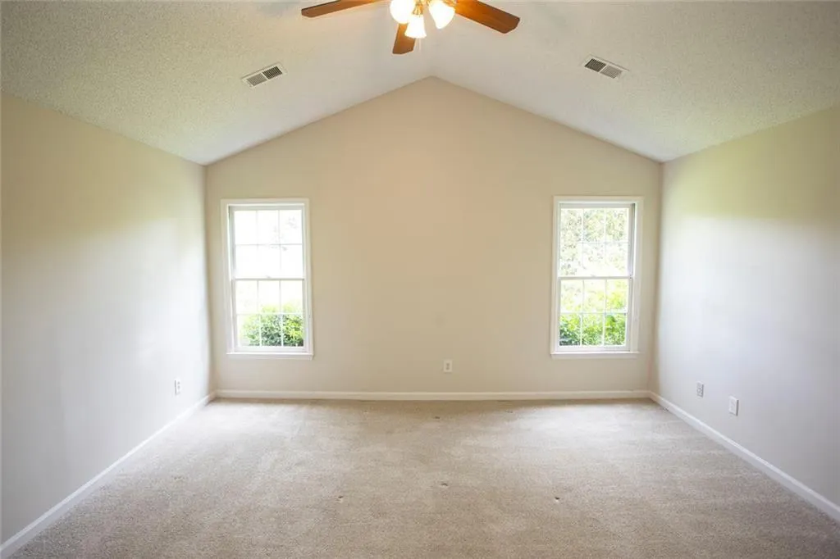
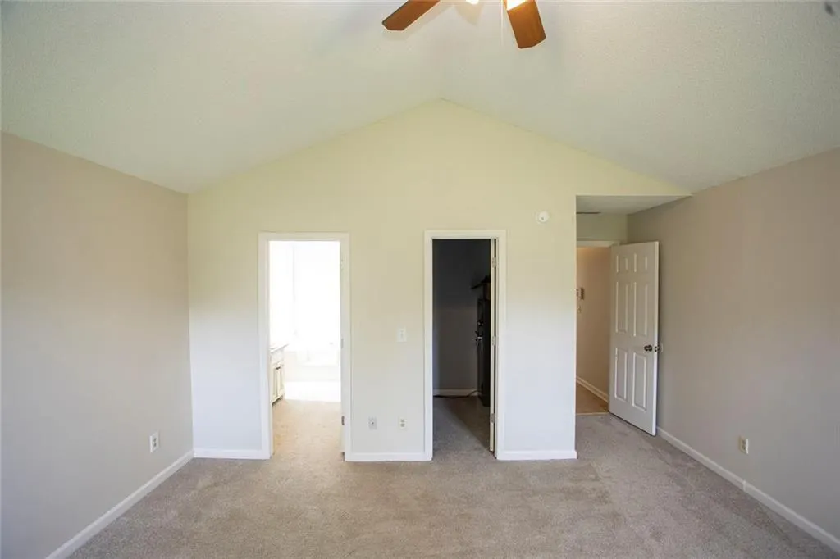
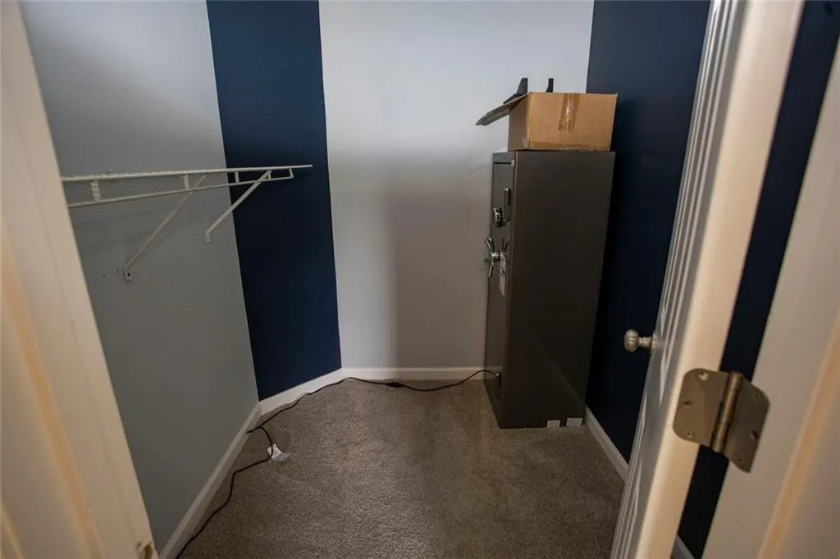
Address
4960 Shipp Road, Powder Springs, GA
Price
$ 329,900
Property Attributes
- MLS#7795755
- TypeSingle Family
- Listing Status Active
- CountyCobb
- CityPowder Springs
- NeighborhoodCOUNTRY COVE
- Zip30127
- StyleRanch
- Year Built1990
- Taxes$ 3132
- Price$ 329,900
- Bedrooms3
- Full Bathrooms2
- Half Bathrooms0
- Lot Size0.276 Acres
Data Source:
First Multiple Listing Services (FMLS)
Property Description
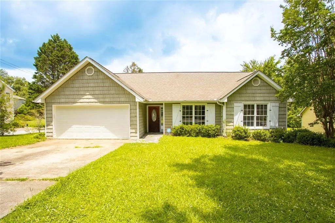
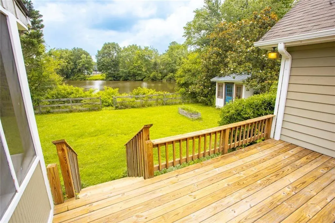
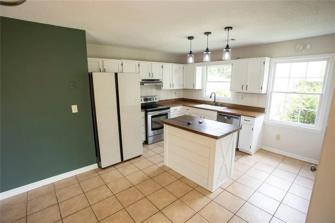
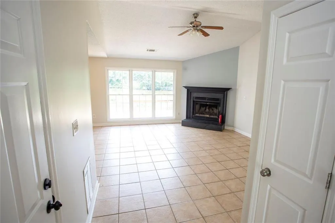
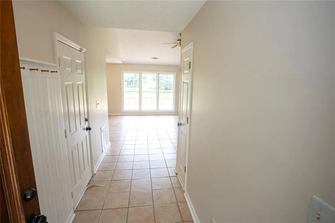
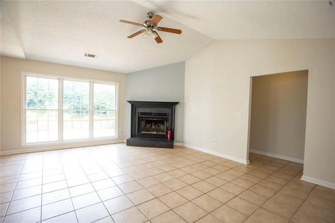
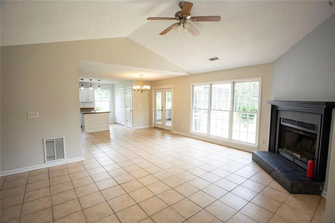
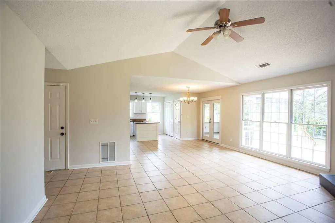
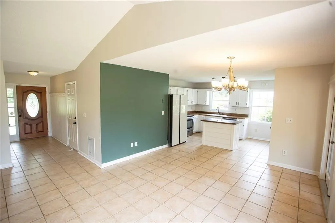
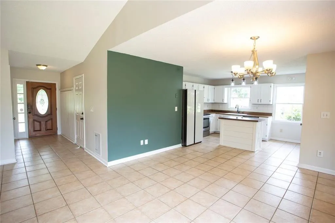
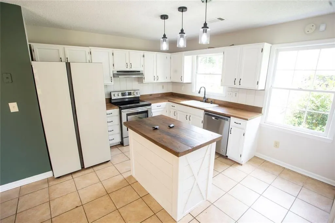
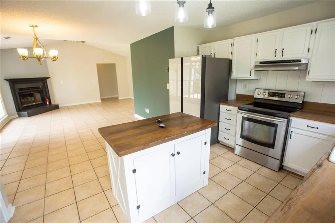
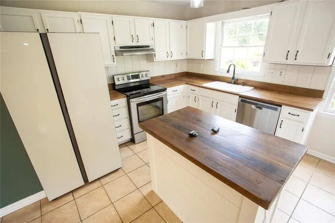
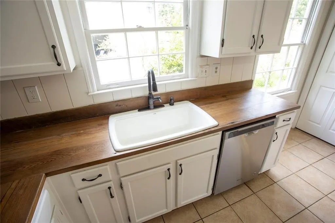
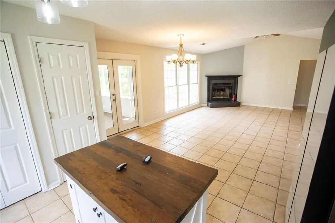
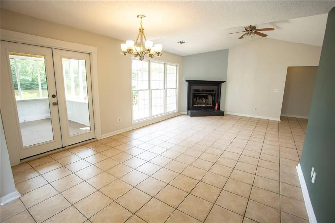
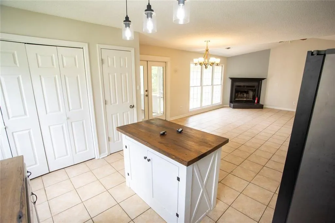
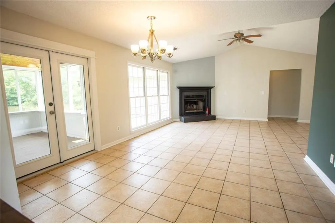
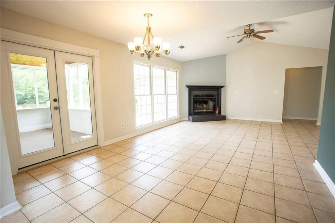
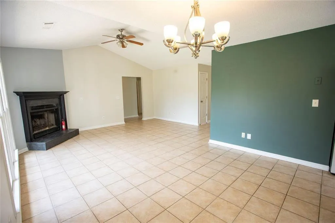
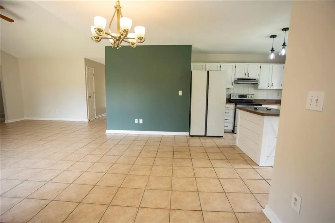
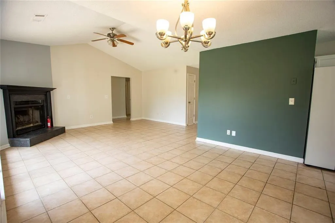
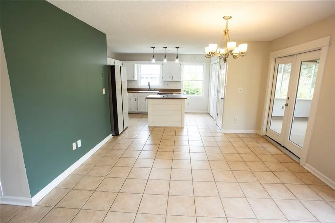
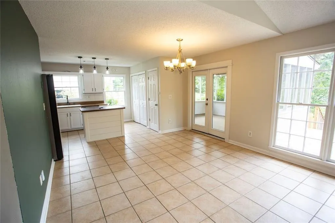
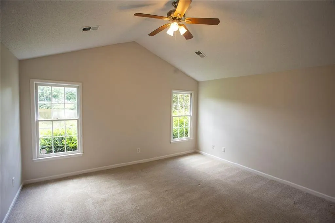
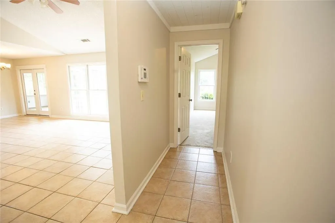
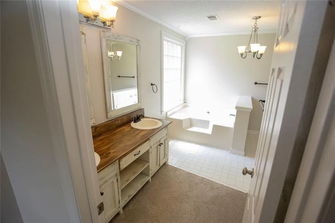
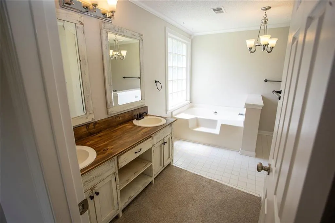
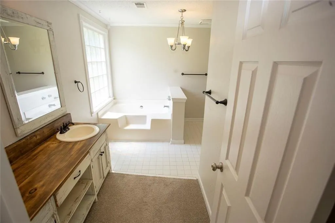
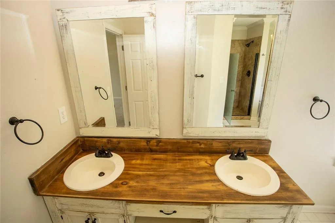
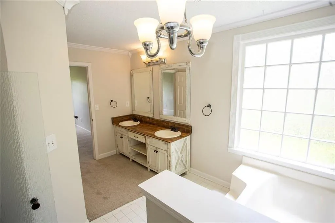
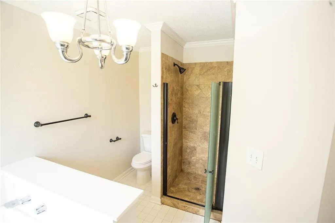
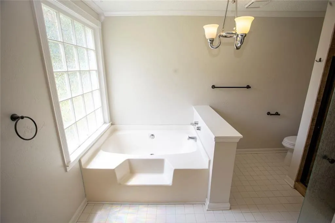
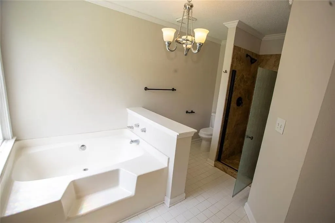
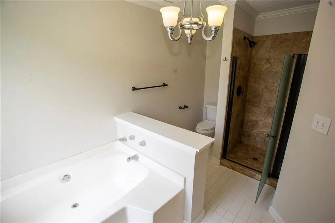
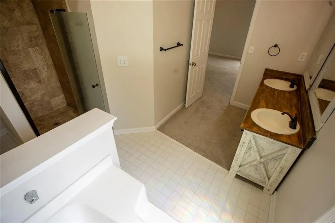
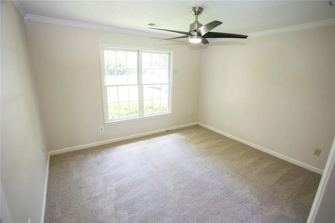
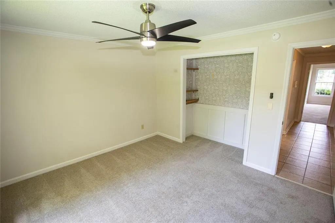
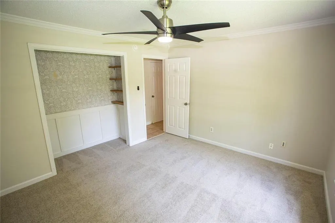
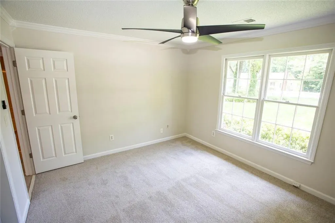
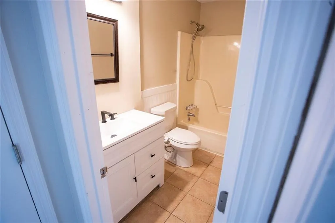
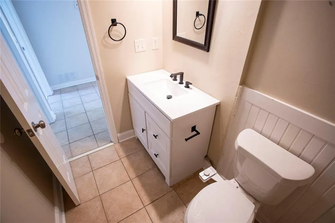
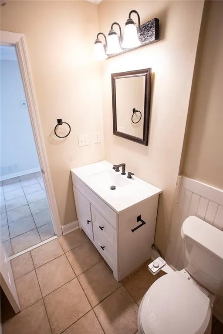
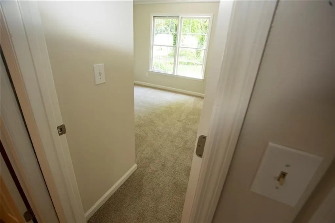
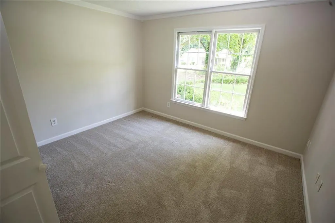
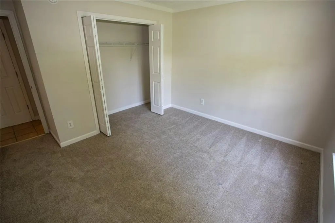
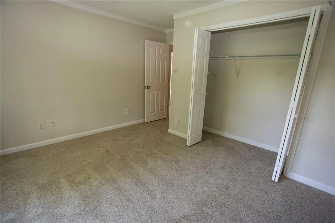
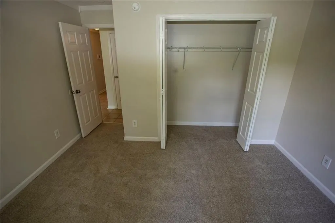
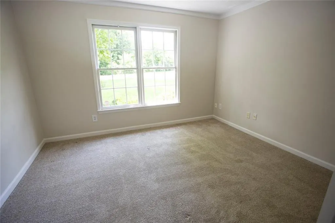
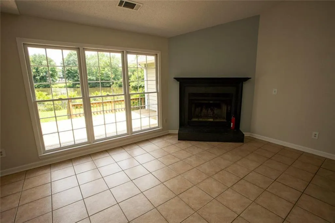
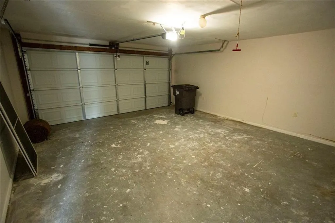
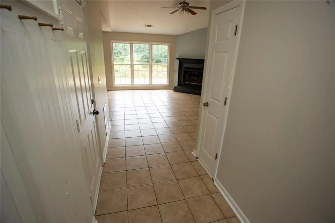
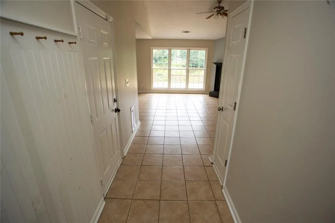
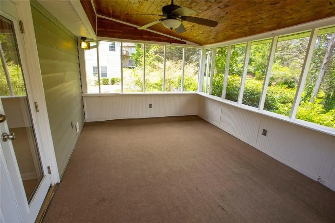
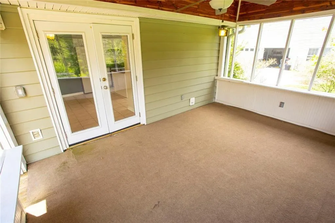
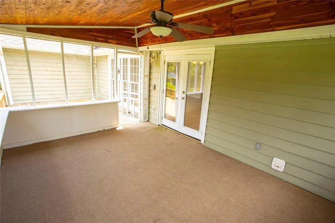
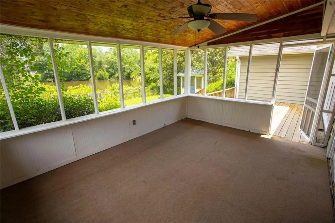
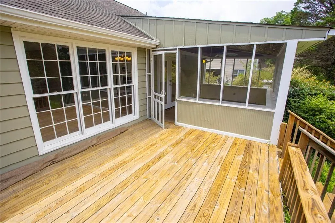
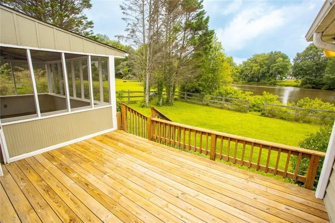
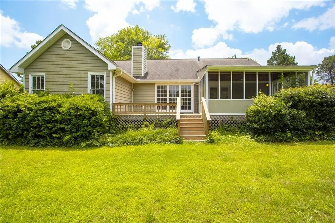
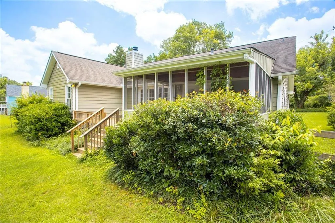
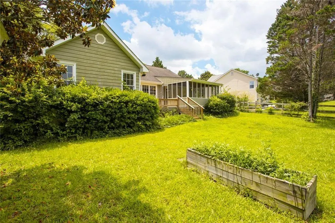
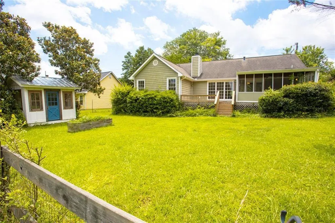
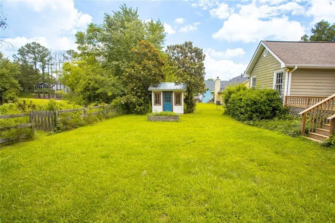
Single-story water-view ranch in Powder Springs w/ a buyer incentive that makes this one even harder to ignore. This 3-bedroom, 2-bath home in Country Cove offers easy one-level living, a 2-car attached garage, & the kind of backyard setting buyers keep searching for but rarely find at this price point. Step inside to a practical ranch layout featuring an entry foyer, spacious living room with fireplace, and an open kitchen with view to the family room. The primary suite includes a spacious bath with separate tub and shower, while the additional bedrooms offer flexibility for guests, work space, hobbies, or storage. Now let’s talk about the real showstopper: the backyard. Enjoy water views from the screened porch or rear deck, with a fenced yard, level lot, and outdoor space that feels ready for morning coffee, weekend grilling, gardening, or simply unwinding with a view. This is not just another 3-bedroom ranch — this is a single-story home with outdoor living and water-view appeal. Country Cove amenities include a community lake and pool, with convenient access to Powder Springs, West Cobb, shopping, dining, parks, and major travel routes. Seller is offering up to $12,500 in buyer incentives with a full-price offer, plus access to a Free lender-paid 1-year buydown program with our approved lender. Incentives may be used toward closing costs, prepaid expenses, rate buydown, or other lender-approved buyer costs. If you are searching for a ranch home, single-story home, one-level living, lake-view home, or water-view property in Powder Springs, this is the one to put at the top of your list. Schedule your showing today before another buyer claims the view.
| Elementary School | Middle School | High School |
|---|---|---|
| Varner Elementary School | Tapp Middle School | McEachern High School |
| Price History | |
|---|---|
| 6/27/2026 | Listed $339,900 |
| 8/11/2026 | 3$329,900 |
General Features
| Sewer | Public Sewer |
|---|---|
| Heating | Central |
| Cooling | Central Air |
| Utilities | Cable Available,Electricity Available,Natural Gas Available,Sewer Available |
| Roof | Composition |
| Appliances | Dishwasher |
| HOA Fee | 75 |
| Garage Spaces | 2 |
| Association Fee Includes | Swim |
| Patio/Porch Features | Deck |
| Architectural Style | Ranch |
| Pool Features | None |
| Security Features | Smoke Detector(s) |
| Construction Materials | Vinyl Siding |
| Year Built | 1990 |
| Electric | 110 Volts,220 Volts |
| View | Lake |
| Levels | One |
| Property Subtype | Single Family Residence |
| Tax Year | 2025 |
| Parcel Number | 19067600300 |
| Waterfront Features | Pond |
| Community Features | Lake,Pool |
| Accessibility | Accessible Entrance |
| Assoc Fee Paid Per | Quarterly |
| County | Cobb - GA |
| Property Type | Residential |
| HOA | true |
| Energy Efficient | None |
| Subdivision Name | COUNTRY COVE |
| Green Energy Generation | None |
| Other Structures | Outbuilding |
| Full Baths | 2 |
| Status | Active |
| Directions | GPS |
| High School | McEachern |
| City | Powder Springs |
| Body of Water | None |
| Spa Features | None |
| Elementary School | Varner |
| Property Attached Y/N | false |
| Land Lease Y/N | false |
| Tax Annual Amount | 3132 |
| Home Warranty Y/N | false |
| Middle/Junior High School | Tapp |
| Property Condition | Resale |
| Standard Status | Active |
| Tax Lot | 81 |
| Freehold | IDX |
| Corporate Owner | None |
Interior Features
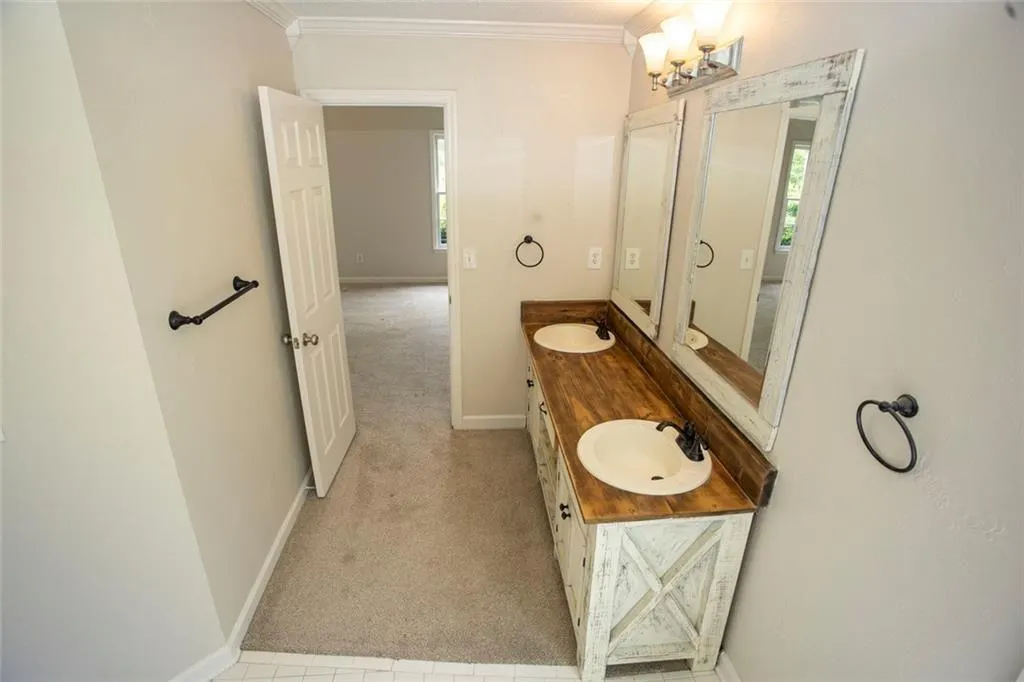
| Interior Amenities | Double Vanity,High Ceilings 9 ft Main,Vaulted Ceiling(s) |
|---|---|
| Basement | None |
| Flooring | Carpet,Tile |
| Total Fireplaces | 1 |
| Fireplace Features | Factory Built,Family Room,Gas Starter |
| Common Walls | No Common Walls |
| Window Features | Window Treatments |
| Above Grade Finished Area | 1556 |
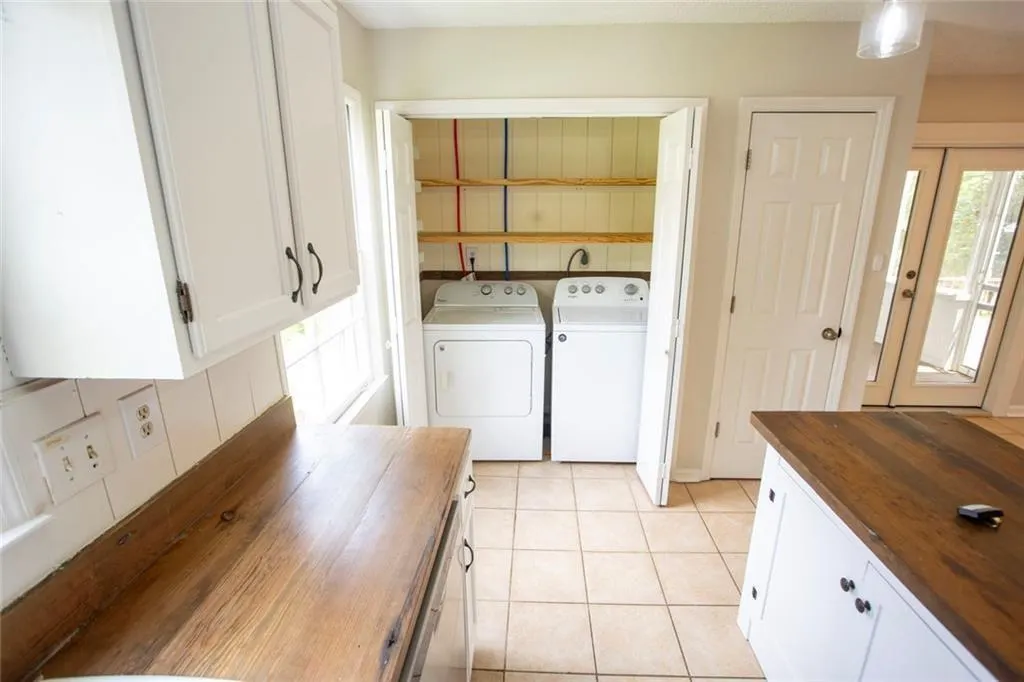
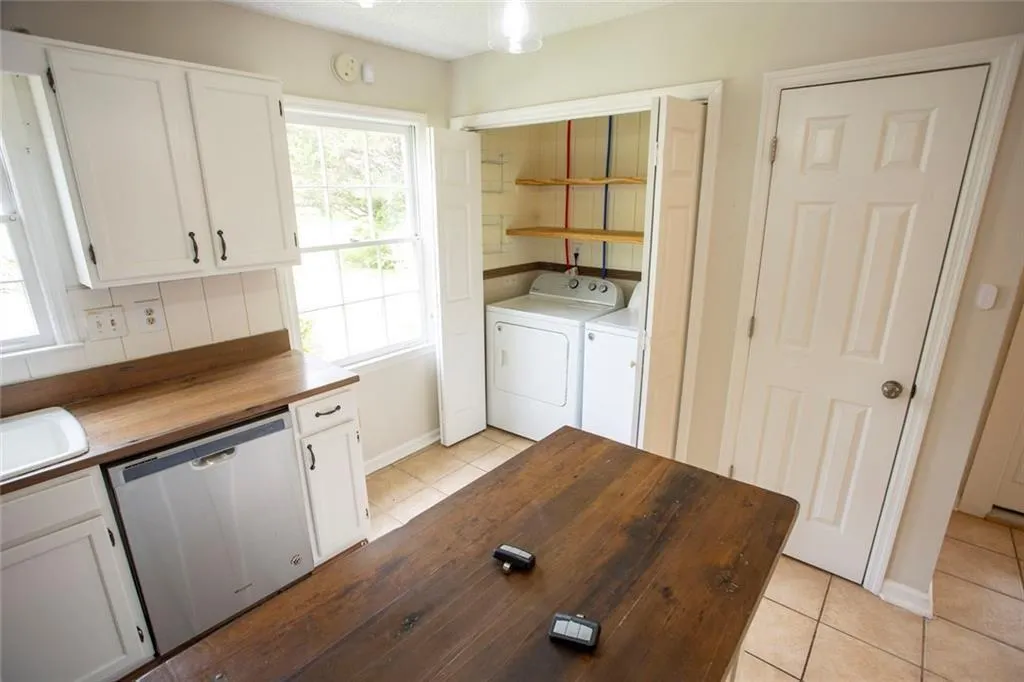
| Laundry Features | Laundry Closet,Other |
| Total Bedrooms | 3 |
| Room Type | Great Room |
| Main Level Bedrooms | 3 |
| Main Level Bathrooms | 2 |
| Kitchen Features | Kitchen Island,Cabinets White,Other,Eat-in Kitchen,View to Family Room |
| Total Baths | 2 |
| RoomBedroomFeatures | Master on Main,Roommate Floor Plan |
| Primary Bathroom Features | Double Vanity,Separate Tub/Shower |
| Dining Room Features | Open Concept |
Exterior Features
| Exterior Amenities | Other |
|---|---|
| Fencing | Back Yard |
| Parking Features | Garage |
| Lot Features | Level,Private |
| Water Source | Public |
| Total Parking | 2 |
| Foundation Details | Slab |
| Building Area Total | 2140 |
| Lot Size Acres | 0.276 |
| Road Surface Type | Asphalt |
| Lot Size Source | Other |
| Road Frontage Type | County Road |
| Other Equipment | None |
| Horse Amenities | None |
Amenities
- Foreclosure
- Views
- Short Sale
- New Construction
- Adult 55+
- Lease To Own
- No HOA Fees
- Furnished
- Primary On Main
- Air Conditioning
- Seller Finance
- Green
- Fixer Upper
- Horse
- Golf
- Fireplace
- Deck
- Garage
- Basement
- Pool
Property vs Single Family Average in 30127
Statistics provided by Inside Real Estate
Price
Taxes
Year Built

