
Eco Friendly

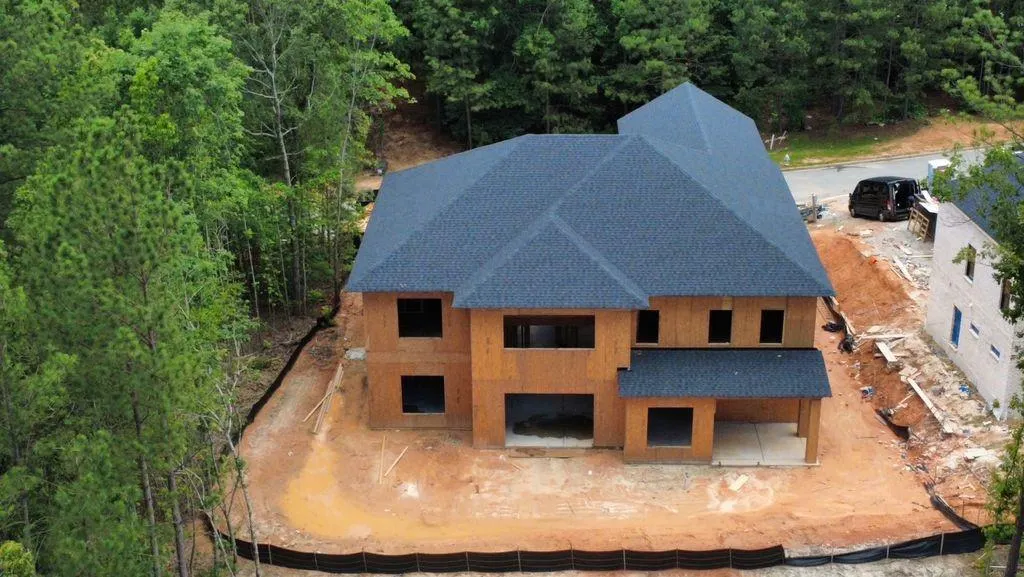
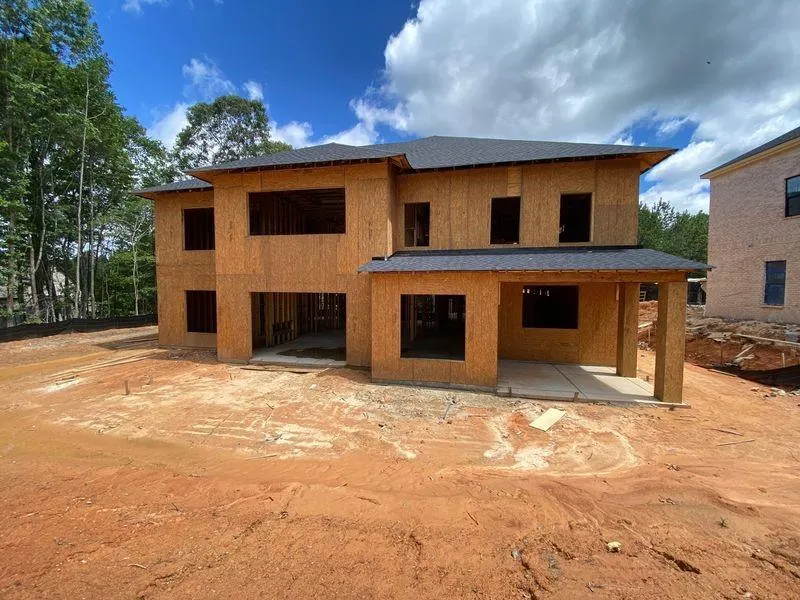
Address
4198 Matisse Lane, Fairburn, GA
Price
$ 1,025,000
Property Attributes
- MLS#7795243
- TypeSingle Family
- Listing Status Active
- CountyFulton
- CityFairburn
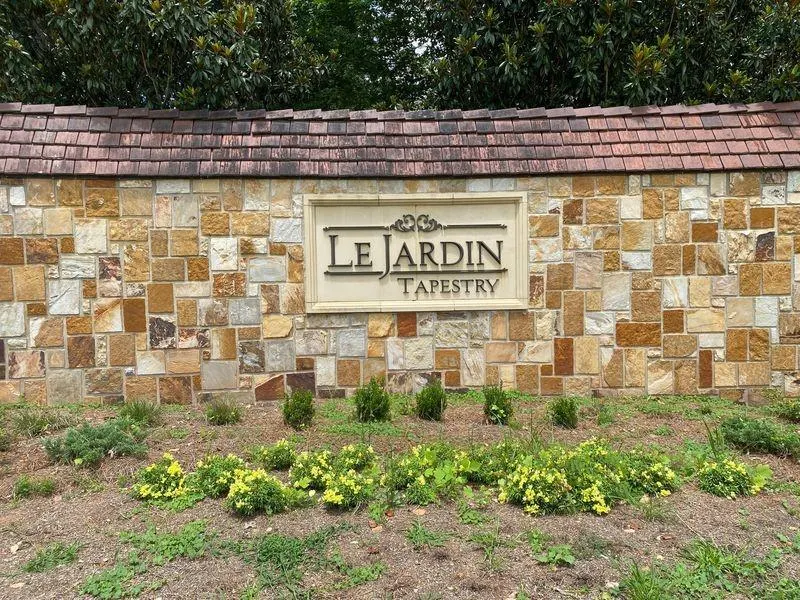
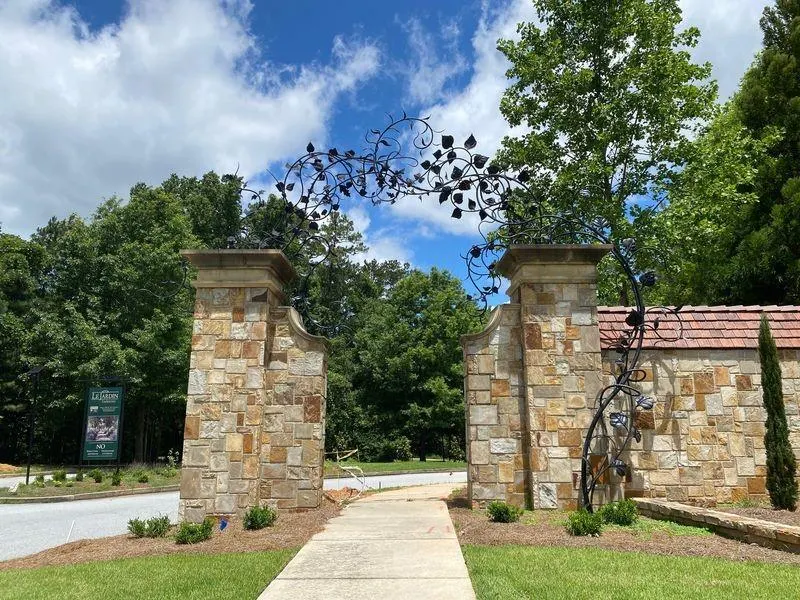
- NeighborhoodLe Jardin
- Zip30213
- StyleTraditional
- Year Built2026
- Taxes$ 2333
- Price$ 1,025,000
- Bedrooms5
- Full Bathrooms5
- Half Bathrooms2
- Lot Size0.24 Acres
Data Source:
First Multiple Listing Services (FMLS)
Property Description
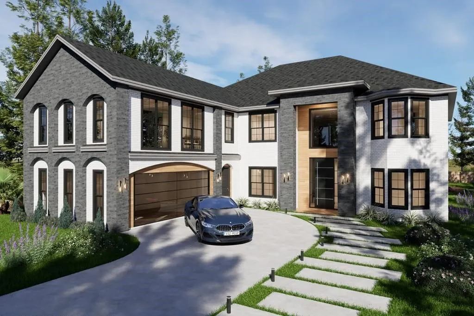
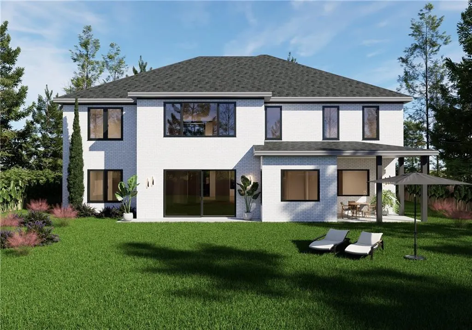
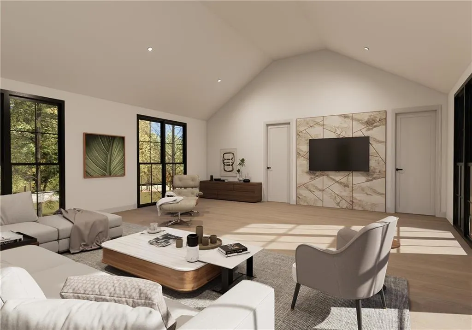
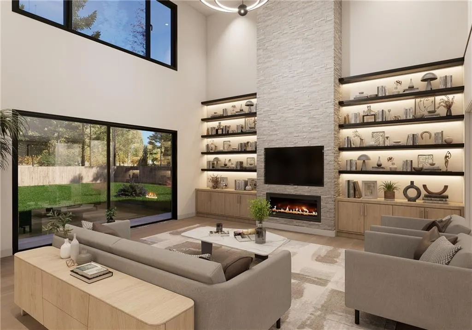
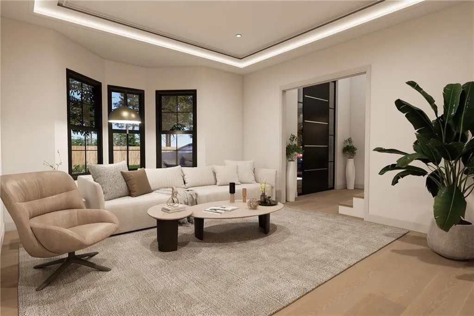
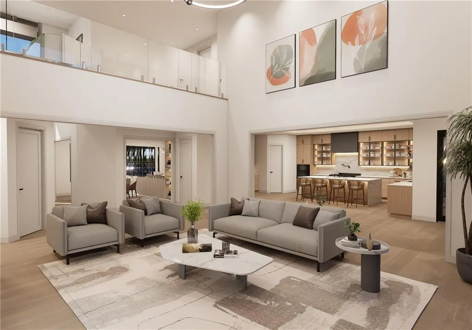
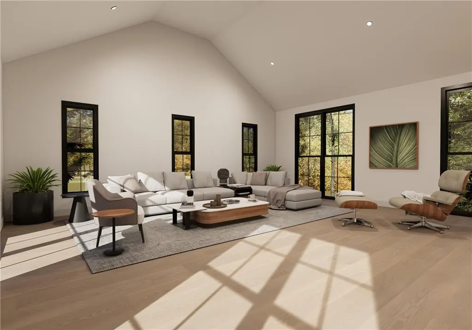
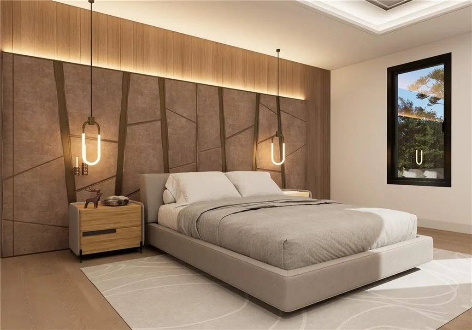
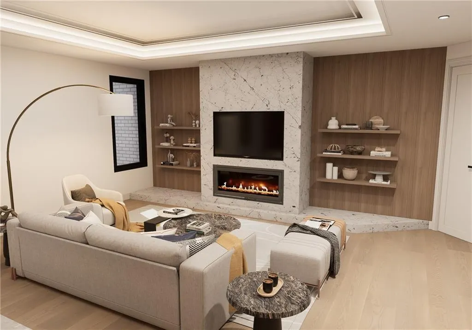
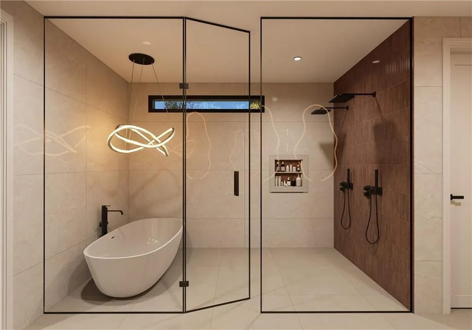
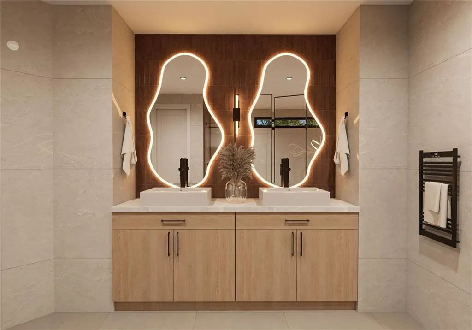
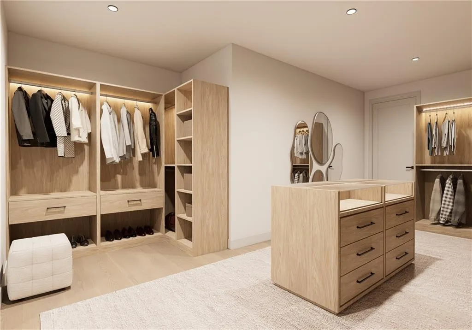
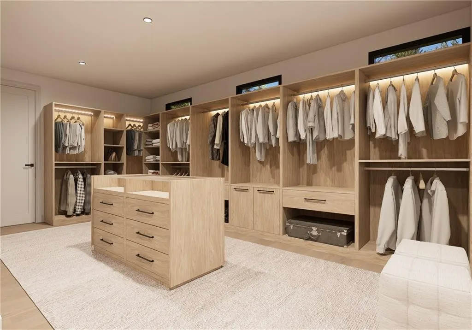
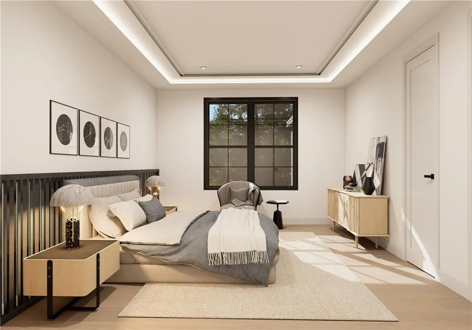
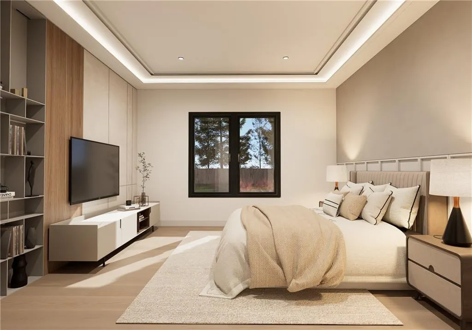
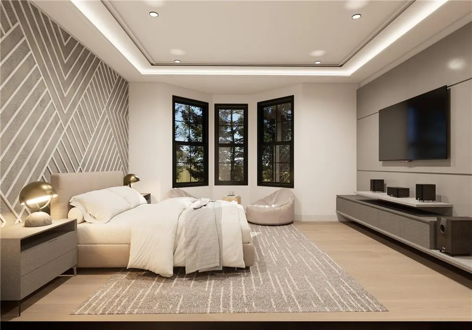
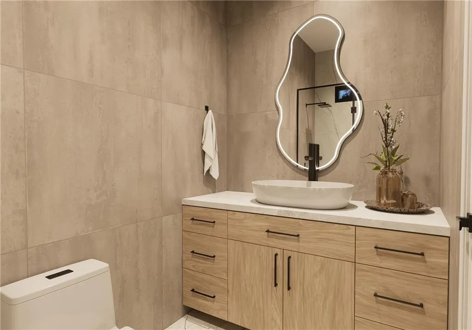
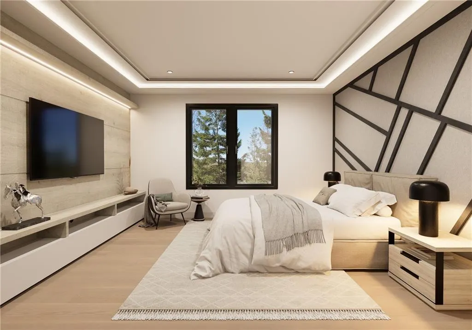
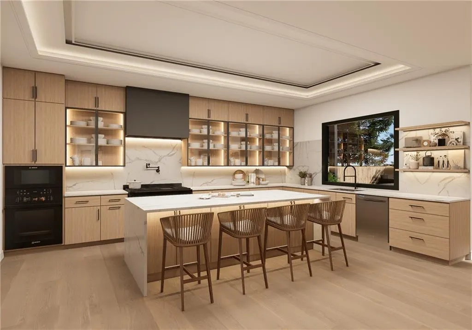
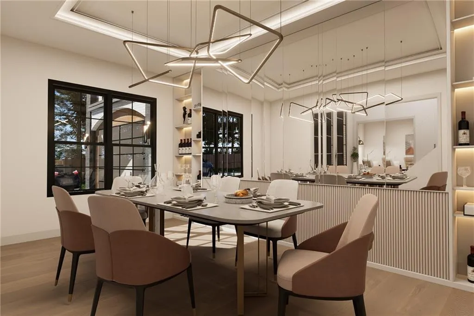
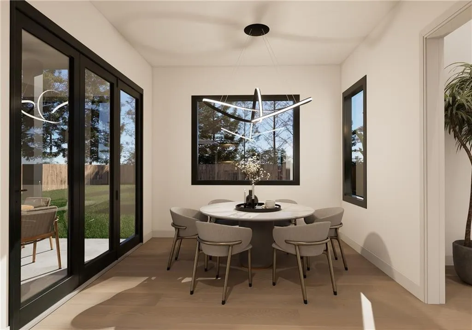
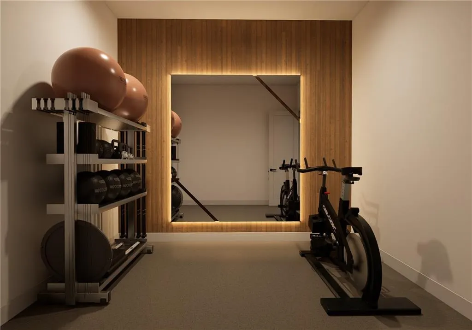
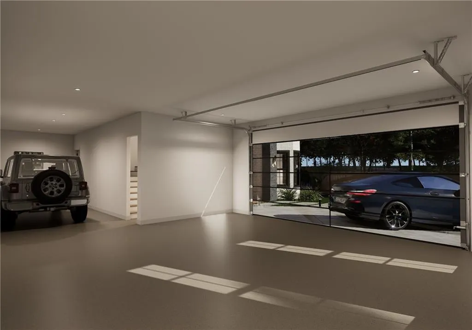
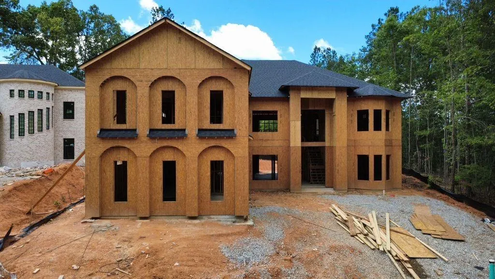
New construction custom-built luxury home in a high-end subdivision of Atlanta, Le Jardin. This 4-sided brick highly functional home offers 5,300 SF of heated livable space with creative design, featuring 5 spacious bedrooms and 7 bathrooms. Built by custom builder, Samkins Construction Inc., and scheduled for completion in September 2026. Open concept 5530sf spacious 5-bedrooms all en-suite home; Four-sided brick; 10’ ceiling on first and second floors; 8’ doors all through the home; Double foyer family room with high sliding door walk-out to a swimming pool (future); High entrance door and Nichiha wall panel; Black aluminum windows and external doors; Luxury flat panel cabinets and custom shelving throughout the home; Luxury vinyl planks flooring throughout the home; 7 bathrooms with smart toilet seats; Tankless water heater; Gourmet kitchen, quartz countertops, walk-in pantry and butler’s pantry; Breakfast area with aluminum folding door walk-out to a covered deck; Premium 48” cooktop and electric conventional oven; 3-car garage with 20ft wide high frameless glass door; Electric car charging port; Spacious glass-walled roof terrace suitable for event hosting, games, movie theater or home office with a dedicated entrance and stairway; Dusk-to-dawn sconce and security lights; Mud / exercise room for light exercise.
| Elementary School | Middle School | High School |
|---|---|---|
| Cliftondale Elementary School | Renaissance Middle School | Langston Hughes High School |
| Price History | |
|---|---|
| 6/26/2026 | Listed $1,025,000 |
General Features
| Sewer | Public Sewer |
|---|---|
| Heating | Central,Forced Air,Hot Water,Natural Gas |
| Cooling | Ceiling Fan(s),Central Air,Electric |
| Utilities | Cable Available,Electricity Available,Natural Gas Available,Phone Available,Sewer Available,Water Available |
| Roof | Shingle |
| Appliances | Dishwasher,Disposal,Double Oven,Electric Cooktop,Electric Oven,Gas Cooktop,Microwave,Tankless Water Heater |
| HOA Fee | 725 |
| Garage Spaces | 3 |
| Patio/Porch Features | Covered,Deck,Glass Enclosed,Rear Porch,Terrace |
| Architectural Style | Traditional |
| Pool Features | None |
| Security Features | Carbon Monoxide Detector(s),Fire Alarm,Smoke Detector(s) |
| Construction Materials | Block,Brick 4 Sides,Stone |
| Year Built | 2026 |
| Electric | 110 Volts,220 Volts in Garage,220 Volts in Laundry |
| View | Neighborhood |
| Levels | Two |
| Property Subtype | Single Family Residence |
| Tax Year | 2025 |
| Ownership | Fee Simple |
| Parcel Number | 09C100000312047 |
| Waterfront Features | None |
| Community Features | Gated,Homeowners Assoc |
| Accessibility | Accessible Approach with Ramp |
| HOA Fee 2 | 750 |
| Assoc Fee Paid Per | Annually |
| County | Fulton - GA |
| Property Type | Residential |
| HOA | true |
| Energy Efficient | HVAC,Insulation,Lighting,Water Heater,Windows |
| Subdivision Name | Le Jardin |
| Green Energy Generation | None |
| Other Structures | None |
| Full Baths | 5 |
| Status | Active |
| Directions | Use GPS directions |
| High School | Langston Hughes |
| City | Fairburn |
| Body of Water | None |
| Spa Features | None |
| HOA Fee 2 Frequency | Annually |
| Elementary School | Cliftondale |
| Property Attached Y/N | false |
| Land Lease Y/N | false |
| Tax Annual Amount | 2333 |
| Home Warranty Y/N | true |
| Middle/Junior High School | Renaissance |
| Property Condition | Under Construction |
| Standard Status | Active |
| Freehold | IDX |
| Corporate Owner | None |
Interior Features
| Interior Amenities | Coffered Ceiling(s),Crown Molding,Entrance Foyer 2 Story,High Ceilings 10 ft Main,High Ceilings 10 ft Upper,Permanent Attic Stairs,Recessed Lighting,Tray Ceiling(s),Vaulted Ceiling(s),Walk-In Closet(s) |
|---|---|
| Basement | None |
| Flooring | Luxury Vinyl |
| Total Fireplaces | 2 |
| Fireplace Features | Decorative,Electric,Family Room,Master Bedroom |
| Common Walls | No Common Walls |
| Window Features | Aluminum Frames,Insulated Windows |
| Above Grade Finished Area | 5300 |
| Half Baths | 2 |
| Laundry Features | Electric Dryer Hookup,Gas Dryer Hookup,Sink,Upper Level |
| Total Bedrooms | 5 |
| Room Type | Exercise Room,Game Room,Great Room - 2 Story,Loft,Office |
| Main Level Bedrooms | 1 |
| Main Level Bathrooms | 1 |
| Kitchen Features | Breakfast Bar,Cabinets Other,Eat-in Kitchen,Kitchen Island,Pantry Walk-In,View to Family Room |
| Total Baths | 7 |
| RoomBedroomFeatures | Oversized Master,Sitting Room |
| Primary Bathroom Features | Bidet,Double Vanity,Separate His/Hers,Soaking Tub |
| Dining Room Features | Open Concept,Seats 12+ |
Exterior Features
| Exterior Amenities | Balcony,Courtyard |
|---|---|
| Fencing | None |
| Parking Features | Attached,Driveway,Garage,Garage Door Opener,Garage Faces Side |
| Lot Features | Back Yard,Rectangular Lot |
| Water Source | Public |
| Foundation Details | Slab |
| Building Area Total | 5300 |
| Lot Dimensions | 80X131 |
| Lot Size Acres | 0.24 |
| Road Surface Type | Asphalt |
| Lot Size Source | Public Records |
| Road Frontage Type | City Street |
| Other Equipment | None |
| Horse Amenities | None |
Amenities
- Foreclosure
- Views
- Short Sale
- New Construction
- Adult 55+
- Lease To Own
- No HOA Fees
- Furnished
- Primary On Main
- Air Conditioning
- Seller Finance
- Green
- Fixer Upper
- Horse
- Golf
- Fireplace
- Deck
- Garage
- Basement
- Pool
Property vs Single Family Average in 30213
Statistics provided by Inside Real Estate
Price
Taxes
Year Built

