
Price Reduction
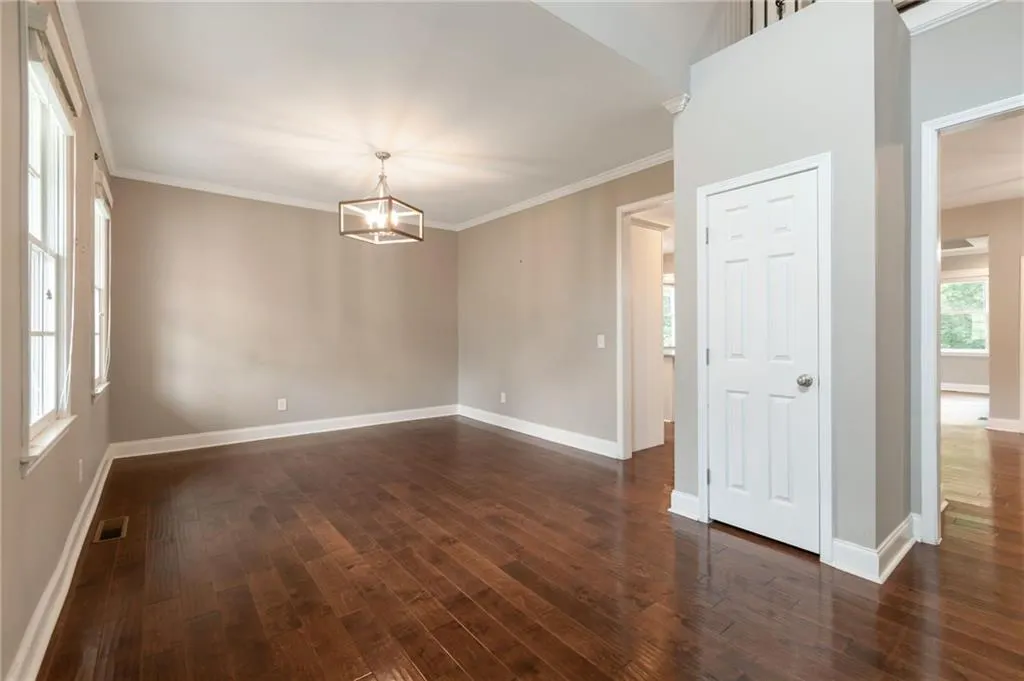
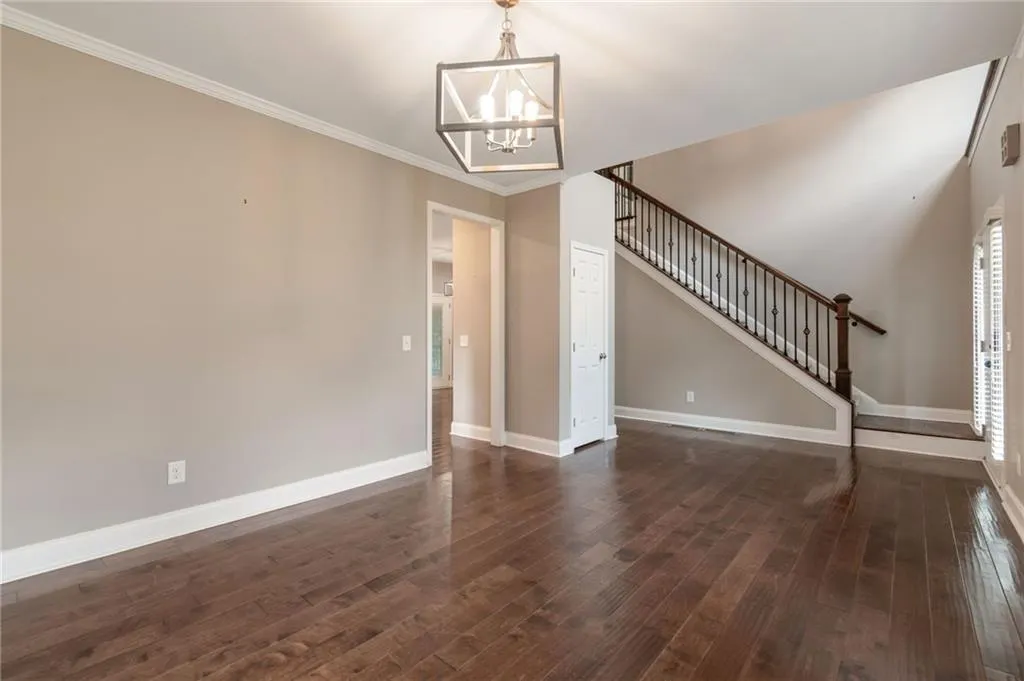
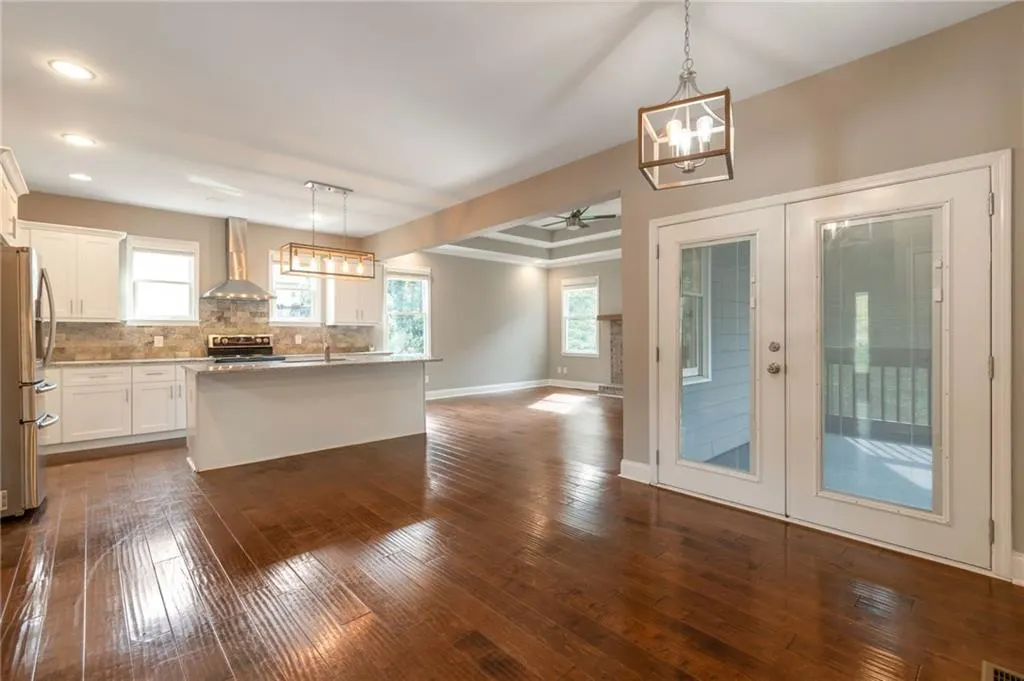
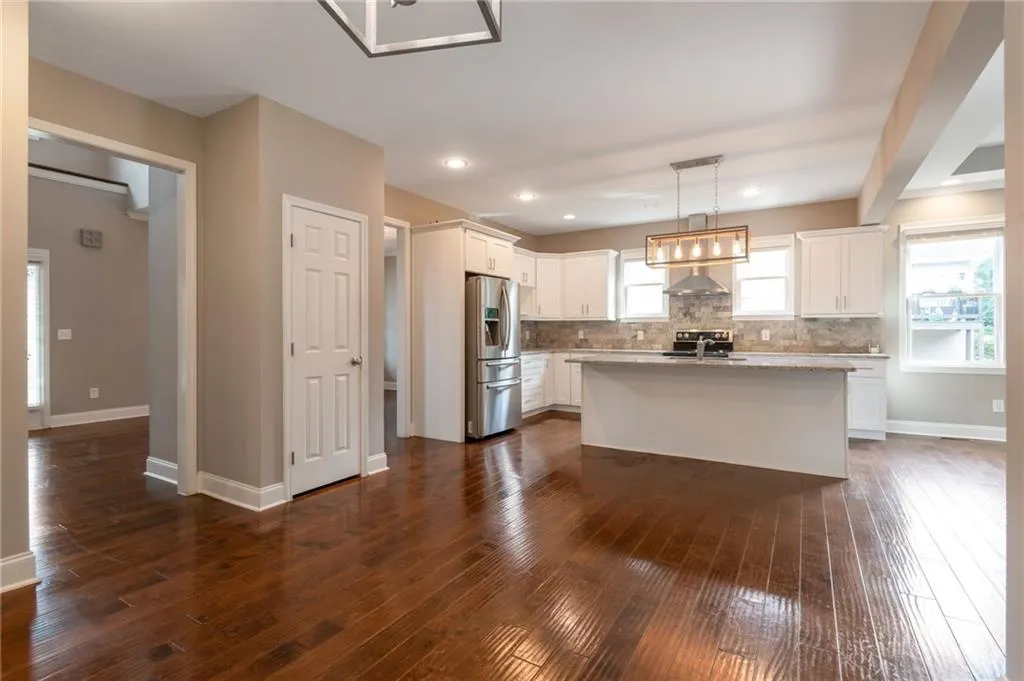
Address
4473 Circassian Place, Gainesville, GA
Price
$ 459,900
Property Attributes
- MLS#7793231
- TypeSingle Family
- Listing Status Active
- CountyHall
- CityGainesville
- NeighborhoodBlack Walnut Grove
- Zip30507
- StyleTraditional
- Year Built2018
- Taxes$ 5237
- Price$ 459,900
- Bedrooms6
- Full Bathrooms4
- Half Bathrooms0
- Lot Size0.86 Acres
Data Source:
First Multiple Listing Services (FMLS)
Property Description
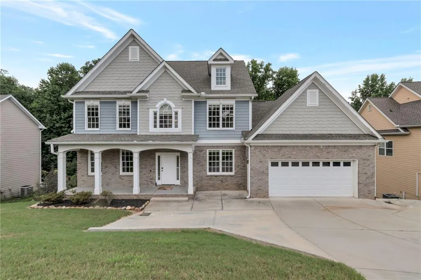
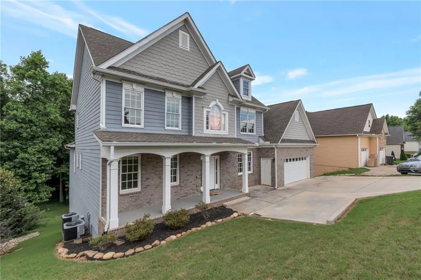
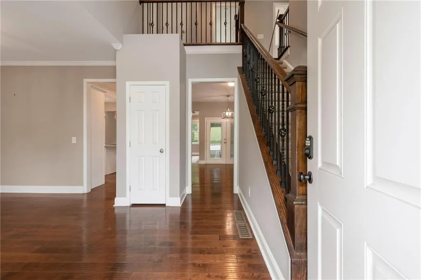
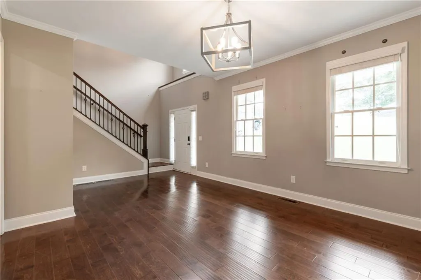
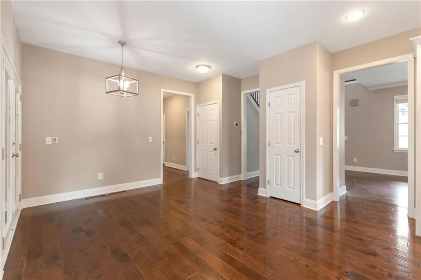
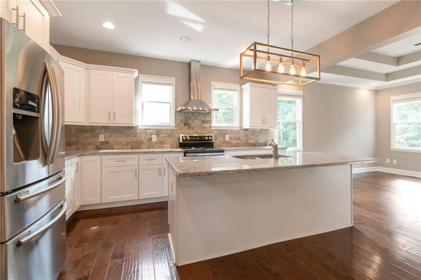
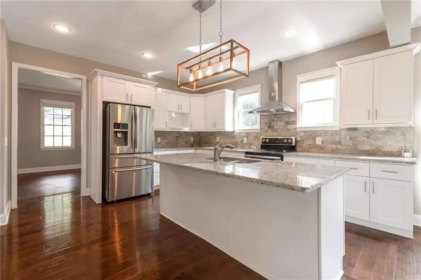
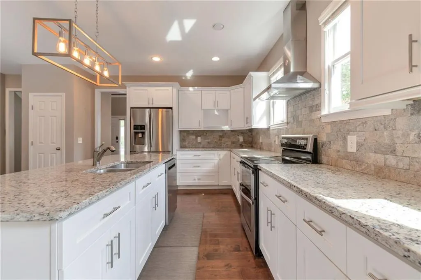
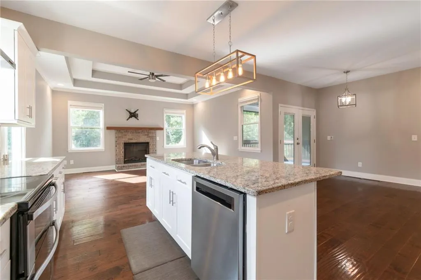
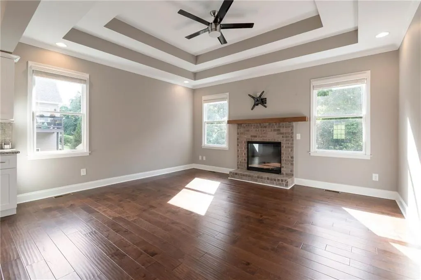
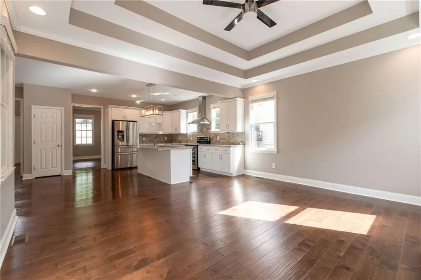
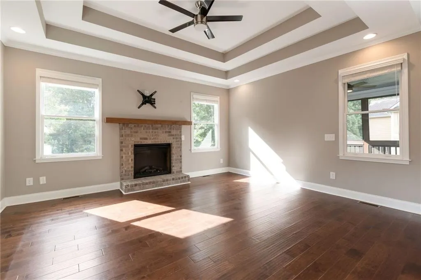
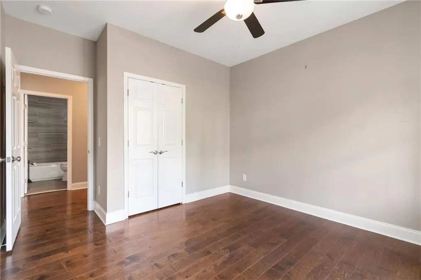
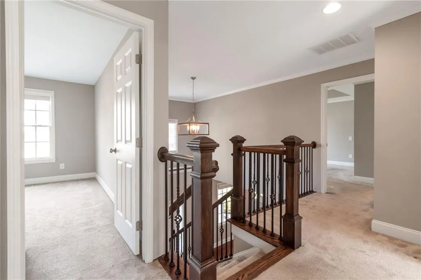
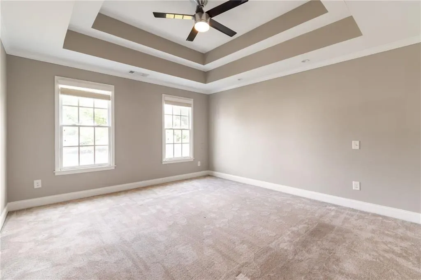
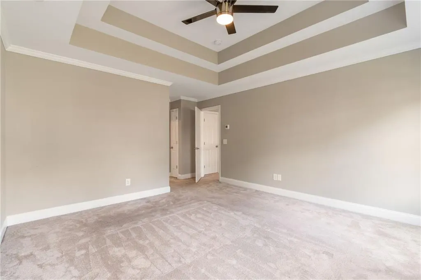
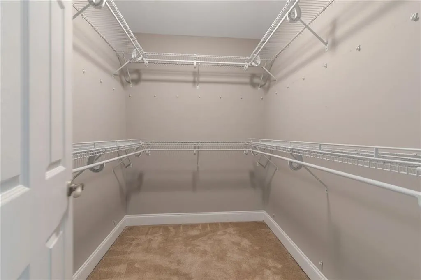
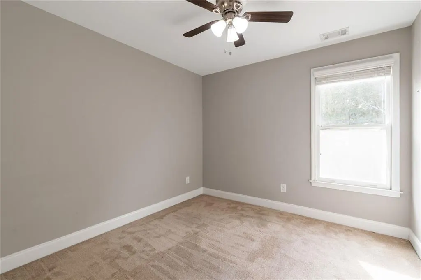
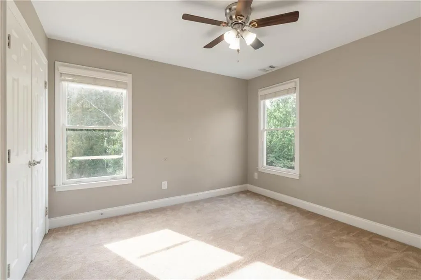
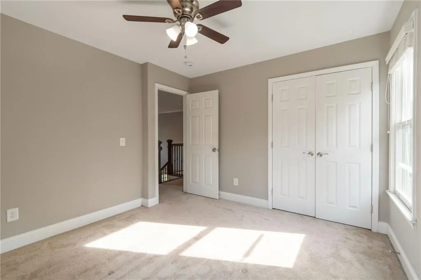
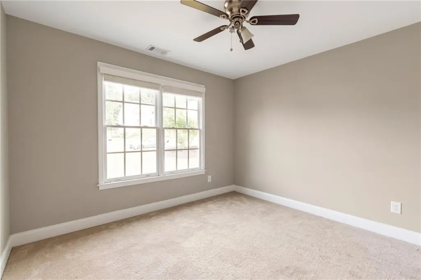
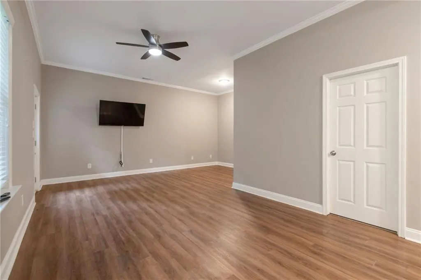
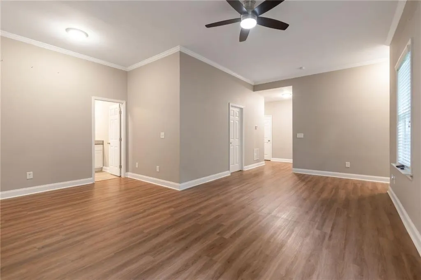
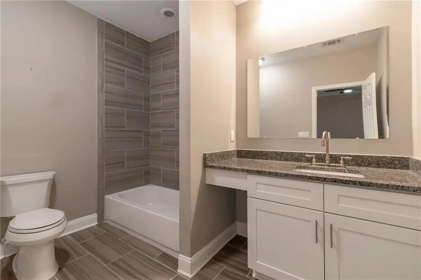
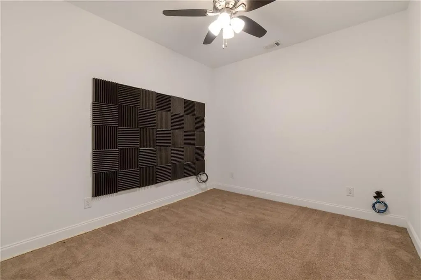
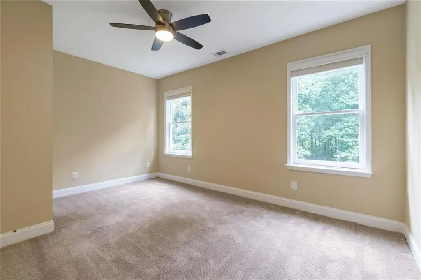
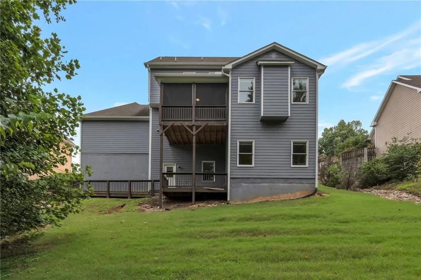
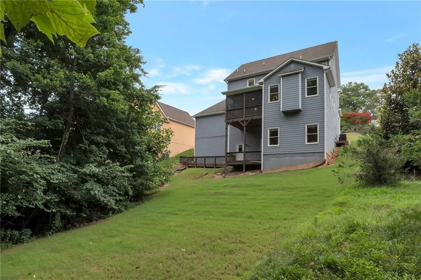
Welcome home to this spacious and versatile property featuring a massive, private backyard surrounded by natural foliage, creating the perfect setting for relaxing, entertaining, or enjoying the outdoors. Inside, you'll find an abundance of living space, including a large finished basement with its own private entrance, a second family room, and an additional flex room that is ideal for a home office, media room, home theater, gym, or playroom. The main level offers the convenience of a bedroom on the first floor, making it perfect for guests or multi-generational living. The home is filled with natural light throughout, creating a bright and welcoming atmosphere. The kitchen has been updated with a brand new refrigerator and dishwasher, providing modern convenience for everyday living. Located in an excellent area with quick access to I-85, this home offers the perfect combination of space, flexibility, and convenience. Don't miss the opportunity to make this exceptional property your next home!
| Elementary School | Middle School | High School |
|---|---|---|
| Chestnut Mountain Elementary School | South Hall Middle School | Johnson - Hall High School |
| Price History | |
|---|---|
| 7/10/2026 | Listed $525,000 |
| 7/29/2026 | 5$499,900 |
| 8/26/2026 | 4$479,900 |
| 9/22/2026 | 4$459,900 |
General Features
| Sewer | Public Sewer |
|---|---|
| Heating | Central,Electric,Heat Pump,Zoned |
| Cooling | Central Air,Dual,Heat Pump,Multi Units,Zoned |
| Utilities | Cable Available,Electricity Available,Natural Gas Available,Phone Available,Sewer Available,Underground Utilities,Water Available |
| Roof | Composition |
| Appliances | Dishwasher,Double Oven,Electric Range,Electric Water Heater |
| HOA Fee | 550 |
| Garage Spaces | 2 |
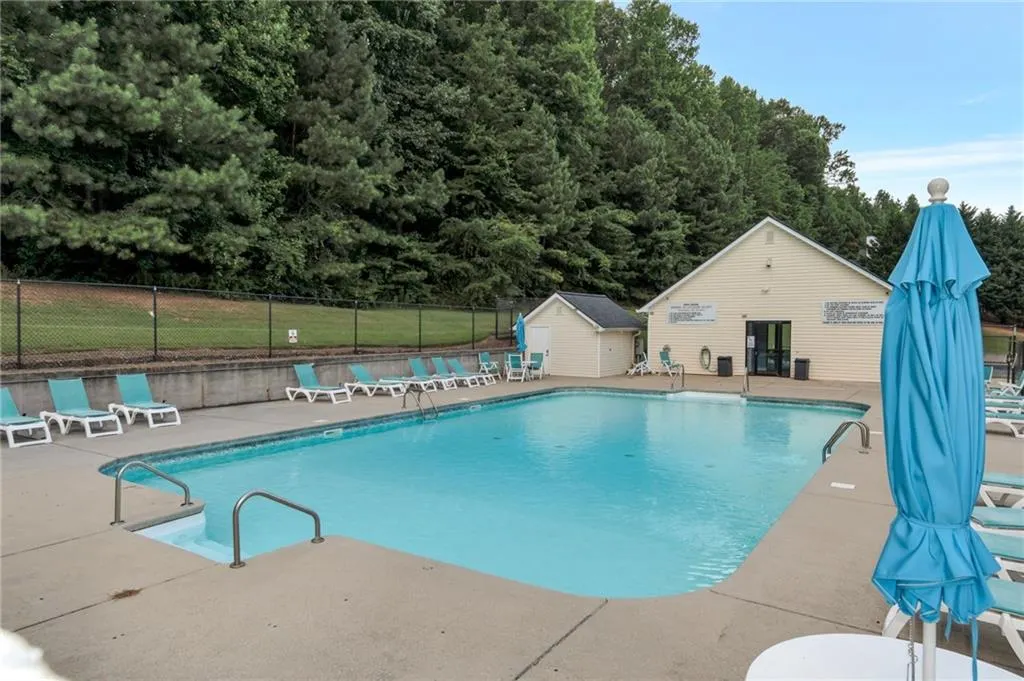
| Association Fee Includes | Maintenance Grounds,Swim |
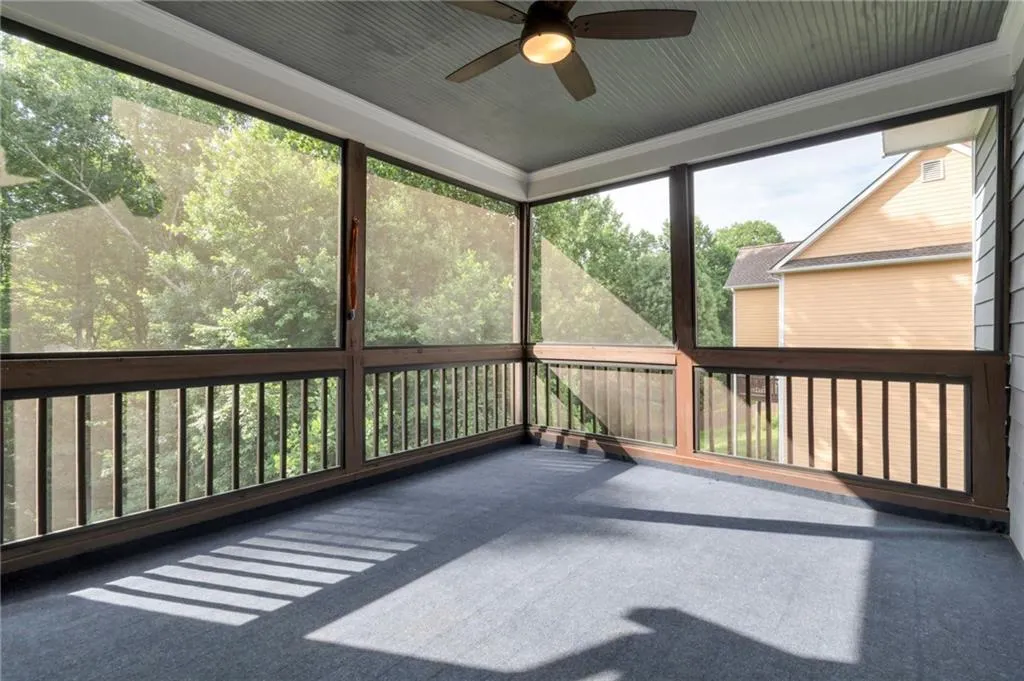
| Patio/Porch Features | Covered,Deck,Enclosed,Front Porch,Rear Porch,Screened |
| Architectural Style | Traditional |
| Pool Features | None |
| Security Features | Smoke Detector(s) |
| Construction Materials | Brick Front,Concrete,HardiPlank Type |
| Year Built | 2018 |
| Electric | 110 Volts,220 Volts |
| View | Neighborhood |
| Levels | Three Or More |
| Property Subtype | Single Family Residence |
| Tax Year | 2025 |
| Parcel Number | 15030K000047 |
| Waterfront Features | None |
| Community Features | Pool,Sidewalks,Street Lights |
| Accessibility | None |
| Assoc Fee Paid Per | Annually |
| County | Hall - GA |
| Property Type | Residential |
| HOA | true |
| Energy Efficient | None |
| Subdivision Name | Black Walnut Grove |
| Green Energy Generation | None |
| Other Structures | None |
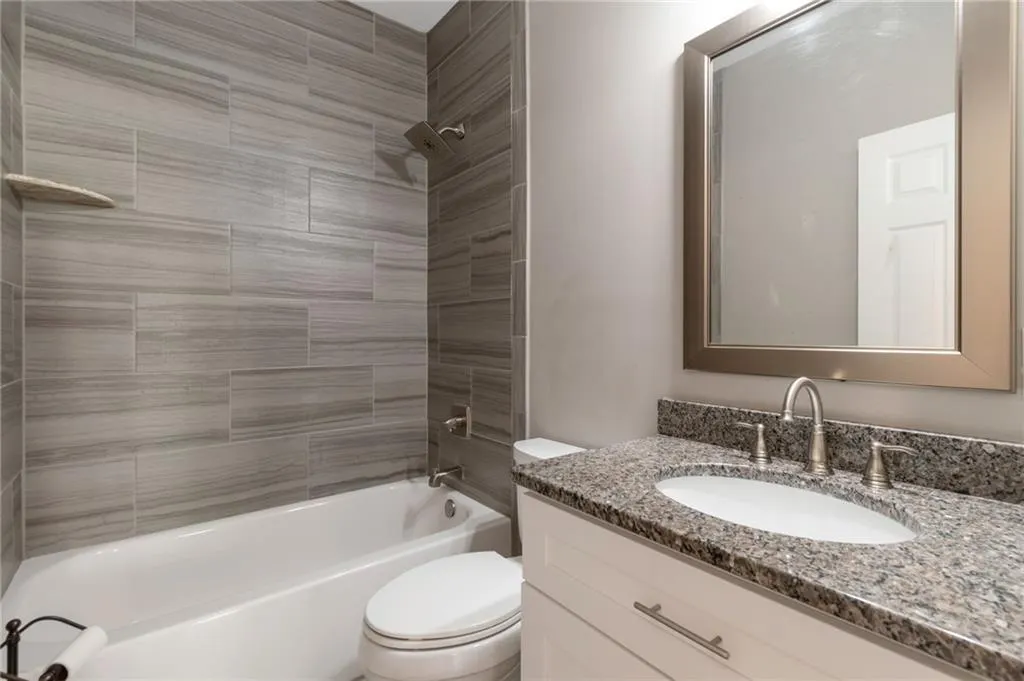
| Full Baths | 4 |
| Status | Active |
| Directions | GPS |
| High School | Johnson - Hall |
| City | Gainesville |
| Body of Water | None |
| Spa Features | None |
| Elementary School | Chestnut Mountain |
| Property Attached Y/N | false |
| Land Lease Y/N | false |
| Tax Annual Amount | 5237 |
| Home Warranty Y/N | false |
| Middle/Junior High School | South Hall |
| Property Condition | Resale |
| Standard Status | Active |
| Freehold | IDX |
| Corporate Owner | Investor Owned |
Interior Features
| Interior Amenities | Crown Molding,Double Vanity,Entrance Foyer,High Ceilings 9 ft Main,High Ceilings 9 ft Upper,High Ceilings 10 ft Lower,Recessed Lighting,Tray Ceiling(s) |
|---|---|
| Basement | Daylight,Exterior Entry,Finished,Full,Walk-Out Access |
| Flooring | Carpet,Ceramic Tile,Wood |
| Total Fireplaces | 1 |
| Fireplace Features | Electric,Living Room,Masonry |
| Common Walls | No Common Walls |
| Window Features | Double Pane Windows,Wood Frames |
| Above Grade Finished Area | 2141 |
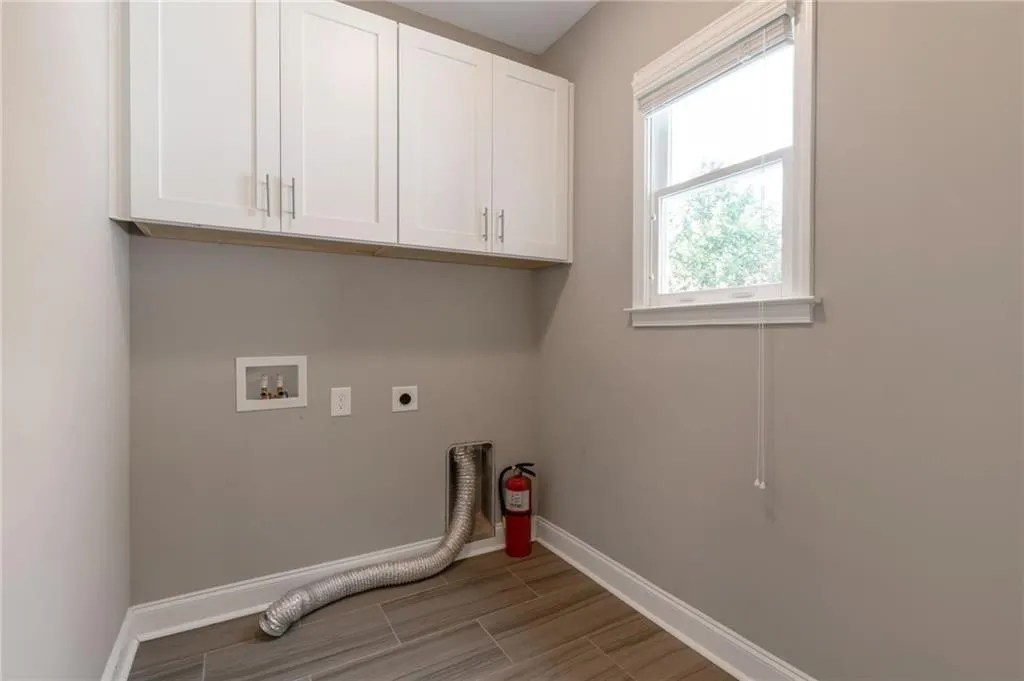
| Laundry Features | Common Area,Main Level |
| Total Bedrooms | 6 |
| Below Grade Finished Area | 800 |
| Room Type | Basement,Bonus Room,Family Room,Game Room,Other |
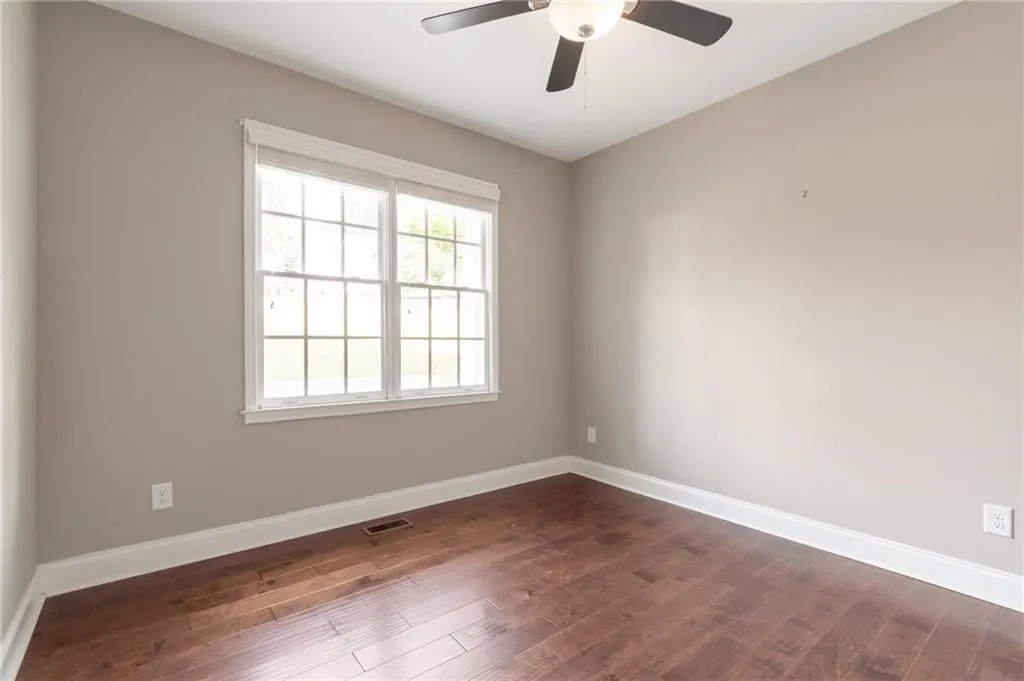
| Main Level Bedrooms | 1 |
| Main Level Bathrooms | 1 |
| Kitchen Features | Breakfast Bar,Cabinets White,Kitchen Island,Solid Surface Counters |
| Total Baths | 4 |
| RoomBedroomFeatures | Oversized Master |
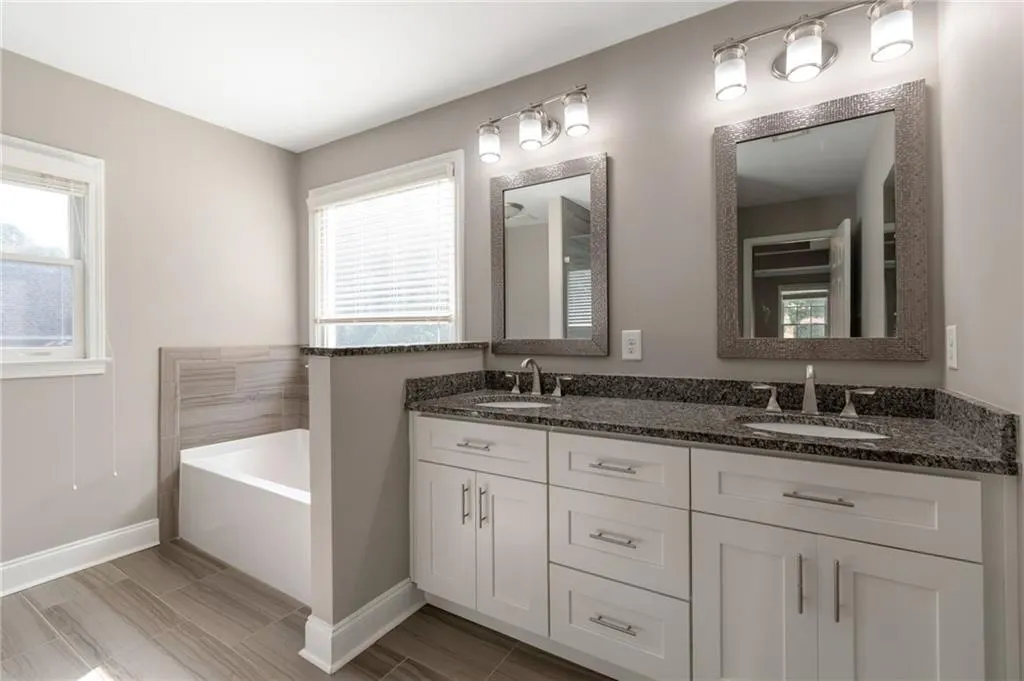
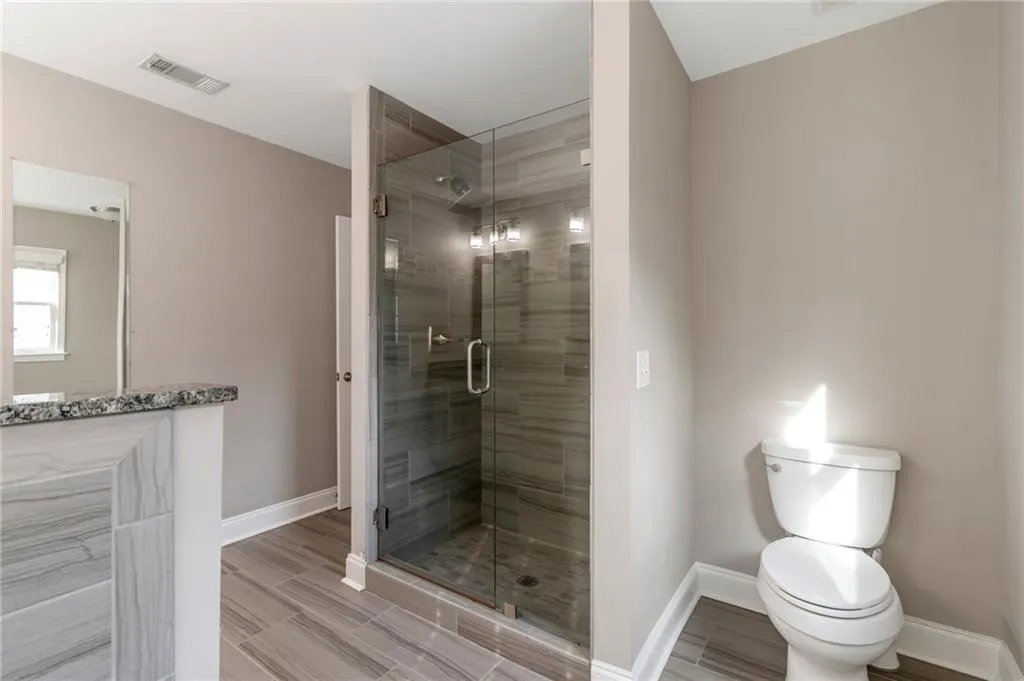
| Primary Bathroom Features | Double Vanity,Separate Tub/Shower,Soaking Tub |
| Dining Room Features | Open Concept,Separate Dining Room |
Exterior Features
| Exterior Amenities | Awning(s),Rain Gutters,Rear Stairs |
|---|---|
| Fencing | None |
| Parking Features | Driveway,Garage,Garage Door Opener,Garage Faces Front,Kitchen Level,Parking Pad |
| Lot Features | Back Yard |
| Water Source | Public |
| Foundation Details | Slab |
| Building Area Total | 2941 |
| Lot Dimensions | x |
| Lot Size Acres | 0.86 |
| Road Surface Type | Asphalt |
| Lot Size Source | Public Records |
| Road Frontage Type | City Street |
| Other Equipment | None |
| Horse Amenities | None |
Amenities
- Foreclosure
- Views
- Short Sale
- New Construction
- Adult 55+
- Lease To Own
- No HOA Fees
- Furnished
- Primary On Main
- Air Conditioning
- Seller Finance
- Green
- Fixer Upper
- Horse
- Golf
- Fireplace
- Deck
- Garage
- Basement
- Pool
Property vs Single Family Average in 30507
Statistics provided by Inside Real Estate
Price
Taxes
Year Built

