
Primary on Main
Address
2665 Shadow Pine Drive, Roswell, GA
Price
$ 570,000
Property Attributes
- MLS#7793166
- TypeSingle Family
- Listing Status Pending
- CountyFulton
- CityRoswell
- NeighborhoodWoodfall
- Zip30076
- StyleRanch
- Year Built1981
- Taxes$ 4225
- Price$ 570,000
- Bedrooms3
- Full Bathrooms2
- Half Bathrooms0
- Lot Size0.3047 Acres
Data Source:
First Multiple Listing Services (FMLS)
Property Description
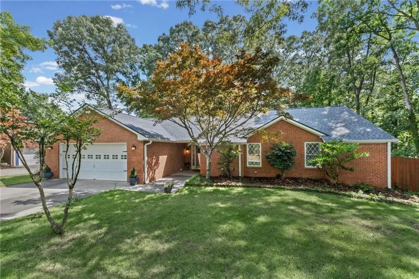
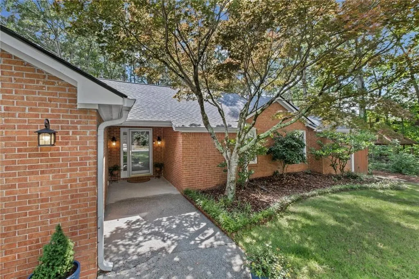
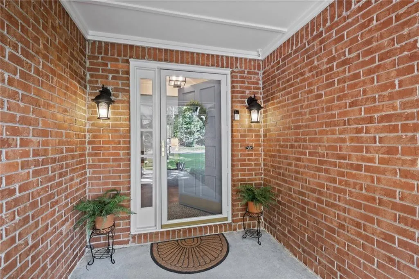
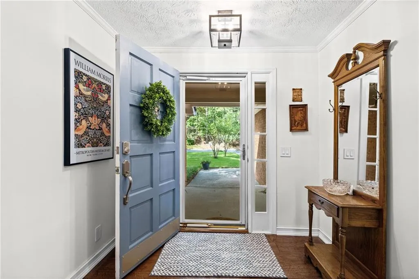
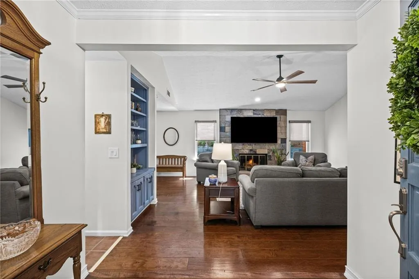
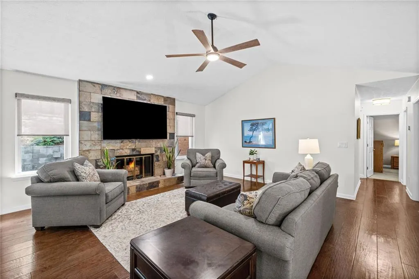
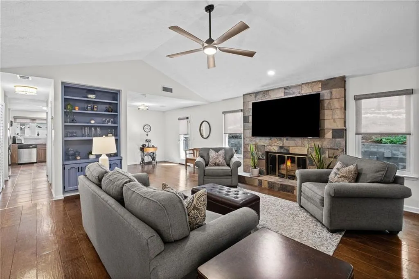
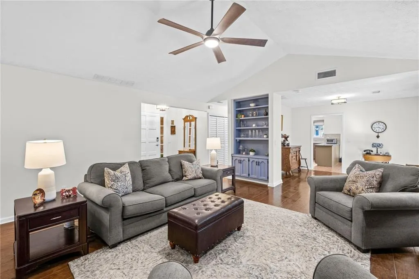
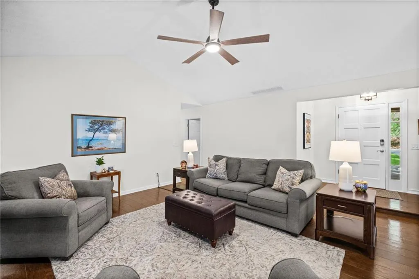
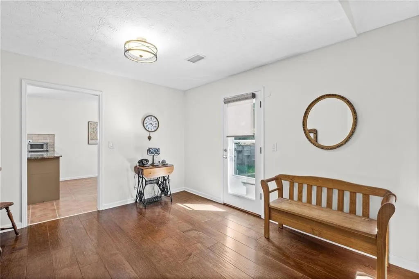
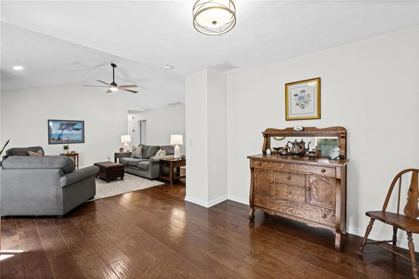
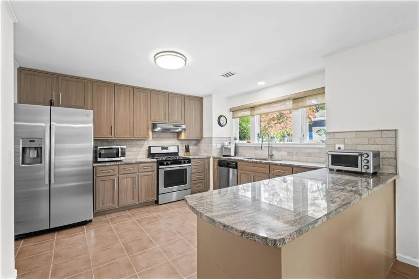
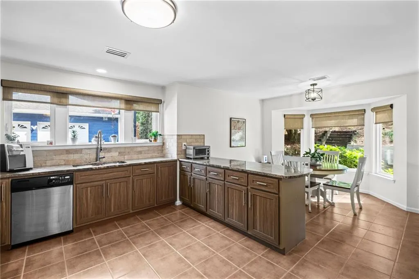
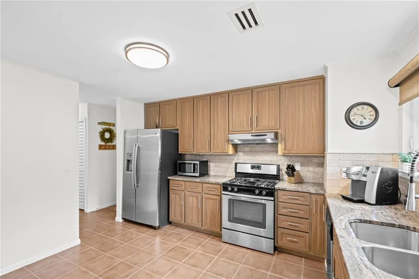
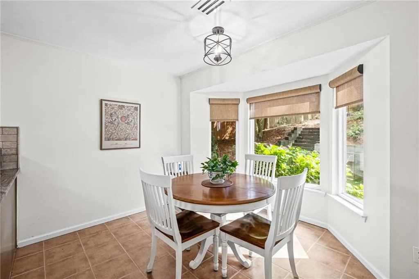
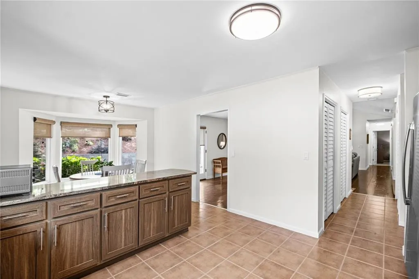
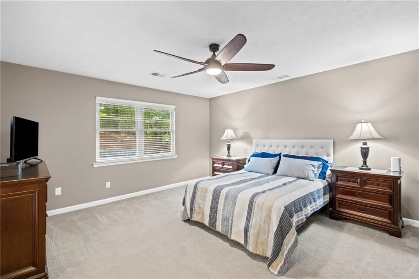
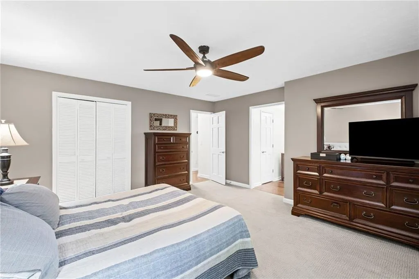
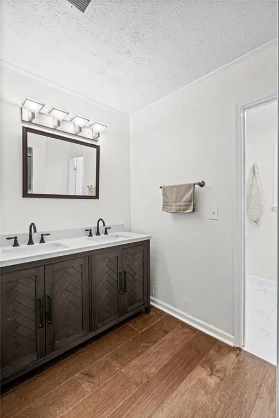
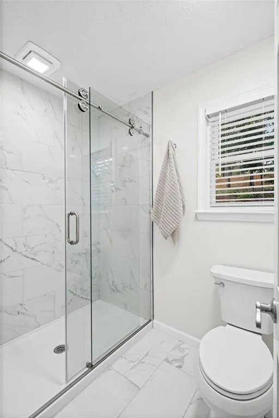
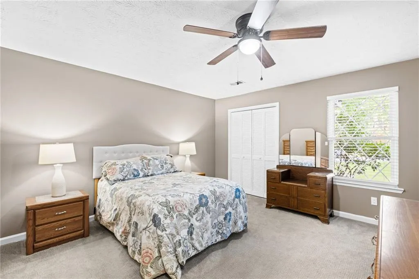
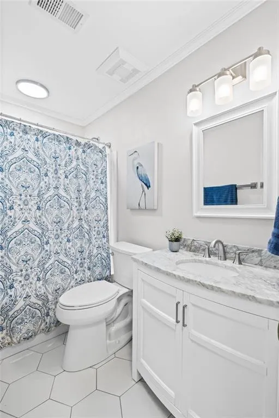
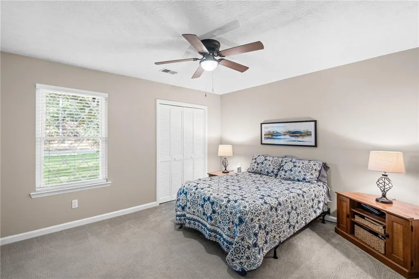
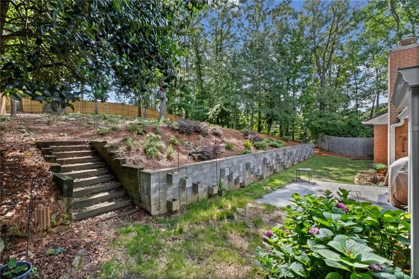
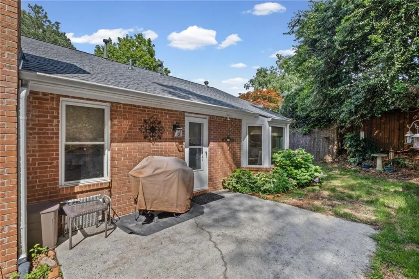
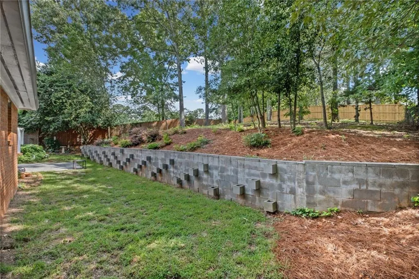
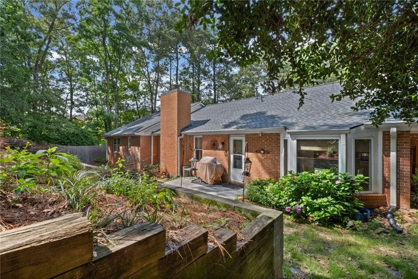
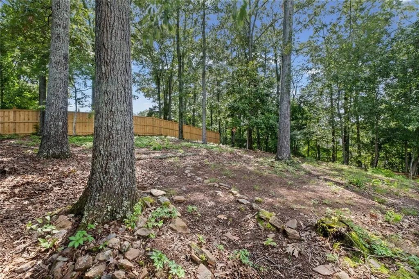
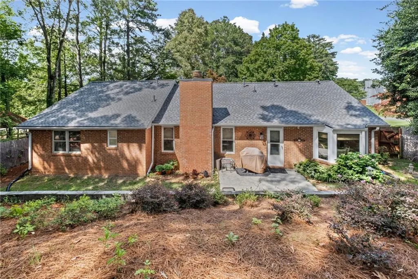
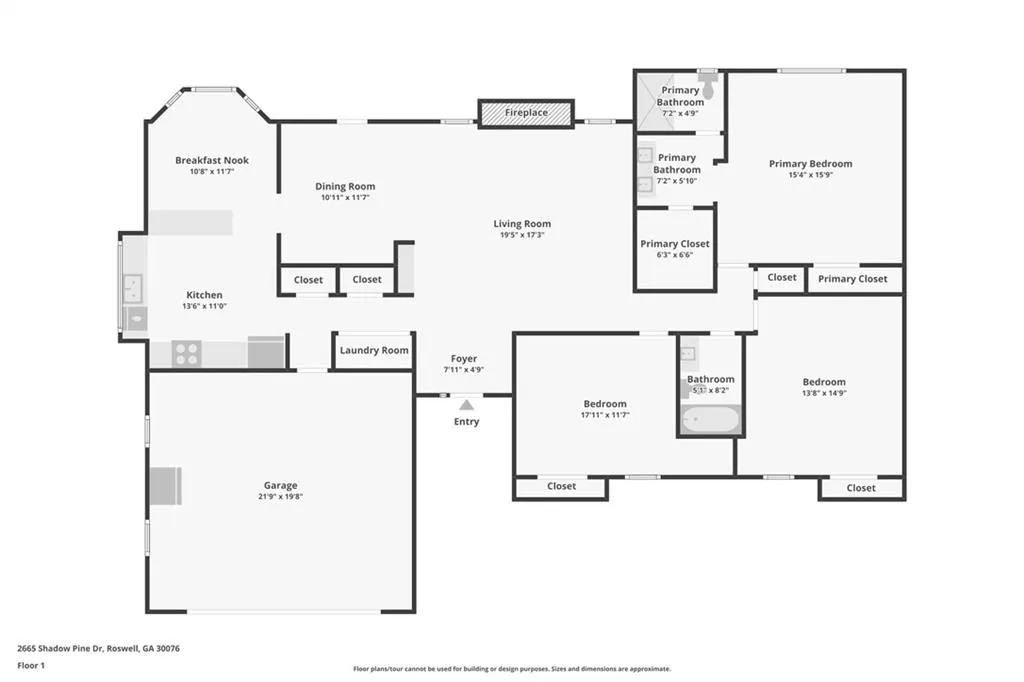
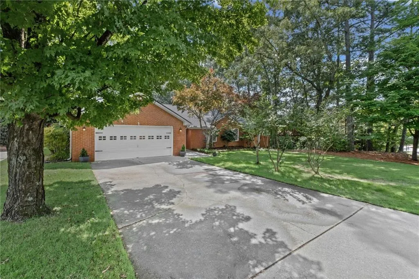
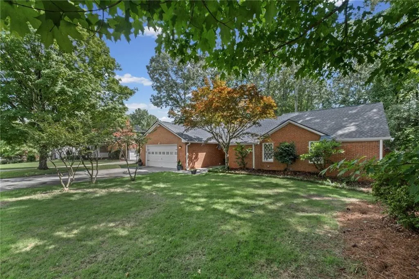
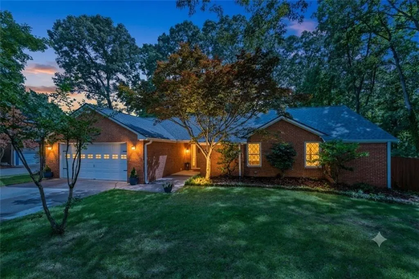
Welcome to this beautifully renovated 3-bedroom, 2-bathroom ranch in the desirable Woodfall neighborhood. A welcoming foyer opens into a spacious great room featuring vaulted ceilings, built-in bookcases, and a stacked stone fireplace, creating a comfortable gathering space. The adjoining dining area flows into a large eat-in, custom kitchen with stainless steel appliances, granite countertops, and stained wood cabinetry, overlooking a private patio and dreamy private fenced in backyard oasis. The primary suite offers an updated ensuite bathroom with a double vanity and tiled shower. Two additional bedrooms share an updated full bathroom. Additional features include a 2-car garage. Fresh paint, a new roof & HVAC ducts make this home efficient and move in ready. No HOA with the option to join Studdiford for swim/tennis. Close to GA-400 and North Point shopping and restaurants. Seller is offering a $3,000 contribution to buyers closing costs with applicable offer.
| Elementary School | Middle School | High School |
|---|---|---|
| Hillside Elementary School | Haynes Bridge Middle School | Centennial High School |
| Price History | |
|---|---|
| 6/24/2026 | Listed $609,000 |
| 7/27/2026 | 4$585,000 |
| 8/12/2026 | 3$570,000 |
General Features
| Sewer | Public Sewer |
|---|---|
| Heating | Forced Air,Natural Gas |
| Cooling | Ceiling Fan(s),Central Air,Electric |
| Utilities | Cable Available,Electricity Available,Natural Gas Available,Phone Available,Sewer Available,Water Available |
| Roof | Composition |
| Appliances | Dishwasher,Disposal,Gas Range,Gas Water Heater,Range Hood,Refrigerator |
| Garage Spaces | 2 |
| Patio/Porch Features | Front Porch,Patio |
| Architectural Style | Ranch |
| Pool Features | None |
| Security Features | Smoke Detector(s) |
| Construction Materials | Brick 4 Sides |
| Year Built | 1981 |
| Electric | 110 Volts,220 Volts in Laundry |
| View | Neighborhood |
| Levels | One |
| Property Subtype | Single Family Residence |
| Tax Year | 2025 |
| Parcel Number | 12 291107880460 |
| Waterfront Features | None |
| Community Features | None |
| Accessibility | None |
| Assoc Fee Paid Per | Semi-Annually |
| County | Fulton - GA |
| Property Type | Residential |
| HOA | false |
| Energy Efficient | None |
| Subdivision Name | Woodfall |
| Green Energy Generation | None |
| Other Structures | None |
| Full Baths | 2 |
| Status | Pending |
| Directions | GPS Friendly |
| High School | Centennial |
| City | Roswell |
| Body of Water | None |
| Spa Features | None |
| HOA Fee 2 Frequency | Annually |
| Elementary School | Hillside |
| Property Attached Y/N | false |
| Land Lease Y/N | false |
| Tax Annual Amount | 4225 |
| Home Warranty Y/N | false |
| Middle/Junior High School | Haynes Bridge |
| Property Condition | Updated/Remodeled |
| Virtual Tour | https://canva.link/b7pdwjh85jghwct |
| Standard Status | Pending |
| Tax Lot | 96 |
| Freehold | IDX |
| Corporate Owner | None |
Interior Features
| Interior Amenities | Bookcases,Entrance Foyer,High Ceilings 9 ft Main,High Speed Internet,Vaulted Ceiling(s) |
|---|---|
| Basement | None |
| Flooring | Carpet,Hardwood,Tile |
| Total Fireplaces | 1 |
| Fireplace Features | Family Room,Gas Starter |
| Common Walls | No Common Walls |
| Window Features | None |
| Above Grade Finished Area | 1829 |
| Laundry Features | Laundry Closet,Main Level |
| Total Bedrooms | 3 |
| Room Type | Other |
| Main Level Bedrooms | 3 |
| Main Level Bathrooms | 2 |
| Kitchen Features | Breakfast Room,Cabinets Stain,Eat-in Kitchen,Pantry,Stone Counters |
| Total Baths | 2 |
| RoomBedroomFeatures | Master on Main |
| Primary Bathroom Features | Double Vanity,Shower Only,Other |
| Dining Room Features | Open Concept |
Exterior Features
| Exterior Amenities | Private Entrance,Private Yard,Rain Gutters |
|---|---|
| Fencing | Fenced,Privacy,Wood |
| Parking Features | Attached,Driveway,Garage,Garage Door Opener,Garage Faces Front,Kitchen Level,Level Driveway |
| Lot Features | Back Yard,Front Yard,Level,Private,Sprinklers In Front |
| Water Source | Public |
| Foundation Details | Slab |
| Building Area Total | 1829 |
| Lot Dimensions | x |
| Lot Size Acres | 0.3047 |
| Road Surface Type | Asphalt,Paved |
| Lot Size Source | Public Records |
| Road Frontage Type | Private Road |
| Other Equipment | Irrigation Equipment |
| Horse Amenities | None |
Amenities
- Foreclosure
- Views
- Short Sale
- New Construction
- Adult 55+
- Lease To Own
- No HOA Fees
- Furnished
- Primary On Main
- Air Conditioning
- Seller Finance
- Green
- Fixer Upper
- Horse
- Golf
- Fireplace
- Deck
- Garage
- Basement
- Pool
Property vs Single Family Average in 30076
Statistics provided by Inside Real Estate
Price
Taxes
Year Built

