
Primary on Main
Address
1435 Wheatfield Drive, Lawrenceville, GA
Price
$ 369,900
Property Attributes
- MLS#7792840
- TypeSingle Family
- Listing Status Active
- CountyGwinnett
- CityLawrenceville
- NeighborhoodMeadow Trace
- Zip30043
- StyleRanch
- Year Built1991
- Taxes$ 4722
- Price$ 369,900
- Bedrooms3
- Full Bathrooms2
- Half Bathrooms0
- Lot Size0.3 Acres
Data Source:
First Multiple Listing Services (FMLS)
Property Description
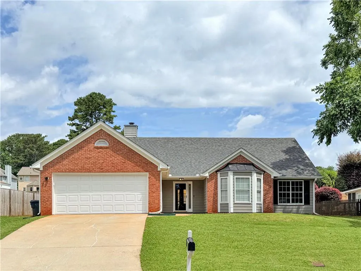
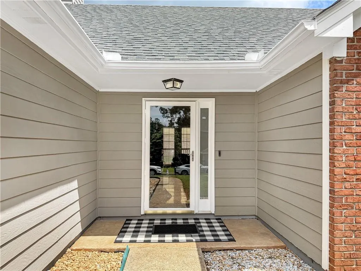
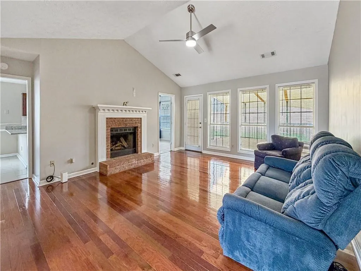
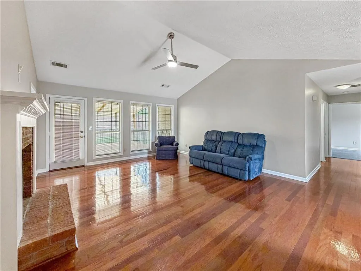
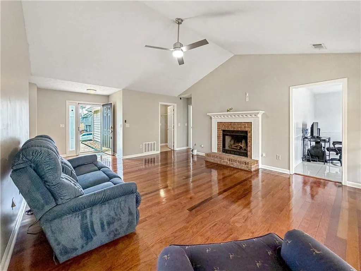

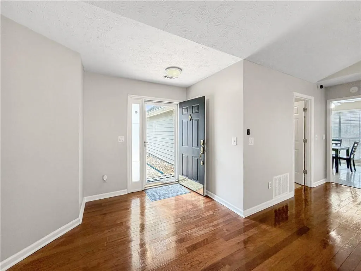
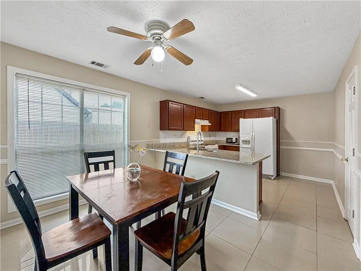
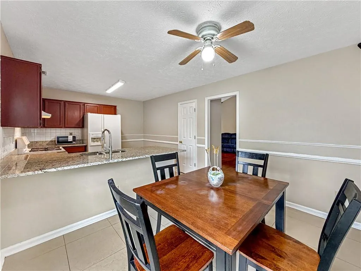
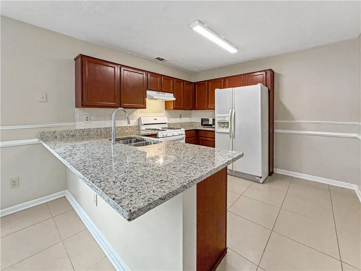
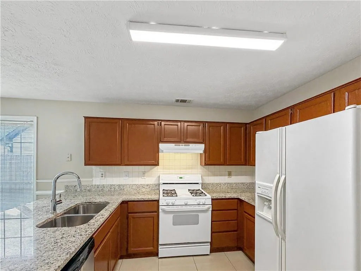
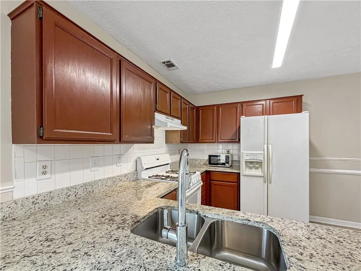
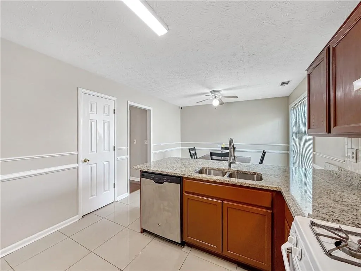
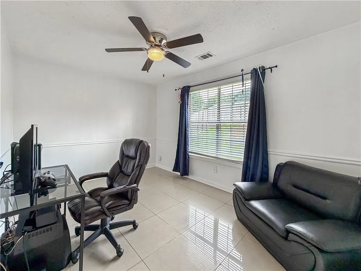
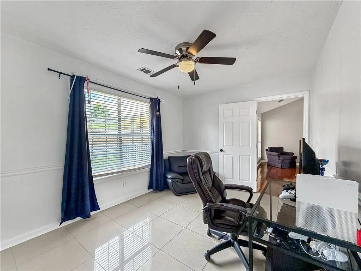
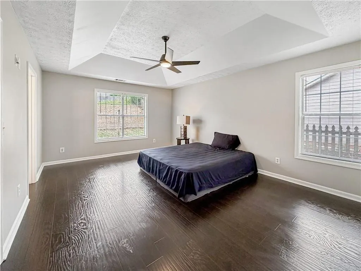
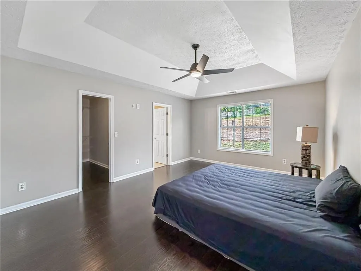
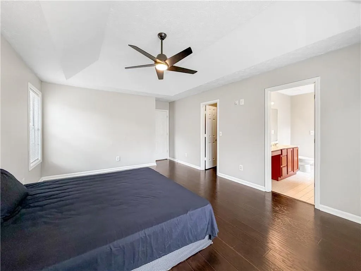
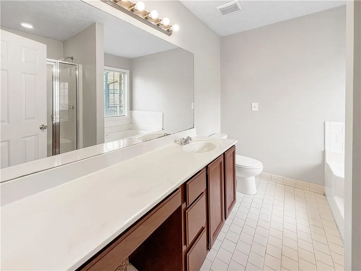
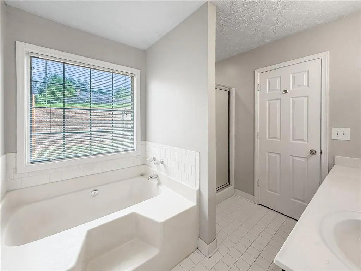
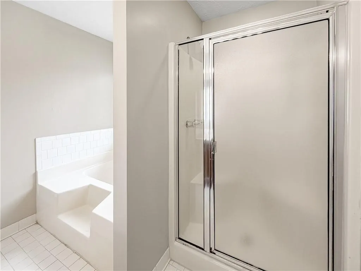
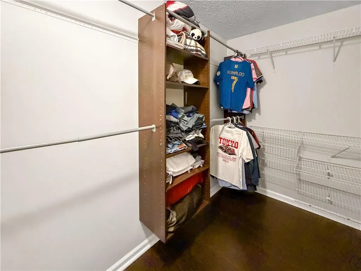
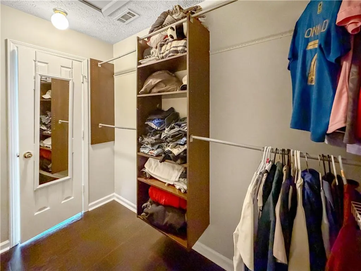
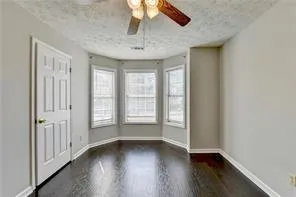
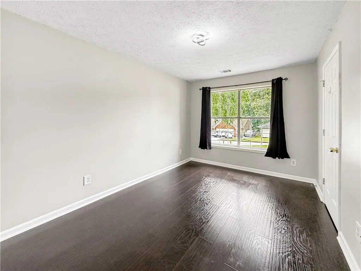
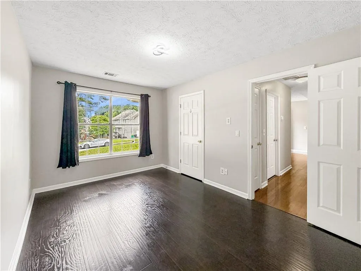
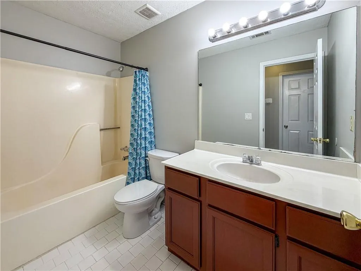
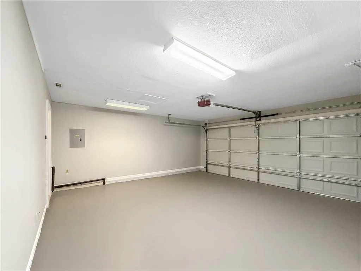
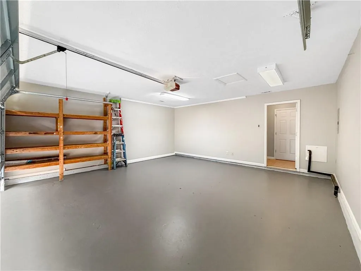
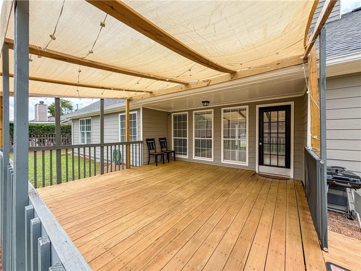
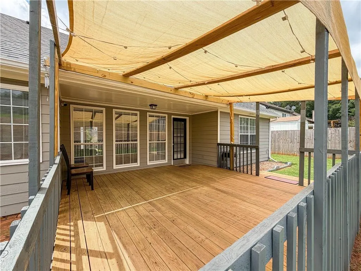
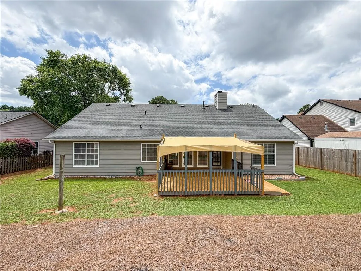
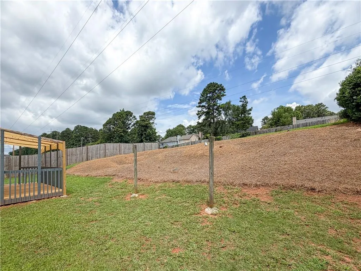
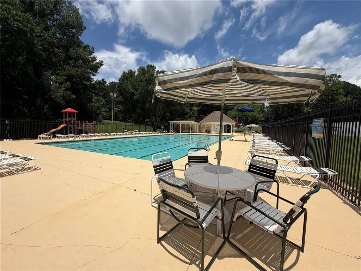
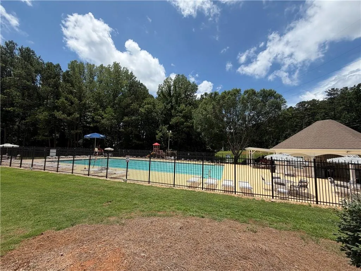
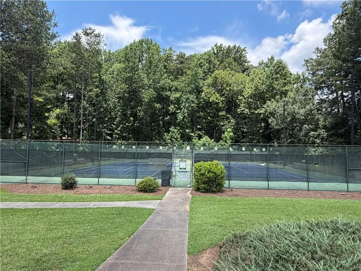
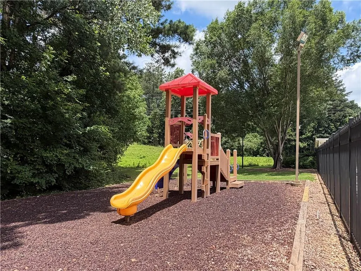
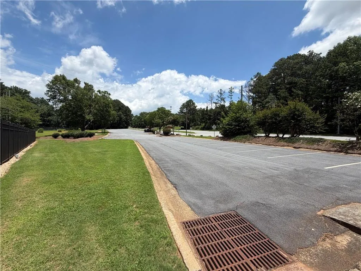
Fabulous stepless, affordable ranch—move-in ready with 3 bedrooms and 2 full baths, plus a flexible room ideal for a formal dining room, home office, or game room. Hardwood floors and attractive ceramic tile flow throughout, and the vaulted family room features a center fireplace. The kitchen offers granite countertops, a convenient layout, and a spacious breakfast area. The large master bedroom includes a tray ceiling and a master bath with separate tub and shower. Two additional well-sized bedrooms share a hallway full bath. Enjoy a large, partially covered deck overlooking a quiet, spacious backyard. Recent updates include a roof replaced in 2020 and a new AC and water heater in 2019. The garage floor is freshly painted and immaculate. Ideally located near I-85, 316, Duluth Hwy, malls, shopping, theaters, and restaurants, and directly across from McKendree Elementary. The community features a junior Olympic-size pool with lifeguard, a playground, two tennis courts, and ample parking—perfect for family fun and entertaining.
| Elementary School | Middle School | High School |
|---|---|---|
| McKendree Elementary School | Creekland - Gwinnett Middle School | Collins Hill High School |
| Price History | |
|---|---|
| 6/23/2026 | Listed $379,900 |
| 8/25/2026 | 3$369,900 |
General Features
| Sewer | Public Sewer |
|---|---|
| Heating | Central,Natural Gas |
| Cooling | Ceiling Fan(s),Central Air,Electric |
| Utilities | Cable Available,Electricity Available,Natural Gas Available,Phone Available,Sewer Available,Water Available |
| Roof | Composition |
| Appliances | Dishwasher,Disposal,Gas Range,Gas Water Heater,Refrigerator |
| HOA Fee | 550 |
| Garage Spaces | 2 |
| Association Fee Includes | Swim,Tennis |
| Patio/Porch Features | Deck,Patio |
| Architectural Style | Ranch |
| Pool Features | None |
| Security Features | Smoke Detector(s) |
| Construction Materials | Brick Front,Wood Siding |
| Year Built | 1991 |
| Electric | 110 Volts |
| View | Other |
| Levels | One |
| Property Subtype | Single Family Residence |
| Tax Year | 2025 |
| Parcel Number | R7047 183 |
| Waterfront Features | None |
| Community Features | Homeowners Assoc,Near Schools,Playground,Pool,Sidewalks,Tennis Court(s) |
| Accessibility | None |
| Assoc Fee Paid Per | Annually |
| County | Gwinnett - GA |
| Property Type | Residential |
| HOA | true |
| Energy Efficient | None |
| Subdivision Name | Meadow Trace |
| Green Energy Generation | None |
| Other Structures | None |
| Full Baths | 2 |
| Status | Active |
| Directions | I-85 N to Hwy 316 to Riverside Pkwy. Left on Riverside Pkwy. Cross over Duluth Hwy. Turn left on Mckendree Church Rd. Right on Wheatfield Dr. House on left. |
| High School | Collins Hill |
| City | Lawrenceville |
| Body of Water | None |
| Spa Features | None |
| Elementary School | McKendree |
| Property Attached Y/N | false |
| Land Lease Y/N | false |
| Tax Annual Amount | 4722 |
| Home Warranty Y/N | false |
| Middle/Junior High School | Creekland - Gwinnett |
| Property Condition | Resale |
| Standard Status | Active |
| Freehold | IDX |
| Corporate Owner | None |
Interior Features
| Interior Amenities | Disappearing Attic Stairs,Entrance Foyer,High Ceilings 9 ft Main,High Speed Internet,Vaulted Ceiling(s),Walk-In Closet(s) |
|---|---|
| Basement | None |
| Flooring | Ceramic Tile,Hardwood,Wood |
| Total Fireplaces | 1 |
| Fireplace Features | Brick,Family Room,Raised Hearth |
| Common Walls | No Common Walls |
| Window Features | Double Pane Windows |
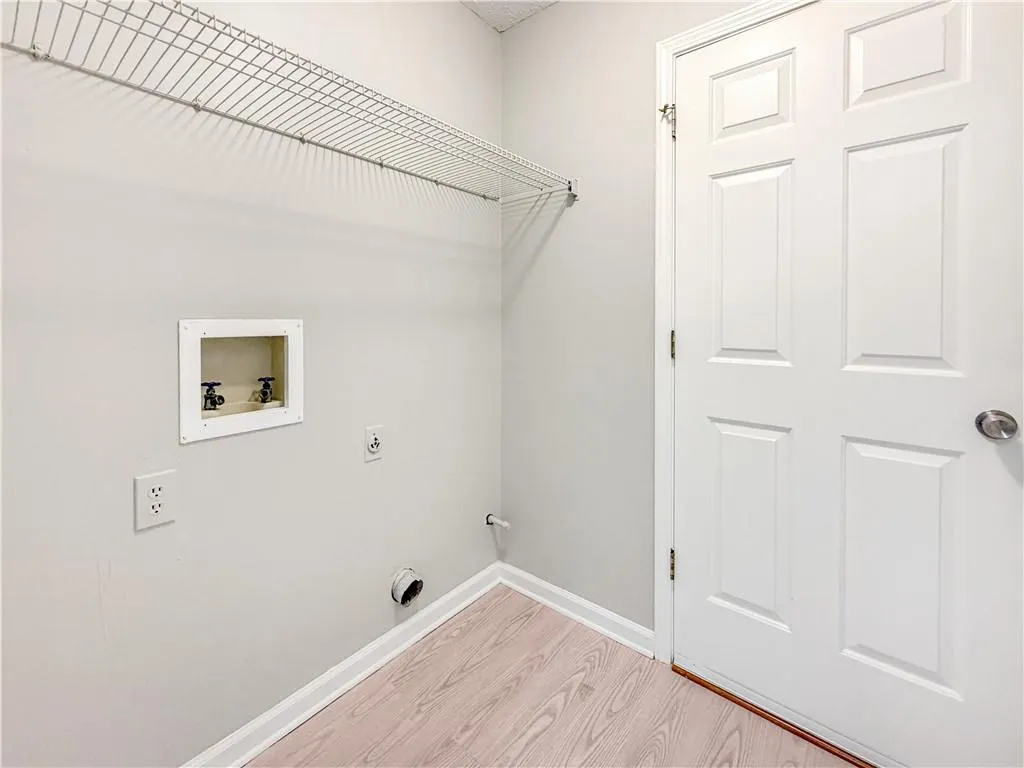
| Laundry Features | Electric Dryer Hookup,Laundry Room,Main Level |
| Total Bedrooms | 3 |
| Room Type | Other |
| Main Level Bedrooms | 3 |
| Main Level Bathrooms | 2 |
| Kitchen Features | Cabinets Stain,Eat-in Kitchen,Pantry,Stone Counters |
| Total Baths | 2 |
| RoomBedroomFeatures | Master on Main,Oversized Master |
| Primary Bathroom Features | Separate Tub/Shower,Soaking Tub |
| Dining Room Features | Separate Dining Room |
Exterior Features
| Exterior Amenities | Rain Gutters |
|---|---|
| Fencing | None |
| Parking Features | Attached,Garage,Garage Door Opener,Garage Faces Front,Kitchen Level |
| Lot Features | Back Yard,Front Yard,Landscaped |
| Water Source | Public |
| Foundation Details | Slab |
| Building Area Total | 1663 |
| Lot Dimensions | x 73 |
| Lot Size Acres | 0.3 |
| Road Surface Type | Asphalt |
| Lot Size Source | Public Records |
| Road Frontage Type | None |
| Other Equipment | None |
| Horse Amenities | None |
Amenities
- Foreclosure
- Views
- Short Sale
- New Construction
- Adult 55+
- Lease To Own
- No HOA Fees
- Furnished
- Primary On Main
- Air Conditioning
- Seller Finance
- Green
- Fixer Upper
- Horse
- Golf
- Fireplace
- Deck
- Garage
- Basement
- Pool
Property vs Single Family Average in 30043
Statistics provided by Inside Real Estate
Price
Taxes
Year Built

