
Views
Address
2775 Daniel Park Run, Dacula, GA
Price
$ 590,000
Property Attributes
- MLS#7791642
- TypeSingle Family
- Listing Status Pending
- CountyGwinnett
- CityDacula
- NeighborhoodDaniel Park
- Zip30019
- StyleTraditional
- Year Built2002
- Taxes$ 8296
- Price$ 590,000
- Bedrooms5
- Full Bathrooms3
- Half Bathrooms0
- Lot Size0.31 Acres
Data Source:
First Multiple Listing Services (FMLS)
Property Description
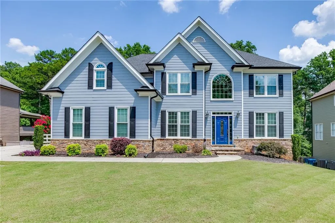
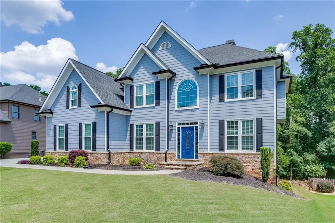
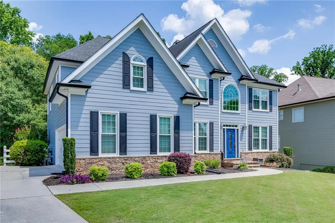
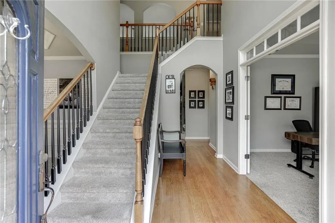
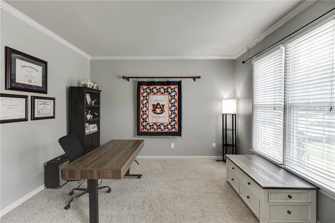
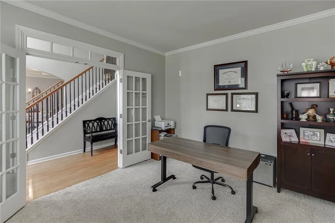
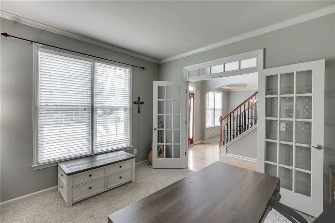
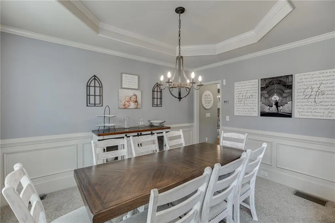
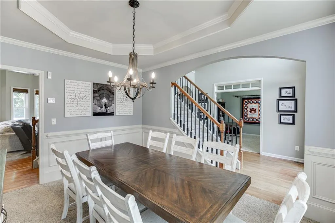
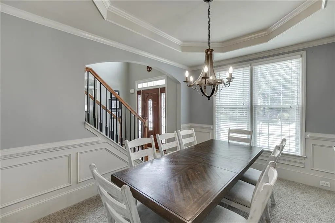
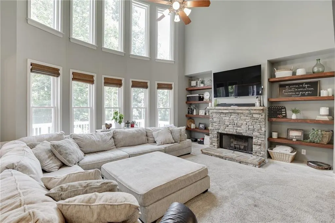
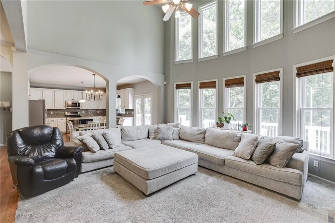
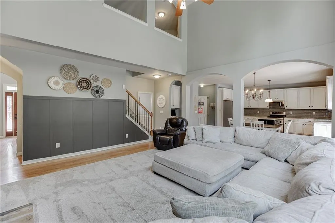
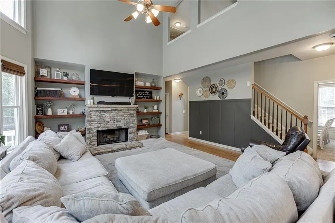
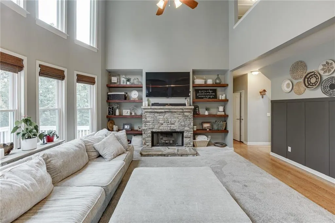
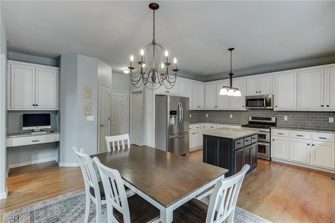
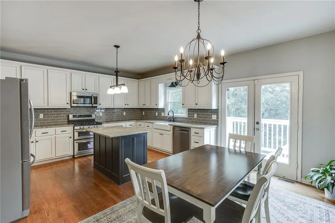
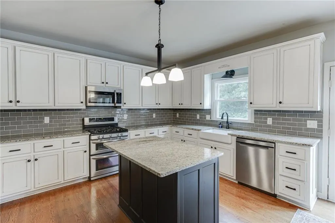
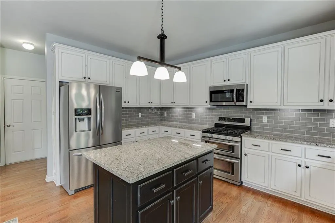
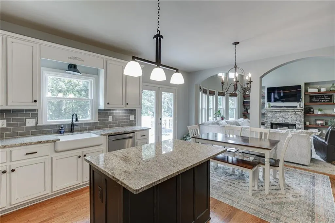
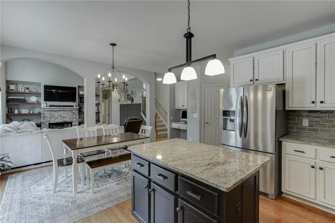
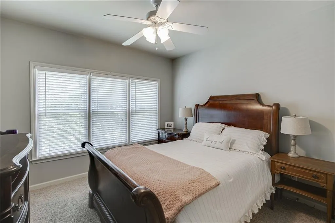
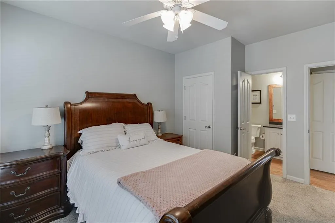
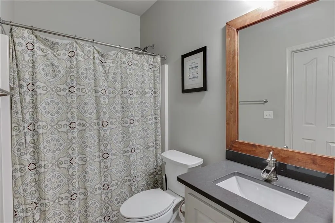
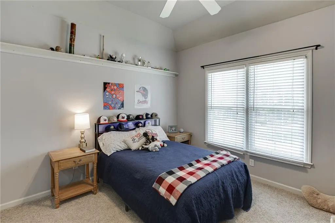
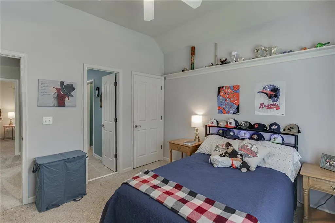
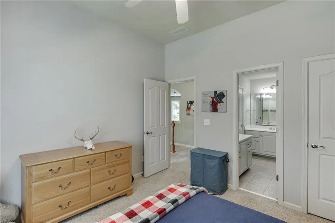
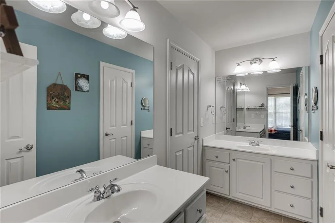
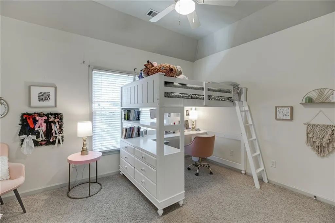
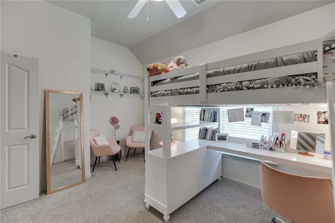
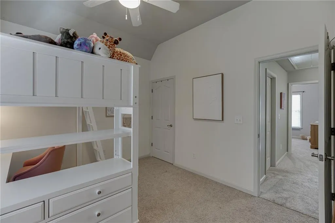
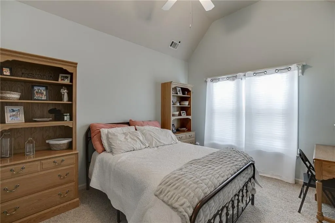
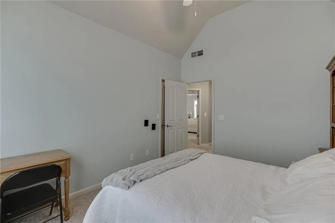
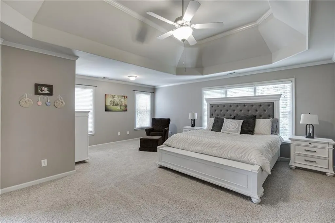
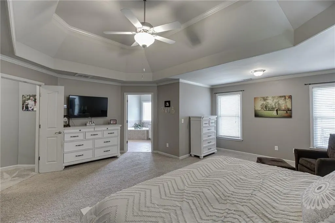
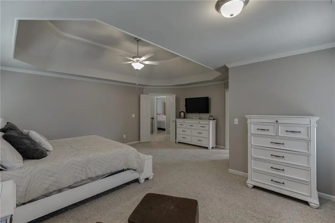
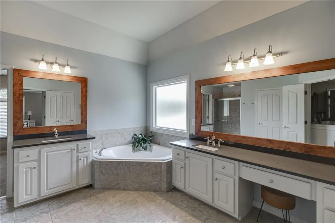
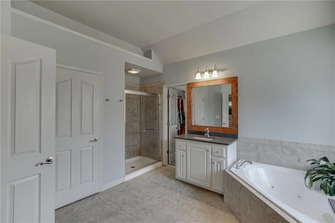
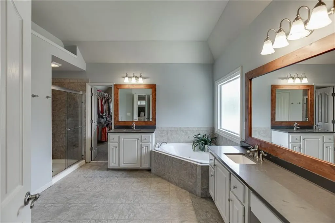
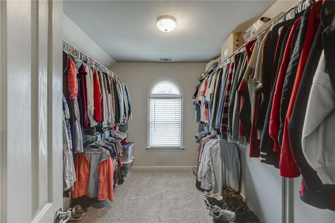
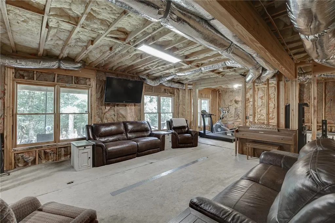
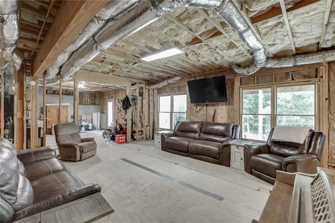
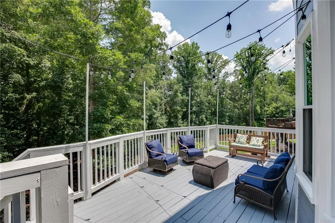
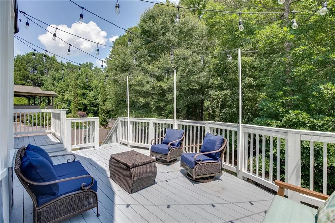
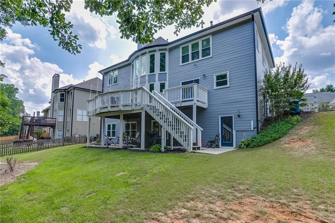
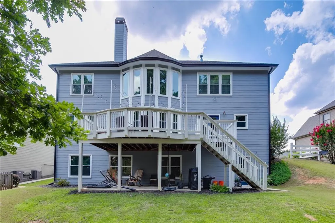
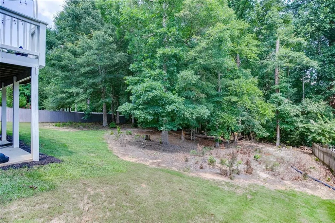
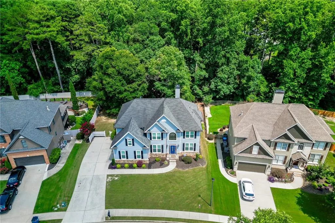
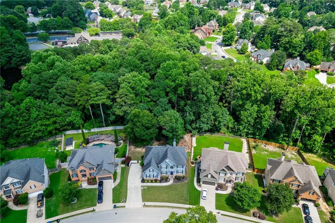
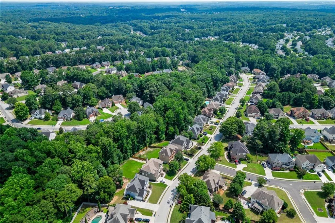
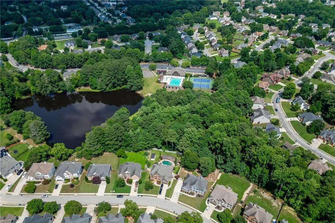
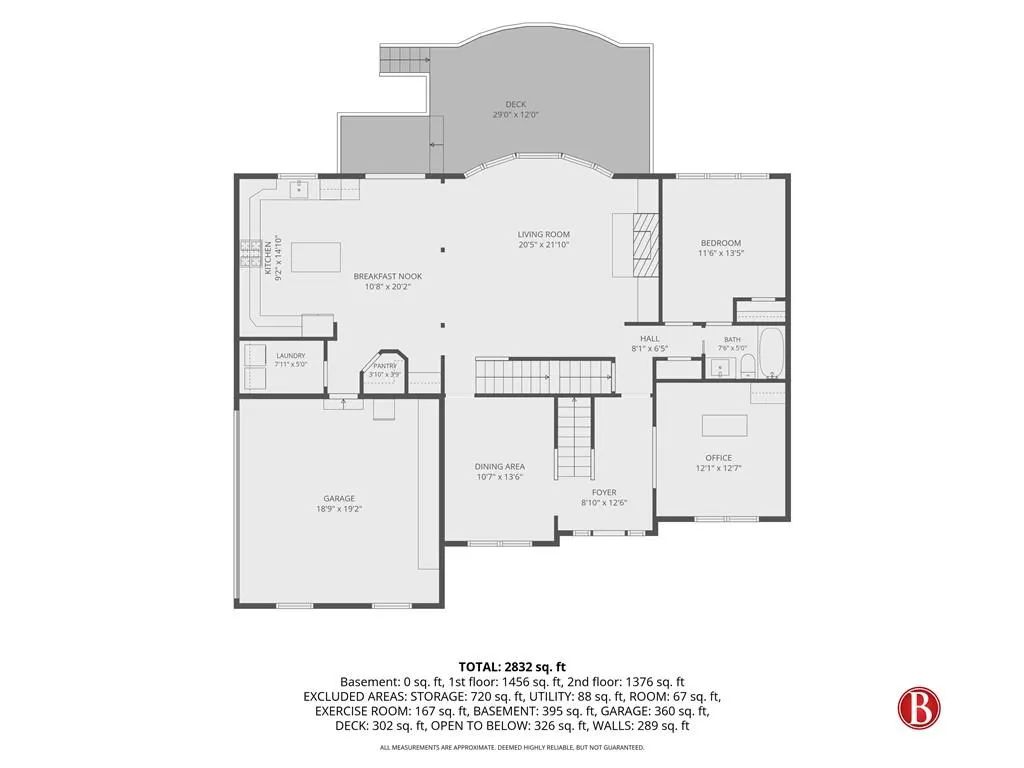
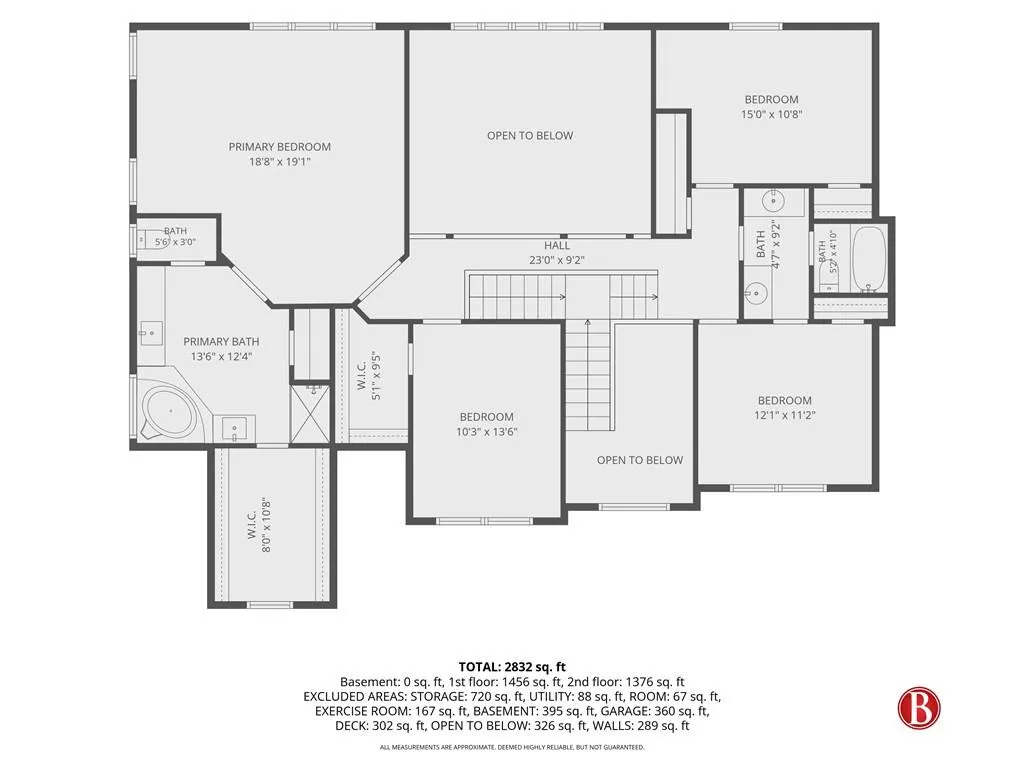
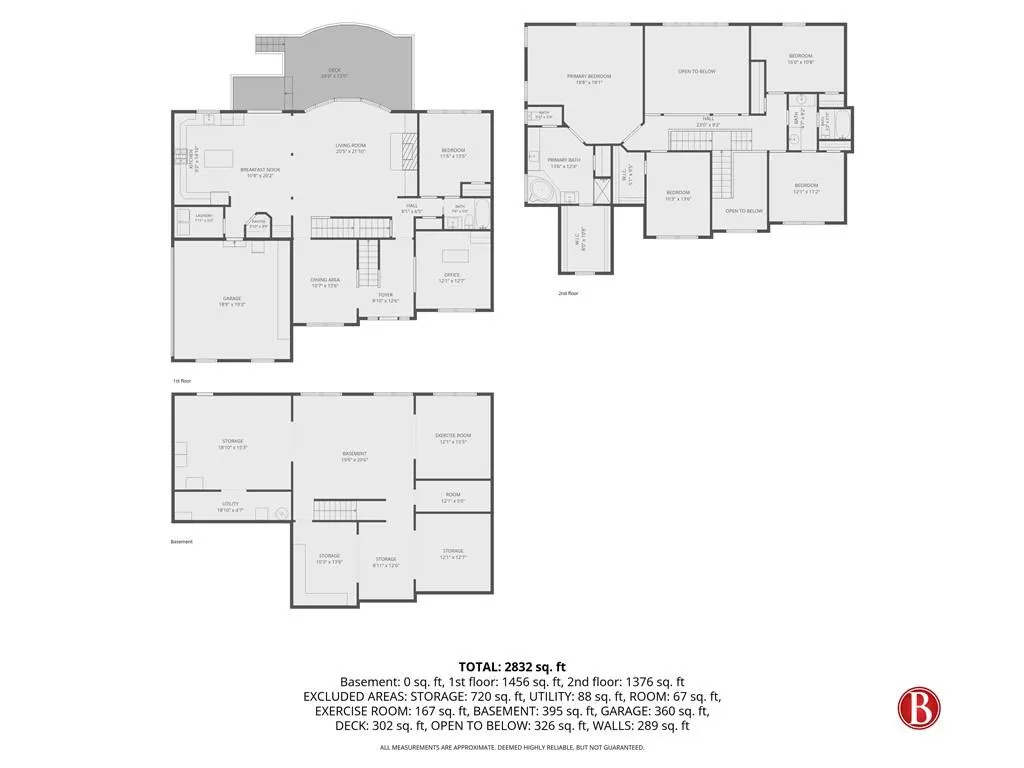
Here's the one you've been waiting for - Immaculately maintained 5 bedroom, 3 bathroom Executive Home in sought-after Daniel Park subdivision! Beautiful hardwood floors throughout the main level. Separate Living and Dining Rooms. Open & Light Two-Story Great Room with fireplace surrounded by custom built-ins, and wall of windows. Bright, Modern Updated Kitchen has plenty of counter & storage, and features granite tops, large island, with stainless appliances incl gas stove. Spacious Master Suite with Spa Bath and roomy walk-in closet. Oversized secondary bedrooms. New carpet upstairs. Full unfinished basement, studded & stubbed ready for your plans. Private wooded backyard with plenty of room for your personal outdoor retreat. New windows throughout the entire home, new gutters and new exterior paint-all within the last two years! Side entry garage. This gorgeous ready-to-move-in home has everything - with plenty of room to grow! Walking distance to schools and playground. Too many features to list - this one won't last!
| Elementary School | Middle School | High School |
|---|---|---|
| Fort Daniel Elementary School | Osborne Middle School | Mill Creek High School |
| Price History | |
|---|---|
| 6/19/2026 | Listed $590,000 |
General Features
| Sewer | Public Sewer |
|---|---|
| Heating | Forced Air,Natural Gas |
| Cooling | Ceiling Fan(s),Central Air |
| Utilities | Cable Available,Electricity Available,Natural Gas Available,Water Available |
| Roof | Composition |
| Appliances | Dishwasher,Disposal,Gas Water Heater,Microwave |
| HOA Fee | 750 |
| Garage Spaces | 2 |
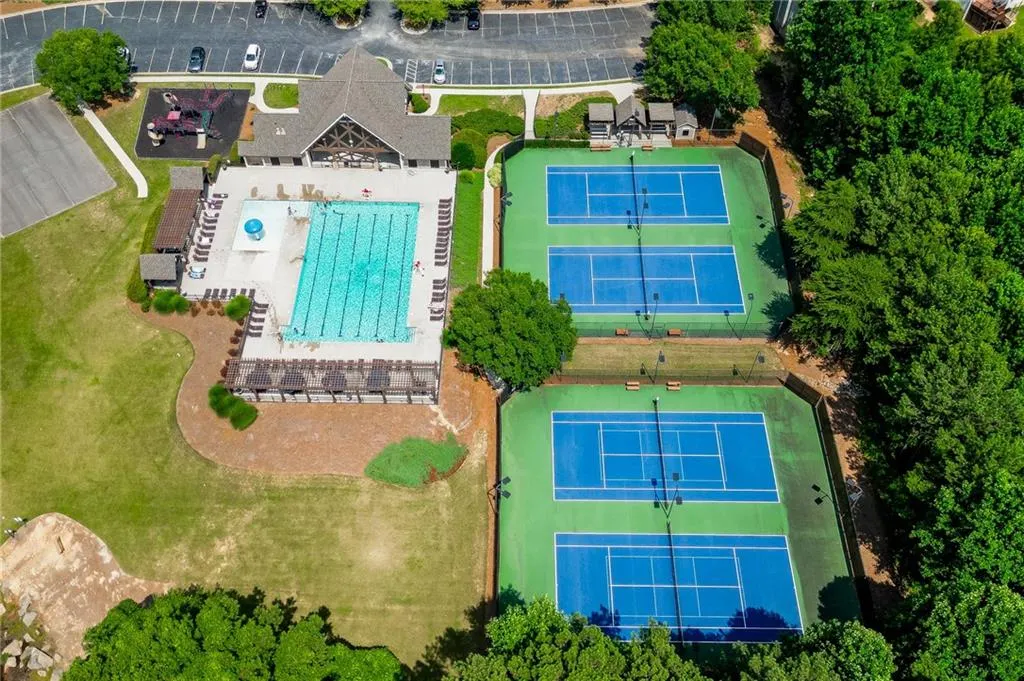
| Association Fee Includes | Swim,Tennis |
| Patio/Porch Features | Deck |
| Architectural Style | Traditional |
| Pool Features | None |
| Security Features | None |
| Construction Materials | Cement Siding |
| Year Built | 2002 |
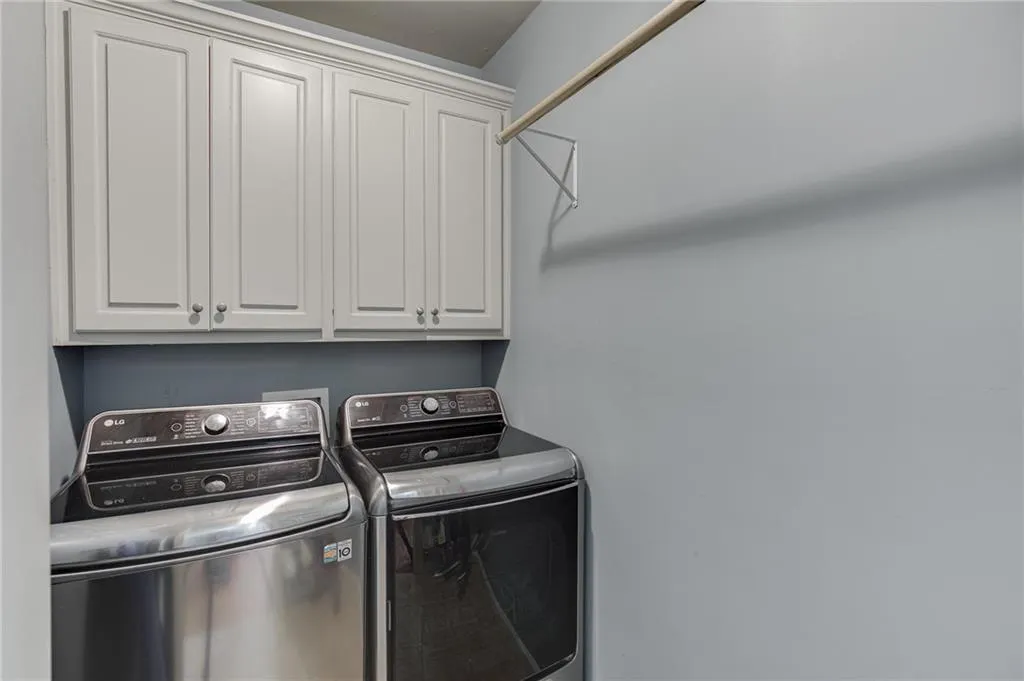
| Electric | 220 Volts in Laundry |
| View | Trees/Woods |
| Levels | Two |
| Property Subtype | Single Family Residence |
| Tax Year | 2025 |
| Parcel Number | R3001D112 |
| Waterfront Features | None |
| Community Features | Homeowners Assoc,Near Schools,Near Shopping,Pool,Sidewalks,Tennis Court(s) |
| Accessibility | None |
| Assoc Fee Paid Per | Annually |
| County | Gwinnett - GA |
| Property Type | Residential |
| HOA | true |
| Energy Efficient | None |
| Subdivision Name | Daniel Park |
| Green Energy Generation | None |
| Other Structures | None |
| Full Baths | 3 |
| Status | Pending |
| Directions | 85N to Hamilton Mill, rt on Braselton Hwy, left onto Auburn Rd, rt onto Daniel Park. Home is on your left. |
| High School | Mill Creek |
| City | Dacula |
| Body of Water | None |
| Spa Features | None |
| Elementary School | Fort Daniel |
| Property Attached Y/N | false |
| Land Lease Y/N | false |
| Tax Annual Amount | 8296 |
| Home Warranty Y/N | false |
| Middle/Junior High School | Osborne |
| Property Condition | Resale |
| Standard Status | Pending |
| Freehold | IDX |
| Corporate Owner | None |
Interior Features
| Interior Amenities | Entrance Foyer,High Ceilings 9 ft Main,High Ceilings 9 ft Upper,High Ceilings 9 ft Lower,Tray Ceiling(s),Walk-In Closet(s) |
|---|---|
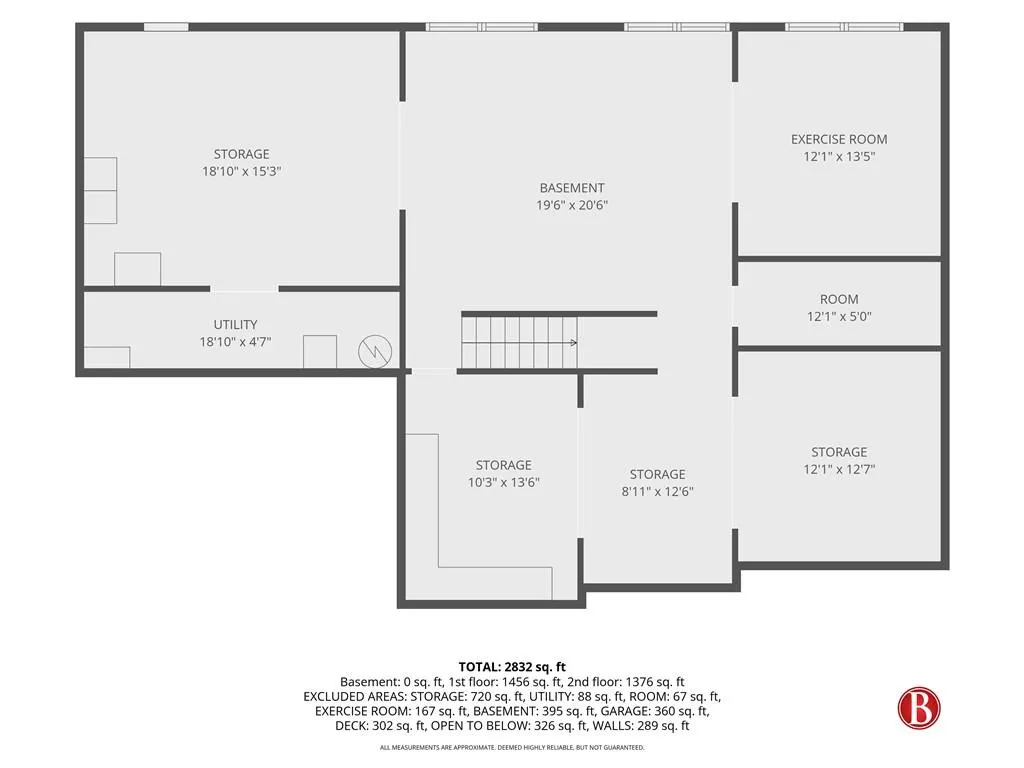
| Basement | Bath/Stubbed,Full,Unfinished,Walk-Out Access |
| Flooring | Ceramic Tile,Hardwood |
| Total Fireplaces | 1 |
| Fireplace Features | Family Room |
| Common Walls | No Common Walls |
| Window Features | Insulated Windows |
| Above Grade Finished Area | 3137 |
| Laundry Features | Laundry Room,Other |
| Total Bedrooms | 5 |
| Room Type | Basement,Computer Room,Great Room - 2 Story |
| Main Level Bedrooms | 1 |
| Main Level Bathrooms | 1 |
| Kitchen Features | Breakfast Bar,Cabinets White,Eat-in Kitchen,Kitchen Island,Pantry Walk-In,Stone Counters,View to Family Room |
| Total Baths | 3 |
| RoomBedroomFeatures | Oversized Master,Split Bedroom Plan |
| Primary Bathroom Features | Double Vanity,Separate His/Hers,Separate Tub/Shower,Soaking Tub |
| Dining Room Features | Seats 12+,Separate Dining Room |
Exterior Features
| Exterior Amenities | Private Yard,Rear Stairs |
|---|---|
| Fencing | None |
| Parking Features | Attached,Garage,Garage Door Opener,Level Driveway |
| Lot Features | Back Yard,Front Yard,Landscaped,Level |
| Water Source | Public |
| Foundation Details | Block |
| Building Area Total | 3118 |
| Lot Size Acres | 0.31 |
| Road Surface Type | None |
| Lot Size Source | Public Records |
| Road Frontage Type | None |
| Other Equipment | None |
| Horse Amenities | None |
Amenities
- Foreclosure
- Views
- Short Sale
- New Construction
- Adult 55+
- Lease To Own
- No HOA Fees
- Furnished
- Primary On Main
- Air Conditioning
- Seller Finance
- Green
- Fixer Upper
- Horse
- Golf
- Fireplace
- Deck
- Garage
- Basement
- Pool
Property vs Single Family Average in 30019
Statistics provided by Inside Real Estate
Price
Taxes
Year Built

