
Price Reduction - Views - Primary on Main - Eco Friendly


























Address
4474 Cove Island Drive Ne, Marietta, GA
Price
$ 949,950
Property Attributes
- MLS#7791466
- TypeSingle Family
- Listing Status Active
- CountyCobb
- CityMarietta
- NeighborhoodKings Cove
- Zip30067
- StyleEuropean, Mediterranean, Spanish
- Year Built1980
- Taxes$ 9685
- Price$ 949,950
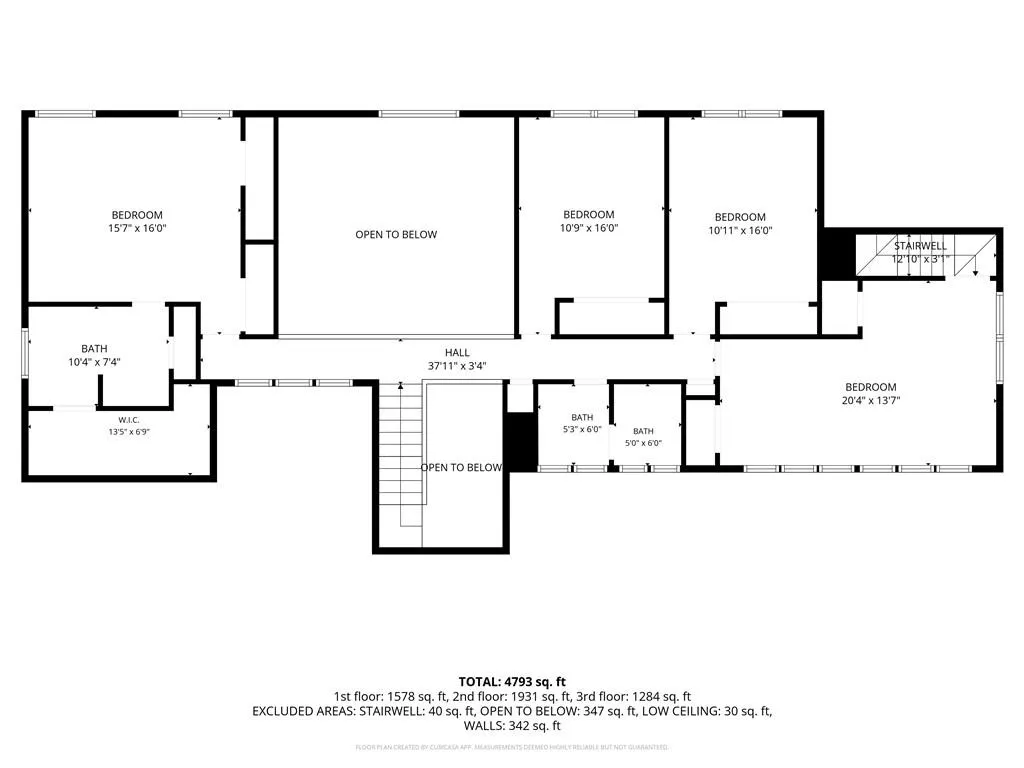
- Bedrooms6
- Full Bathrooms3
- Half Bathrooms2
- Lot Size0.7192 Acres
Data Source:
First Multiple Listing Services (FMLS)
Property Description
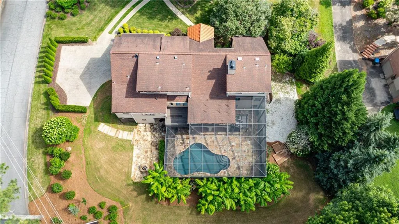
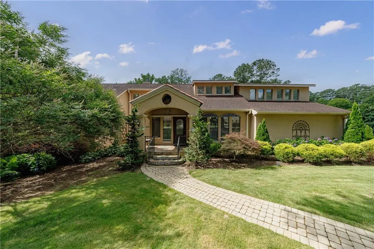
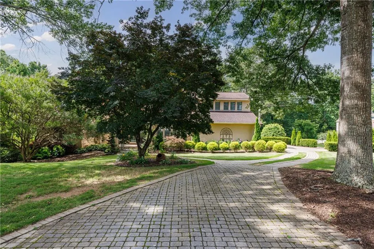
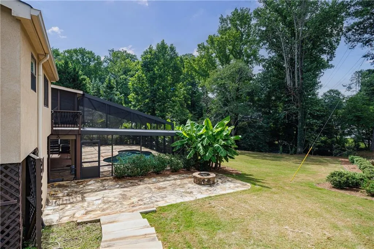
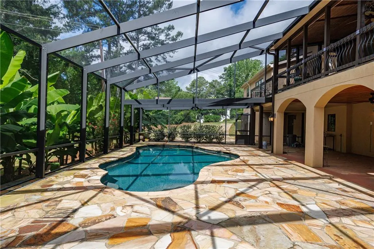
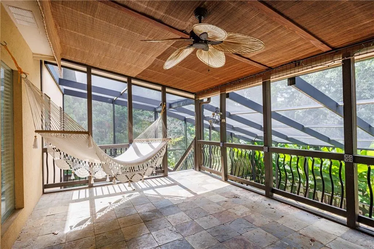
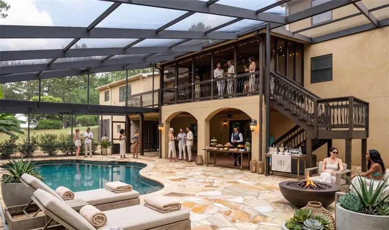
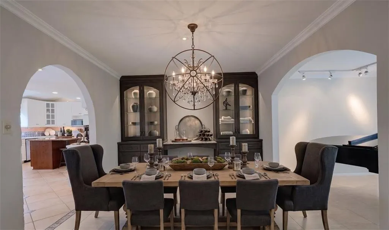
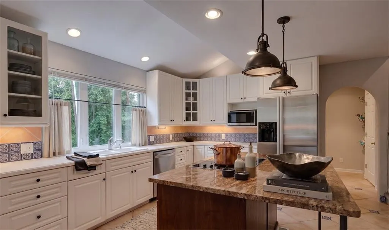
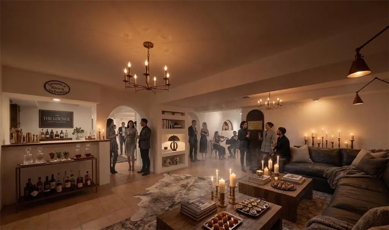
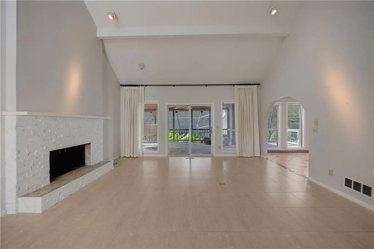
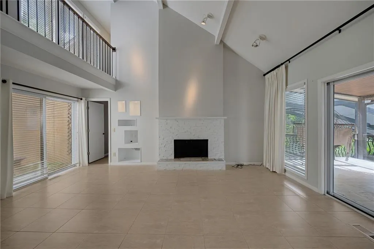
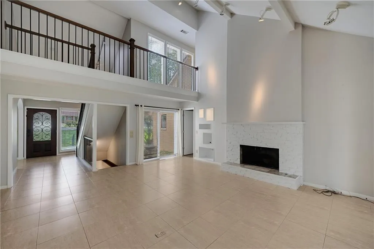
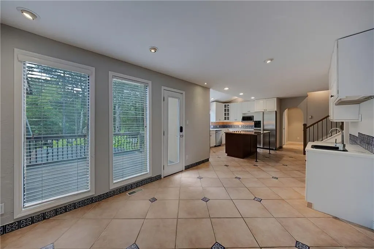
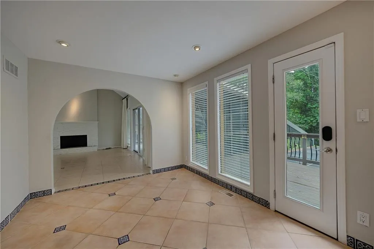
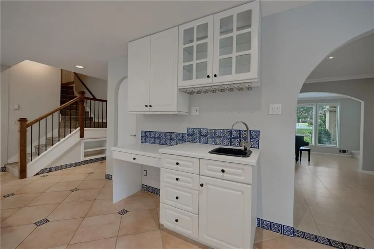
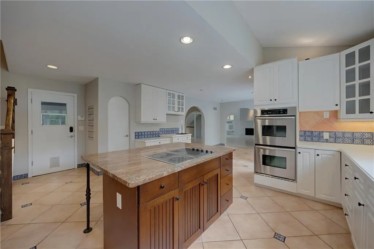
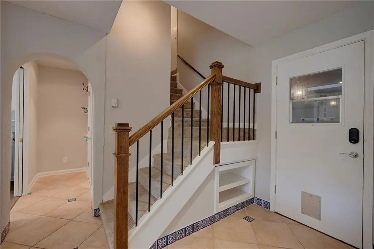
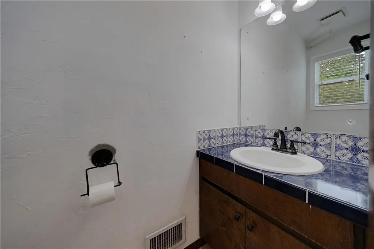
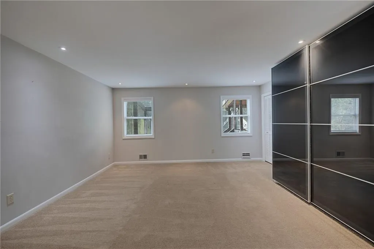
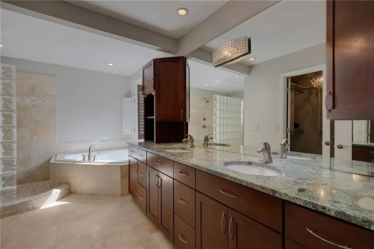
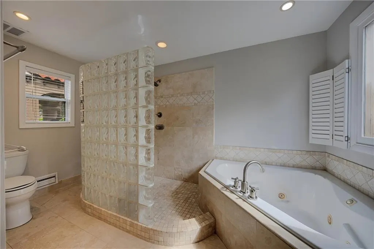
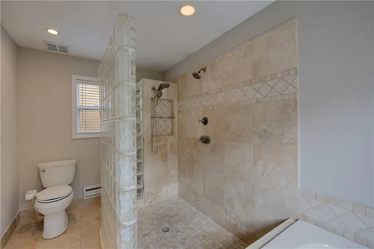
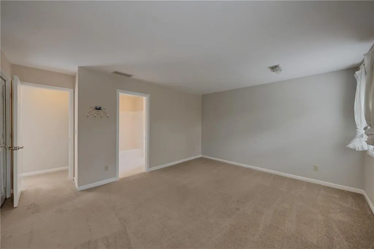
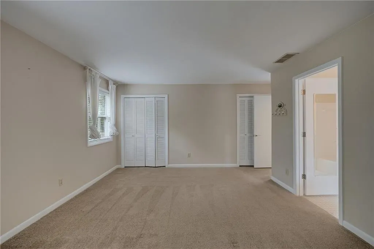
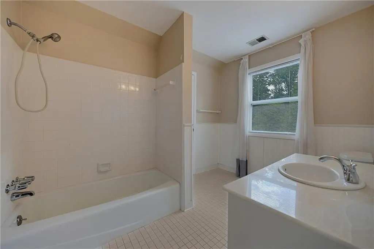
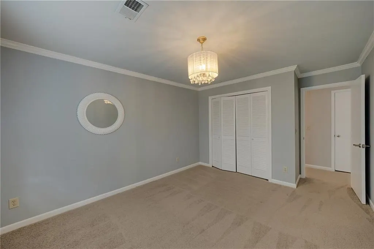
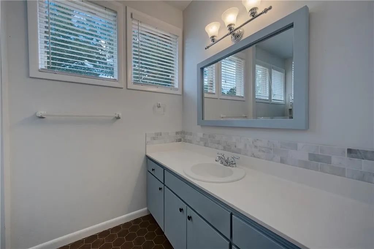
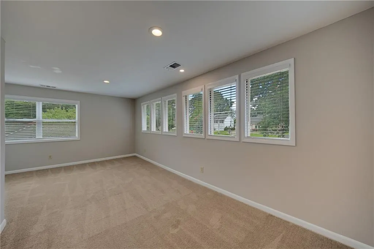
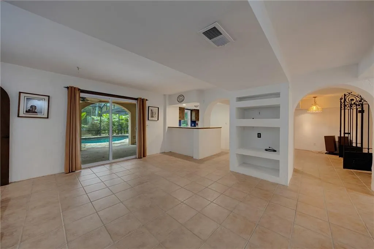
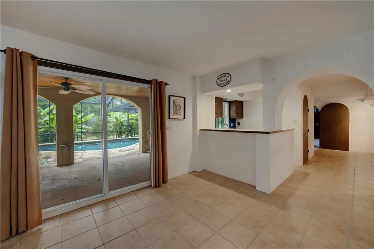
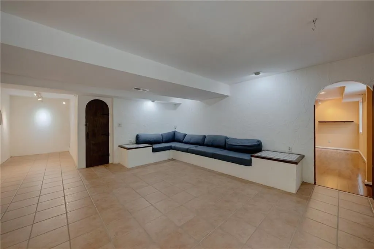
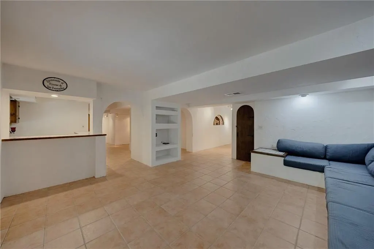
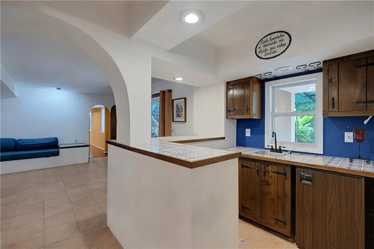
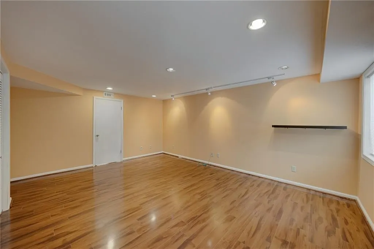
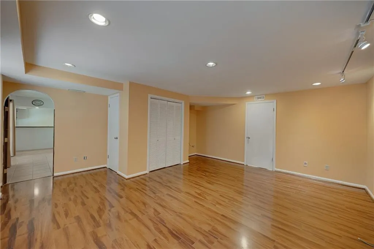
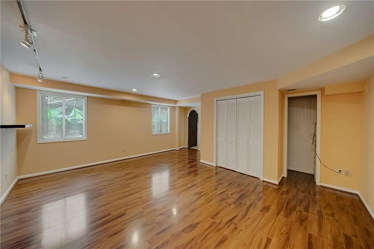
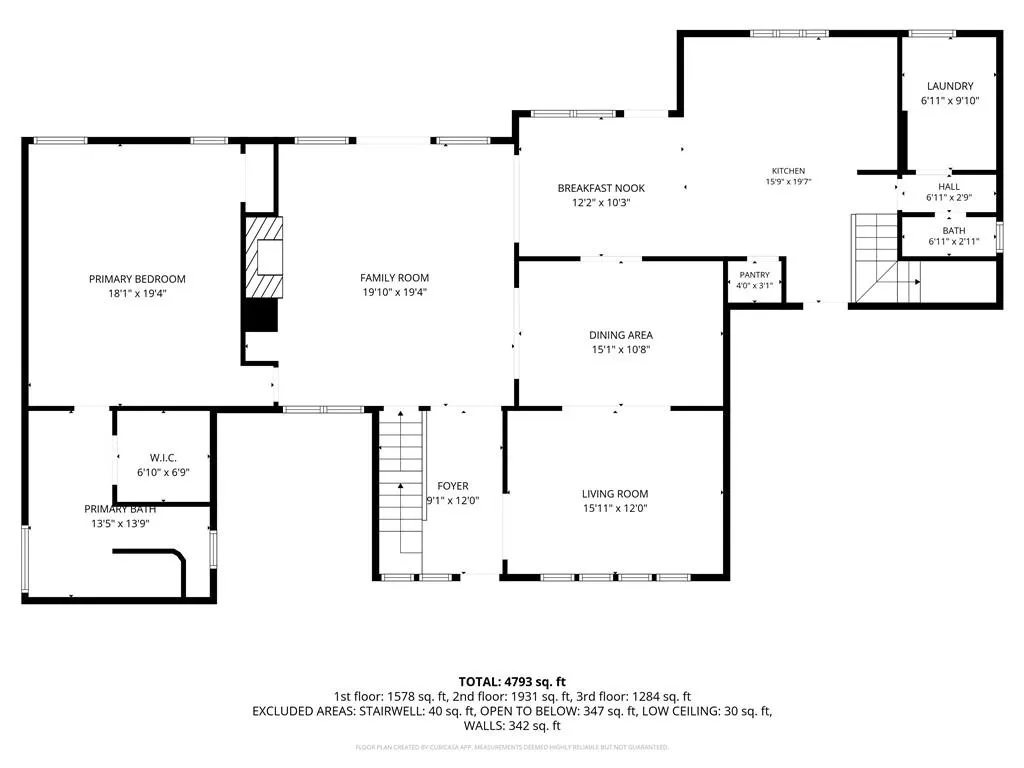
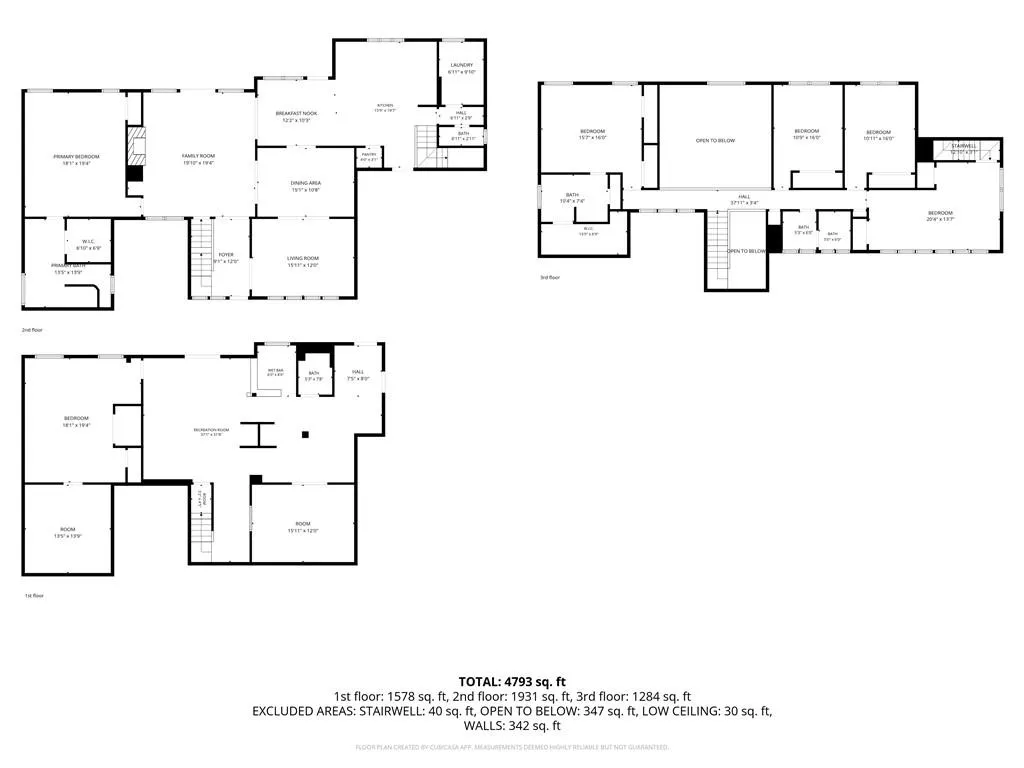
Resort-Style Luxury Living Awaits 6 Beds | 3 Full / 2 Half Baths | 5,173 Sq Ft Step into year-round resort living in this meticulously maintained hardcoat stucco estate, offering 5,173 square feet built for effortless entertaining and everyday luxury. A dramatic, light-filled open concept welcomes you home, flowing into a magnificent great room that opens onto a charming covered porch. Your private backyard paradise delivers: a heated saltwater pool secluded by lush banana trees, an expansive stone patio, and multi-level decking made for epic summer gatherings. The main level offers a serene owner's suite with a private full bath, plus a convenient half bath for guests. Upstairs, real versatility awaits with four spacious bedrooms and two full baths. The finished terrace level takes entertaining further still, with a state-of-the-art recreation hub, a sleek custom bar, a sixth bedroom, a half bath, and a striking wine cellar behind wrought-iron doors that open onto a covered lower patio. Show-stopping design meets total peace of mind: new high-efficiency HVAC and a tankless water heater complete this masterclass in luxury living.
| Elementary School | Middle School | High School |
|---|---|---|
| Sope Creek Elementary School | Dickerson Middle School | Walton High School |
| Price History | |
|---|---|
| 6/21/2026 | Listed $999,950 |
| 7/21/2026 | 3$974,950 |
| 9/16/2026 | 3$949,950 |
General Features
| Sewer | Public Sewer |
|---|---|
| Heating | Central,Zoned |
| Cooling | Ceiling Fan(s),Central Air,Zoned |
| Utilities | Cable Available,Electricity Available,Natural Gas Available,Underground Utilities |
| Roof | Composition |
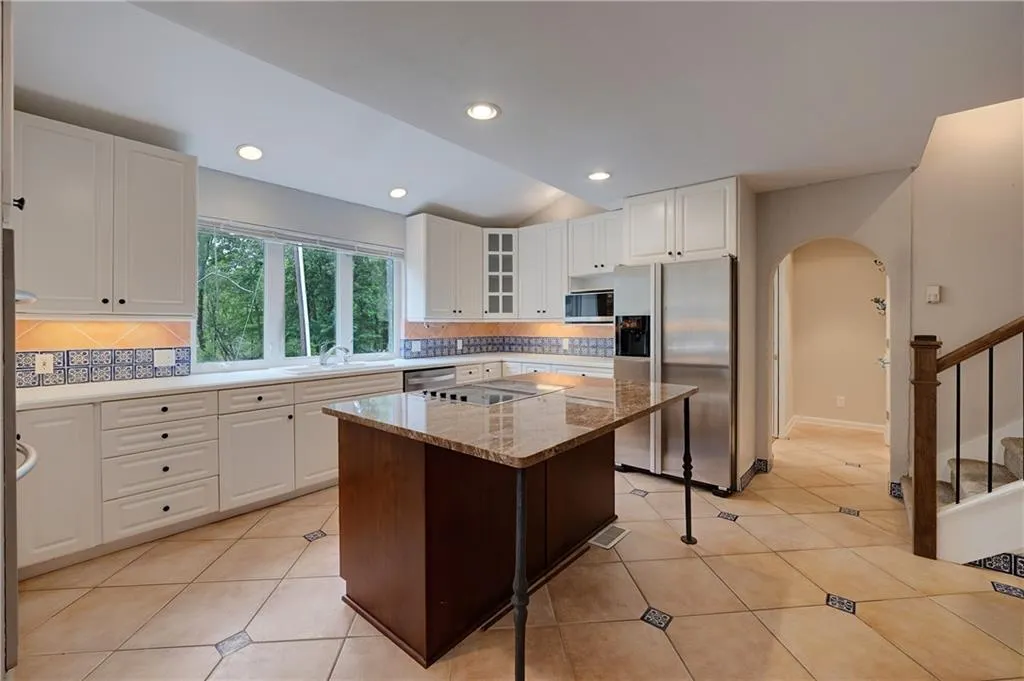
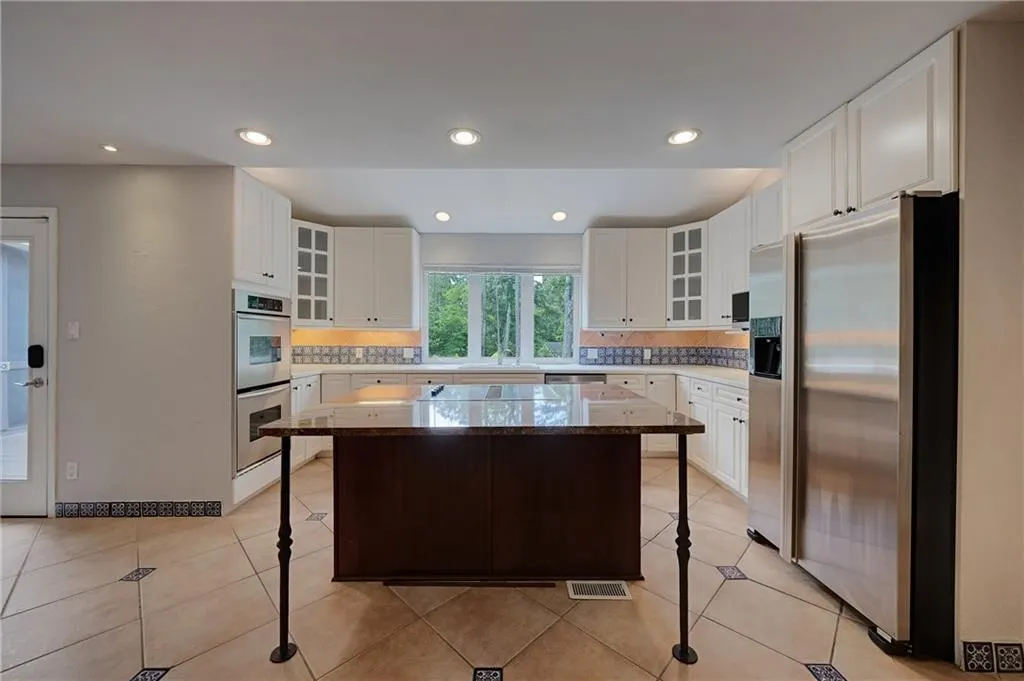
| Appliances | Dishwasher,Disposal,Double Oven,Electric Cooktop,ENERGY STAR Qualified Appliances,Gas Water Heater,Microwave,Refrigerator,Tankless Water Heater |
| Garage Spaces | 2 |
| Patio/Porch Features | Deck,Enclosed,Rear Porch,Screened,Terrace |
| Architectural Style | European,Mediterranean,Spanish |
| Pool Features | Gas Heat,Gunite,In Ground,Private,Salt Water,Screen Enclosure |
| Security Features | Security System Owned,Smoke Detector(s) |
| Construction Materials | Stucco |
| Year Built | 1980 |
| Electric | 110 Volts,220 Volts |
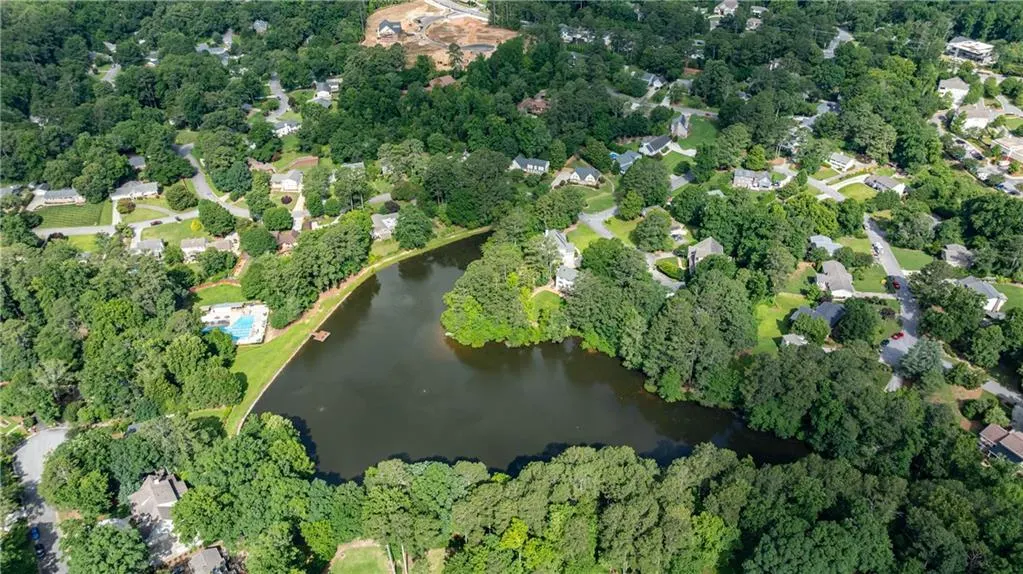
| View | Rural |
| Levels | Two |
| Property Subtype | Single Family Residence |
| Tax Year | 2025 |
| Parcel Number | 16111700420 |
| Waterfront Features | None |
| Community Features | Clubhouse,Community Dock,Fishing,Homeowners Assoc,Lake,Near Schools,Playground,Pool,Tennis Court(s) |
| Accessibility | None |
| HOA Fee 2 | 1045 |
| County | Cobb - GA |
| Property Type | Residential |
| HOA | true |
| Energy Efficient | Appliances |
| Subdivision Name | Kings Cove |
| Green Energy Generation | None |
| Other Structures | None |
| Full Baths | 3 |
| Status | Active |
| Directions | Take Johnson Ferry Road to Woodlawn Drive, then turn onto Kings Lake Drive. Make a right onto Cove Island Drive, and the home will be on your right |
| High School | Walton |
| City | Marietta |
| Body of Water | None |
| Spa Features | Private |
| HOA Fee 2 Frequency | Annually |
| Elementary School | Sope Creek |
| Property Attached Y/N | false |
| Land Lease Y/N | false |
| Tax Annual Amount | 9685 |
| Home Warranty Y/N | false |
| Middle/Junior High School | Dickerson |
| Property Condition | Resale |
| Standard Status | Active |
| Freehold | IDX |
| Corporate Owner | Corporate Owner |
Interior Features
| Interior Amenities | Walk-In Closet(s) |
|---|---|
| Basement | Daylight,Exterior Entry,Finished,Full,Interior Entry,Walk-Out Access |
| Flooring | Carpet,Ceramic Tile,Hardwood |
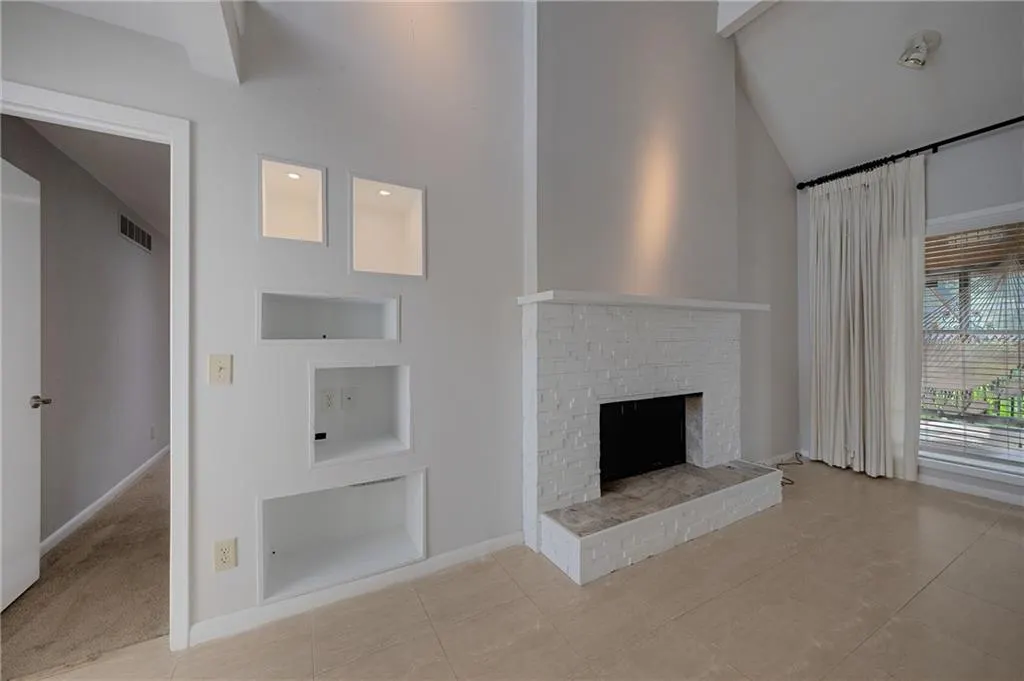
| Total Fireplaces | 1 |
| Fireplace Features | Decorative,Factory Built,Family Room |
| Common Walls | No Common Walls |
| Window Features | Double Pane Windows,ENERGY STAR Qualified Windows,Insulated Windows |
| Above Grade Finished Area | 3509 |
| Half Baths | 2 |
| Laundry Features | In Kitchen,Laundry Room,Main Level |
| Total Bedrooms | 6 |
| Below Grade Finished Area | 1664 |
| Room Type | Basement,Bonus Room,Computer Room |
| Main Level Bedrooms | 1 |
| Main Level Bathrooms | 1 |
| Kitchen Features | Cabinets White,Kitchen Island,Pantry |
| Total Baths | 5 |
| RoomBedroomFeatures | Master on Main,Oversized Master,Roommate Floor Plan |
| Primary Bathroom Features | Double Vanity,Separate Tub/Shower,Soaking Tub |
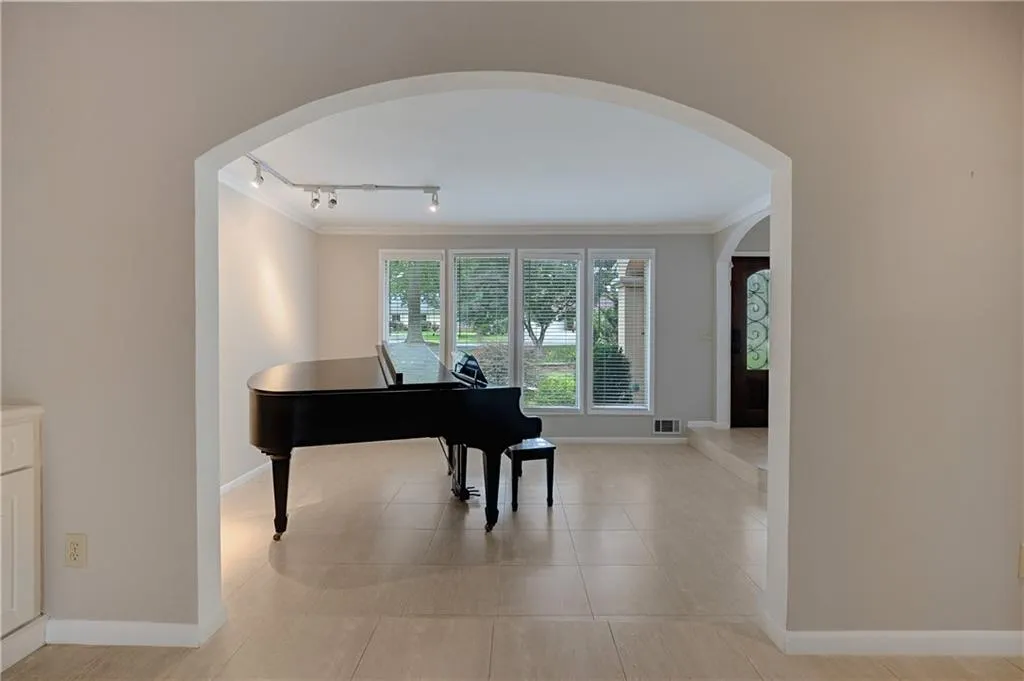
| Dining Room Features | Separate Dining Room |
Exterior Features
| Exterior Amenities | Permeable Paving |
|---|---|
| Fencing | None |
| Parking Features | Attached,Driveway,Garage,Garage Faces Side,Kitchen Level |
| Lot Features | Back Yard,Landscaped,Level,Private |
| Water Source | Public |
| Foundation Details | Slab |
| Building Area Total | 5173 |
| Lot Dimensions | x 134 |
| Lot Size Acres | 0.7192 |
| Road Surface Type | Concrete |
| Lot Size Source | Public Records |
| Road Frontage Type | County Road |
| Other Equipment | Irrigation Equipment |
| Horse Amenities | None |
Amenities
- Foreclosure
- Views
- Short Sale
- New Construction
- Adult 55+
- Lease To Own
- No HOA Fees
- Furnished
- Primary On Main
- Air Conditioning
- Seller Finance
- Green
- Fixer Upper
- Horse
- Golf
- Fireplace
- Deck
- Garage
- Basement
- Pool
Property vs Single Family Average in 30067
Statistics provided by Inside Real Estate
Price
Taxes
Year Built

