
Price Reduction - New Construction


Address
8550 Oak Hollow Way, Cumming, GA
Price
$ 723,840
Property Attributes
- MLS#7790633
- TypeSingle Family
- Listing Status Pending
- CountyForsyth
- CityCumming
- NeighborhoodEcho Grove
- Zip30041
- StyleTraditional
- Year Built2026
- Price$ 723,840
- Bedrooms4
- Full Bathrooms3
- Half Bathrooms1
- Lot Size0.724 Acres
Data Source:
First Multiple Listing Services (FMLS)
Property Description
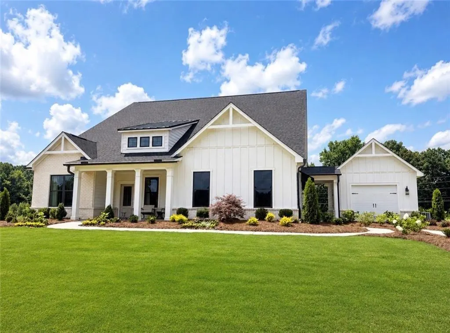
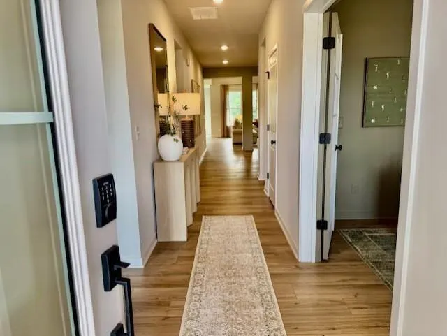
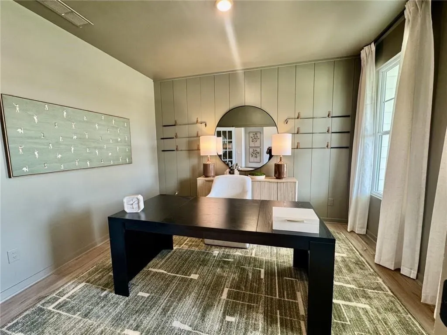
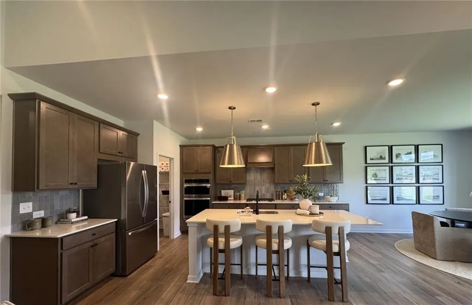
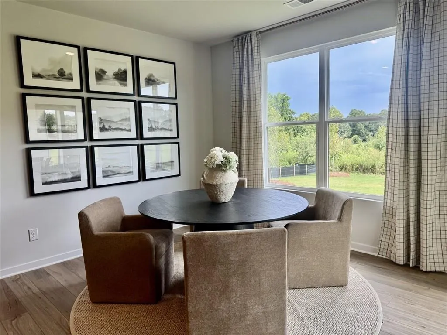
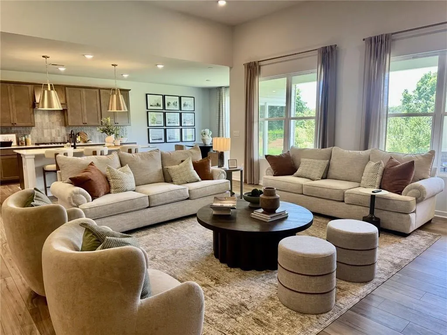
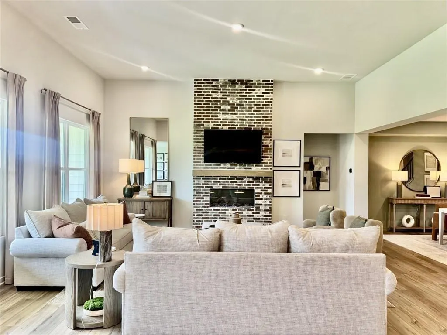
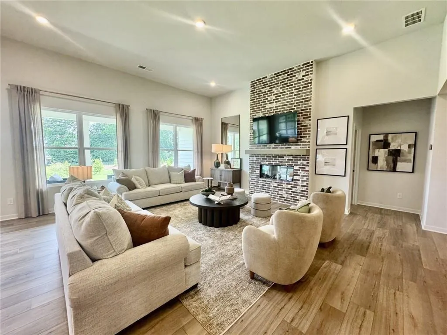
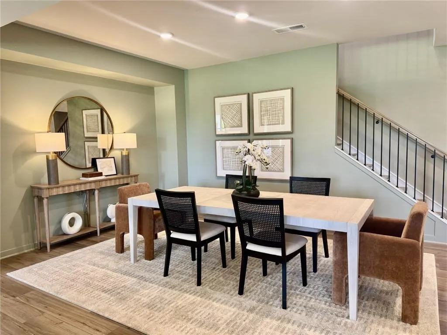
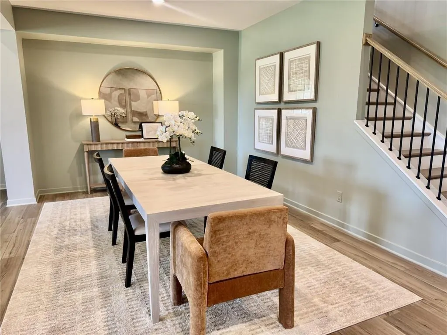
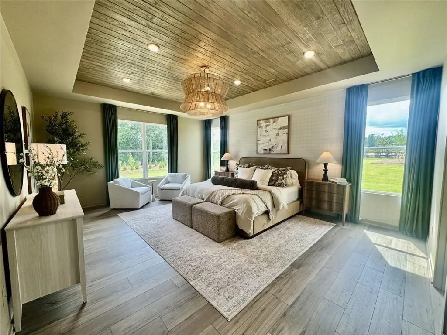
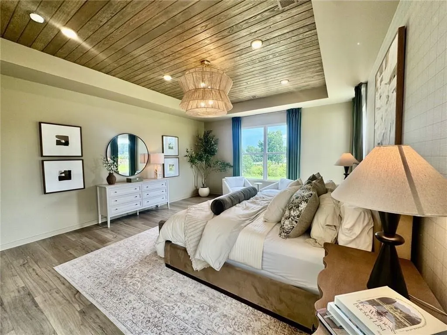
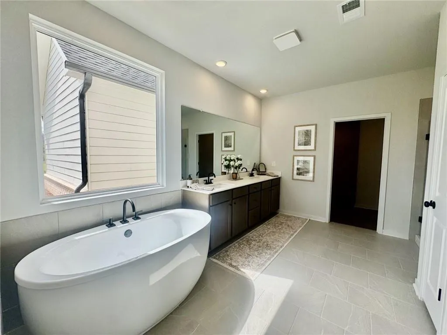
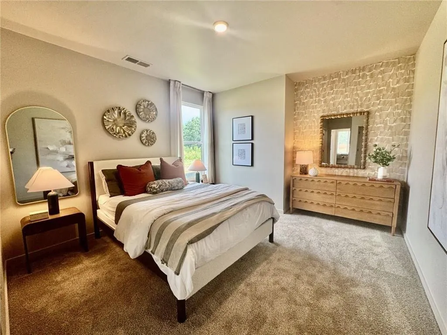
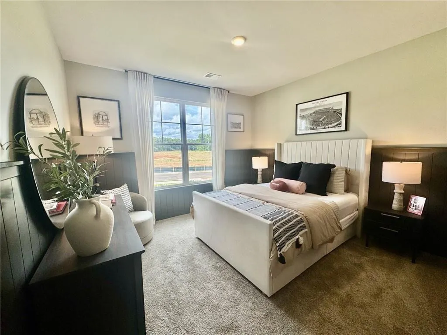
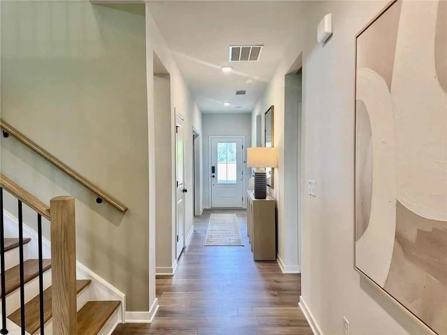
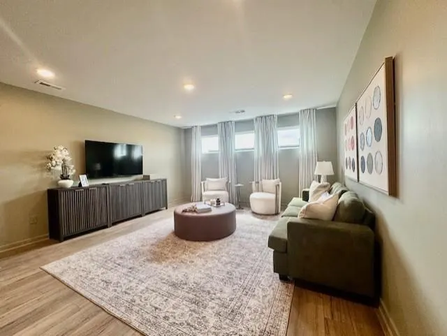
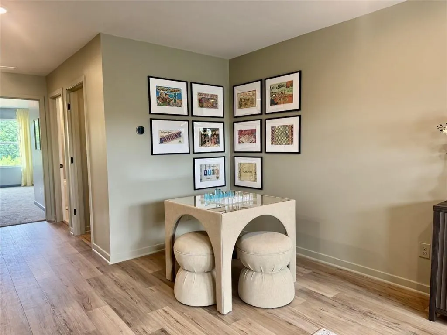
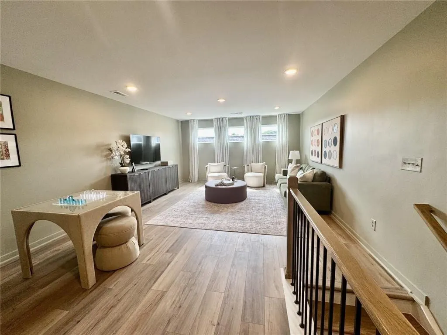
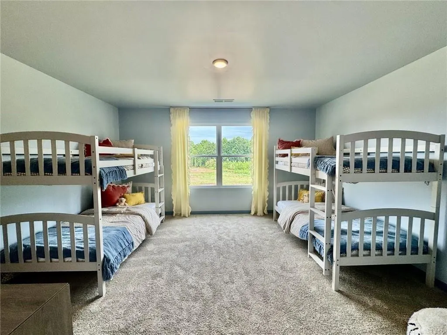
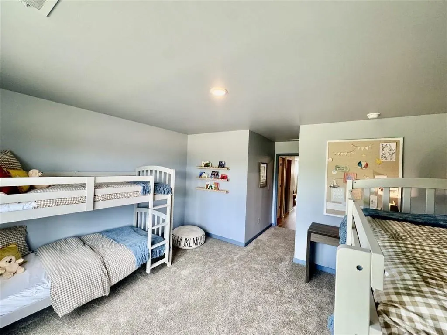
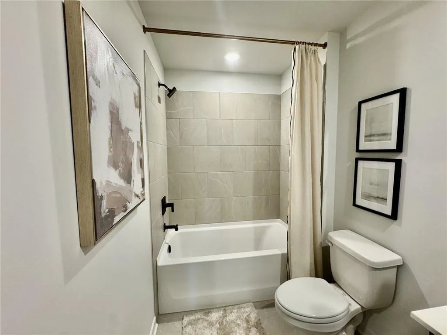
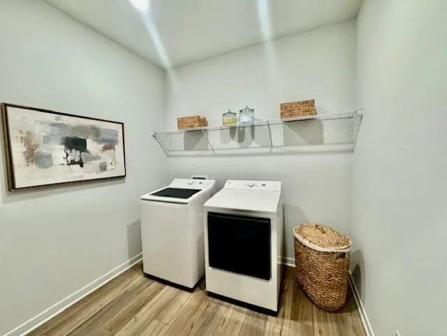
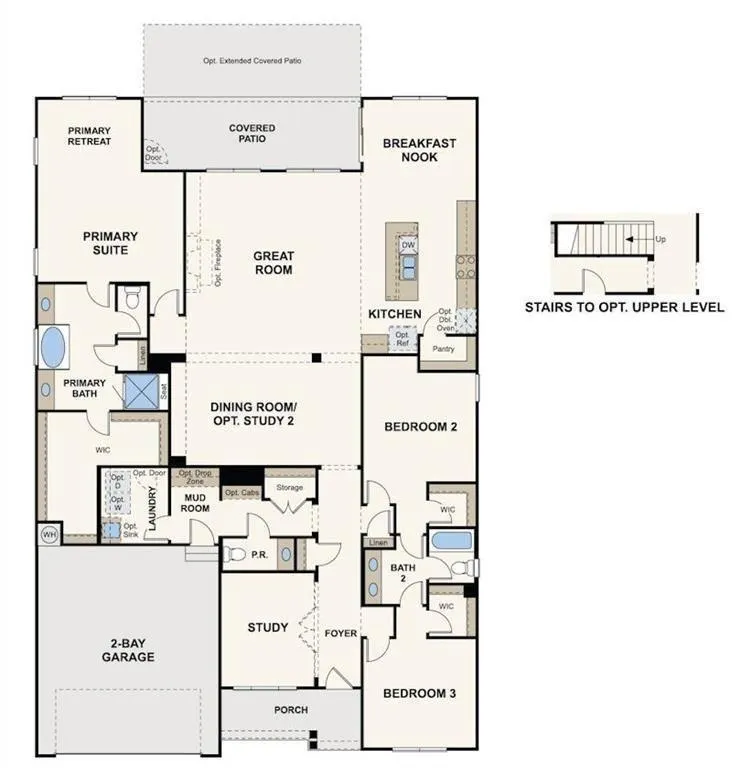
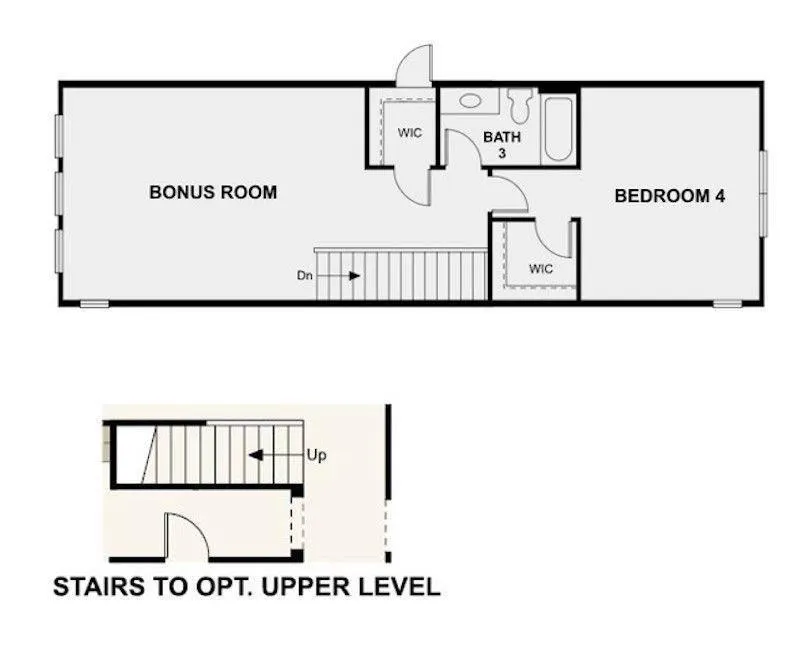
Say hello to the Rosewood at Echo Grove, one of our most popular plans. This stunning 4-bedroom, 3.5 bath ranch-style home is designed for comfort, while maximizing space and perfect for entertaining. The front porch leads into a welcoming foyer with views through the great room into the backyard. Immediately off the foyer is a study enclosed with French doors, making it ideal for an office or library. The heart of the home is an open concept living area featuring a spacious great room with 12 foot ceilings, an electric fireplace that can be used year round and large windows overlooking a covered porch. Overlooking the great room is your beautifully appointed kitchen which is well organized with an abundance of cabinets, storage and features a large kitchen island ready for meal prepping and casual dining. In the heart of the home you will also dins a breakfast area and a dining room that seats 10 to 12. The primary suite showcases a huge private bath, double vanity, free standing soaking tub and a large walk-in closet. On the main level you will also find two secondary bedrooms, a full bath, a huge walk in laundry room and half bath. The second level serves as a private guest or family retreat that includes a fourth bedroom, full bath storage closet and bonus room. Echo Grove is a quiet tranquil community surrounded by lush landscape and trees, but close to Lake Lanier, shopping, dining, parks and recreation.
| Elementary School | Middle School | High School |
|---|---|---|
| Chestatee Elementary School | Little Mill Middle School | East Forsyth High School |
| Price History | |
|---|---|
| 6/18/2026 | Listed $722,000 |
| 6/23/2026 | 2$710,570 |
| 7/22/2026 | 1$714,570 |
| 7/27/2026 | Listed $716,140 |
| 7/28/2026 | 1$720,340 |
| 8/24/2026 | Listed $722,340 |
| 9/15/2026 | Listed $723,840 |
General Features
| Sewer | Septic Tank |
|---|---|
| Heating | Central,Electric |
| Cooling | Central Air |
| Utilities | Electricity Available,Natural Gas Available |
| Roof | Composition |
| Appliances | Dishwasher,Microwave,Gas Range |
| HOA Fee | 900 |
| Association Fee Includes | Maintenance Grounds |
| Patio/Porch Features | Patio |
| Architectural Style | Traditional |
| Pool Features | None |
| Security Features | Carbon Monoxide Detector(s),Smoke Detector(s) |
| Construction Materials | Brick,Vinyl Siding |
| Year Built | 2026 |
| Electric | 220 Volts |
| View | Other |
| Levels | Two |
| Property Subtype | Single Family Residence |
| Waterfront Features | None |
| Community Features | Playground,Homeowners Assoc |
| Accessibility | None |
| Assoc Fee Paid Per | Annually |
| County | Forsyth - GA |
| Property Type | Residential |
| HOA | true |
| Energy Efficient | None |
| Subdivision Name | Echo Grove |
| Green Energy Generation | None |
| Other Structures | None |
| Full Baths | 3 |
| Status | Pending |
| Directions | Use 8510 Little Mill Rd, Cumming, GA 30041 - Model home |
| High School | East Forsyth |
| City | Cumming |
| Body of Water | None |
| Spa Features | None |
| Elementary School | Chestatee |
| Property Attached Y/N | false |
| Land Lease Y/N | false |
| Home Warranty Y/N | true |
| Middle/Junior High School | Little Mill |
| Property Condition | New Construction |
| Standard Status | Pending |
| Tax Lot | 30 |
| Freehold | IDX |
| Corporate Owner | None |
Interior Features
| Interior Amenities | High Ceilings 9 ft Main,Double Vanity,Other,Walk-In Closet(s),Disappearing Attic Stairs |
|---|---|
| Basement | None |
| Flooring | Vinyl,Carpet |
| Total Fireplaces | 1 |
| Fireplace Features | Factory Built,Electric,Great Room |
| Common Walls | No Common Walls |
| Window Features | Double Pane Windows |
| Above Grade Finished Area | 2770 |
| Half Baths | 1 |
| Laundry Features | Electric Dryer Hookup,Laundry Room,Upper Level |
| Total Bedrooms | 4 |
| Room Type | Loft,Office |
| Main Level Bedrooms | 3 |
| Main Level Bathrooms | 2 |
| Kitchen Features | Eat-in Kitchen,Kitchen Island,Pantry Walk-In,Solid Surface Counters,Other |
| Total Baths | 4 |
| RoomBedroomFeatures | Oversized Master,Other |
| Primary Bathroom Features | Double Vanity,Separate Tub/Shower,Soaking Tub,Other |
| Dining Room Features | Seats 12+,Separate Dining Room |
Exterior Features
| Exterior Amenities | None |
|---|---|
| Fencing | None |
| Parking Features | Attached,Garage Door Opener,Driveway,Garage Faces Side |
| Lot Features | Cleared,Other |
| Water Source | Public |
| Total Parking | 2 |
| Foundation Details | Slab |
| Building Area Total | 3495 |
| Lot Size Acres | 0.724 |
| Road Surface Type | Paved |
| Lot Size Source | Other |
| Road Frontage Type | City Street |
| Other Equipment | None |
| Horse Amenities | None |
Amenities
- Foreclosure
- Views
- Short Sale
- New Construction
- Adult 55+
- Lease To Own
- No HOA Fees
- Furnished
- Primary On Main
- Air Conditioning
- Seller Finance
- Green
- Fixer Upper
- Horse
- Golf
- Fireplace
- Deck
- Garage
- Basement
- Pool
Property vs Single Family Average in 30041
Statistics provided by Inside Real Estate
Price
Year Built

