
Views - New Construction - Primary on Main - Eco Friendly - Adult 55+


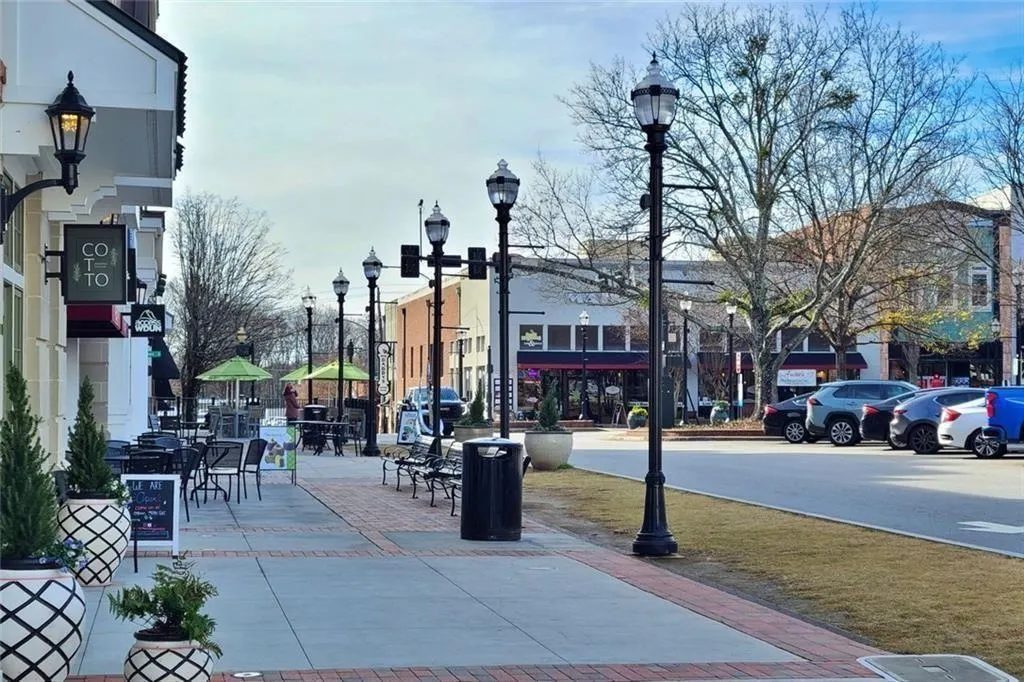

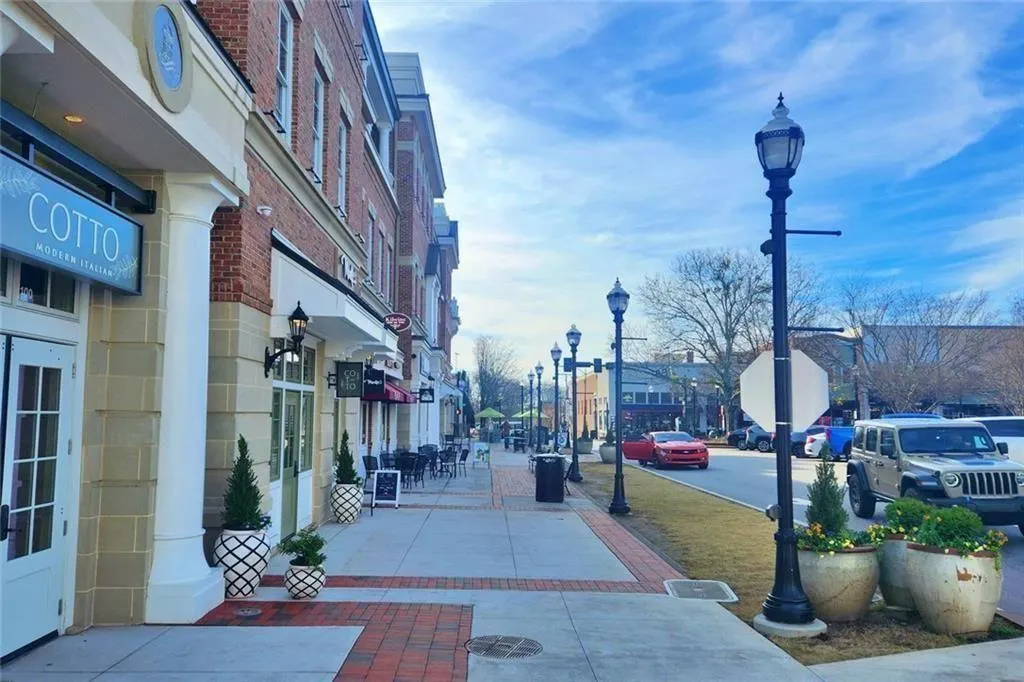
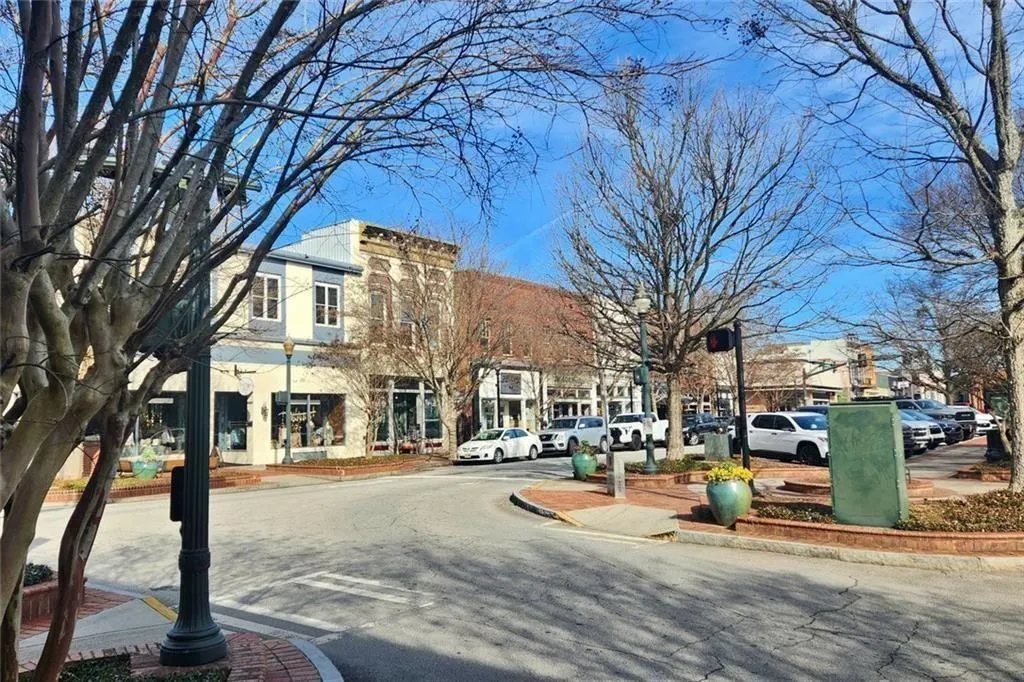
Address
1944 Assembly Circle, Gainesville, GA
Price
$ 889,145
Property Attributes
- MLS#7789254
- TypeSingle Family
- Listing Status Active
- CountyHall
- CityGainesville
- NeighborhoodLAKE SOCIETY
- Zip30501
- StyleRanch
- Year Built2026
- Taxes$ 448
- Price$ 889,145
- Bedrooms3
- Full Bathrooms3
- Half Bathrooms0
- Lot Size0.137 Acres
Data Source:
First Multiple Listing Services (FMLS)
Property Description
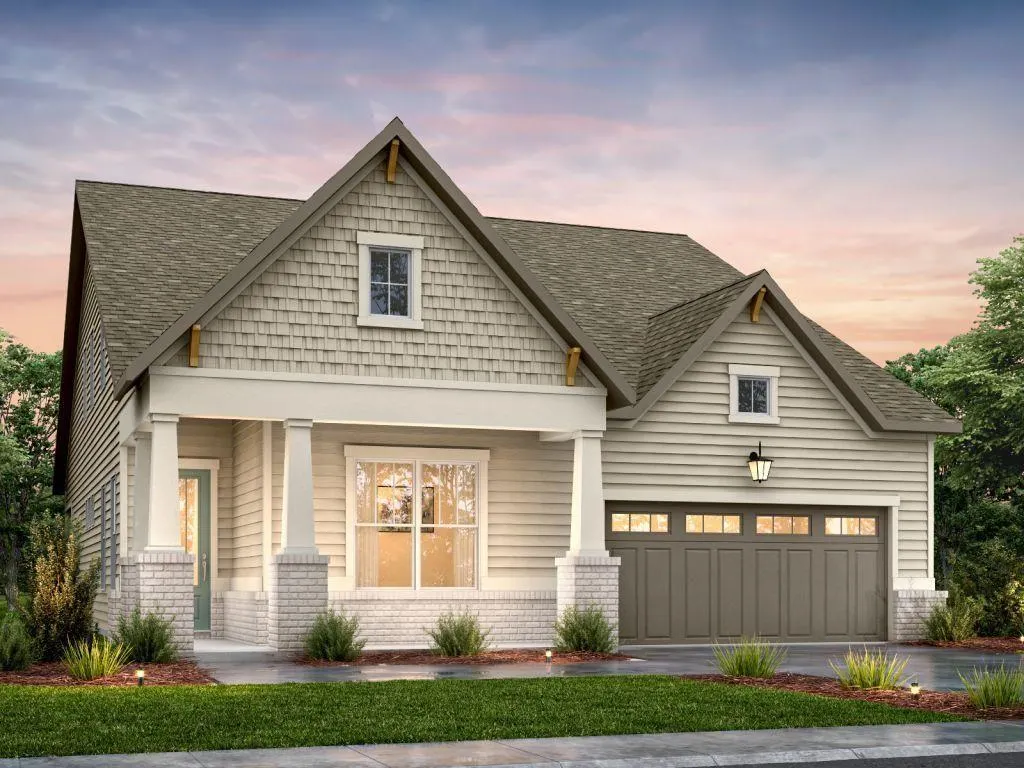
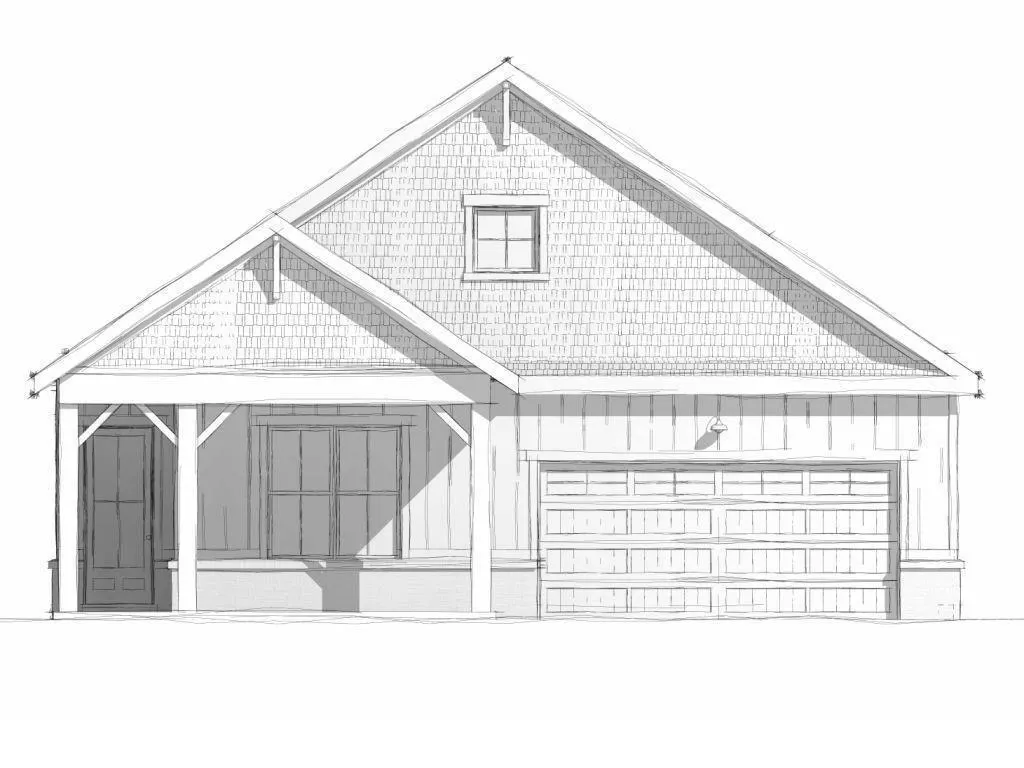
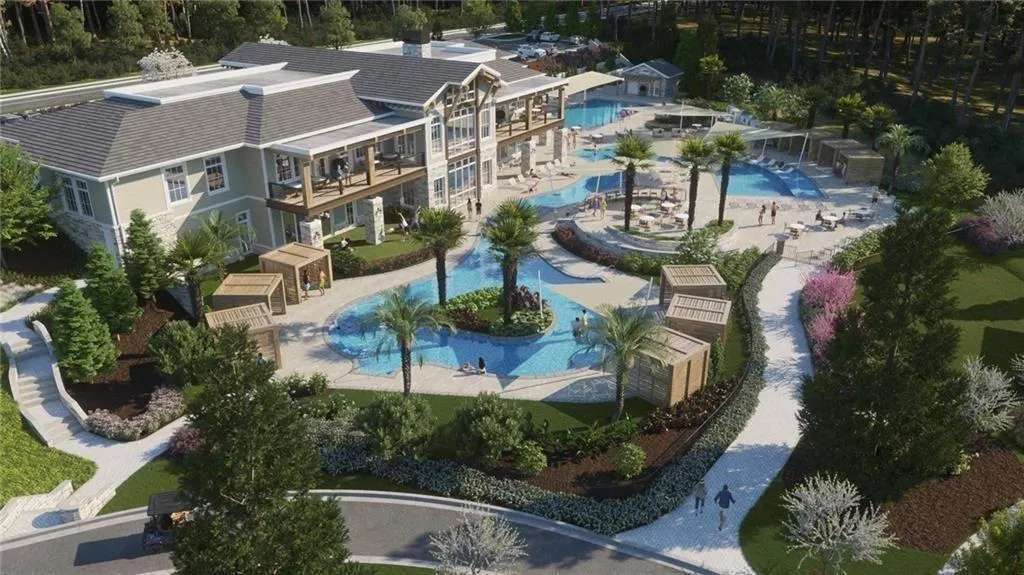
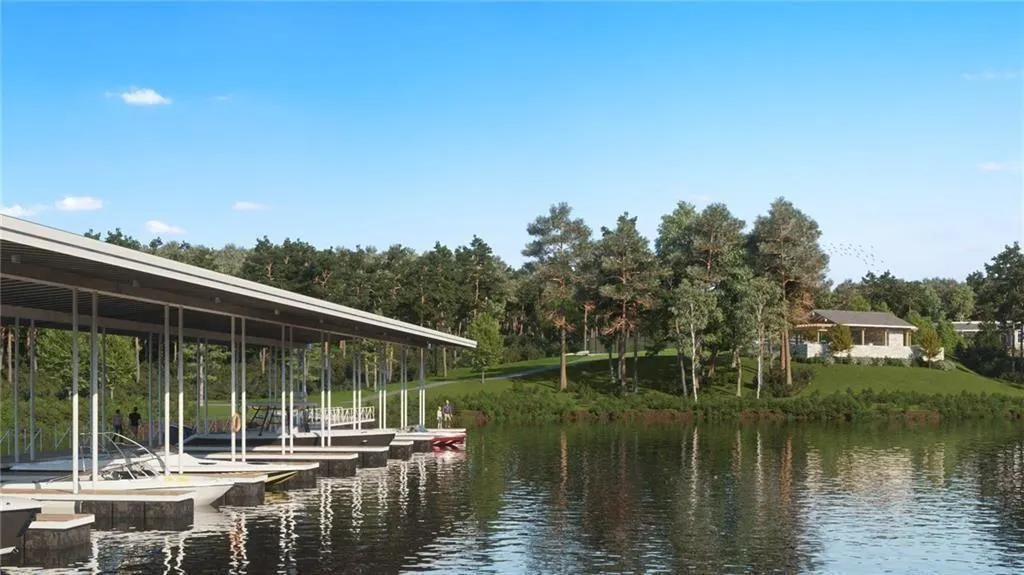
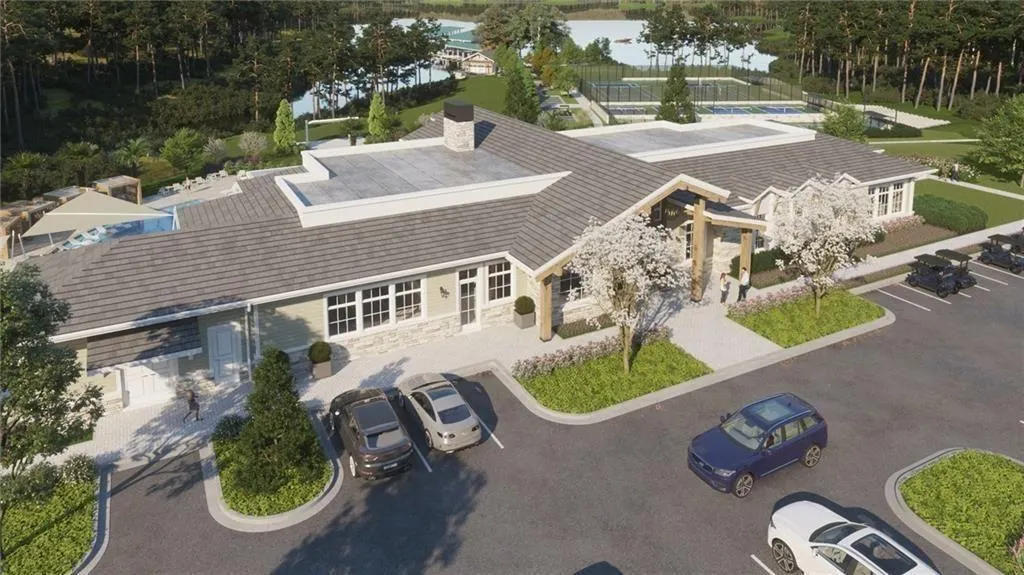
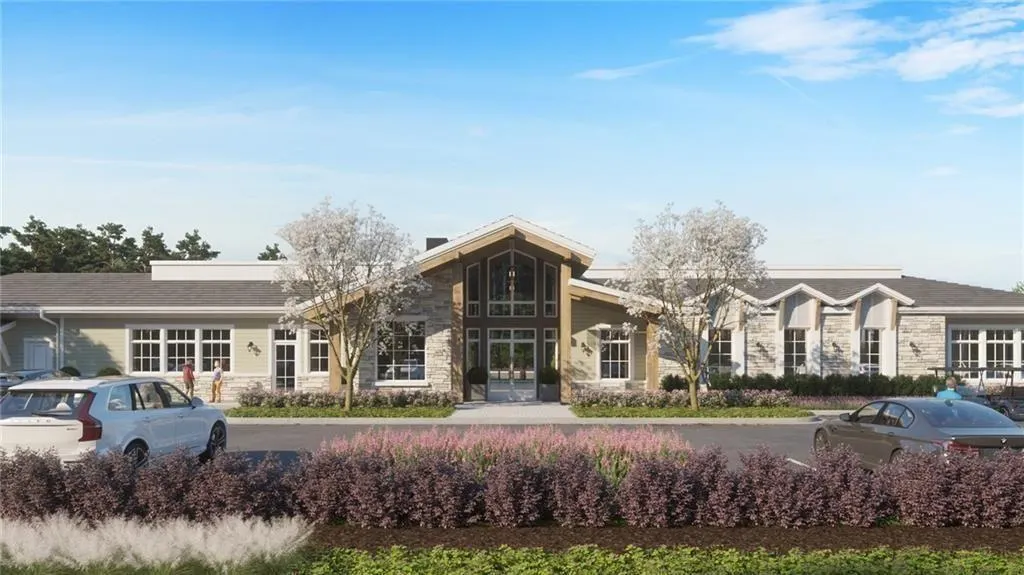
" The Ridgewood" Easy living one level ranch with finished basement designed for comfort and elegance. Owners' suites on the main floor fit with a stunning double vanity, shared large zero-entry designer tile shower, and incredible tile flooring. a bright, open gourmet kitchen w/ a grand island. Stainless steel appliance package includes gourmet cooktop and oven/ micro combo, with seamlessly views into the warm inviting family room that includes fireplace and built-ins, beautifully, secondary bedroom with full bath on main floor, designer cabinets and countertops throughout. Finished terrace level designed for all of your entertaining needs: bright open family room, versatile space perfect for game room or media room, bedroom with full bath and walk-in closet. Convenient features of the home include rocking chair front porch, luxury flooring throughout, oversized entry ways, high ceilings throughout the home, 8-foot doors throughout, large covered deck, luxurious lighting package, walk-in closets, laundry room with mud bench, all located on a beautifully landscaped level yard with irrigation system. This new vibrant lifestyle community Lake Society will feature an exclusive clubhouse with lazy river pool, heated lap pool, and a gourmet restaurant led by a dedicated chef. An Activities Director curates engaging events, ensuring every day is filled with opportunities for connection and enjoyment Boating enthusiasts will appreciate the marina, while nearby pavilion offers a relaxing retreat with convenient facilities. Secure your place in this sought-after community and elevate your lifestyle. For more information, contact an agent for a personalized information package or tour. Open Monday-Saturday 10am-5pm, Sunday 1pm-5pm This Home is under construction and will be ready Sept 2026.
| Elementary School | Middle School | High School |
|---|---|---|
| Sardis Elementary School | Chestatee Middle School | Chestatee High School |
| Price History | |
|---|---|
| 6/16/2026 | Listed $889,145 |
General Features
| Sewer | Public Sewer |
|---|---|
| Heating | Central,Natural Gas,Zoned |
| Cooling | Central Air,Ceiling Fan(s),Zoned |
| Utilities | Other,Cable Available,Electricity Available,Natural Gas Available,Phone Available,Underground Utilities,Water Available |
| Roof | Composition |
| Appliances | Dishwasher,Disposal,Microwave,Gas Cooktop,Gas Water Heater,Range Hood |
| HOA Fee | 3900 |
| Garage Spaces | 2 |
| Association Fee Includes | Maintenance Grounds,Internet |
| Patio/Porch Features | Front Porch,Patio,Deck,Covered |
| Architectural Style | Ranch |
| Pool Features | None |
| Security Features | Open Access,Smoke Detector(s),Carbon Monoxide Detector(s) |
| Construction Materials | Brick,Cement Siding |
| Year Built | 2026 |
| Electric | 220 Volts |
| View | Mountain(s) |
| Levels | Two |
| Property Subtype | Single Family Residence |
| Tax Year | 2025 |
| Waterfront Features | None |
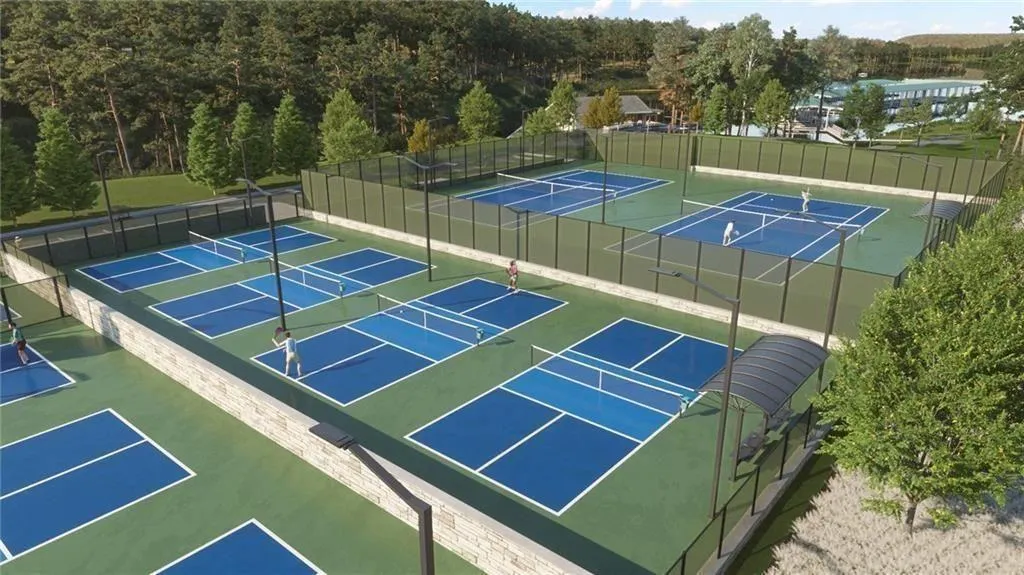
| Community Features | Clubhouse,Fitness Center,Lake,Marina,Street Lights,Sidewalks,Pool,Pickleball,Restaurant,Tennis Court(s),Park |
| Accessibility | None |
| Assoc Fee Paid Per | Annually |
| County | Hall - GA |
| Property Type | Residential |
| HOA | true |
| Energy Efficient | Thermostat,Appliances,Roof,Lighting |
| Subdivision Name | LAKE SOCIETY |
| Green Energy Generation | None |
| Other Structures | Other |
| Full Baths | 3 |
| Status | Active |
| Directions | GPS 1817 Ahaluna Drive Gainesville GA 30501 from;400N/19N to Exit 17 Ga-306 towards Gainesville, stay straight on Keith Bridge Road for 6 miles, right on HWY 53 for 7 miles, main entrance to Lake society will be on your left, once in the community take a right on Assembly circle, the home will be on your left, and the model home park will be on Ahaluna Drive on the left. follow signs |
| High School | Chestatee |
| City | Gainesville |
| Body of Water | Lanier |
| Spa Features | None |
| Elementary School | Sardis |
| Property Attached Y/N | false |
| Land Lease Y/N | false |
| Tax Annual Amount | 448 |
| Home Warranty Y/N | true |
| Middle/Junior High School | Chestatee |
| Property Condition | New Construction |
| Builder Name | Southwyck Homes |
| Standard Status | Active |
| Tax Lot | 97 |
| Freehold | IDX |
| Corporate Owner | Active Adult Community |
Interior Features
| Interior Amenities | Other,Crown Molding,Double Vanity,Bookcases,High Ceilings 10 ft Main,High Speed Internet,His and Hers Closets,Tray Ceiling(s),Walk-In Closet(s),Smart Home |
|---|---|
| Basement | Daylight,Finished,Finished Bath,Exterior Entry,Interior Entry,Walk-Out Access |
| Flooring | Tile,Luxury Vinyl |
| Total Fireplaces | 1 |
| Fireplace Features | Factory Built,Family Room,Gas Log,Masonry |
| Common Walls | No Common Walls |
| Window Features | Double Pane Windows,Insulated Windows |
| Above Grade Finished Area | 1889 |
| Laundry Features | Laundry Room,Main Level,Mud Room,Other |
| Total Bedrooms | 3 |
| Below Grade Finished Area | 1407 |
| Room Type | Family Room,Laundry,Media Room,Basement,Bonus Room |
| Main Level Bedrooms | 2 |
| Main Level Bathrooms | 2 |
| Kitchen Features | Kitchen Island,Solid Surface Counters,Pantry,Pantry Walk-In,View to Family Room |
| Total Baths | 3 |
| RoomBedroomFeatures | Master on Main,Split Bedroom Plan |
| Primary Bathroom Features | Double Vanity,Shower Only |
| Dining Room Features | Open Concept |
Exterior Features
| Exterior Amenities | Other |
|---|---|
| Fencing | None |
| Parking Features | Attached,Garage Door Opener,Garage,Kitchen Level |
| Lot Features | Private,Landscaped |
| Water Source | Public |
| Total Parking | 2 |
| Foundation Details | Concrete Perimeter |
| Building Area Total | 3671 |
| Lot Dimensions | x |
| Lot Size Acres | 0.137 |
| Road Surface Type | Asphalt |
| Lot Size Source | Builder |
| Road Frontage Type | County Road |
| Other Equipment | None |
| Horse Amenities | None |
Amenities
- Foreclosure
- Views
- Short Sale
- New Construction
- Adult 55+
- Lease To Own
- No HOA Fees
- Furnished
- Primary On Main
- Air Conditioning
- Seller Finance
- Green
- Fixer Upper
- Horse
- Golf
- Fireplace
- Deck
- Garage
- Basement
- Pool
Property vs Single Family Average in 30501
Statistics provided by Inside Real Estate
Price
Taxes
Year Built

