
Price Reduction - Views - New Construction - Primary on Main
Address
6008 Bluewater Boulevard, Gainesville, GA
Price
$ 1,300,000
Property Attributes
- MLS#7789032
- TypeSingle Family
- Listing Status Active
- CountyHall
- CityGainesville
- NeighborhoodDockside Cove
- Zip30506
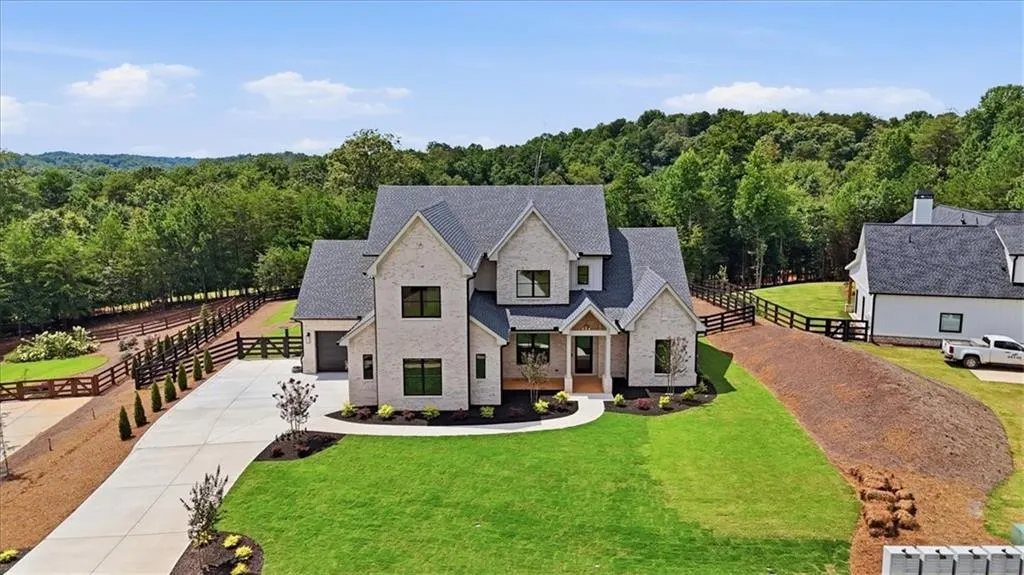
- StyleFarmhouse, Traditional
- Year Built2026
- Taxes$ 1092
- Price$ 1,300,000
- Bedrooms4
- Full Bathrooms4
- Half Bathrooms1
- Lot Size0.87 Acres
Data Source:
First Multiple Listing Services (FMLS)
Property Description
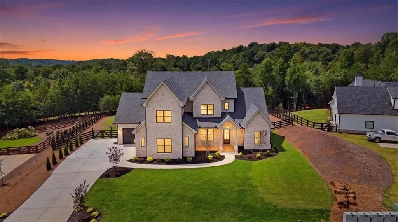
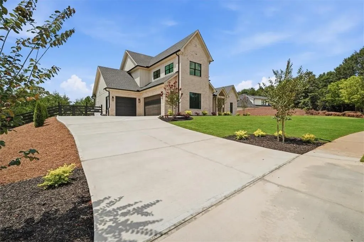
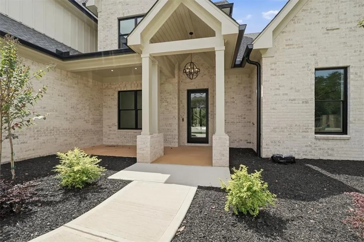
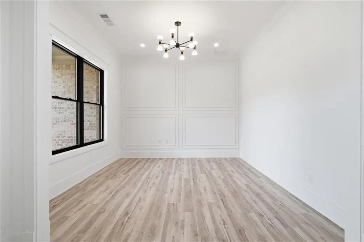
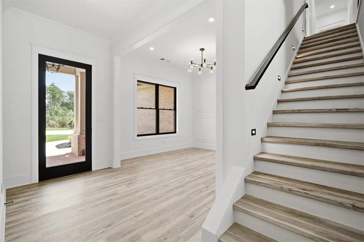
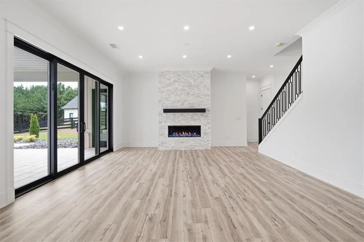
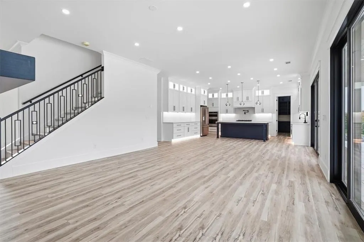
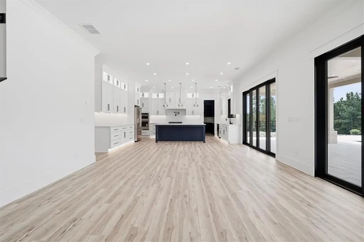
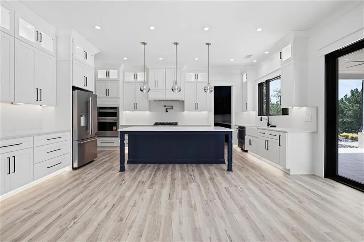
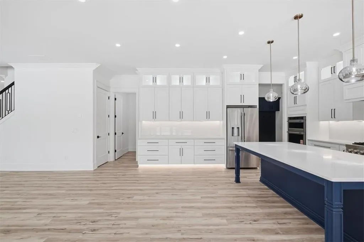
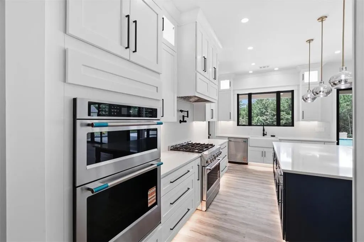
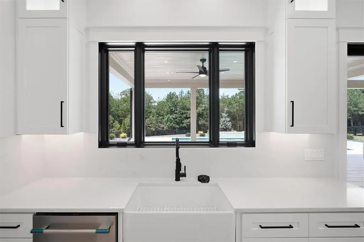
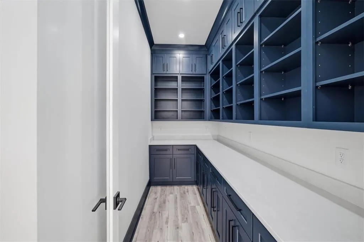
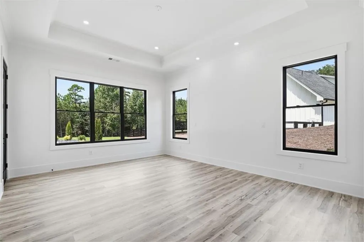
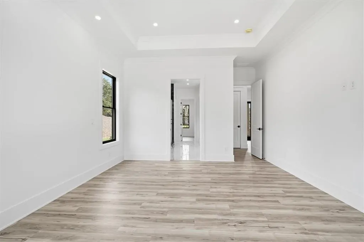
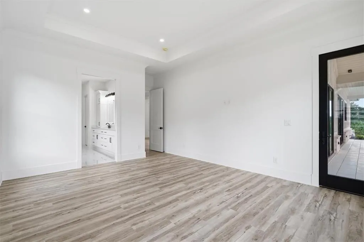
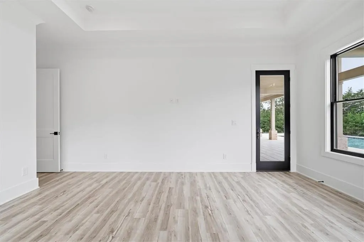
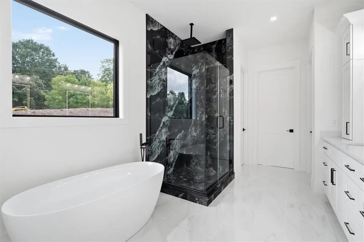
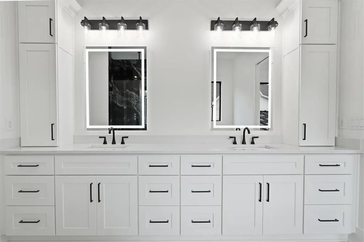
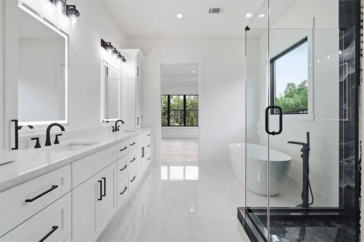
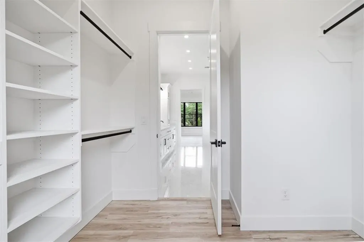
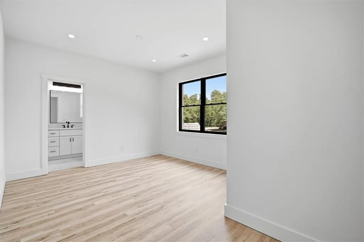
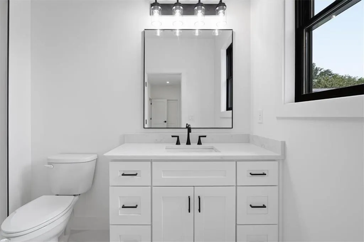
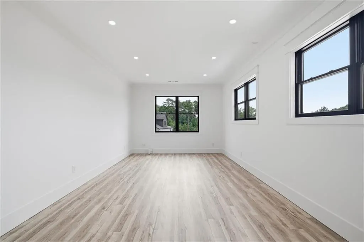
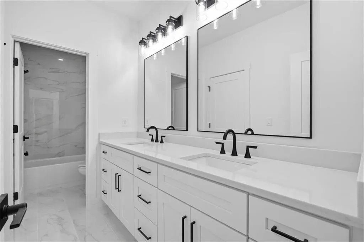
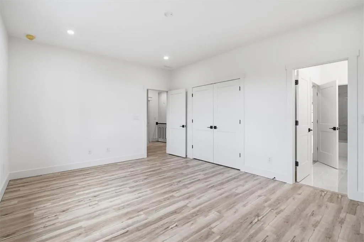
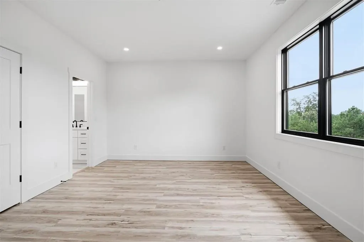
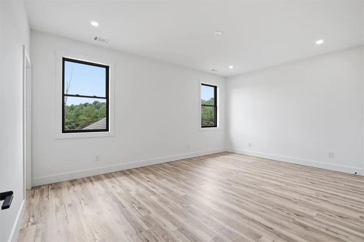
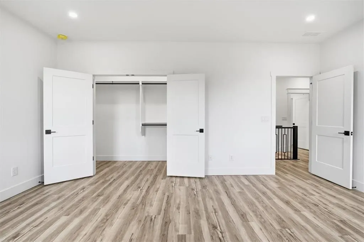
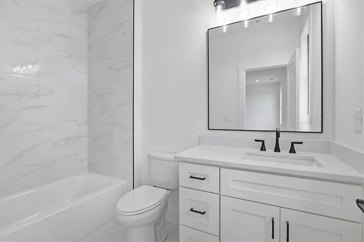
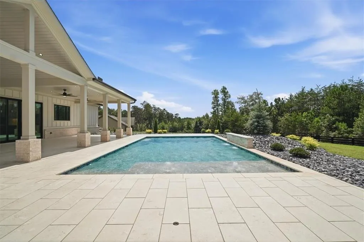
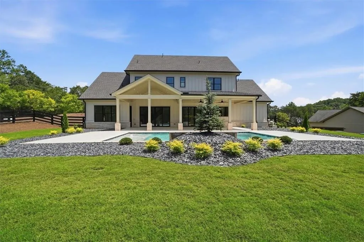
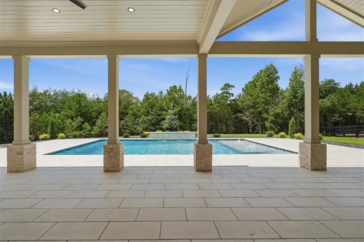
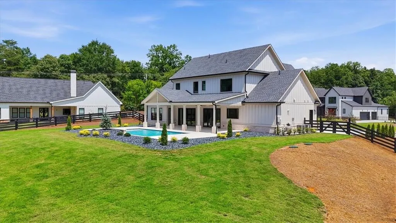
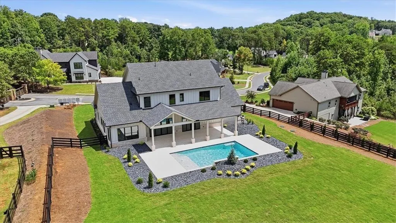
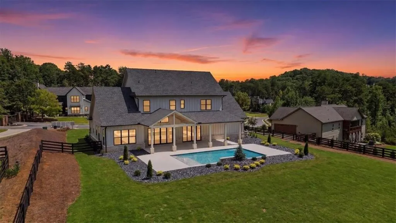
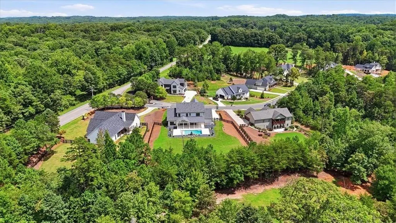
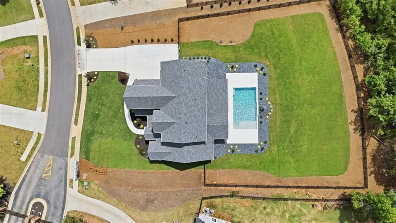
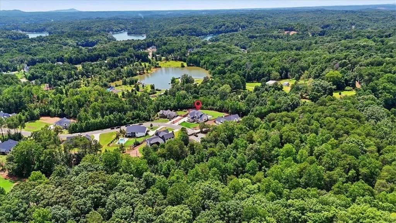
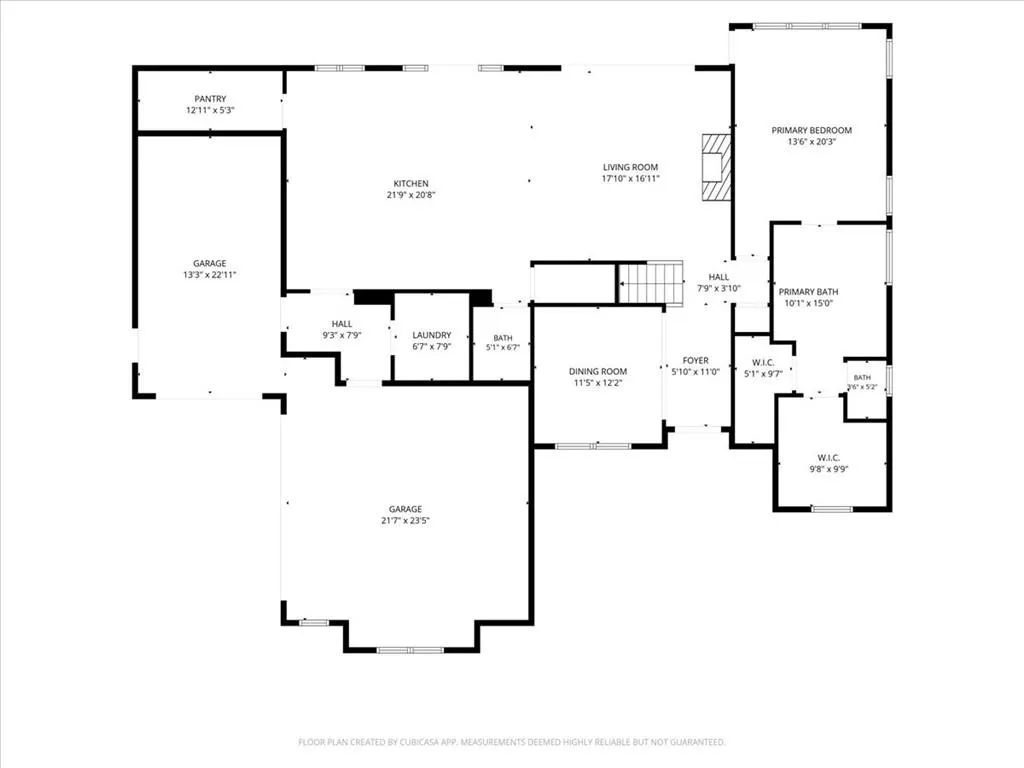
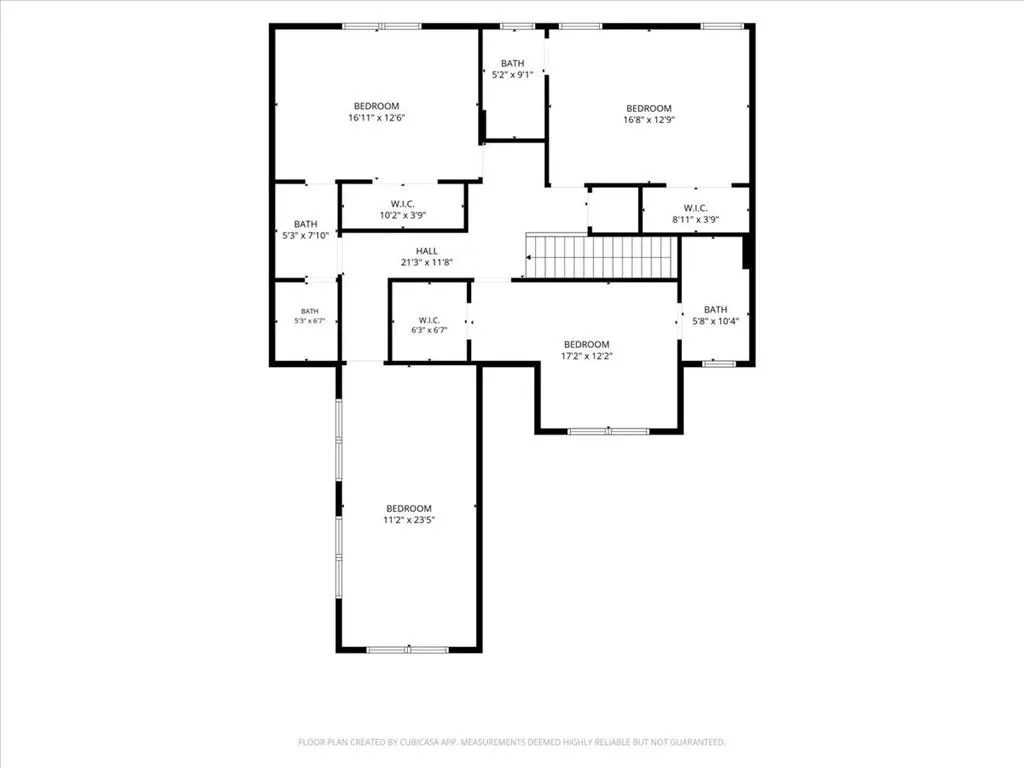
Brand-new custom construction in gated Dockside Cove, this 3,559-square-foot home is set on 0.87 acres and offers 4 bedrooms, 4.5 baths, and a three-car garage. The open main level is filled with natural light from black-framed Pella windows and doors and features wide-plank LVP flooring with a lifetime warranty, a 48-inch linear gas fireplace, and direct access to the covered patio and pool. The kitchen is designed for serious cooking and entertaining, with a six-burner gas range, separate electric wall oven, built-in vent hood, pot filler, fireclay farmhouse sink, and oversized island. A fully equipped working pantry adds extensive cabinetry, adjustable shelving, quartz countertops, and dedicated appliance space. The main-level primary suite includes two custom closets and a spacious bath with an expansive dual vanity, freestanding soaking tub, and glass-enclosed rainfall shower. Upstairs are three additional bedrooms, three full baths, and a large flex room suited for an office, media room, fitness space, or playroom. Outside, the covered patio opens to a saltwater pool with a waterfall and bubbler, surrounded by sealed Shell Beach travertine pavers and professionally designed landscaping. Connections are already in place for a future outdoor kitchen. Foam-insulated exterior walls and attic areas, 90%-efficient gas furnaces, a tankless water heater with recirculating pump, and smart-home features add comfort and efficiency. A 20-foot-wide driveway provides generous access to the three-car garage, with a continuous hot-water hose bib conveniently located outside. Community dock access offers an easy way to enjoy Lake Lanier, with Gainesville just a short drive away for shopping, dining, and an active community atmosphere.
| Elementary School | Middle School | High School |
|---|---|---|
| Lanier Elementary School | Chestatee Middle School | Chestatee High School |
| Price History | |
|---|---|
| 6/18/2026 | Listed $1,350,000 |
| 9/2/2026 | 4$1,300,000 |
General Features
| Sewer | Septic Tank |
|---|---|
| Heating | Central |
| Cooling | Central Air |
| Utilities | Electricity Available,Natural Gas Available,Sewer Available,Underground Utilities |
| Roof | Composition |
| Appliances | Dishwasher,Double Oven,Gas Range,Microwave |
| HOA Fee | 1500 |
| Garage Spaces | 3 |
| Patio/Porch Features | Covered |
| Architectural Style | Farmhouse,Traditional |
| Pool Features | Gunite,In Ground |
| Security Features | Carbon Monoxide Detector(s),Secured Garage/Parking,Smoke Detector(s) |
| Construction Materials | Brick,Cement Siding |
| Year Built | 2026 |
| Electric | 220 Volts |
| View | Rural |
| Levels | Two |
| Property Subtype | Single Family Residence |
| Tax Year | 2025 |
| Parcel Number | 10010 000010 |
| Waterfront Features | None |
| Community Features | Community Dock,Fishing,Gated,Homeowners Assoc,Near Shopping |
| Accessibility | None |
| Assoc Fee Paid Per | Annually |
| County | Hall - GA |
| Property Type | Residential |
| HOA | true |
| Energy Efficient | None |
| Subdivision Name | Dockside Cove |
| Green Energy Generation | None |
| Other Structures | None |
| Full Baths | 4 |
| Status | Active |
| Directions | GPS Friendly |
| High School | Chestatee |
| City | Gainesville |
| Body of Water | Lanier |
| Spa Features | None |
| Elementary School | Lanier |
| Property Attached Y/N | false |
| Land Lease Y/N | false |
| Tax Annual Amount | 1092 |
| Home Warranty Y/N | false |
| Middle/Junior High School | Chestatee |
| Property Condition | New Construction |
| Standard Status | Active |
| Freehold | IDX |
| Corporate Owner | None |
Interior Features
| Interior Amenities | Double Vanity,Entrance Foyer,His and Hers Closets,Recessed Lighting |
|---|---|
| Basement | None |
| Flooring | Luxury Vinyl |
| Total Fireplaces | 1 |
| Fireplace Features | Family Room |
| Common Walls | No Common Walls |
| Window Features | Double Pane Windows |
| Half Baths | 1 |
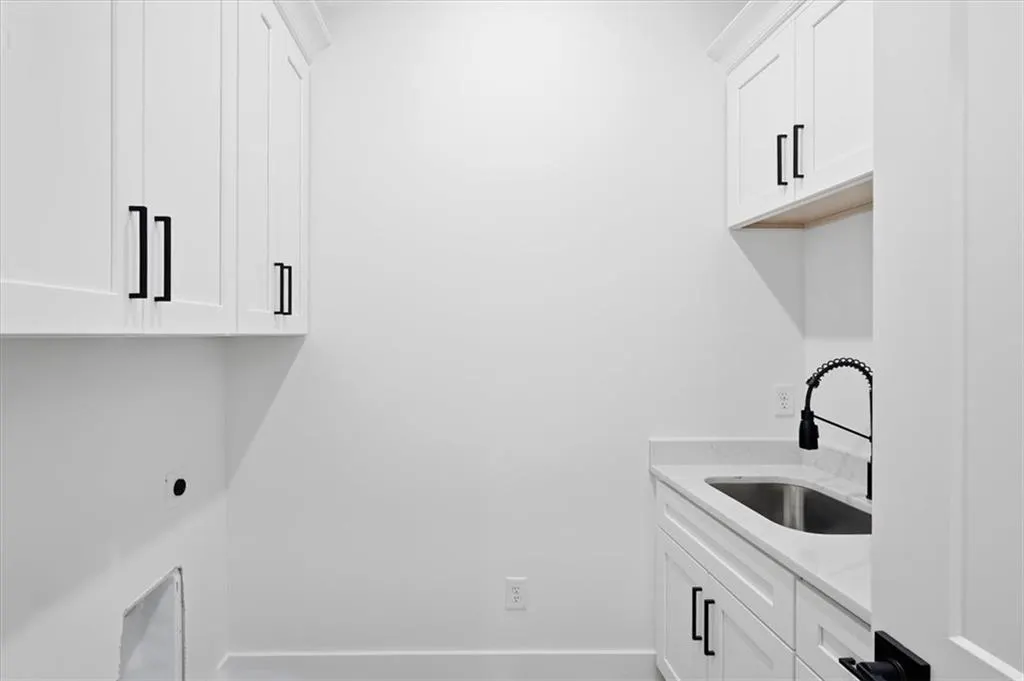
| Laundry Features | Laundry Room,Lower Level |
| Total Bedrooms | 4 |
| Room Type | Office,Other |
| Main Level Bedrooms | 1 |
| Main Level Bathrooms | 1 |
| Kitchen Features | Breakfast Bar,Kitchen Island,Solid Surface Counters,View to Family Room |
| Total Baths | 5 |
| RoomBedroomFeatures | Master on Main |
| Primary Bathroom Features | Double Vanity,Separate Tub/Shower |
| Dining Room Features | Open Concept |
Exterior Features
| Exterior Amenities | Rain Gutters |
|---|---|
| Fencing | Fenced |
| Parking Features | Driveway,Garage |
| Lot Features | Back Yard,Cleared,Level |
| Water Source | Public |
| Total Parking | 6 |
| Foundation Details | Slab |
| Building Area Total | 3559 |
| Lot Dimensions | x |
| Lot Size Acres | 0.87 |
| Road Surface Type | Asphalt |
| Lot Size Source | Public Records |
| Road Frontage Type | City Street |
| Other Equipment | None |
| Horse Amenities | None |
Amenities
- Foreclosure
- Views
- Short Sale
- New Construction
- Adult 55+
- Lease To Own
- No HOA Fees
- Furnished
- Primary On Main
- Air Conditioning
- Seller Finance
- Green
- Fixer Upper
- Horse
- Golf
- Fireplace
- Deck
- Garage
- Basement
- Pool
Property vs Single Family Average in 30506
Statistics provided by Inside Real Estate
Price
Taxes
Year Built

