
Address
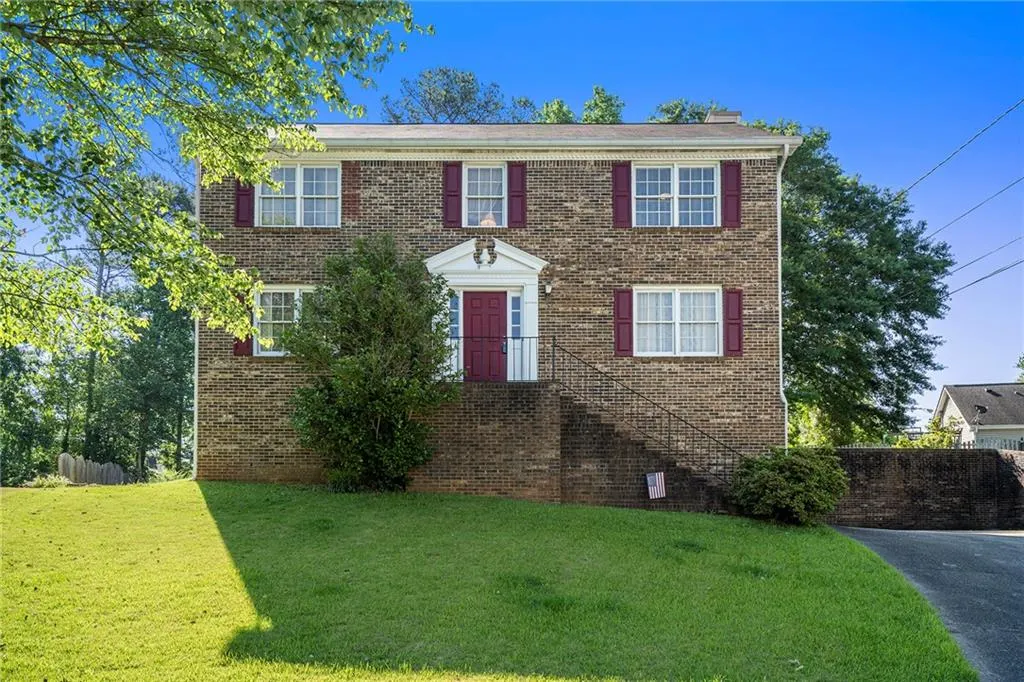
2260 Deer Oaks Trail, Lawrenceville, GA
Price
$ 360,000
Property Attributes
- MLS#7788829
- TypeSingle Family
- Listing Status Active
- CountyGwinnett
- CityLawrenceville
- NeighborhoodDeer Oaks
- Zip30044
- StyleTraditional
- Year Built1987
- Taxes$ 4120
- Price$ 360,000
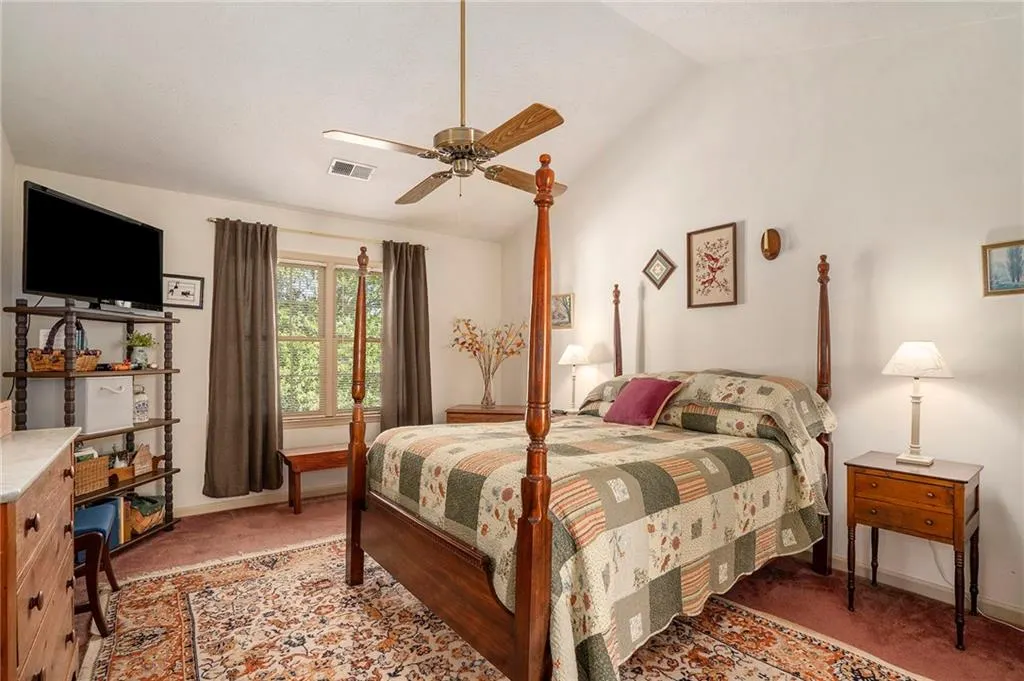
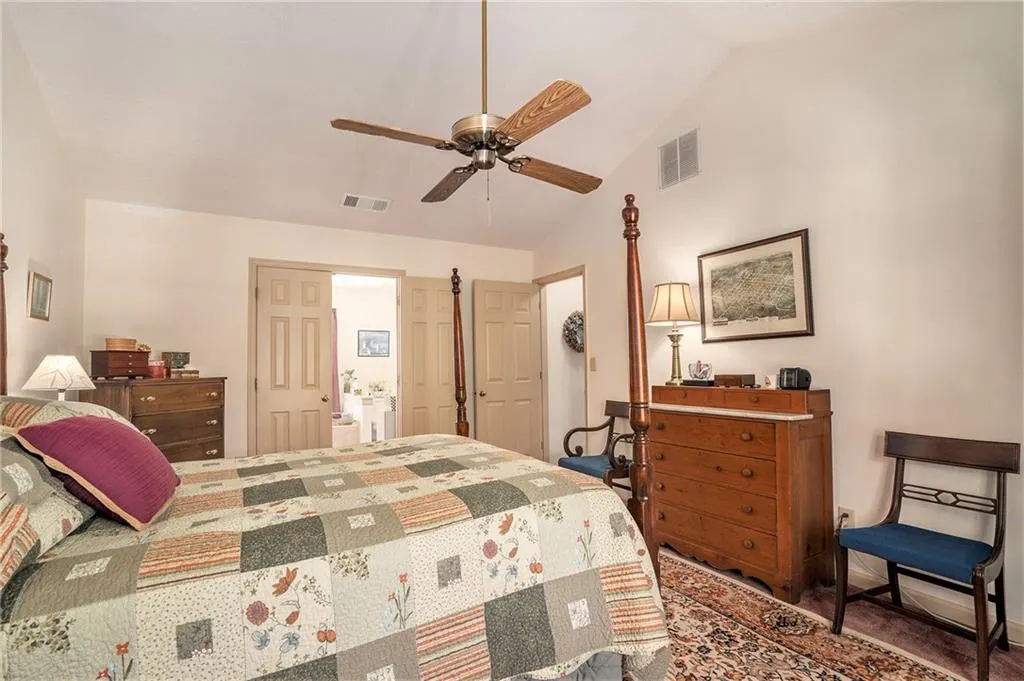
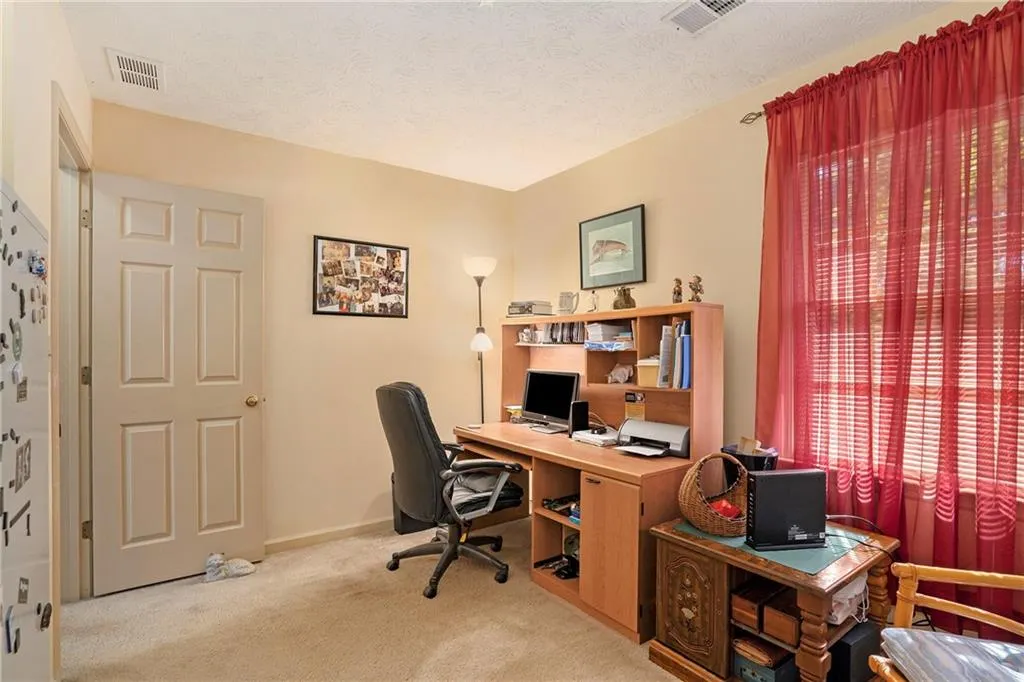
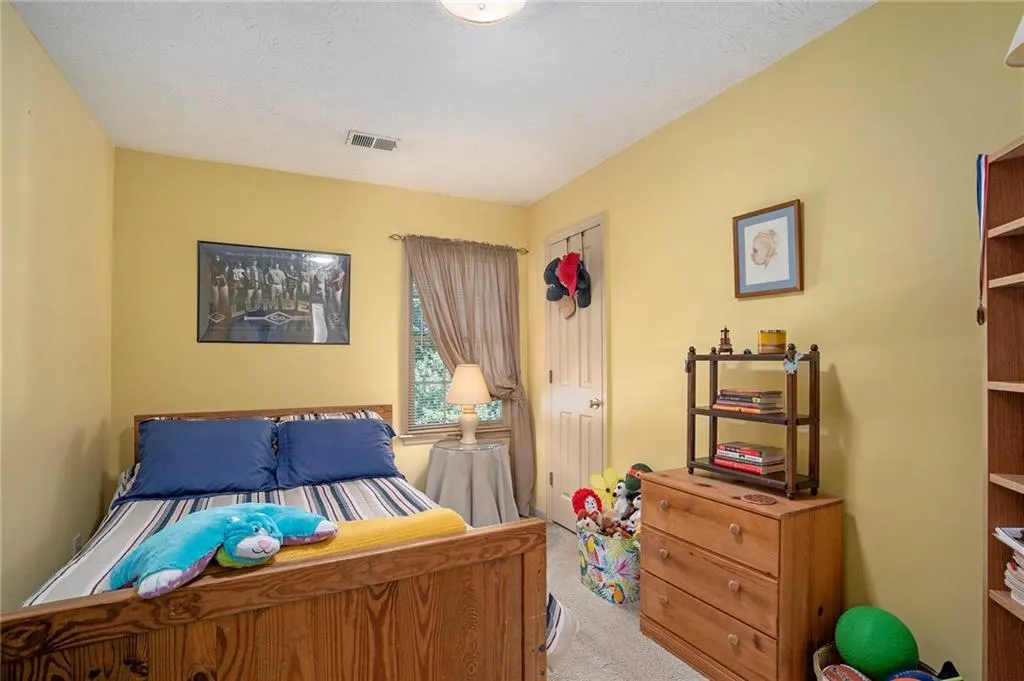
- Bedrooms4
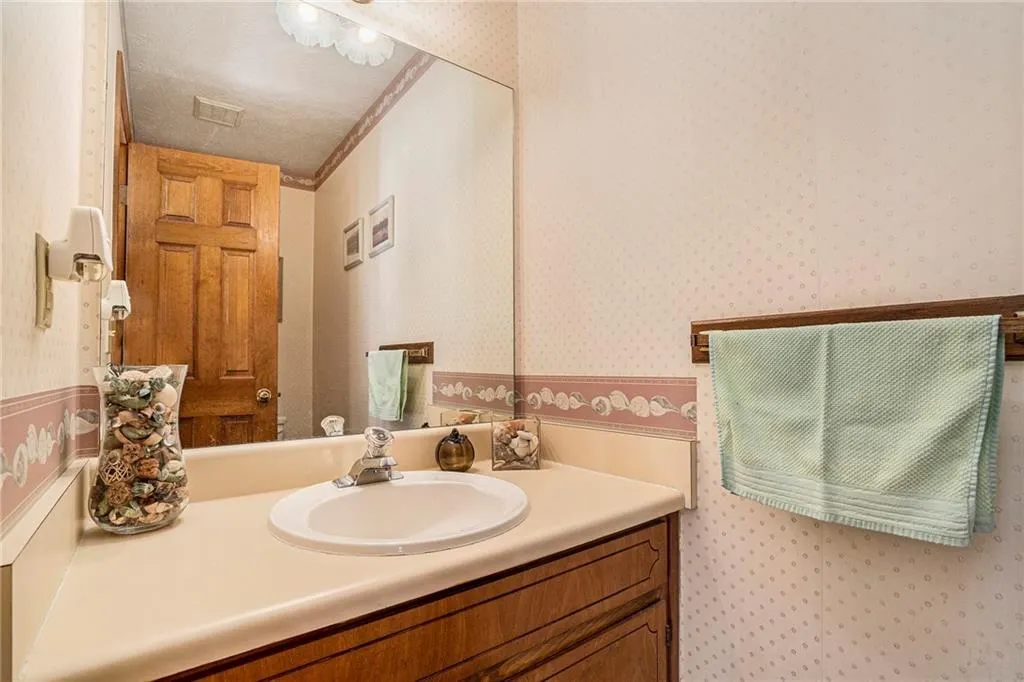
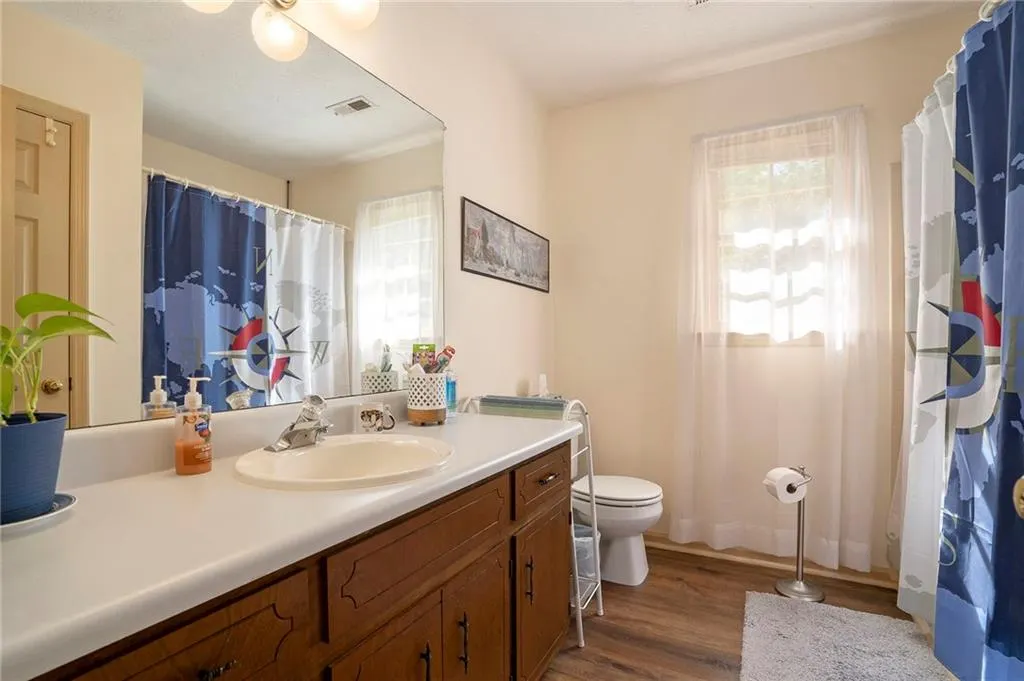
- Full Bathrooms2
- Half Bathrooms1
- Lot Size0.31 Acres
Data Source:
First Multiple Listing Services (FMLS)
Property Description
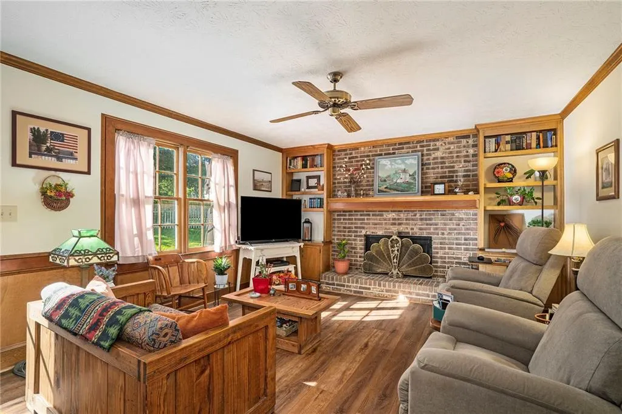
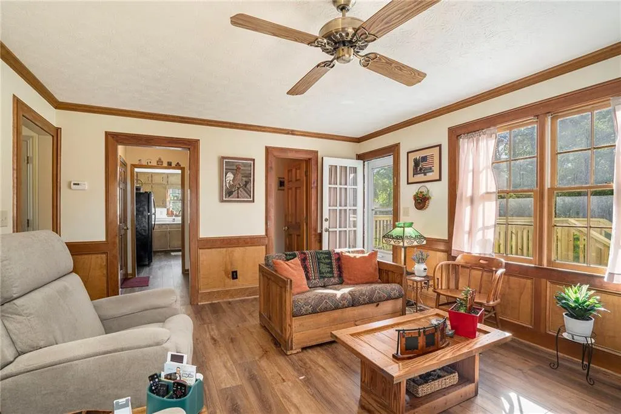
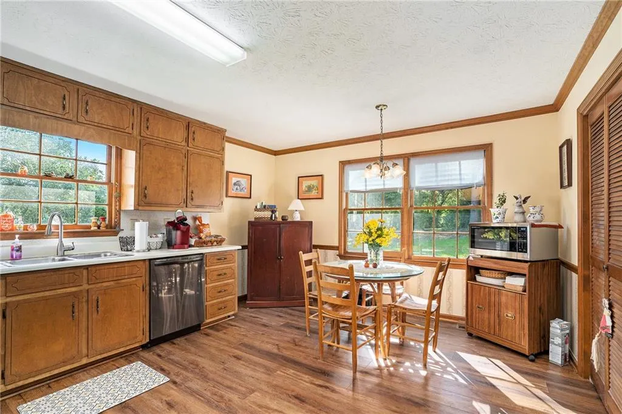
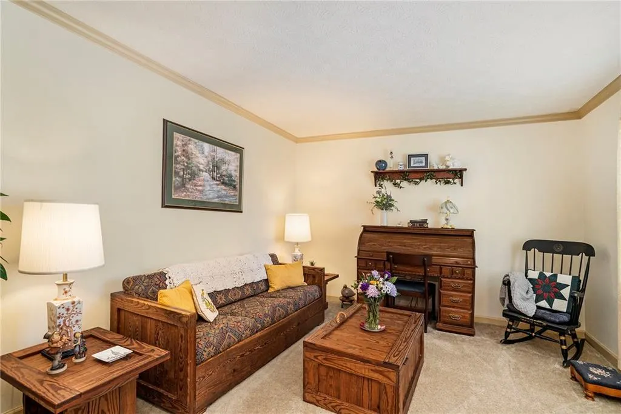
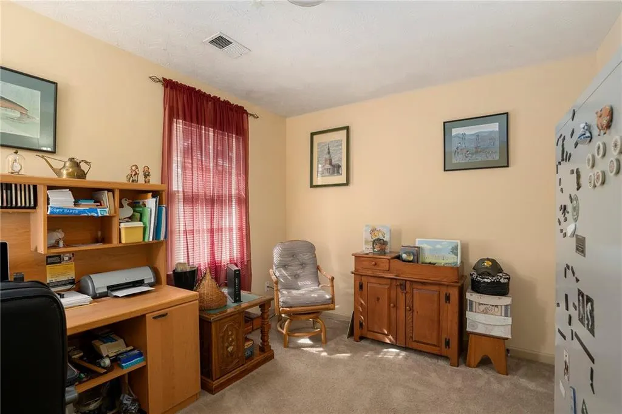
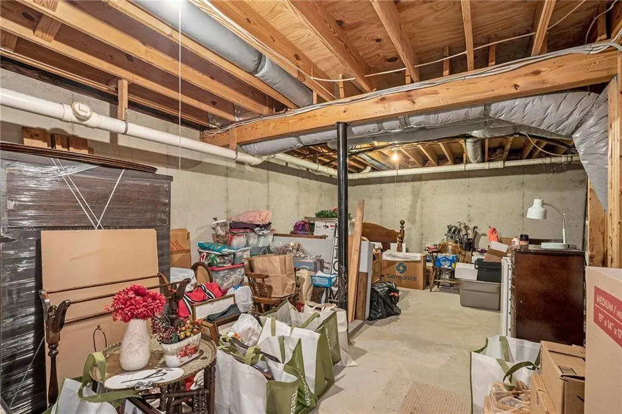
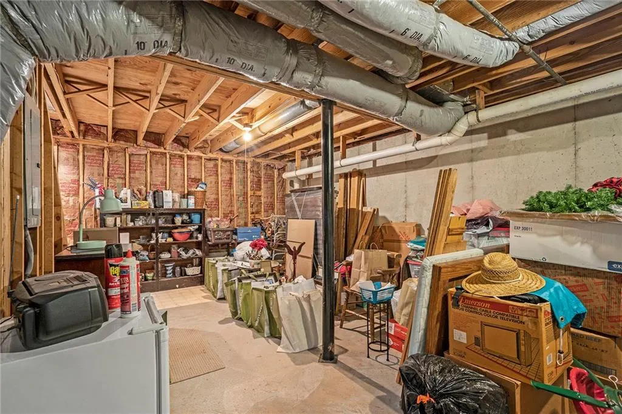
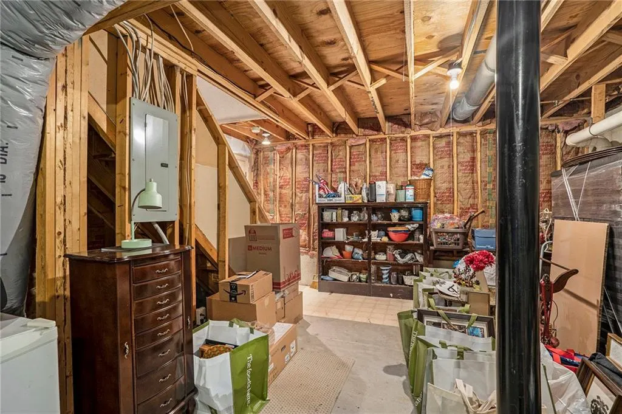
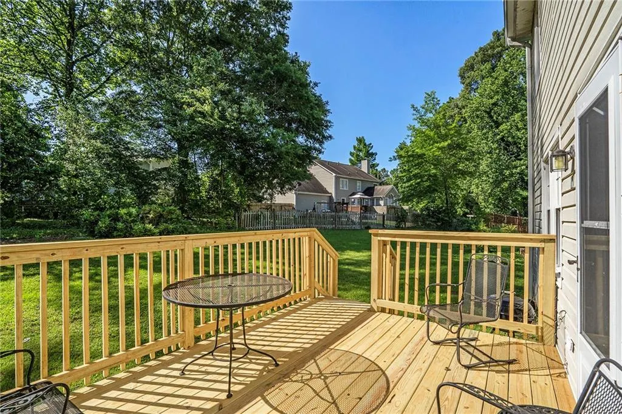
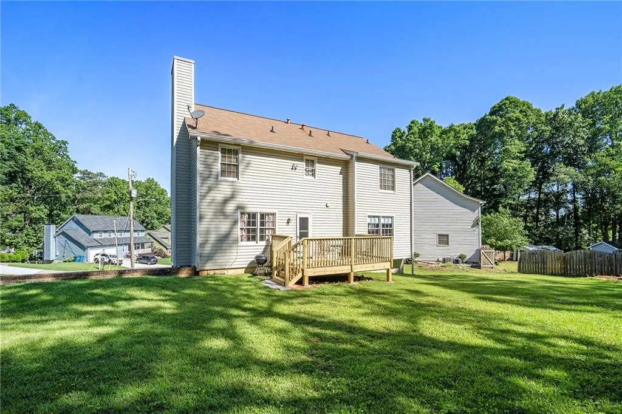
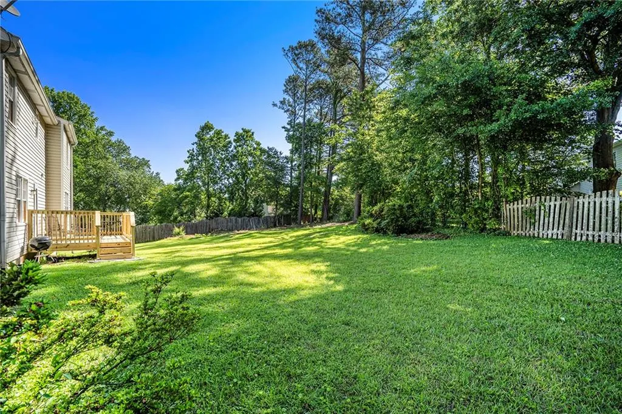
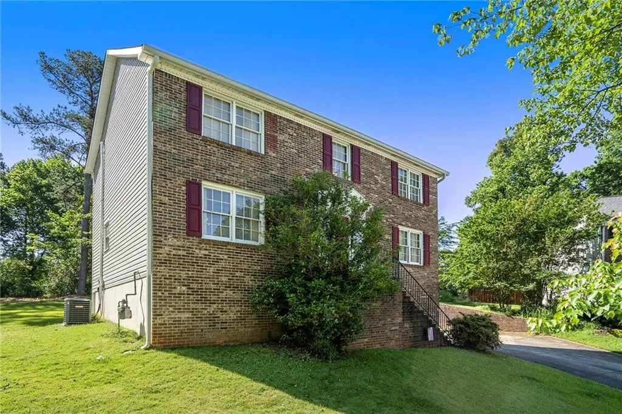
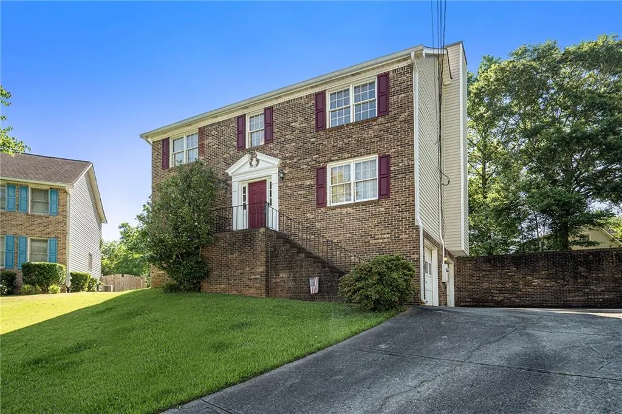
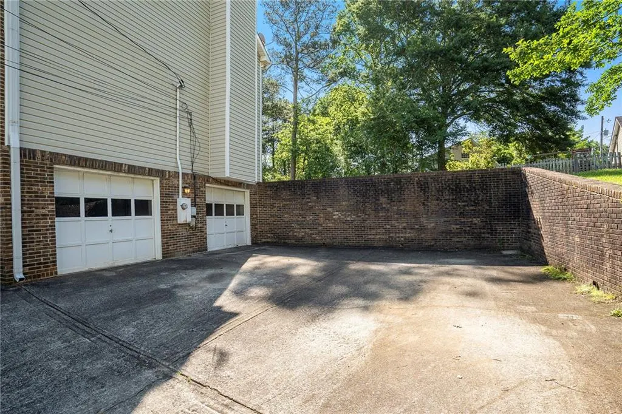
Welcome home to 2260 Deer Oaks Drive! Nestled in the Brookwood School District, this well-cared-for home offers space, privacy, and a location that's hard to beat. The kitchen features a breakfast area and opens to the family room, where you'll find a cozy fireplace and built-in bookcases, perfect for gathering with family and friends. One of the standout features is the large unfinished basement, offering plenty of storage and endless possibilities for future expansion. Whether you're envisioning a media room, home gym, workshop, or additional living space, the opportunity is there to make it your own. Outside, enjoy the custom deck overlooking a beautifully landscaped backyard with mature trees that provide a private, peaceful setting. It's the perfect spot to enjoy your morning coffee or unwind at the end of the day. Additional features include a side-entry two-car garage and located just minutes from parks, shopping, dining, and everyday conveniences. If you've been looking for a home in the Brookwood area with room to grow and make your own, this is one you won't want to miss!
| Elementary School | Middle School | High School |
|---|---|---|
| Craig Elementary School | Crews Middle School | Brookwood High School |
| Price History | |
|---|---|
| 6/15/2026 | Listed $385,000 |
| 7/21/2026 | 5$365,000 |
| 8/3/2026 | 1$360,000 |
General Features
| Sewer | Public Sewer |
|---|---|
| Heating | Central,Forced Air,Natural Gas |
| Cooling | Ceiling Fan(s),Central Air,Electric |
| Utilities | None |
| Roof | Composition |
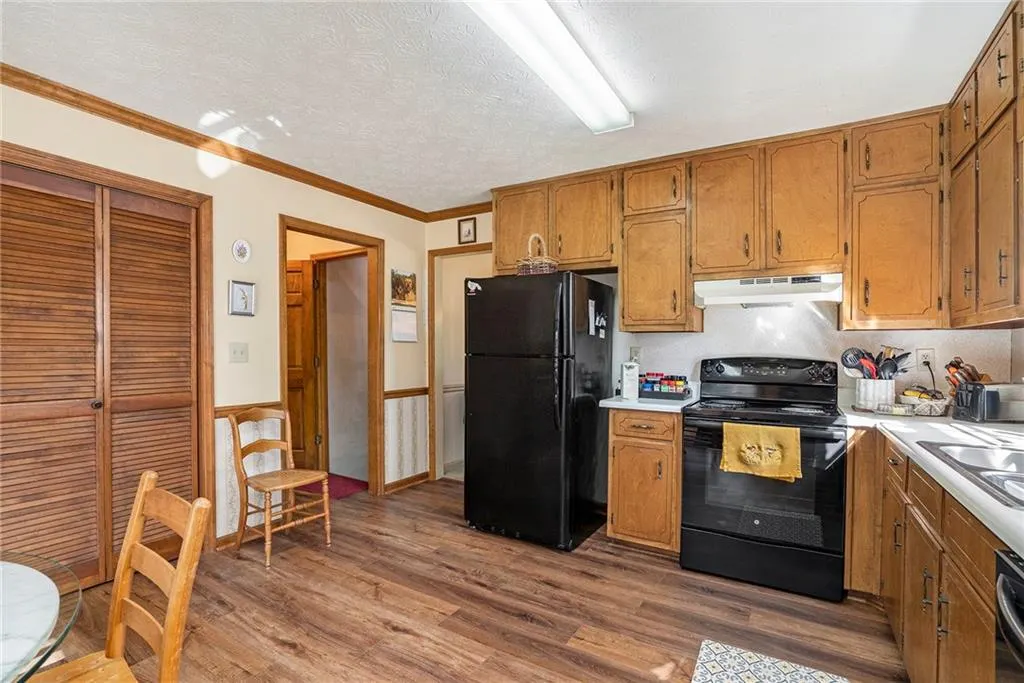
| Appliances | Dishwasher,Electric Cooktop |
| HOA Fee | 200 |
| Garage Spaces | 2 |
| Patio/Porch Features | Deck |
| Architectural Style | Traditional |
| Pool Features | None |
| Security Features | None |
| Construction Materials | Block,Vinyl Siding |
| Year Built | 1987 |
| Electric | 110 Volts,Other |
| View | Neighborhood,Other |
| Levels | Two |
| Property Subtype | Single Family Residence |
| Tax Year | 2025 |
| Parcel Number | R5044 216 |
| Waterfront Features | None |
| Community Features | Homeowners Assoc |
| Accessibility | None |
| Assoc Fee Paid Per | Annually |
| County | Gwinnett - GA |
| Property Type | Residential |
| HOA | true |
| Energy Efficient | None |
| Subdivision Name | Deer Oaks |
| Green Energy Generation | None |
| Other Structures | None |
| Full Baths | 2 |
| Status | Active |
| Directions | From five forks Trickum and Ronald Reagan go to Deer Oaks Dr and turn right, then right again on Deer Oaks trail SW in culdesac. |
| High School | Brookwood |
| City | Lawrenceville |
| Body of Water | None |
| Spa Features | None |
| Elementary School | Craig |
| Property Attached Y/N | false |
| Land Lease Y/N | false |
| Tax Annual Amount | 4120 |
| Home Warranty Y/N | false |
| Middle/Junior High School | Crews |
| Property Condition | Resale |
| Virtual Tour | https://www.zillow.com/view-imx/76d87143-c29a-4ec8-985b-d042f09c1004?setAttribution=mls&wl=true&initialViewType=pano&utm_source=dashboard |
| Standard Status | Active |
| Freehold | IDX |
| Corporate Owner | Sold As/Is |
Interior Features
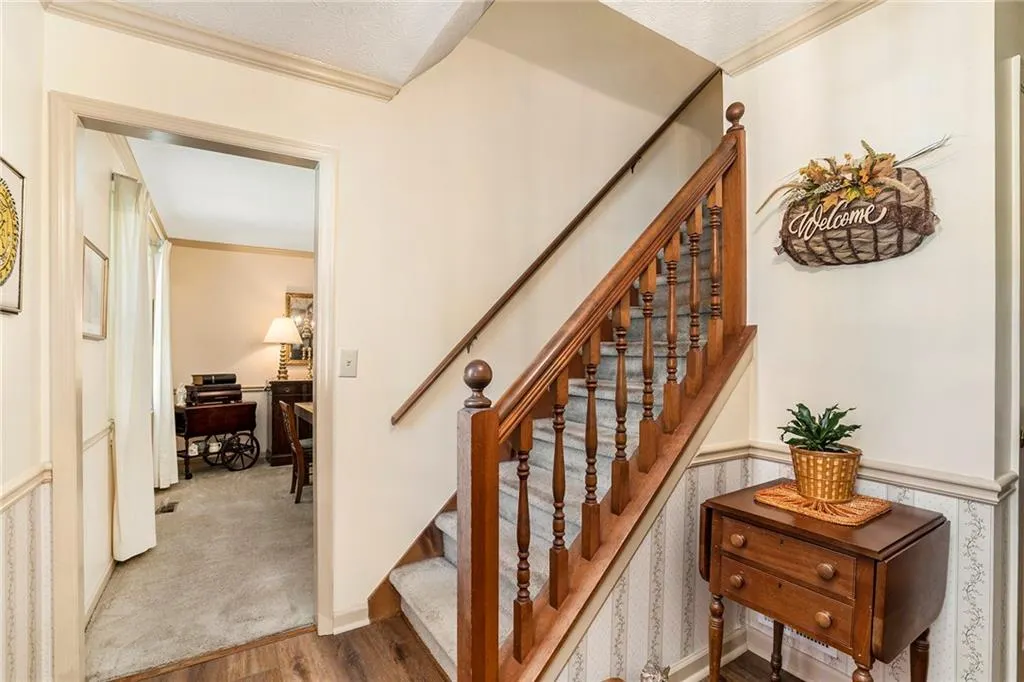
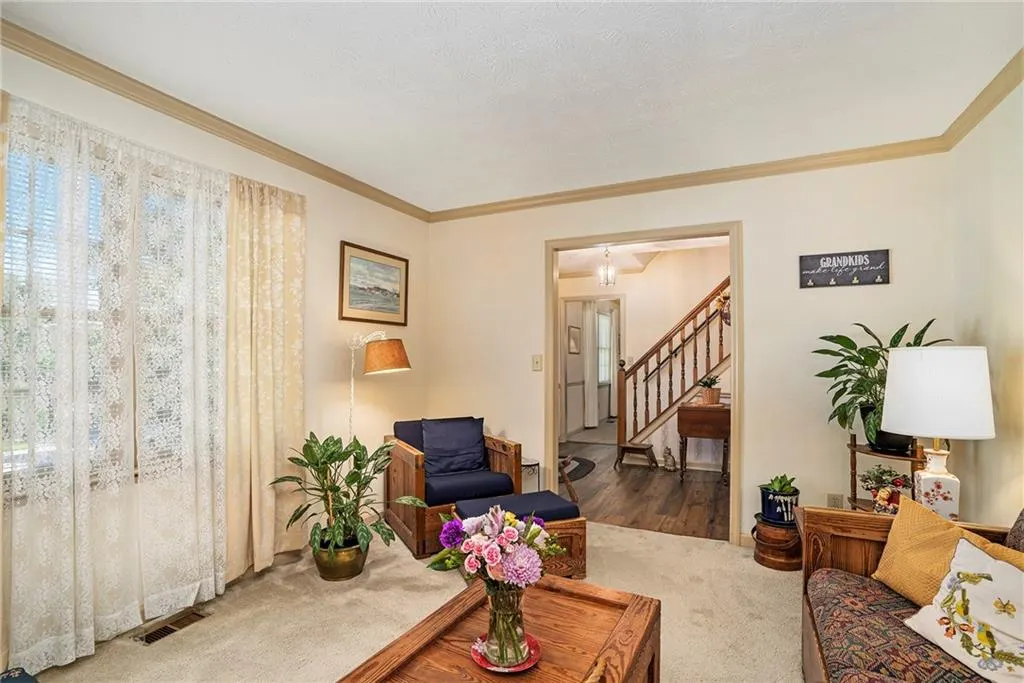
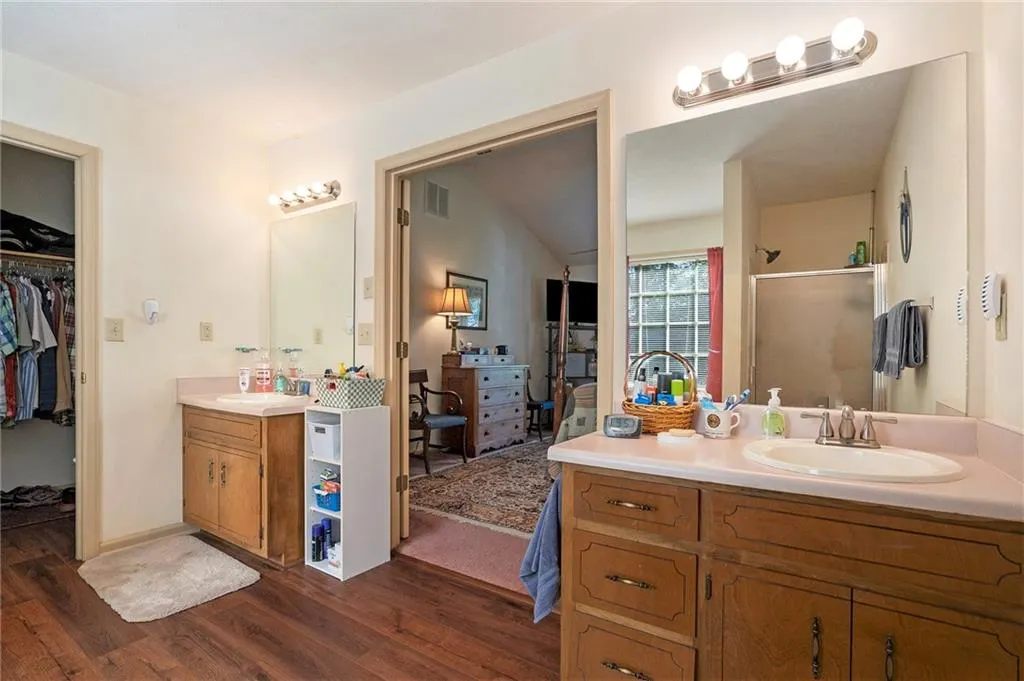
| Interior Amenities | Bookcases,Crown Molding,Disappearing Attic Stairs,Double Vanity,Entrance Foyer,Tray Ceiling(s),Walk-In Closet(s) |
|---|---|
| Basement | Exterior Entry,Interior Entry,Unfinished |
| Flooring | Carpet,Ceramic Tile,Hardwood |
| Total Fireplaces | 1 |
| Fireplace Features | Brick,Living Room,Masonry |
| Common Walls | No Common Walls |
| Window Features | Wood Frames |
| Half Baths | 1 |
| Laundry Features | Common Area,In Kitchen |
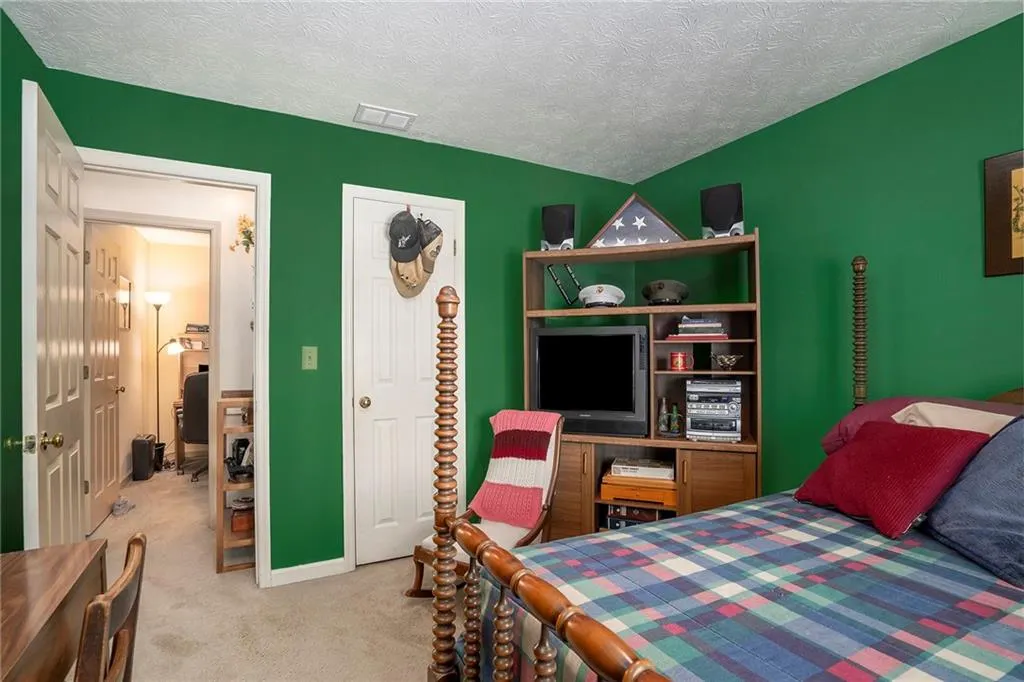
| Total Bedrooms | 4 |
| Room Type | Other |
| Kitchen Features | Breakfast Room,Cabinets Stain,Country Kitchen,Eat-in Kitchen,Other Surface Counters |
| Total Baths | 3 |
| RoomBedroomFeatures | Oversized Master |
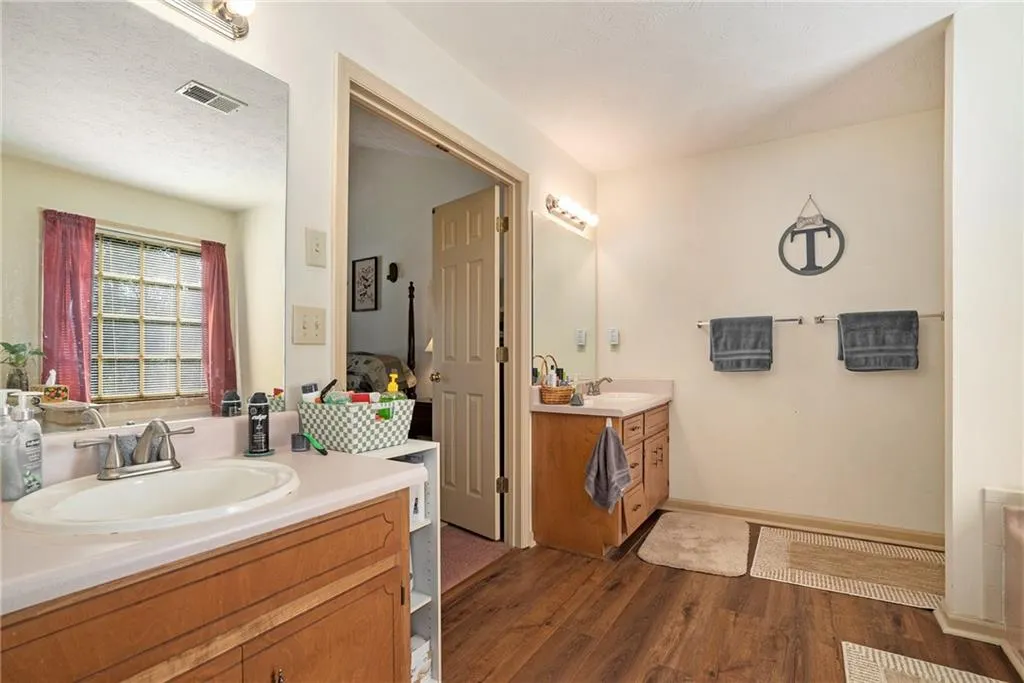
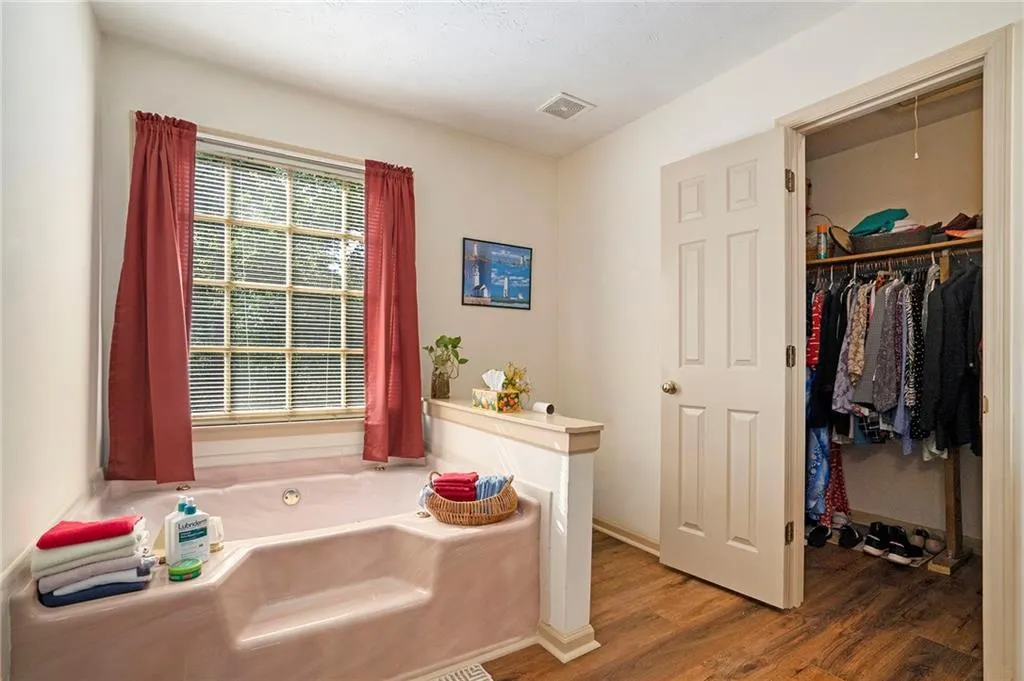
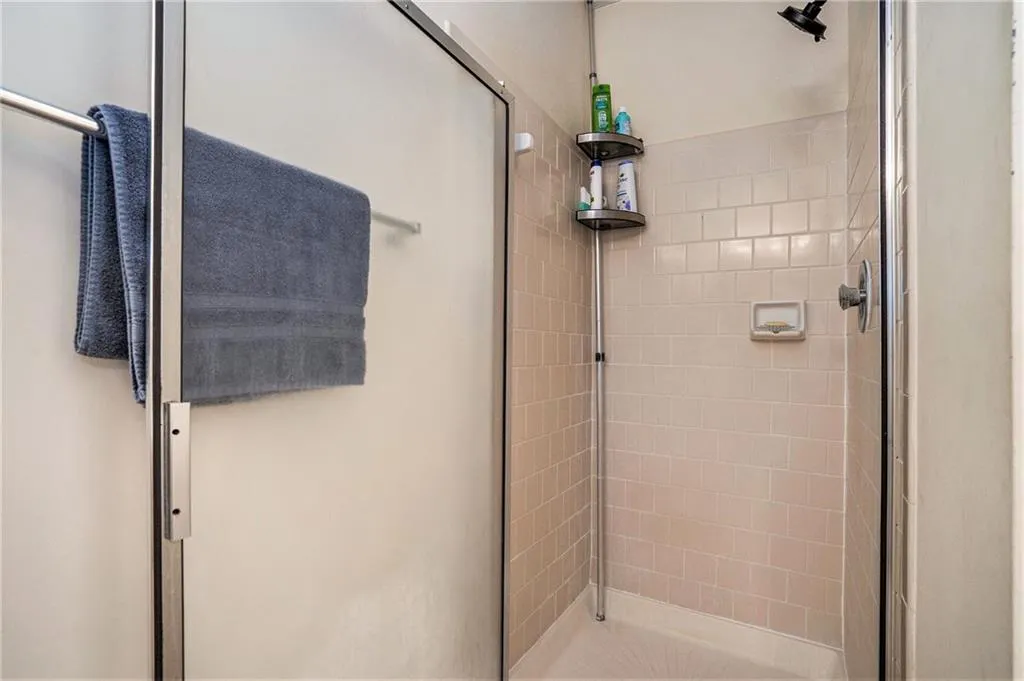
| Primary Bathroom Features | Double Vanity,Separate His/Hers,Separate Tub/Shower,Whirlpool Tub |
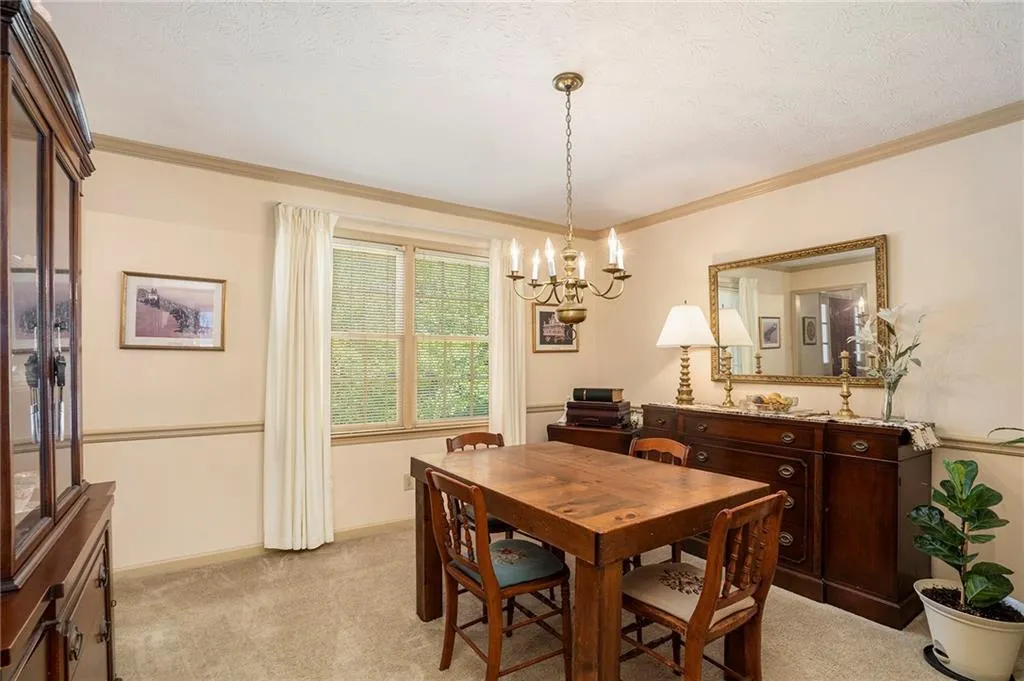
| Dining Room Features | Separate Dining Room |
Exterior Features
| Exterior Amenities | None |
|---|---|
| Fencing | None |
| Parking Features | Driveway,Garage |
| Lot Features | Back Yard,Cul-De-Sac |
| Water Source | Public |
| Foundation Details | Concrete Perimeter |
| Building Area Total | 2130 |
| Lot Dimensions | x 45 |
| Lot Size Acres | 0.31 |
| Road Surface Type | Paved |
| Lot Size Source | Public Records |
| Road Frontage Type | County Road |
| Other Equipment | None |
| Horse Amenities | None |
Amenities
- Foreclosure
- Views
- Short Sale
- New Construction
- Adult 55+
- Lease To Own
- No HOA Fees
- Furnished
- Primary On Main
- Air Conditioning
- Seller Finance
- Green
- Fixer Upper
- Horse
- Golf
- Fireplace
- Deck
- Garage
- Basement
- Pool
Property vs Single Family Average in 30044
Statistics provided by Inside Real Estate
Price
Taxes
Year Built

