
Price Reduction
Address
4335 Sanibel Cove, Cumming, GA
Price
$ 899,000
Property Attributes
- MLS#7788422
- TypeSingle Family
- Listing Status Active
- CountyForsyth
- CityCumming
- NeighborhoodFieldstone Preserve
- Zip30040
- StyleTraditional
- Year Built2013
- Taxes$ 8377
- Price$ 899,000
- Bedrooms5
- Full Bathrooms4
- Half Bathrooms0
- Lot Size0.96 Acres
Data Source:
First Multiple Listing Services (FMLS)
Property Description
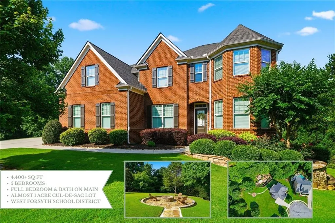
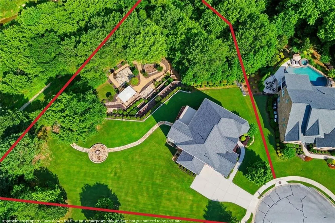
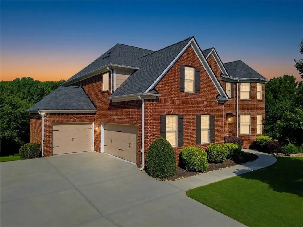
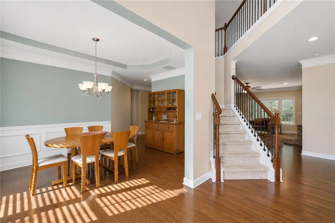
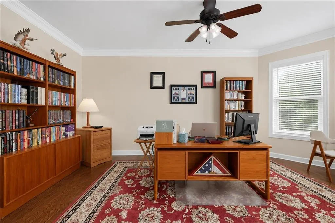
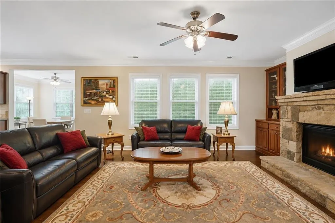
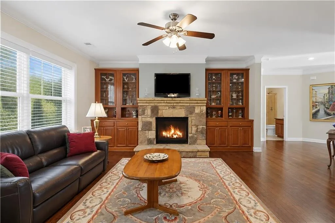
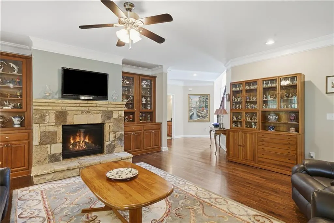
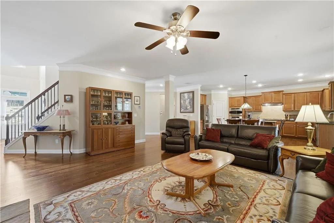
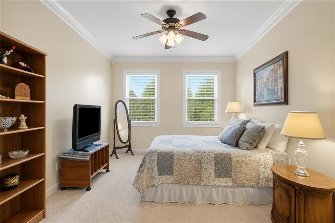
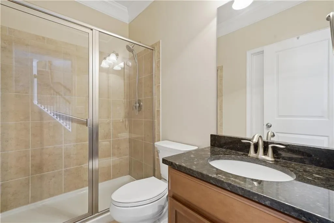
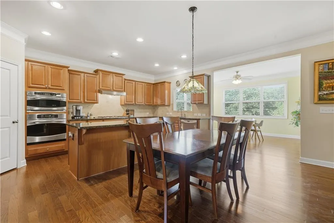
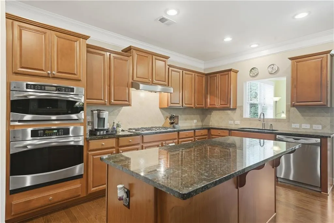
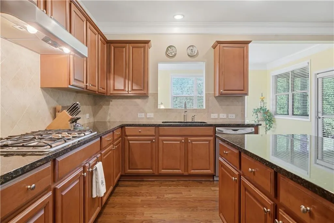
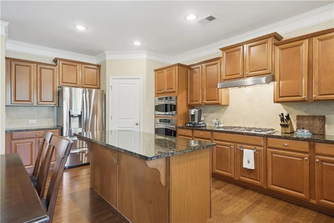
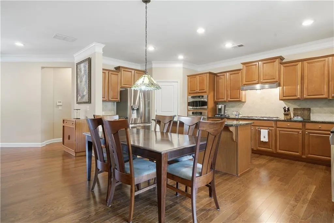
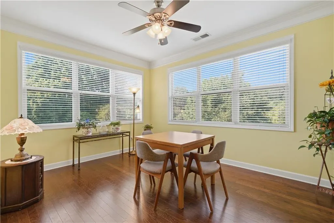
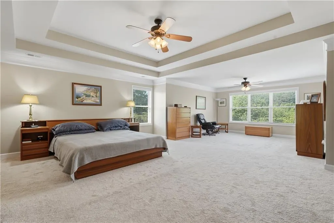
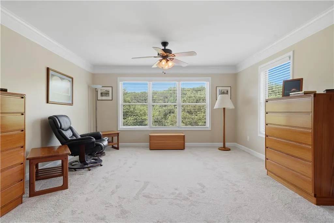
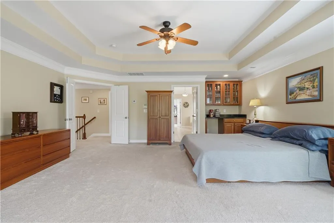
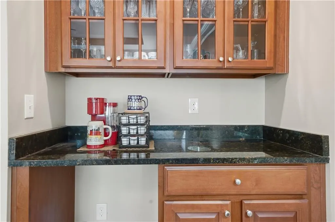
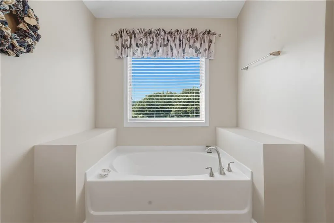
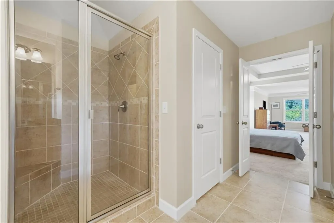
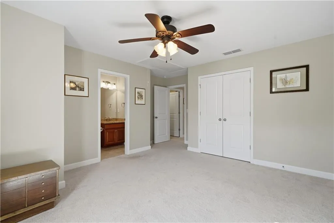
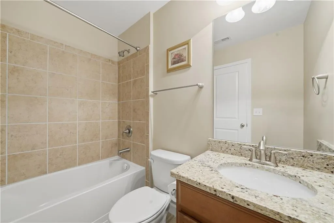
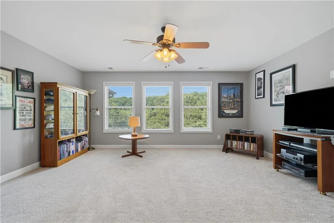
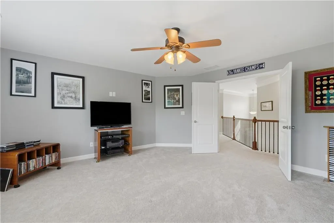
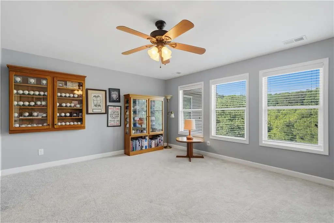
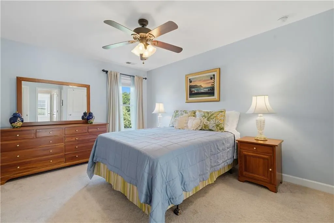
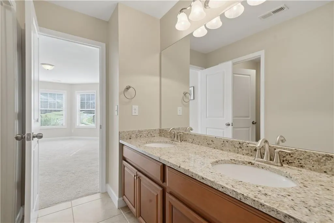
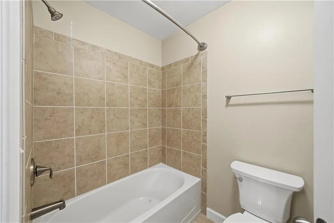
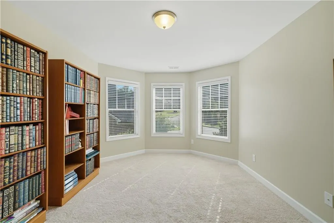
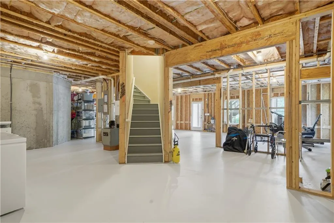
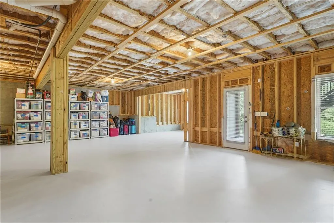
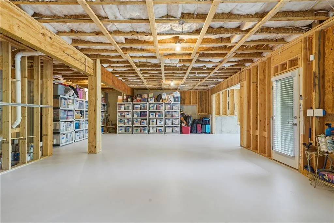
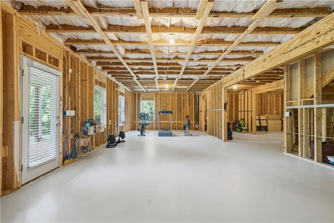
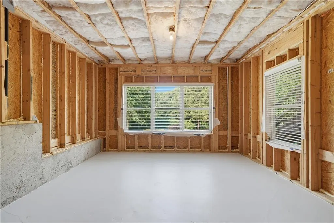
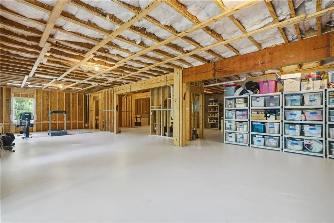
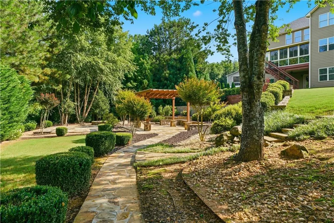
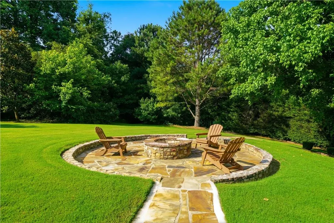
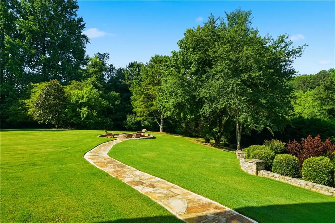
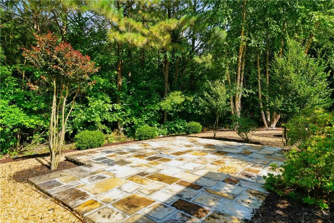
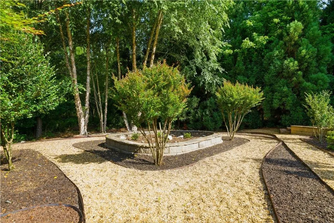
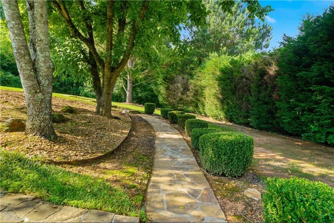
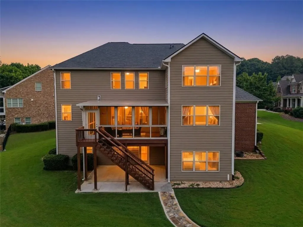
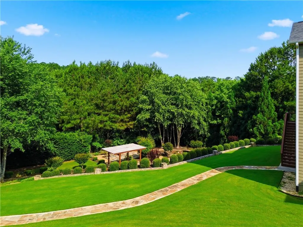
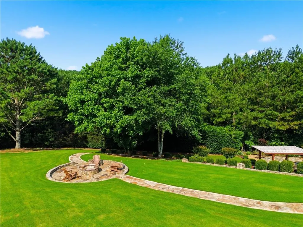
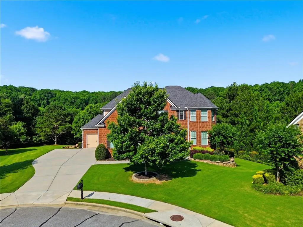
LENNAR Resale! If SPACE, LOCATION, and FLEXIBILITY are at the top of your list, 4335 Sanibel Cove checks the boxes. Tucked on a QUIET CUL-DE-SAC in sought-after FIELDSTONE PRESERVE, this FOUR-SIDED BRICK home offers 5 BEDROOMS, 4 FULL BATHS, OVER 4,000 SQ FT, and a NEARLY ONE-ACRE LOT in the WEST FORSYTH SCHOOL DISTRICT. The versatile floor plan includes a BEDROOM AND FULL BATH ON MAIN, an OVERSIZED PRIMARY SUITE upstairs, spacious secondary bedrooms, and a DEDICATED MEDIA ROOM. The HUGE UNFINISHED BASEMENT offers endless potential for a home gym, golf simulator, theater, in-law suite, or additional living space. A NEW ROOF and NEW APPLIANCES add even more value, while Fieldstone Preserve offers resort-style amenities including pools, tennis and pickleball courts, a fitness center, clubhouse, playgrounds, and walking trails. The seller is willing to contribute $15,000 toward a rate buydown, closing costs, or a home renovation allowance with an acceptable offer.
| Elementary School | Middle School | High School |
|---|---|---|
| Kelly Mill Elementary School | Vickery Creek Middle School | West Forsyth High School |
| Price History | |
|---|---|
| 6/15/2026 | Listed $979,000 |
| 8/13/2026 | 4$939,000 |
| 9/14/2026 | 4$899,000 |
General Features
| Sewer | Public Sewer |
|---|---|
| Heating | Central |
| Cooling | Ceiling Fan(s),Central Air |
| Utilities | Cable Available,Electricity Available,Sewer Available,Underground Utilities,Water Available |
| Roof | Composition |
| Appliances | Dishwasher,Gas Oven,Gas Range,Microwave,Self Cleaning Oven |
| HOA Fee | 535 |
| Garage Spaces | 3 |
| Association Fee Includes | Maintenance Grounds,Swim,Tennis,Utilities |
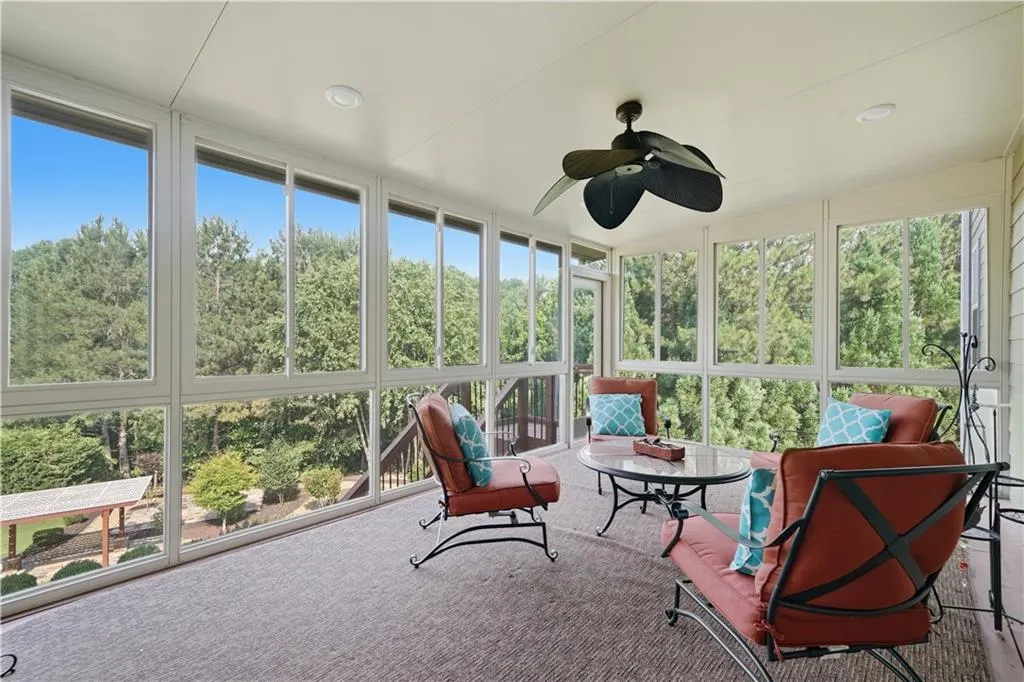
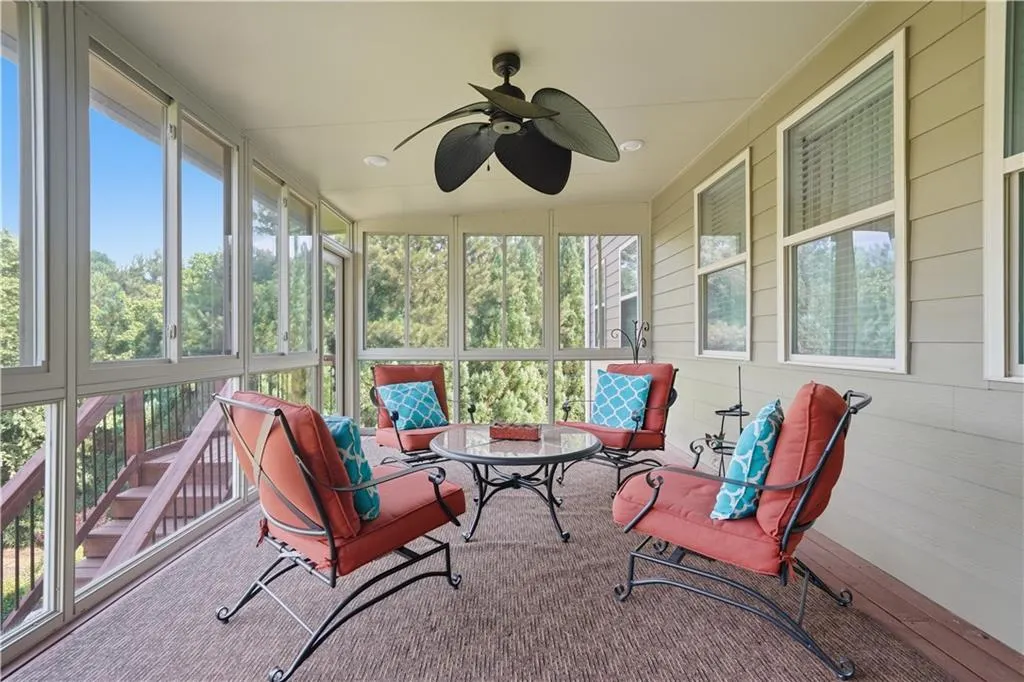
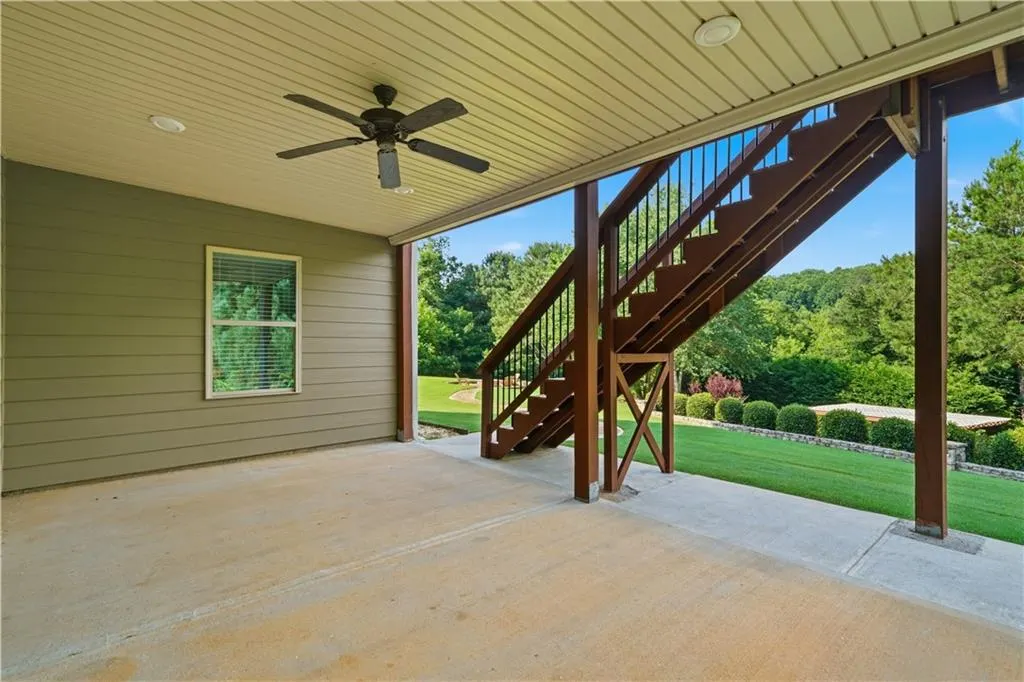
| Patio/Porch Features | Covered,Deck,Patio,Screened |
| Architectural Style | Traditional |
| Pool Features | None |
| Security Features | Smoke Detector(s) |
| Construction Materials | Brick |
| Year Built | 2013 |
| Electric | None |
| View | Neighborhood |
| Levels | Two |
| Property Subtype | Single Family Residence |
| Tax Year | 2025 |
| Parcel Number | 035 339 |
| Waterfront Features | None |
| Community Features | Fitness Center,Homeowners Assoc,Lake,Near Schools,Near Shopping,Park,Playground,Pool,Sidewalks,Street Lights,Tennis Court(s) |
| Accessibility | None |
| HOA Fee 2 | 770 |
| Assoc Fee Paid Per | Annually |
| County | Forsyth - GA |
| Property Type | Residential |
| HOA | true |
| Energy Efficient | None |
| Subdivision Name | Fieldstone Preserve |
| Green Energy Generation | None |
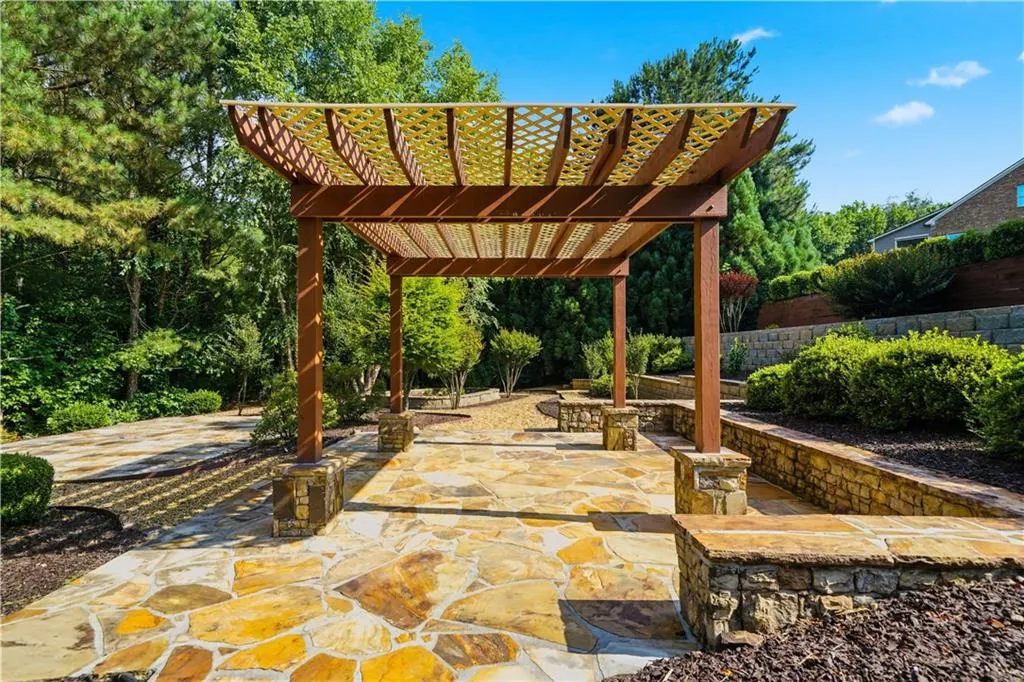
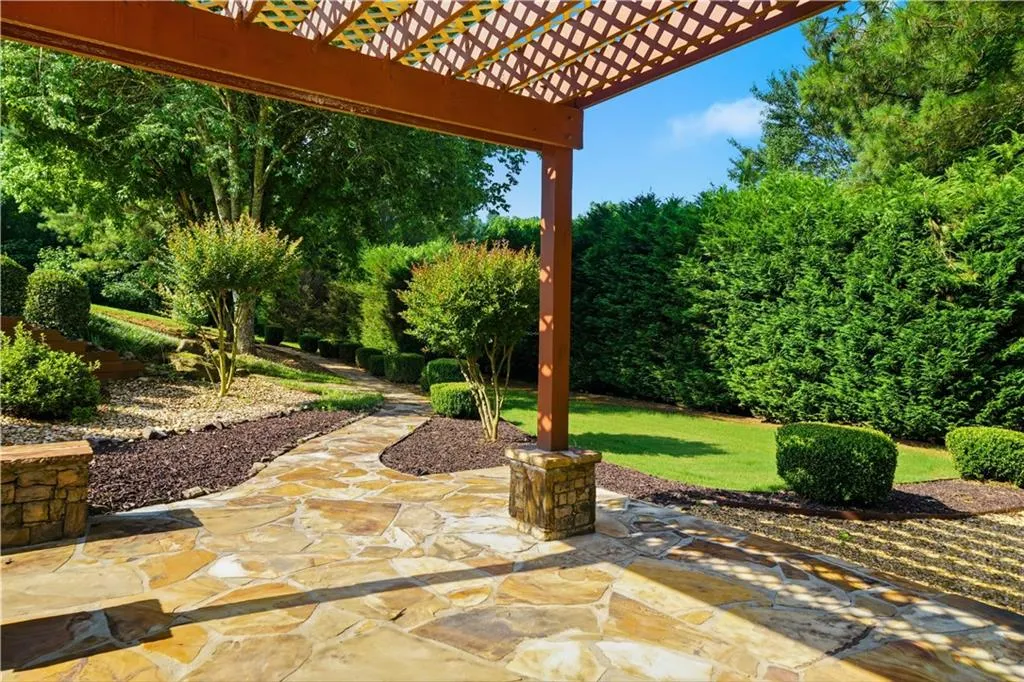
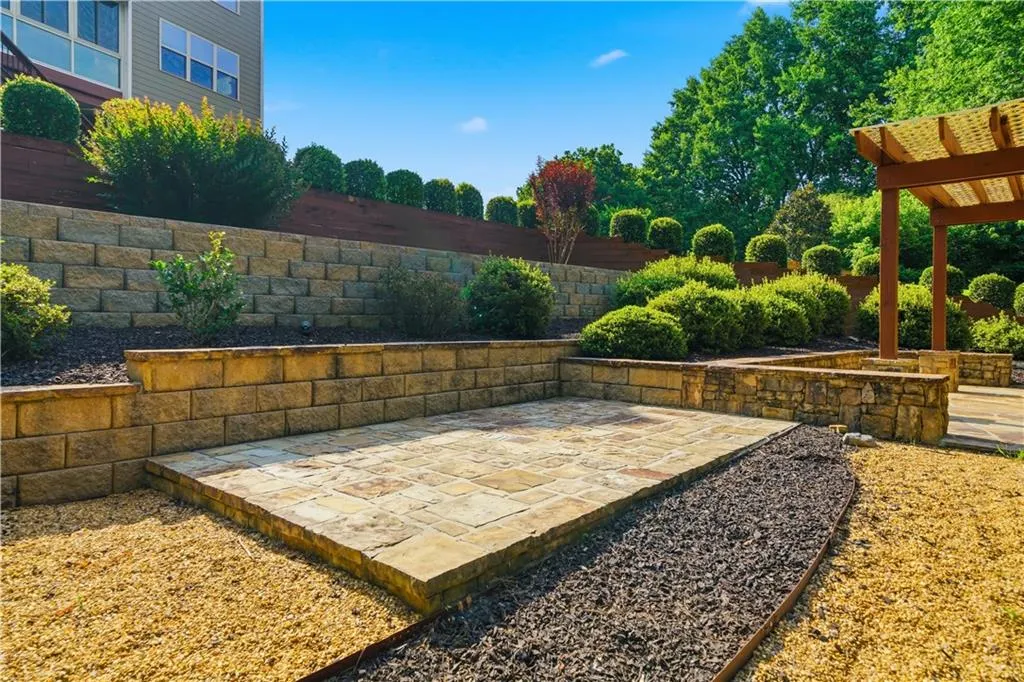
| Other Structures | Pergola,Other |
| Full Baths | 4 |
| Status | Active |
| Directions | Use GPS |
| High School | West Forsyth |
| City | Cumming |
| Body of Water | None |
| Spa Features | None |
| HOA Fee 2 Frequency | Annually |
| Elementary School | Kelly Mill |
| Property Attached Y/N | false |
| Land Lease Y/N | false |
| Tax Annual Amount | 8377 |
| Home Warranty Y/N | false |
| Middle/Junior High School | Vickery Creek |
| Property Condition | Resale |
| Standard Status | Active |
| Freehold | IDX |
| Corporate Owner | None |
Interior Features
| Interior Amenities | Bookcases,Double Vanity,Entrance Foyer,Entrance Foyer 2 Story,High Ceilings 9 ft Upper,High Ceilings 10 ft Main,High Speed Internet,Walk-In Closet(s) |
|---|---|
| Basement | Bath/Stubbed,Unfinished,Walk-Out Access |
| Flooring | Carpet,Hardwood |
| Total Fireplaces | 1 |
| Fireplace Features | Family Room |
| Common Walls | No Common Walls |
| Window Features | Insulated Windows,Window Treatments |
| Above Grade Finished Area | 4422 |
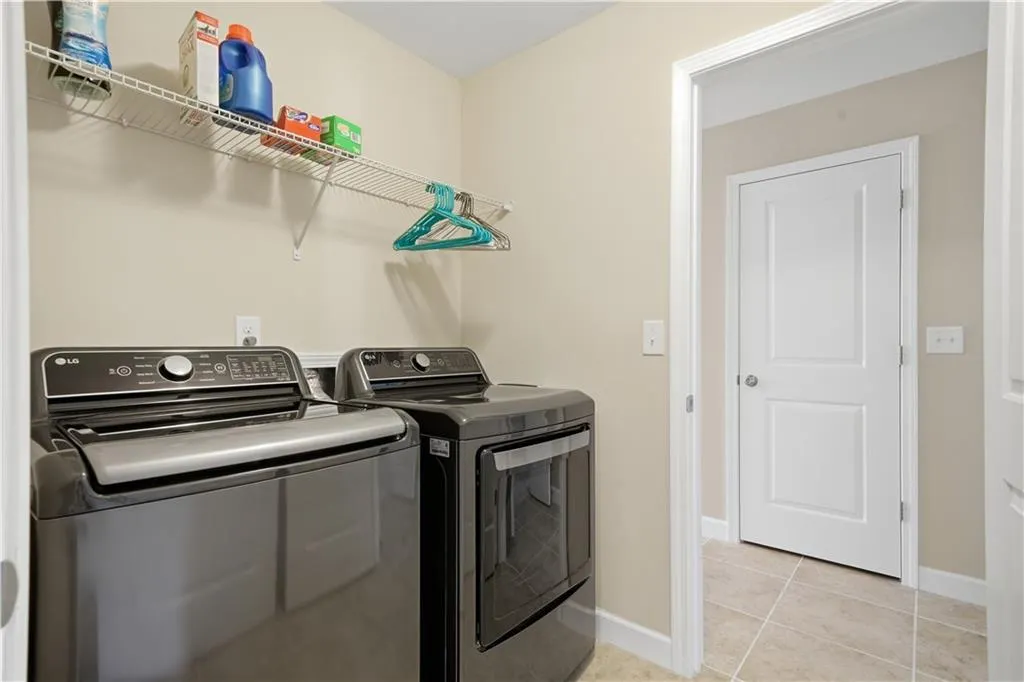
| Laundry Features | In Hall,Laundry Room,Upper Level |
| Total Bedrooms | 5 |
| Room Type | Basement,Family Room,Loft,Media Room,Office,Other |
| Main Level Bedrooms | 1 |
| Main Level Bathrooms | 1 |
| Kitchen Features | Cabinets Other,Eat-in Kitchen,Kitchen Island,Pantry,Stone Counters,View to Family Room |
| Total Baths | 4 |
| RoomBedroomFeatures | Oversized Master,Sitting Room,Other |
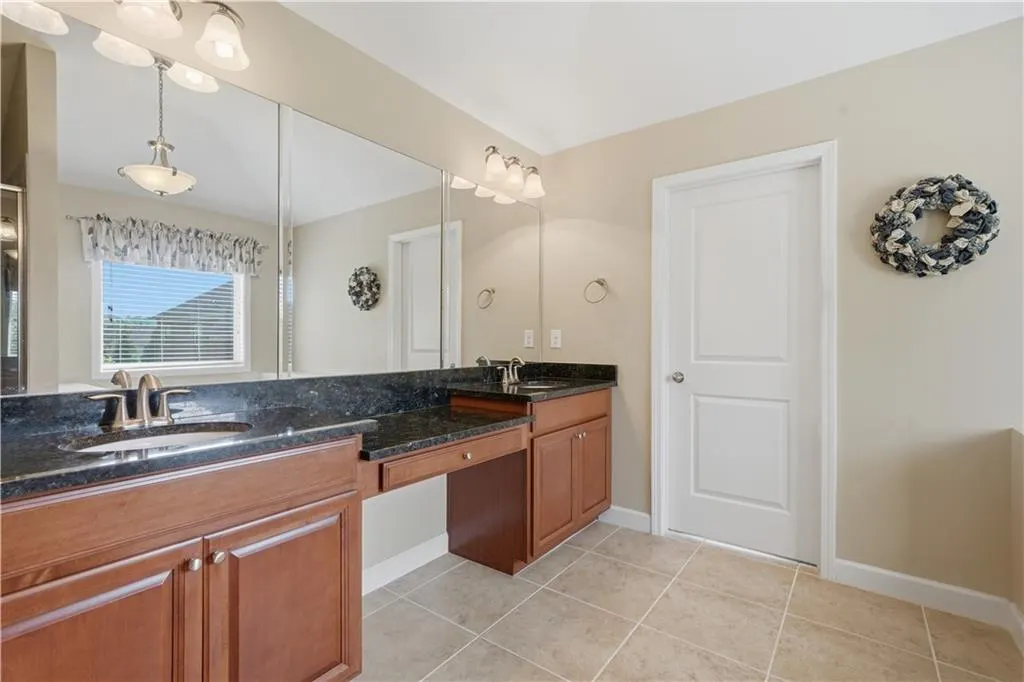
| Primary Bathroom Features | Double Vanity,Separate Tub/Shower,Soaking Tub |
| Dining Room Features | Separate Dining Room |
Exterior Features
| Exterior Amenities | Lighting,Private Yard,Rain Gutters,Rear Stairs,Other |
|---|---|
| Fencing | None |
| Parking Features | Attached,Driveway,Garage,Garage Faces Front,Garage Faces Side |
| Lot Features | Back Yard,Cul-De-Sac,Front Yard,Landscaped,Level |
| Water Source | Public |
| Foundation Details | Concrete Perimeter |
| Building Area Total | 4422 |
| Lot Dimensions | 37462 |
| Lot Size Acres | 0.96 |
| Road Surface Type | Asphalt,Paved |
| Lot Size Source | Other |
| Road Frontage Type | None |
| Other Equipment | None |
| Horse Amenities | None |
Amenities
- Foreclosure
- Views
- Short Sale
- New Construction
- Adult 55+
- Lease To Own
- No HOA Fees
- Furnished
- Primary On Main
- Air Conditioning
- Seller Finance
- Green
- Fixer Upper
- Horse
- Golf
- Fireplace
- Deck
- Garage
- Basement
- Pool
Property vs Single Family Average in 30040
Statistics provided by Inside Real Estate
Price
Taxes
Year Built

