

Address
4055 Harvest Moon Court, Cumming, GA
Price
$ 674,999
Property Attributes
- MLS#7788055
- TypeSingle Family
- Listing Status Active
- CountyForsyth
- CityCumming
- NeighborhoodBriarwood
- Zip30028
- StyleTraditional
- Year Built2024
- Taxes$ 6393
- Price$ 674,999
- Bedrooms5
- Full Bathrooms4
- Half Bathrooms0
- Lot Size0.36 Acres
Data Source:
First Multiple Listing Services (FMLS)
Property Description
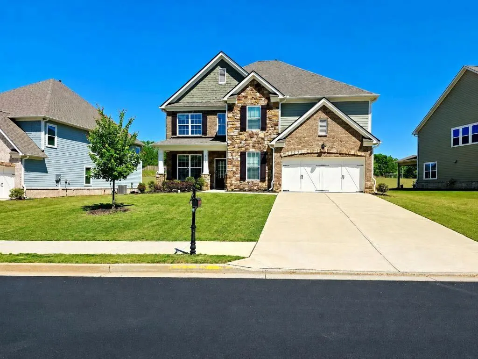
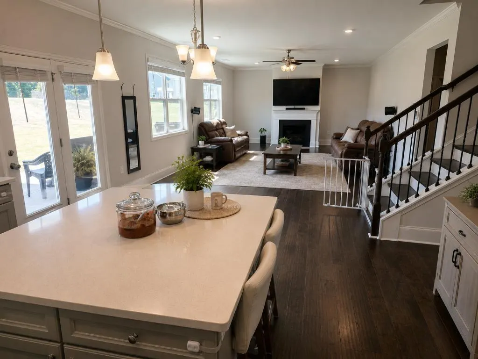
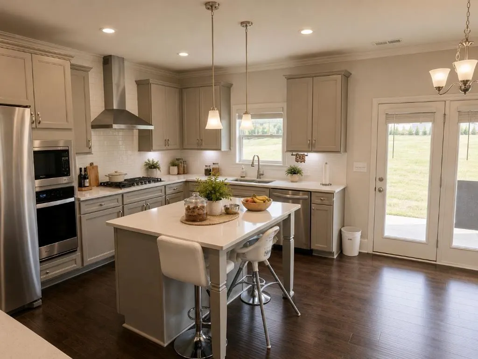
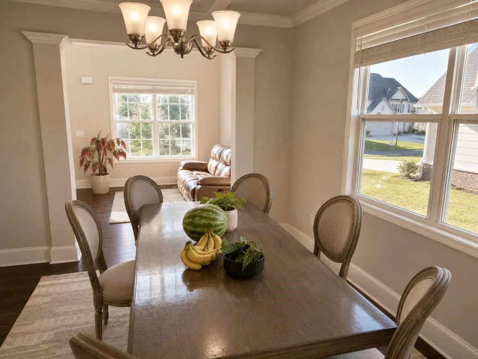
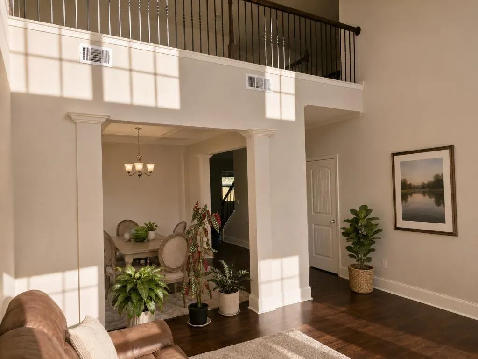
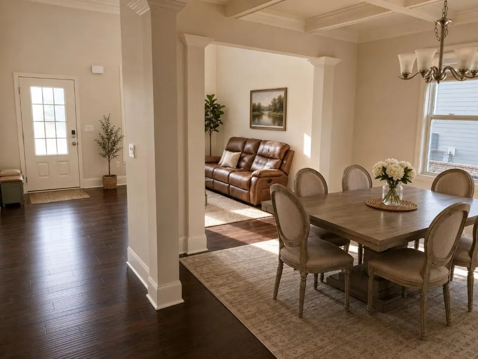
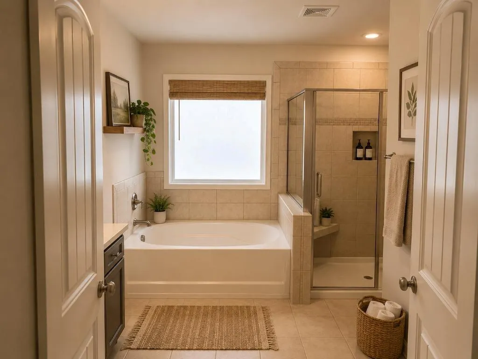
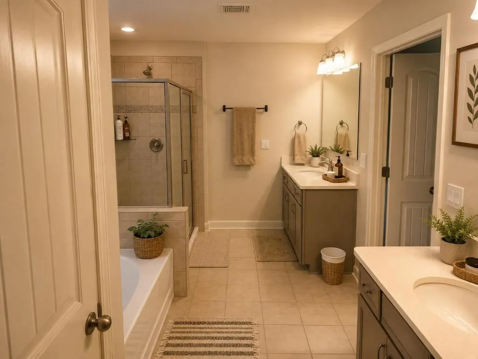
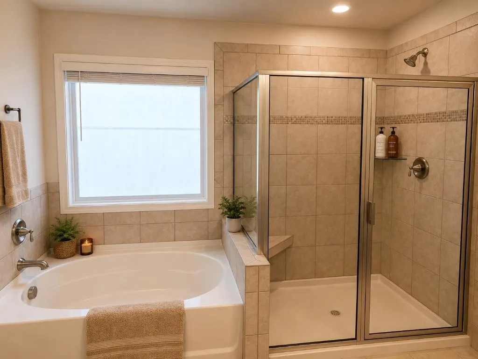
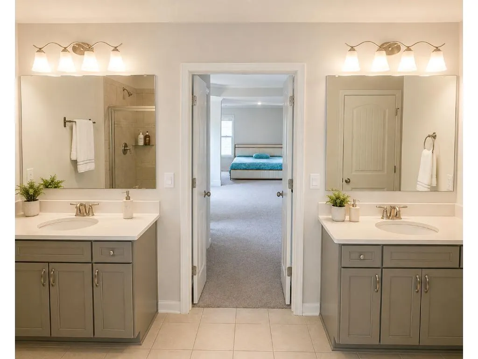
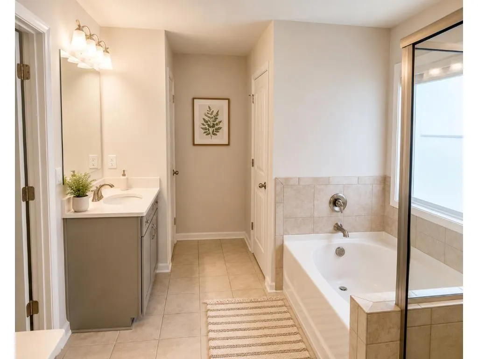
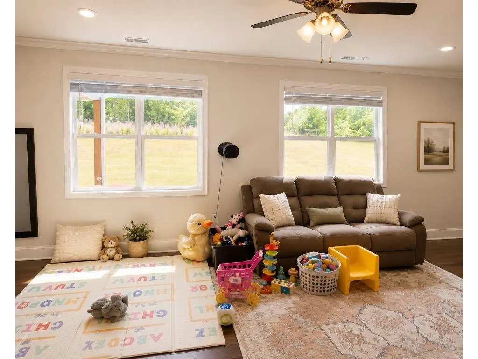
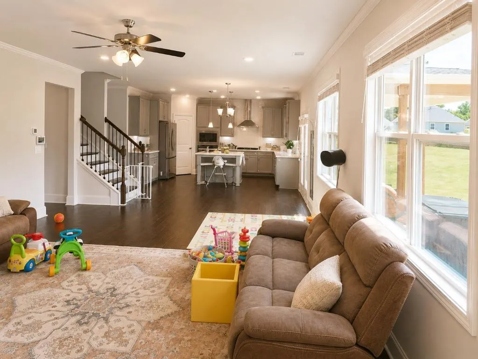
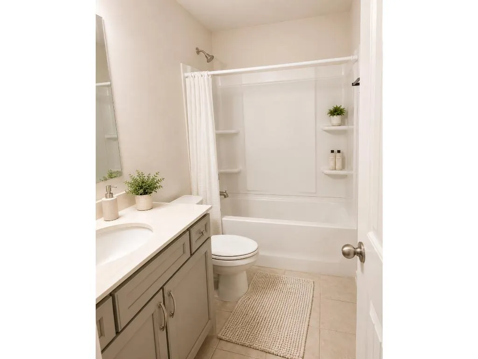
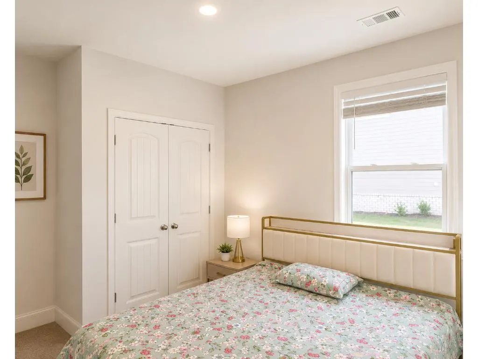
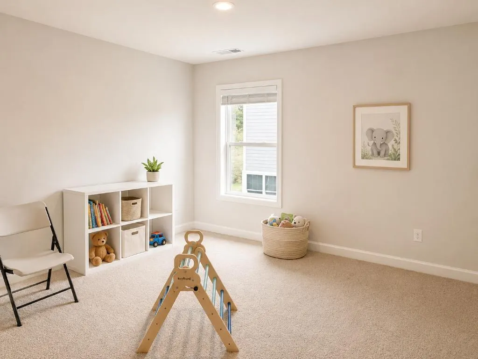
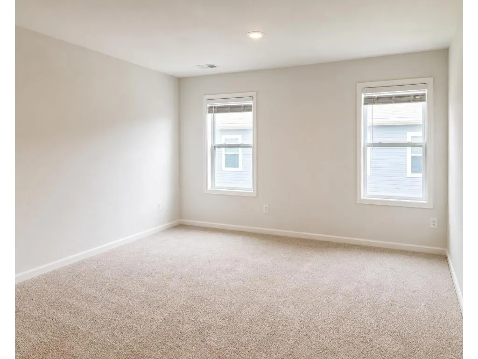
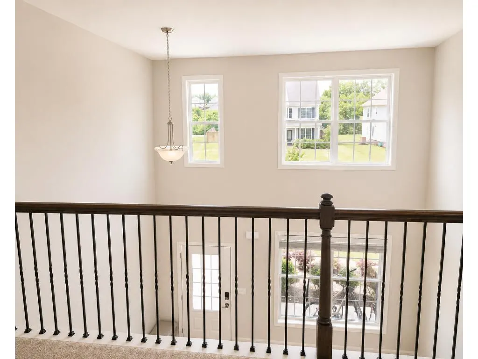
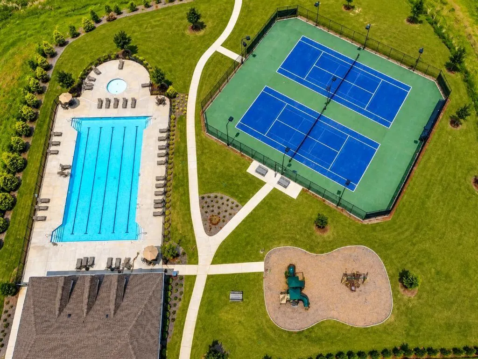
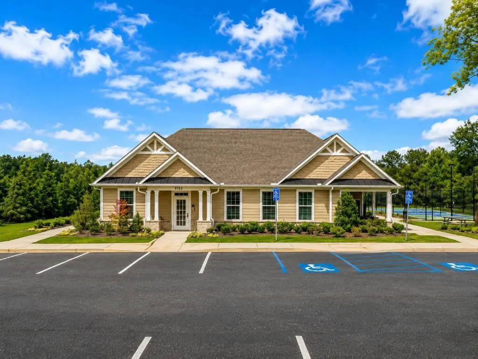
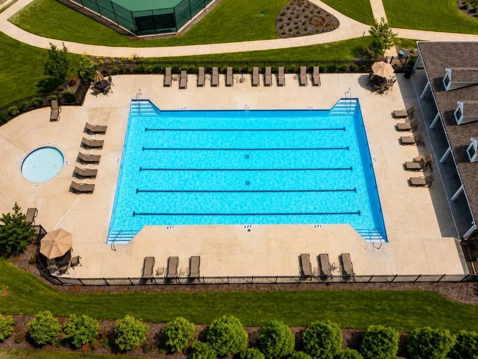
Beautiful West-Facing Grayson Floor Plan in the Desirable Briarwood Community Welcome to this stunning west-facing Grayson floor plan, filled with abundant natural light throughout the day. This thoughtfully designed home features a grand two-story foyer with soaring ceilings, an elegant formal dining room with a coffered ceiling, a spacious family room with a cozy fireplace, and a large upstairs loft perfect for additional living or entertainment space. The gourmet kitchen is the heart of the home, showcasing stainless steel appliances including a dishwasher, built-in oven and microwave combination, gas cooktop, quartz countertops, designer tile backsplash, and a large center island overlooking the family room—ideal for both everyday living and entertaining. The main level offers a private guest bedroom with an attached full bathroom featuring a walk-in shower, providing convenience and flexibility for guests or multigenerational living. Upstairs, you'll find generously sized secondary bedrooms and an expansive owner’s suite complete with a separate sitting area, dual vanities, a soaking tub, separate walk-in shower, and two spacious walk-in closets. Additional Features: Solid hardwood flooring throughout the main level Two bedrooms with attached bathrooms, including the luxurious owner’s suite Huge front and backyard offering plenty of outdoor space Bright, open-concept floor plan with excellent natural light Whirlpool washer and dryer included Samsung refrigerator included Spacious 2-car garage Move-in ready condition This exceptional home combines modern elegance, functional living spaces, and resort-style community amenities, making it a perfect place to call home.
| Elementary School | Middle School | High School |
|---|---|---|
| Matt Elementary School | Liberty - Forsyth Middle School | North Forsyth High School |
| Price History | |
|---|---|
| 6/14/2026 | Listed $710,000 |
| 6/18/2026 | 2$699,000 |
| 6/23/2026 | 3$679,999 |
| 8/11/2026 | 1$674,999 |
General Features
| Sewer | Public Sewer |
|---|---|
| Heating | Central |
| Cooling | Central Air |
| Utilities | Electricity Available,Natural Gas Available,Sewer Available,Water Available |
| Roof | Shingle |
| Appliances | Dishwasher,Disposal,Double Oven,Dryer,Gas Cooktop,Gas Oven,Gas Range,Gas Water Heater,Refrigerator,Washer |
| Garage Spaces | 2 |
| Patio/Porch Features | Covered |
| Architectural Style | Traditional |
| Pool Features | None |
| Security Features | Carbon Monoxide Detector(s),Fire Alarm |
| Construction Materials | Brick Front |
| Year Built | 2024 |
| Electric | 110 Volts,220 Volts |
| View | Neighborhood |
| Levels | Two |
| Property Subtype | Single Family Residence |
| Tax Year | 2025 |
| Parcel Number | 120 661 |
| Waterfront Features | None |
| Community Features | Clubhouse,Homeowners Assoc |
| Accessibility | None |
| HOA Fee 2 | 900 |
| Assoc Fee Paid Per | Annually |
| County | Forsyth - GA |
| Property Type | Residential |
| HOA | true |
| Energy Efficient | None |
| Subdivision Name | Briarwood |
| Green Energy Generation | None |
| Other Structures | None |
| Full Baths | 4 |
| Status | Active |
| Directions | Owner-occupied property. Please schedule all showings through ShowingTime. Supra lockbox is located at the front door. Please call or text the Listing Agent with any questions or for additional information. |
| High School | North Forsyth |
| City | Cumming |
| Body of Water | None |
| Spa Features | None |
| HOA Fee 2 Frequency | Annually |
| Elementary School | Matt |
| Property Attached Y/N | false |
| Land Lease Y/N | false |
| Tax Annual Amount | 6393 |
| Home Warranty Y/N | false |
| Middle/Junior High School | Liberty - Forsyth |
| Property Condition | Resale |
| Standard Status | Active |
| Freehold | IDX |
| Corporate Owner | None |
Interior Features
| Interior Amenities | Double Vanity |
|---|---|
| Basement | None |
| Flooring | Carpet,Ceramic Tile,Hardwood |
| Total Fireplaces | 1 |
| Fireplace Features | Family Room |
| Common Walls | No Common Walls |
| Window Features | Double Pane Windows |
| Laundry Features | Electric Dryer Hookup,Laundry Room,Main Level |
| Total Bedrooms | 5 |
| Room Type | Other |
| Main Level Bedrooms | 1 |
| Main Level Bathrooms | 1 |
| Kitchen Features | Breakfast Room,Cabinets Other |
| Total Baths | 4 |
| RoomBedroomFeatures | Sitting Room |
| Primary Bathroom Features | Double Vanity |
| Dining Room Features | Dining L |
Exterior Features
| Exterior Amenities | Private Yard |
|---|---|
| Fencing | None |
| Parking Features | Garage |
| Lot Features | Back Yard |
| Water Source | Public |
| Foundation Details | Slab |
| Building Area Total | 3430 |
| Lot Dimensions | x |
| Lot Size Acres | 0.36 |
| Road Surface Type | Asphalt |
| Lot Size Source | Public Records |
| Road Frontage Type | City Street |
| Other Equipment | None |
| Horse Amenities | None |
Amenities
- Foreclosure
- Views
- Short Sale
- New Construction
- Adult 55+
- Lease To Own
- No HOA Fees
- Furnished
- Primary On Main
- Air Conditioning
- Seller Finance
- Green
- Fixer Upper
- Horse
- Golf
- Fireplace
- Deck
- Garage
- Basement
- Pool
Property vs Single Family Average in 30028
Statistics provided by Inside Real Estate
Price
Taxes
Year Built

