
Price Reduction - Primary on Main
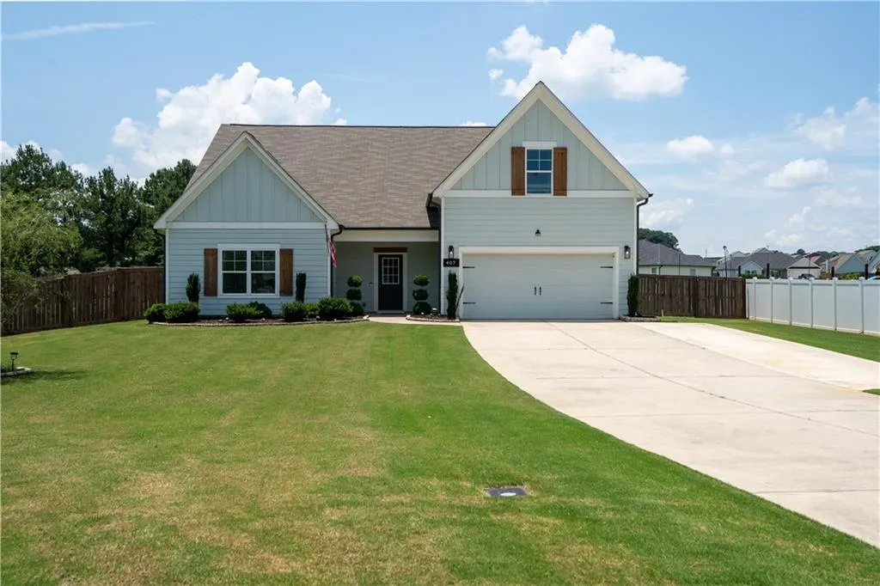
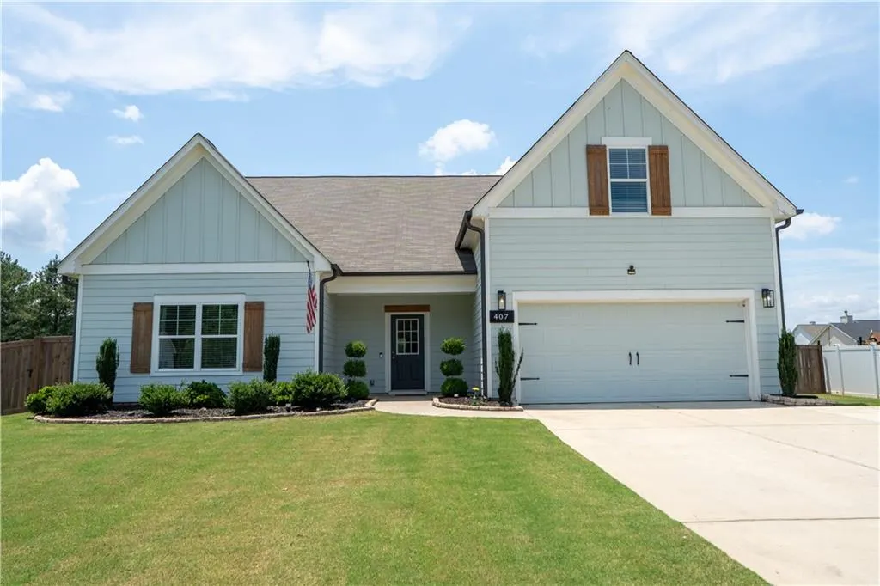
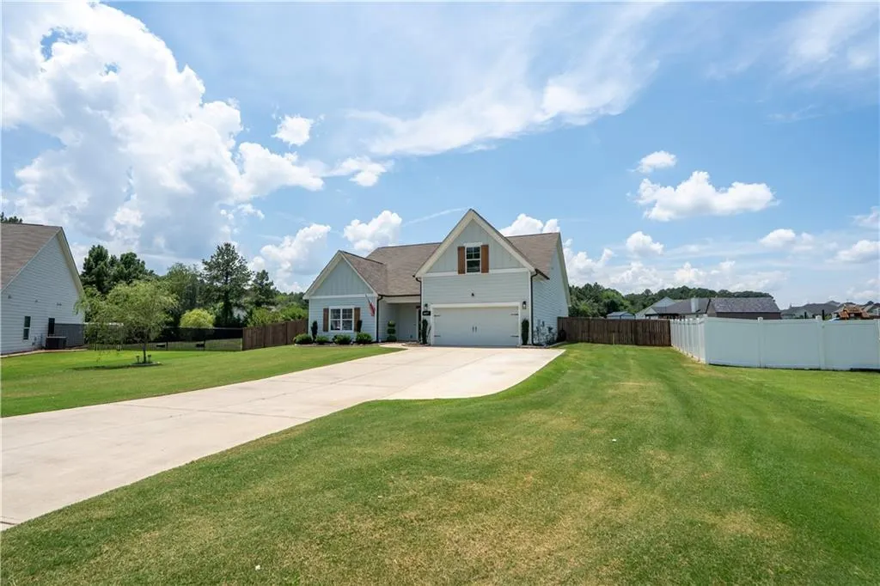
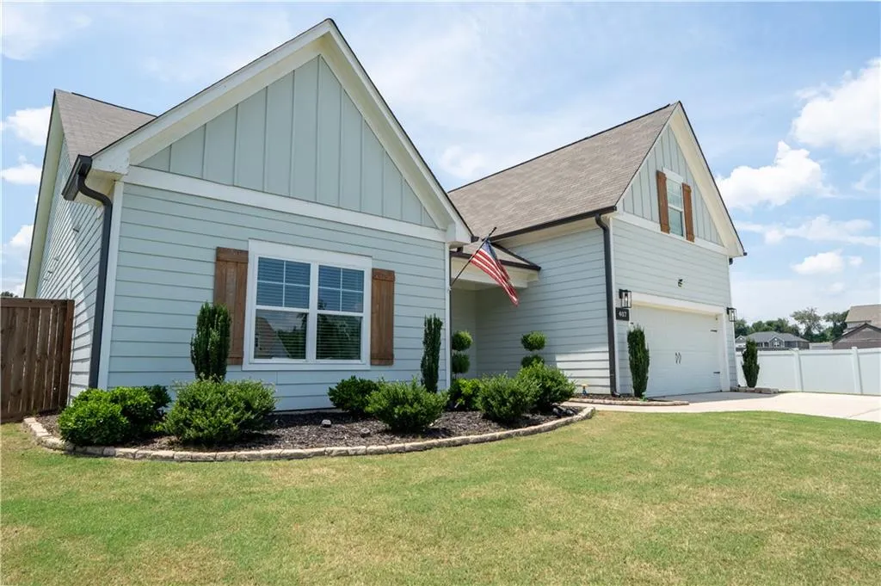
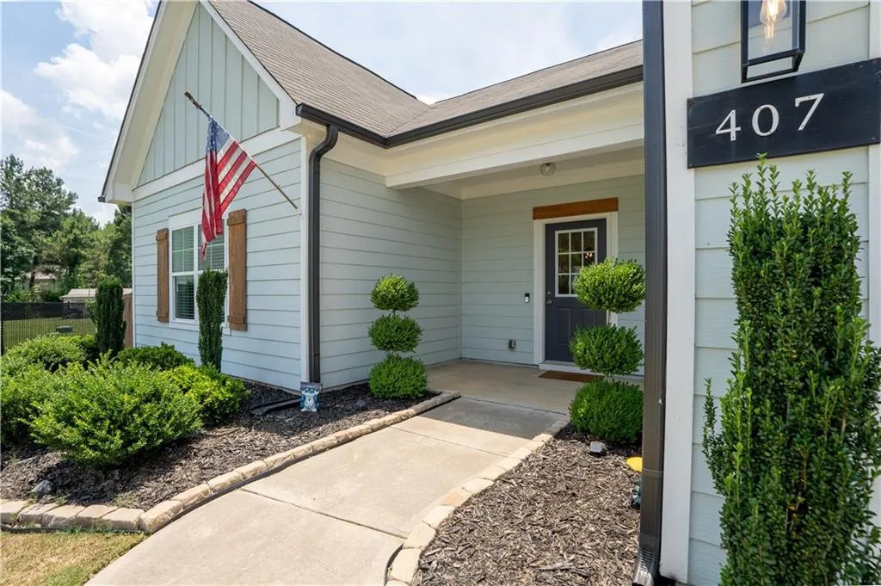
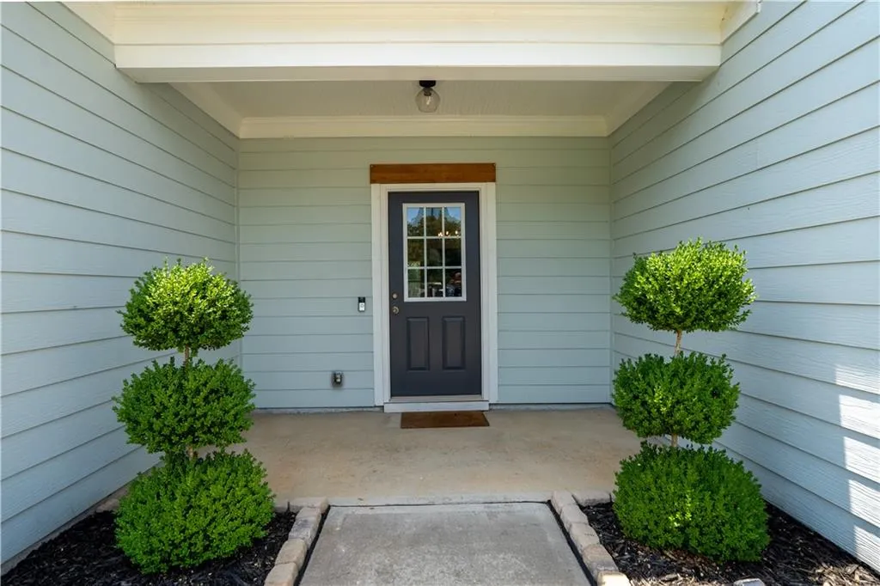
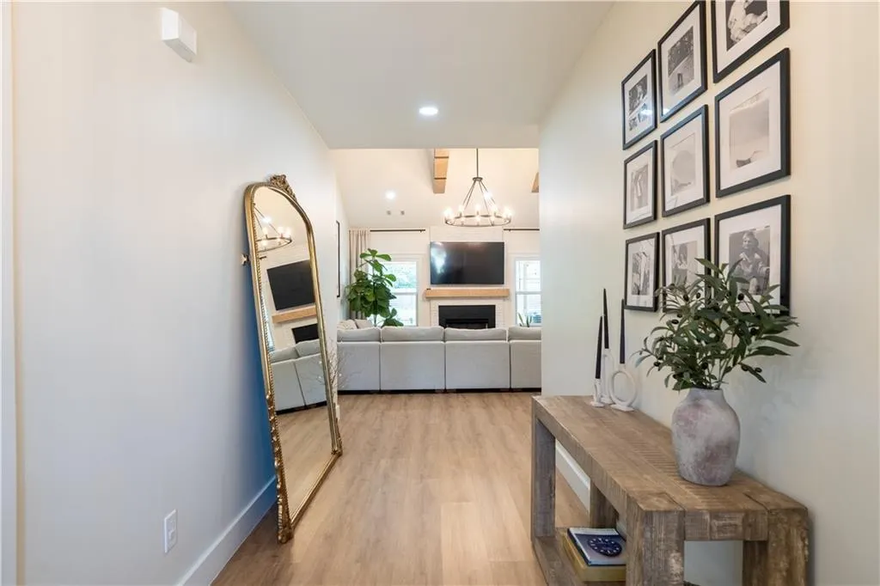
Address
407 Glenn Trail, Winder, GA
Price
$ 475,000
Property Attributes
- MLS#7787875
- TypeSingle Family
- Listing Status Active
- CountyBarrow
- CityWinder
- NeighborhoodThe Glenn
- Zip30680
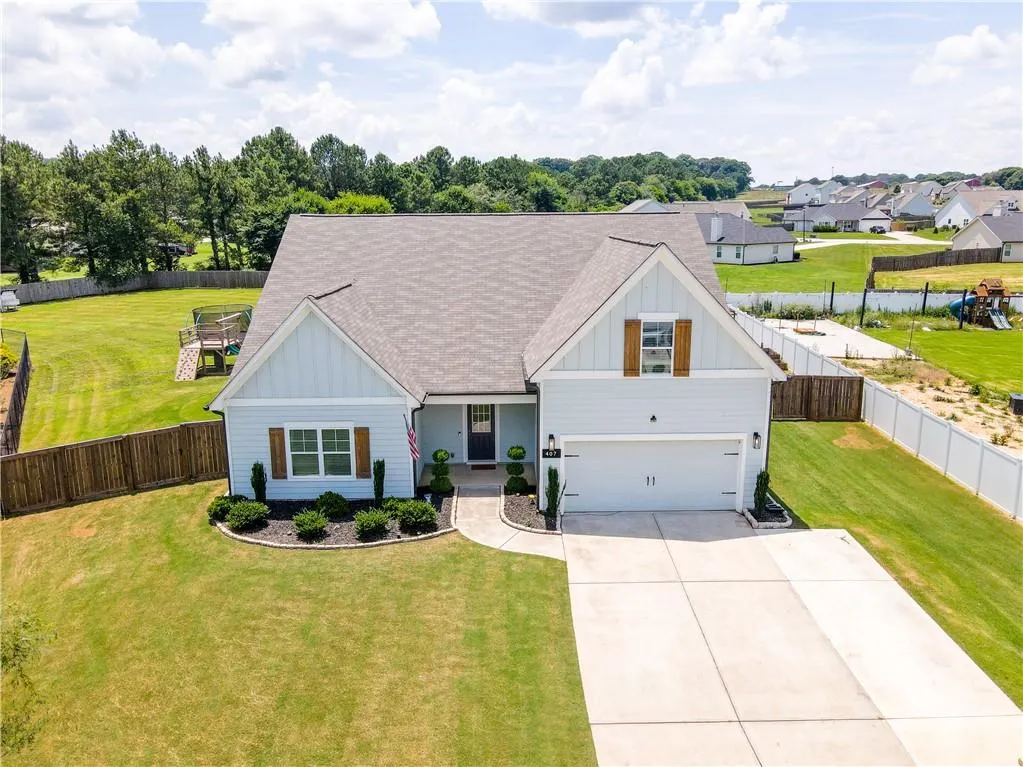
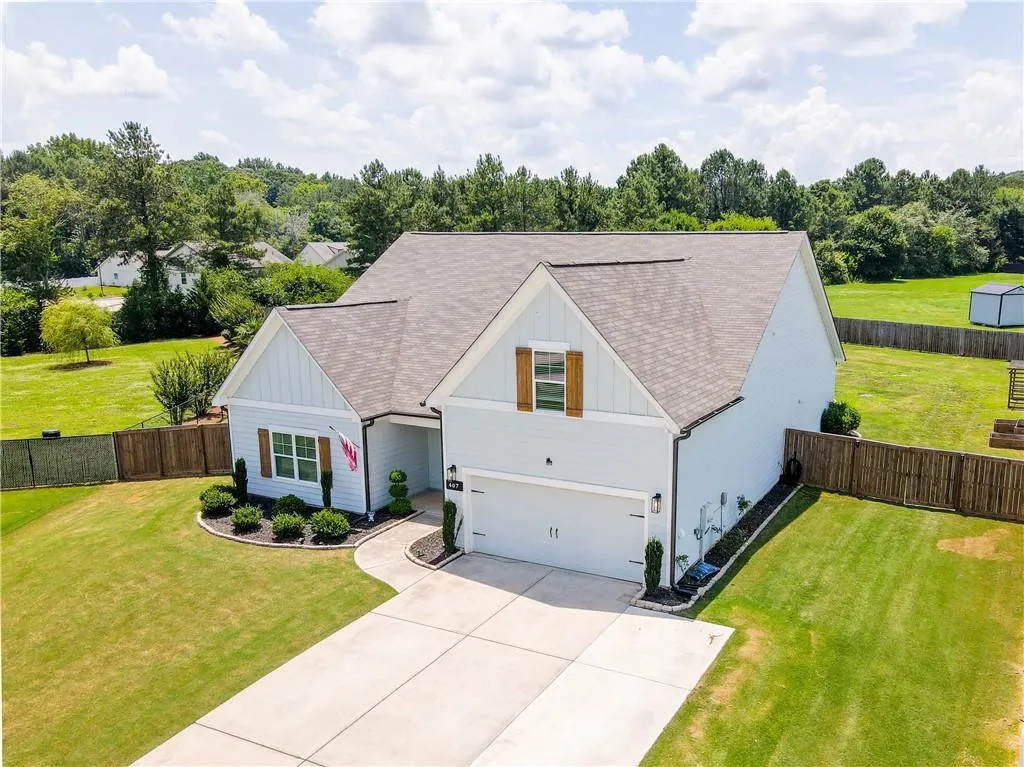
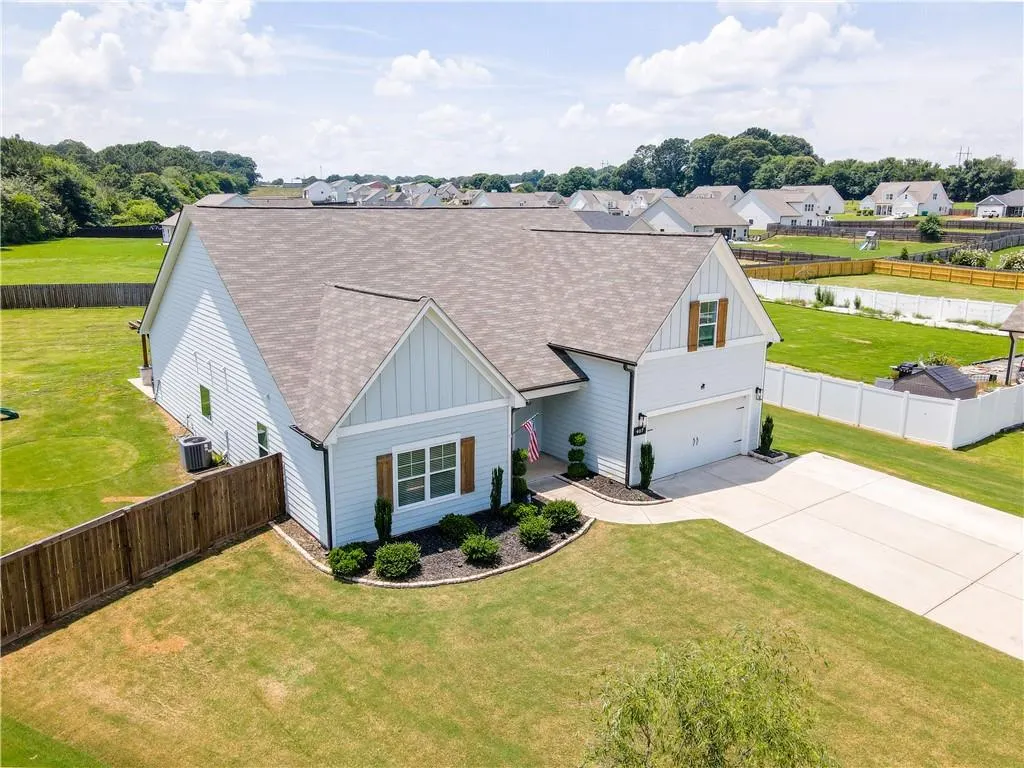
- StyleRanch
- Year Built2021
- Taxes$ 3637
- Price$ 475,000
- Bedrooms4
- Full Bathrooms3
- Half Bathrooms0
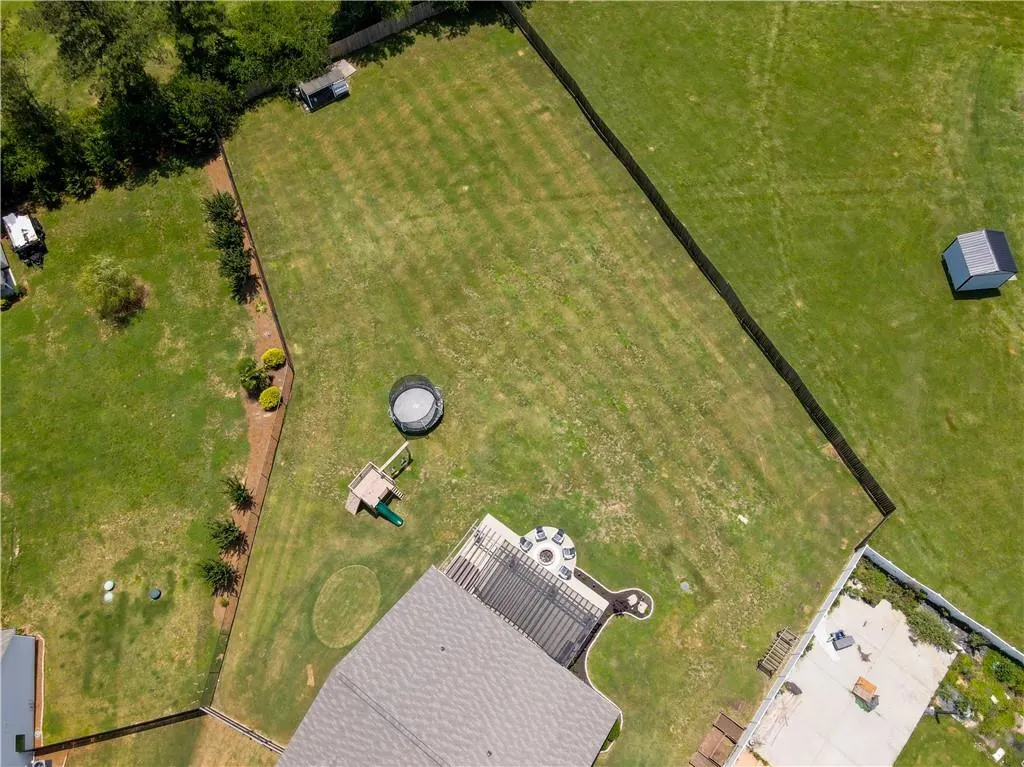
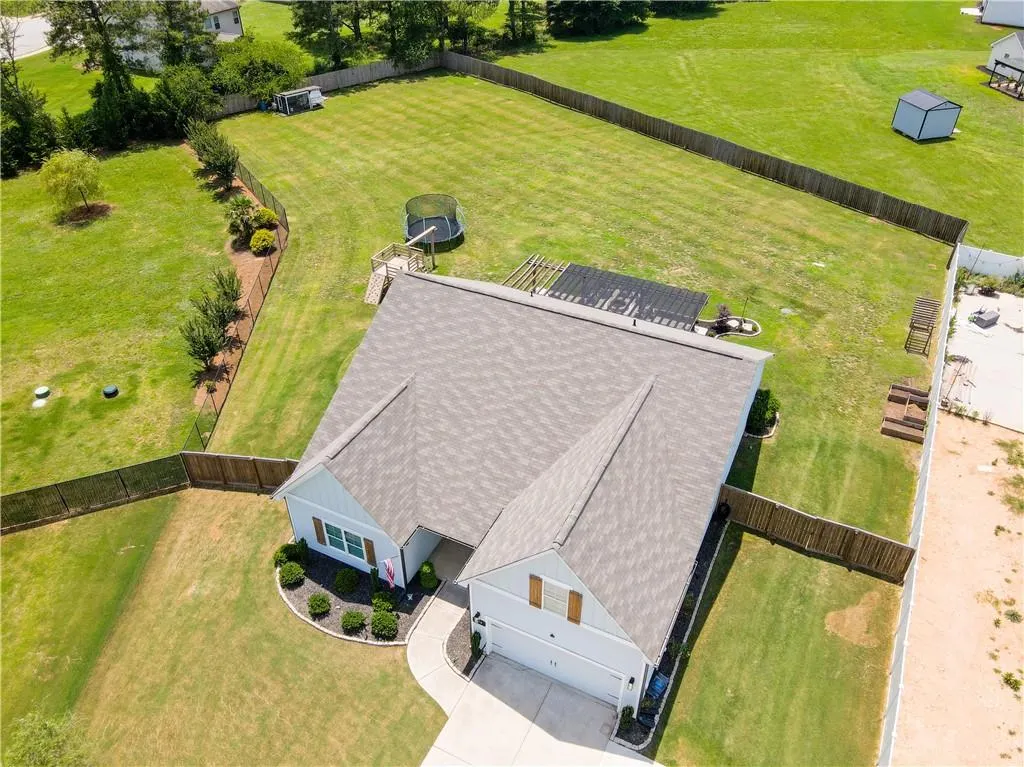
- Lot Size0.7699 Acres
Data Source:
First Multiple Listing Services (FMLS)
Property Description
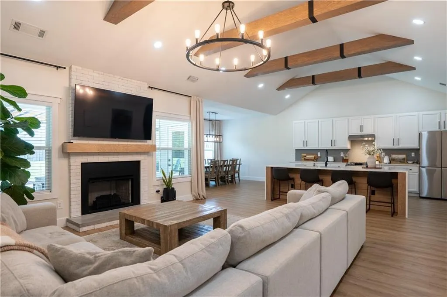

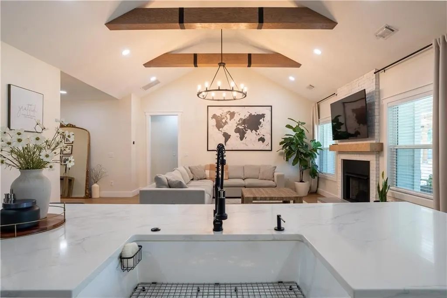
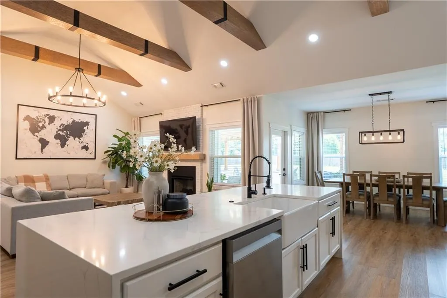
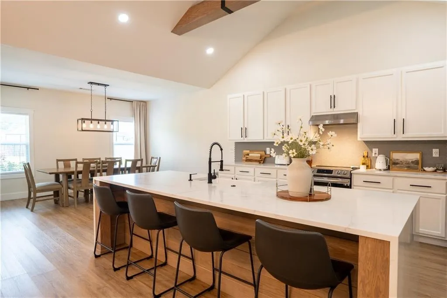
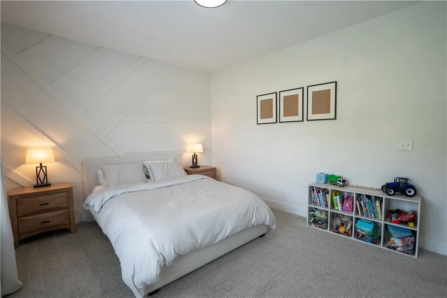
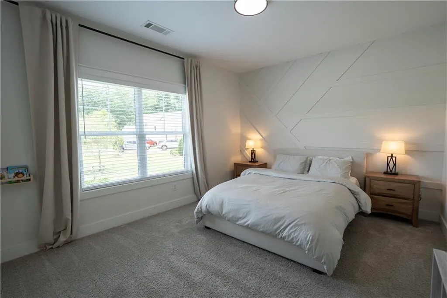
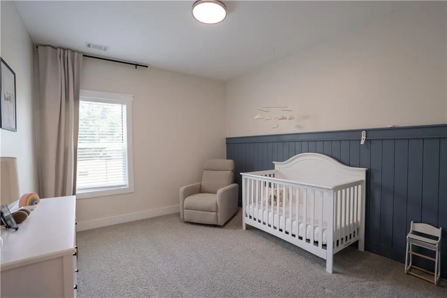
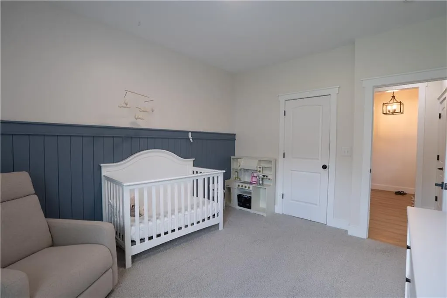
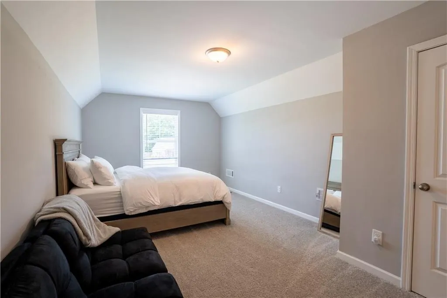
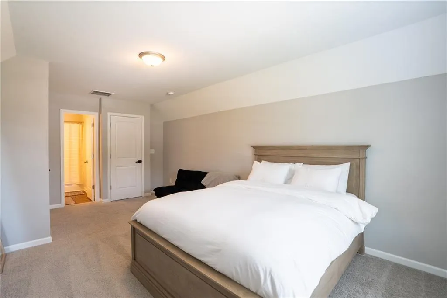
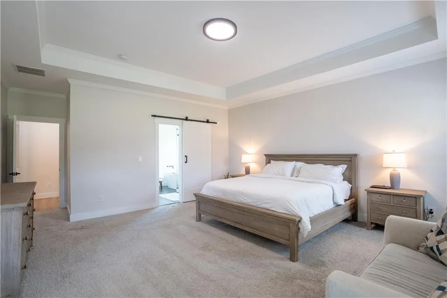
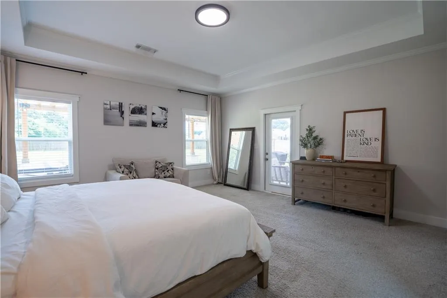
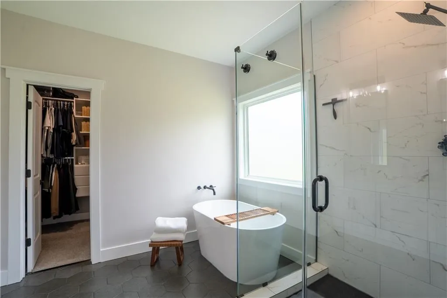
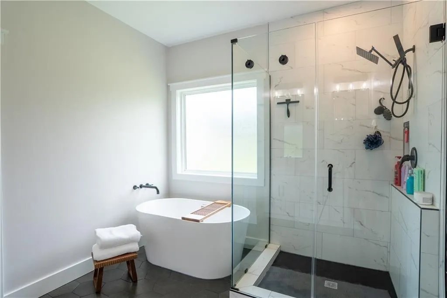
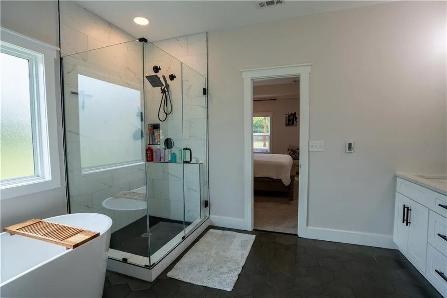
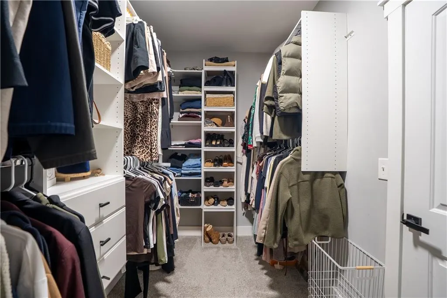
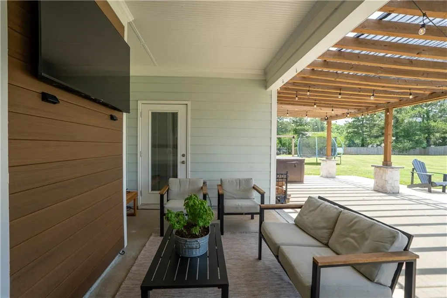
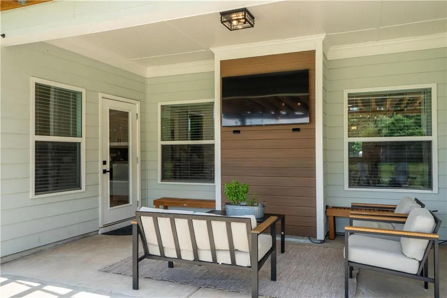
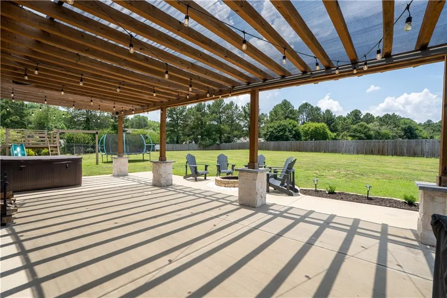
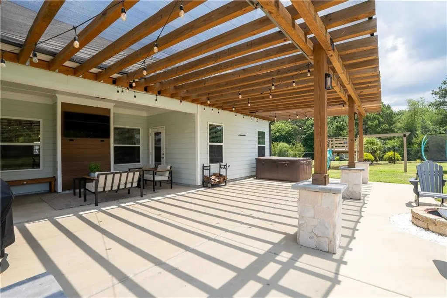
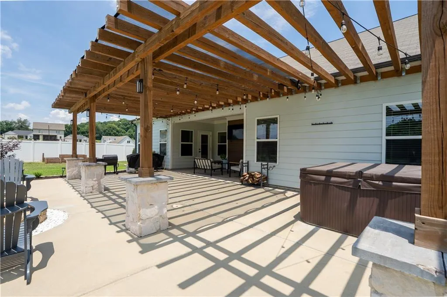
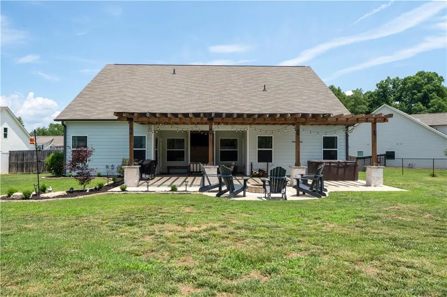
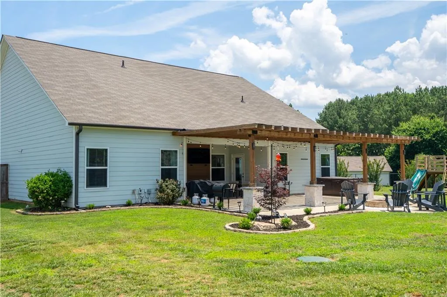
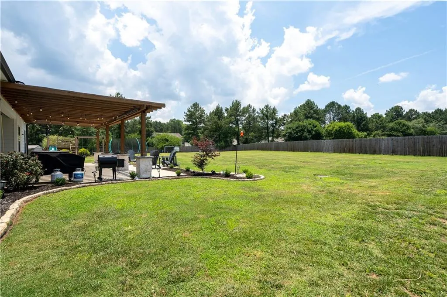
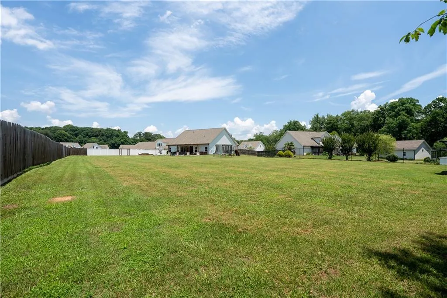
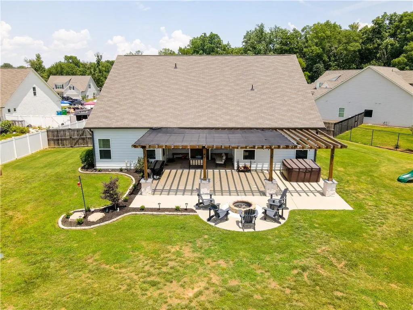
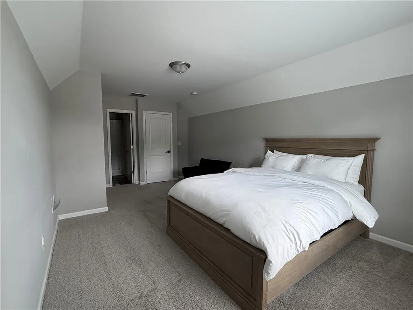
This spacious 4-bedroom, open-concept ranch offers the perfect layout for everyday living and entertaining. The main living area features high vaulted ceilings with beautiful custom-built oak beams, giving the space a bright and airy feel. In the kitchen, you'll find a sleek kitchen island with modern waterfall countertops that looks right out into the living room. The master bedroom is incredibly large. Its attached bathroom is complete with a standalone soaking tub, a custom glass tile shower, and a spacious walk-in closet with built-in shelving. The other three bedrooms are generously sized and perfect for family, guests, or a home office. Outside, the property sits on a huge, flat lot with an amazing setup for relaxing or hosting. The large patio includes an outdoor fireplace, a hot tub, and a large pergola covering the entire space. This home offers a great mix of indoor comfort and outdoor fun. Come see it today!
| Elementary School | Middle School | High School |
|---|---|---|
| Holsenbeck Elementary School | Bear Creek - Barrow Middle School | Winder-Barrow High School |
| Price History | |
|---|---|
| 6/16/2026 | Listed $500,000 |
| 7/22/2026 | 1$495,000 |
| 9/15/2026 | 4$475,000 |
General Features
| Sewer | Septic Tank |
|---|---|
| Heating | Electric |
| Cooling | Central Air |
| Utilities | Electricity Available,Water Available |
| Roof | Shingle |
| Appliances | Dishwasher,Disposal |
| HOA Fee | 250 |
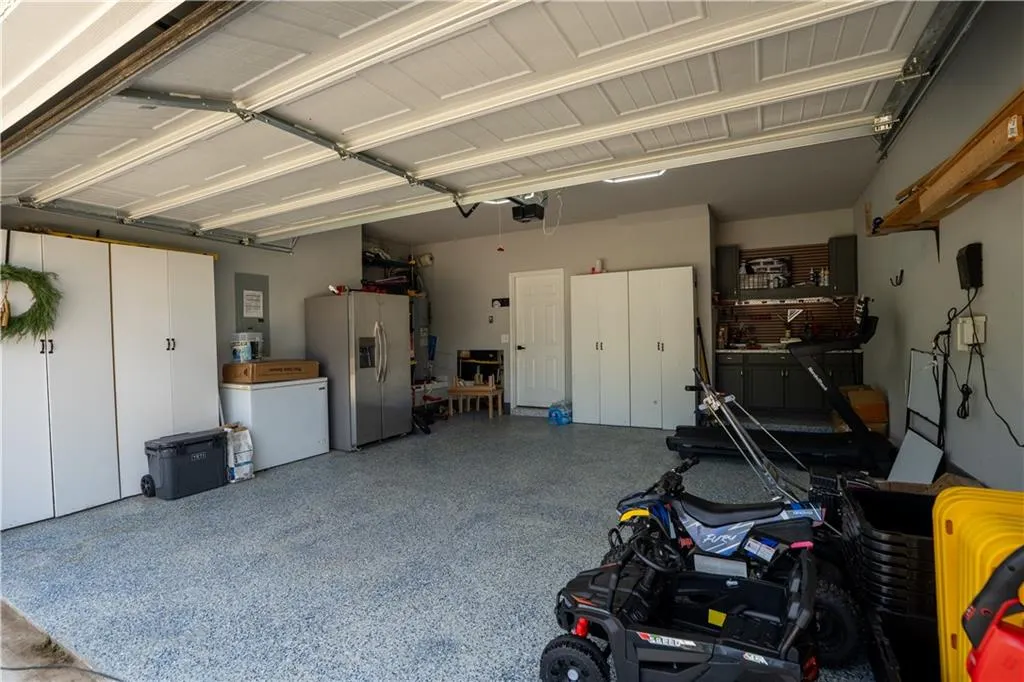
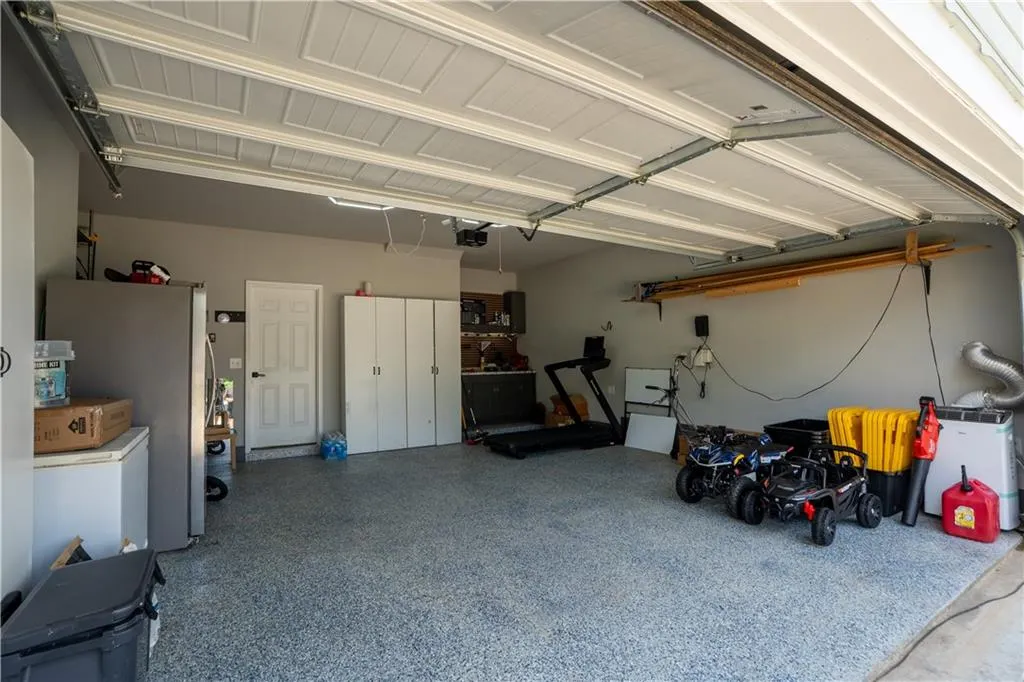
| Garage Spaces | 2 |
| Patio/Porch Features | Covered,Front Porch,Patio |
| Architectural Style | Ranch |
| Pool Features | None |
| Security Features | Carbon Monoxide Detector(s),Fire Alarm,Smoke Detector(s) |
| Construction Materials | HardiPlank Type |
| Year Built | 2021 |
| Electric | 220 Volts |
| View | Neighborhood |
| Levels | One and One Half |
| Property Subtype | Single Family Residence |
| Tax Year | 2025 |
| Parcel Number | XX104J 023 |
| Waterfront Features | None |
| Community Features | Homeowners Assoc,Near Schools,Near Shopping,Sidewalks,Street Lights |
| Accessibility | None |
| Assoc Fee Paid Per | Annually |
| County | Barrow - GA |
| Property Type | Residential |
| HOA | true |
| Energy Efficient | None |
| Subdivision Name | The Glenn |
| Green Energy Generation | None |
| Other Structures | None |
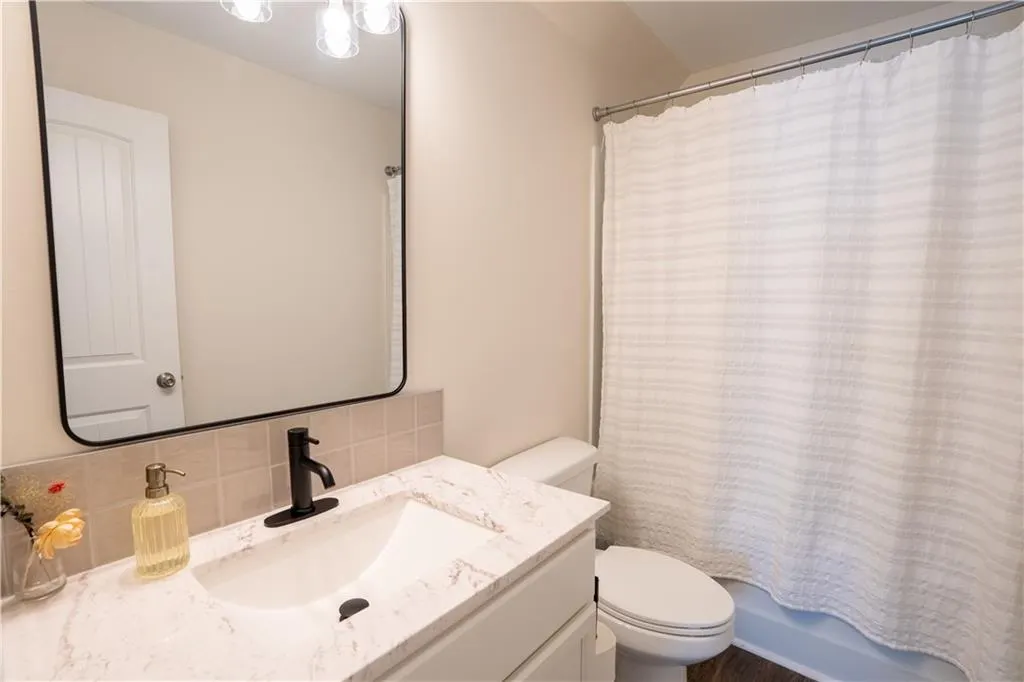
| Full Baths | 3 |
| Status | Active |
| Directions | GPS is accurate. From I-85 N, Take exit 129 for GA-53 toward Braselton/Hoschton. Right onto GA-53 E/Hwy. Left onto GA-124. Right onto Gum Springs Church rd. Right onto GA-11s. Left onto Glenn trl. Home is located in the very end of the subdivision on the right side of the cul-de-sac. |
| High School | Winder-Barrow |
| City | Winder |
| Body of Water | None |
| Spa Features | None |
| Elementary School | Holsenbeck |
| Property Attached Y/N | false |
| Land Lease Y/N | false |
| Tax Annual Amount | 3637 |
| Home Warranty Y/N | false |
| Middle/Junior High School | Bear Creek - Barrow |
| Property Condition | Resale |
| Standard Status | Active |
| Freehold | IDX |
| Corporate Owner | Agent Related to Seller,Owner/Agent |
Interior Features
| Interior Amenities | Beamed Ceilings,High Ceilings 9 ft Main,Vaulted Ceiling(s),Walk-In Closet(s) |
|---|---|
| Basement | None |
| Flooring | Luxury Vinyl |
| Total Fireplaces | 1 |
| Fireplace Features | Decorative,Gas Log,Living Room |
| Common Walls | No Common Walls |
| Window Features | Double Pane Windows,Insulated Windows |
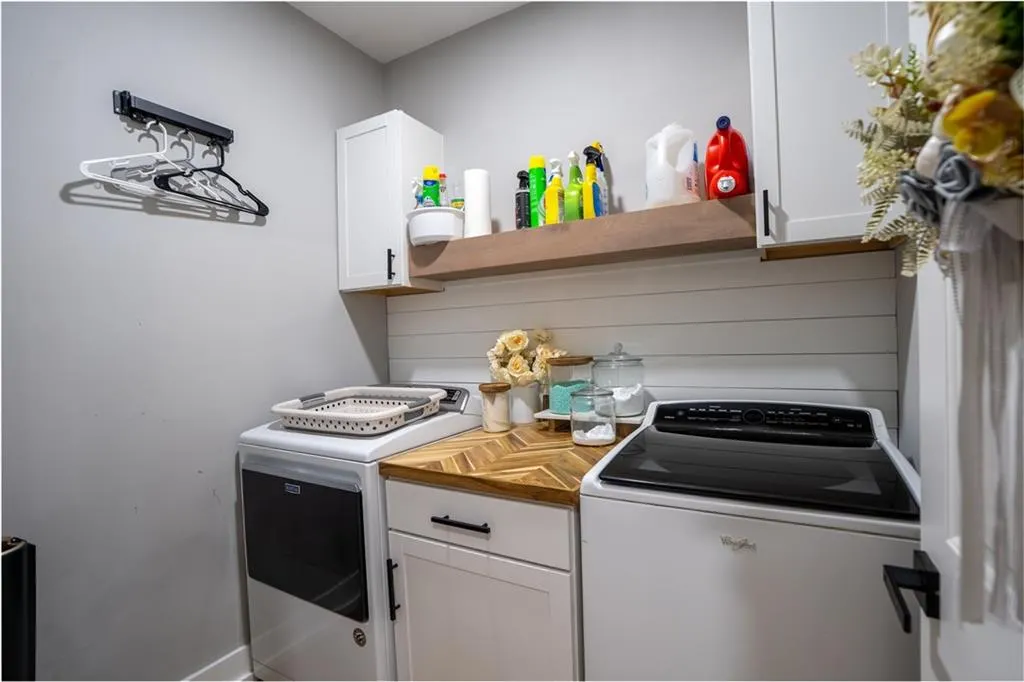
| Laundry Features | Laundry Room,Main Level |
| Total Bedrooms | 4 |
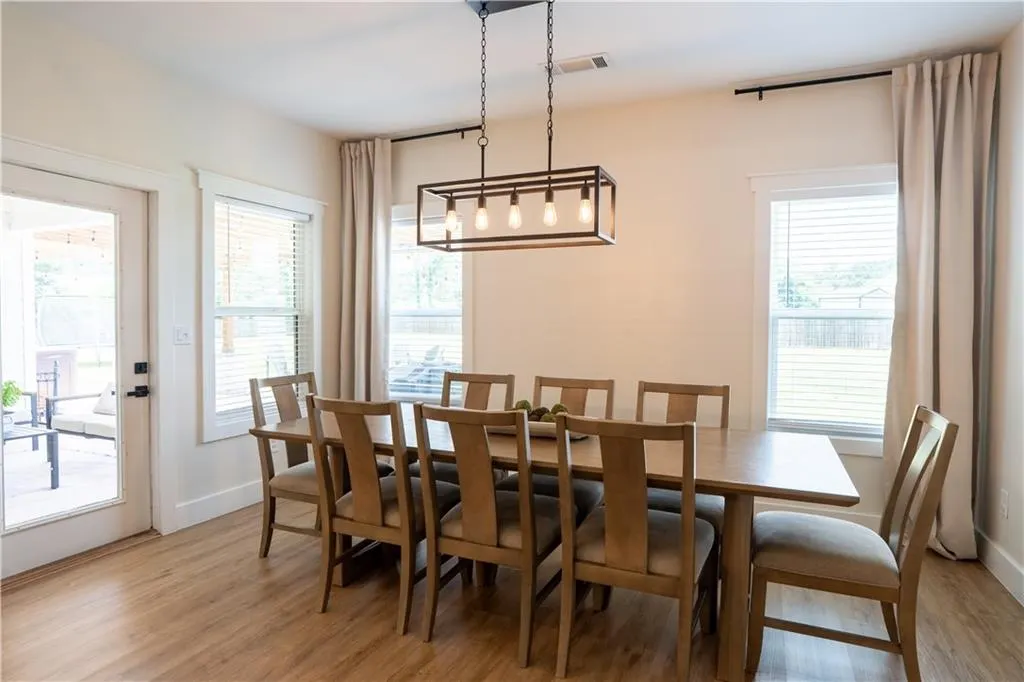
| Room Type | Dining Room |
| Main Level Bedrooms | 3 |
| Main Level Bathrooms | 2 |
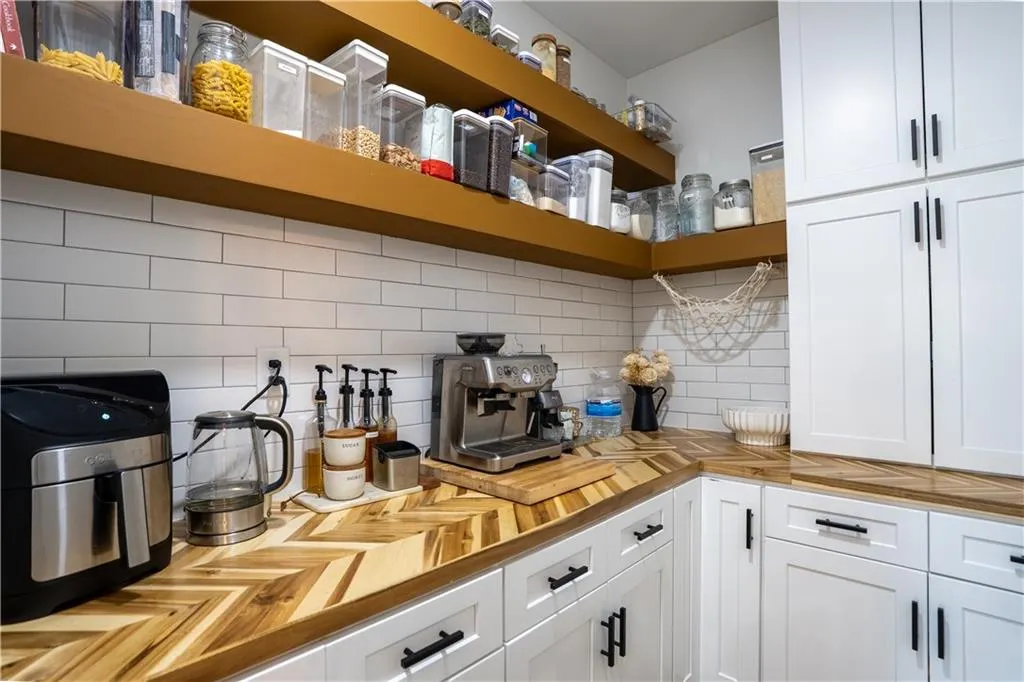
| Kitchen Features | Breakfast Bar,Kitchen Island,Pantry Walk-In,Stone Counters,View to Family Room |
| Total Baths | 3 |
| RoomBedroomFeatures | Master on Main,Oversized Master |
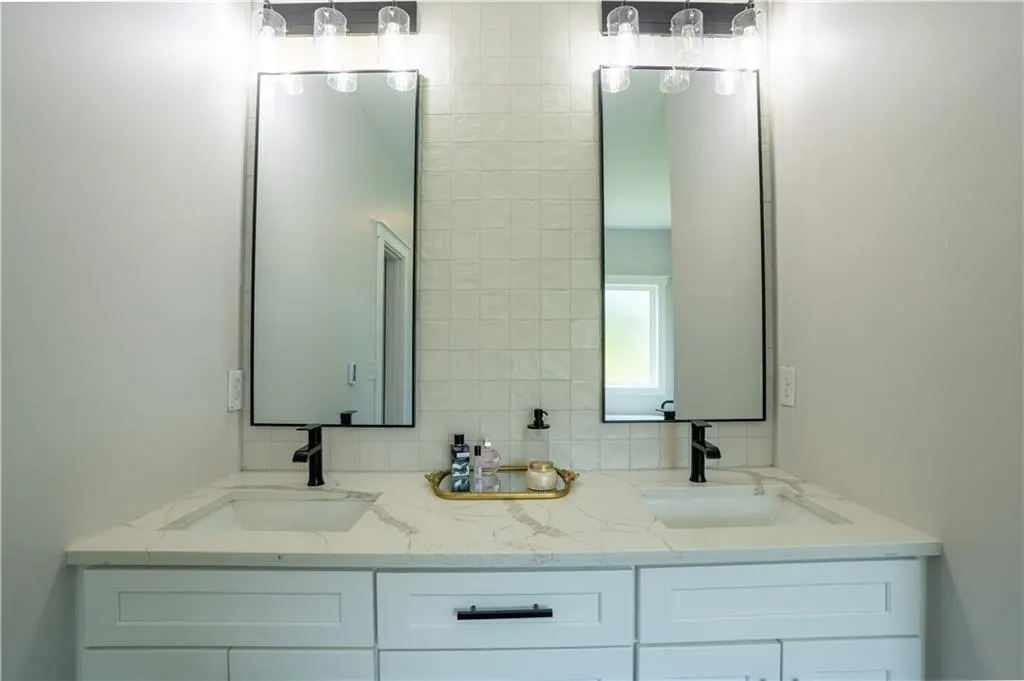
| Primary Bathroom Features | Double Vanity,Separate Tub/Shower,Soaking Tub |
| Dining Room Features | Great Room,Open Concept |
Exterior Features
| Exterior Amenities | Permeable Paving |
|---|---|
| Fencing | Back Yard,Wood |
| Parking Features | Driveway,Garage,Garage Door Opener,Level Driveway |
| Lot Features | Back Yard,Cleared,Cul-De-Sac |
| Water Source | Public |
| Total Parking | 4 |
| Foundation Details | Concrete Perimeter |
| Building Area Total | 2650 |
| Lot Dimensions | x |
| Lot Size Acres | 0.7699 |
| Road Surface Type | Concrete |
| Lot Size Source | Public Records |
| Road Frontage Type | None |
| Other Equipment | None |
| Horse Amenities | None |
Amenities
- Foreclosure
- Views
- Short Sale
- New Construction
- Adult 55+
- Lease To Own
- No HOA Fees
- Furnished
- Primary On Main
- Air Conditioning
- Seller Finance
- Green
- Fixer Upper
- Horse
- Golf
- Fireplace
- Deck
- Garage
- Basement
- Pool
Property vs Single Family Average in 30680
Statistics provided by Inside Real Estate
Price
Taxes
Year Built

