
Address
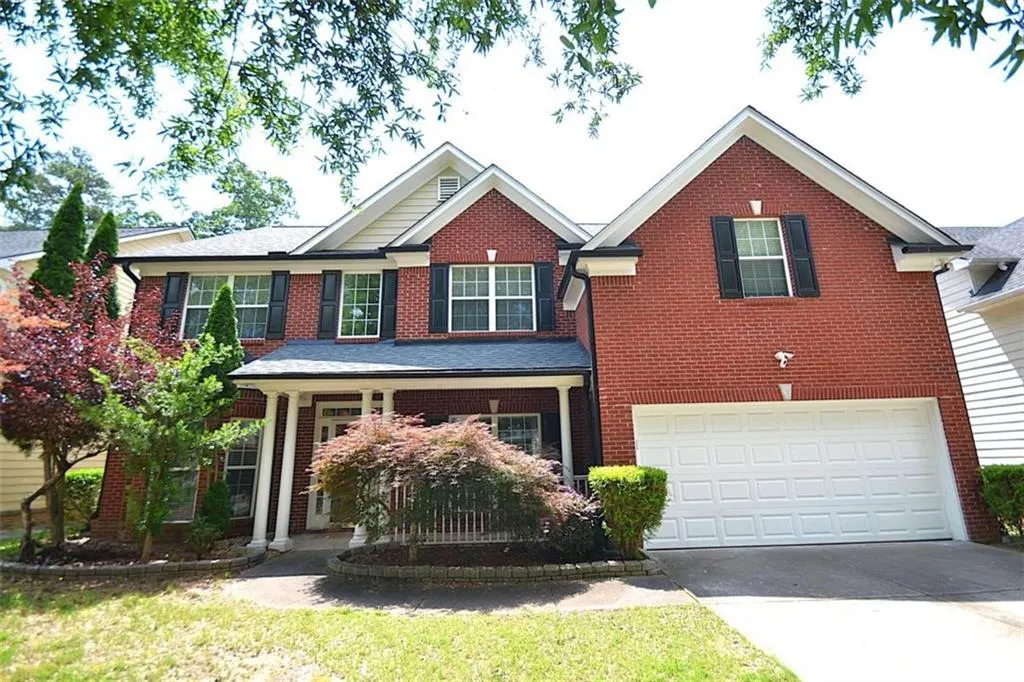
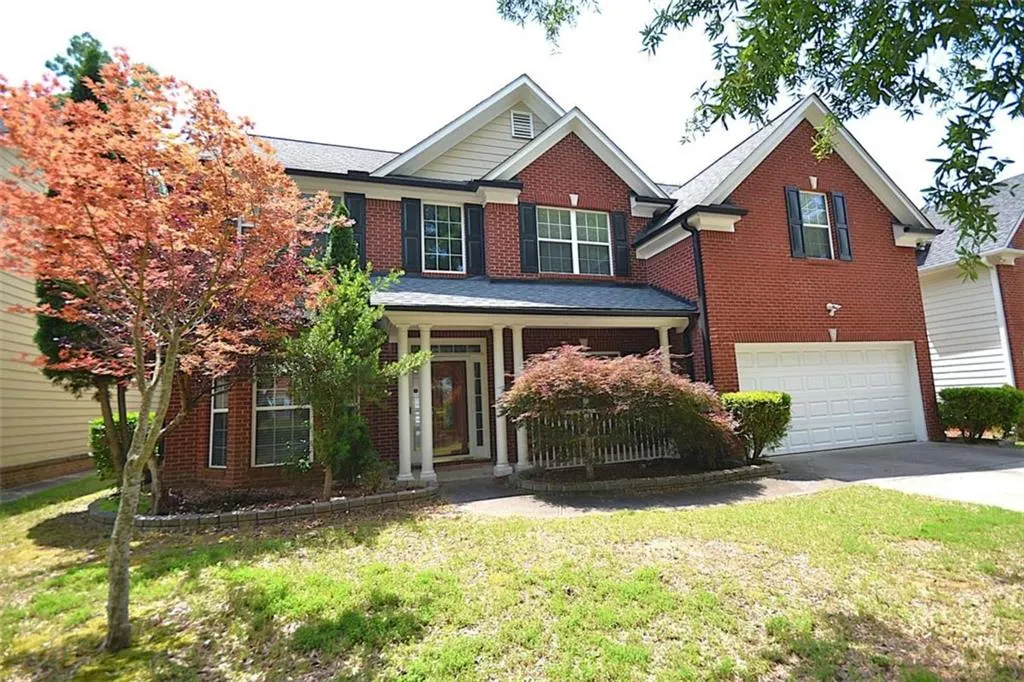
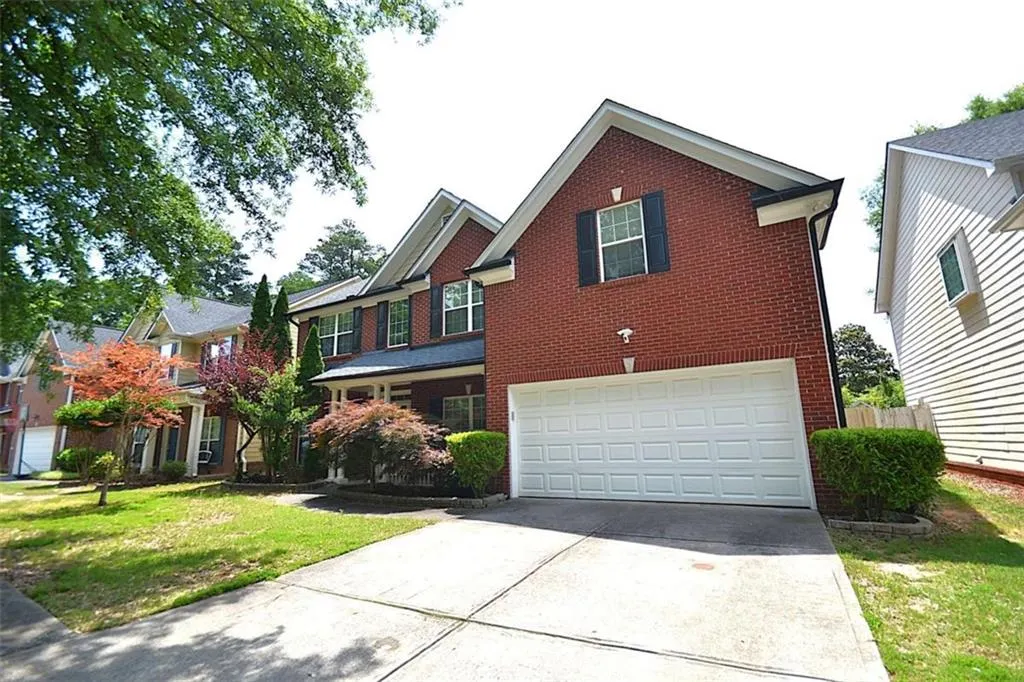
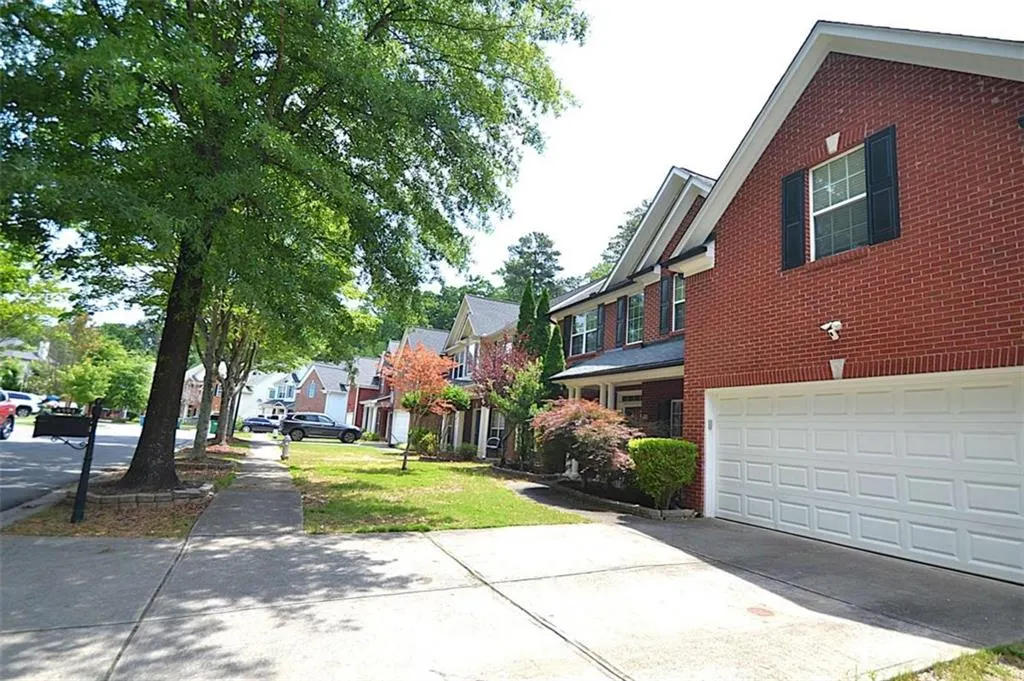
4593 Elsinore Circle, Norcross, GA
Price
$ 525,000
Property Attributes
- MLS#7787844
- TypeSingle Family
- Listing Status Active
- CountyGwinnett
- CityNorcross
- NeighborhoodNorth Hampton
- Zip30071
- StyleTraditional
- Year Built2006
- Taxes$ 6902
- Price$ 525,000
- Bedrooms5
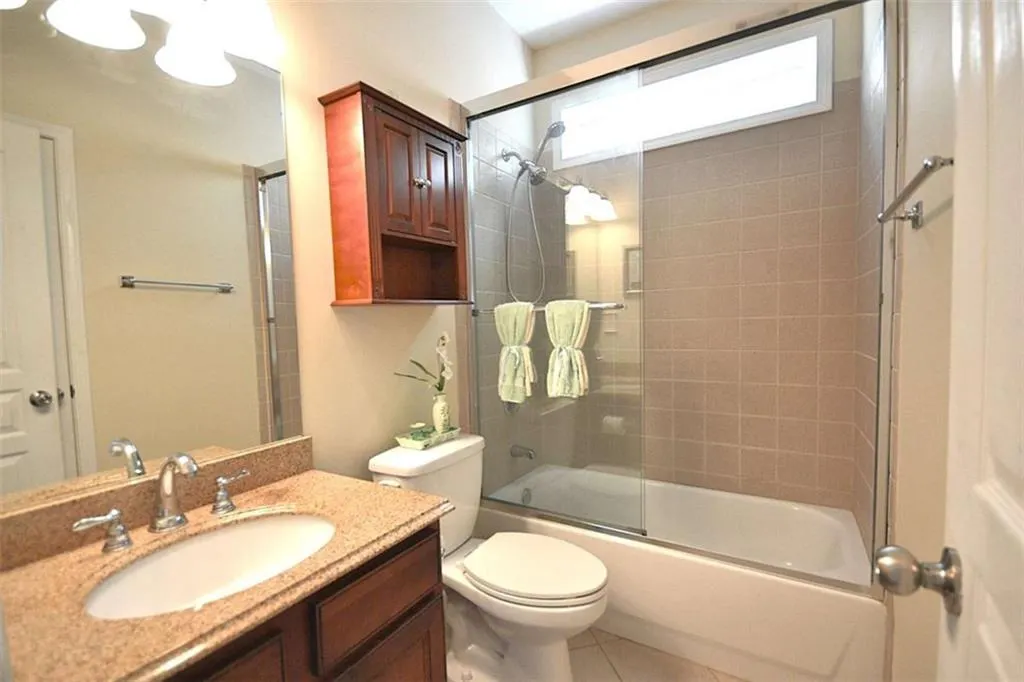
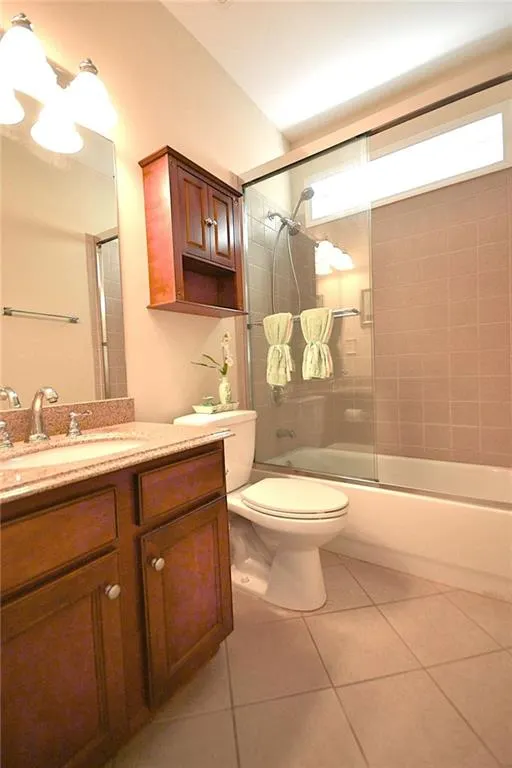
- Full Bathrooms3
- Half Bathrooms0
- Lot Size0.11 Acres
Data Source:
First Multiple Listing Services (FMLS)
Property Description
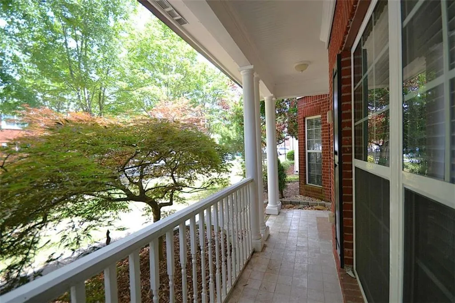
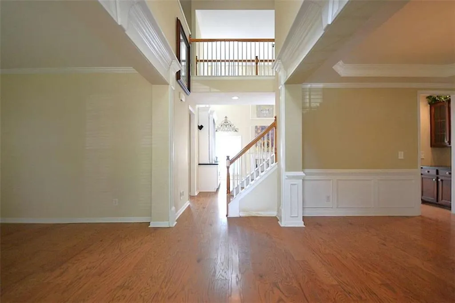
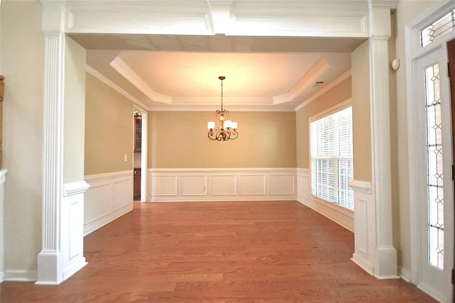
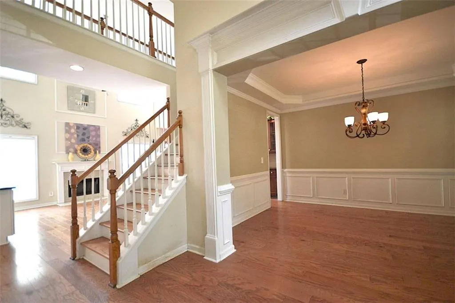
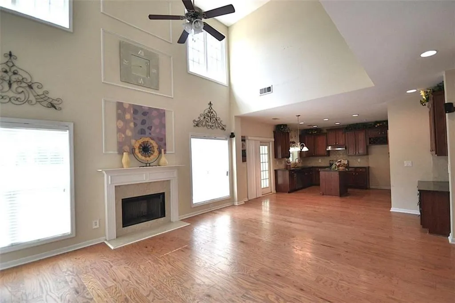
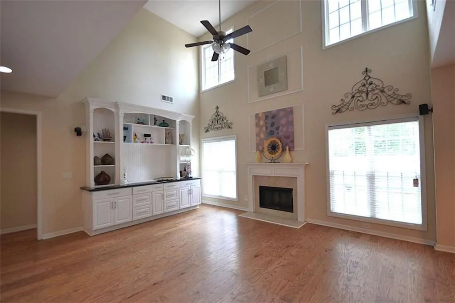
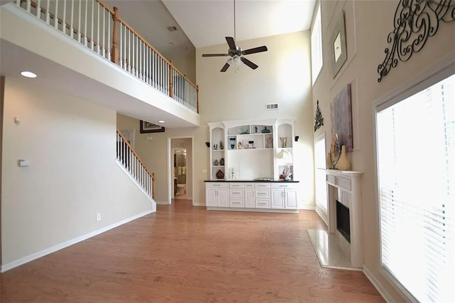
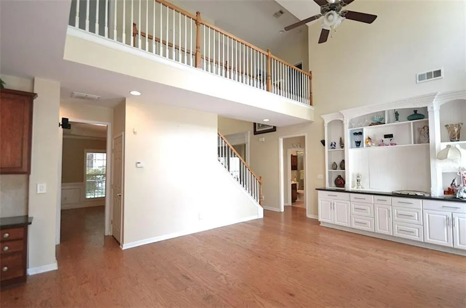
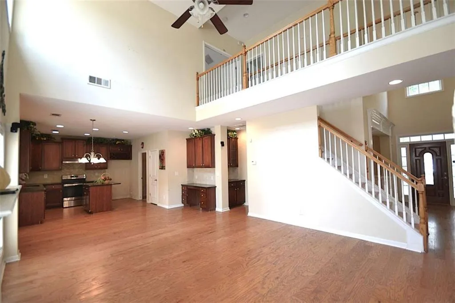
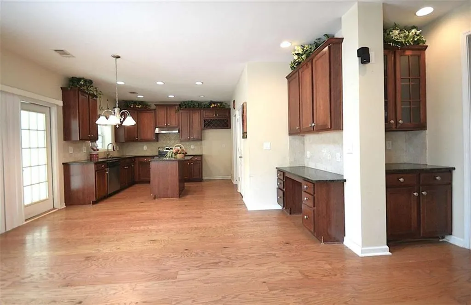
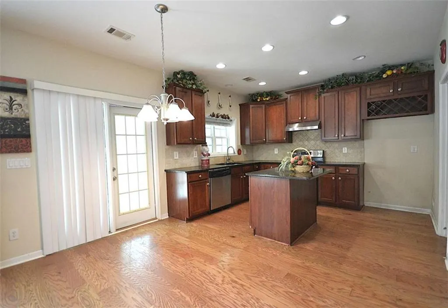
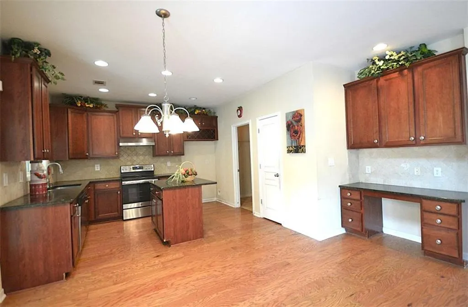
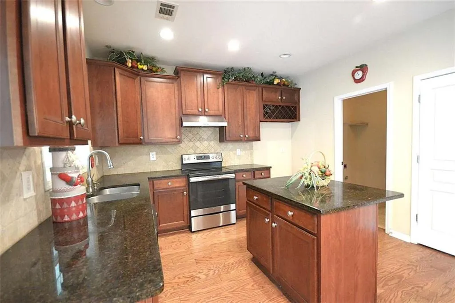
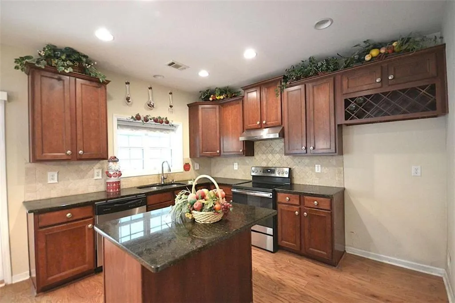
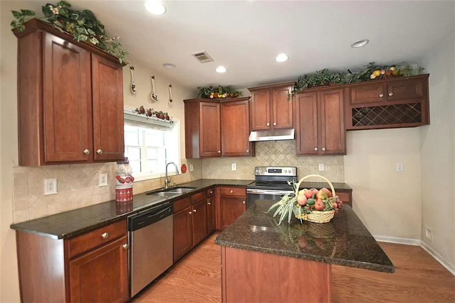
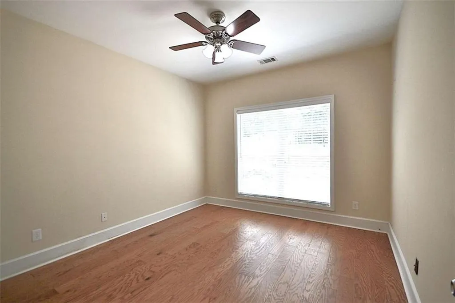
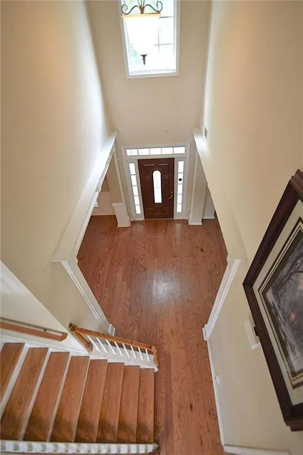
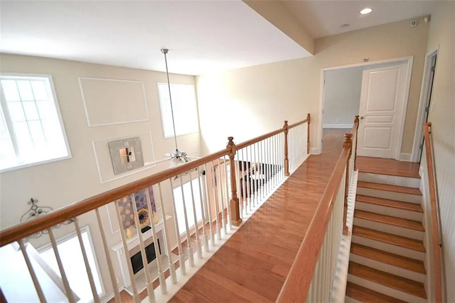
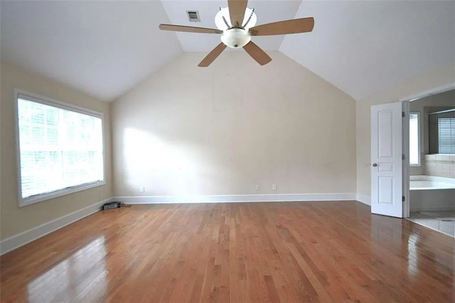
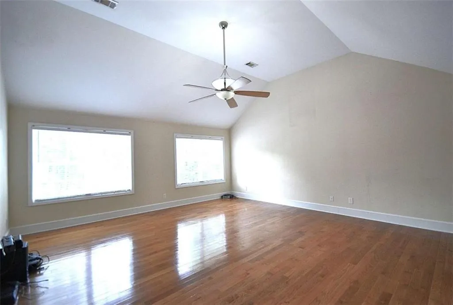
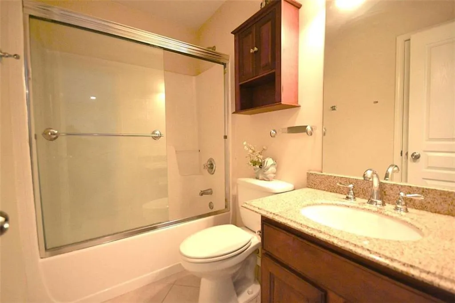

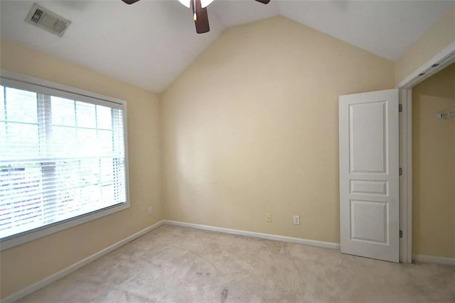
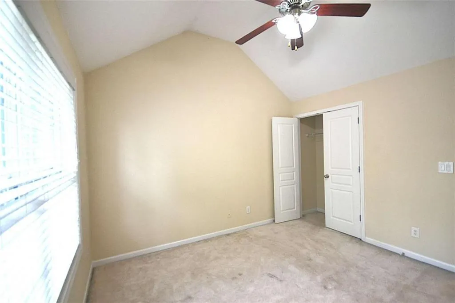
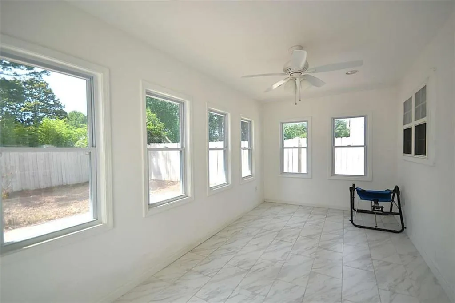
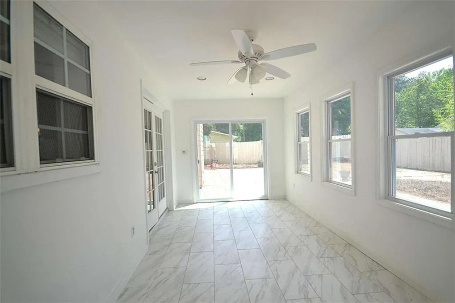
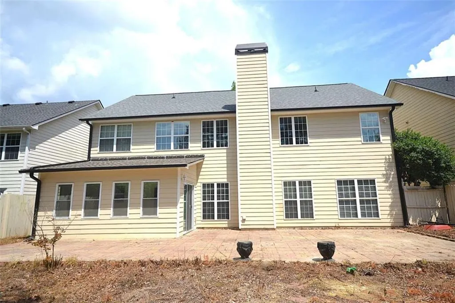
Welcome to this beautiful home in a prime location with easy access to shopping, dining and entertainment. Step into a grand two-story foyer and enjoy hardwood flooring throughout the main level. The open-concept layout offers seamless flow between the spacious family room and the gourmet kitchen, which features granite counter top and upgraded cabinetry. A main level guest bedroom provides flexibility and convenience for visitors or a home office setup. Upstairs includes a huge primary suite and three generously sized secondary bedrooms. The newer sunroom allows ample space for relaxing, entertaining and family gatherings. GREAT PRICE IMPROVEMENT!!! Must see!!!
| Elementary School | Middle School | High School |
|---|---|---|
| Berkeley Lake Elementary School | Duluth Middle School | Duluth High School |
| Price History | |
|---|---|
| 6/13/2026 | Listed $559,900 |
| 6/21/2026 | 1$555,600 |
| 7/2/2026 | 3$539,900 |
| 7/13/2026 | 2$530,000 |
| 8/6/2026 | 1$525,000 |
General Features
| Sewer | Public Sewer |
|---|---|
| Heating | Central,Forced Air |
| Cooling | Ceiling Fan(s),Central Air,Electric |
| Utilities | Cable Available,Electricity Available,Natural Gas Available,Phone Available,Underground Utilities,Water Available |
| Roof | Composition |
| Appliances | Dishwasher,Disposal,Electric Range,Gas Water Heater,Range Hood |
| HOA Fee | 371 |
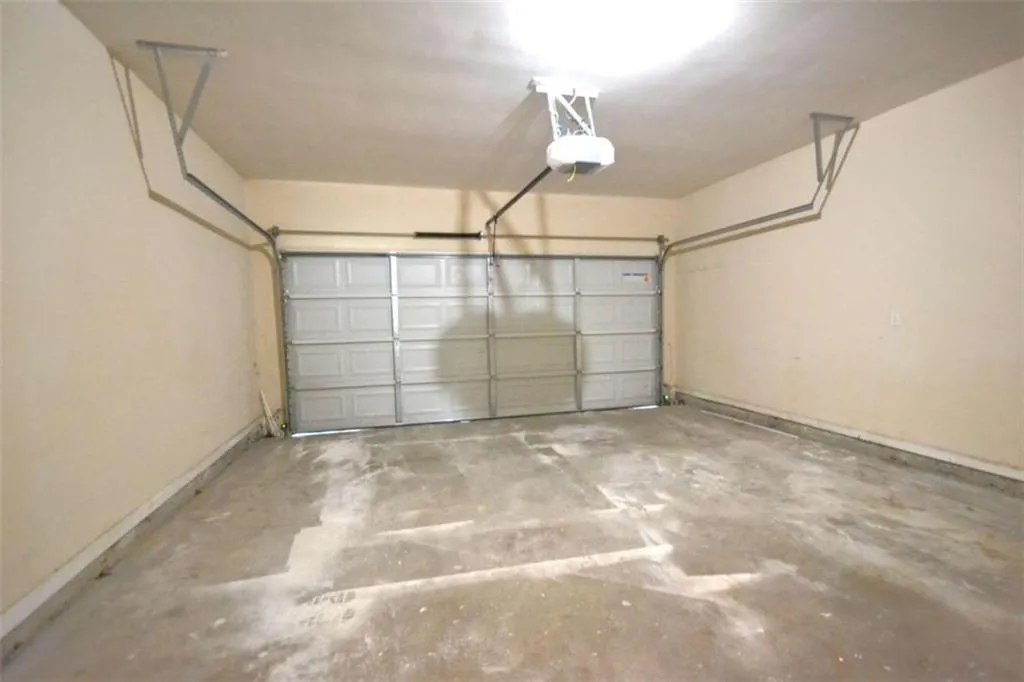
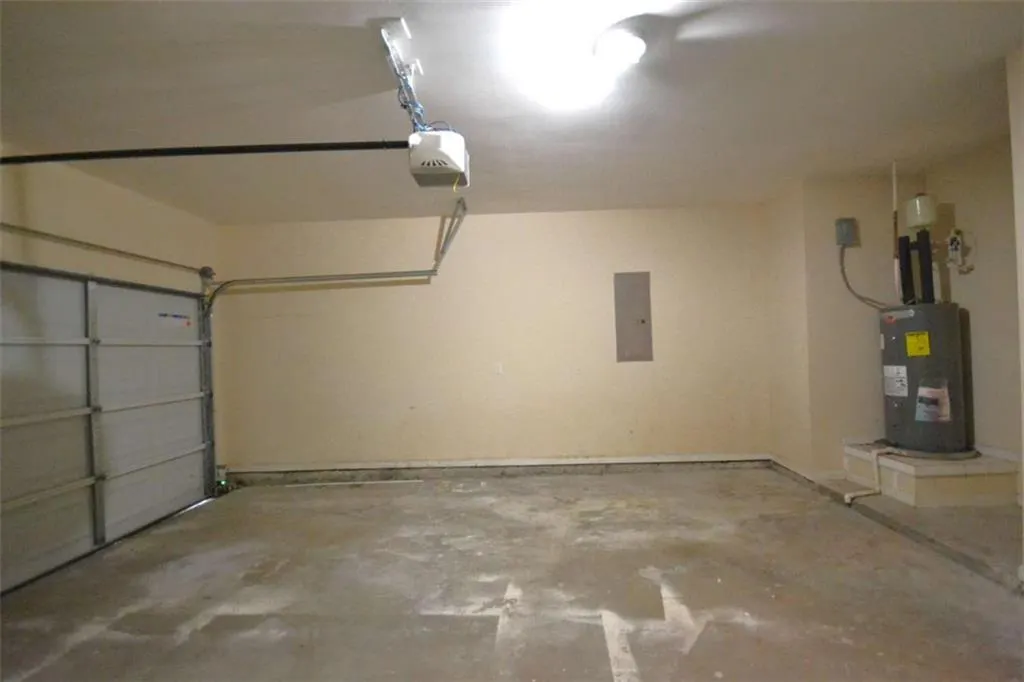
| Garage Spaces | 2 |
| Association Fee Includes | Maintenance Grounds |
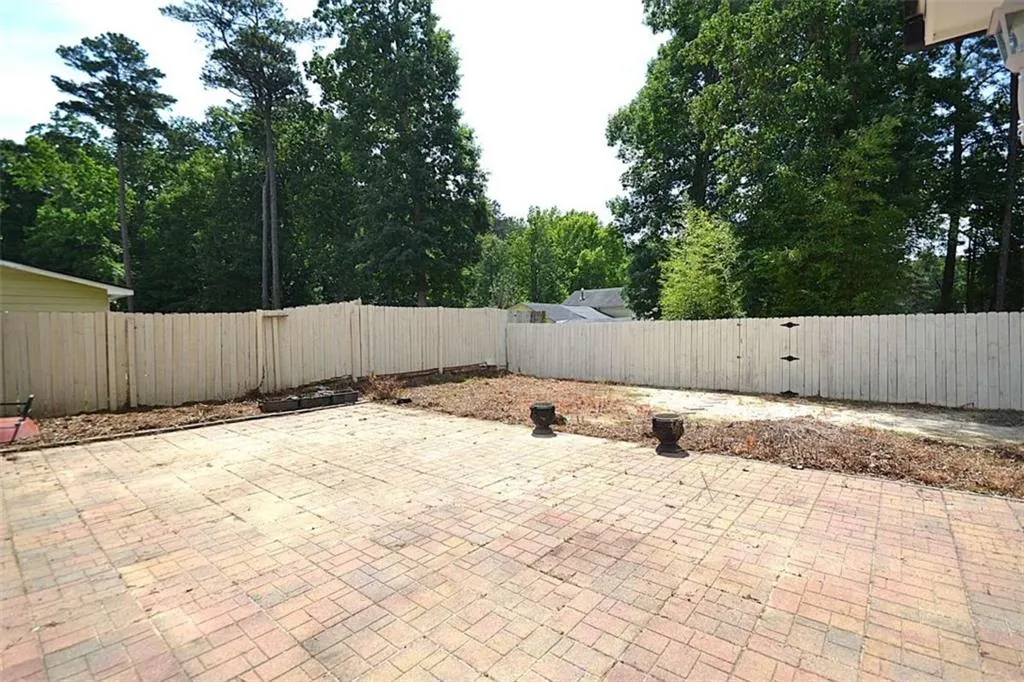
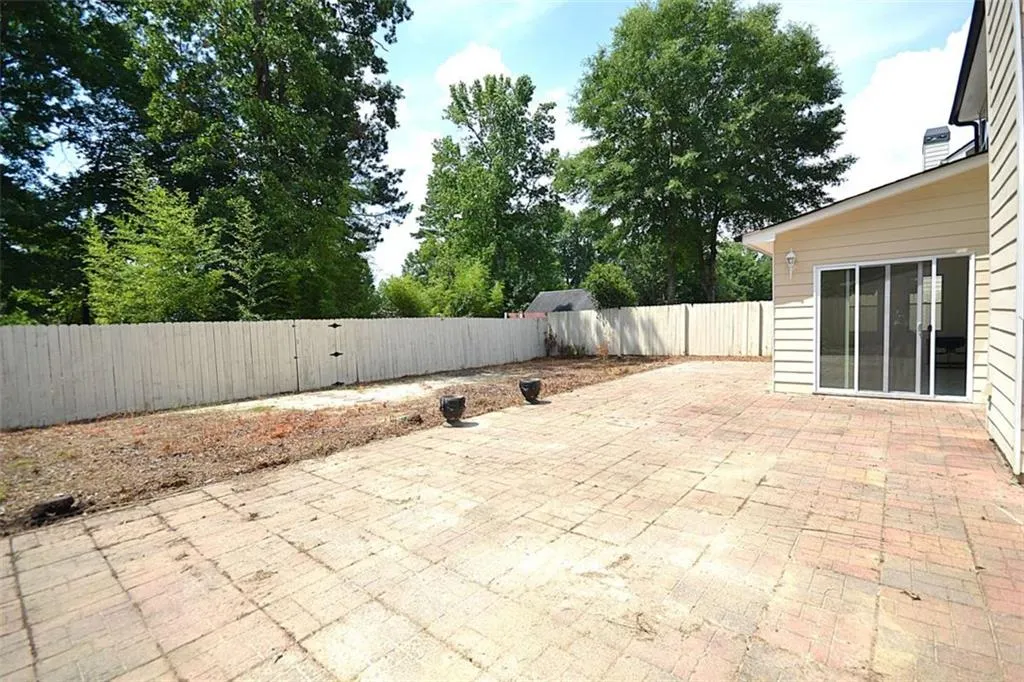
| Patio/Porch Features | Front Porch,Patio |
| Architectural Style | Traditional |
| Pool Features | None |
| Security Features | Smoke Detector(s) |
| Construction Materials | Brick,Brick Front,HardiPlank Type |
| Year Built | 2006 |
| Electric | 110 Volts,220 Volts |
| View | Other |
| Levels | Two |
| Property Subtype | Single Family Residence |
| Tax Year | 2024 |
| Ownership | Fee Simple |
| Parcel Number | R6258 287 |
| Waterfront Features | None |
| Community Features | Homeowners Assoc,Sidewalks,Street Lights |
| Accessibility | None |
| Assoc Fee Paid Per | Annually |
| County | Gwinnett - GA |
| Property Type | Residential |
| HOA | true |
| Energy Efficient | None |
| Subdivision Name | North Hampton |
| Green Energy Generation | None |
| Other Structures | None |
| Full Baths | 3 |
| Status | Active |
| Directions | From Buford Hwy traveling North towards Pleasant Hill Rd, turn right onto Pitman Cir, then left onto Elsinore Cir, house will be on your left. |
| High School | Duluth |
| City | Norcross |
| Body of Water | None |
| Spa Features | None |
| Elementary School | Berkeley Lake |
| Property Attached Y/N | false |
| Land Lease Y/N | false |
| Tax Annual Amount | 6902 |
| Home Warranty Y/N | false |
| Middle/Junior High School | Duluth |
| Property Condition | Resale |
| Standard Status | Active |
| Freehold | IDX |
| Corporate Owner | Agent Related to Seller,Sold As/Is |
Interior Features
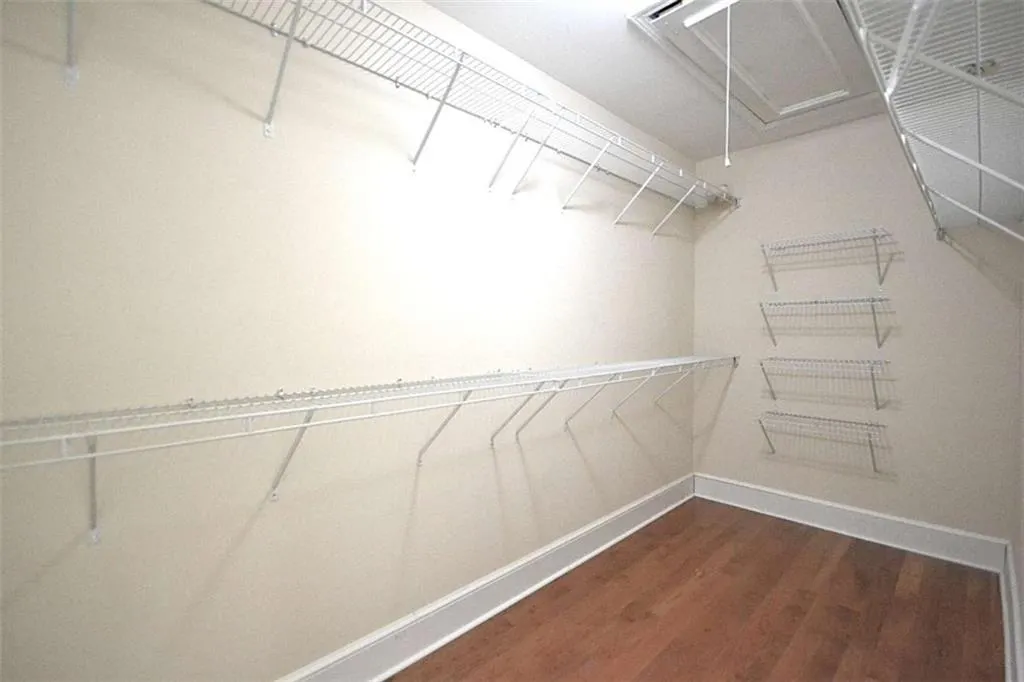
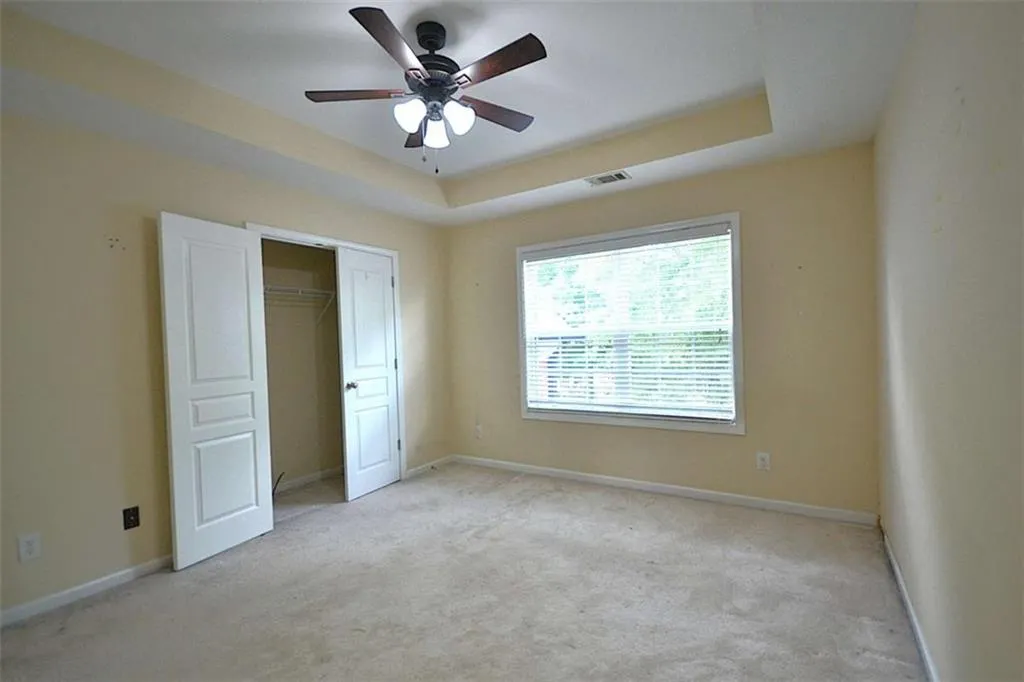
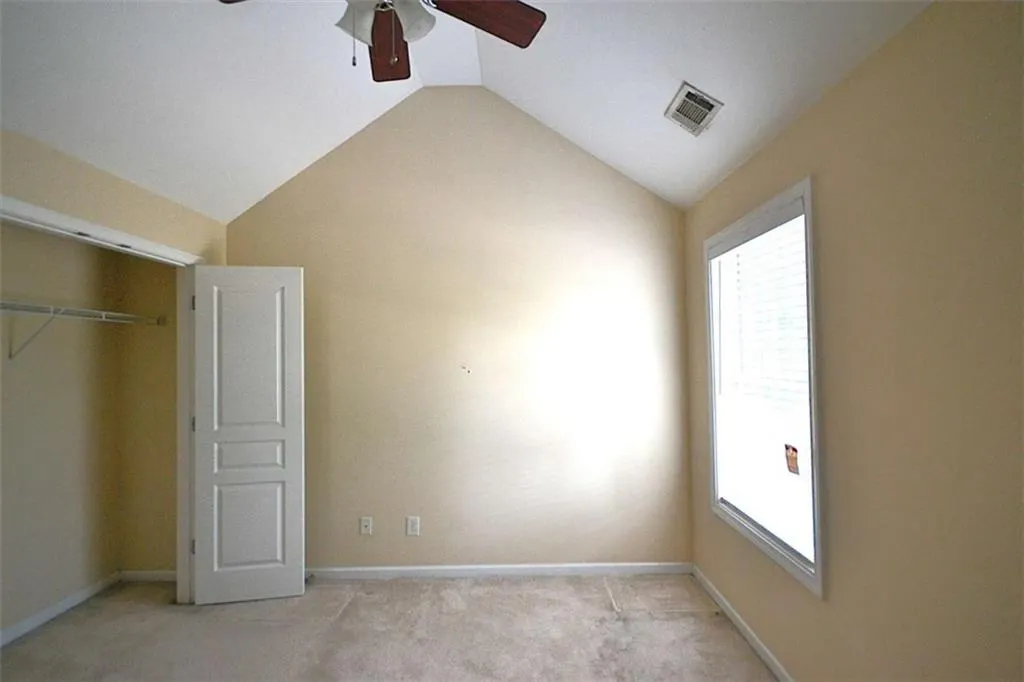
| Interior Amenities | Bookcases,Disappearing Attic Stairs,Double Vanity,Entrance Foyer 2 Story,High Ceilings,High Speed Internet,His and Hers Closets,Open Floorplan,Recessed Lighting,Tray Ceiling(s),Vaulted Ceiling(s),Walk-In Closet(s) |
|---|---|
| Basement | None |
| Flooring | Carpet,Ceramic Tile,Hardwood |
| Total Fireplaces | 1 |
| Fireplace Features | Factory Built,Family Room |
| Common Walls | No Common Walls |
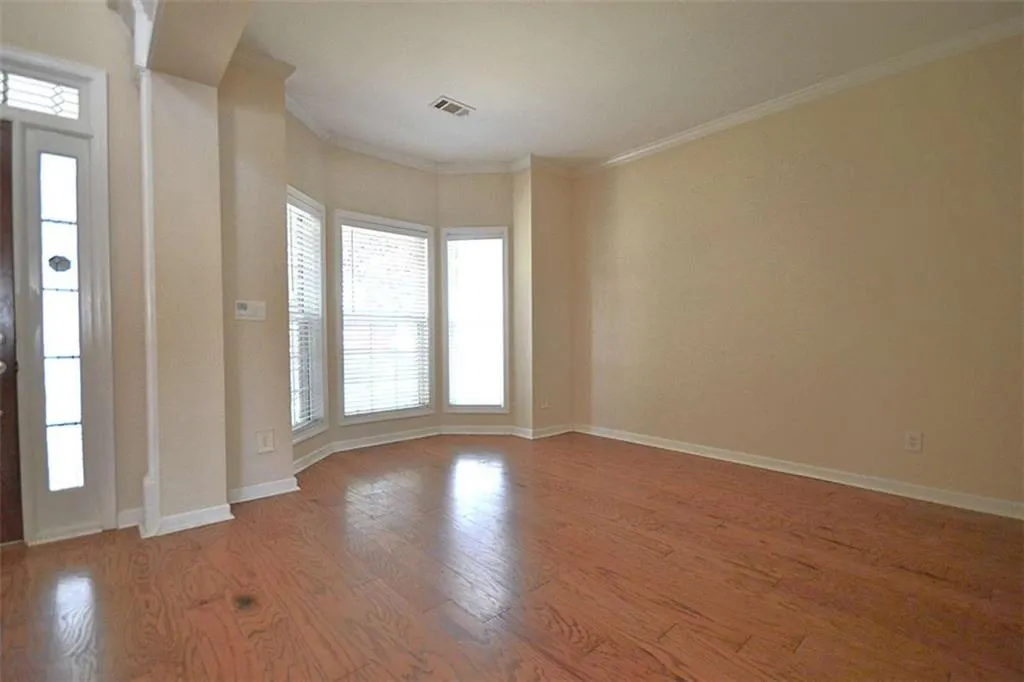
| Window Features | Bay Window(s) |
| Above Grade Finished Area | 2945 |
| Laundry Features | In Hall,Laundry Closet,Mud Room |
| Total Bedrooms | 5 |
| Room Type | Bonus Room,Sun Room |
| Main Level Bedrooms | 1 |
| Main Level Bathrooms | 1 |
| Kitchen Features | Eat-in Kitchen,Kitchen Island,Pantry,Solid Surface Counters,View to Family Room |
| Total Baths | 3 |
| RoomBedroomFeatures | Oversized Master,Split Bedroom Plan |
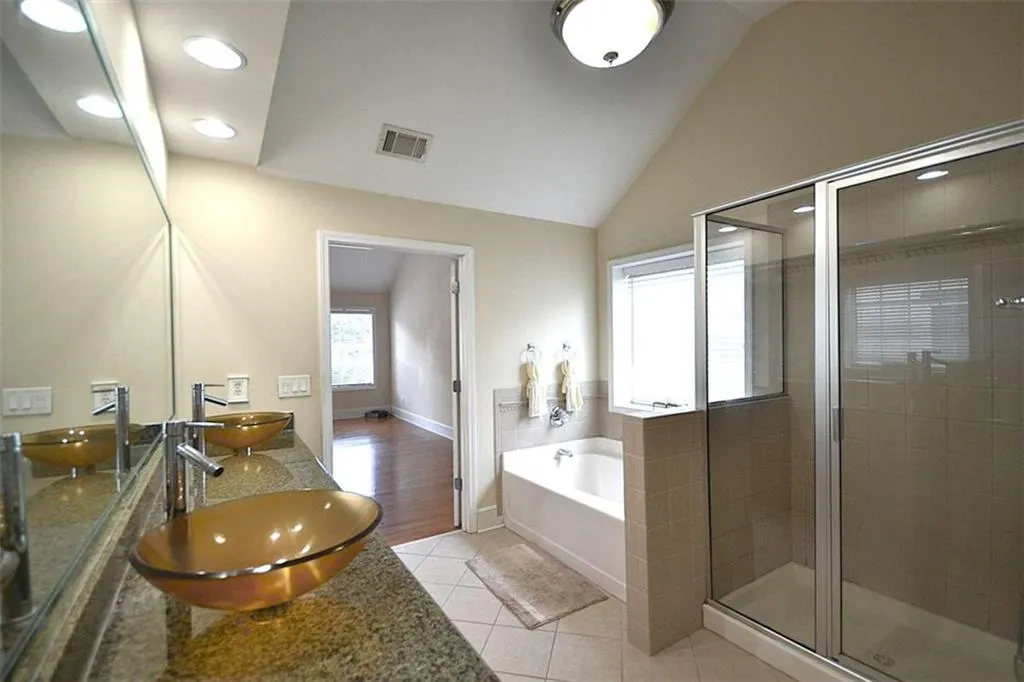
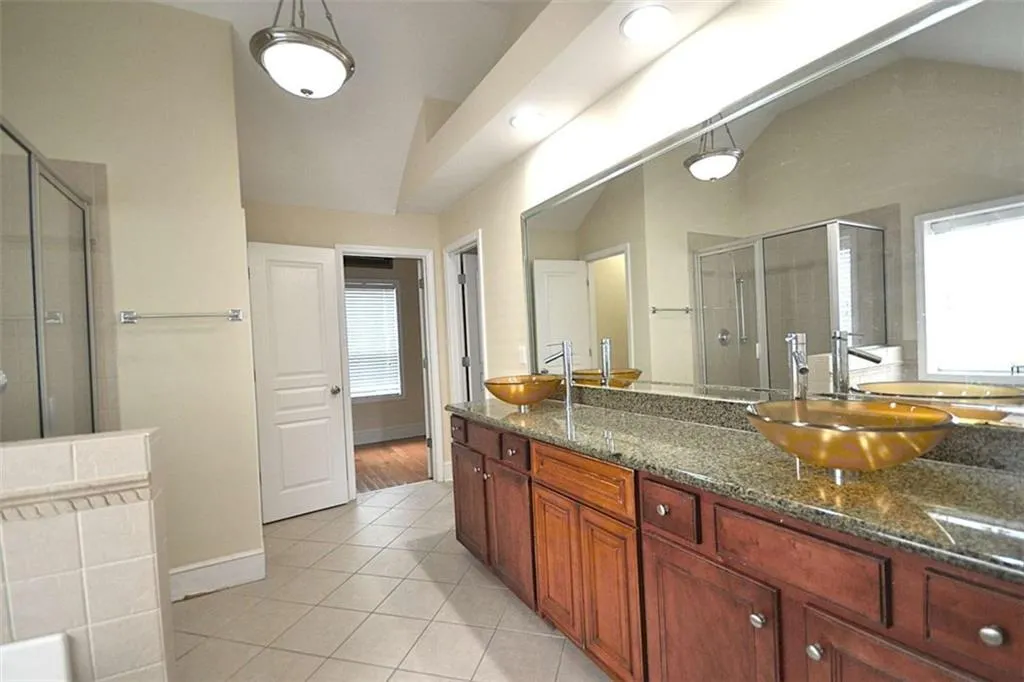
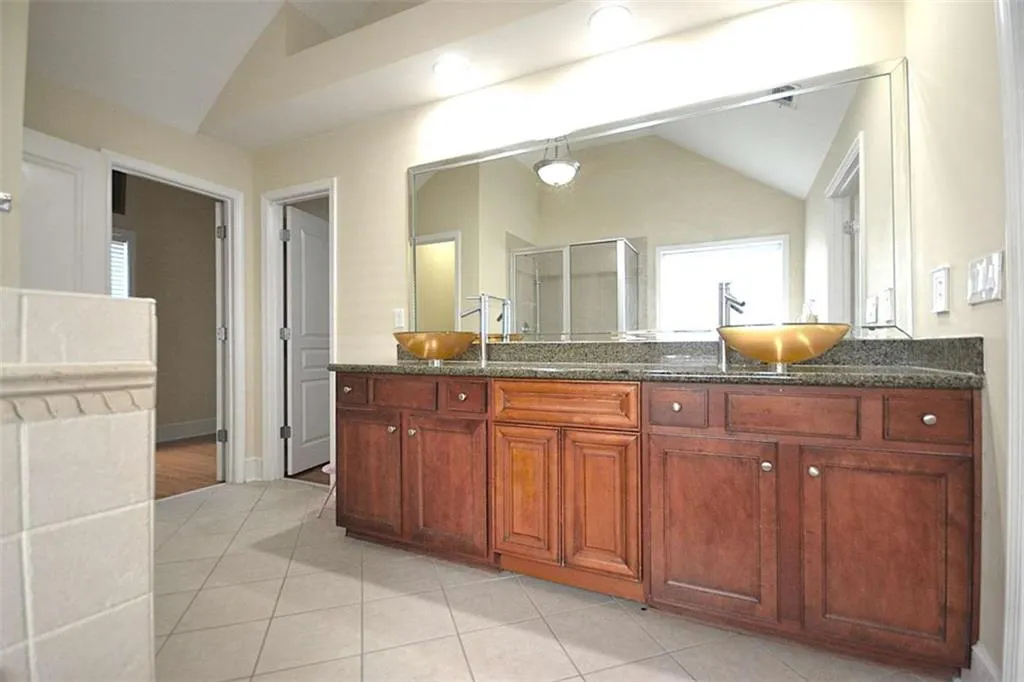
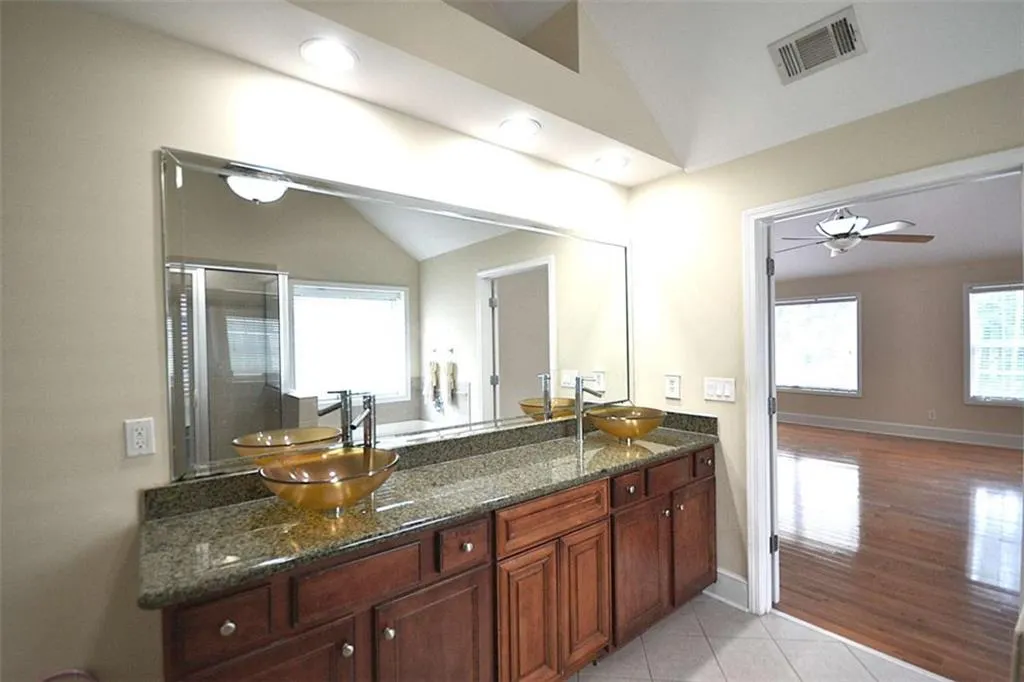
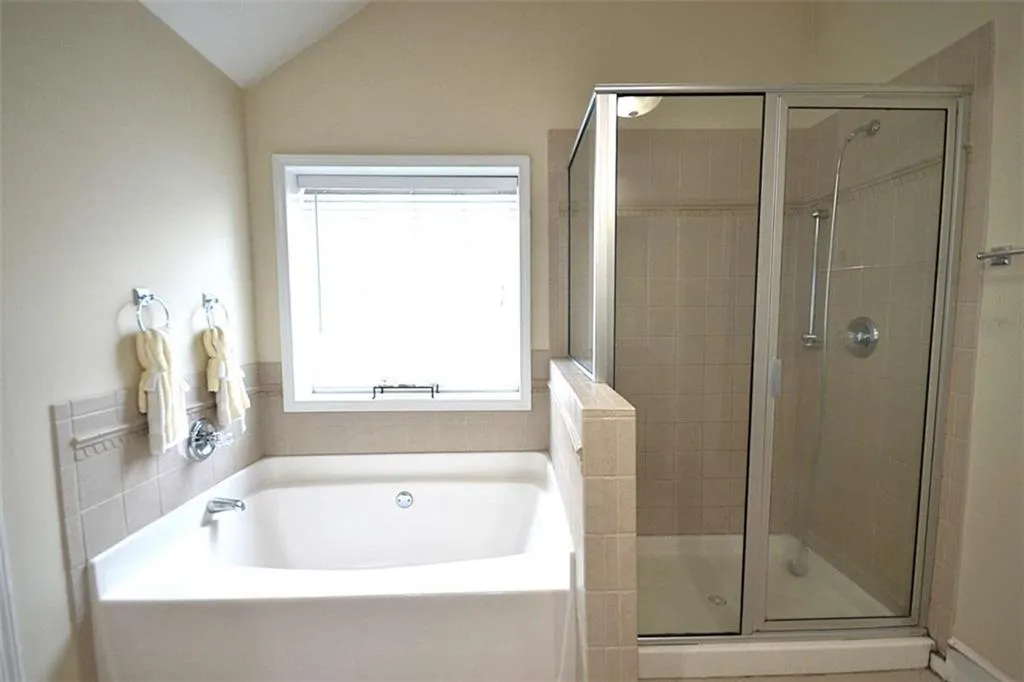
| Primary Bathroom Features | Double Vanity,Separate Tub/Shower,Soaking Tub,Vaulted Ceiling(s) |
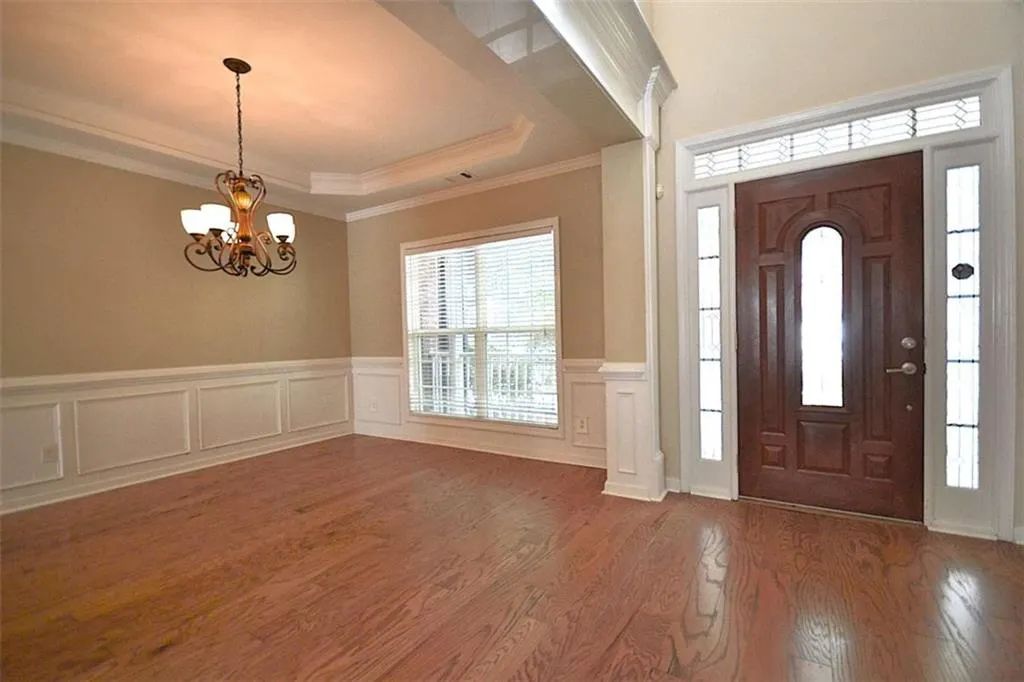
| Dining Room Features | Seats 12+,Separate Dining Room |
Exterior Features
| Exterior Amenities | Private Yard |
|---|---|
| Fencing | Back Yard,Fenced,Privacy |
| Parking Features | Attached,Garage,Garage Door Opener |
| Lot Features | Level,Private |
| Water Source | Public |
| Total Parking | 2 |
| Foundation Details | Slab |
| Building Area Total | 2945 |
| Lot Size Acres | 0.11 |
| Road Surface Type | Asphalt |
| Lot Size Source | Assessor |
| Road Frontage Type | None |
| Other Equipment | None |
| Horse Amenities | None |
Amenities
- Foreclosure
- Views
- Short Sale
- New Construction
- Adult 55+
- Lease To Own
- No HOA Fees
- Furnished
- Primary On Main
- Air Conditioning
- Seller Finance
- Green
- Fixer Upper
- Horse
- Golf
- Fireplace
- Deck
- Garage
- Basement
- Pool
Property vs Single Family Average in 30071
Statistics provided by Inside Real Estate
Price
Taxes
Year Built

