
Price Reduction
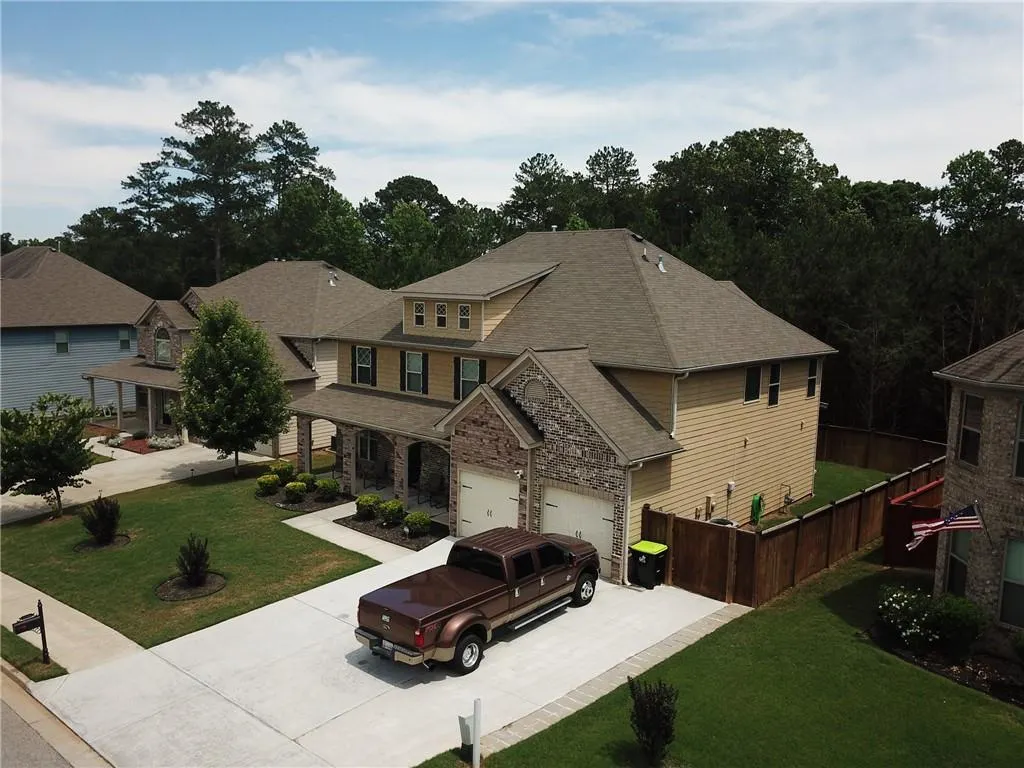
Address
5268 Rosewood Place, Fairburn, GA
Price
$ 485,000
Property Attributes
- MLS#7787563
- TypeSingle Family
- Listing Status Active
- CountyFulton
- CityFairburn
- NeighborhoodSouthwind
- Zip30213
- StyleMid-Century Modern, Modern, Other
- Year Built2015
- Taxes$ 5812
- Price$ 485,000
- Bedrooms5
- Full Bathrooms4
- Half Bathrooms0
- Lot Size0.22 Acres
Data Source:
First Multiple Listing Services (FMLS)
Property Description
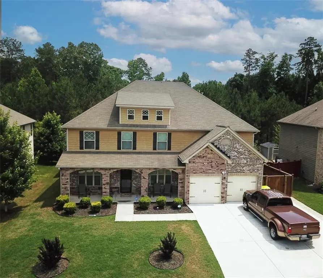
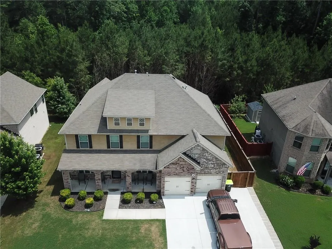
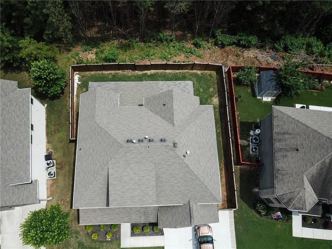
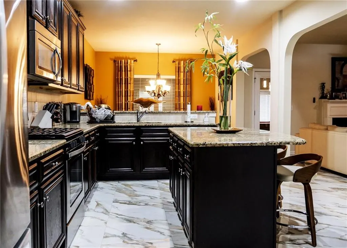
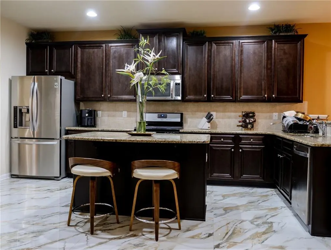
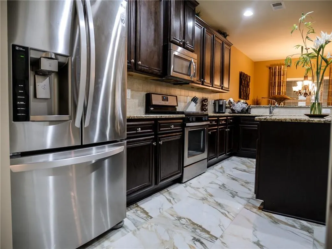
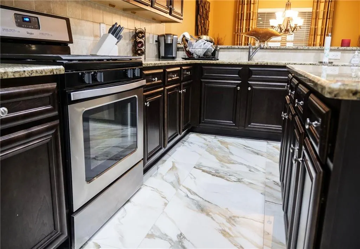
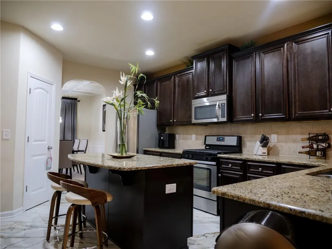
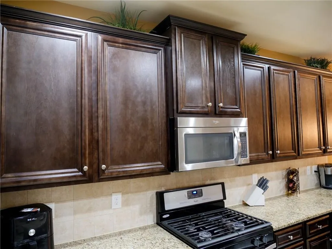
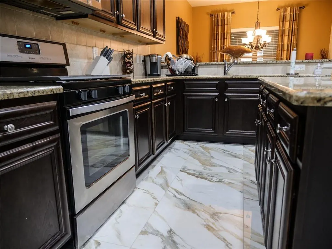
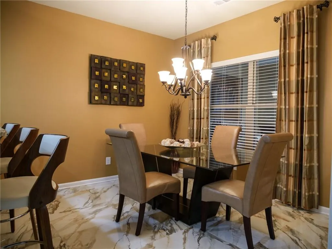
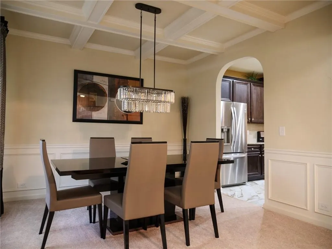
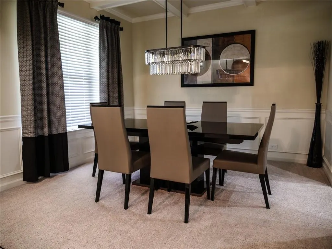
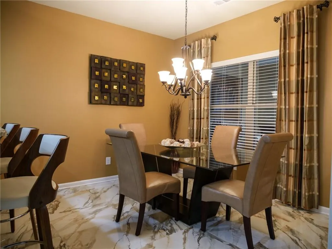
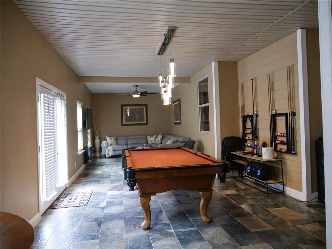
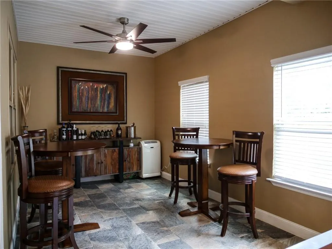
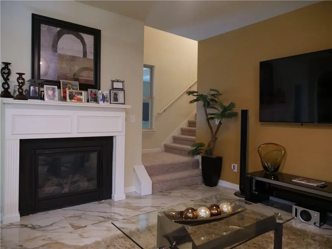
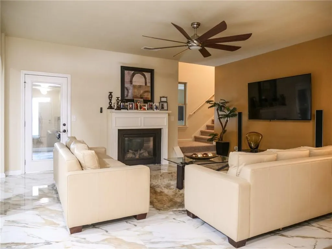
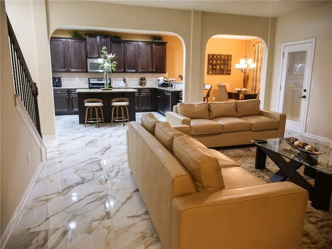
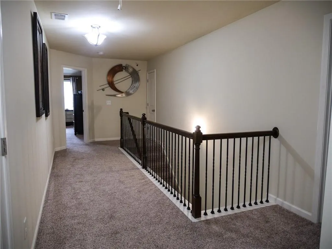
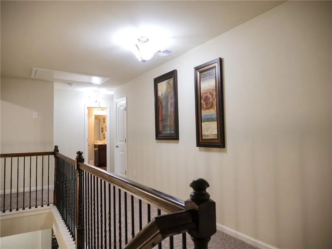
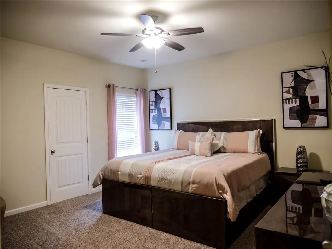
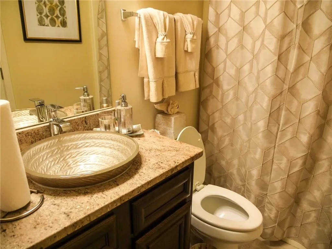
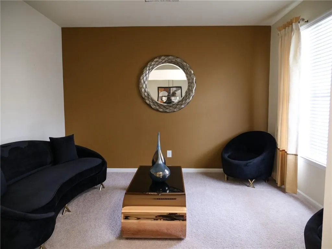
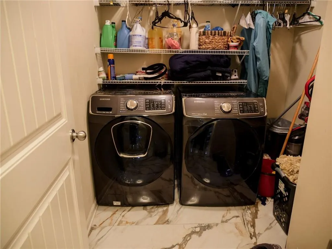
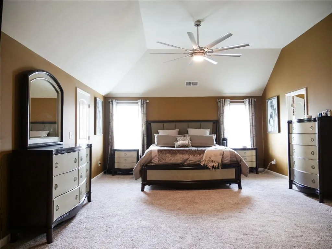
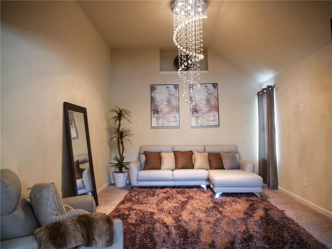
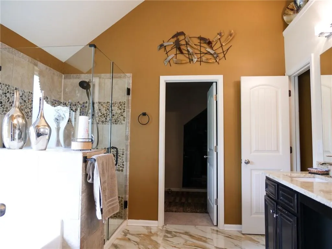
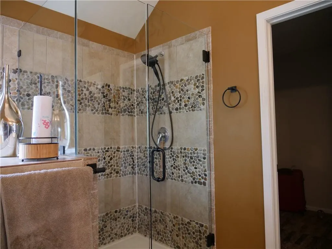
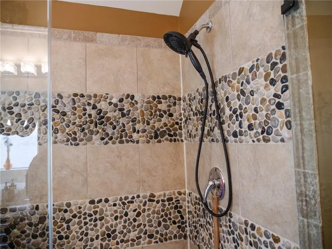
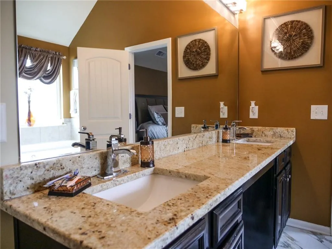
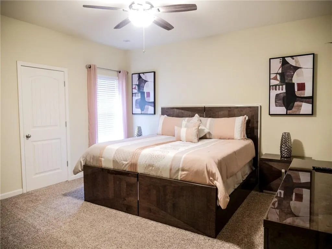
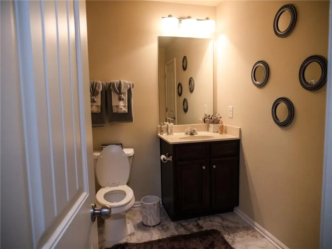
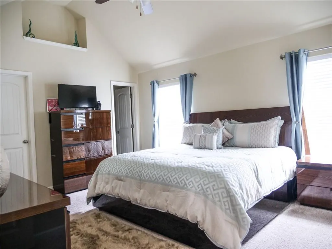
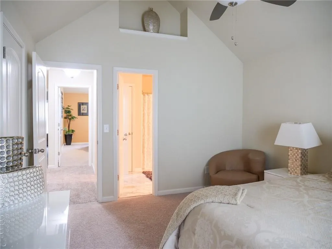
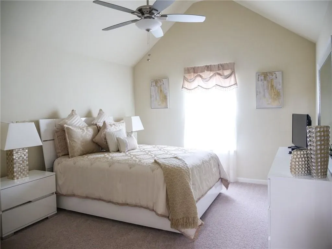
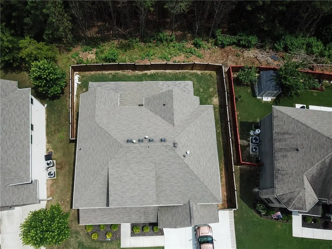
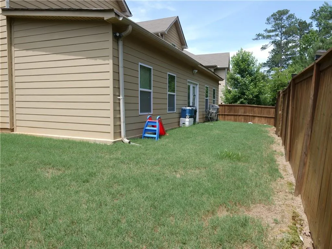
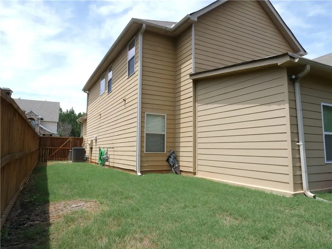
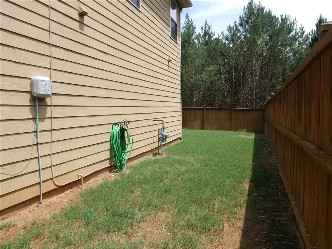
This 5 Bedrooms/4 Baths Beauty awaits a new homeowner to make this Sought out Swim/Tennis Community their next HOME! Hardwood Flooring, DR detailed w/ Coffered Ceilings and Chair Railing, Separate LR/Office, Open Floor Plan offering Large Kitchen w/ Granite Countertops, Stainless Steel Appliances, and Island, Magnificent Family Room designed for entertainment, Rear Staircase leading to Mastersuite, Oversized Master w/ Massive Sitting Area, Secondary Bedroom includes a private Full Bath, Wrought Iron Spindles on Staircase, Additional enclosed back porch perfect for Dining, Parties, leading out to a private Fenced Backyard! The rear patio area is has been enclosed and now can serve as a very large room for entertaining or??? Light fixtures have been upgraded to top-of-the-line fixtures throughout the home. Floors have been upgraded with beautiful tiles. This home has been decorated by master decorators. with beautifully appointed furnishings, that may be purchased separately.
| Elementary School | Middle School | High School |
|---|---|---|
| Renaissance Elementary School | Renaissance Middle School | Langston Hughes High School |
| Price History | |
|---|---|
| 6/12/2026 | Listed $490,000 |
| 9/24/2026 | 1$485,000 |
General Features
| Sewer | Public Sewer |
|---|---|
| Heating | Central,Electric |
| Cooling | Electric,Whole House Fan |
| Utilities | Cable Available |
| Roof | Composition |
| Appliances | Disposal,Microwave,Refrigerator |
| HOA Fee | 820 |
| Patio/Porch Features | Deck,Patio |
| Architectural Style | Mid-Century Modern,Modern,Other |
| Pool Features | None |
| Security Features | Carbon Monoxide Detector(s) |
| Construction Materials | Brick Front,Cement Siding,Concrete |
| Year Built | 2015 |
| Electric | 220 Volts in Laundry |
| View | Other |
| Levels | Two |
| Property Subtype | Single Family Residence |
| Tax Year | 2024 |
| Ownership | Fee Simple |
| Parcel Number | 09F290001143876 |
| Waterfront Features | None |
| Community Features | Homeowners Assoc |
| Accessibility | None |
| HOA Fee 2 | 820 |
| Assoc Fee Paid Per | Annually |
| County | Fulton - GA |
| Property Type | Residential |
| HOA | true |
| Energy Efficient | None |
| Subdivision Name | Southwind |
| Green Energy Generation | None |
| Other Structures | None |
| Full Baths | 4 |
| Status | Active |
| Directions | 285 SOUTH TO SOUTH FULTON PARKWAY,APPROXIMATELY 8 MILES DOWN SUBDIVISION ENTRANCE ON THE LEFT. |
| High School | Langston Hughes |
| City | Fairburn |
| Body of Water | None |
| Spa Features | None |
| HOA Fee 2 Frequency | Annually |
| Elementary School | Renaissance |
| Property Attached Y/N | false |
| Land Lease Y/N | false |
| Tax Annual Amount | 5812 |
| Home Warranty Y/N | false |
| Middle/Junior High School | Renaissance |
| Property Condition | Resale |
| Standard Status | Active |
| Tax Lot | 37 N |
| Freehold | IDX |
| Corporate Owner | None |
Interior Features
| Interior Amenities | High Ceilings,High Ceilings 9 ft Lower,High Ceilings 9 ft Main,High Ceilings 9 ft Upper,Tray Ceiling(s),Walk-In Closet(s) |
|---|---|
| Basement | None |
| Flooring | Carpet,Ceramic Tile,Hardwood |
| Total Fireplaces | 1 |
| Fireplace Features | Family Room |
| Common Walls | No One Above,No One Below |
| Window Features | None |
| Above Grade Finished Area | 3629 |
| Laundry Features | Laundry Room,Upper Level |
| Total Bedrooms | 5 |
| Room Type | Bonus Room,Laundry |
| Main Level Bedrooms | 1 |
| Main Level Bathrooms | 1 |
| Kitchen Features | Breakfast Bar,Eat-in Kitchen,Solid Surface Counters |
| Total Baths | 4 |
| RoomBedroomFeatures | Sitting Room |
| Primary Bathroom Features | Separate His/Hers |
| Dining Room Features | Open Concept |
Exterior Features
| Exterior Amenities | Other |
|---|---|
| Fencing | Back Yard,Wood |
| Parking Features | Garage Door Opener |
| Lot Features | Level |
| Water Source | Public |
| Total Parking | 2 |
| Foundation Details | Slab |
| Building Area Total | 3628 |
| Lot Dimensions | 67x128x81 |
| Lot Size Acres | 0.22 |
| Road Surface Type | Concrete |
| Lot Size Source | Builder |
| Road Frontage Type | City Street |
| Other Equipment | None |
| Horse Amenities | None |
Amenities
- Foreclosure
- Views
- Short Sale
- New Construction
- Adult 55+
- Lease To Own
- No HOA Fees
- Furnished
- Primary On Main
- Air Conditioning
- Seller Finance
- Green
- Fixer Upper
- Horse
- Golf
- Fireplace
- Deck
- Garage
- Basement
- Pool
Property vs Single Family Average in 30213
Statistics provided by Inside Real Estate
Price
Taxes
Year Built

