
Eco Friendly
Address
3437 Ivy Birch Way, Buford, GA
Price
$ 515,000
Property Attributes
- MLS#7785652
- TypeSingle Family
- Listing Status Active Under Contract
- CountyGwinnett
- CityBuford
- NeighborhoodVILLAGE AT IVY CREEK PHASE 2 UNIT 1
- Zip30519
- StyleTraditional
- Year Built2018
- Taxes$ 2745
- Price$ 515,000
- Bedrooms4
- Full Bathrooms2
- Half Bathrooms1
- Lot Size0.173 Acres
Data Source:
First Multiple Listing Services (FMLS)
Property Description
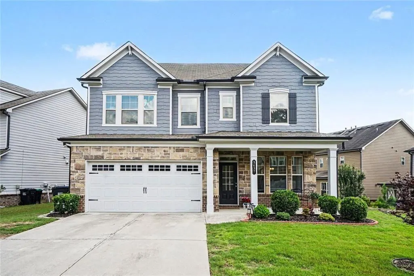
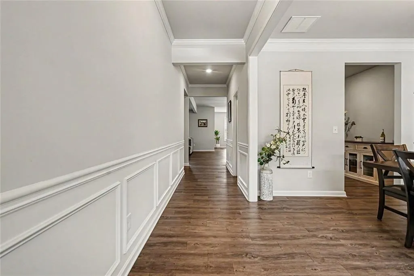
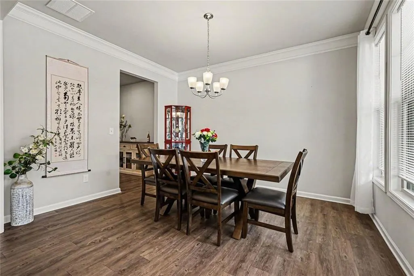
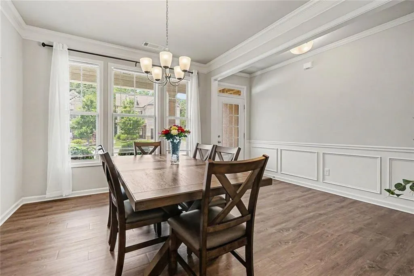
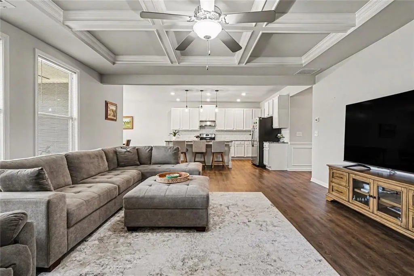
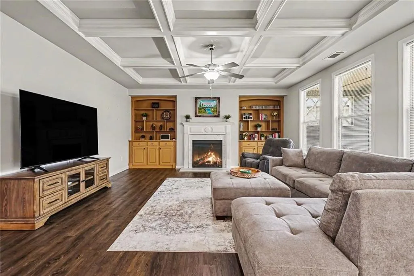
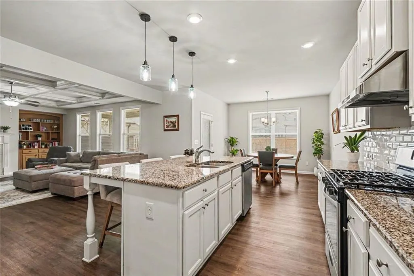
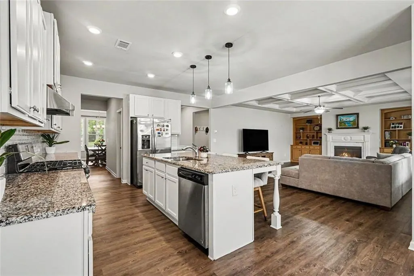
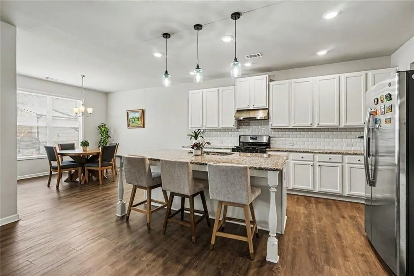
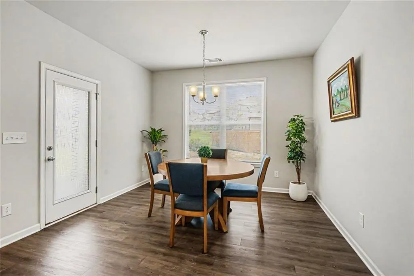
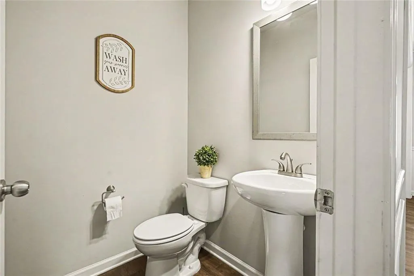
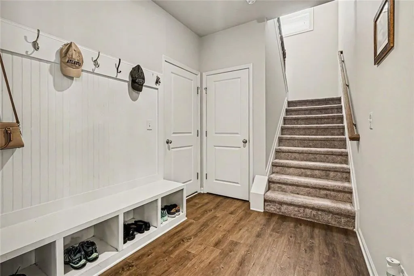
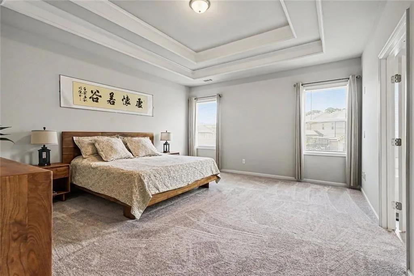
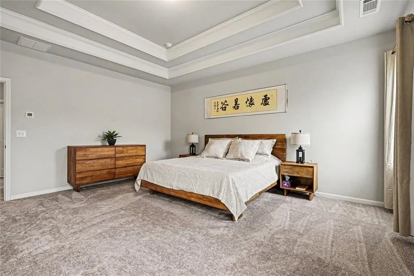
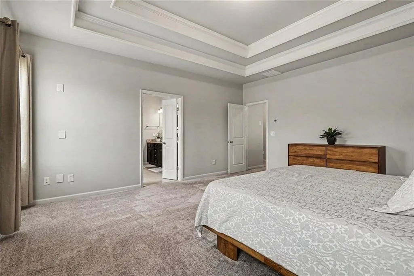
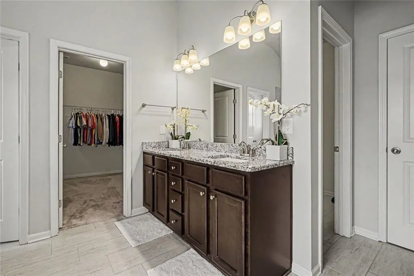
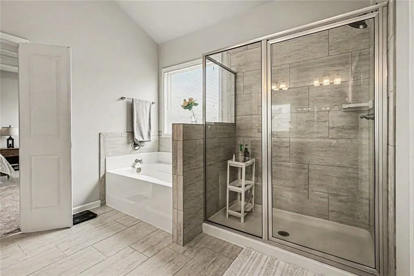
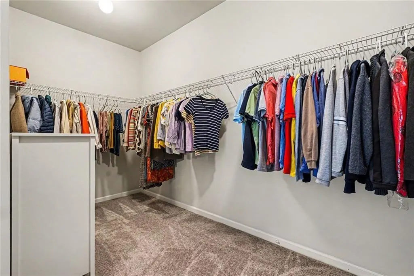
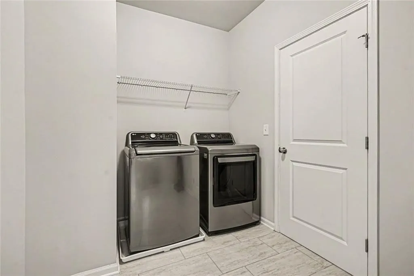
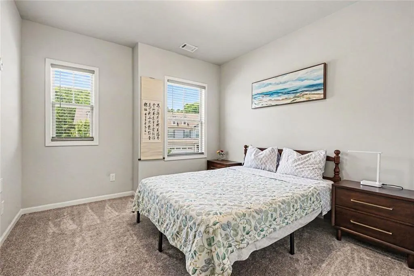
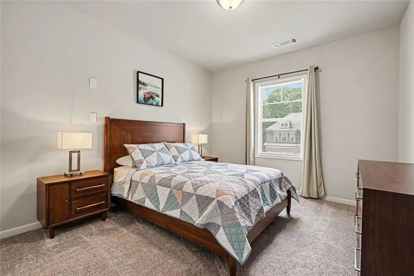
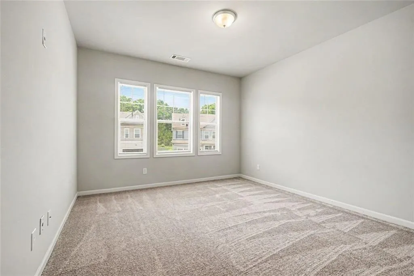
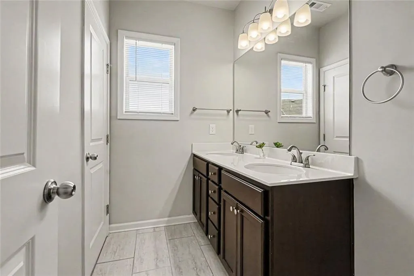
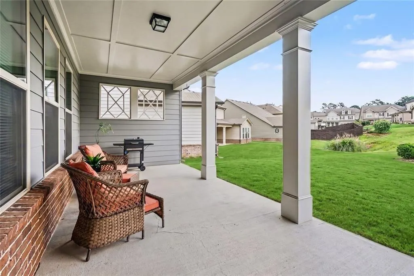
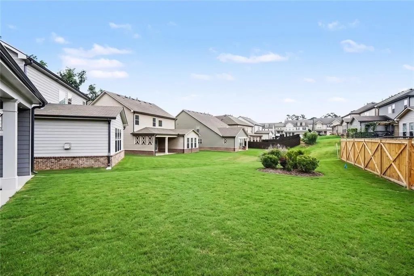
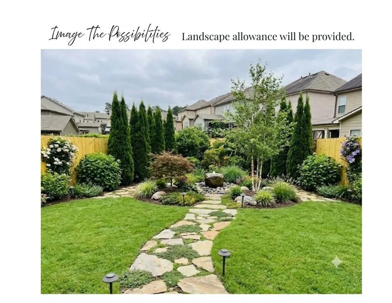
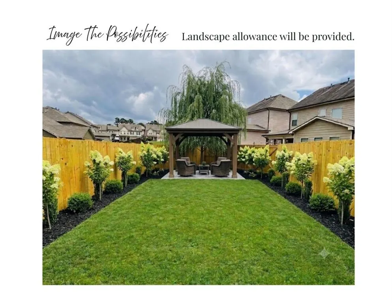
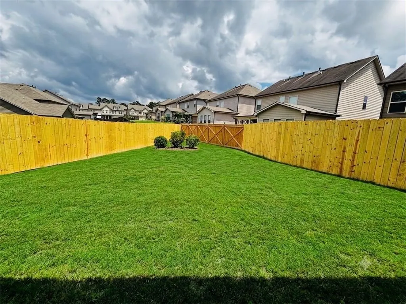
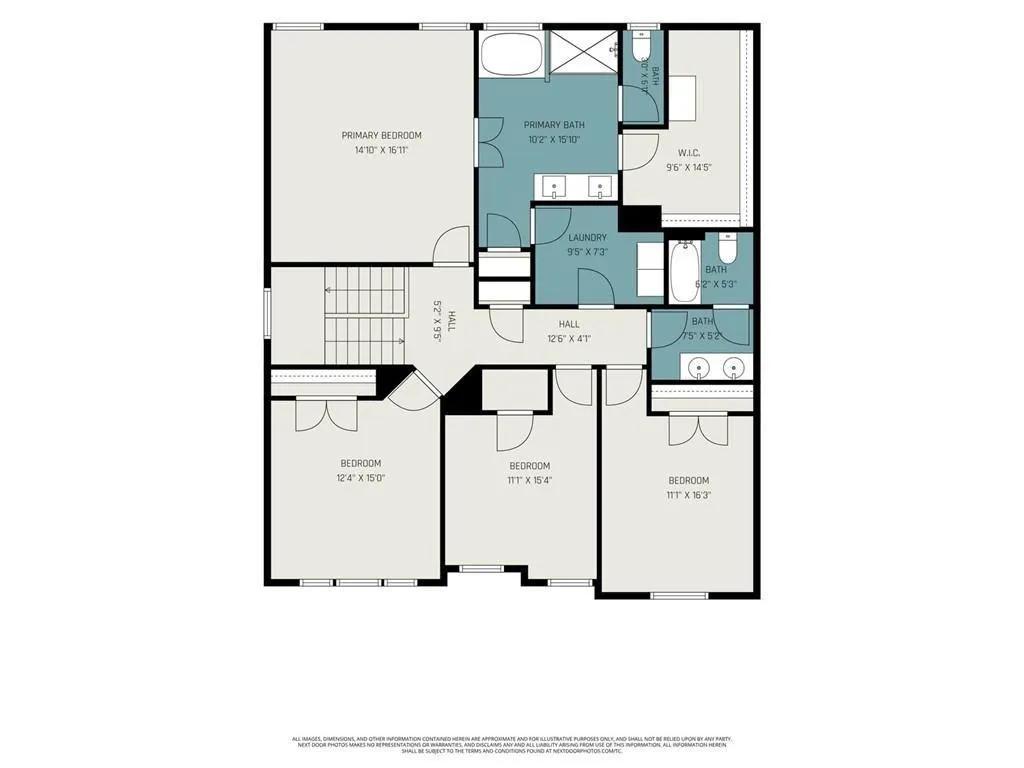
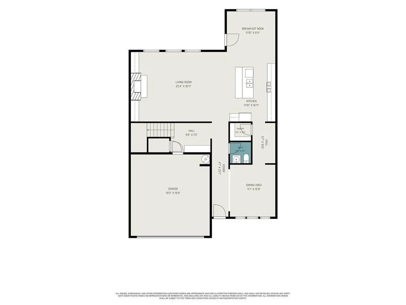
This 2,807 SF, 4-bedroom, 2.5-bath home is nestled in a vibrant community featuring sidewalks, a clubhouse, and a pool complete with a zero-entry and mushroom fountain. The freshly painted exterior features shake-style siding with stacked stone and brick accents on the front façade, along with a large covered porch. You will also find a generous and private covered porch on the back side of the house. Inside, you are greeted by a long foyer with shadowbox molding running alongside the dining room, which features elegant crown molding. Additional dining is found in the spacious eat-in kitchen area and at the large kitchen island, which opens up to the coffered-ceiling great room complete with a fireplace and newly added custom built-in cabinets and shelving. The kitchen boasts white cabinets, a white subway tile backsplash, granite countertops, a walk-in pantry, and a butler's pantry area. Coming in from the garage, you will find a convenient mudroom area, a storage closet, and U-shaped stairs featuring iron balusters and a bright window on the mid-landing. Upstairs, the primary suite features tray ceilings and a primary bath with double sinks, a separate tub and shower, and an expansive closet that opens directly into the laundry room. Three additional bedrooms and a second full bath complete the upper level. A new backyard privacy fence was just installed. The home is conveniently located just 5 minutes from the Mall of Georgia, offering abundant shopping, dining, and entertainment nearby, plus access to a highly desirable school district.
| Elementary School | Middle School | High School |
|---|---|---|
| Patrick Elementary School | Jones Middle School | Seckinger High School |
| Price History | |
|---|---|
| 6/10/2026 | Listed $535,000 |
| 6/11/2026 | 1$529,000 |
| 7/1/2026 | 3$515,000 |
General Features
| Sewer | Public Sewer |
|---|---|
| Heating | Forced Air |
| Cooling | Central Air |
| Utilities | Cable Available,Electricity Available,Natural Gas Available,Sewer Available,Underground Utilities,Water Available |
| Roof | Composition |
| Appliances | Dishwasher,Disposal,Gas Cooktop,Gas Oven,Gas Water Heater,Microwave |
| HOA Fee | 700 |
| Garage Spaces | 2 |
| Association Fee Includes | Insurance,Reserve Fund |
| Patio/Porch Features | Covered,Front Porch,Rear Porch |
| Architectural Style | Traditional |
| Pool Features | None |
| Security Features | Smoke Detector(s) |
| Construction Materials | Concrete |
| Year Built | 2018 |
| Electric | Other |
| View | Neighborhood |
| Levels | Two |
| Property Subtype | Single Family Residence |
| Tax Year | 2025 |
| Parcel Number | R7178 977 |
| Waterfront Features | None |
| Community Features | Near Shopping,Pool,Sidewalks,Street Lights |
| Accessibility | None |
| Assoc Fee Paid Per | Annually |
| County | Gwinnett - GA |
| Property Type | Residential |
| HOA | true |
| Energy Efficient | Insulation,Thermostat,Appliances |
| Subdivision Name | VILLAGE AT IVY CREEK PHASE 2 UNIT 1 |
| Green Energy Generation | None |
| Other Structures | None |
| Full Baths | 2 |
| Status | Active Under Contract |
| Directions | GPS |
| High School | Seckinger |
| City | Buford |
| Body of Water | None |
| Spa Features | None |
| Elementary School | Patrick |
| Property Attached Y/N | false |
| Land Lease Y/N | false |
| Tax Annual Amount | 2745 |
| Home Warranty Y/N | false |
| Middle/Junior High School | Jones |
| Property Condition | Resale |
| Standard Status | Active Under Contract |
| Tax Lot | 173 |
| Freehold | IDX |
| Corporate Owner | None |
Interior Features
| Interior Amenities | Bookcases,Coffered Ceiling(s),Double Vanity,High Ceilings 9 ft Main,Tray Ceiling(s),Walk-In Closet(s) |
|---|---|
| Basement | None |
| Flooring | Carpet,Vinyl |
| Total Fireplaces | 1 |
| Fireplace Features | Factory Built,Family Room,Gas Log,Gas Starter |
| Common Walls | No Common Walls |
| Window Features | Double Pane Windows |
| Above Grade Finished Area | 2807 |
| Half Baths | 1 |
| Laundry Features | Upper Level |
| Total Bedrooms | 4 |
| Room Type | Dining Room,Great Room |
| Kitchen Features | Cabinets White,Kitchen Island,Solid Surface Counters,View to Family Room |
| Total Baths | 3 |
| RoomBedroomFeatures | Oversized Master |
| Primary Bathroom Features | Double Vanity,Separate Tub/Shower |
| Dining Room Features | Separate Dining Room |
Exterior Features
| Exterior Amenities | None |
|---|---|
| Fencing | Back Yard |
| Parking Features | Garage |
| Lot Features | Level |
| Water Source | Public |
| Total Parking | 2 |
| Foundation Details | Slab |
| Building Area Total | 2807 |
| Lot Dimensions | 46x50x143x35x108 |
| Lot Size Acres | 0.173 |
| Road Surface Type | Asphalt |
| Lot Size Source | Other |
| Road Frontage Type | City Street |
| Other Equipment | None |
| Horse Amenities | None |
Amenities
- Foreclosure
- Views
- Short Sale
- New Construction
- Adult 55+
- Lease To Own
- No HOA Fees
- Furnished
- Primary On Main
- Air Conditioning
- Seller Finance
- Green
- Fixer Upper
- Horse
- Golf
- Fireplace
- Deck
- Garage
- Basement
- Pool
Property vs Single Family Average in 30519
Statistics provided by Inside Real Estate
Price
Taxes
Year Built

