
Price Reduction - Views - Primary on Main - Eco Friendly




























Address
5118 Deer Creek Court, Flowery Branch, GA
Price
$ 1,049,999
Property Attributes
- MLS#7783676
- TypeSingle Family
- Listing Status Active
- CountyHall
- CityFlowery Branch
- NeighborhoodQuailwood
- Zip30542
- StyleTraditional
- Year Built2005
- Taxes$ 9590
- Price$ 1,049,999
- Bedrooms5
- Full Bathrooms5
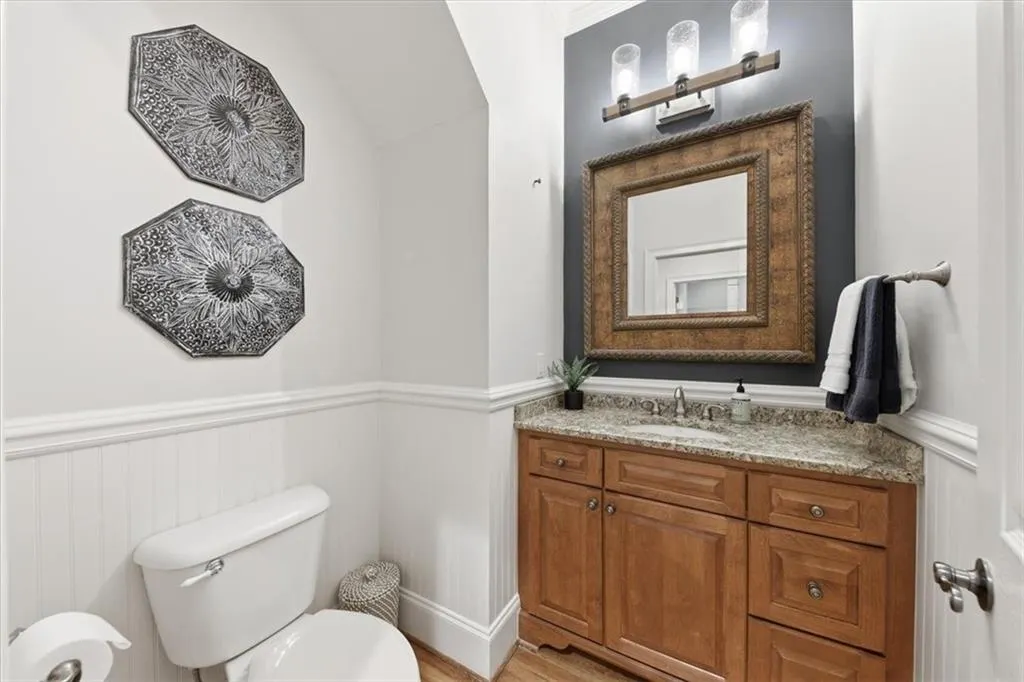
- Half Bathrooms1
- Lot Size0.83 Acres
Data Source:
First Multiple Listing Services (FMLS)
Property Description
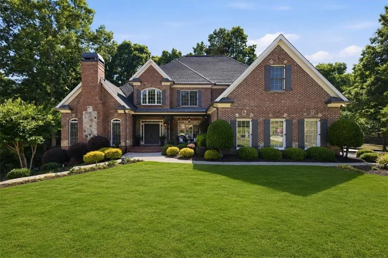
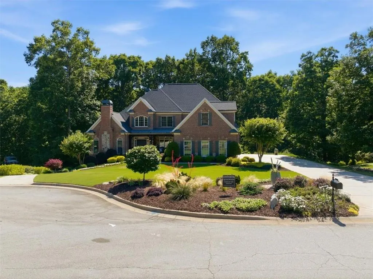
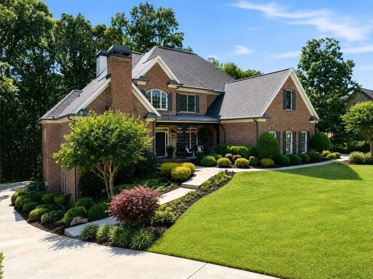
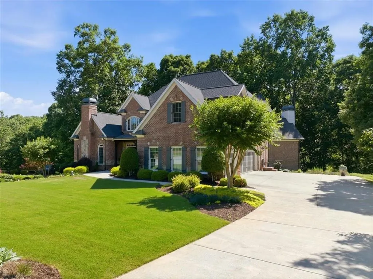
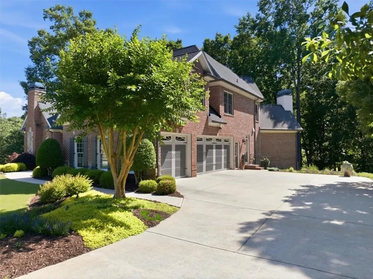
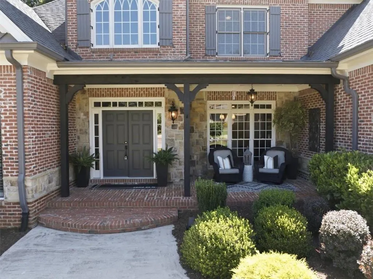
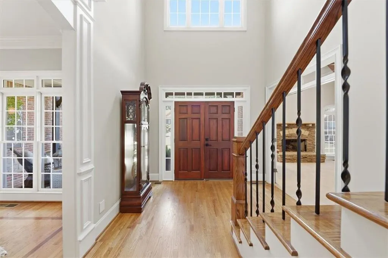
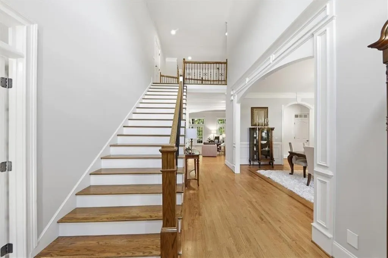
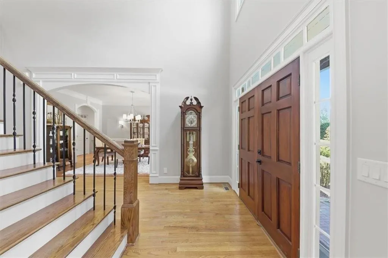
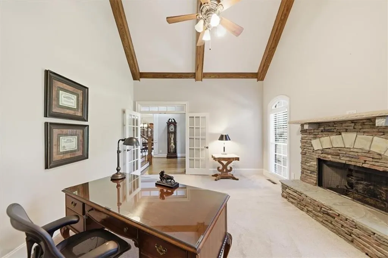
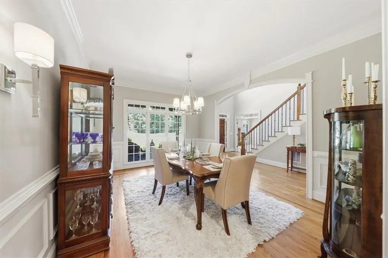
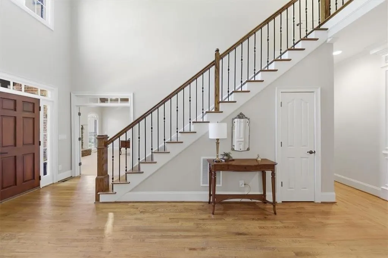
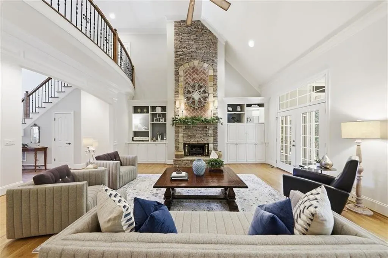
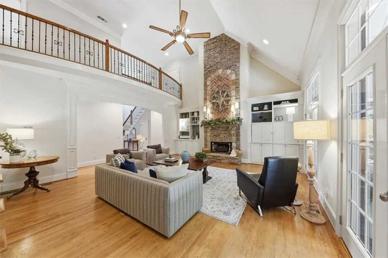
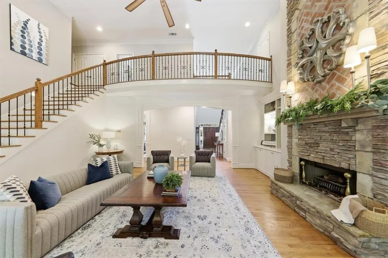
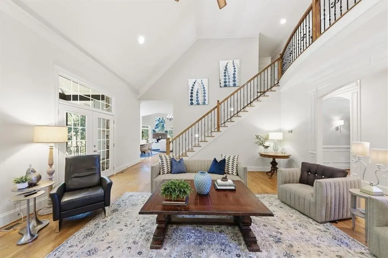
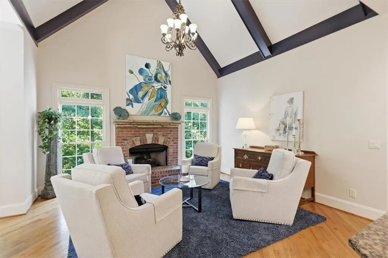
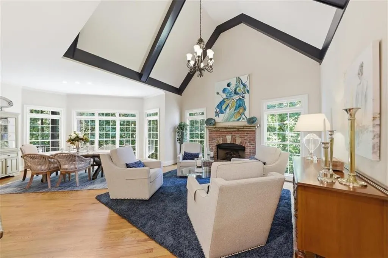
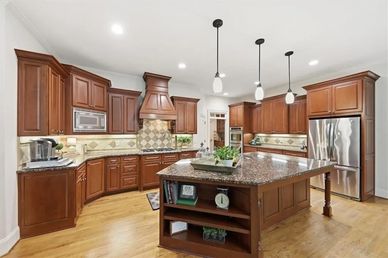
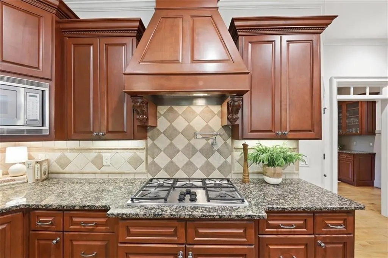
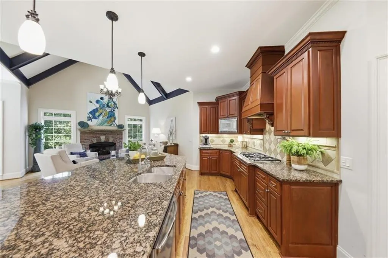
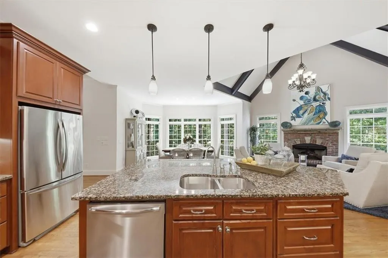
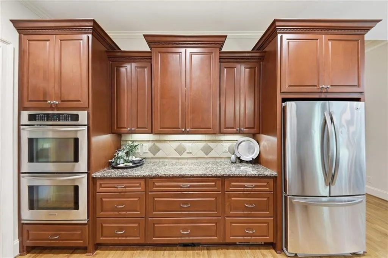
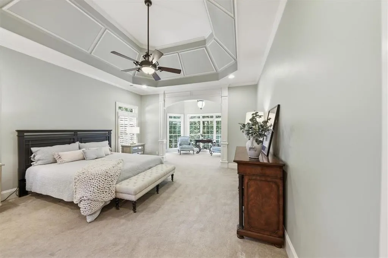
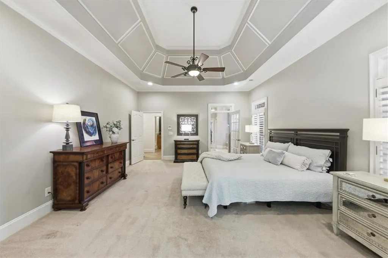
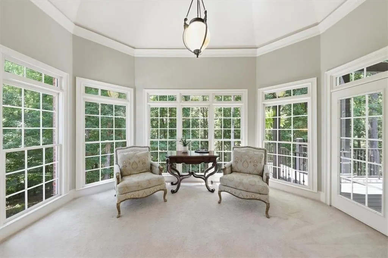
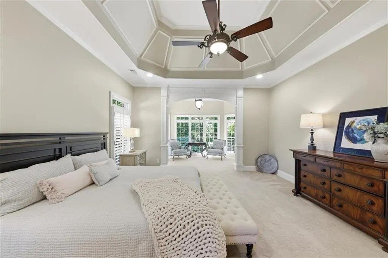
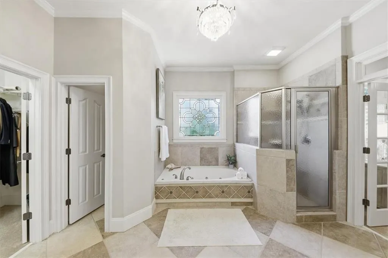
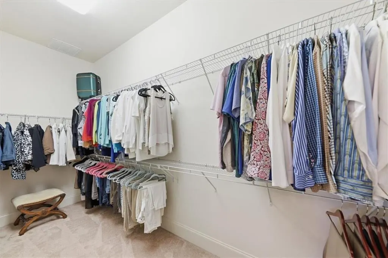
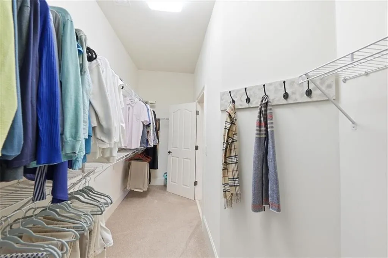
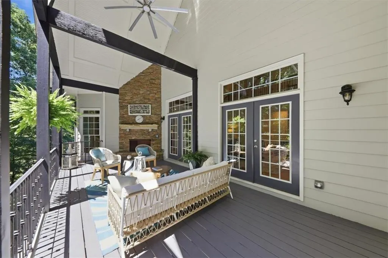
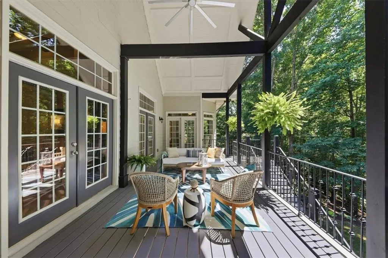
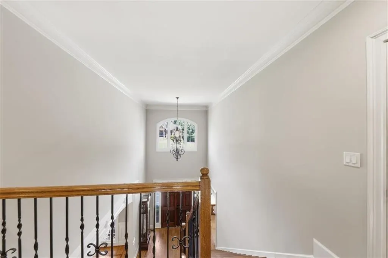
EXCEPTIONAL MULTI-GENERATIONAL LIVING! MAJOR PRICE REDUCTION — This beautifully maintained Quailwood home offers a rare opportunity for two generations to live together while maintaining privacy and independence. Located on a quiet cul-de-sac, the property features a fully self-sustaining in-law suite with its own private driveway, garage, full kitchen, laundry, and more than $250,000 in custom upgrades. The main residence features a dramatic 2-story foyer, hardwood floors, an open-concept layout, and a spacious chef’s kitchen with a large island, double ovens, and walk-in pantry. The primary suite is located on the main level and includes a large walk-in closet, separate tub and shower, and private access to the covered back porch overlooking a peaceful pasture with the sounds of a nearby creek. Upstairs offers two bedrooms connected by a Jack-and-Jill bath, a spacious loft, and an additional guest suite with its own full bathroom, plus exceptional attic storage. The private in-law suite is what truly sets this home apart. Designed for independent living, it features heated floors, zero-entry wheelchair access, built-in surround sound, a custom kitchen with oversized island and Rev-A-Shelf cabinetry, a spa-inspired zero-entry walk-in shower, massive custom closet, private garage, patio with speakers, and sunroom with built-in cabinetry. Interior access to the main home remains available when desired. Perfect for parents, adult children, extended family, or long-term guests, this home delivers two highly functional living spaces under one roof in a setting that is difficult to replicate.
| Elementary School | Middle School | High School |
|---|---|---|
| Martin Elementary School | C.W. Davis Middle School | Flowery Branch High School |
| Price History | |
|---|---|
| 6/6/2026 | Listed $1,100,000 |
| 9/26/2026 | 5$1,049,999 |
General Features
| Sewer | Septic Tank |
|---|---|
| Heating | Central,Heat Pump,Hot Water,Radiant |
| Cooling | Ceiling Fan(s),Central Air,Electric |
| Utilities | Cable Available,Electricity Available,Natural Gas Available,Phone Available,Underground Utilities,Water Available,Other |
| Roof | Shingle |
| Appliances | Dishwasher,Disposal,Double Oven,Electric Cooktop,Electric Oven,Electric Water Heater,Gas Cooktop,Microwave,Refrigerator |
| HOA Fee | 750 |
| Garage Spaces | 4 |
| Association Fee Includes | Swim |
| Patio/Porch Features | Covered,Deck,Front Porch,Patio,Rear Porch,Rooftop |
| Architectural Style | Traditional |
| Pool Features | None |
| Security Features | Secured Garage/Parking,Smoke Detector(s) |
| Construction Materials | Brick 3 Sides,Brick 4 Sides,Stone |
| Year Built | 2005 |
| Electric | 110 Volts,220 Volts in Garage |
| View | Creek/Stream,Neighborhood,Trees/Woods |
| Levels | Two |
| Property Subtype | Single Family Residence |
| Tax Year | 2025 |
| Ownership | Fee Simple |
| Parcel Number | 15044 000181 |
| Waterfront Features | None |
| Community Features | Clubhouse,Homeowners Assoc,Pool,Street Lights |
| Accessibility | Accessible Bedroom,Accessible Closets,Accessible Electrical and Environmental Controls,Accessible Full Bath,Accessible Hallway(s),Accessible Kitchen,Accessible Kitchen Appliances,Accessible Washer/Dryer,Grip-Accessible Features |
| Assoc Fee Paid Per | Annually |
| County | Hall - GA |
| Property Type | Residential |
| HOA | true |
| Energy Efficient | HVAC,Insulation,Thermostat,Water Heater,Windows |
| Subdivision Name | Quailwood |
| Green Energy Generation | None |
| Other Structures | None |
| Full Baths | 5 |
| Status | Active |
| Directions | GPS will take you straight there — no special directions needed. |
| High School | Flowery Branch |
| City | Flowery Branch |
| Body of Water | None |
| Spa Features | None |
| Green Building Verification Type | ENERGY STAR Certified Homes |
| Elementary School | Martin |
| Property Attached Y/N | false |
| Land Lease Y/N | false |
| Tax Annual Amount | 9590 |
| Home Warranty Y/N | false |
| Middle/Junior High School | C.W. Davis |
| Property Condition | Updated/Remodeled |
| Virtual Tour | https://www.zillow.com/view-imx/ba872da3-6ecb-41c0-8f05-eb61b2742e3d?setAttribution=mls&wl=true&initialViewType=pano&utm_source=dashboard |
| Standard Status | Active |
| Freehold | IDX |
| Corporate Owner | Agent Related to Seller |
Interior Features
| Interior Amenities | Beamed Ceilings,Cathedral Ceiling(s),Central Vacuum,Disappearing Attic Stairs,Double Vanity,Entrance Foyer 2 Story,High Ceilings 9 ft Upper,High Ceilings 10 ft Main,High Speed Internet,Tray Ceiling(s),Vaulted Ceiling(s),Walk-In Closet(s) |
|---|---|
| Basement | Daylight,Driveway Access,Exterior Entry,Finished,Finished Bath,Full |
| Flooring | Carpet,Ceramic Tile,Hardwood |
| Total Fireplaces | 4 |
| Fireplace Features | Family Room,Gas Log,Gas Starter,Great Room,Keeping Room,Outside |
| Common Walls | No Common Walls |
| Window Features | Insulated Windows,Plantation Shutters,Shutters |
| Above Grade Finished Area | 4776 |
| Half Baths | 1 |
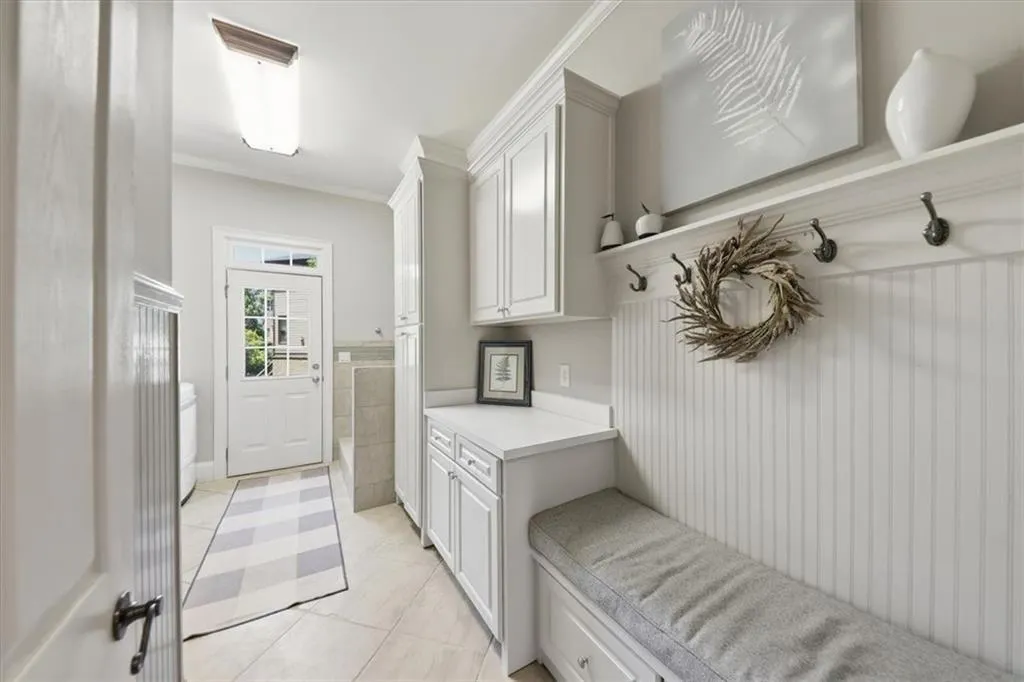
| Laundry Features | In Basement,Laundry Chute,Laundry Room,Mud Room |
| Total Bedrooms | 5 |
| Below Grade Finished Area | 1988 |
| Room Type | Bonus Room,Computer Room,Den,Family Room,Great Room - 2 Story,Living Room,Media Room,Office,Workshop |
| Main Level Bedrooms | 1 |
| Main Level Bathrooms | 1 |
| Kitchen Features | Breakfast Bar,Breakfast Room,Cabinets Stain,Cabinets White,Keeping Room,Kitchen Island,Pantry Walk-In,Second Kitchen,Stone Counters,View to Family Room |
| Total Baths | 6 |
| RoomBedroomFeatures | In-Law Floorplan,Master on Main,Oversized Master |
| Primary Bathroom Features | Double Vanity,Separate Tub/Shower,Tub Only,Whirlpool Tub |
| Dining Room Features | Butlers Pantry,Seats 12+ |
Exterior Features
| Exterior Amenities | Balcony,Garden,Private Entrance,Rain Gutters,Rear Stairs |
|---|---|
| Fencing | Invisible |
| Parking Features | Drive Under Main Level,Driveway,Garage,Garage Door Opener,Garage Faces Side,Kitchen Level,Level Driveway |
| Lot Features | Back Yard,Cul-De-Sac,Front Yard,Landscaped,Wooded |
| Water Source | Public |
| Foundation Details | Brick/Mortar,Combination,Concrete Perimeter |
| Building Area Total | 6764 |
| Lot Dimensions | x |
| Lot Size Acres | 0.83 |
| Road Surface Type | Asphalt,Paved |
| Lot Size Source | Public Records |
| Road Frontage Type | None |
| Other Equipment | Irrigation Equipment |
| Horse Amenities | None |
Amenities
- Foreclosure
- Views
- Short Sale
- New Construction
- Adult 55+
- Lease To Own
- No HOA Fees
- Furnished
- Primary On Main
- Air Conditioning
- Seller Finance
- Green
- Fixer Upper
- Horse
- Golf
- Fireplace
- Deck
- Garage
- Basement
- Pool
Property vs Single Family Average in 30542
Statistics provided by Inside Real Estate
Price
Taxes
Year Built

