
Views


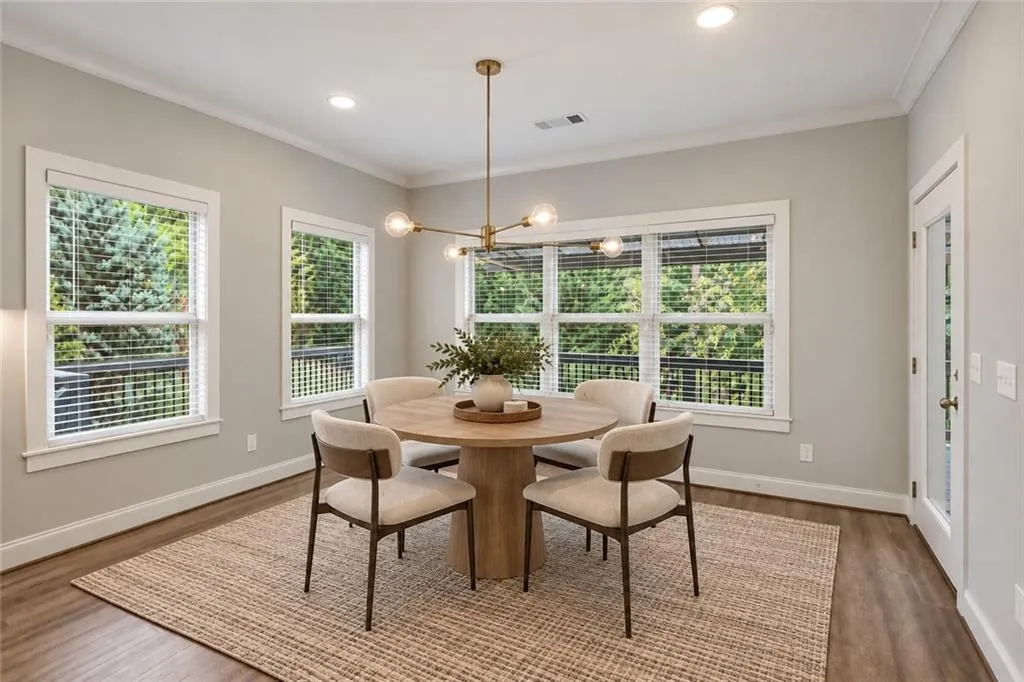
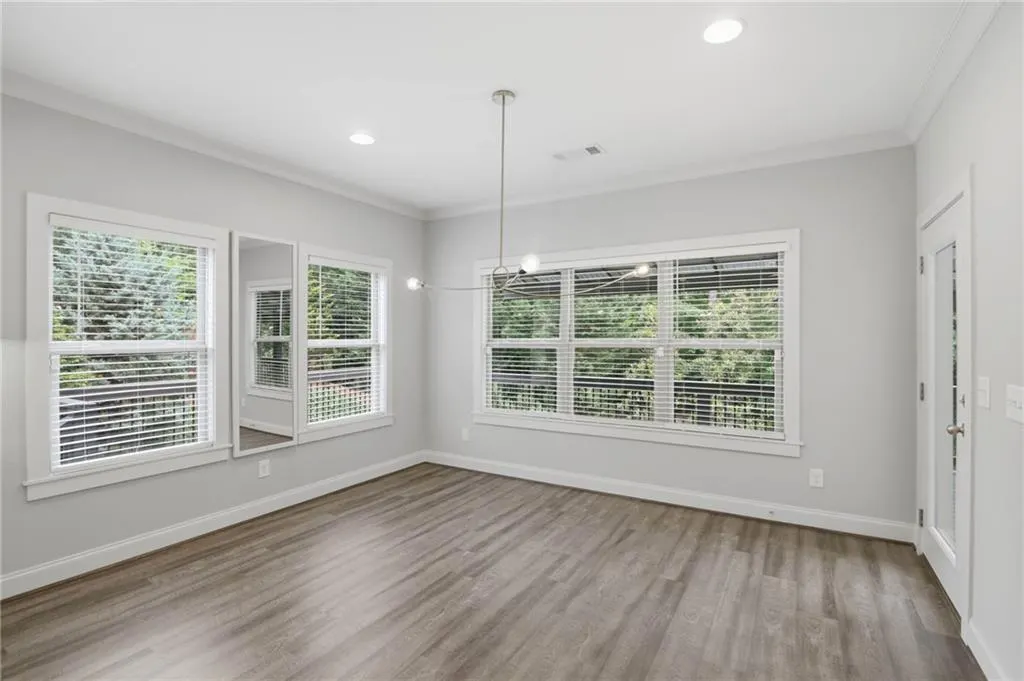
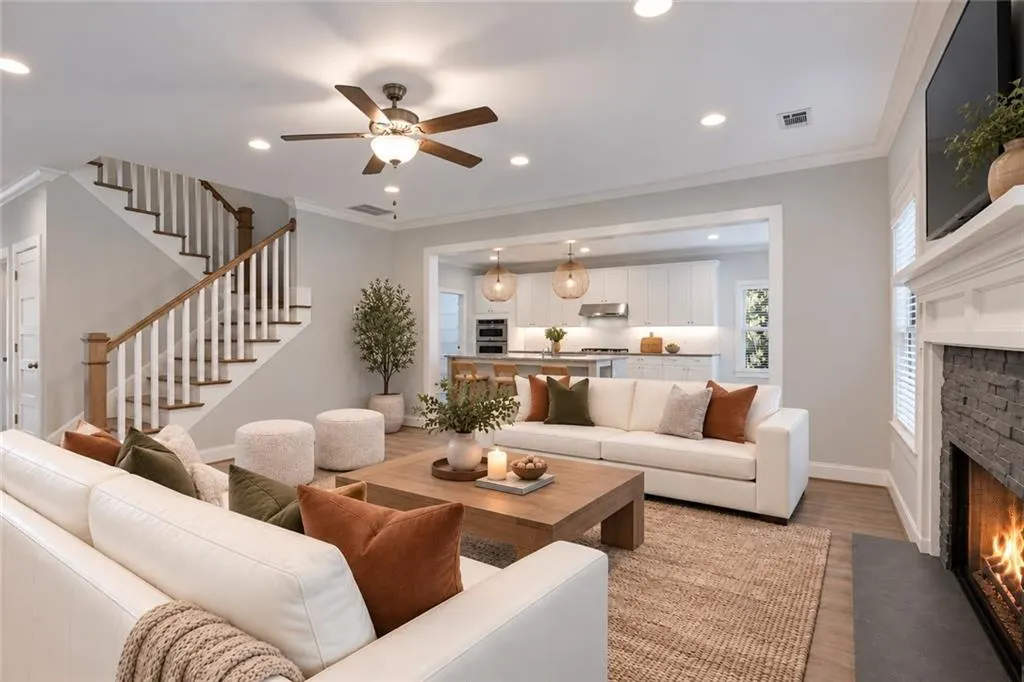
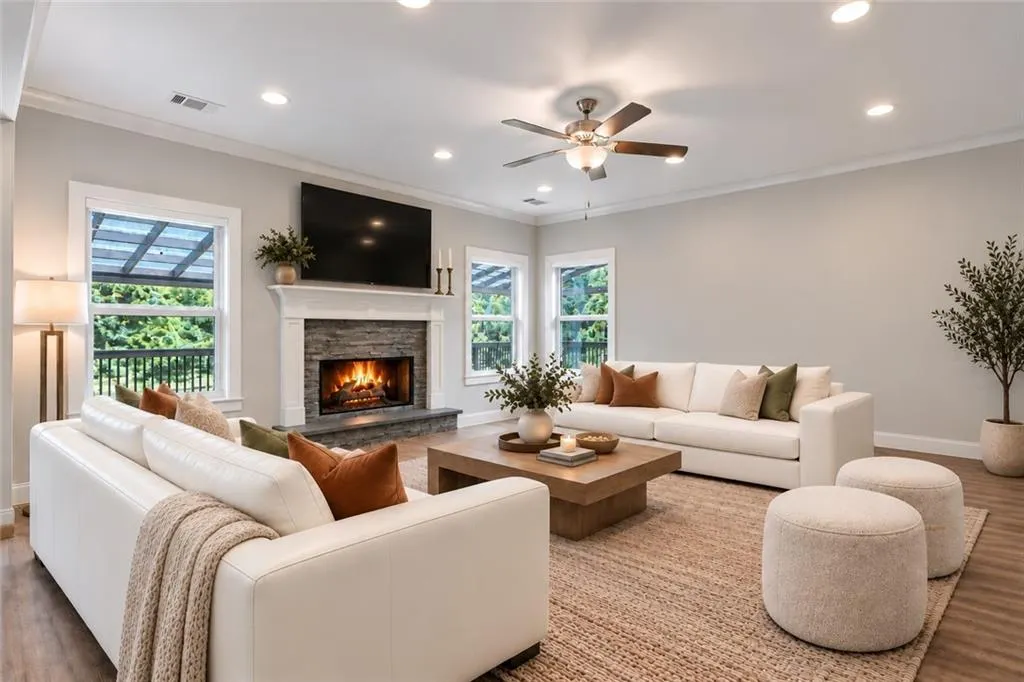









Address
4915 Hanson Farms Lane, Cumming, GA
Price
$ 950,000
Property Attributes
- MLS#7782868
- TypeSingle Family
- Listing Status Active
- CountyForsyth
- CityCumming
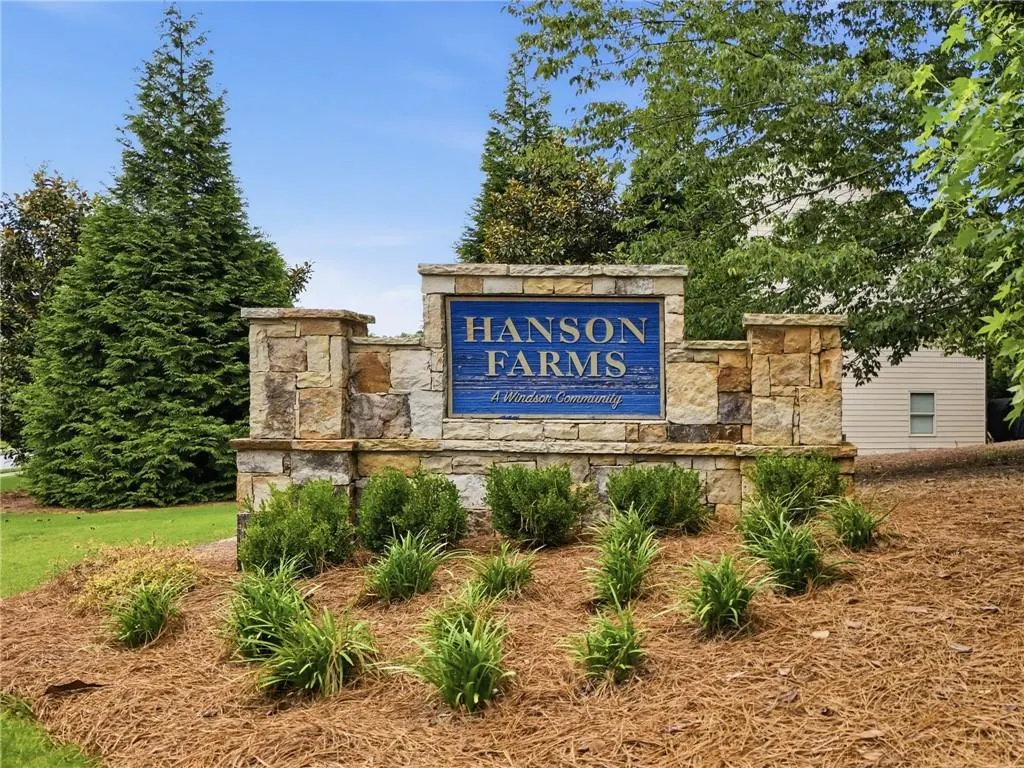
- NeighborhoodHanson Farms
- Zip30040
- StyleContemporary, Modern
- Year Built2015
- Taxes$ 6342
- Price$ 950,000
- Bedrooms5
- Full Bathrooms4
- Half Bathrooms2
- Lot Size0.26 Acres
Data Source:
First Multiple Listing Services (FMLS)
Property Description
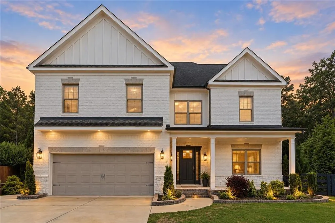
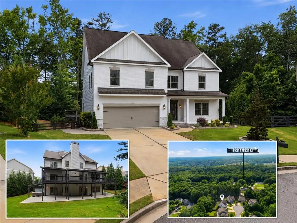
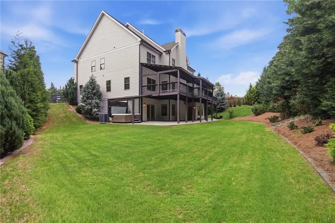
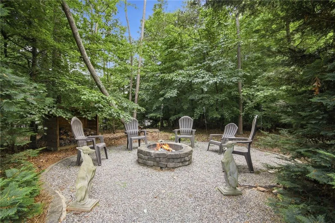
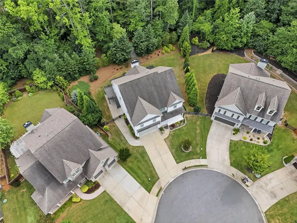
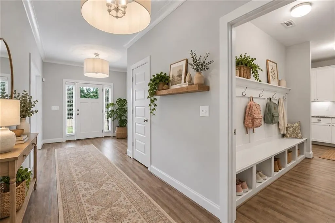
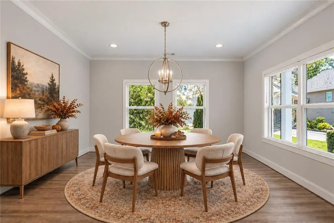
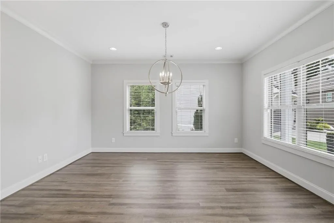
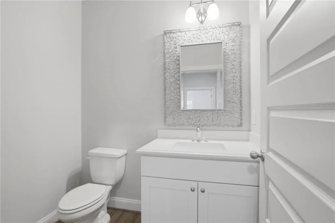
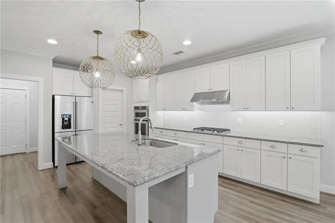
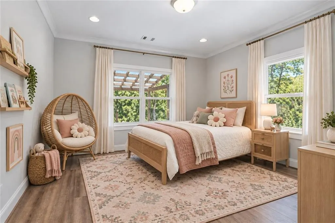
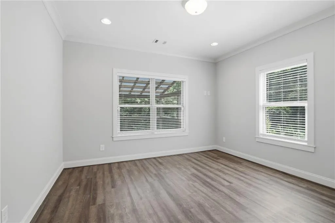
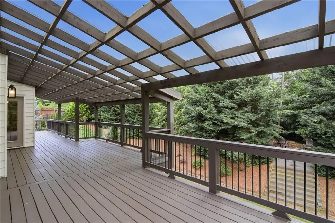
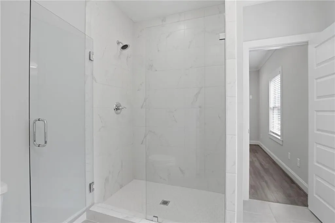
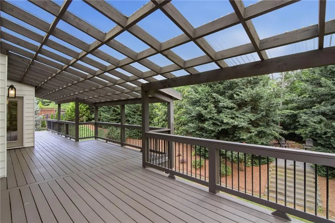
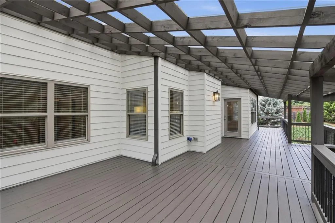
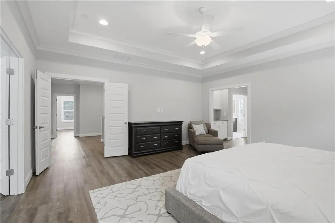
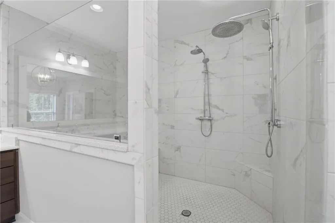
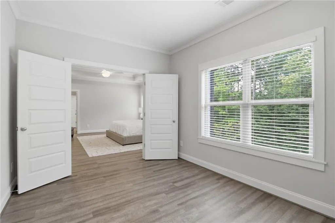
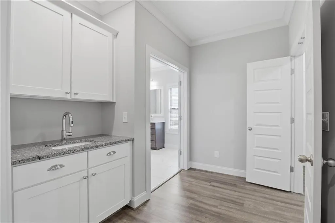
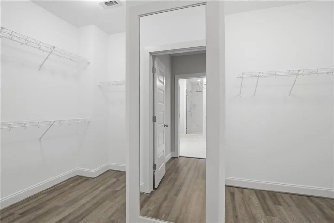
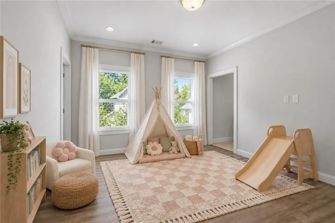
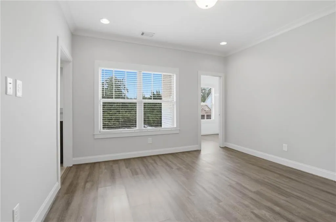
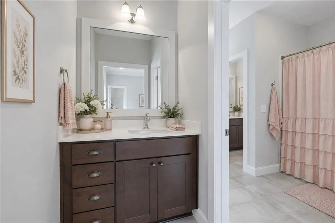
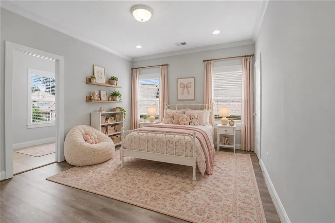
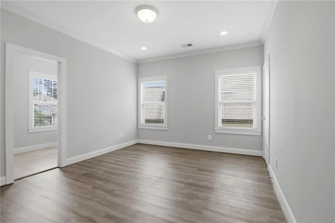
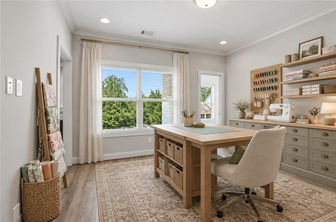
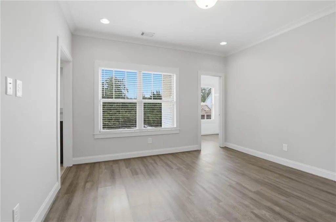
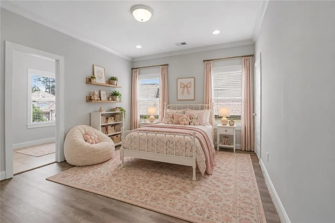
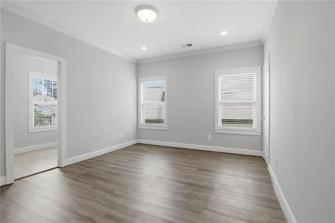
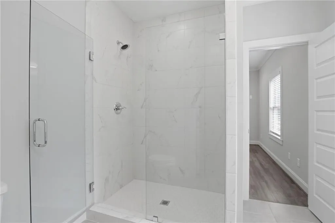
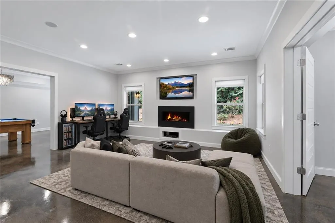
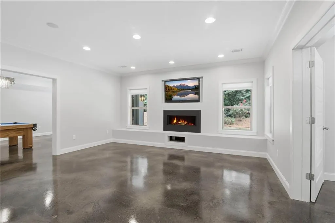
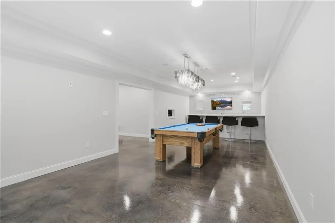
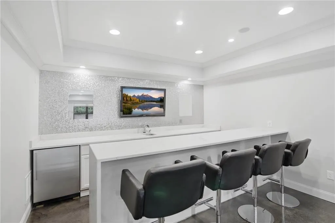
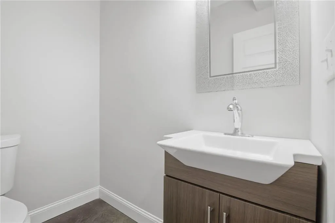
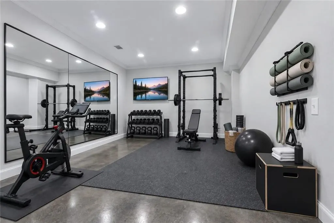
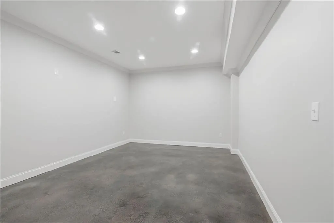
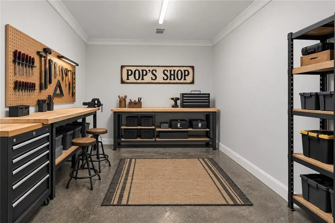
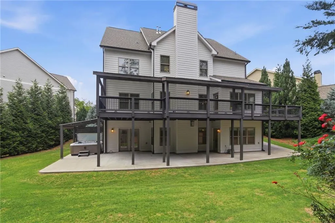
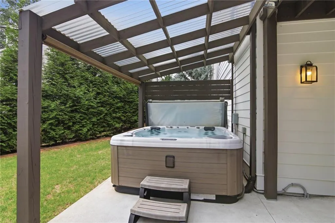
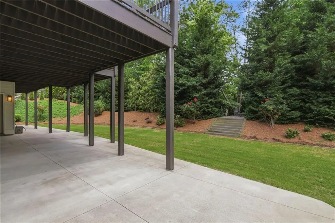
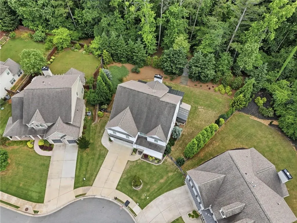
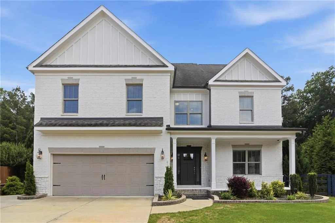
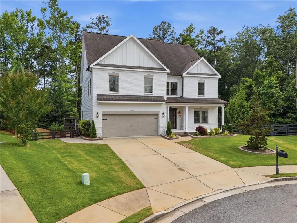
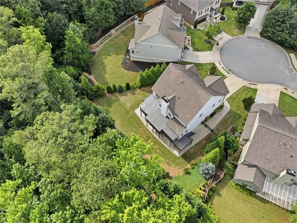
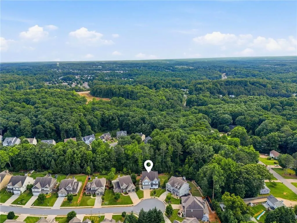
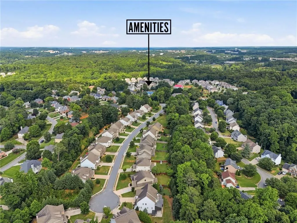
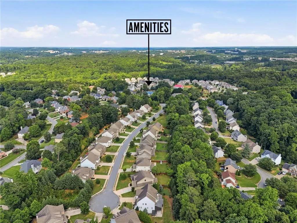
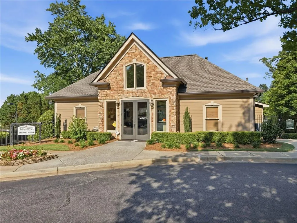
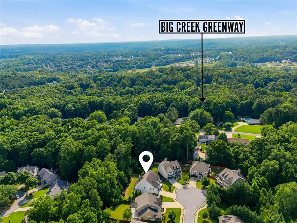
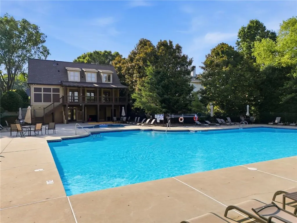
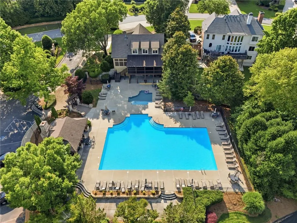
Turn-key luxury meets effortless resort-style living at 4915 Hanson Farms Ln. This exceptional 5,713-square-foot residence has been freshly painted inside and out and offers a sophisticated blend of style, comfort, and functionality, with 5 bedrooms, 4 full baths, and 2 half baths. Designed for both everyday living and impressive entertaining, the open-concept main level showcases a chef-inspired kitchen appointed with KitchenAid appliances, an oversized island, walk-in pantry, and dedicated dry bar/beverage station. A custom mudroom adds thoughtful functionality, while the main-level guest en-suite provides an ideal retreat for visitors. Throughout the home, designer West Elm and Crate & Barrel lighting adds a refined, curated touch. Upstairs, the primary suite is a true retreat, complete with a built-in morning coffee bar, versatile flex space ideal for a home office or nursery, and a spa-inspired wet room featuring an integrated tub and shower. The finished walk-out basement takes entertaining to another level, with striking acid-wash concrete floors, a pool room with bar top, and a dedicated workshop. Outdoor living is equally impressive, with an oversized covered back deck overlooking established landscaping and a lower patio offering even more space to relax and entertain. The speckled epoxy garage floor adds a polished finishing touch to the home's practical spaces. Located in a premier community offering two clubhouses, five tennis courts, and pickleball, this home places recreation and convenience close at hand. Enjoy easy access to the Greenway, top-rated schools, and local shopping, all while coming home to a residence designed to feel like your own private retreat. Sophisticated, spacious, and truly turn-key, 4915 Hanson Farms Ln is where elevated living meets everyday comfort.
| Elementary School | Middle School | High School |
|---|---|---|
| George W. Whitlow Elementary School | Vickery Creek Middle School | Forsyth Central High School |
| Price History | |
|---|---|
| 6/5/2026 | Listed $1,025,000 |
| 7/7/2026 | 2$1,000,000 |
| 7/29/2026 | 5$950,000 |
General Features
| Sewer | Public Sewer |
|---|---|
| Heating | Central,Forced Air,Natural Gas,Zoned |
| Cooling | Ceiling Fan(s),Central Air,Zoned |
| Utilities | Cable Available,Electricity Available,Natural Gas Available,Phone Available,Sewer Available,Underground Utilities,Water Available |
| Roof | Composition,Shingle |
| Appliances | Dishwasher,Disposal,Double Oven,Electric Oven,ENERGY STAR Qualified Appliances,Gas Cooktop,Gas Water Heater,Microwave,Range Hood,Refrigerator,Self Cleaning Oven |
| HOA Fee | 950 |
| Garage Spaces | 2 |
| Association Fee Includes | Swim,Tennis |
| Patio/Porch Features | Covered,Deck,Front Porch,Patio,Wrap Around |
| Architectural Style | Contemporary,Modern |
| Pool Features | None |
| Security Features | Fire Alarm,Smoke Detector(s) |
| Construction Materials | Brick,Brick Front,Cement Siding |
| Year Built | 2015 |
| Electric | 110 Volts,220 Volts |
| View | Trees/Woods |
| Levels | Two |
| Property Subtype | Single Family Residence |
| Tax Year | 2024 |
| Parcel Number | 104 427 |
| Waterfront Features | None |
| Community Features | Clubhouse,Fishing,Homeowners Assoc,Near Schools,Near Shopping,Near Trails/Greenway,Playground,Pool,Sidewalks,Street Lights,Tennis Court(s) |
| Accessibility | Accessible Bedroom,Accessible Doors,Accessible Full Bath,Accessible Hallway(s),Accessible Kitchen |
| Assoc Fee Paid Per | Annually |
| County | Forsyth - GA |
| Property Type | Residential |
| HOA | true |
| Energy Efficient | None |
| Subdivision Name | Hanson Farms |
| Green Energy Generation | None |
| Other Structures | None |
| Full Baths | 4 |
| Status | Active |
| Directions | GPS Friendly |
| High School | Forsyth Central |
| City | Cumming |
| Body of Water | None |
| Spa Features | None |
| Elementary School | George W. Whitlow |
| Property Attached Y/N | false |
| Land Lease Y/N | false |
| Tax Annual Amount | 6342 |
| Home Warranty Y/N | false |
| Middle/Junior High School | Vickery Creek |
| Property Condition | Resale |
| Virtual Tour | https://www.zillow.com/view-imx/ed6d6c42-5b44-4d35-81ba-0fc605ac5728?wl=true&setAttribution=mls&initialViewType=pano |
| Standard Status | Active |
| Tax Lot | 7 |
| Freehold | IDX |
| Corporate Owner | None |
Interior Features
| Interior Amenities | Crown Molding,Disappearing Attic Stairs,Double Vanity,Entrance Foyer,High Ceilings 9 ft Lower,High Ceilings 9 ft Main,High Ceilings 9 ft Upper,High Speed Internet,His and Hers Closets,Walk-In Closet(s),Wet Bar |
|---|---|
| Basement | Exterior Entry,Finished,Finished Bath,Interior Entry |
| Flooring | Ceramic Tile,Concrete,Sustainable |
| Total Fireplaces | 2 |
| Fireplace Features | Basement,Gas Log,Gas Starter,Living Room |
| Common Walls | No Common Walls |
| Window Features | Insulated Windows |
| Above Grade Finished Area | 3901 |
| Half Baths | 2 |
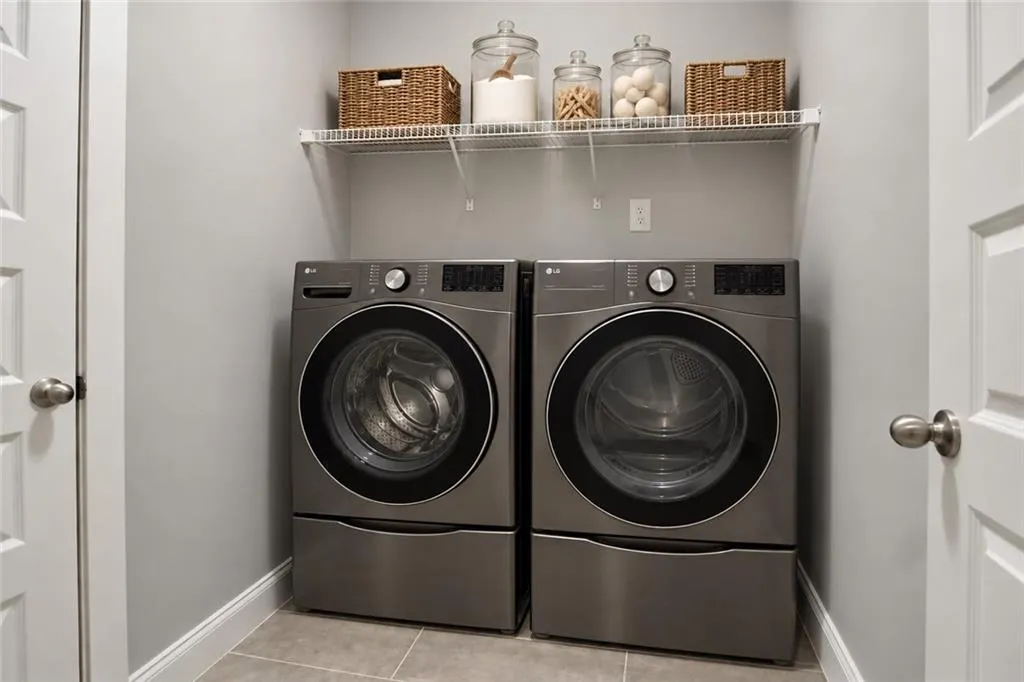
| Laundry Features | Laundry Room,Upper Level |
| Total Bedrooms | 5 |
| Below Grade Finished Area | 1759 |
| Room Type | Bonus Room,Family Room,Office,Workshop,Other |
| Main Level Bedrooms | 1 |
| Main Level Bathrooms | 1 |
| Kitchen Features | Breakfast Bar,Breakfast Room,Cabinets White,Eat-in Kitchen,Kitchen Island,Pantry Walk-In,Stone Counters,View to Family Room |
| Total Baths | 6 |
| RoomBedroomFeatures | Oversized Master,Sitting Room |
| Primary Bathroom Features | Double Shower,Separate His/Hers,Separate Tub/Shower,Soaking Tub |
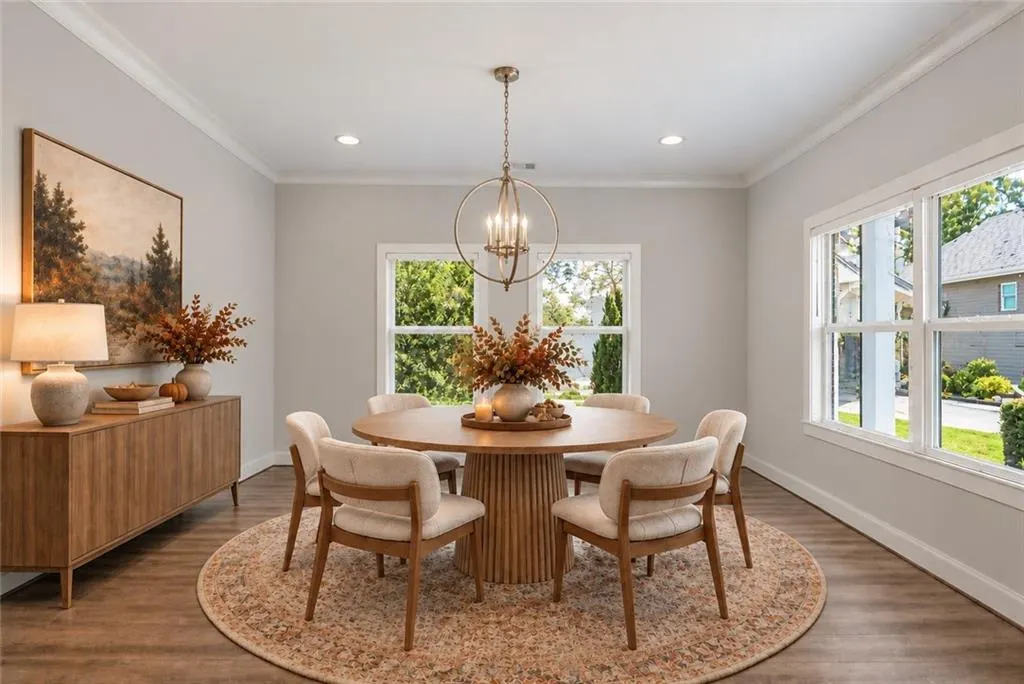
| Dining Room Features | Separate Dining Room |
Exterior Features
| Exterior Amenities | Awning(s),Private Entrance,Private Yard,Rain Gutters |
|---|---|
| Fencing | Back Yard,Fenced,Wood |
| Parking Features | Attached,Driveway,Garage,Garage Door Opener,Garage Faces Front,Level Driveway |
| Lot Features | Back Yard,Cul-De-Sac,Front Yard,Landscaped,Private,Sloped |
| Water Source | Public |
| Foundation Details | Concrete Perimeter |
| Building Area Total | 5660 |
| Lot Dimensions | x |
| Lot Size Acres | 0.26 |
| Road Surface Type | Asphalt |
| Lot Size Source | Public Records |
| Road Frontage Type | City Street |
| Other Equipment | None |
| Horse Amenities | None |
Amenities
- Foreclosure
- Views
- Short Sale
- New Construction
- Adult 55+
- Lease To Own
- No HOA Fees
- Furnished
- Primary On Main
- Air Conditioning
- Seller Finance
- Green
- Fixer Upper
- Horse
- Golf
- Fireplace
- Deck
- Garage
- Basement
- Pool
Property vs Single Family Average in 30040
Statistics provided by Inside Real Estate
Price
Taxes
Year Built
 Listings identified with the FMLS IDX logo come from FMLS and are held by brokerage firms other than the owner of this website. The listing brokerage is identified in any listing details. Information is deemed reliable but is not guaranteed. If you believe any FMLS listing contains material that infringes your copyrighted work please