
Price Reduction - Views




Address
952 Ardmore Trail, Hoschton, GA
Price
$ 899,000
Property Attributes
- MLS#7782434
- TypeSingle Family
- Listing Status Active
- CountyBarrow
- CityHoschton
- NeighborhoodCHATEAU FOREST
- Zip30548
- StyleTraditional
- Year Built2002
- Taxes$ 8509
- Price$ 899,000
- Bedrooms6
- Full Bathrooms5
- Half Bathrooms0
- Lot Size1.142 Acres
Data Source:
First Multiple Listing Services (FMLS)
Property Description
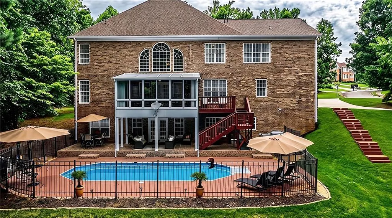
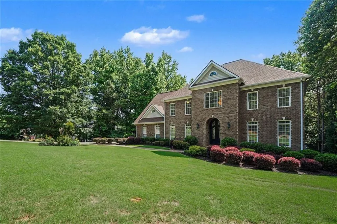
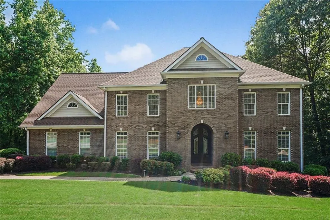
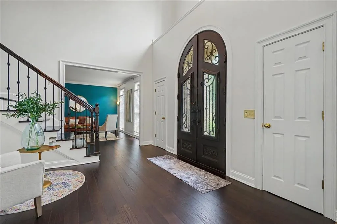
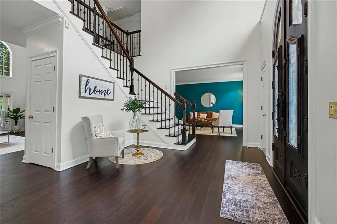
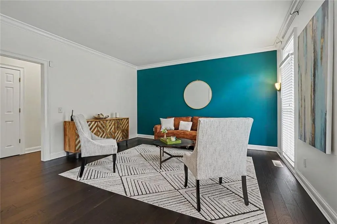
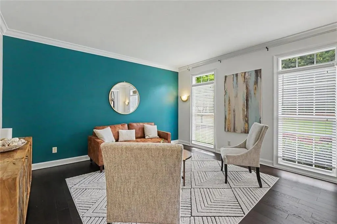
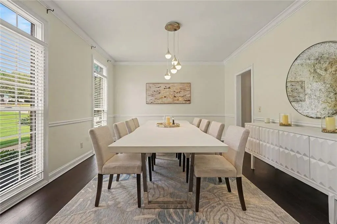
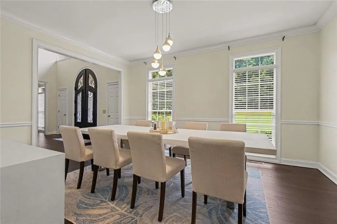
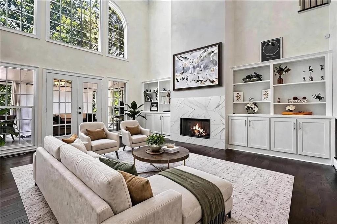
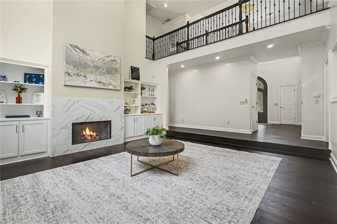
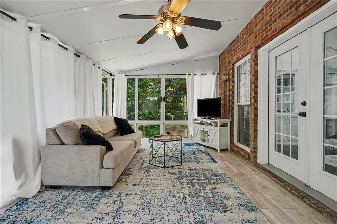
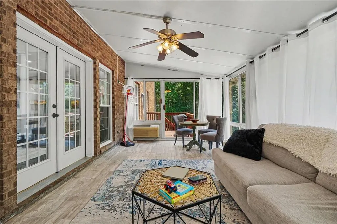
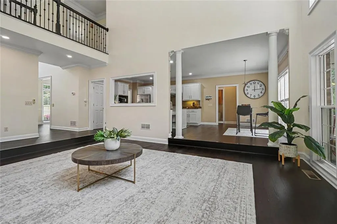
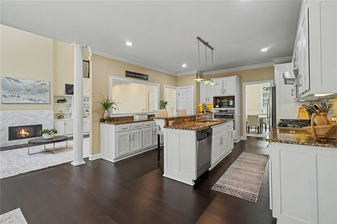
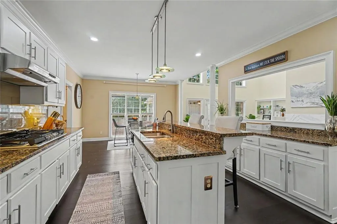
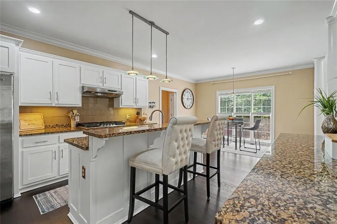
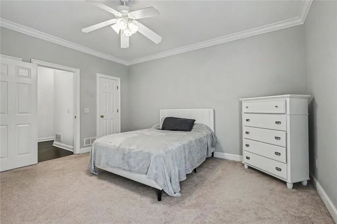
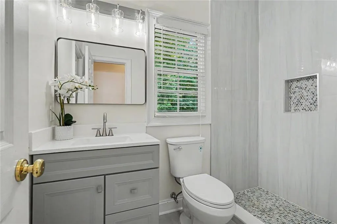
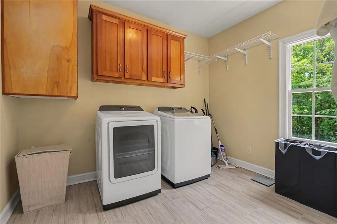
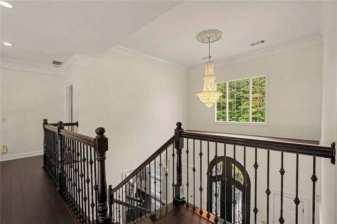
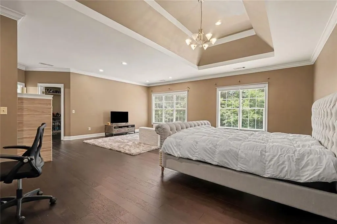
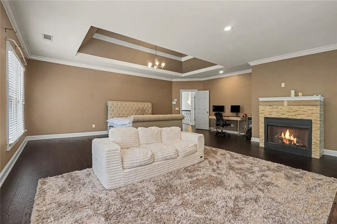
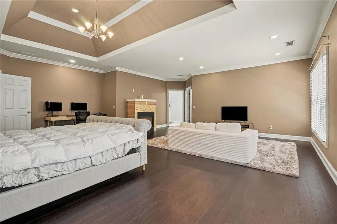
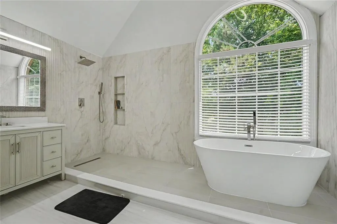
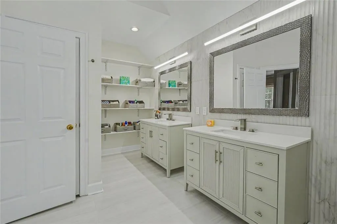
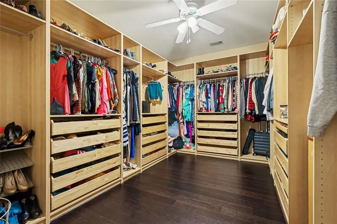
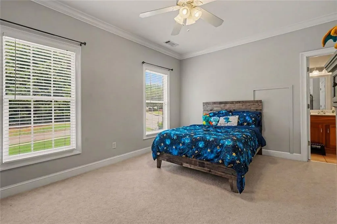
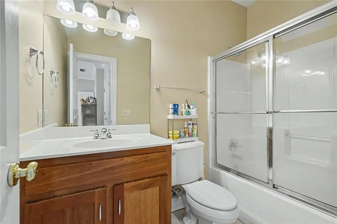
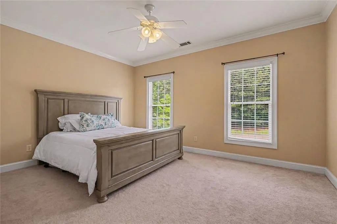
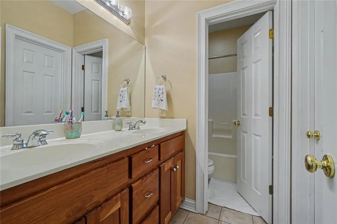
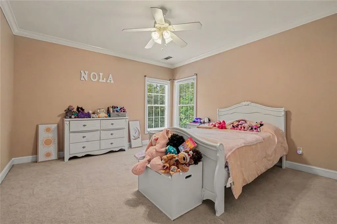
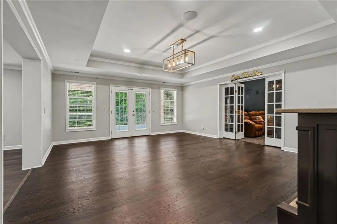
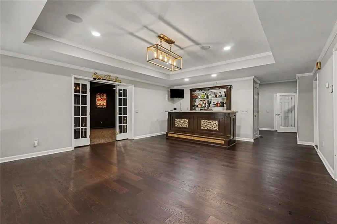
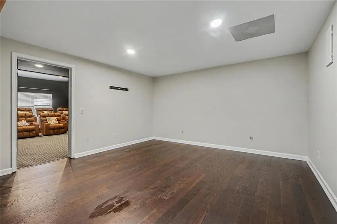
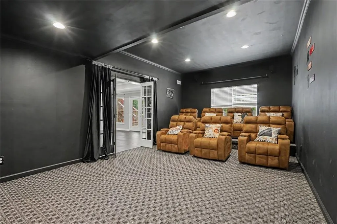
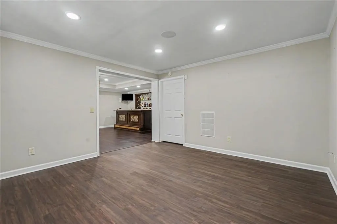
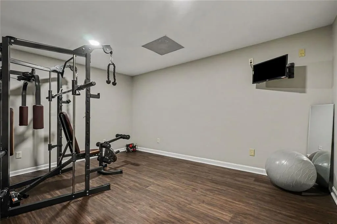
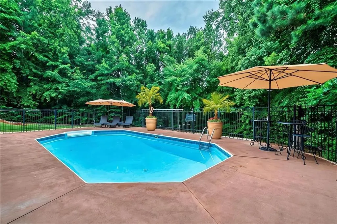
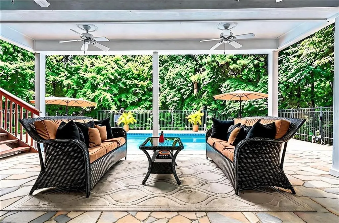
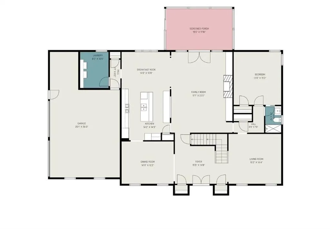
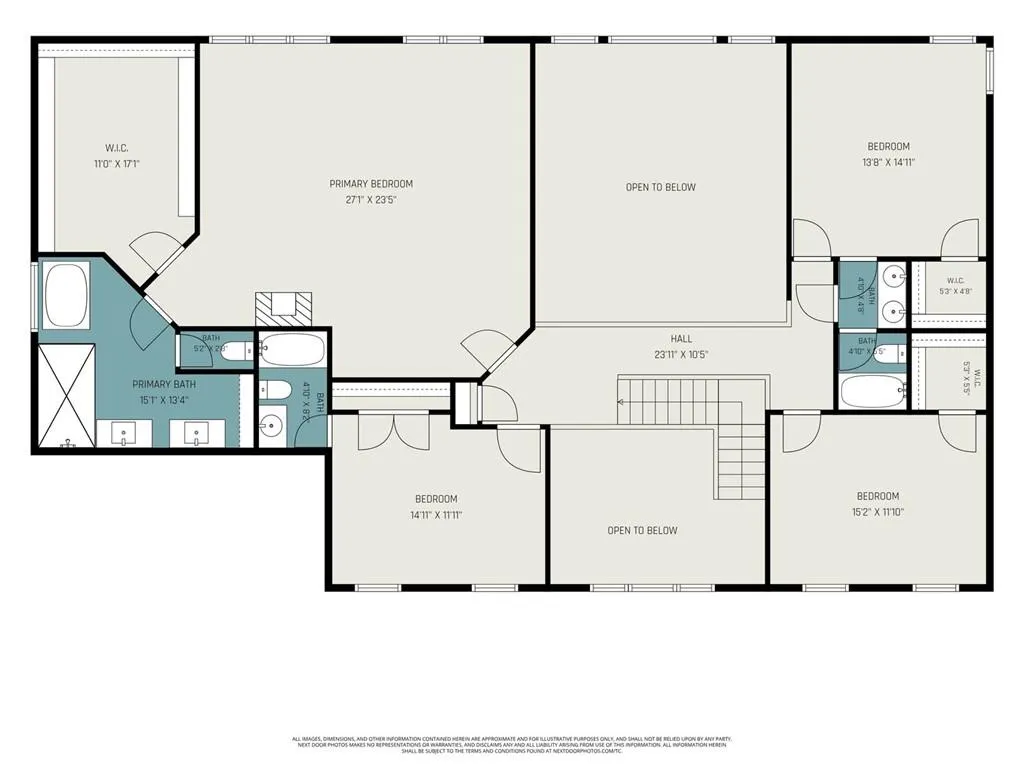
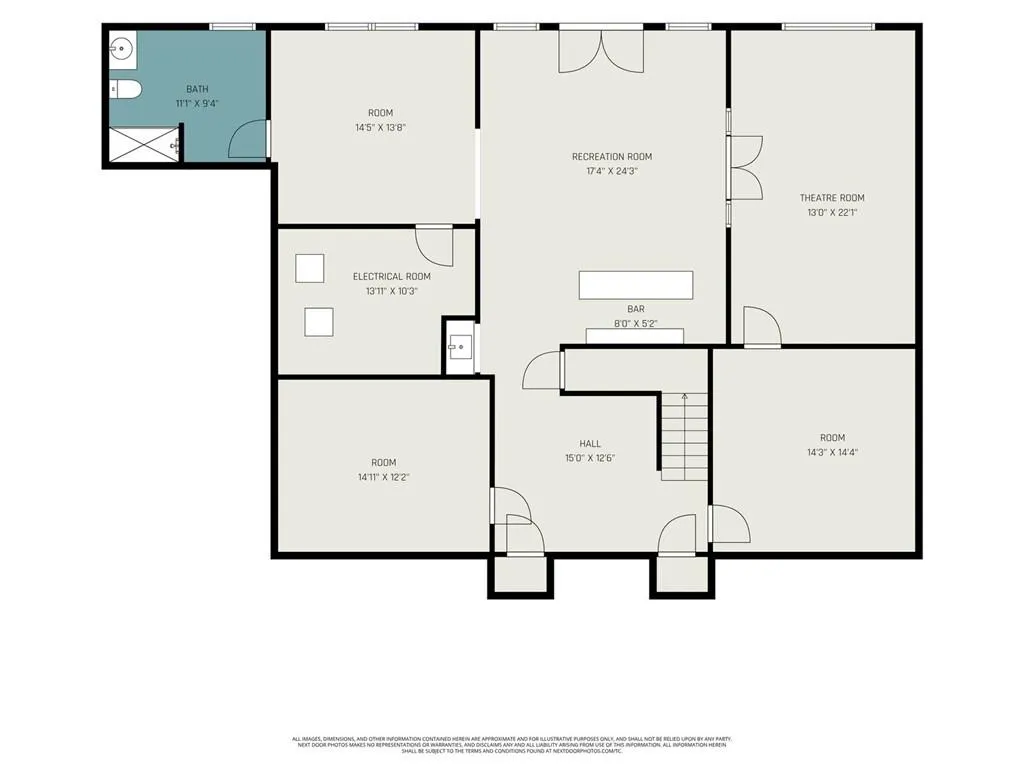
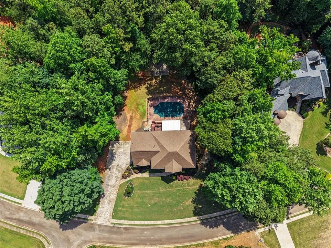
Exceptional 4-sided brick estate offering over 6,000 finished sq ft on a private 1.14-acre lot with low Barrow County taxes near Chateau Elan. The main level showcases a dramatic 2-story foyer, formal rooms, a 2-story family room lined with arched windows, a 3-season sunroom, granite kitchen, and a renovated guest suite. Upstairs features a spacious primary retreat with custom closet and updated bath, plus three additional bedrooms. The finished walk-out basement includes a theater room, game room with bar, gym, and full bath. Step outside to a covered patio, fenced in-ground pool, green space, and private basketball court. HIGHLY MOTIVATED SELLER-ready to work with serious buyers.
| Elementary School | Middle School | High School |
|---|---|---|
| Bramlett Elementary School | Russell Middle School | Winder-Barrow High School |
| Price History | |
|---|---|
| 6/4/2026 | Listed $925,000 |
| 7/14/2026 | 2$910,000 |
| 9/3/2026 | 1$899,000 |
General Features
| Sewer | Septic Tank |
|---|---|
| Heating | Central |
| Cooling | Central Air |
| Utilities | Cable Available,Electricity Available,Phone Available,Water Available,Underground Utilities |
| Roof | Composition |
| Appliances | Dishwasher,Electric Cooktop,Electric Oven |
| HOA Fee | 550 |
| Garage Spaces | 2 |
| Patio/Porch Features | Covered,Enclosed,Rear Porch,Patio |
| Architectural Style | Traditional |
| Pool Features | Fiberglass,In Ground |
| Security Features | Fire Alarm,Smoke Detector(s) |
| Construction Materials | Brick 4 Sides |
| Year Built | 2002 |
| Electric | 220 Volts |
| View | Trees/Woods |
| Levels | Three Or More |
| Property Subtype | Single Family Residence |
| Tax Year | 2025 |
| Parcel Number | XX026B 039 |
| Waterfront Features | None |
| Community Features | None |
| Accessibility | None |
| Assoc Fee Paid Per | Annually |
| County | Barrow - GA |
| Property Type | Residential |
| HOA | true |
| Energy Efficient | None |
| Subdivision Name | CHATEAU FOREST |
| Green Energy Generation | None |
| Other Structures | None |
| Full Baths | 5 |
| Status | Active |
| Directions | GPS Friendly |
| High School | Winder-Barrow |
| City | Hoschton |
| Body of Water | None |
| Spa Features | None |
| Elementary School | Bramlett |
| Property Attached Y/N | false |
| Land Lease Y/N | false |
| Tax Annual Amount | 8509 |
| Home Warranty Y/N | false |
| Middle/Junior High School | Russell |
| Property Condition | Resale |
| Virtual Tour | https://www.zillow.com/view-imx/f9e49664-be50-4987-93dc-8a59344f30b0?initialViewType=pano&utm_source=dashboard |
| Standard Status | Active |
| Tax Lot | 69 |
| Freehold | IDX |
| Corporate Owner | None |
Interior Features
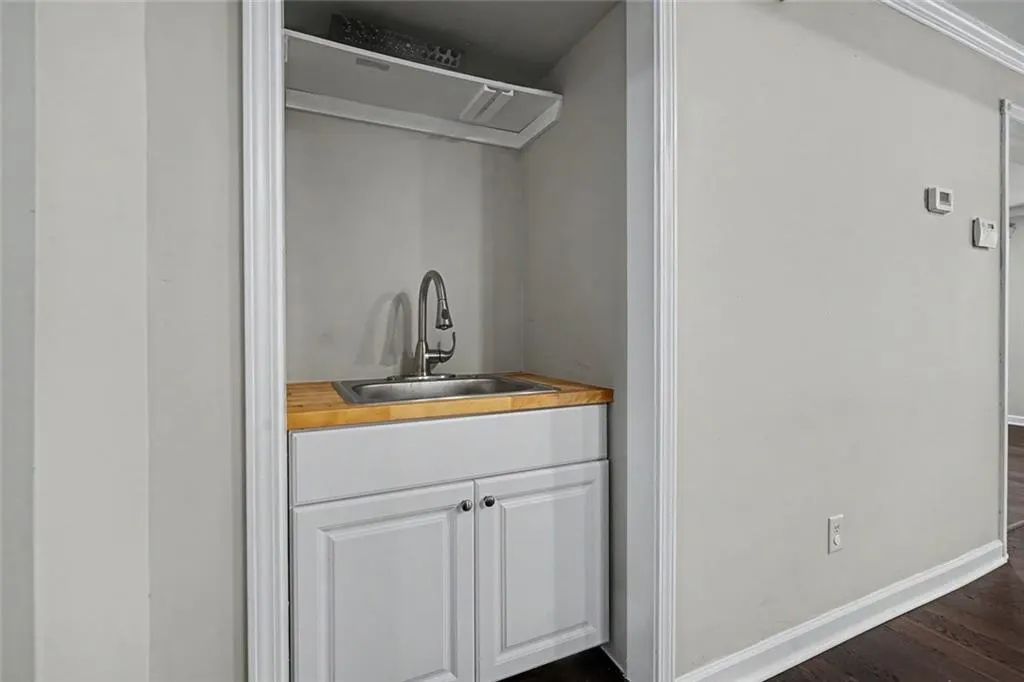
| Interior Amenities | Double Vanity,Walk-In Closet(s),Wet Bar |
|---|---|
| Basement | Finished Bath,Finished,Daylight,Full,Walk-Out Access |
| Flooring | Hardwood |
| Total Fireplaces | 2 |
| Fireplace Features | Family Room,Master Bedroom |
| Common Walls | No Common Walls |
| Window Features | Wood Frames,Double Pane Windows |
| Above Grade Finished Area | 4805 |
| Laundry Features | In Hall,Laundry Chute |
| Total Bedrooms | 6 |
| Below Grade Finished Area | 1636 |
| Room Type | Exercise Room,Game Room,Great Room - 2 Story,Media Room,Sun Room |
| Main Level Bedrooms | 1 |
| Main Level Bathrooms | 1 |
| Kitchen Features | Breakfast Bar,Cabinets White,Eat-in Kitchen,Kitchen Island,Pantry,Pantry Walk-In,Solid Surface Counters |
| Total Baths | 5 |
| RoomBedroomFeatures | Oversized Master,Sitting Room,Split Bedroom Plan |
| Primary Bathroom Features | Separate His/Hers,Separate Tub/Shower,Vaulted Ceiling(s) |
| Dining Room Features | Seats 12+,Separate Dining Room |
Exterior Features
| Exterior Amenities | None |
|---|---|
| Fencing | Back Yard,Wrought Iron |
| Parking Features | Garage |
| Lot Features | Private |
| Water Source | Public |
| Total Parking | 2 |
| Foundation Details | Brick/Mortar,Slab |
| Building Area Total | 6441 |
| Lot Dimensions | 50 X 150 X 50 X 150 |
| Lot Size Acres | 1.142 |
| Road Surface Type | Paved |
| Lot Size Source | Public Records |
| Road Frontage Type | County Road |
| Other Equipment | None |
| Horse Amenities | None |
Amenities
- Foreclosure
- Views
- Short Sale
- New Construction
- Adult 55+
- Lease To Own
- No HOA Fees
- Furnished
- Primary On Main
- Air Conditioning
- Seller Finance
- Green
- Fixer Upper
- Horse
- Golf
- Fireplace
- Deck
- Garage
- Basement
- Pool
Property vs Single Family Average in 30548
Statistics provided by Inside Real Estate
Price
Taxes
Year Built

