
Primary on Main
Address
3604 Maple Forge Lane, Gainesville, GA
Price
$ 440,000
Property Attributes
- MLS#7781899
- TypeSingle Family
- Listing Status Pending
- CountyHall
- CityGainesville
- NeighborhoodMAPLE FORGE
- Zip30504
- StyleRanch
- Year Built1999
- Taxes$ 1743
- Price$ 440,000
- Bedrooms4
- Full Bathrooms3
- Half Bathrooms1
- Lot Size0.66 Acres
Data Source:
First Multiple Listing Services (FMLS)
Property Description
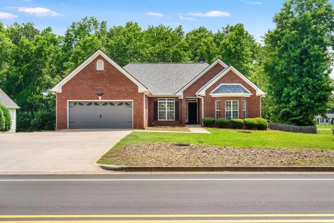
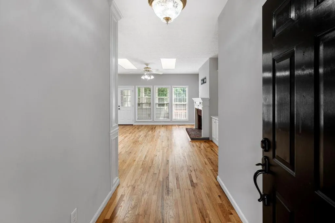
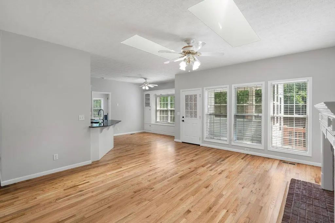
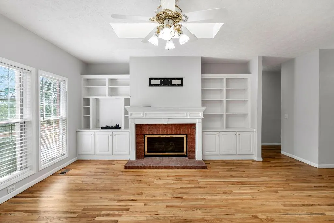
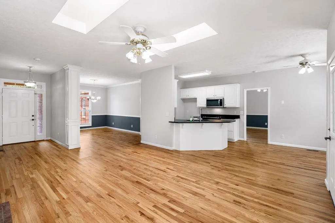
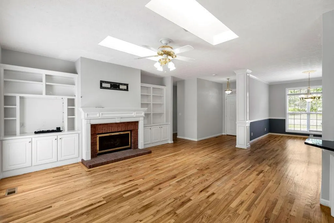
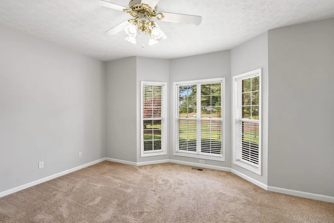
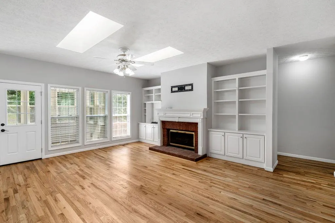
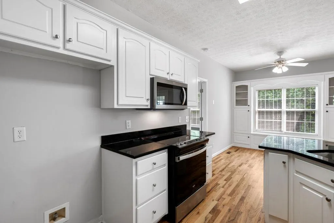
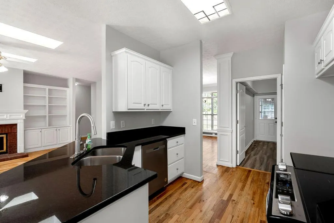
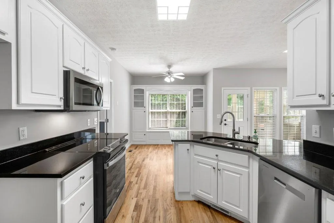
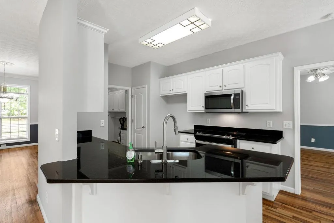
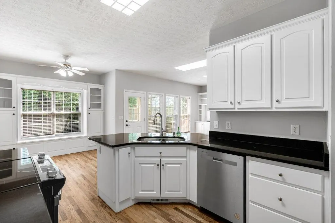
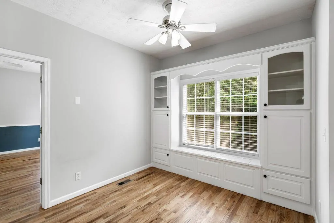
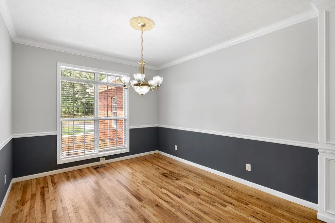
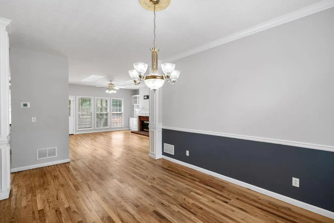
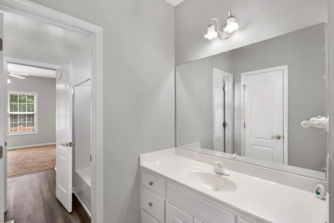
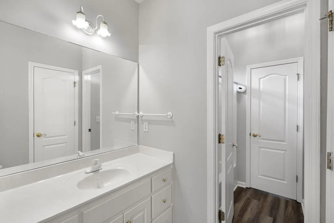
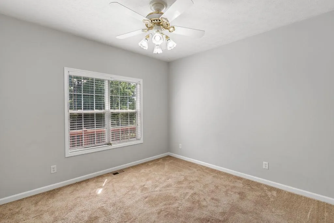
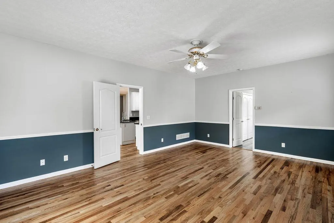
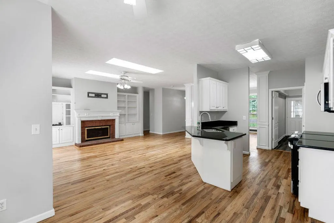
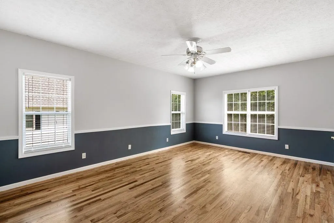
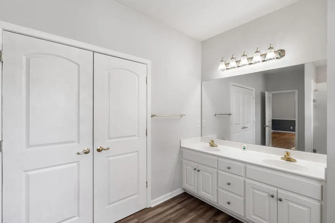
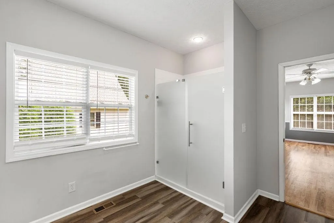
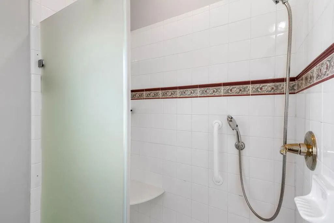
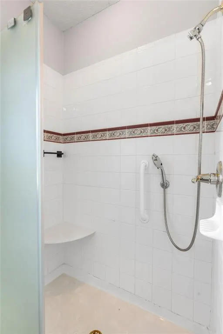
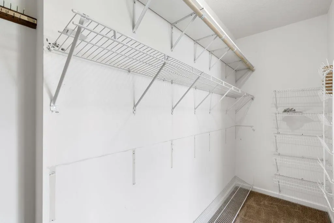
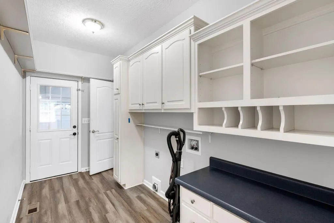
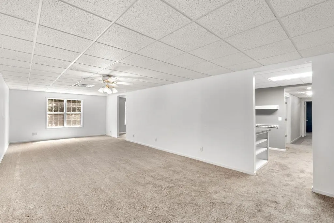
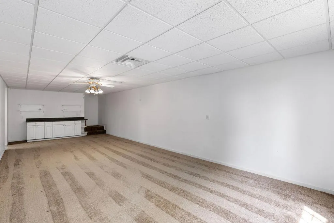
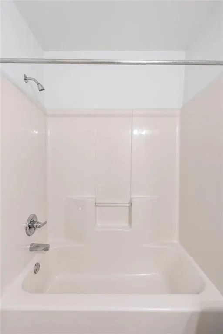
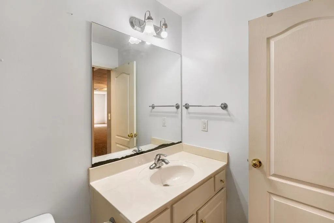
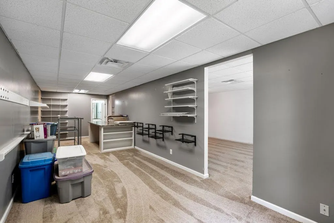
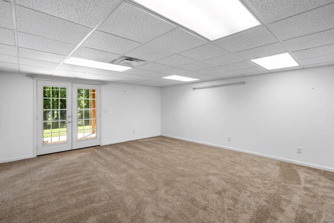
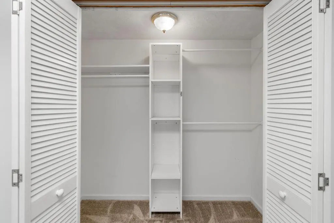
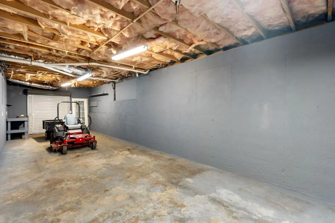
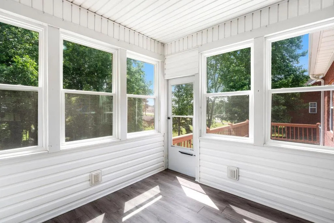
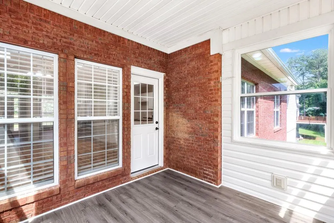
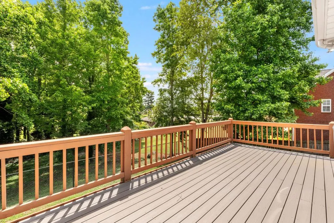
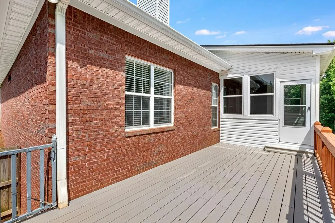
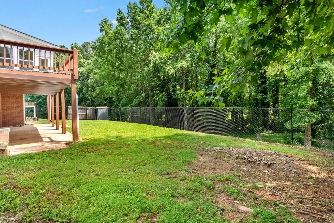
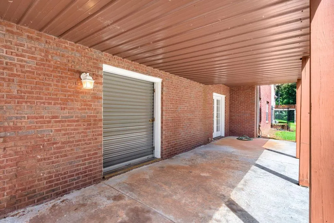
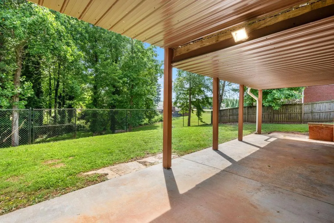
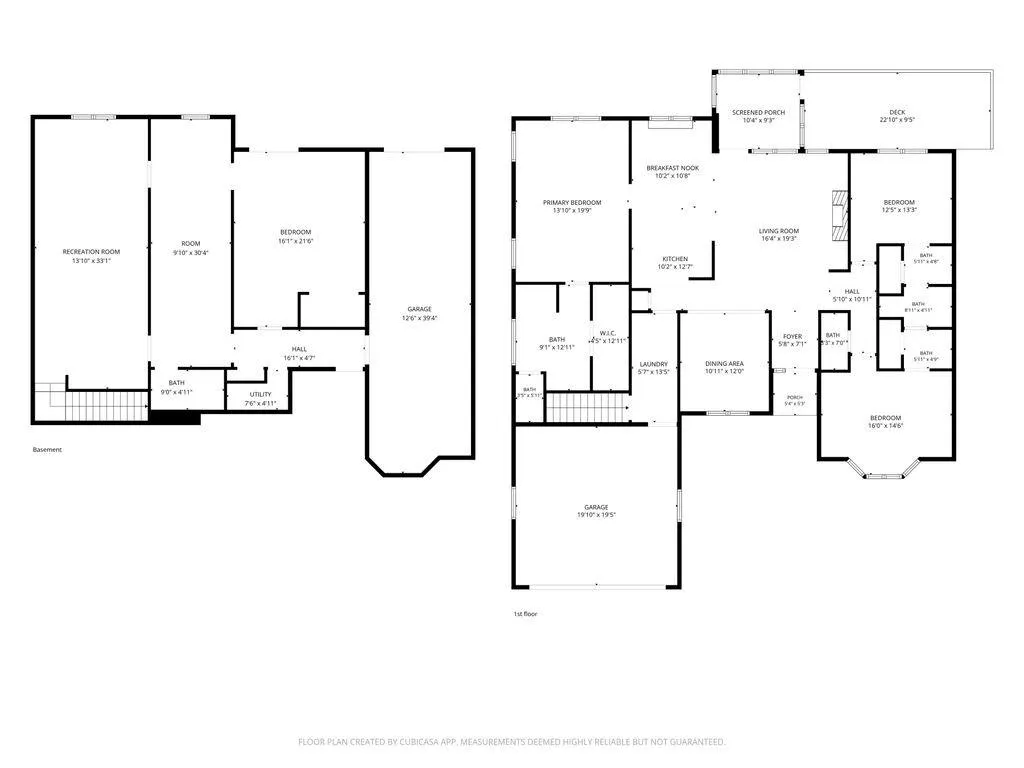
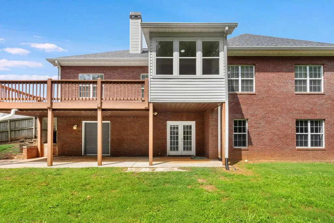
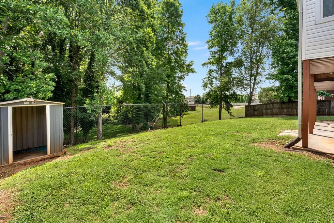
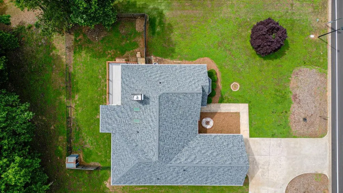
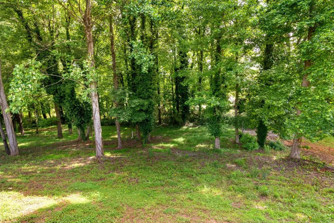
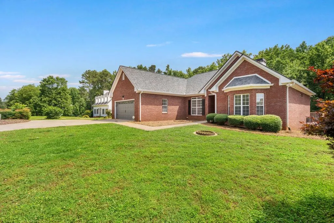
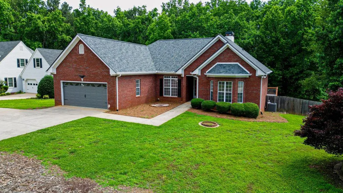
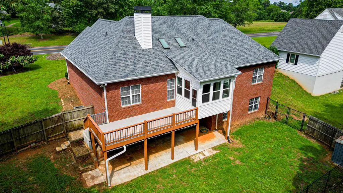
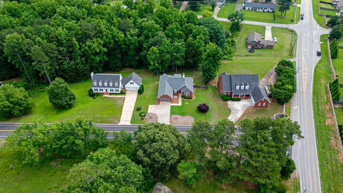
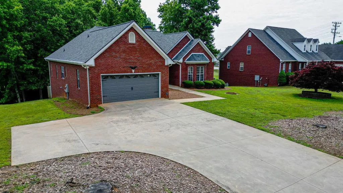
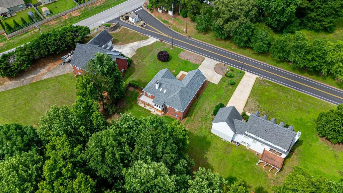
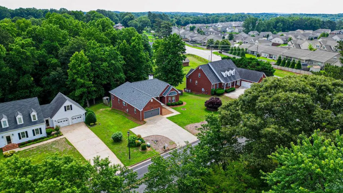
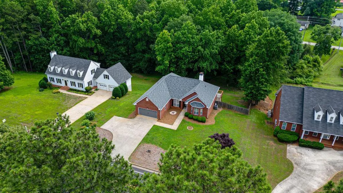
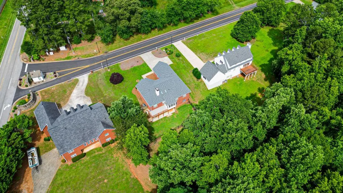
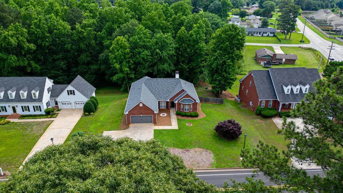
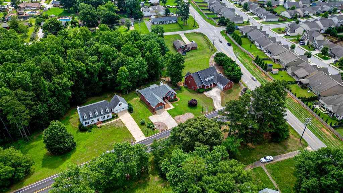
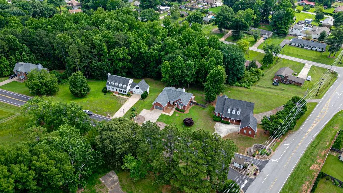
Welcome to this beautifully maintained 3-bedroom, 3.5-bath ranch nestled on a private 0.66-acre lot in an established Gainesville neighborhood. Offering a thoughtfully designed split-bedroom floor plan, real hardwood floors, custom built-ins, and exceptional flexibility, this home is ready to fit a variety of lifestyles. The main level features a welcoming living room with built-ins, formal dining room, breakfast nook, and a bright screened sunroom with newer windows overlooking the fenced backyard. The spacious kitchen offers abundant cabinetry, a pantry, and convenient access to the oversized laundry/mud room complete with additional storage cabinets and garage entry. The private primary suite features a spacious en-suite bath and large walk-in closet. Two secondary bedrooms share a Jack-and-Jill bathroom, while a conveniently located half bath serves guests. The finished basement adds incredible versatility with an expansive recreation room, an additional oversized finished room, a full bathroom, workshop/craft area with countertop workspace, and a secure locked storage room that's perfect for valuables, firearms, or seasonal storage. The garage portion of the basement features a roll-up boat door with exterior access, making it ideal for storing lawn equipment, recreational vehicles, a boat, or creating the ultimate workshop. Outdoor living is just as enjoyable with a spacious deck, screened sunroom, patio, fenced backyard, and plenty of room to enjoy the privacy of the 0.66-acre lot. Offering abundant storage, flexible living spaces, and a desirable Gainesville location, this home is perfect for anyone seeking room to spread out while still enjoying the comfort of a well-maintained property. Public records reflect 1,906 finished square feet on the main level. The finished walk-out basement adds approximately 1,250 square feet of additional finished living space, while the garage portion of the basement offers approximately 500 square feet of unfinished garage/storage/workshop space with a roll-up boat door. Total estimated finished living area is approximately 3,150 square feet. Buyer to independently verify all square footage and measurements.
| Elementary School | Middle School | High School |
|---|---|---|
| Gainesville Exploration Academy Elementary School | Gainesville West Middle School | Gainesville High School |
| Price History | |
|---|---|
| 6/4/2026 | Listed $475,000 |
| 7/17/2026 | 2$465,000 |
| 8/5/2026 | 3$450,000 |
| 8/24/2026 | 2$440,000 |
General Features
| Sewer | Public Sewer |
|---|---|
| Heating | Central |
| Cooling | Central Air |
| Utilities | Electricity Available,Natural Gas Available |
| Roof | Composition |
| Appliances | Dishwasher |
| HOA Fee | 170 |
| Garage Spaces | 2 |
| Patio/Porch Features | Deck,Enclosed |
| Architectural Style | Ranch |
| Pool Features | None |
| Security Features | Security System Owned |
| Construction Materials | Brick |
| Year Built | 1999 |
| Electric | 220 Volts in Laundry |
| View | Neighborhood |
| Levels | Two |
| Property Subtype | Single Family Residence |
| Tax Year | 2025 |
| Parcel Number | 08023B000002 |
| Waterfront Features | None |
| Community Features | None |
| Accessibility | None |
| Assoc Fee Paid Per | Annually |
| County | Hall - GA |
| Property Type | Residential |
| HOA | true |
| Energy Efficient | None |
| Subdivision Name | MAPLE FORGE |
| Green Energy Generation | None |
| Other Structures | Outbuilding |
| Full Baths | 3 |
| Status | Pending |
| Directions | Take I-985 to exit 16 for GA 53 |
| High School | Gainesville |
| City | Gainesville |
| Body of Water | None |
| Spa Features | None |
| Elementary School | Gainesville Exploration Academy |
| Property Attached Y/N | false |
| Land Lease Y/N | false |
| Tax Annual Amount | 1743 |
| Home Warranty Y/N | false |
| Middle/Junior High School | Gainesville West |
| Property Condition | Resale |
| Standard Status | Pending |
| Tax Lot | 2 |
| Freehold | IDX |
| Corporate Owner | None |
Interior Features
| Interior Amenities | Walk-In Closet(s) |
|---|---|
| Basement | Boat Door,Finished,Finished Bath,Walk-Out Access |
| Flooring | Hardwood,Tile |
| Total Fireplaces | 1 |
| Fireplace Features | Gas Log |
| Common Walls | No Common Walls |
| Window Features | Insulated Windows |
| Above Grade Finished Area | 1906 |
| Half Baths | 1 |
| Laundry Features | Laundry Room |
| Total Bedrooms | 4 |
| Below Grade Finished Area | 1300 |
| Room Type | Basement,Workshop |
| Main Level Bedrooms | 3 |
| Main Level Bathrooms | 2 |
| Kitchen Features | Breakfast Bar |
| Total Baths | 4 |
| RoomBedroomFeatures | Master on Main |
| Primary Bathroom Features | Double Vanity |
| Dining Room Features | Separate Dining Room |
Exterior Features
| Exterior Amenities | None |
|---|---|
| Fencing | Fenced |
| Parking Features | Garage |
| Lot Features | Back Yard |
| Water Source | Public |
| Total Parking | 2 |
| Foundation Details | Slab |
| Building Area Total | 3200 |
| Lot Dimensions | 110x290 |
| Lot Size Acres | 0.66 |
| Road Surface Type | Asphalt |
| Lot Size Source | Public Records |
| Road Frontage Type | Other |
| Other Equipment | None |
| Horse Amenities | None |
Amenities
- Foreclosure
- Views
- Short Sale
- New Construction
- Adult 55+
- Lease To Own
- No HOA Fees
- Furnished
- Primary On Main
- Air Conditioning
- Seller Finance
- Green
- Fixer Upper
- Horse
- Golf
- Fireplace
- Deck
- Garage
- Basement
- Pool
Property vs Single Family Average in 30504
Statistics provided by Inside Real Estate
Price
Taxes
Year Built

