
Primary on Main
Address
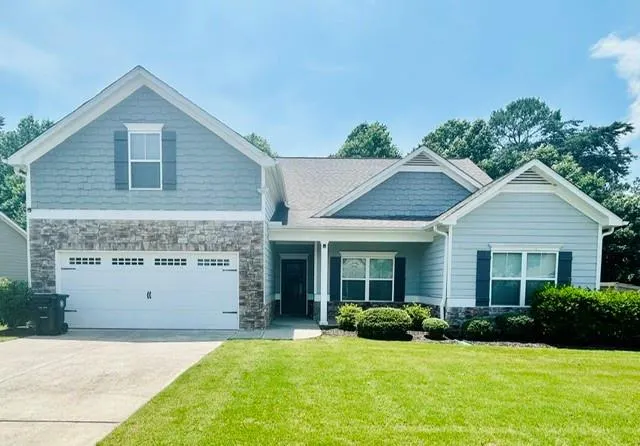
294 Orange Circle, Dawsonville, GA
Price
$ 425,000
Property Attributes
- MLS#7781650
- TypeSingle Family
- Listing Status Pending
- CountyDawson
- CityDawsonville
- NeighborhoodRainhill
- Zip30534
- StyleRanch
- Year Built2018
- Taxes$ 768
- Price$ 425,000
- Bedrooms4
- Full Bathrooms2
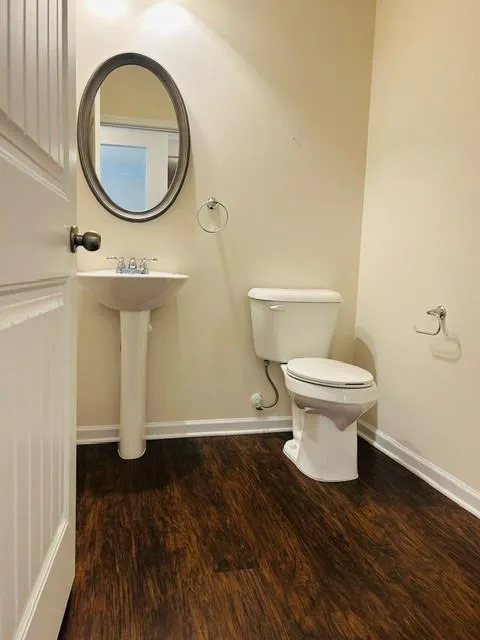
- Half Bathrooms1
- Lot Size0.019 Acres
Data Source:
First Multiple Listing Services (FMLS)
Property Description
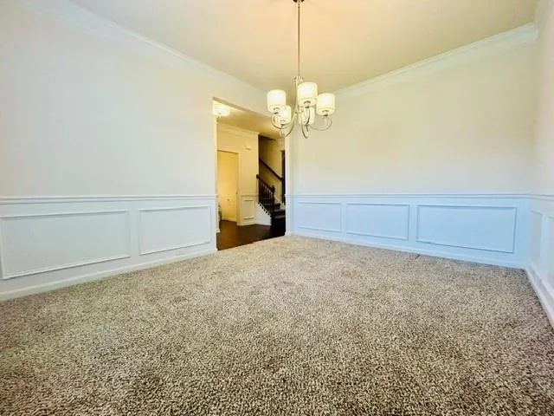
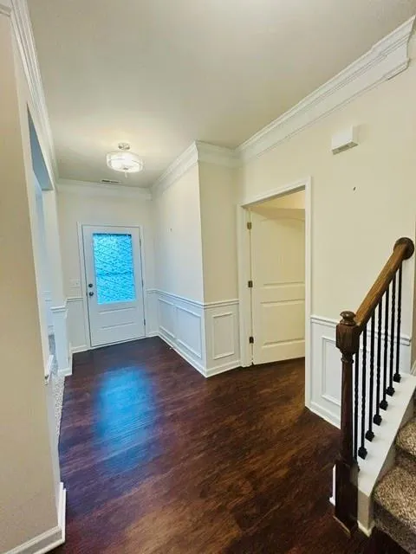
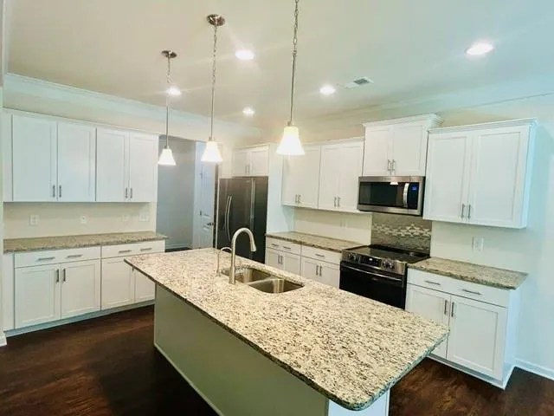
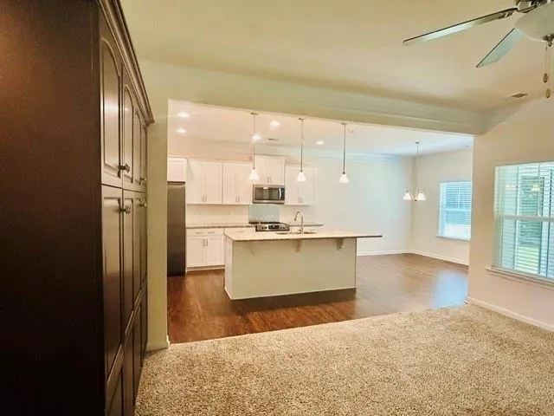
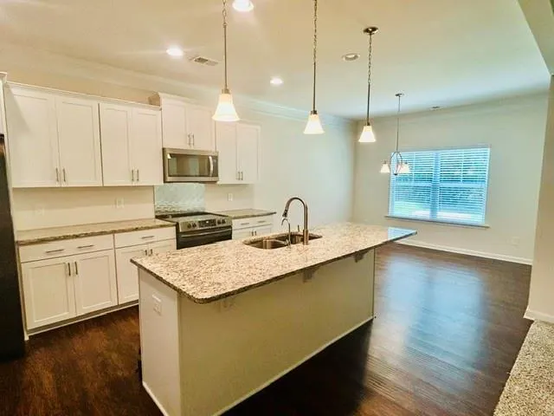
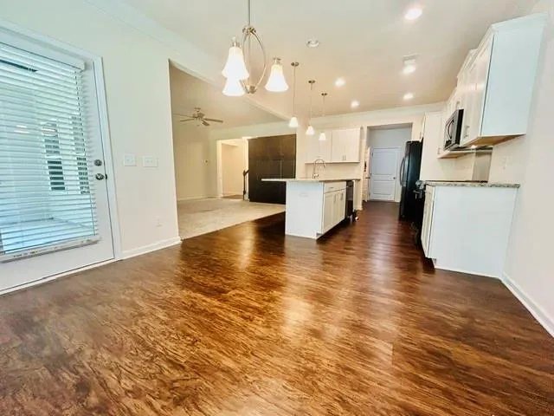
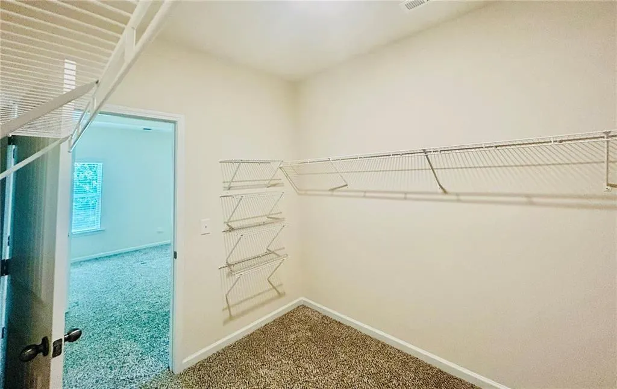
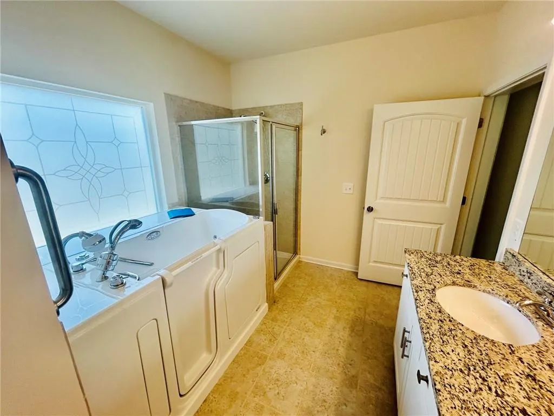
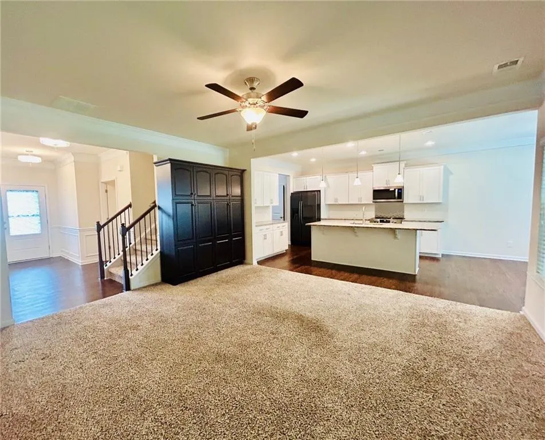
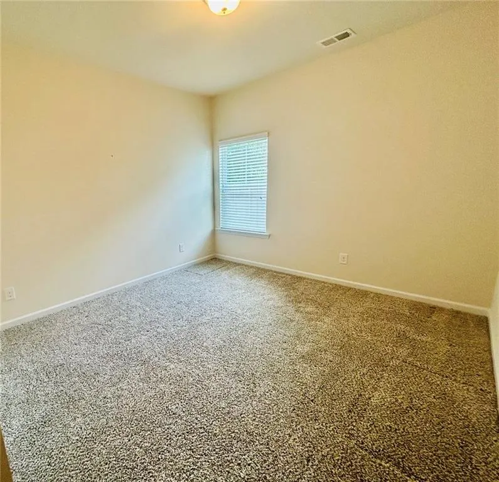
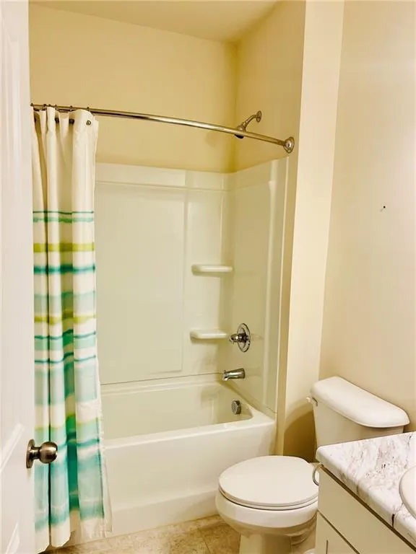
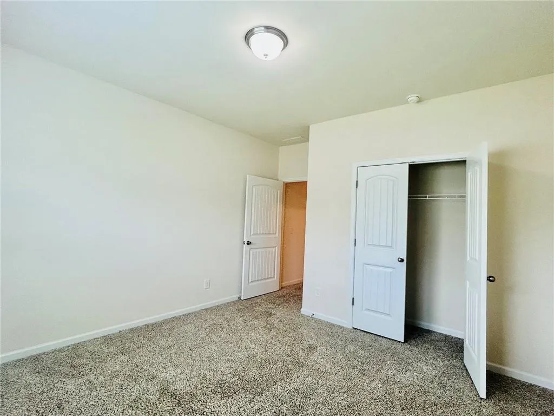
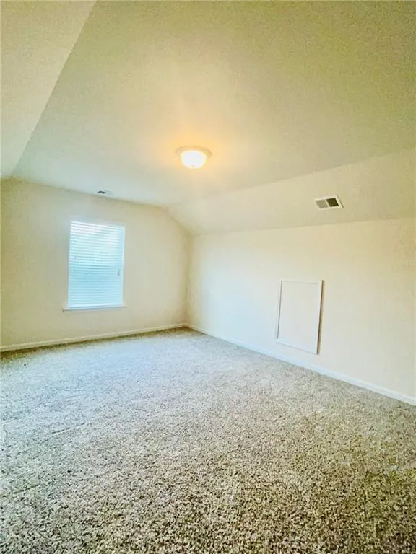
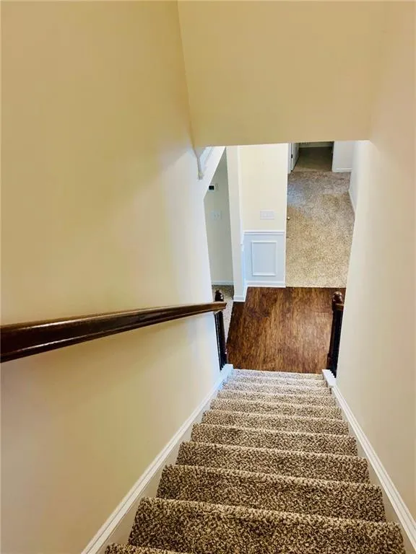
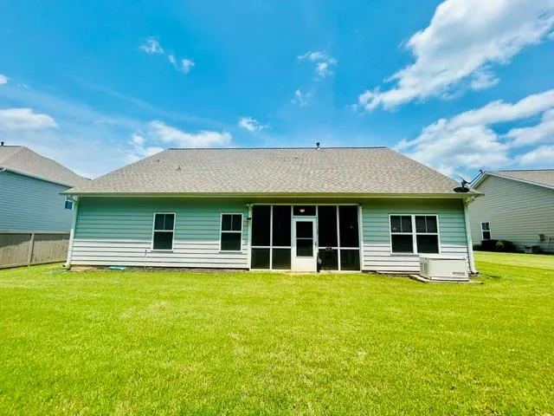
4 BR 2.5 Bath, beautifully appointed home offering elegance, space, and comfort just minutes from downtown Dawsonville. A light-filled interior with soaring 9 foot ceilings and hardwood floors welcoming you in the foyer. Designed for everyday living, home features rooms that flow seamlessly into a spectacular open kitchen complete with an oversized island, breakfast area & custom cabinetry. The great room is warm and inviting, perfect for gathering with family and friends. The owner's suite is a true sanctuary, generously sized and thoughtfully designed with a private spa-like bath featuring a separate walk-in jetted tub, & walk-in shower, vanity with double sinks, and large walk-in closet. 2 additional spacious bedrooms & full bath, are on main level with a large bed upstairs. A private, backyard creates an ideal setting for outdoor entertaining. House does have a whole home generator for any power outages. Also, enjoy the community pool in the summertime.
| Elementary School | Middle School | High School |
|---|---|---|
| Robinson Elementary School | Dawson County Middle School | Dawson County High School |
| Price History | |
|---|---|
| 6/3/2026 | Listed $475,000 |
| 7/14/2026 | 5$449,900 |
| 8/11/2026 | 6$425,000 |
General Features
| Sewer | Septic Tank |
|---|---|
| Heating | Central,Natural Gas |
| Cooling | Ceiling Fan(s),Central Air |
| Utilities | Cable Available,Electricity Available,Natural Gas Available,Underground Utilities,Water Available |
| Roof | Composition |
| Appliances | Dishwasher,Gas Range,Gas Water Heater,Range Hood,Refrigerator |
| HOA Fee | 700 |
| Garage Spaces | 2 |
| Patio/Porch Features | Rear Porch,Screened |
| Architectural Style | Ranch |
| Pool Features | None |
| Security Features | None |
| Construction Materials | Frame,Shingle Siding |
| Year Built | 2018 |
| Electric | 110 Volts |
| View | Other |
| Levels | One and One Half |
| Property Subtype | Single Family Residence |
| Tax Year | 2025 |
| Parcel Number | 092B 013 046 |
| Waterfront Features | None |
| Community Features | None |
| Accessibility | None |
| Assoc Fee Paid Per | Annually |
| County | Dawson - GA |
| Property Type | Residential |
| HOA | true |
| Energy Efficient | None |
| Subdivision Name | Rainhill |
| Green Energy Generation | None |
| Other Structures | None |
| Full Baths | 2 |
| Status | Pending |
| Directions | In GPS and WAZE. Hwy 53 West toward Dawsonville. right on Perimeter Rd, cross over Hwy 9. Go left into subdivision onto Rainhill Station, left on Orange Circle, follow to 294. |
| High School | Dawson County |
| City | Dawsonville |
| Body of Water | None |
| Spa Features | Community |
| Elementary School | Robinson |
| Property Attached Y/N | false |
| Land Lease Y/N | false |
| Tax Annual Amount | 768 |
| Home Warranty Y/N | false |
| Middle/Junior High School | Dawson County |
| Property Condition | Resale |
| Standard Status | Pending |
| Freehold | IDX |
| Corporate Owner | None |
Interior Features
| Interior Amenities | Coffered Ceiling(s),Disappearing Attic Stairs,Entrance Foyer,High Ceilings 10 ft Main,High Speed Internet,Low Flow Plumbing Fixtures,Tray Ceiling(s),Walk-In Closet(s) |
|---|---|
| Basement | None |
| Flooring | Carpet,Ceramic Tile,Hardwood |
| Fireplace Features | None |
| Common Walls | No Common Walls |
| Window Features | Insulated Windows,Storm Window(s) |
| Half Baths | 1 |
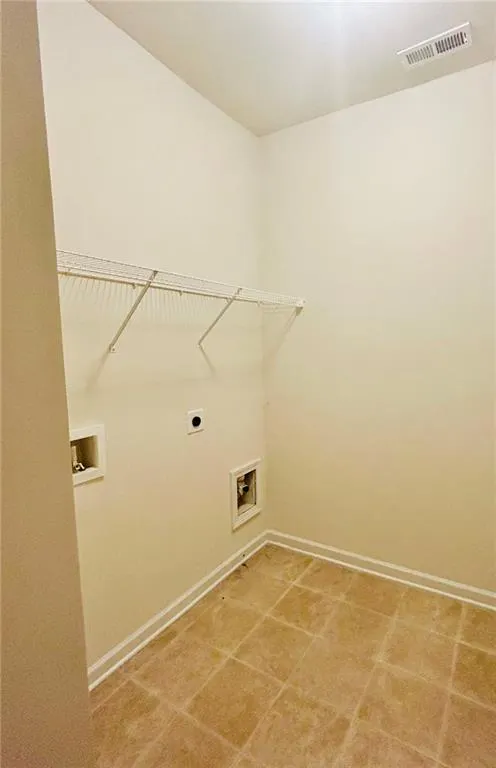
| Laundry Features | Laundry Room |
| Total Bedrooms | 4 |
| Room Type | Other |
| Main Level Bedrooms | 3 |
| Main Level Bathrooms | 2 |
| Kitchen Features | Cabinets White,Eat-in Kitchen,Pantry,Pantry Walk-In,Solid Surface Counters,Stone Counters,View to Family Room |
| Total Baths | 3 |
| RoomBedroomFeatures | Master on Main,Oversized Master,Split Bedroom Plan |
| Primary Bathroom Features | Separate Tub/Shower,Vaulted Ceiling(s),Whirlpool Tub |
| Dining Room Features | Seats 12+,Separate Dining Room |
Exterior Features
| Exterior Amenities | Private Entrance,Private Yard |
|---|---|
| Fencing | None |
| Parking Features | Garage,Garage Door Opener,Kitchen Level,Level Driveway |
| Lot Features | Back Yard,Cul-De-Sac,Front Yard,Landscaped,Level |
| Water Source | Public |
| Foundation Details | Slab |
| Building Area Total | 2321 |
| Lot Dimensions | x |
| Lot Size Acres | 0.019 |
| Road Surface Type | Asphalt |
| Lot Size Source | Public Records |
| Road Frontage Type | County Road |
| Other Equipment | None |
| Horse Amenities | None |
Amenities
- Foreclosure
- Views
- Short Sale
- New Construction
- Adult 55+
- Lease To Own
- No HOA Fees
- Furnished
- Primary On Main
- Air Conditioning
- Seller Finance
- Green
- Fixer Upper
- Horse
- Golf
- Fireplace
- Deck
- Garage
- Basement
- Pool
Property vs Single Family Average in 30534
Statistics provided by Inside Real Estate
Price
Taxes
Year Built

