
Golf Course
Address
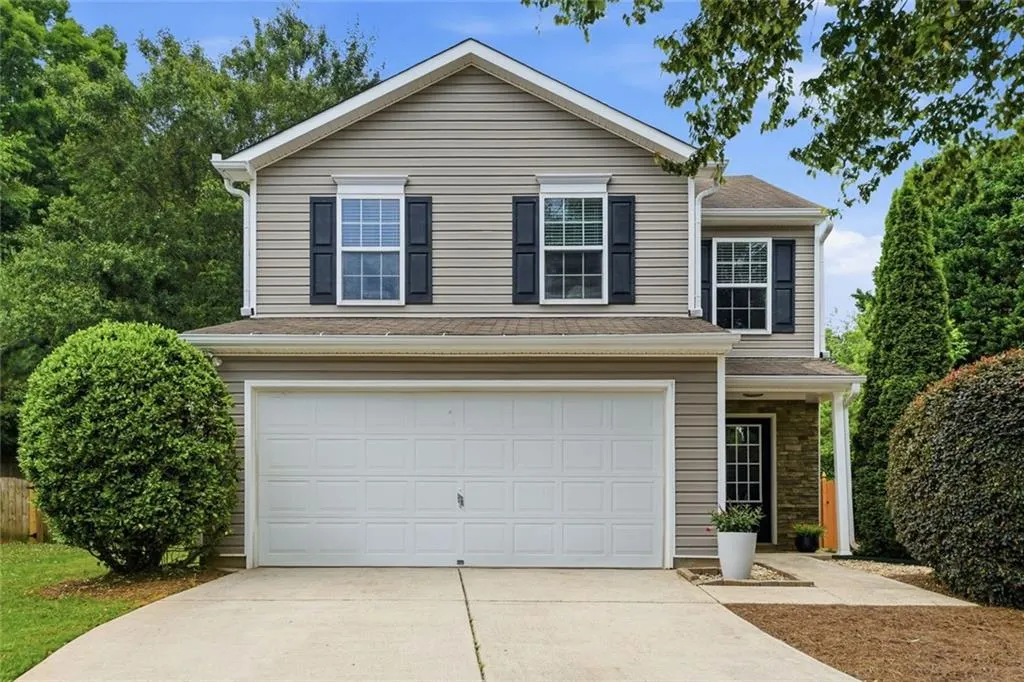
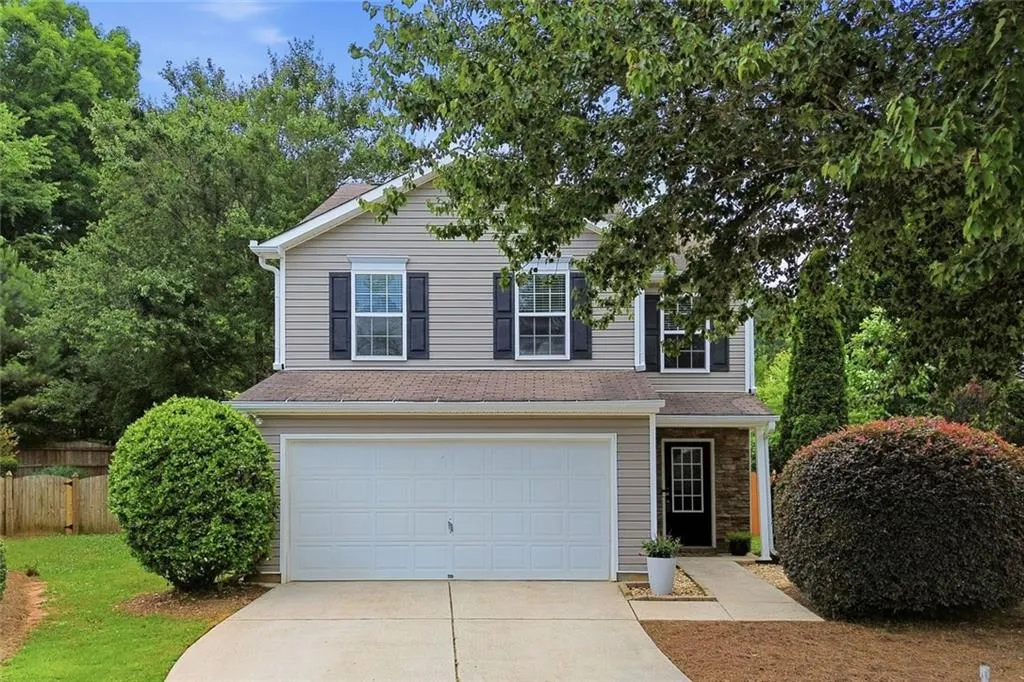
2520 Sheldon Place, Cumming, GA
Price
$ 364,500
Property Attributes
- MLS#7781340
- TypeSingle Family
- Listing Status Pending
- CountyForsyth
- CityCumming
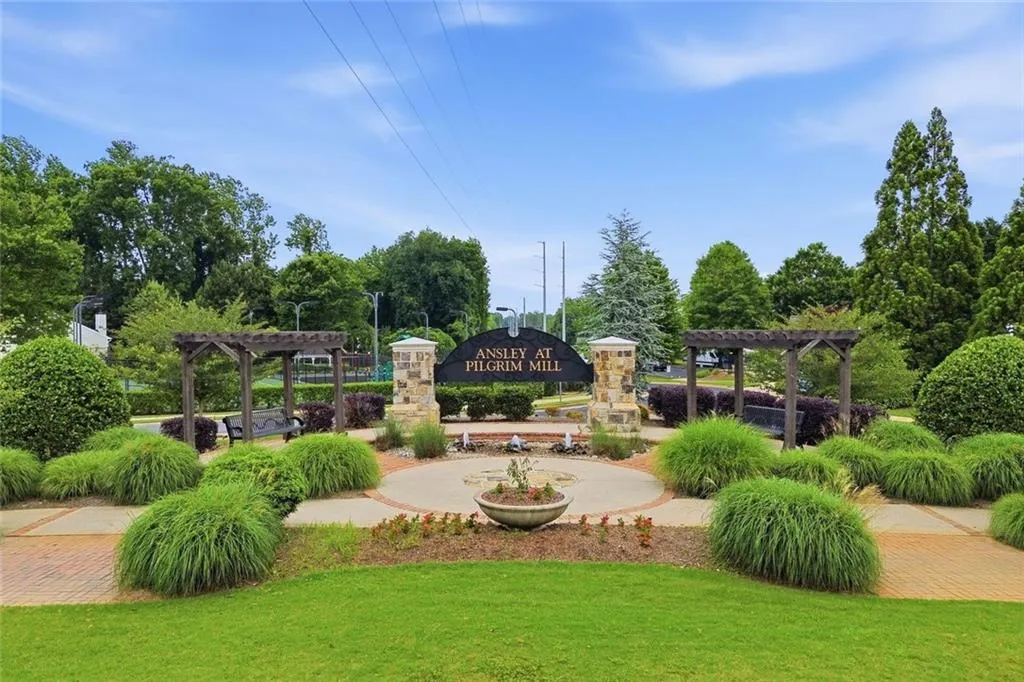
- NeighborhoodANSLEY AT PILGRIM MILL
- Zip30040
- StyleTraditional
- Year Built2006
- Taxes$ 3635
- Price$ 364,500
- Bedrooms3
- Full Bathrooms2
- Half Bathrooms1
- Lot Size0.15 Acres
Data Source:
First Multiple Listing Services (FMLS)
Property Description
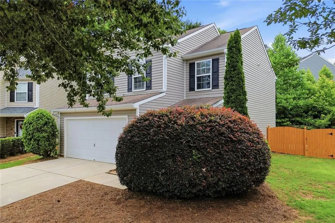
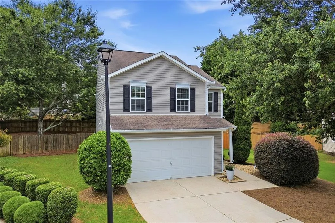
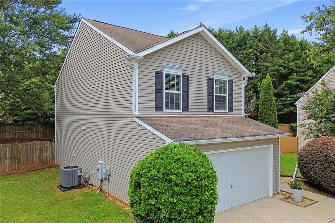
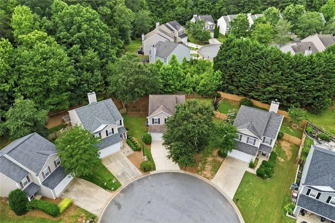
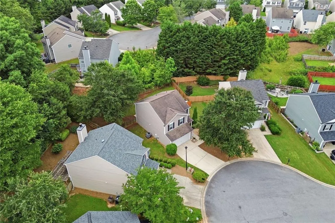
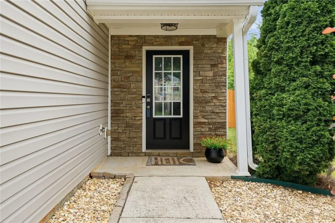
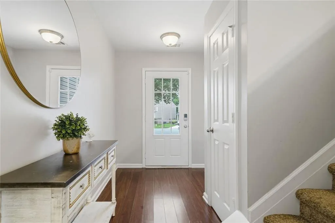
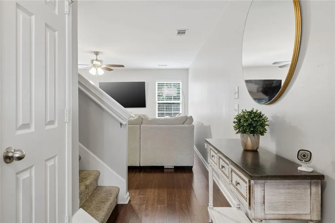
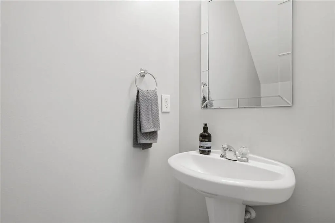
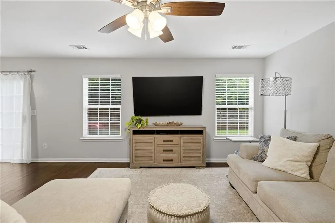
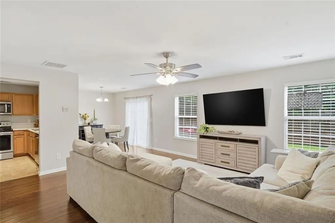
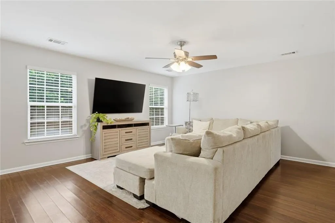
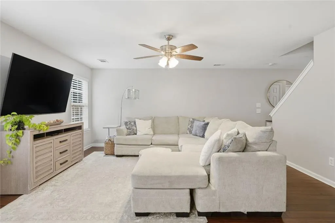
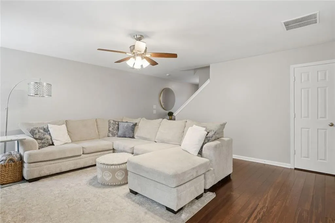
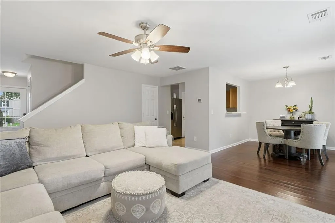
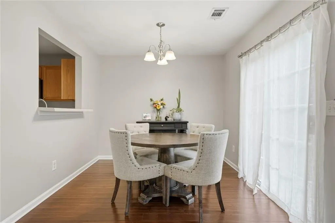
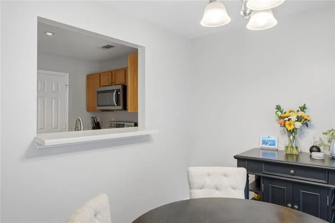
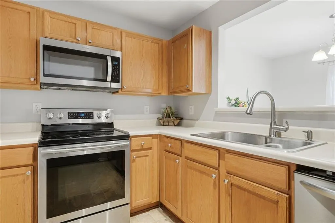
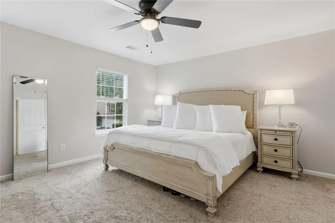
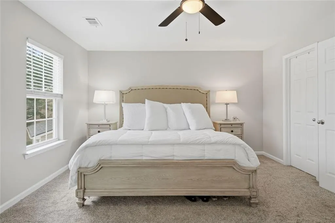
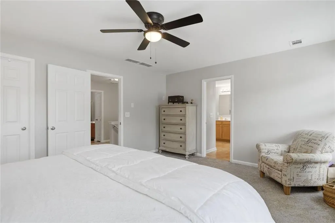
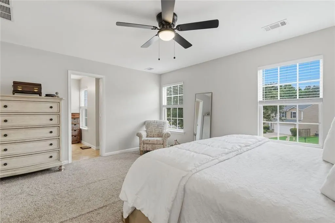
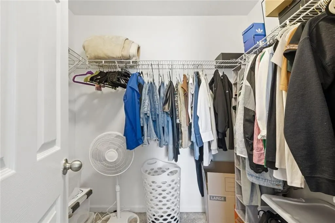
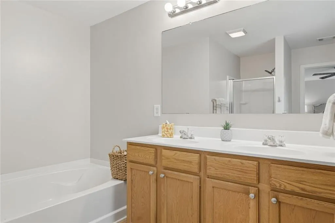
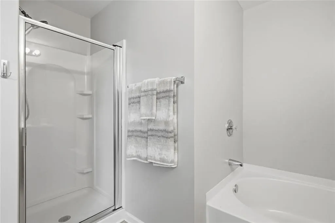
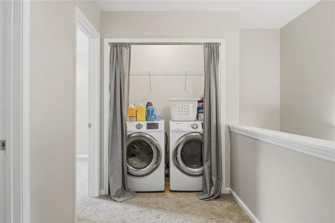
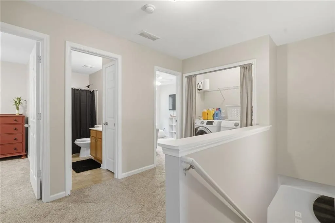
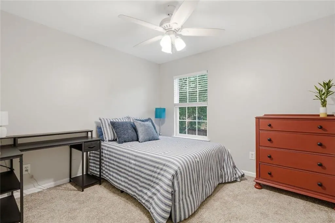
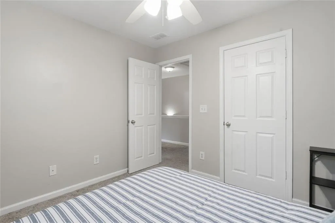
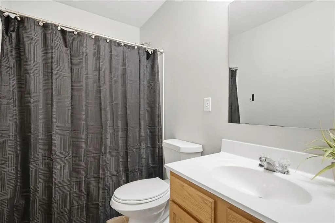
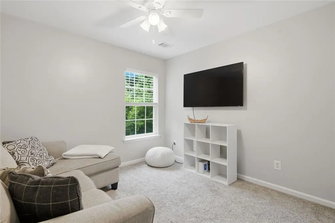
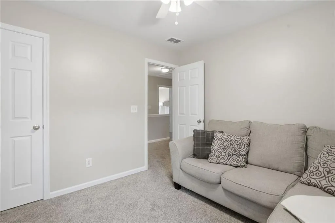
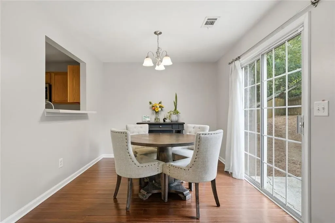
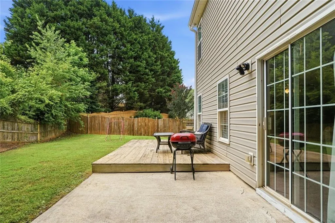
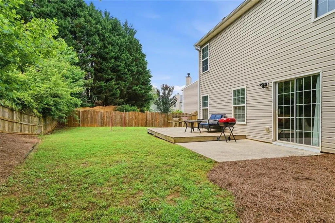
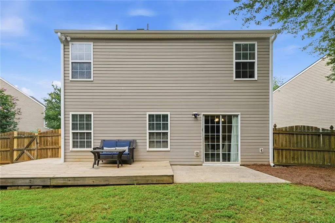
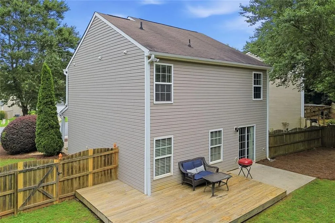
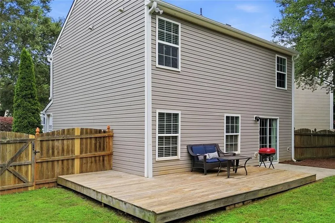
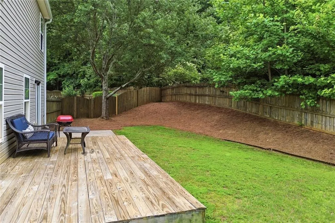
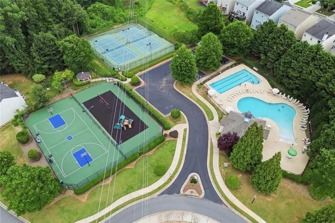
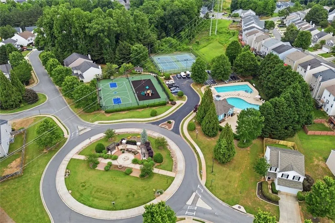
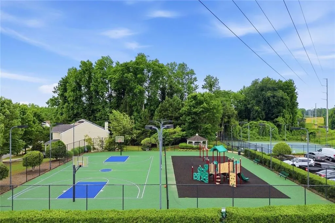
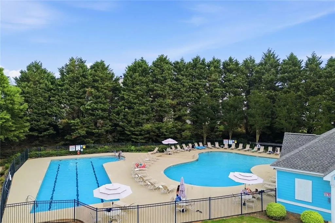
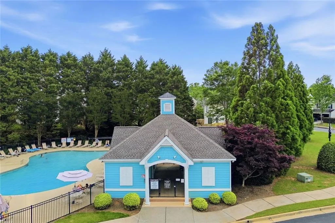
Great Investment! This beautifully maintained, move-in-ready 3-bedroom, 2.5-bathroom, cal-de-sac home is nestled in the highly sought-after Ansley at Pilgrim Mill community. The bright, freshly painted main level features an open-concept floor plan designed for effortless everyday living and entertaining, complete with a spacious living room and a separate dining area. Upstairs, a versatile large landing leads to two secondary bedrooms sharing a full bath, as well as a private primary suite boasting a generous walk-in closet and an en-suite bath with dual vanities. Step outside to your own private, level, fully fenced backyard, which features an expansive deck perfect for outdoor relaxation. Residents enjoy premier community amenities including a swimming pool, tennis courts, a playground, and sidewalks, all within a prime location just minutes from GA-400, shopping, dining, local parks, and top-rated Forsyth County schools. With the added benefit of no rental restrictions, this exceptional property offers unmatched comfort, convenience, and long-term value for first-time buyers, upsizes, and savvy investors alike. Roof replaced August 2026, new water heater installed July 2026.
| Elementary School | Middle School | High School |
|---|---|---|
| Cumming Elementary School | Otwell Middle School | Forsyth Central High School |
| Price History | |
|---|---|
| 6/3/2026 | Listed $379,500 |
| 6/8/2026 | 4$365,000 |
| 6/23/2026 | 3$374,900 |
| 7/13/2026 | 1$369,500 |
| 8/15/2026 | 1$364,500 |
General Features
| Sewer | Public Sewer |
|---|---|
| Heating | Heat Pump |
| Cooling | Central Air |
| Utilities | Cable Available,Electricity Available,Sewer Available |
| Roof | Other |
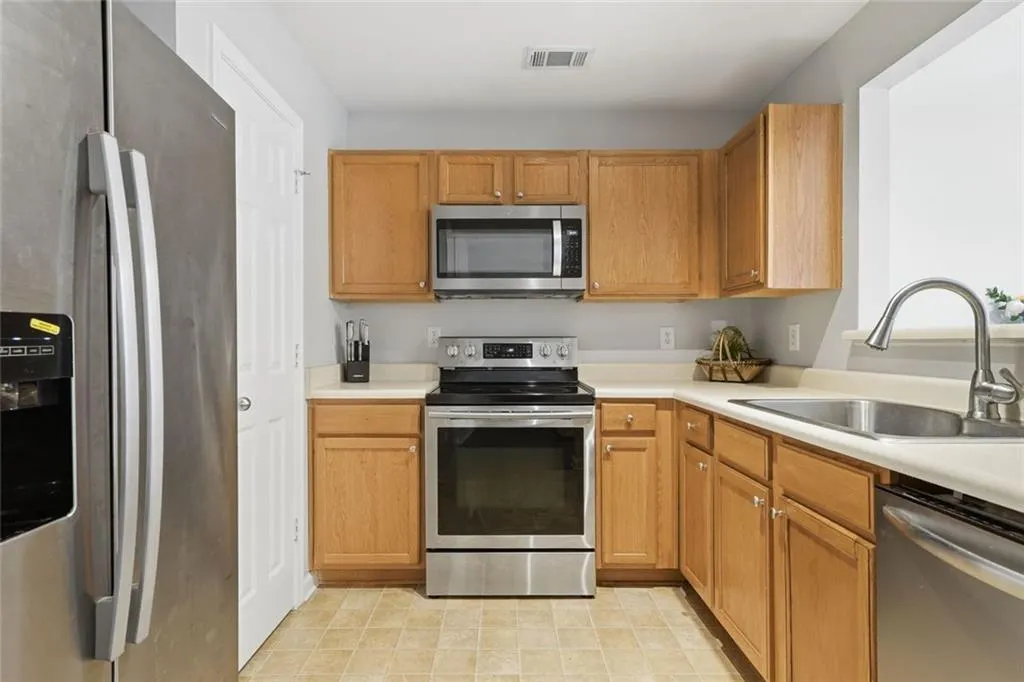
| Appliances | Dishwasher,Disposal,Electric Oven,Electric Water Heater,Microwave |
| HOA Fee | 225 |
| Garage Spaces | 2 |
| Association Fee Includes | Maintenance Grounds,Swim,Tennis |
| Patio/Porch Features | Screened |
| Architectural Style | Traditional |
| Pool Features | None |
| Security Features | Security System Owned |
| Construction Materials | Vinyl Siding |
| Year Built | 2006 |
| Electric | Other |
| View | Other |
| Levels | Two |
| Property Subtype | Single Family Residence |
| Tax Year | 2025 |
| Parcel Number | 194 273 |
| Waterfront Features | None |
| Community Features | Clubhouse,Country Club,Homeowners Assoc,Near Schools,Near Shopping,Playground |
| Accessibility | None |
| Assoc Fee Paid Per | Quarterly |
| County | Forsyth - GA |
| Property Type | Residential |
| HOA | true |
| Energy Efficient | None |
| Subdivision Name | ANSLEY AT PILGRIM MILL |
| Green Energy Generation | None |
| Other Structures | Storage |
| Full Baths | 2 |
| Status | Pending |
| Directions | Please use GPS |
| High School | Forsyth Central |
| City | Cumming |
| Body of Water | None |
| Spa Features | None |
| Elementary School | Cumming |
| Property Attached Y/N | false |
| Land Lease Y/N | false |
| Tax Annual Amount | 3635 |
| Home Warranty Y/N | false |
| Middle/Junior High School | Otwell |
| Property Condition | Resale |
| Builder Name | Centex Homes |
| Standard Status | Pending |
| Tax Lot | 179 |
| Freehold | IDX |
| Corporate Owner | None |
Interior Features
| Interior Amenities | Double Vanity,Entrance Foyer,High Speed Internet,Recessed Lighting,Walk-In Closet(s) |
|---|---|
| Basement | None |
| Flooring | Hardwood,Other |
| Total Fireplaces | 1 |
| Fireplace Features | Factory Built |
| Common Walls | No One Below |
| Window Features | Double Pane Windows |
| Above Grade Finished Area | 1528 |
| Half Baths | 1 |
| Laundry Features | Common Area,In Hall,Upper Level |
| Total Bedrooms | 3 |
| Room Type | Dining Room,Family Room |
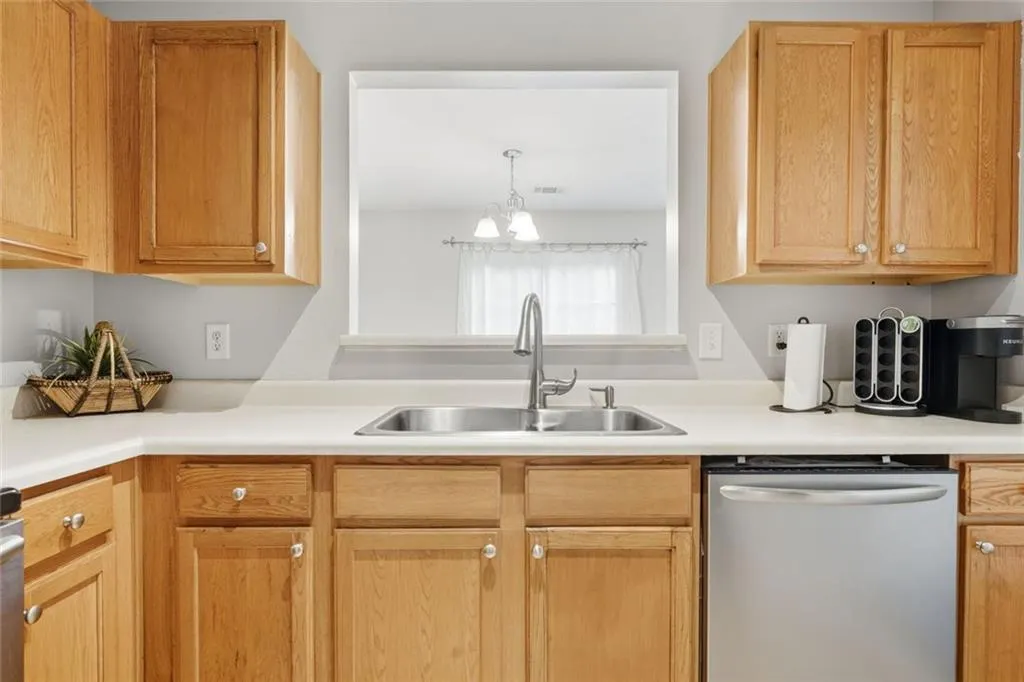
| Kitchen Features | Cabinets Stain,Laminate Counters,Pantry,View to Family Room |
| Total Baths | 3 |
| RoomBedroomFeatures | Oversized Master |
| Primary Bathroom Features | Double Vanity,Separate Tub/Shower |
| Dining Room Features | Open Concept |
Exterior Features
| Exterior Amenities | Private Yard,Other |
|---|---|
| Fencing | Back Yard |
| Parking Features | Garage,Attached,Garage Door Opener,Garage Faces Front,Kitchen Level |
| Lot Features | Back Yard,Creek On Lot,Front Yard,Landscaped,Level,Private |
| Water Source | Public |
| Total Parking | 2 |
| Foundation Details | Slab |
| Building Area Total | 1528 |
| Lot Dimensions | 38x97x98x101 |
| Lot Size Acres | 0.15 |
| Road Surface Type | Paved |
| Lot Size Source | Public Records |
| Road Frontage Type | County Road |
| Other Equipment | None |
| Horse Amenities | None |
Amenities
- Foreclosure
- Views
- Short Sale
- New Construction
- Adult 55+
- Lease To Own
- No HOA Fees
- Furnished
- Primary On Main
- Air Conditioning
- Seller Finance
- Green
- Fixer Upper
- Horse
- Golf
- Fireplace
- Deck
- Garage
- Basement
- Pool
Property vs Single Family Average in 30040
Statistics provided by Inside Real Estate
Price
Taxes
Year Built

