
Primary on Main
Address
2114 Beacon Crest Drive, Buford, GA
Price
$ 400,000
Property Attributes
- MLS#7781210
- TypeSingle Family
- Listing Status Active
- CountyGwinnett
- CityBuford
- NeighborhoodKirkstone
- Zip30519
- StyleRanch
- Year Built2000
- Taxes$ 5380
- Price$ 400,000
- Bedrooms4
- Full Bathrooms2
- Half Bathrooms0
- Lot Size0.36 Acres
Data Source:
First Multiple Listing Services (FMLS)
Property Description
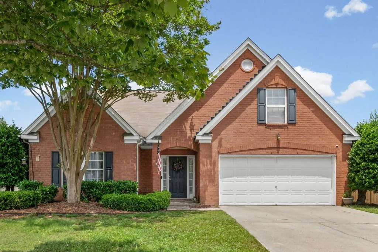
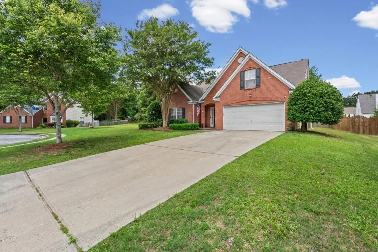
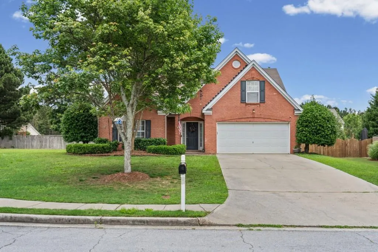
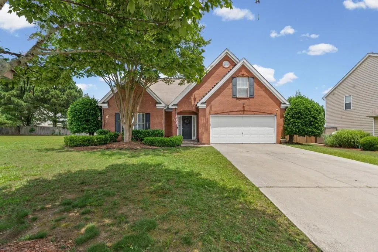
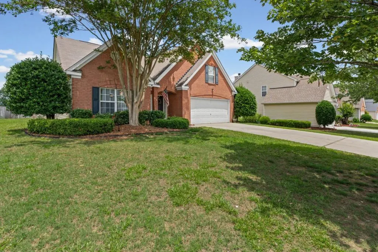
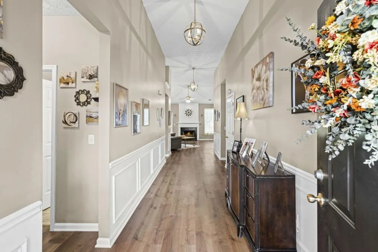
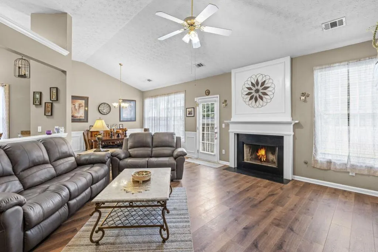
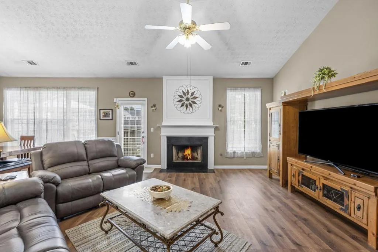
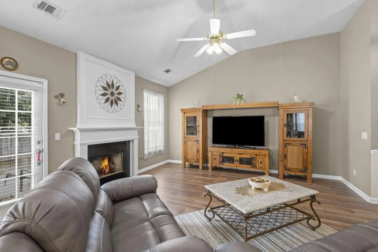
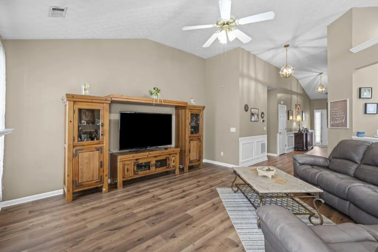
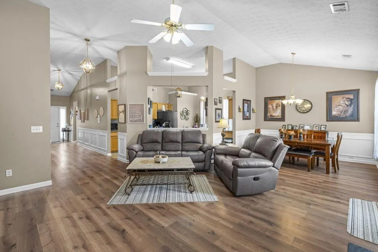
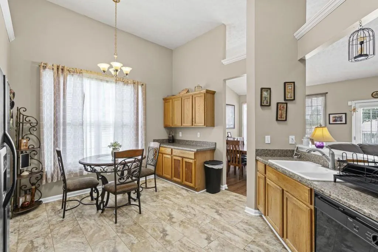
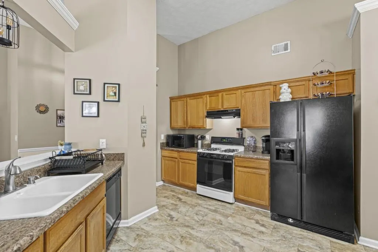
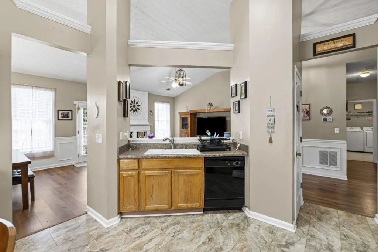
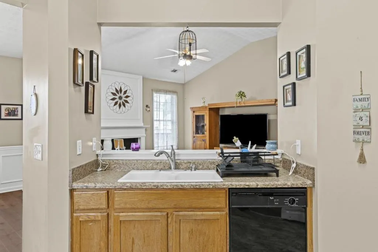
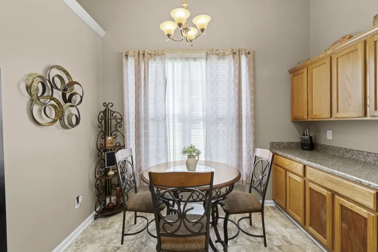
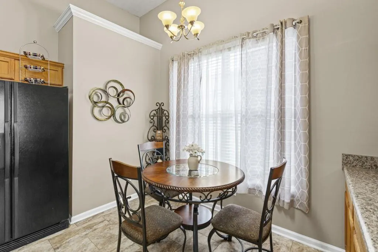
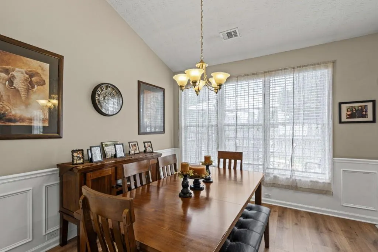
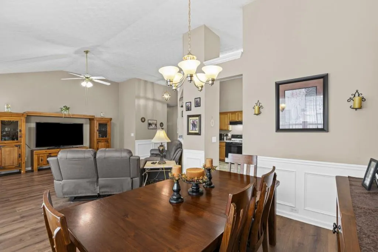
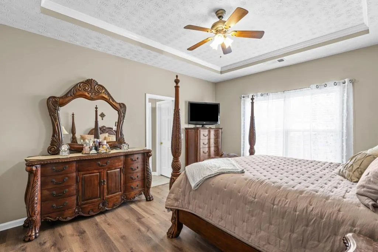
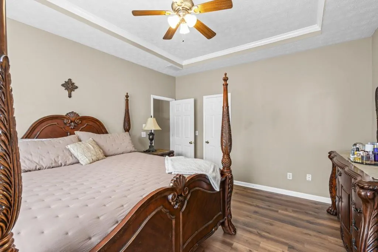
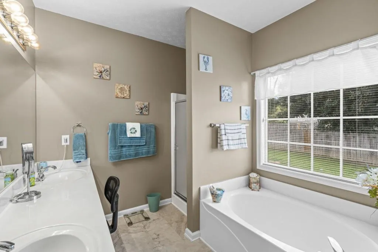
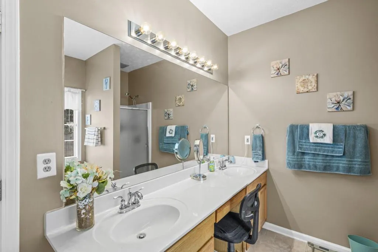
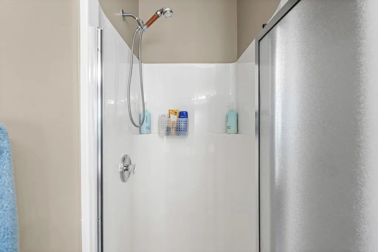
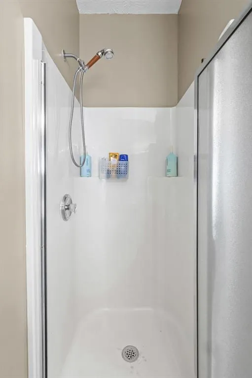
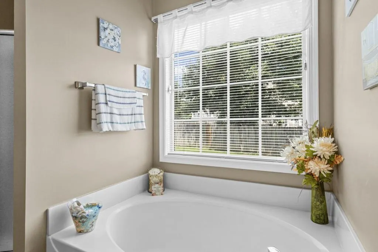
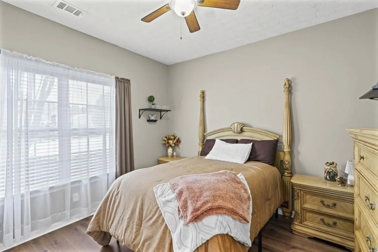
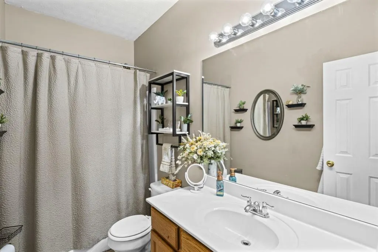
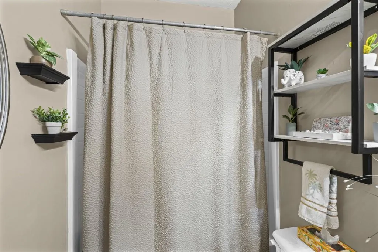
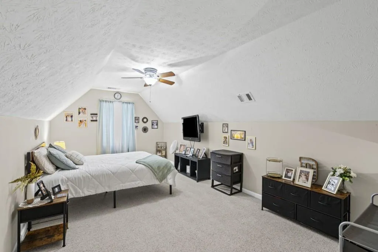
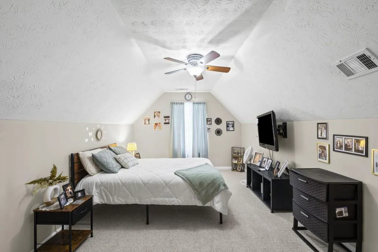
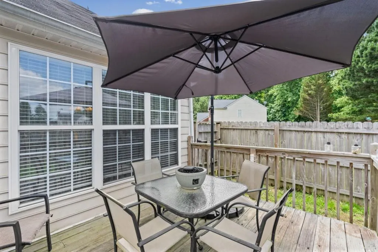
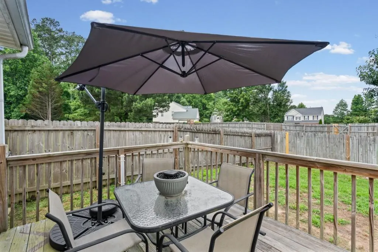
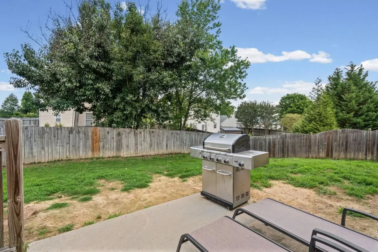
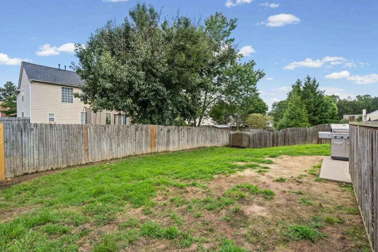
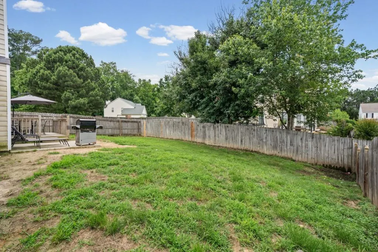
Welcome home to this beautiful 4-bedroom, 2-bath property featuring an open floor plan, high ceilings, and new flooring throughout. This bright and inviting home offers a desirable split-bedroom layout for added privacy, along with a versatile upstairs loft that can serve as a home office, media room, or additional living space. The master suite features a vaulted ceiling that enhances its spacious feel, along with a private bathroom complete with a separate tub and shower. Situated on a quiet cul-de-sac and complete with a 2-car garage, this home provides both comfort and functionality. The fenced backyard and freshly power-washed exterior add to the home's appeal, with property boundaries that extend beyond the fenced area, offering a generous lot size. Its convenient location just 5 minutes from the highway provides an easy commute and places you only 10 minutes from the Mall of Georgia's shopping, dining, and entertainment. Move-in ready and full of potential, this home is ready for you to make it your own—come see all it has to offer!
| Elementary School | Middle School | High School |
|---|---|---|
| Freeman's Mill Elementary School | Twin Rivers Middle School | Mountain View High School |
| Price History | |
|---|---|
| 6/3/2026 | Listed $400,000 |
General Features
| Sewer | Public Sewer |
|---|---|
| Heating | Forced Air,Hot Water |
| Cooling | Ceiling Fan(s),Central Air,Electric |
| Utilities | Cable Available,Electricity Available,Natural Gas Available,Phone Available,Sewer Available,Water Available |
| Roof | Composition |
| Appliances | Dishwasher,Disposal,Gas Range,Range Hood,Refrigerator |
| HOA Fee | 550 |
| Garage Spaces | 2 |
| Association Fee Includes | Swim,Tennis |
| Patio/Porch Features | Front Porch,Patio |
| Architectural Style | Ranch |
| Pool Features | None |
| Security Features | None |
| Construction Materials | Brick Front,Frame,Vinyl Siding |
| Year Built | 2000 |
| Electric | Other |
| View | Neighborhood,Other |
| Levels | One and One Half |
| Property Subtype | Single Family Residence |
| Tax Year | 2025 |
| Ownership | Fee Simple |
| Parcel Number | R7101 098 |
| Waterfront Features | None |
| Community Features | Homeowners Assoc,Near Schools,Near Shopping,Playground,Pool,Sidewalks,Street Lights,Tennis Court(s) |
| Accessibility | None |
| Assoc Fee Paid Per | Annually |
| County | Gwinnett - GA |
| Property Type | Residential |
| HOA | true |
| Energy Efficient | None |
| Subdivision Name | Kirkstone |
| Green Energy Generation | None |
| Other Structures | None |
| Full Baths | 2 |
| Status | Active |
| Directions | Please use GPS for directions. |
| High School | Mountain View |
| City | Buford |
| Body of Water | None |
| Spa Features | None |
| HOA Fee 2 Frequency | Annually |
| Elementary School | Freeman's Mill |
| Property Attached Y/N | false |
| Land Lease Y/N | false |
| Tax Annual Amount | 5380 |
| Home Warranty Y/N | false |
| Body Type | Other |
| Middle/Junior High School | Twin Rivers |
| Property Condition | Resale |
| Standard Status | Active |
| Tax Lot | 90 |
| Freehold | IDX |
| Corporate Owner | Agent Related to Seller |
Interior Features
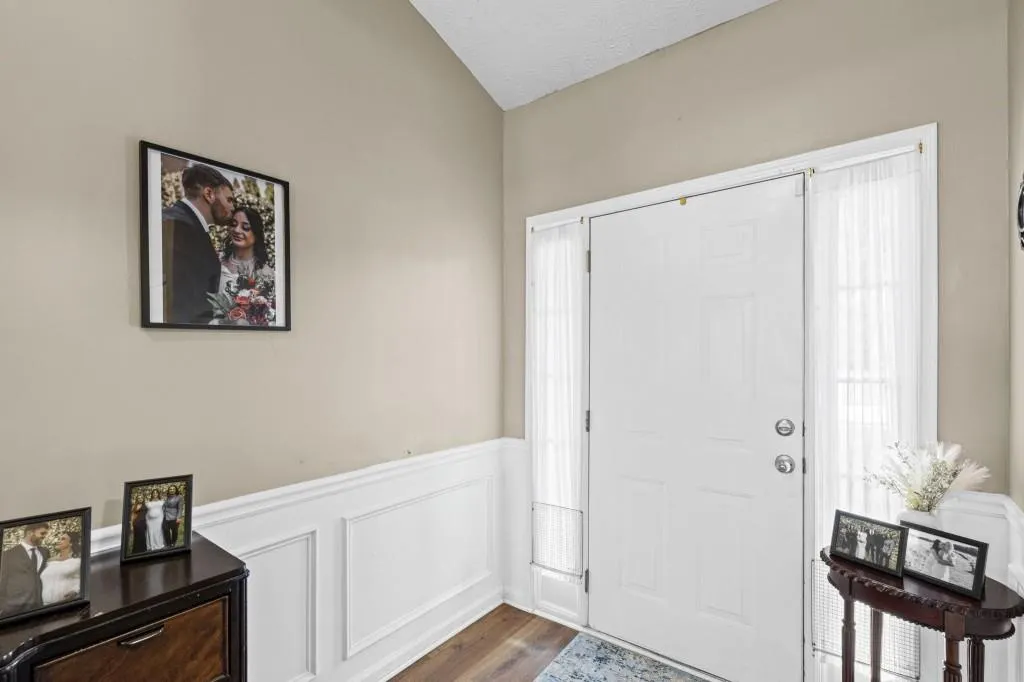
| Interior Amenities | Entrance Foyer,High Ceilings 9 ft Main,High Speed Internet,Vaulted Ceiling(s),Walk-In Closet(s) |
|---|---|
| Basement | None |
| Flooring | Carpet,Luxury Vinyl |
| Total Fireplaces | 1 |
| Fireplace Features | Family Room |
| Common Walls | No Common Walls |
| Window Features | None |
| Above Grade Finished Area | 1988 |
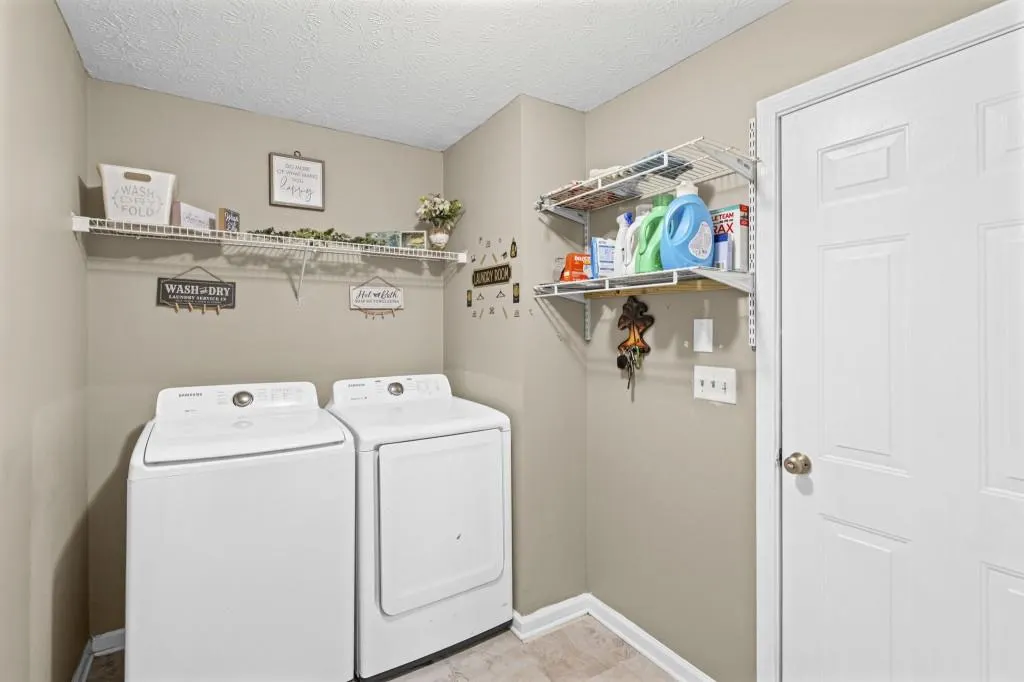
| Laundry Features | In Hall,Main Level |
| Total Bedrooms | 4 |
| Room Type | Attic,Family Room,Kitchen,Laundry,Master Bathroom,Master Bedroom |
| Main Level Bedrooms | 3 |
| Main Level Bathrooms | 2 |
| Kitchen Features | Breakfast Bar,Cabinets Stain,Eat-in Kitchen,Kitchen Island,Pantry,View to Family Room |
| Total Baths | 2 |
| RoomBedroomFeatures | Master on Main,Split Bedroom Plan |
| Primary Bathroom Features | Double Vanity,Separate His/Hers,Separate Tub/Shower,Soaking Tub |
| Dining Room Features | Open Concept,Separate Dining Room |
Exterior Features
| Exterior Amenities | Private Entrance,Private Yard |
|---|---|
| Fencing | Back Yard,Privacy,Wood |
| Parking Features | Attached,Garage,Garage Faces Front,Kitchen Level,Level Driveway |
| Lot Features | Back Yard,Cul-De-Sac,Front Yard,Landscaped,Level |
| Water Source | Public |
| Foundation Details | Slab |
| Building Area Total | 1988 |
| Lot Size Acres | 0.36 |
| Road Surface Type | Paved |
| Lot Size Source | Public Records |
| Road Frontage Type | City Street |
| Other Equipment | None |
| Horse Amenities | None |
Amenities
- Foreclosure
- Views
- Short Sale
- New Construction
- Adult 55+
- Lease To Own
- No HOA Fees
- Furnished
- Primary On Main
- Air Conditioning
- Seller Finance
- Green
- Fixer Upper
- Horse
- Golf
- Fireplace
- Deck
- Garage
- Basement
- Pool
Property vs Single Family Average in 30519
Statistics provided by Inside Real Estate
Price
Taxes
Year Built

