
Views - Primary on Main - Eco Friendly
Address
6535 Serene Way, Dawsonville, GA
Price
$ 674,999
Property Attributes
- MLS#7780929
- TypeSingle Family
- Listing Status Active
- CountyForsyth
- CityDawsonville
- NeighborhoodSerenity
- Zip30534
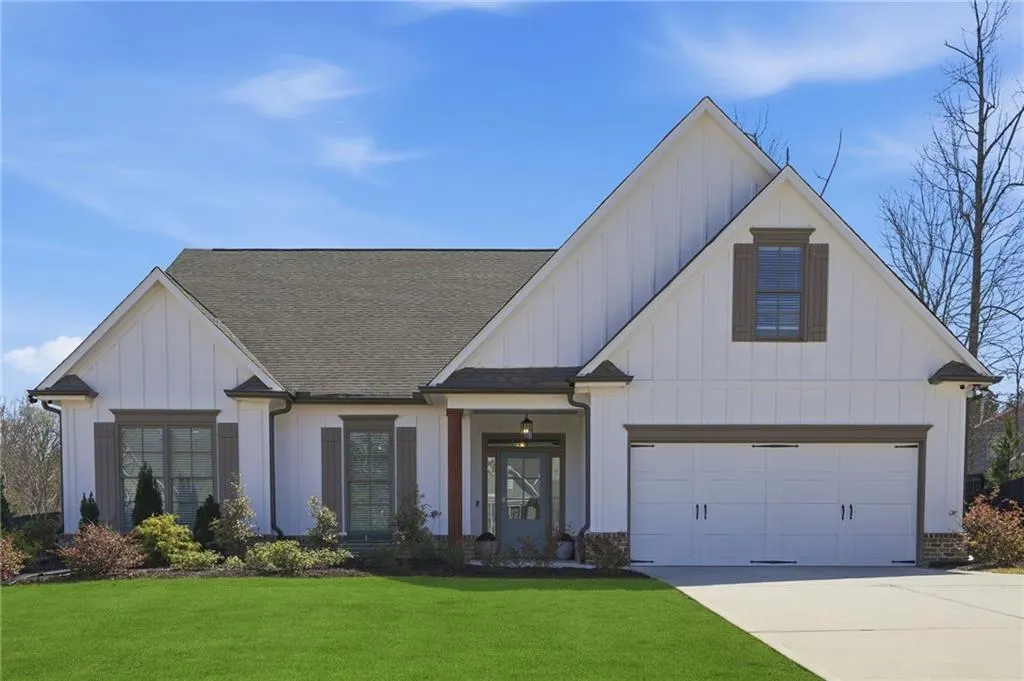
- StyleCraftsman, Farmhouse, Ranch
- Year Built2021
- Taxes$ 4745
- Price$ 674,999
- Bedrooms3
- Full Bathrooms3
- Half Bathrooms0
- Lot Size0.6 Acres
Data Source:
First Multiple Listing Services (FMLS)
Property Description
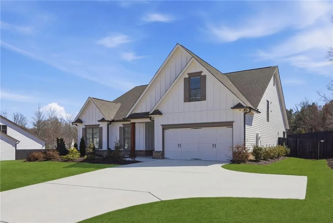
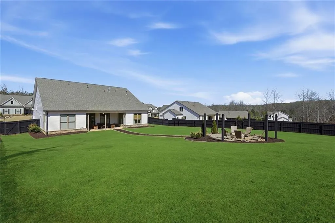
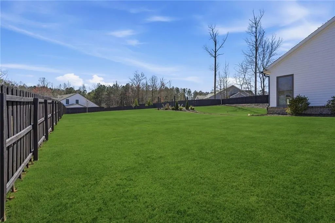
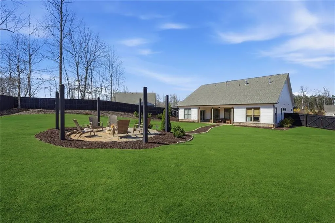
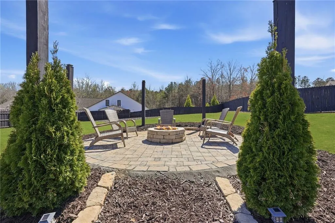
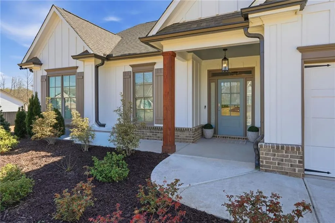
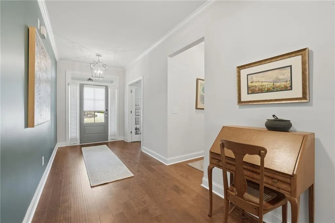
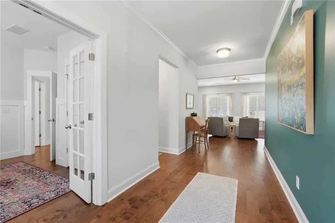
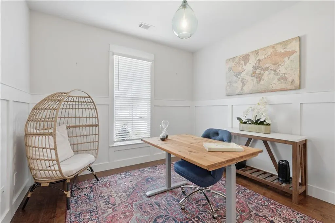
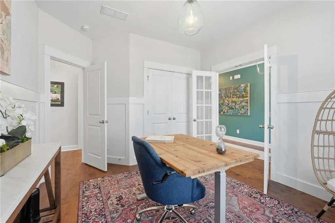
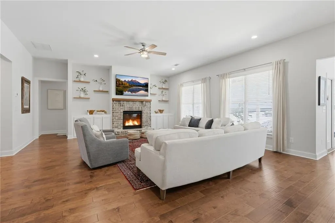
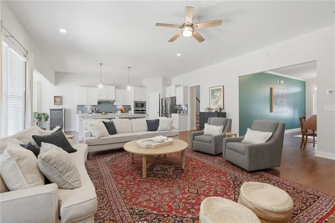
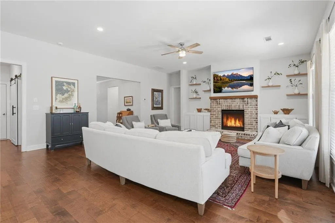
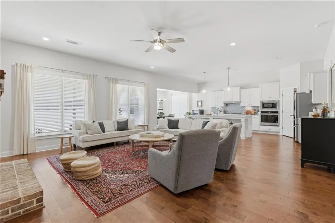
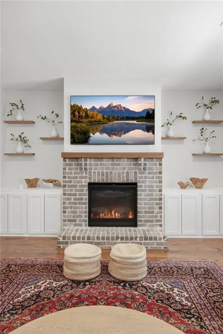
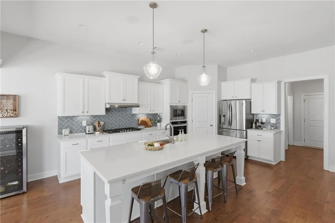
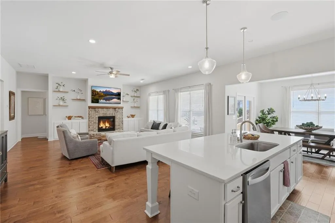
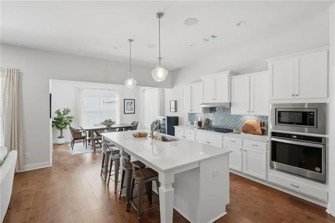
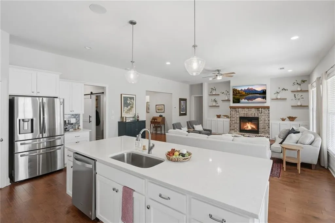
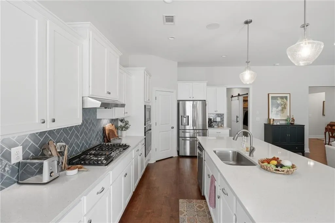
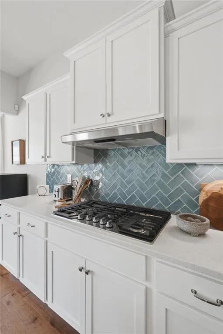
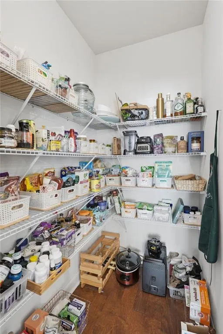
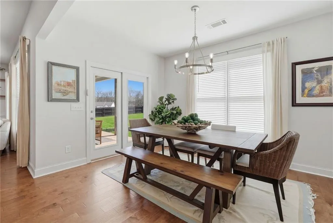
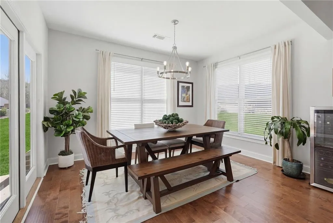
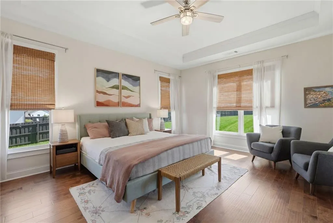
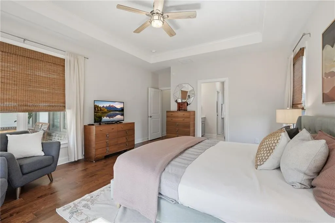
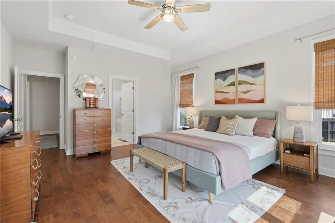
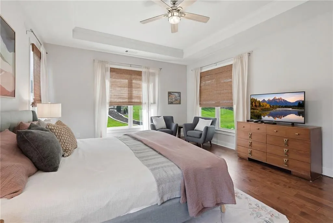
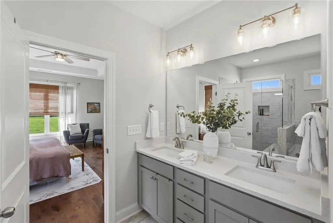
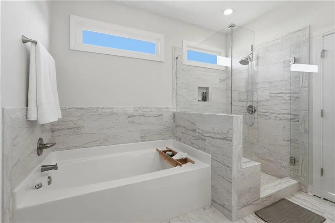
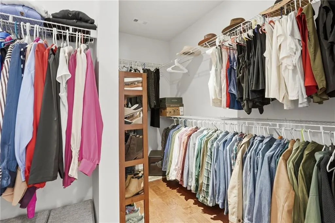
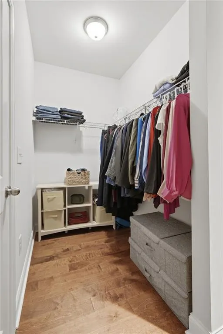
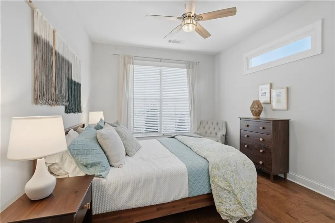
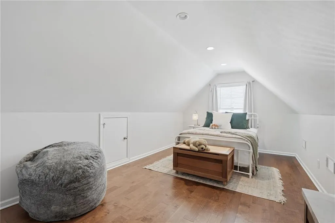
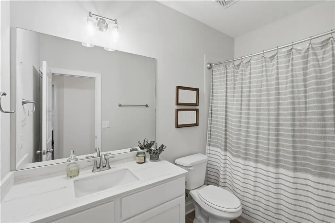
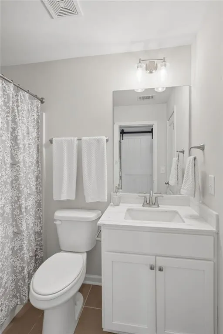
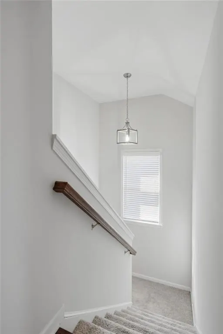
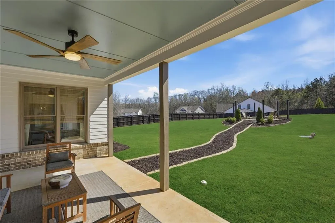
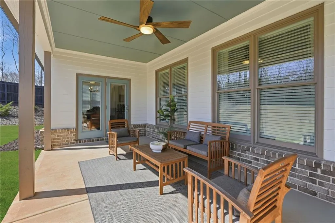
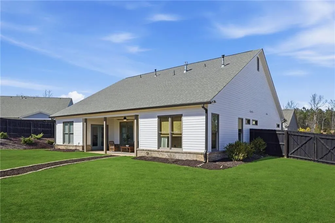
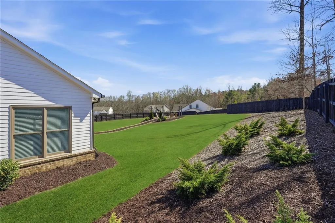
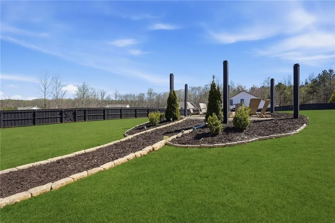
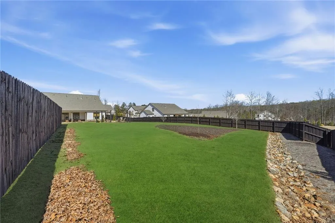
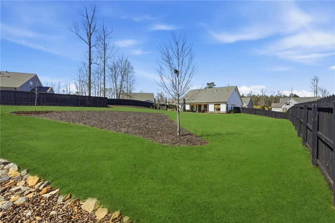
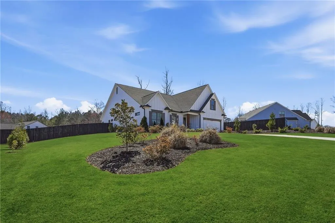
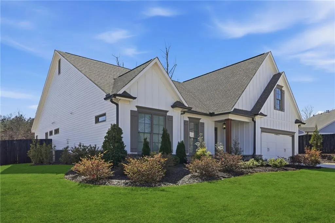
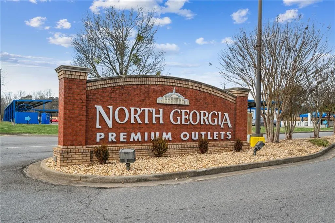
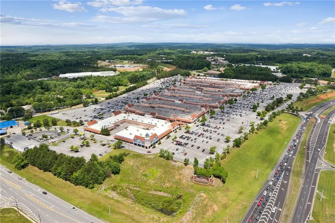
Move-In Ready Ranch in Serenity | Forsyth County Schools | Seller Offering up to a $15,000 Buyer Incentive Seller is offering up to $15,000 toward a 2-1 rate buydown with a preferred lender, or $15,000 in eligible buyer closing costs — making this the most attainable opportunity in Serenity, zoned for sought-after Forsyth County schools. Flexibility to reduce your monthly payment, or lower your upfront expenses is yours! This beautifully maintained 2021-built ranch sits on a half-acre-plus homesite and lives far larger than a typical 3-bedroom home, thanks to a spacious bonus room with a full bath — a private upstairs suite with its own door. Perfect as guest quarters, a media room, home office, or extra sleeping space. (Note: septic is permitted for 3 bedrooms, so MLS reflects that count — but the room is fully finished and generously sized. Buyers needing a 4th sleeping space are encouraged to tour in person.) Inside, enjoy 10-foot ceilings, hardwood floors throughout, and a gas fireplace anchoring the open-concept great room. The kitchen is built for entertaining, featuring a breakfast bar and walk-in pantry. A freshly repainted exterior boosts curb appeal from the moment you arrive. The primary suite on main offers true one-level living, complemented by smart home wiring, a built-in sound system, whole-house water filtration, double-pane windows, and ENERGY STAR appliances throughout — key features for buyers prioritizing energy efficiency and low-maintenance living. Outside, this property truly shines: a fully fenced, genuinely usable 0.6-acre wooded lot with room for a pool, a covered rear porch, custom fire pit, and front/back irrigation. Mature landscaping adds privacy and charm. The oversized garage offers a 220V outlet, overhead storage, and an extra parking pad for guests. HOA is just $635/year — with no swim/tennis fees. Minutes to GA-400, Cumming City Center, North Georgia wine country, and Lake Lanier, putting shopping, dining, and outdoor recreation right at your doorstep.
| Elementary School | Middle School | High School |
|---|---|---|
| Silver City Elementary School | North Forsyth Middle School | North Forsyth High School |
| Price History | |
|---|---|
| 6/2/2026 | Listed $699,000 |
| 6/10/2026 | 3$675,000 |
| 8/9/2026 | Listed $674,999 |
General Features
| Sewer | Septic Tank |
|---|---|
| Heating | Central |
| Cooling | Ceiling Fan(s),Central Air |
| Utilities | Cable Available,Electricity Available,Underground Utilities,Water Available |
| Roof | Composition |
| Appliances | Dishwasher,Disposal,ENERGY STAR Qualified Appliances,ENERGY STAR Qualified Water Heater,Gas Cooktop,Gas Water Heater,Microwave,Range Hood,Refrigerator,Self Cleaning Oven |
| HOA Fee | 635 |
| Garage Spaces | 2 |
| Patio/Porch Features | Covered,Rear Porch |
| Architectural Style | Craftsman,Farmhouse,Ranch |
| Pool Features | None |
| Security Features | Carbon Monoxide Detector(s),Closed Circuit Camera(s) |
| Construction Materials | Blown-In Insulation |
| Year Built | 2021 |
| Electric | 220 Volts in Garage |
| View | Trees/Woods |
| Levels | One and One Half |
| Property Subtype | Single Family Residence |
| Tax Year | 2025 |
| Parcel Number | 232 170 |
| Waterfront Features | None |
| Community Features | Homeowners Assoc,Near Schools,Near Shopping,Sidewalks,Street Lights |
| Accessibility | None |
| HOA Fee 2 | 635 |
| Assoc Fee Paid Per | Annually |
| County | Forsyth - GA |
| Property Type | Residential |
| HOA | true |
| Energy Efficient | Appliances,Lighting,Thermostat |
| Subdivision Name | Serenity |
| Green Energy Generation | None |
| Other Structures | None |
| Full Baths | 3 |
| Status | Active |
| Directions | Hwy 400 to Jot Em Down Rd. Right onto Hopewell Rd, Left onto Serenity Park Dr. Straight through roundabout to Serene Way. Home is on the left. |
| High School | North Forsyth |
| City | Dawsonville |
| Body of Water | None |
| Spa Features | None |
| HOA Fee 2 Frequency | Annually |
| Elementary School | Silver City |
| Property Attached Y/N | false |
| Land Lease Y/N | false |
| Tax Annual Amount | 4745 |
| Home Warranty Y/N | false |
| Middle/Junior High School | North Forsyth |
| Property Condition | Resale |
| Virtual Tour | https://www.zillow.com/view-imx/2e952b37-9537-4430-b83d-6f3e8cdb9f0e?wl=true&setAttribution=mls&initialViewType=pano |
| Standard Status | Active |
| Tax Lot | 43 |
| Freehold | IDX |
| Corporate Owner | Agent Related to Seller |
Interior Features
| Interior Amenities | Disappearing Attic Stairs,Double Vanity,Entrance Foyer,High Ceilings 9 ft Upper,High Ceilings 10 ft Main,High Speed Internet,Recessed Lighting,Smart Home,Sound System,Walk-In Closet(s) |
|---|---|
| Basement | None |
| Flooring | Hardwood |
| Total Fireplaces | 1 |
| Fireplace Features | Blower Fan,Fire Pit,Gas Log,Gas Starter,Great Room,Raised Hearth |
| Common Walls | No Common Walls |
| Window Features | Double Pane Windows |
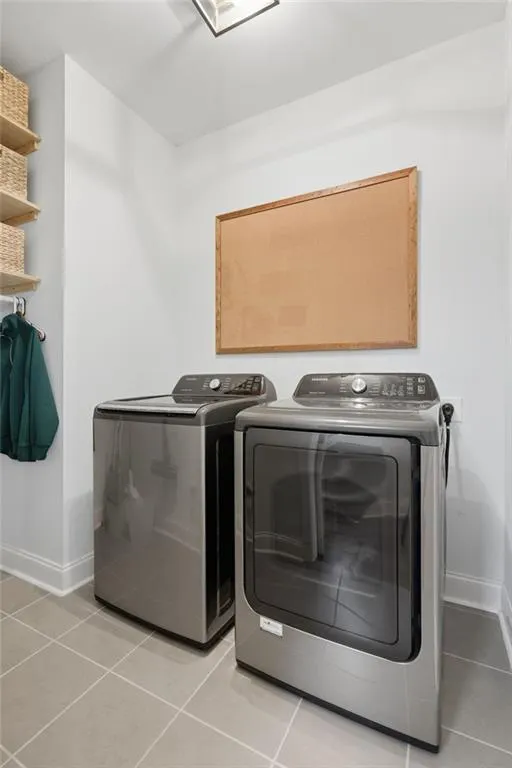
| Laundry Features | Laundry Room,Main Level |
| Total Bedrooms | 3 |
| Room Type | Bedroom,Bonus Room,Dining Room,Great Room,Kitchen,Laundry,Office |
| Main Level Bedrooms | 3 |
| Main Level Bathrooms | 2 |
| Kitchen Features | Breakfast Bar,Pantry Walk-In,View to Family Room |
| Total Baths | 3 |
| RoomBedroomFeatures | Master on Main |
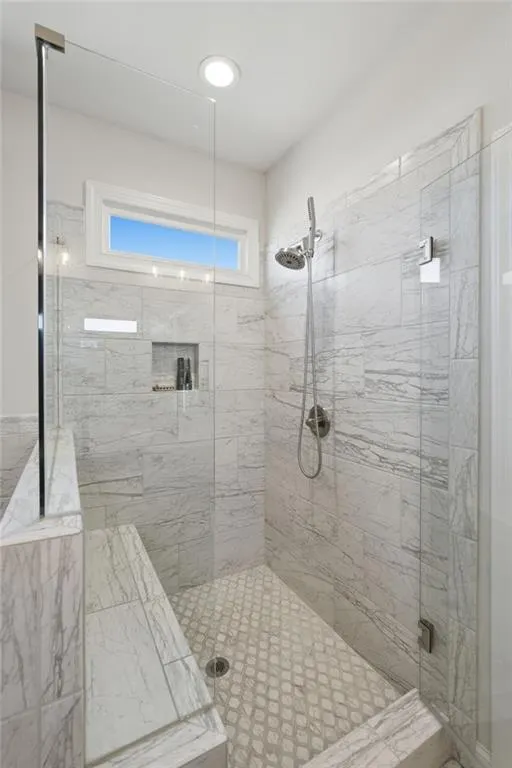
| Primary Bathroom Features | Double Vanity,Separate Tub/Shower,Soaking Tub |
| Dining Room Features | Great Room,Open Concept |
Exterior Features
| Exterior Amenities | Private Yard |
|---|---|
| Fencing | Fenced,Privacy,Wood |
| Parking Features | Driveway,Garage,Garage Door Opener,Garage Faces Front,Kitchen Level,Parking Pad |
| Lot Features | Front Yard,Landscaped,Sloped,Sprinklers In Front,Sprinklers In Rear |
| Water Source | Public |
| Total Parking | 3 |
| Foundation Details | Brick/Mortar,Concrete Perimeter,Slab |
| Building Area Total | 2599 |
| Lot Dimensions | 26470 |
| Lot Size Acres | 0.6 |
| Road Surface Type | Asphalt |
| Lot Size Source | Public Records |
| Road Frontage Type | Private Road |
| Other Equipment | Irrigation Equipment |
| Horse Amenities | None |
Amenities
- Foreclosure
- Views
- Short Sale
- New Construction
- Adult 55+
- Lease To Own
- No HOA Fees
- Furnished
- Primary On Main
- Air Conditioning
- Seller Finance
- Green
- Fixer Upper
- Horse
- Golf
- Fireplace
- Deck
- Garage
- Basement
- Pool
Property vs Single Family Average in 30534
Statistics provided by Inside Real Estate
Price
Taxes
Year Built

