
Views - Eco Friendly
Address
1190 Krobot Way, Alpharetta, GA
Price
$ 769,000
Property Attributes
- MLS#7780446
- TypeSingle Family
- Listing Status Active
- CountyFulton
- CityAlpharetta
- NeighborhoodMilton Preserve
- Zip30004
- StyleCraftsman, Traditional
- Year Built2012
- Taxes$ 3320
- Price$ 769,000
- Bedrooms5
- Full Bathrooms5
- Half Bathrooms0
- Lot Size0.21 Acres
Data Source:
First Multiple Listing Services (FMLS)
Property Description
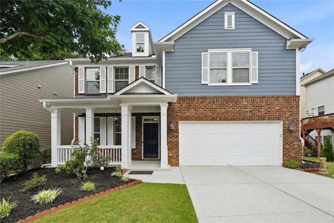
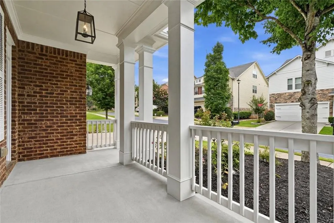
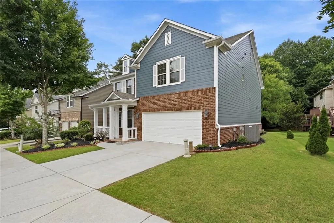
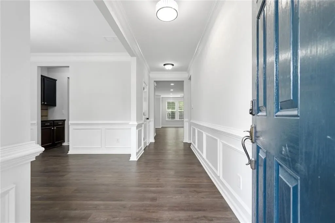
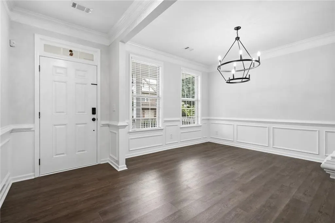
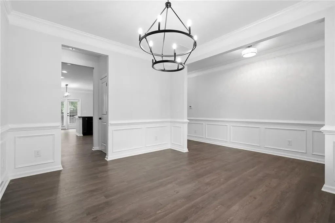
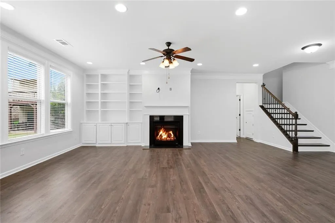
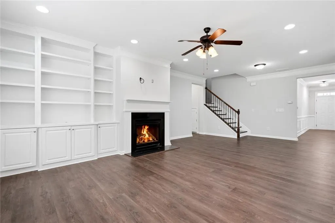
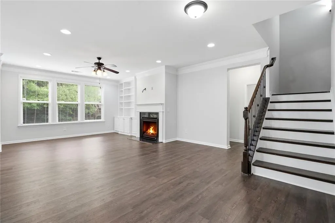
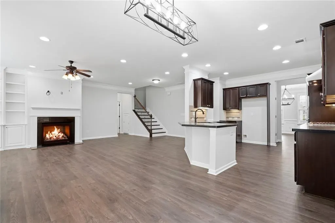
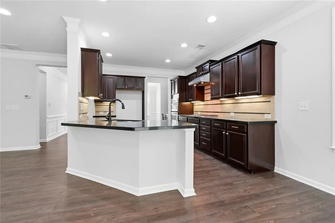
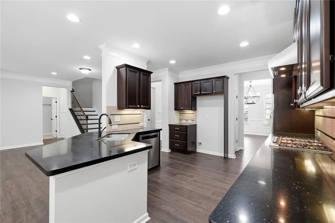
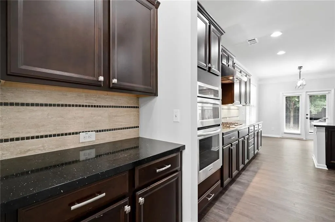
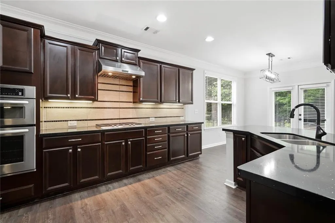
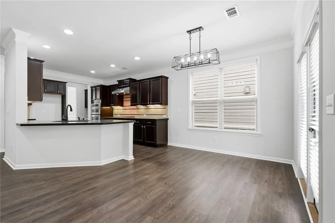
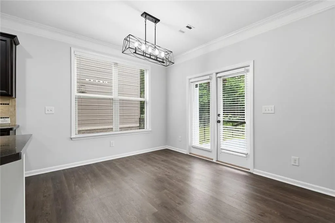
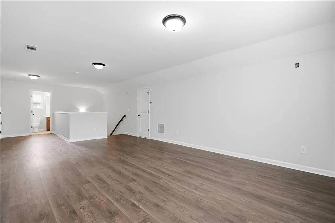
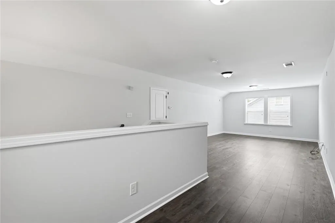
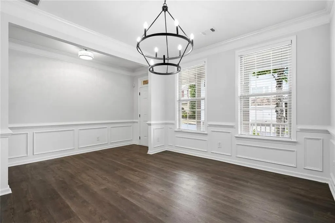
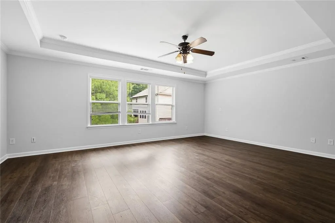
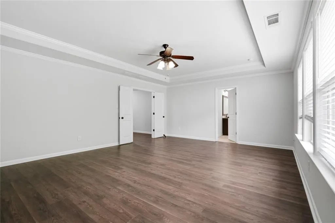
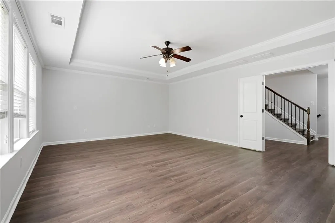
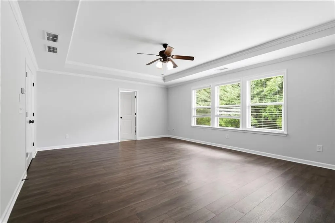
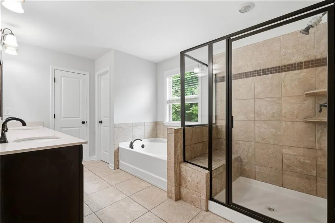
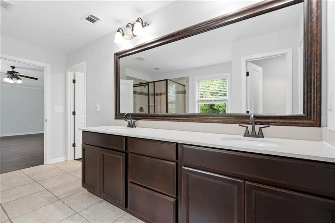
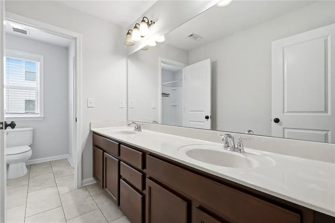
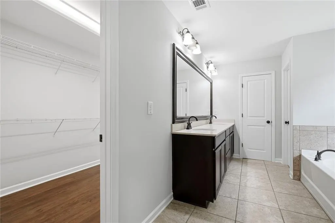
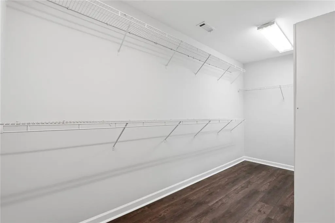
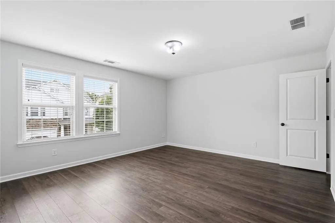
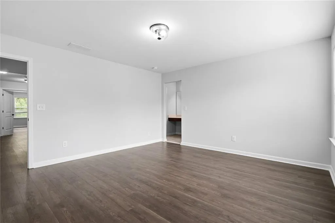
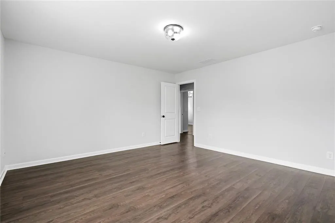
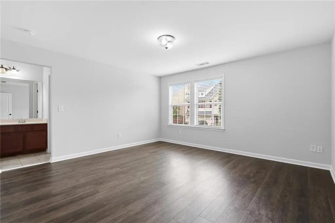
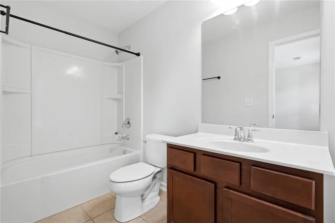
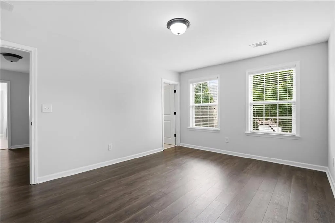
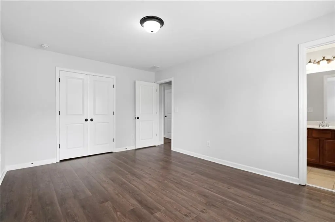
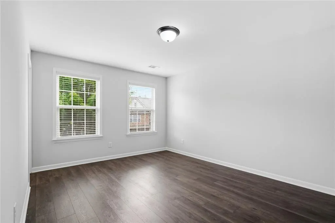
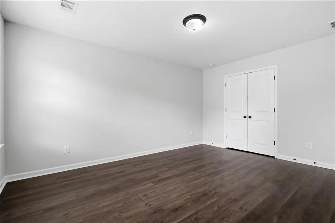
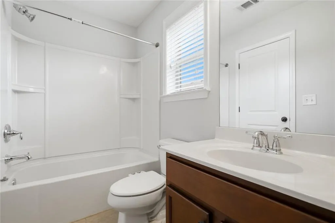
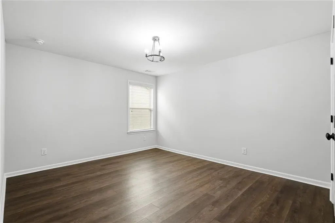
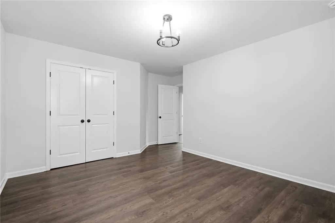
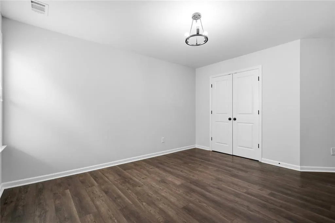
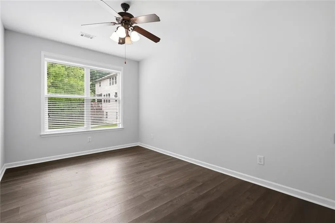
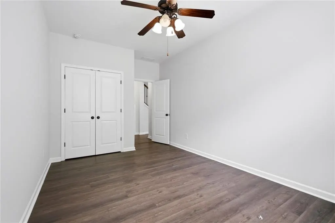
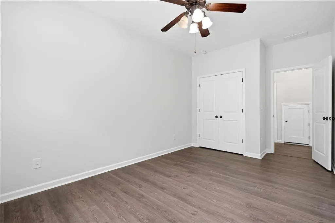
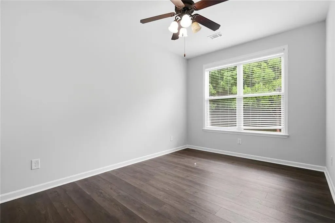
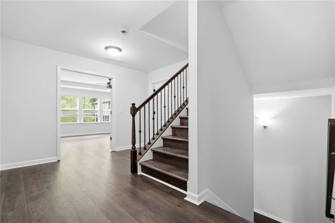
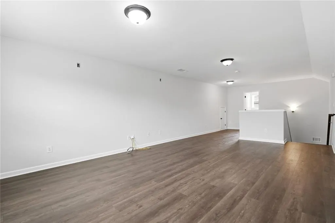
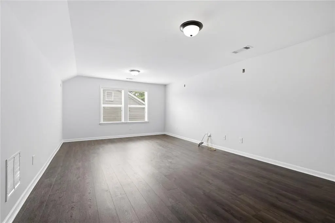
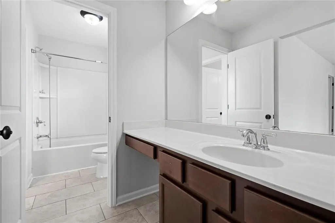
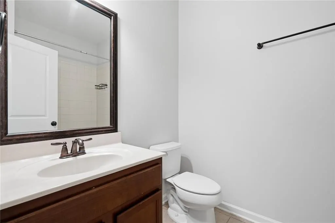
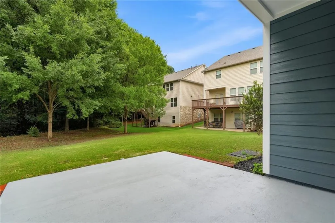
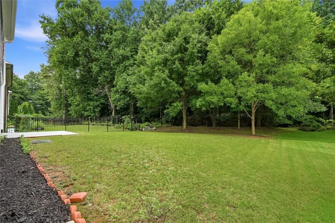
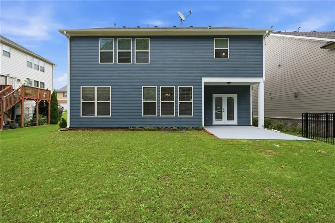
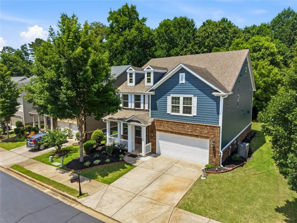
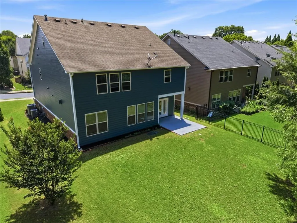
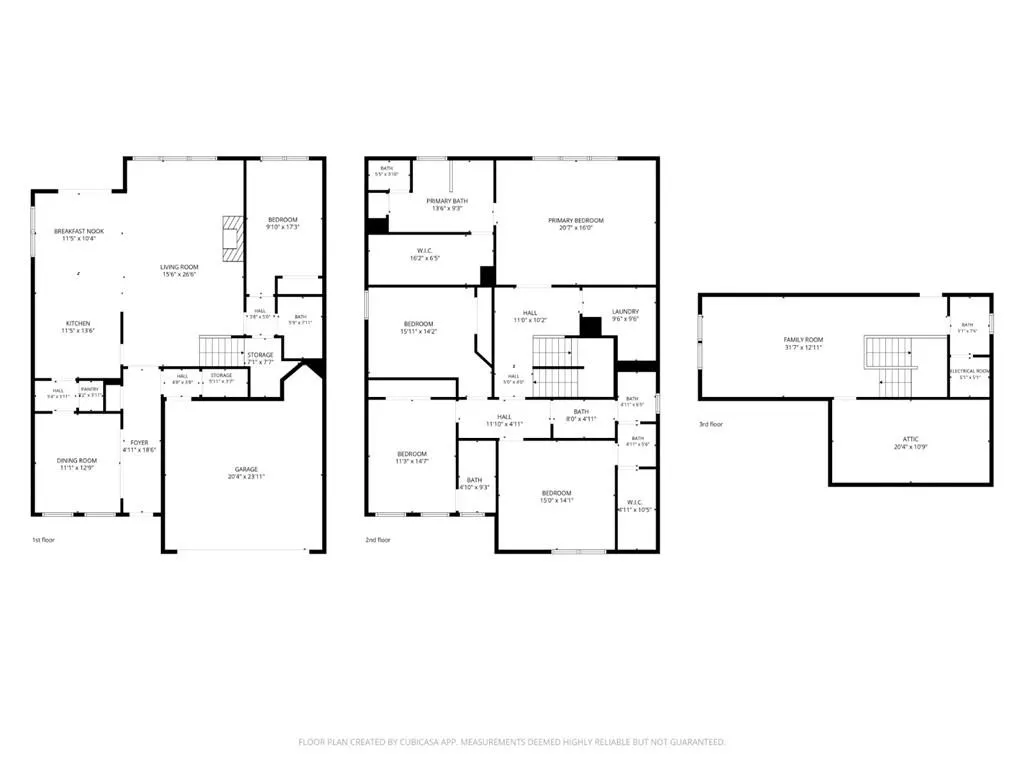
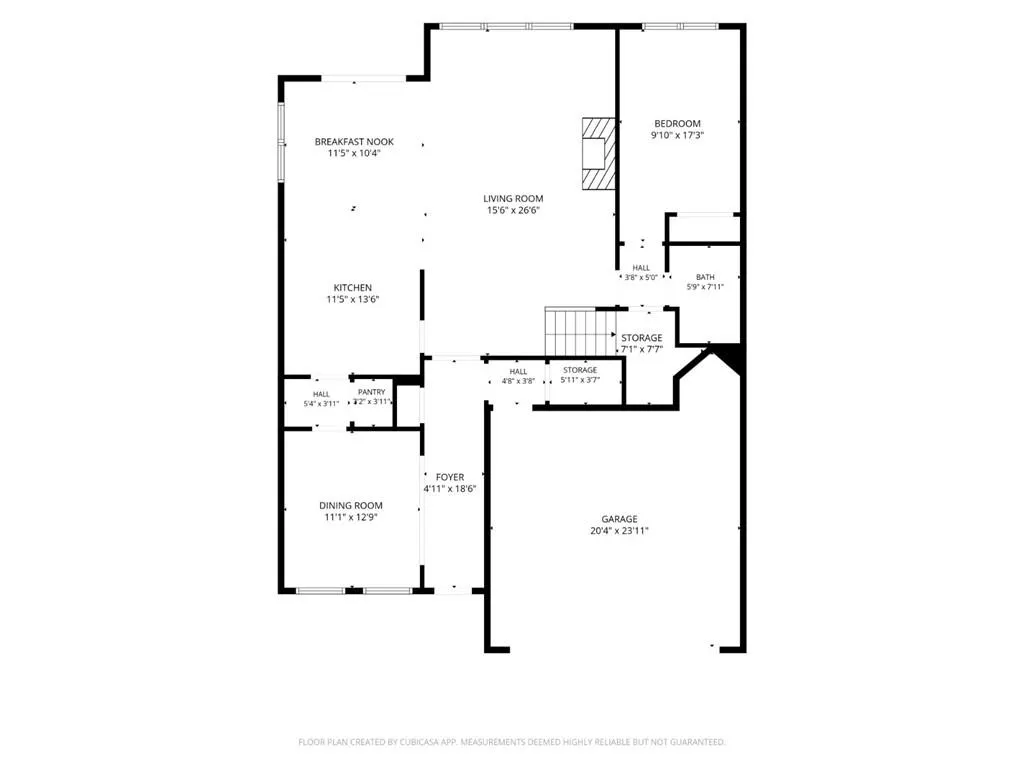
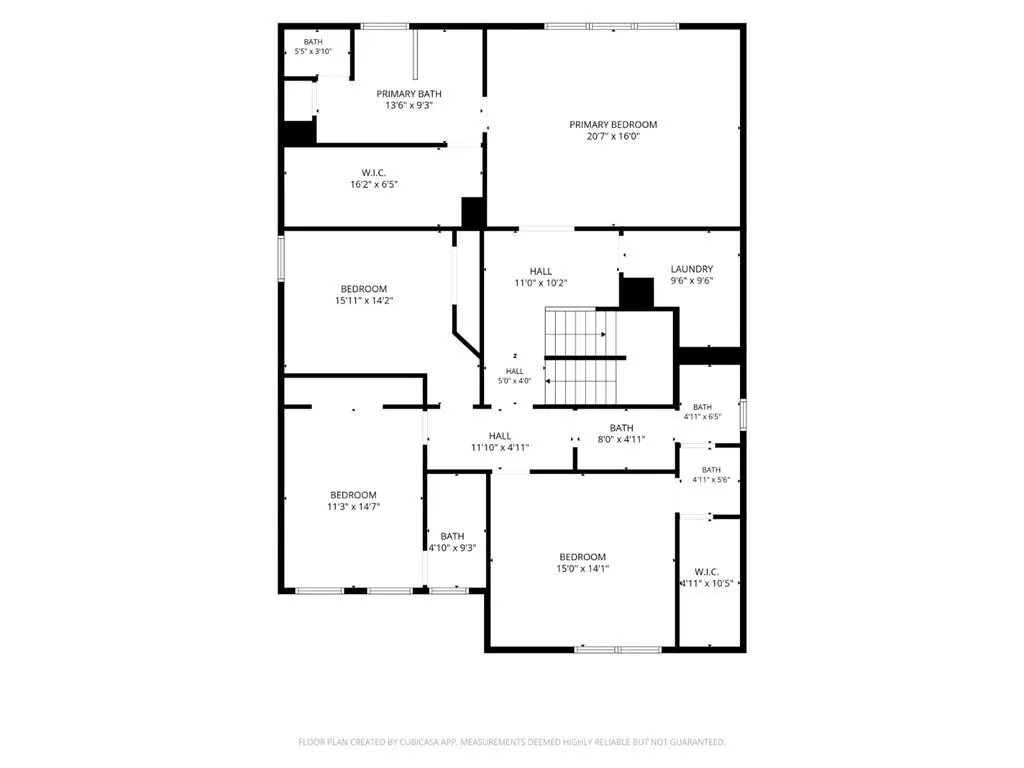
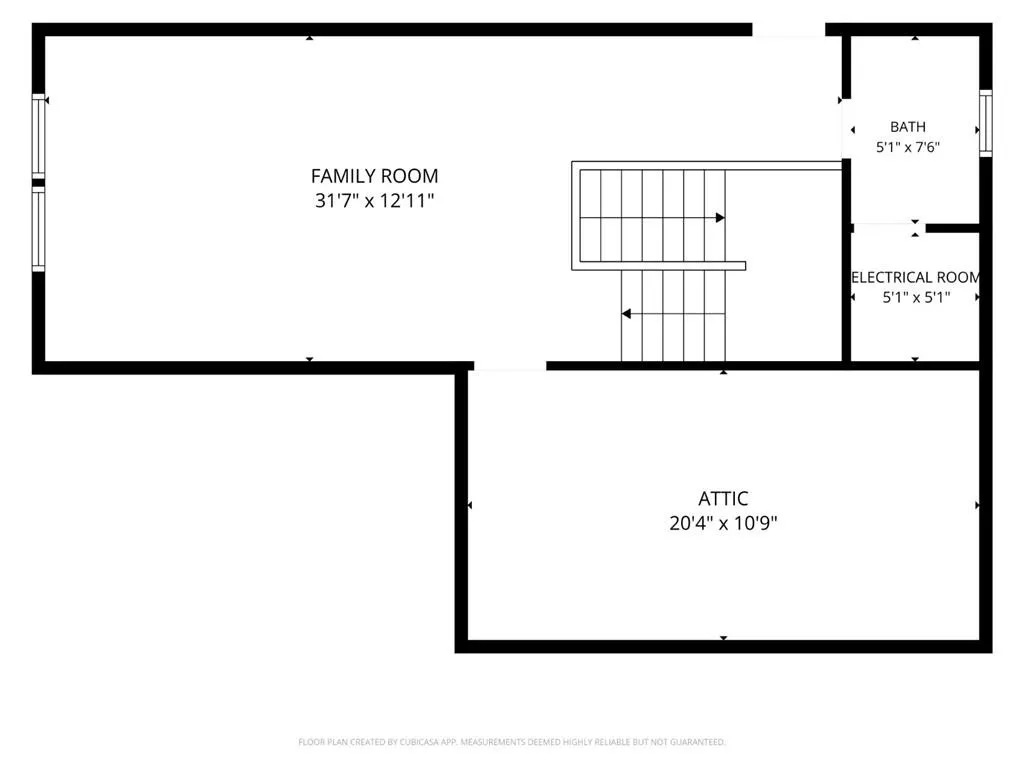
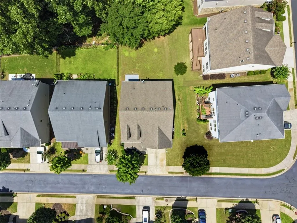
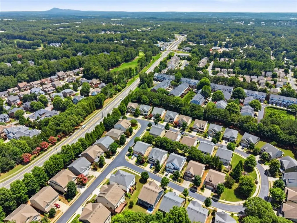
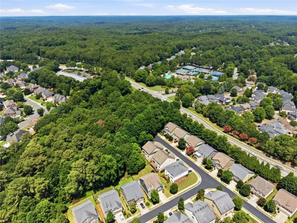
Welcome to the house with biggest backyard in highly sought-after Milton Preserve! This stunning east-facing Ashton Woods home offers 5 bedrooms, 5 full baths, and a versatile third-floor bonus room with a full bath—perfect as a game room, media room, home office, or private sixth-bedroom suite. A main-level guest bedroom with full bath access provides added flexibility. Meticulously maintained and move-in ready, the home features fresh interior and exterior paint, brand-new luxury vinyl plank flooring throughout (no carpet), and tile flooring in all bathrooms. The gourmet kitchen showcases Galaxy Black quartz countertops, cherry cabinetry, premium KitchenAid stainless steel appliances, a gas cooktop with vent hood, oversized island, walk-in pantry, and butler's pantry with - large center island with sink and breakfast bar seating, abundant cabinetry, and generous counter space.. The open floor plan flows into a spacious breakfast area and fireside family room with custom built-ins and a wall of windows. Upstairs, the luxurious primary suite features double-door entry, a spa-inspired bath, and an oversized walk-in closet. Four additional spacious bedrooms and a large loft provide plenty of room for family, guests, work, or play. Located in one of Georgia's top-rated school districts, Milton Preserve offers beautiful Craftsman-style homes, green spaces, and a community gazebo with an outdoor fireplace. Just minutes from Bethany Village, Avalon, Downtown Alpharetta, Halcyon, GA-400, and Cambridge High School, this exceptional home combines luxury, convenience, and an unbeatable location.
| Elementary School | Middle School | High School |
|---|---|---|
| Cogburn Woods Elementary School | Hopewell Middle School | Cambridge High School |
| Price History | |
|---|---|
| 7/7/2026 | Listed $779,000 |
| 8/11/2026 | 1$769,000 |
General Features
| Sewer | Public Sewer |
|---|---|
| Heating | Central |
| Cooling | Attic Fan,Central Air |
| Utilities | Cable Available,Electricity Available,Natural Gas Available,Sewer Available,Underground Utilities |
| Roof | Concrete |
| Appliances | Dishwasher,Double Oven,Electric Oven,ENERGY STAR Qualified Appliances,Gas Cooktop,Gas Water Heater,Range Hood,Self Cleaning Oven |
| HOA Fee | 117 |
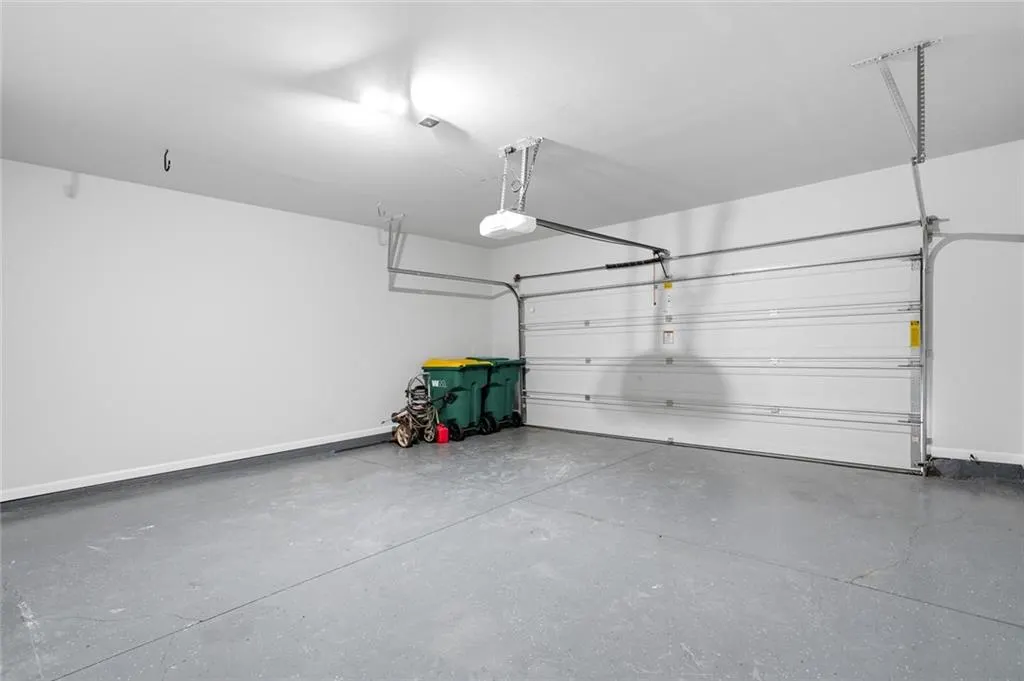
| Garage Spaces | 2 |
| Patio/Porch Features | None |
| Architectural Style | Craftsman,Traditional |
| Pool Features | None |
| Security Features | Smoke Detector(s) |
| Construction Materials | Brick,Cement Siding |
| Year Built | 2012 |
| Electric | 110 Volts |
| View | Trees/Woods |
| Levels | Three Or More |
| Property Subtype | Single Family Residence |
| Tax Year | 2025 |
| Parcel Number | 22 539007584858 |
| Waterfront Features | None |
| Community Features | Sidewalks,Street Lights |
| Accessibility | None |
| Assoc Fee Paid Per | Monthly |
| County | Fulton - GA |
| Property Type | Residential |
| HOA | true |
| Energy Efficient | Appliances |
| Subdivision Name | Milton Preserve |
| Green Energy Generation | None |
| Other Structures | None |
| Full Baths | 5 |
| Status | Active |
| Directions | NA |
| High School | Cambridge |
| City | Alpharetta |
| Body of Water | None |
| Spa Features | None |
| Elementary School | Cogburn Woods |
| Property Attached Y/N | false |
| Land Lease Y/N | false |
| Tax Annual Amount | 3320 |
| Home Warranty Y/N | false |
| Middle/Junior High School | Hopewell |
| Property Condition | Resale |
| Standard Status | Active |
| Freehold | IDX |
| Corporate Owner | None |
Interior Features
| Interior Amenities | Bookcases,Crown Molding,Double Vanity,Entrance Foyer,High Ceilings 9 ft Main,High Ceilings 9 ft Upper,High Speed Internet,His and Hers Closets,Walk-In Closet(s) |
|---|---|
| Basement | None |
| Flooring | Hardwood |
| Total Fireplaces | 1 |
| Fireplace Features | Factory Built,Family Room,Gas Log,Gas Starter |
| Common Walls | No Common Walls |
| Window Features | Double Pane Windows |
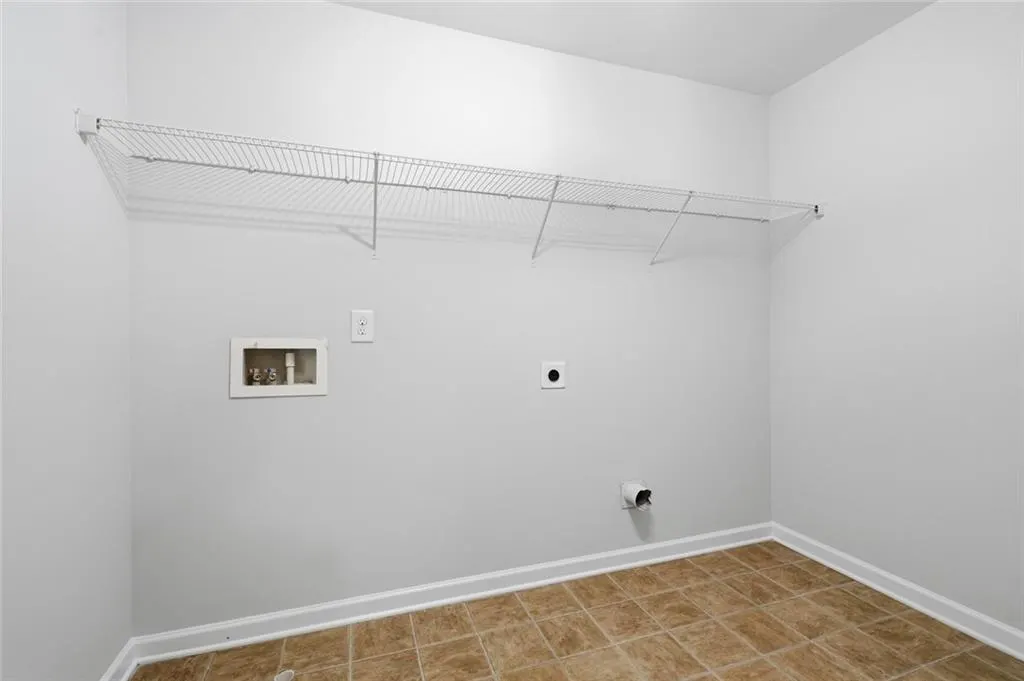
| Laundry Features | Upper Level |
| Total Bedrooms | 5 |
| Room Type | Attic,Bathroom,Bedroom,Loft |
| Main Level Bedrooms | 1 |
| Main Level Bathrooms | 1 |
| Kitchen Features | Breakfast Bar,Breakfast Room,Cabinets Stain,Kitchen Island,Pantry,Pantry Walk-In,Stone Counters,View to Family Room |
| Total Baths | 5 |
| RoomBedroomFeatures | Oversized Master |
| Primary Bathroom Features | Double Vanity,Separate Tub/Shower,Soaking Tub,Vaulted Ceiling(s) |
| Dining Room Features | Seats 12+,Separate Dining Room |
Exterior Features
| Exterior Amenities | Garden,Rain Gutters |
|---|---|
| Fencing | None |
| Parking Features | Garage |
| Lot Features | Back Yard,Landscaped,Level |
| Water Source | Public |
| Foundation Details | Slab |
| Building Area Total | 4509 |
| Lot Dimensions | X |
| Lot Size Acres | 0.21 |
| Road Surface Type | Asphalt |
| Lot Size Source | Builder |
| Road Frontage Type | None |
| Other Equipment | None |
| Horse Amenities | None |
Amenities
- Foreclosure
- Views
- Short Sale
- New Construction
- Adult 55+
- Lease To Own
- No HOA Fees
- Furnished
- Primary On Main
- Air Conditioning
- Seller Finance
- Green
- Fixer Upper
- Horse
- Golf
- Fireplace
- Deck
- Garage
- Basement
- Pool
Property vs Single Family Average in 30004
Statistics provided by Inside Real Estate
Price
Taxes
Year Built

