
New Construction - Primary on Main - Eco Friendly - Adult 55+
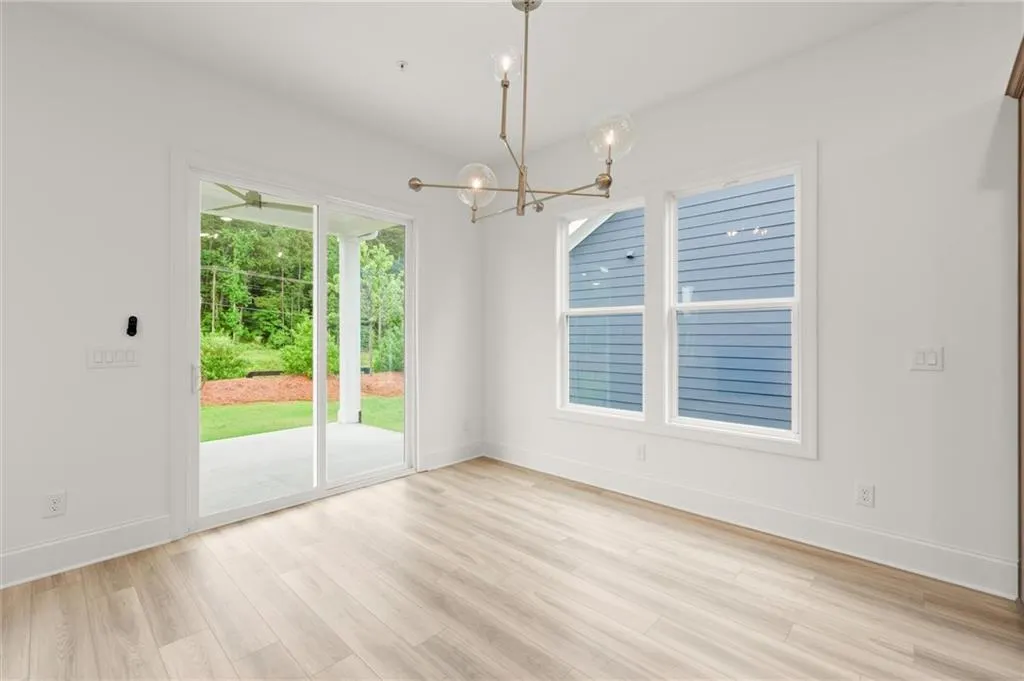
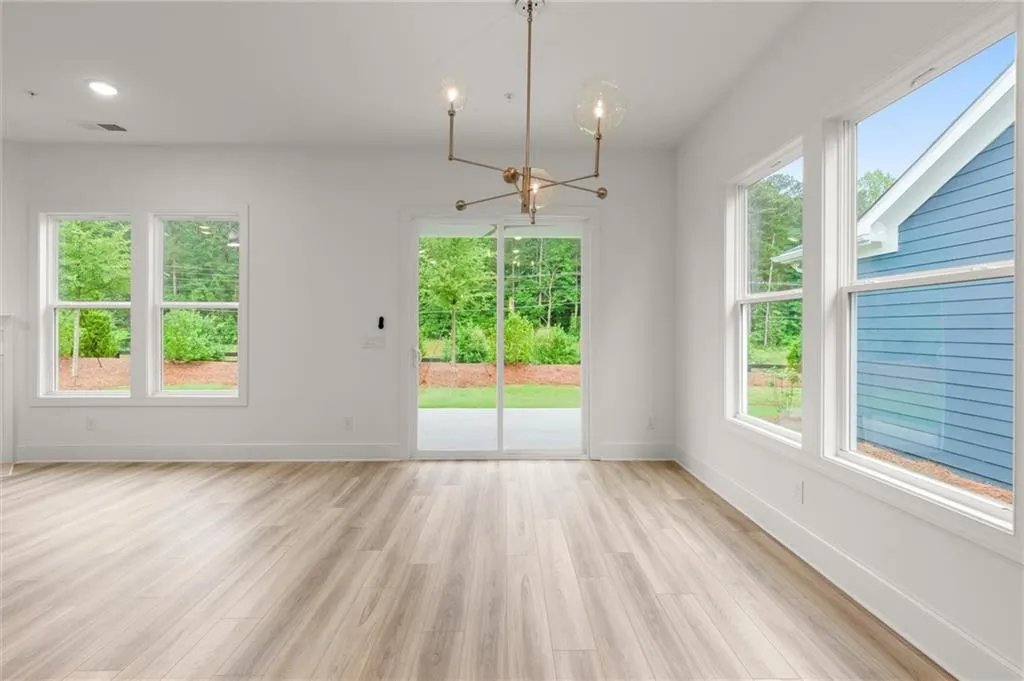
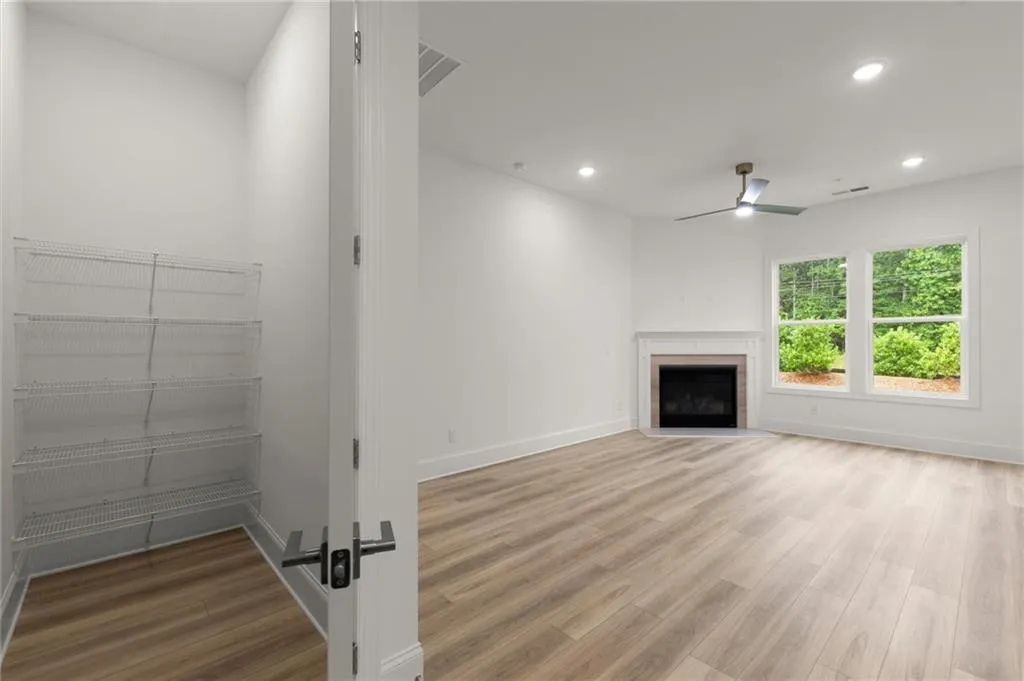
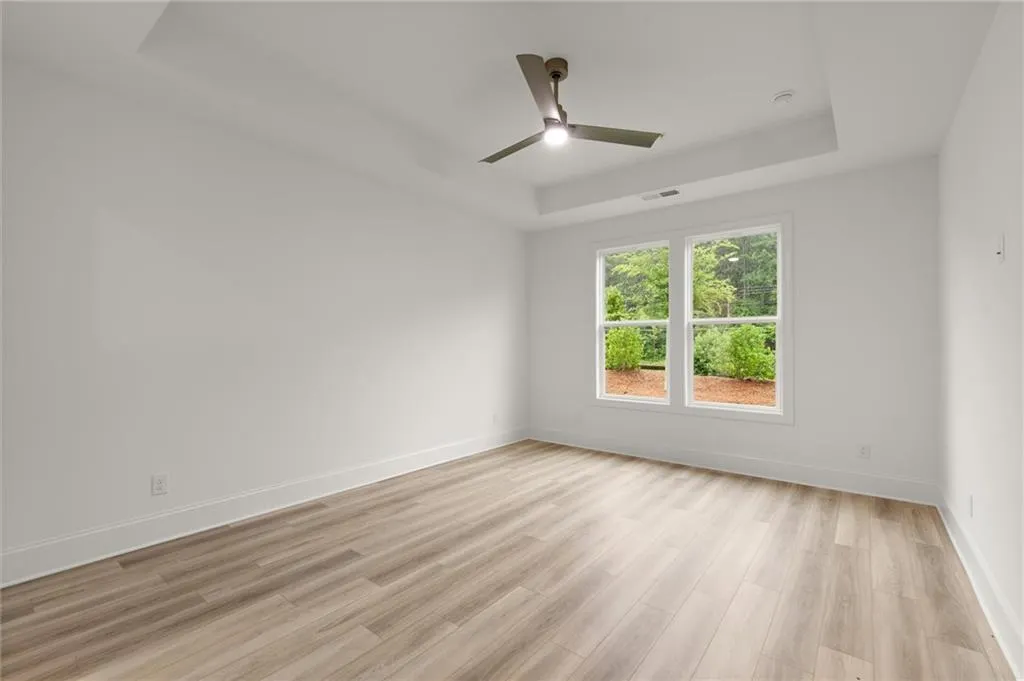
Address
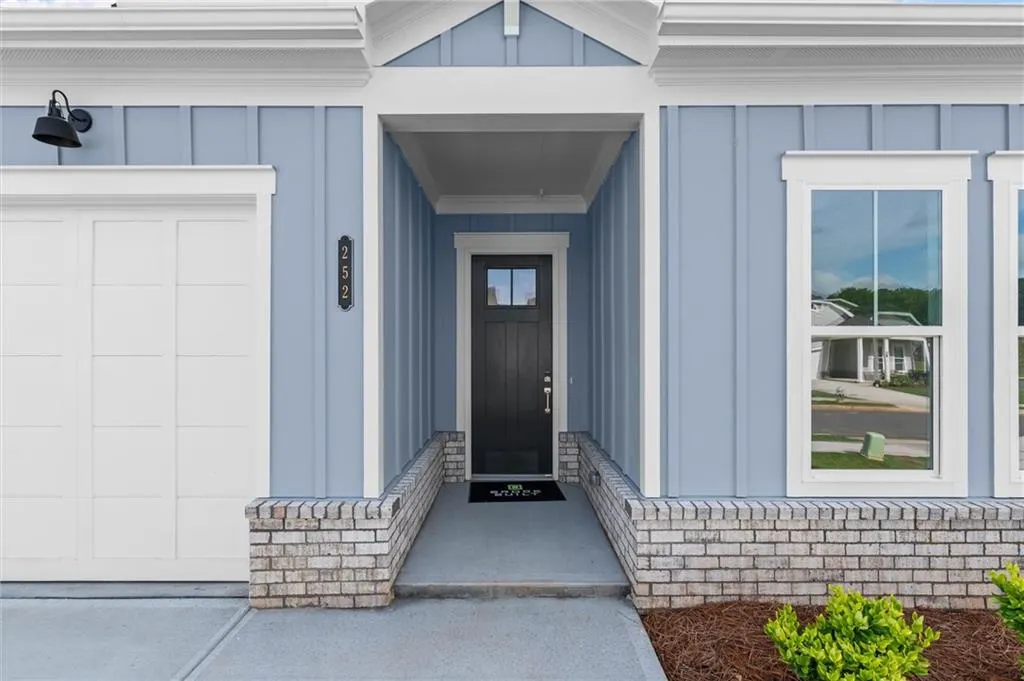
252 Vinca Circle Nw, Kennesaw, GA
Price
$ 599,900
Property Attributes
- MLS#7777942
- TypeSingle Family
- Listing Status Active
- CountyCobb
- CityKennesaw
- NeighborhoodThe Reserve at Bells Ferry
- Zip30144
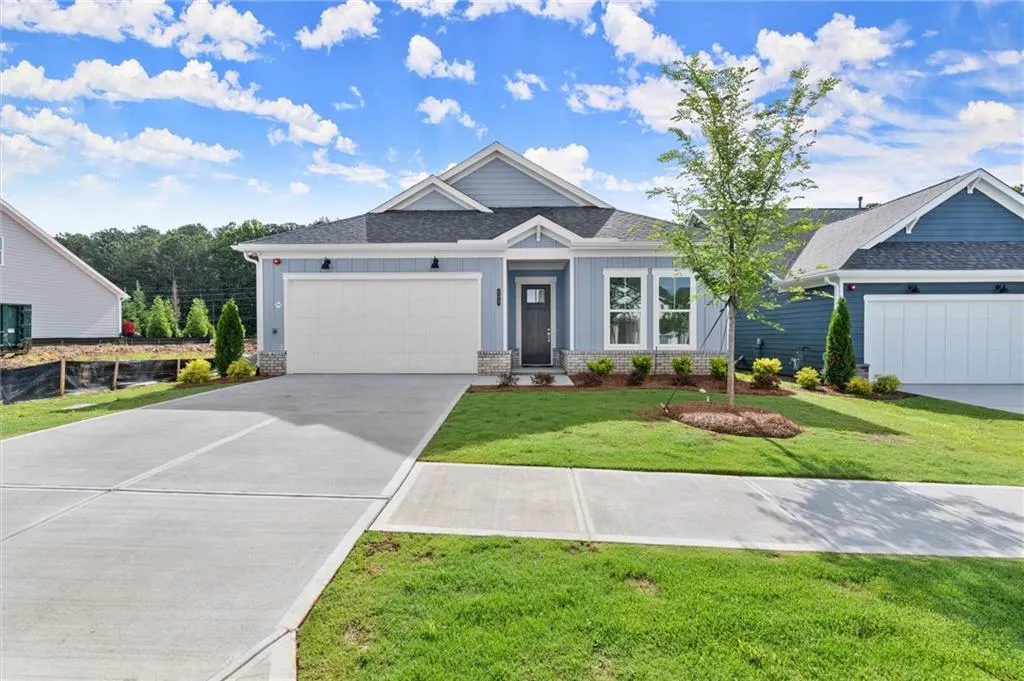
- StyleCraftsman, Ranch
- Year Built2026
- Price$ 599,900
- Bedrooms2
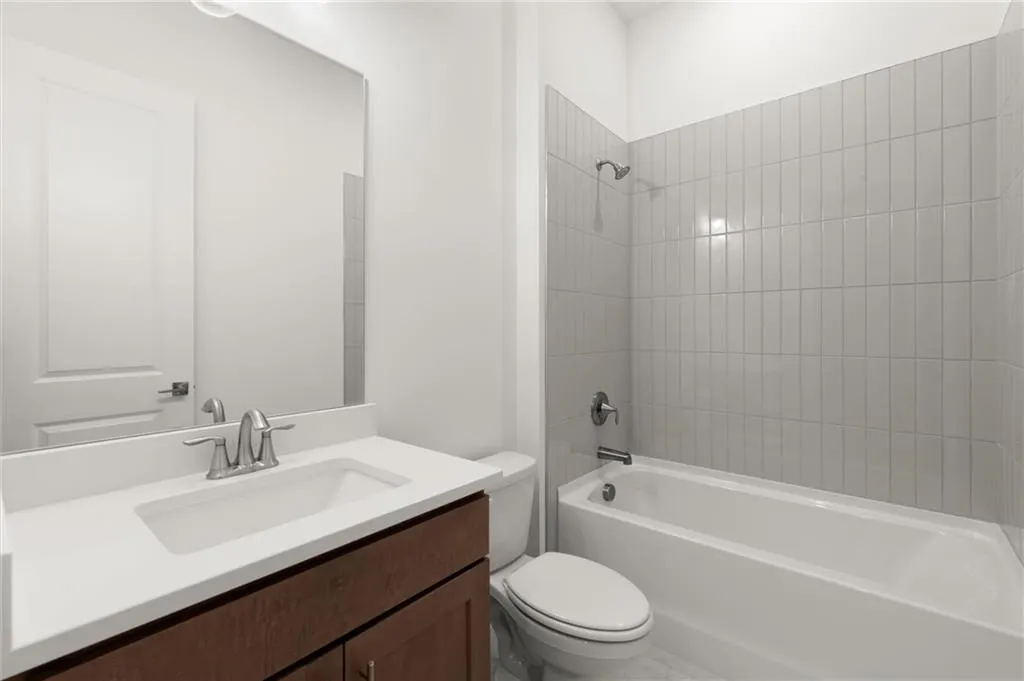
- Full Bathrooms2
- Half Bathrooms0
- Lot Size0.14 Acres
Data Source:
First Multiple Listing Services (FMLS)
Property Description
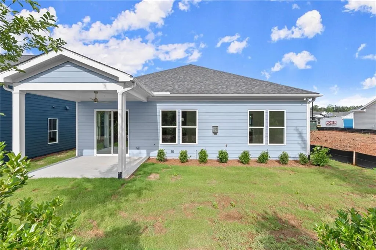
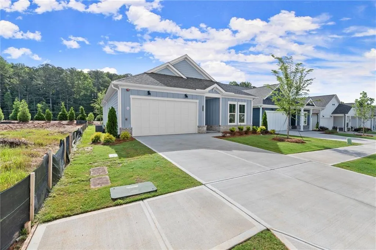
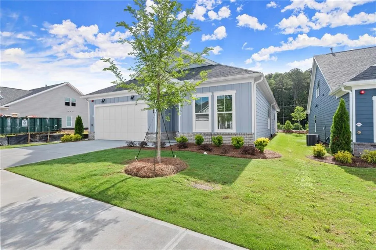
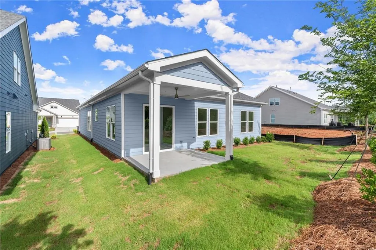
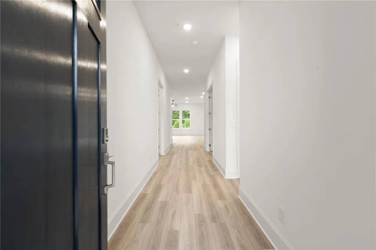
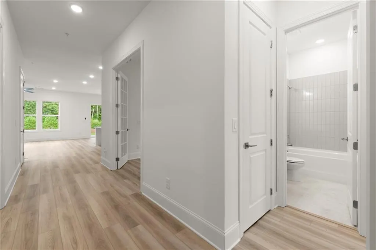
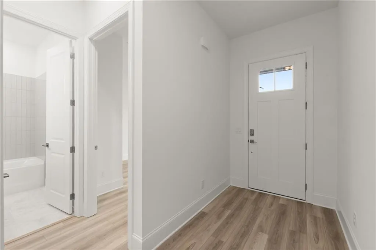
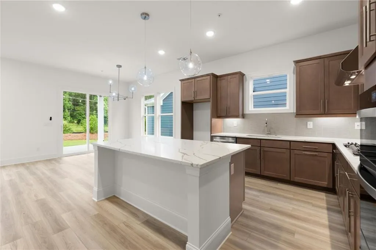
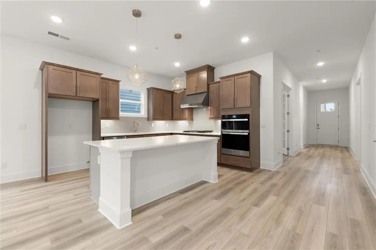
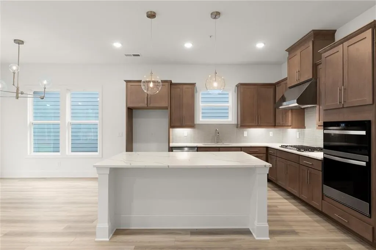
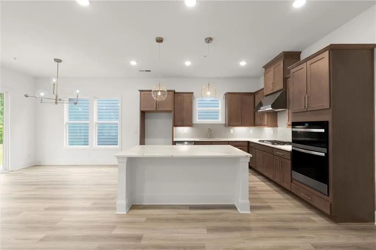
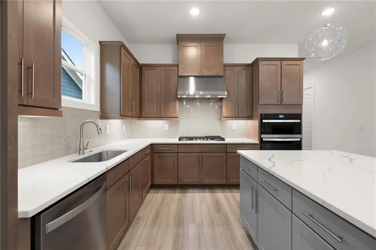
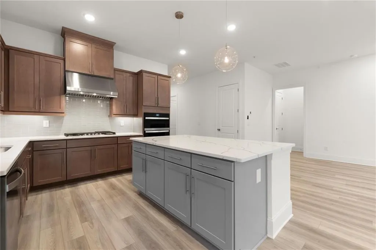
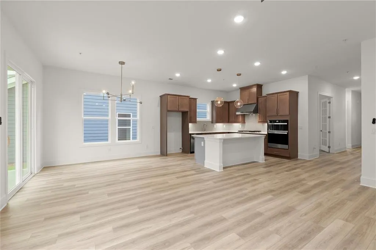
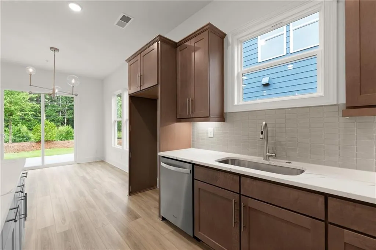
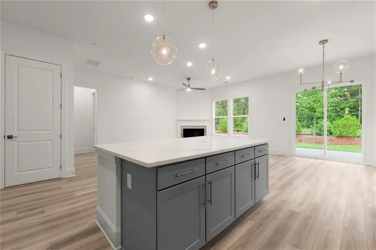
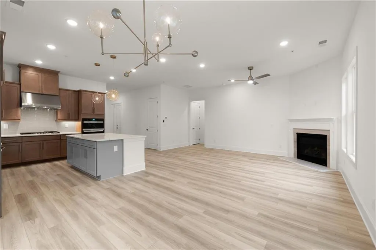
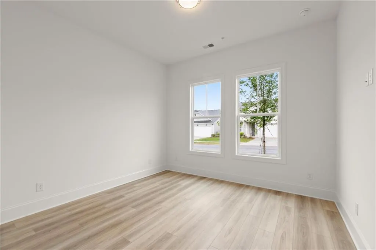
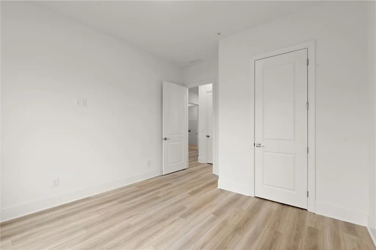
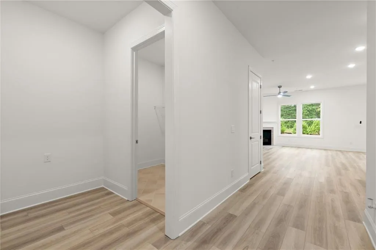
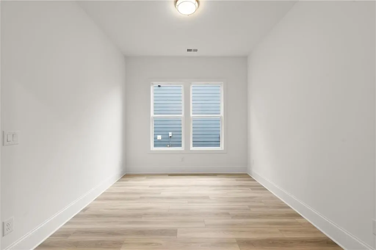
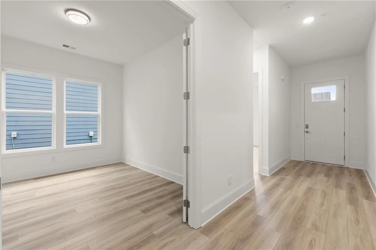
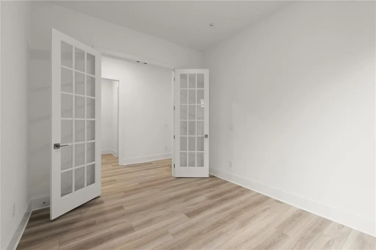
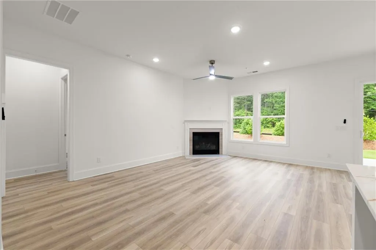
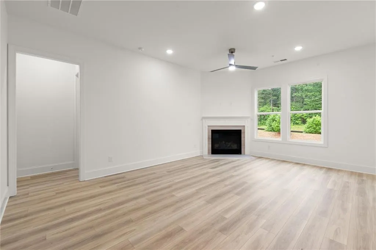
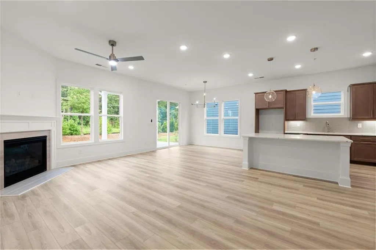
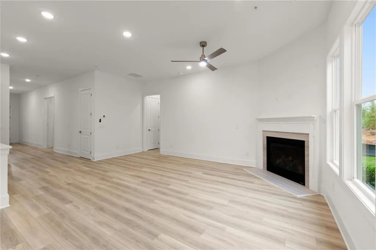
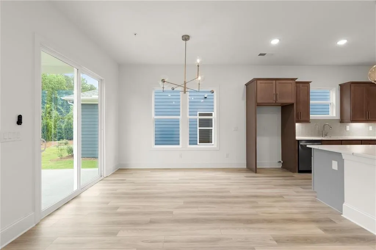
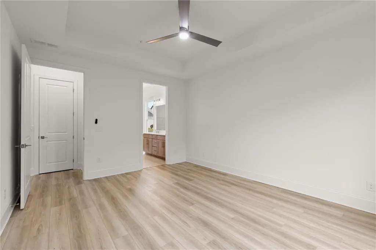
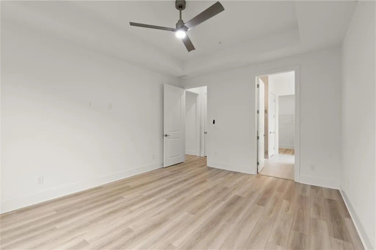
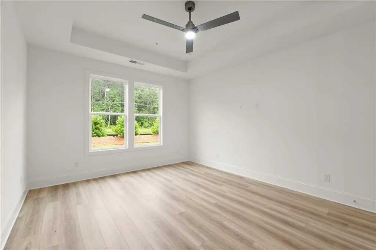
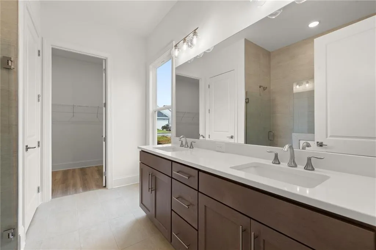
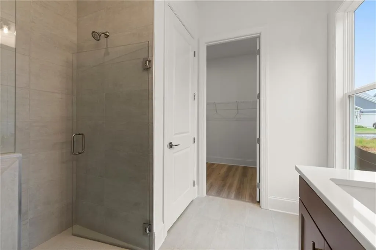
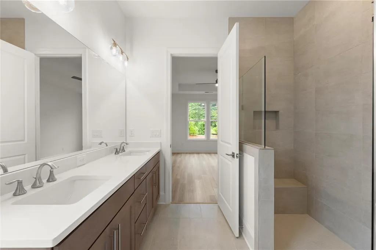
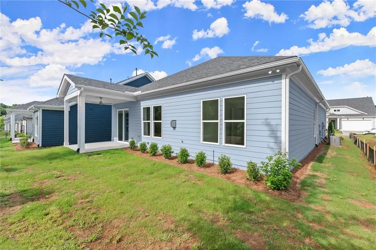
Discover the perfect blend of luxury, comfort, and convenience in The Florence by Brock Built - a beautifully crafted ranch-style residence located in an exclusive 55+ active adult community. Thoughtfully designed for relaxed, modern living, this home features 10' ceilings, 8' interior doors, wide hallways, a versatile flex room, and an open-concept layout that feels both spacious and inviting. The gourmet kitchen is a chef's delight, complete with stainless steel appliances, a gas cooktop, vent hood, built-in microwave, oven, and dishwasher. The owner's suite offers a true spa-like retreat, highlighted by a dual vanity and an oversized shower for added comfort and ease. Enjoy a low-maintenance "lock and leave" lifestyle with full lawn care included through the HOA. The community offers resort-style amenities designed to enhance your daily life, including a dog park, formal garden, covered pavilion with outdoor fireplace, grilling stations, pickleball courts, and raised garden beds. This home is Move-in-Ready! Floorplan: Florence
| Elementary School | Middle School | High School |
|---|---|---|
| Chalker Elementary School | Palmer Middle School | Kell High School |
| Price History | |
|---|---|
| 5/29/2026 | Listed $610,099 |
| 6/12/2026 | 2$599,900 |
General Features
| Sewer | Public Sewer |
|---|---|
| Heating | Central,Forced Air,Natural Gas |
| Cooling | Central Air,Electric |
| Utilities | Cable Available,Electricity Available,Natural Gas Available,Phone Available,Sewer Available,Underground Utilities |
| Roof | Composition,Ridge Vents,Shingle |
| Appliances | Dishwasher,Disposal,Gas Cooktop,Microwave,Range Hood,Self Cleaning Oven |
| HOA Fee | 250 |
| Garage Spaces | 2 |
| Association Fee Includes | Maintenance Grounds,Trash |
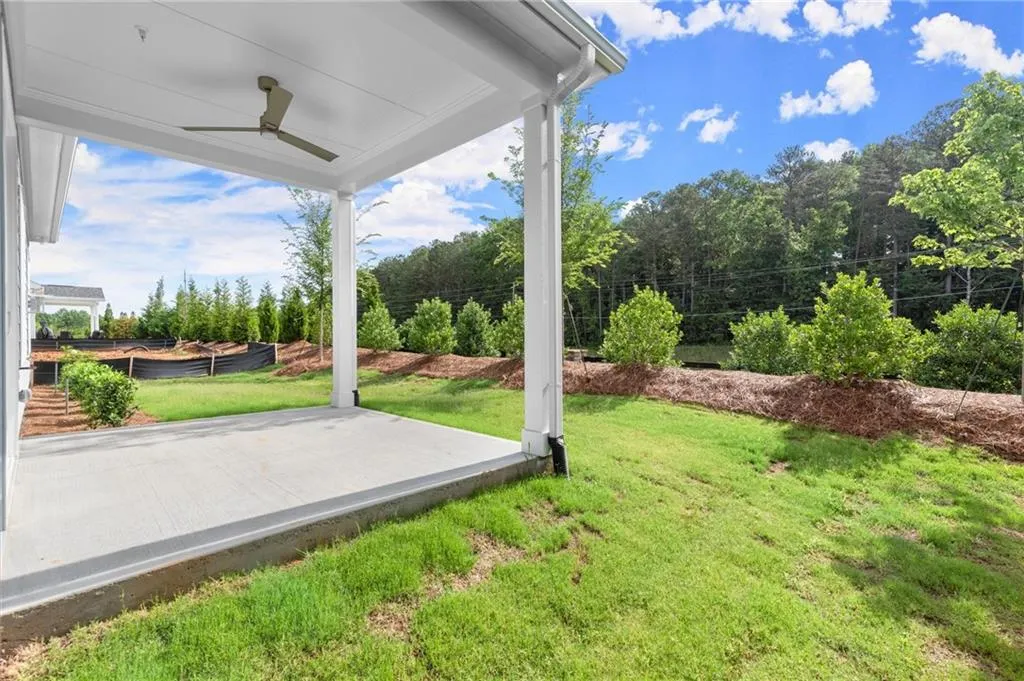
| Patio/Porch Features | Covered,Front Porch,Patio |
| Architectural Style | Craftsman,Ranch |
| Pool Features | None |
| Security Features | Carbon Monoxide Detector(s),Fire Sprinkler System,Smoke Detector(s) |
| Construction Materials | HardiPlank Type |
| Year Built | 2026 |
| Electric | 110 Volts,220 Volts |
| View | Neighborhood |
| Levels | One |
| Property Subtype | Single Family Residence |
| Tax Year | 2025 |
| Parcel Number | 16028400620 |
| Waterfront Features | None |
| Community Features | Dog Park,Homeowners Assoc,Pickleball,Sidewalks,Street Lights |
| Accessibility | None |
| Assoc Fee Paid Per | Monthly |
| County | Cobb - GA |
| Property Type | Residential |
| HOA | true |
| Energy Efficient | Appliances |
| Subdivision Name | The Reserve at Bells Ferry |
| Green Energy Generation | None |
| Other Structures | None |
| Full Baths | 2 |
| Status | Active |
| Directions | Use 325 North Booth Rd, Kennesaw GA 30064 for GPS. This is the address for Chalker Elementary which is directly across from the main entrance to the community. |
| High School | Kell |
| City | Kennesaw |
| Body of Water | None |
| Spa Features | None |
| Elementary School | Chalker |
| Property Attached Y/N | false |
| Land Lease Y/N | false |
| Home Warranty Y/N | true |
| Middle/Junior High School | Palmer |
| Property Condition | New Construction |
| Standard Status | Active |
| Tax Lot | 43 |
| Freehold | IDX |
| Corporate Owner | Active Adult Community |
Interior Features
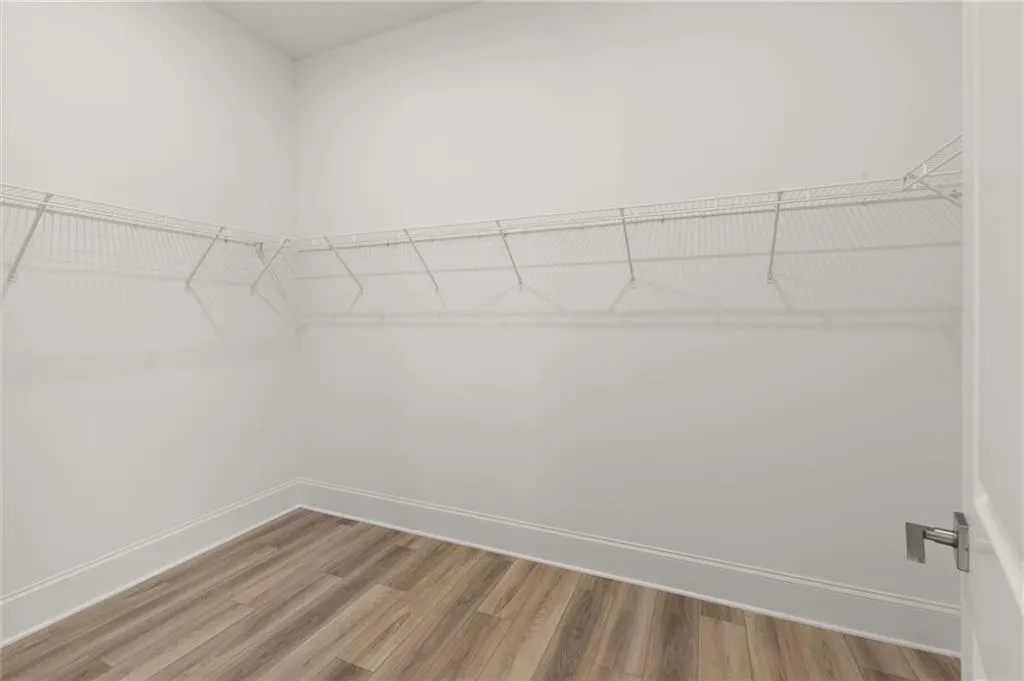
| Interior Amenities | Double Vanity,High Ceilings 10 ft Main,Walk-In Closet(s) |
|---|---|
| Basement | None |
| Flooring | Carpet,Ceramic Tile,Luxury Vinyl |
| Total Fireplaces | 1 |
| Fireplace Features | Factory Built,Family Room,Gas Log |
| Common Walls | No Common Walls |
| Window Features | Insulated Windows |
| Above Grade Finished Area | 1618 |
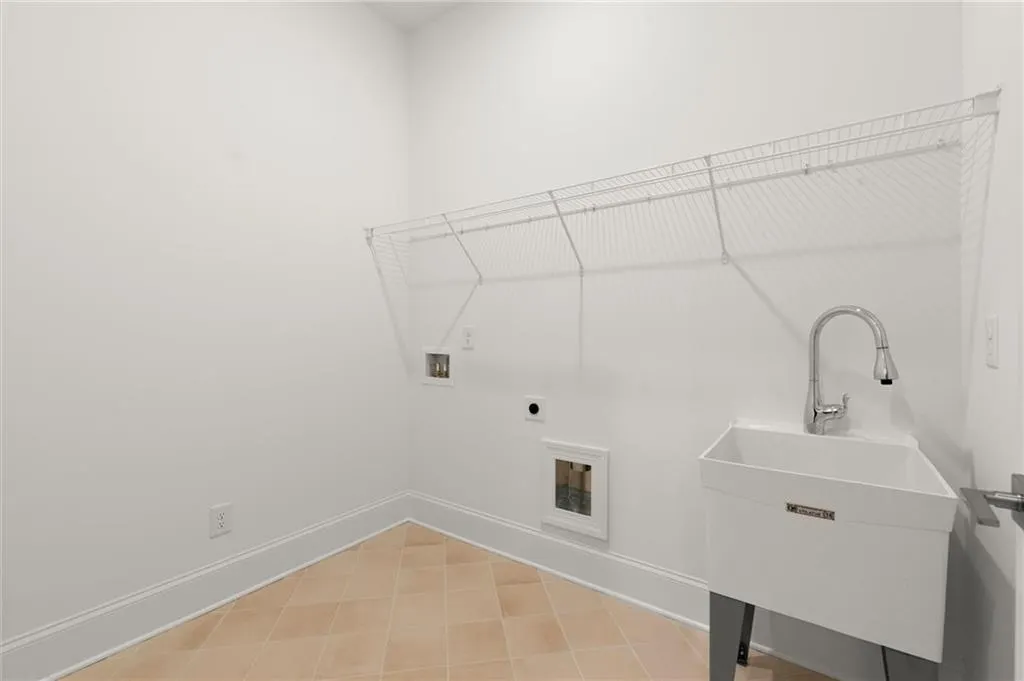
| Laundry Features | Electric Dryer Hookup,Laundry Room,Main Level |
| Total Bedrooms | 2 |
| Room Type | Bathroom,Bedroom,Great Room,Kitchen,Laundry,Master Bathroom,Master Bedroom |
| Main Level Bedrooms | 2 |
| Main Level Bathrooms | 2 |
| Kitchen Features | Cabinets Stain,Kitchen Island,Pantry,Solid Surface Counters,View to Family Room |
| Total Baths | 2 |
| RoomBedroomFeatures | Master on Main |
| Primary Bathroom Features | Double Vanity,Shower Only |
| Dining Room Features | Open Concept |
Exterior Features
| Exterior Amenities | Rain Gutters |
|---|---|
| Fencing | None |
| Parking Features | Attached,Garage |
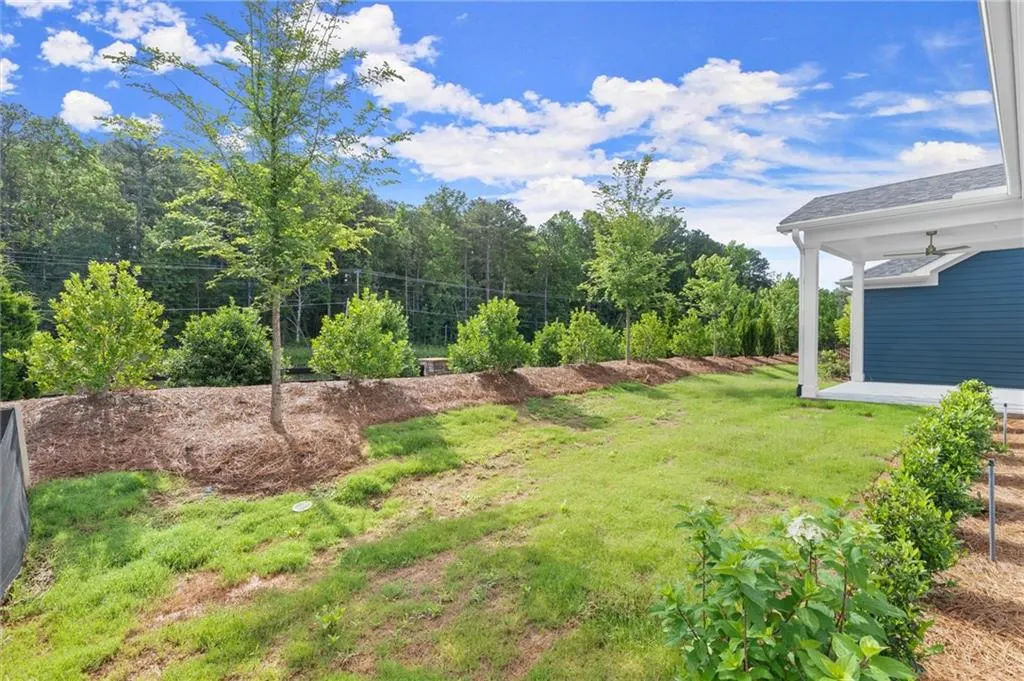
| Lot Features | Back Yard,Front Yard,Level,Sprinklers In Front,Sprinklers In Rear |
| Water Source | Public |
| Foundation Details | Slab |
| Building Area Total | 1760 |
| Lot Dimensions | 51 x 125 |
| Lot Size Acres | 0.14 |
| Road Surface Type | Asphalt |
| Lot Size Source | Estimated |
| Road Frontage Type | Private Road |
| Other Equipment | Irrigation Equipment |
| Horse Amenities | None |
Amenities
- Foreclosure
- Views
- Short Sale
- New Construction
- Adult 55+
- Lease To Own
- No HOA Fees
- Furnished
- Primary On Main
- Air Conditioning
- Seller Finance
- Green
- Fixer Upper
- Horse
- Golf
- Fireplace
- Deck
- Garage
- Basement
- Pool
Property vs Single Family Average in 30144
Statistics provided by Inside Real Estate
Price
Year Built

