
Views - Primary on Main











Address
2648 Foxglove Drive Sw, Marietta, GA
Price
$ 380,000
Property Attributes
- MLS#7777921
- TypeSingle Family
- Listing Status Active
- CountyCobb
- CityMarietta
- NeighborhoodWevr Runn
- Zip30064
- StyleTraditional
- Year Built1987
- Taxes$ 4328
- Price$ 380,000
- Bedrooms5
- Full Bathrooms3
- Half Bathrooms1
- Lot Size0.34 Acres
Data Source:
First Multiple Listing Services (FMLS)
Property Description
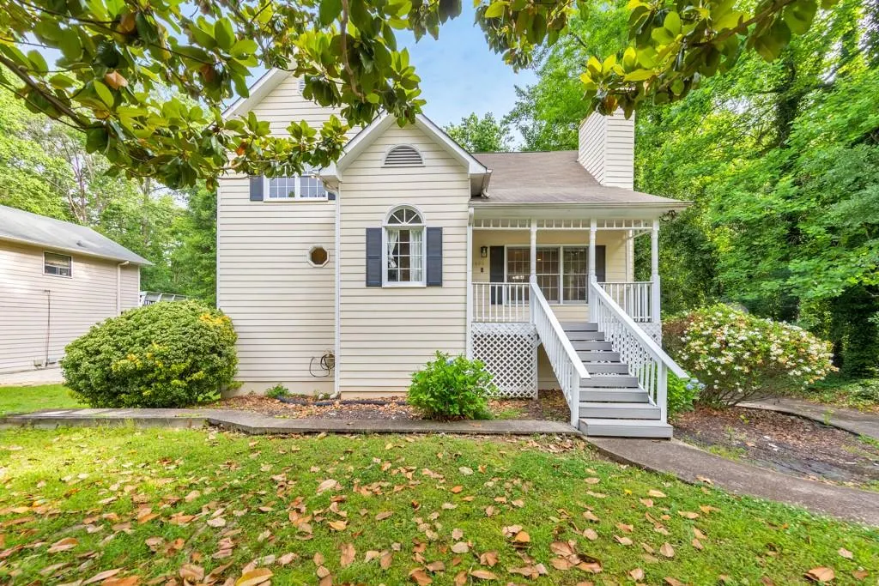
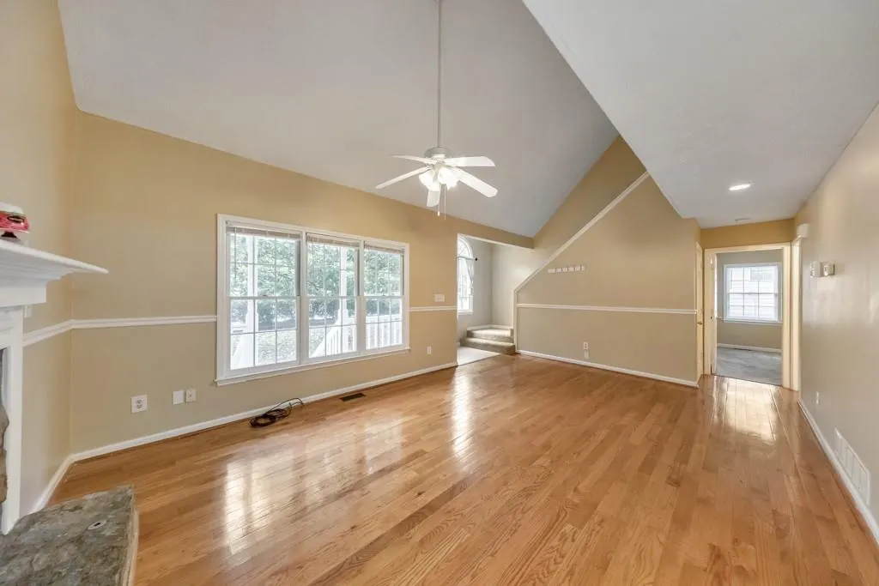
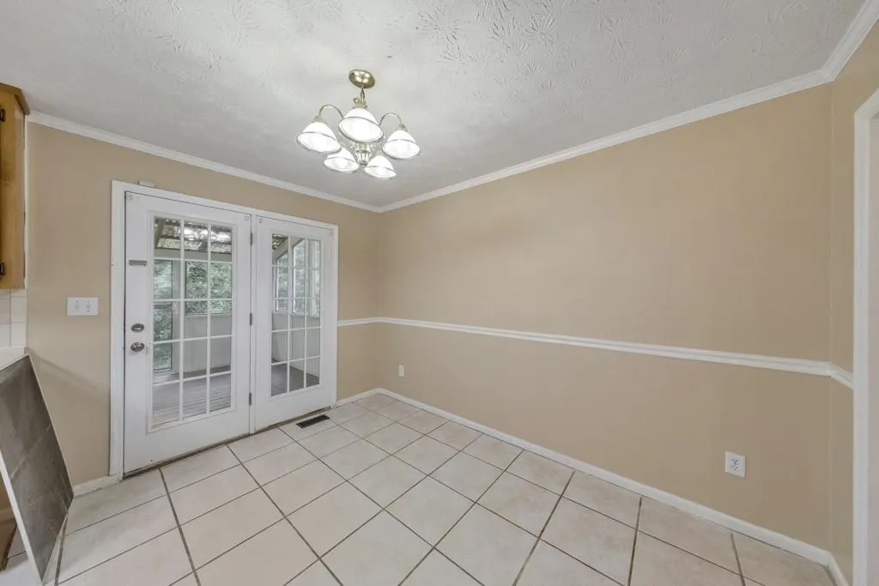
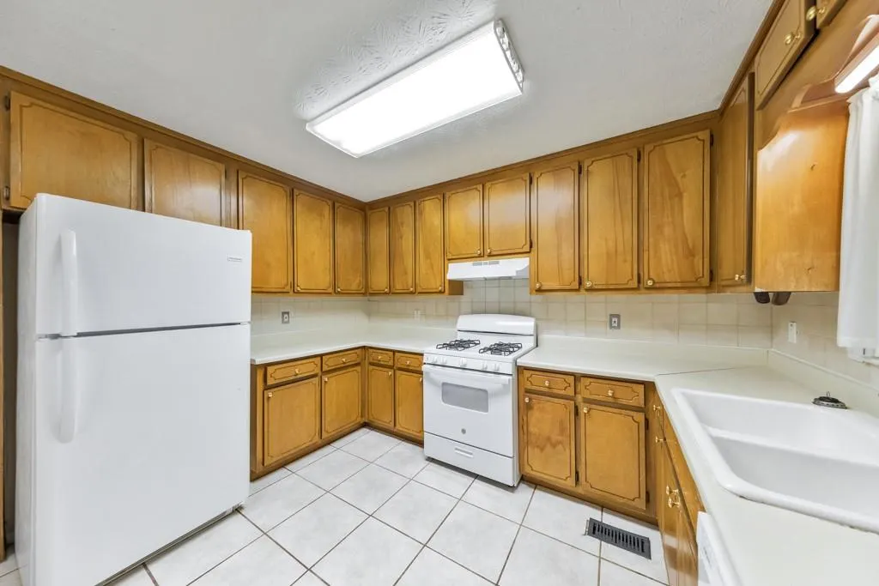
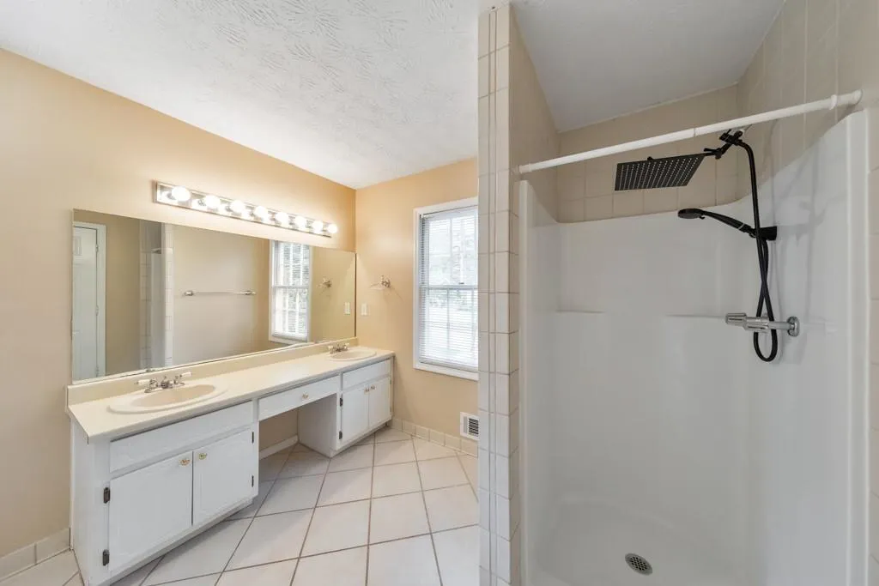
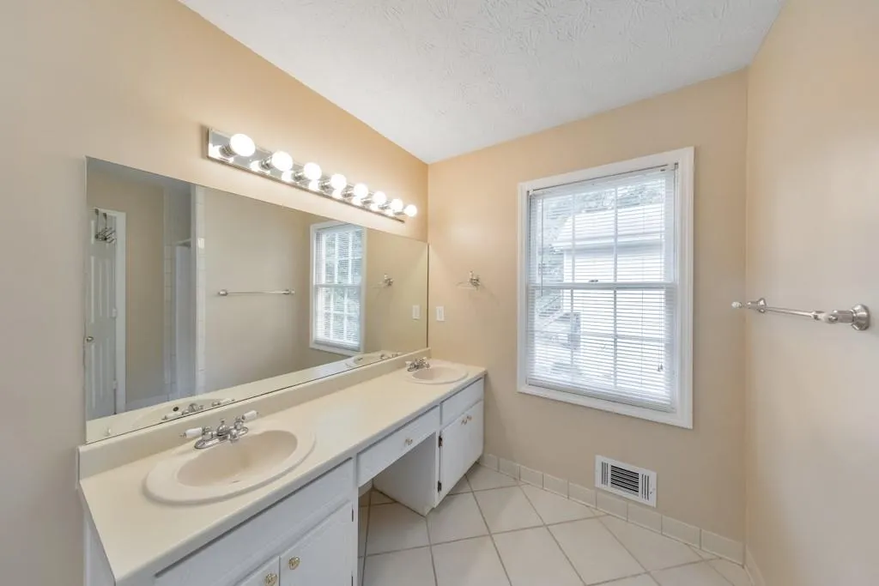
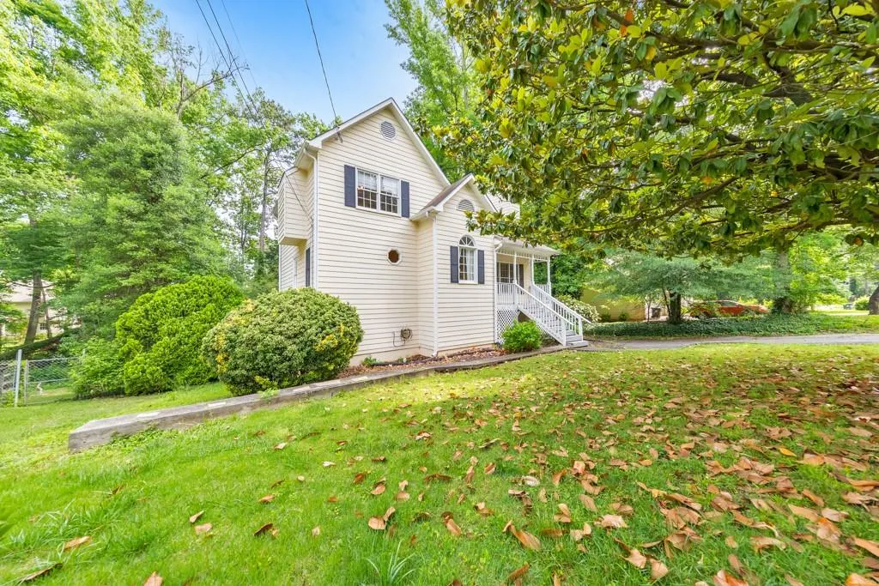
Welcome home to this charming 5-bedroom, 3.5-bath residence located in the desirable Wevr Run subdivision in West Cobb County! Thoughtfully designed for comfortable living and entertaining, this home offers a spacious layout and a private, wooded backyard retreat. The exterior of the home has been freshly painted with Rhino paint! The large kitchen features tile flooring, ample cabinet and counter space, and comes complete with a refrigerator, stove, and dishwasher. The large den area features vaulted ceilings, hardwoods and a relaxing fireplace. Just off the main living area, the covered back deck provides the perfect place to relax and enjoy the peaceful surroundings. The primary suite features a vaulted ceiling, creating an open and airy atmosphere filled with natural light. The primary suite on the main level offers a private escape with double vanities, a separate soaking tub, and a walk-in shower. The finished terrace level adds exceptional versatility, featuring an additional bedroom, full bath, spacious den/recreation area, and plenty of room for guests, a home office, or multi-generational living. Situated on a private wooded lot, this home offers the perfect combination of space, comfort, and privacy.
| Elementary School | Middle School | High School |
|---|---|---|
| Hollydale Elementary School | Smitha Middle School | Osborne High School |
| Price History | |
|---|---|
| 6/2/2026 | Listed $410,000 |
| 7/21/2026 | 7$380,000 |
General Features
| Sewer | Public Sewer |
|---|---|
| Heating | Natural Gas,Zoned |
| Cooling | Ceiling Fan(s),Central Air |
| Utilities | Cable Available,Electricity Available,Natural Gas Available,Phone Available,Sewer Available,Underground Utilities,Water Available |
| Roof | Composition |
| Appliances | Dishwasher,Gas Range,Gas Water Heater,Refrigerator |
| Garage Spaces | 2 |
| Patio/Porch Features | Covered,Deck,Front Porch,Screened |
| Architectural Style | Traditional |
| Pool Features | None |
| Security Features | Smoke Detector(s) |
| Construction Materials | Frame |
| Year Built | 1987 |
| Electric | 110 Volts |
| View | Neighborhood,Trees/Woods |
| Levels | Two |
| Property Subtype | Single Family Residence |
| Tax Year | 2025 |
| Parcel Number | 19071500460 |
| Waterfront Features | None |
| Community Features | None |
| Accessibility | None |
| County | Cobb - GA |
| Property Type | Residential |
| HOA | false |
| Energy Efficient | None |
| Subdivision Name | Wevr Runn |
| Green Energy Generation | None |
| Other Structures | None |
| Full Baths | 3 |
| Status | Active |
| Directions | From the Marietta Square, head South on Powder Springs Road, turn Rt on Chauncey, Left on Oakleaf, Left on Foxglove. Home is on the Right. |
| High School | Osborne |
| City | Marietta |
| Body of Water | None |
| Spa Features | None |
| Elementary School | Hollydale |
| Property Attached Y/N | false |
| Land Lease Y/N | false |
| Tax Annual Amount | 4328 |
| Home Warranty Y/N | false |
| Middle/Junior High School | Smitha |
| Property Condition | Resale |
| Virtual Tour | https://my.matterport.com/show/?m=CD6CbynUvUh |
| Standard Status | Active |
| Tax Lot | 42 |
| Freehold | IDX |
| Corporate Owner | None |
Interior Features
| Interior Amenities | Disappearing Attic Stairs,Double Vanity,High Ceilings 9 ft Main,High Speed Internet,Vaulted Ceiling(s),Walk-In Closet(s) |
|---|---|
| Basement | Exterior Entry,Finished,Finished Bath,Full |
| Flooring | Carpet,Hardwood,Tile |
| Total Fireplaces | 1 |
| Fireplace Features | Factory Built |
| Common Walls | No Common Walls |
| Window Features | Wood Frames |
| Half Baths | 1 |
| Laundry Features | In Basement,Laundry Room |
| Total Bedrooms | 5 |
| Room Type | Basement,Great Room |
| Main Level Bedrooms | 1 |
| Main Level Bathrooms | 1 |
| Kitchen Features | Breakfast Room,Cabinets Stain,Eat-in Kitchen |
| Total Baths | 4 |
| RoomBedroomFeatures | In-Law Floorplan,Master on Main |
| Primary Bathroom Features | Double Vanity,Separate Tub/Shower,Soaking Tub |
| Dining Room Features | Dining L |
Exterior Features
| Exterior Amenities | Private Yard |
|---|---|
| Fencing | None |
| Parking Features | Attached,Drive Under Main Level,Garage,Garage Faces Side,Level Driveway |
| Lot Features | Level,Private |
| Water Source | Public |
| Foundation Details | Concrete Perimeter |
| Building Area Total | 2602 |
| Lot Dimensions | 95x177x76x173 |
| Lot Size Acres | 0.34 |
| Road Surface Type | Asphalt |
| Lot Size Source | Owner |
| Road Frontage Type | County Road |
| Other Equipment | None |
| Horse Amenities | None |
Amenities
- Foreclosure
- Views
- Short Sale
- New Construction
- Adult 55+
- Lease To Own
- No HOA Fees
- Furnished
- Primary On Main
- Air Conditioning
- Seller Finance
- Green
- Fixer Upper
- Horse
- Golf
- Fireplace
- Deck
- Garage
- Basement
- Pool
Property vs Single Family Average in 30064
Statistics provided by Inside Real Estate
Price
Taxes
Year Built

