
Address
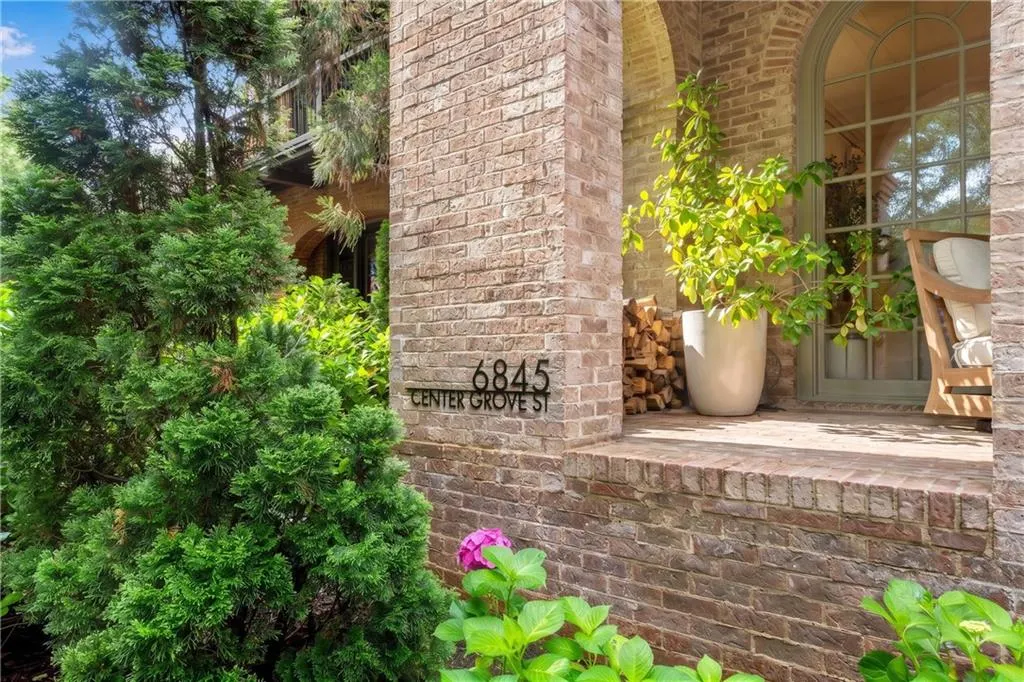
6845 Center Grove Street, Cumming, GA
Price
$ 1,125,000
Property Attributes
- MLS#7776011
- TypeSingle Family
- Listing Status Active
- CountyForsyth
- CityCumming
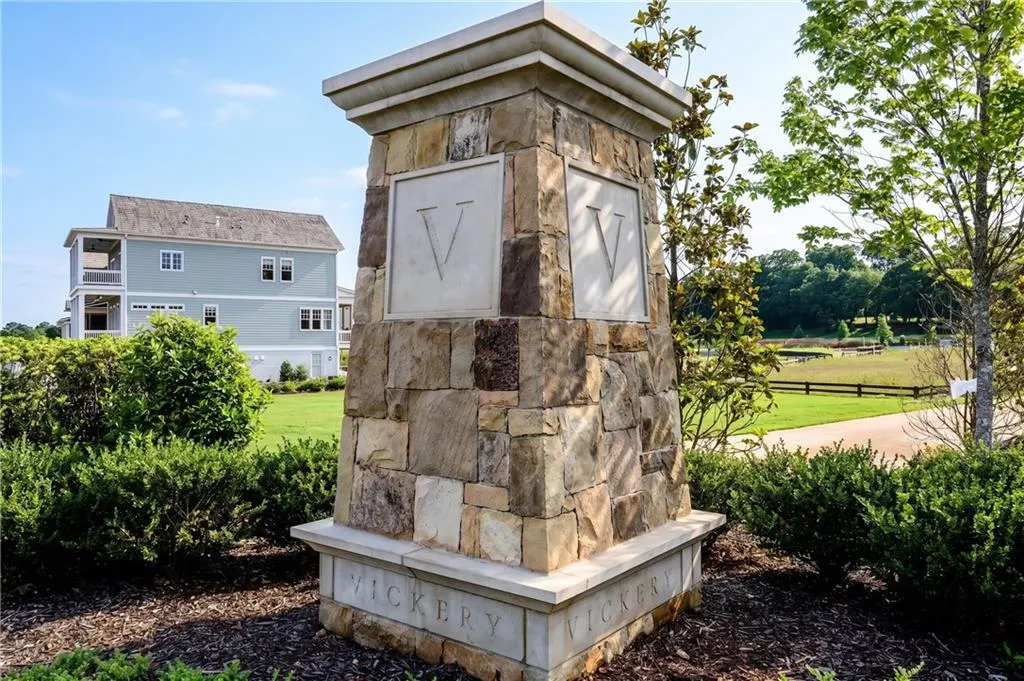
- NeighborhoodVickery
- Zip30040
- StyleEuropean, French Provincial
- Year Built2005
- Taxes$ 9622
- Price$ 1,125,000
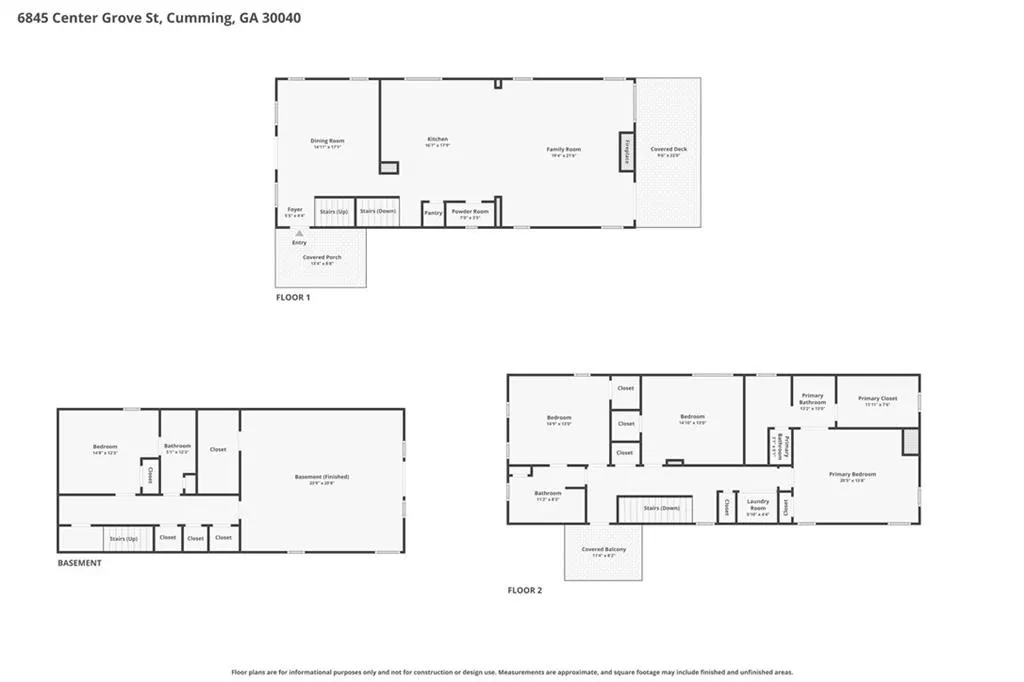
- Bedrooms4
- Full Bathrooms3
- Half Bathrooms0
- Lot Size0.12 Acres
Data Source:
First Multiple Listing Services (FMLS)
Property Description
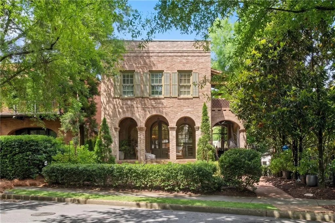
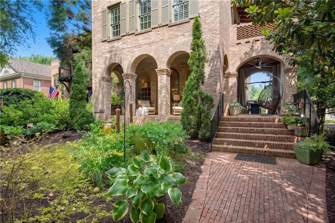
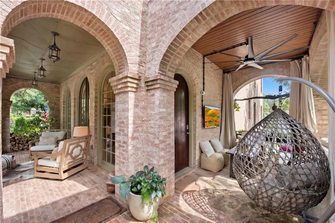
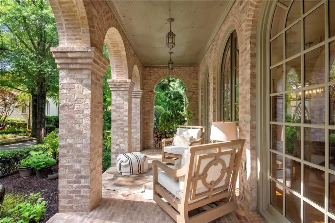
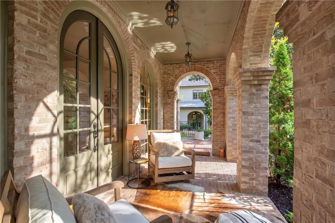
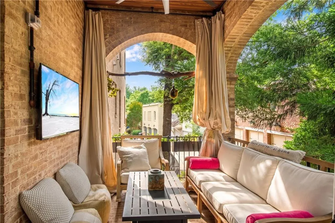
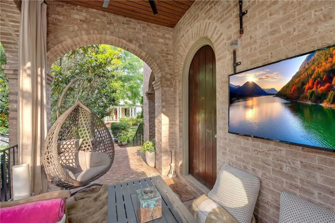
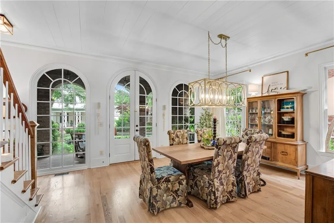
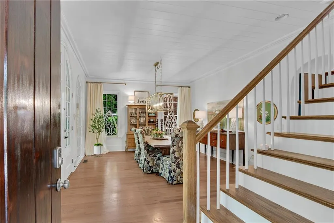
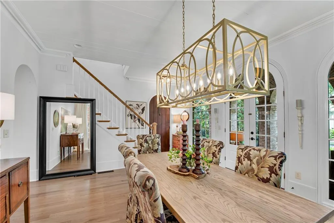
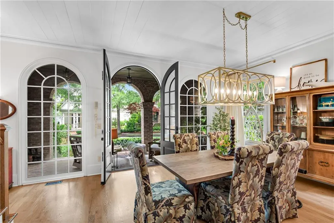
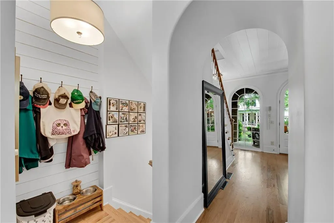
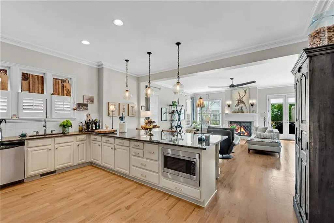
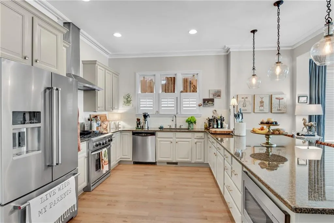
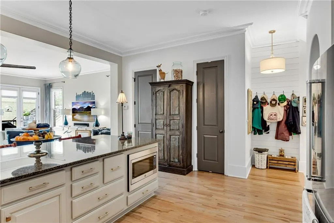
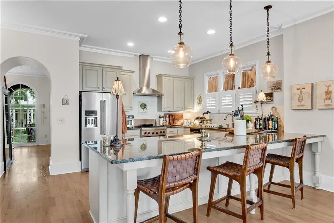
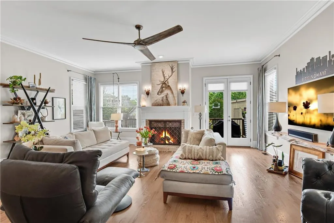
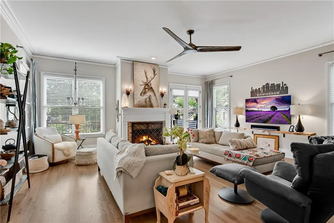
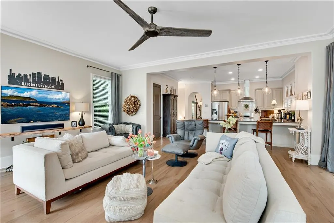
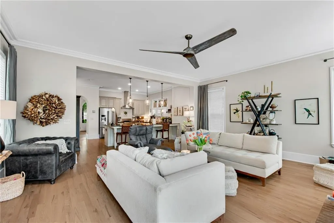
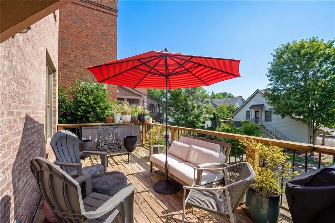
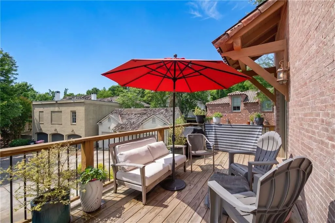
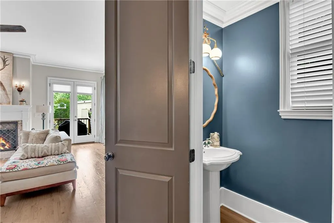
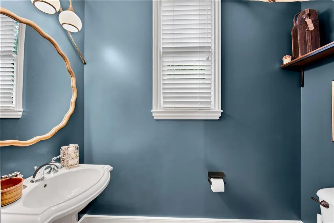
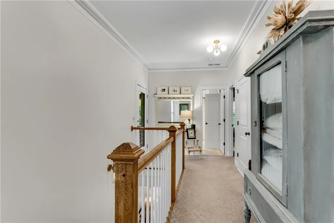
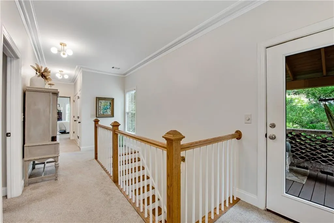
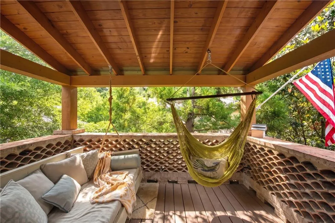
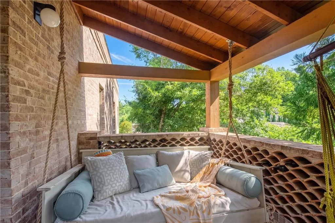
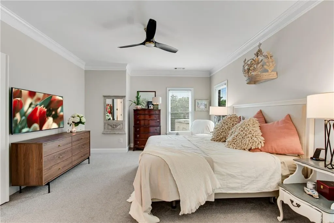
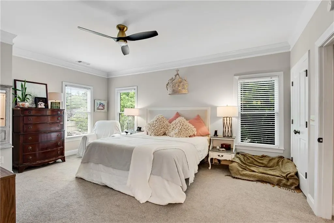
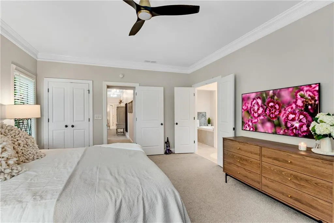
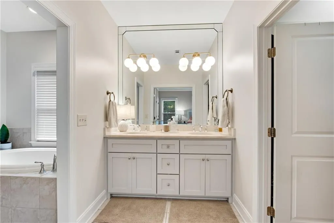
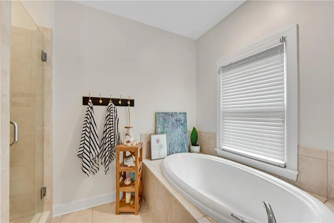
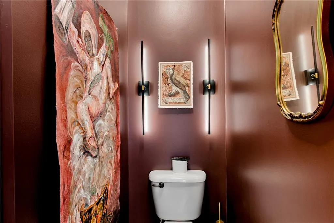
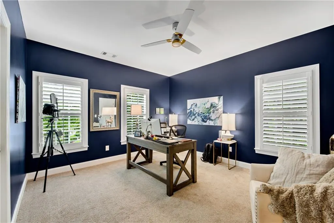
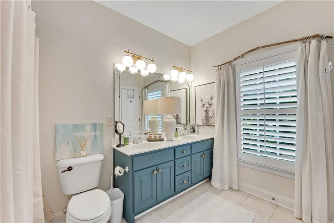
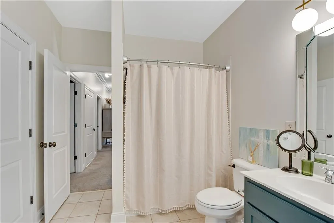
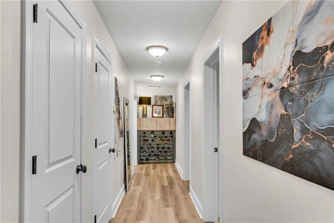
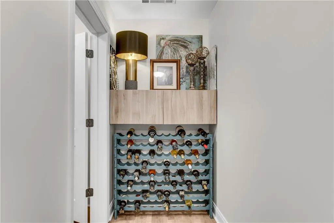
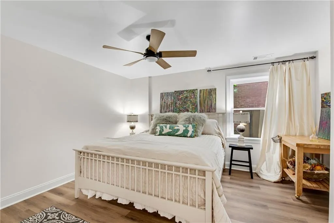
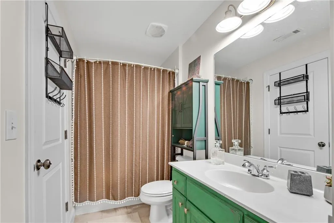
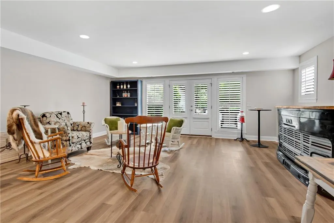
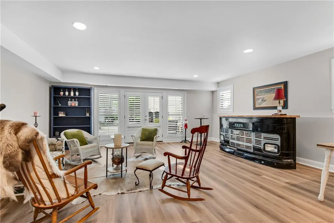
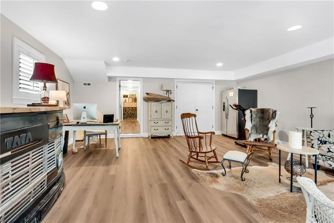
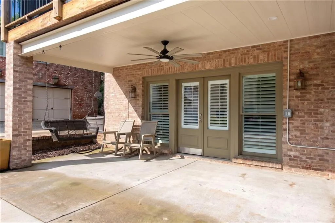
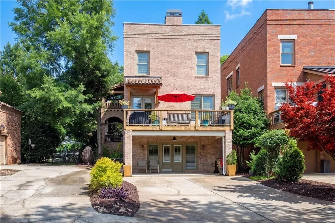
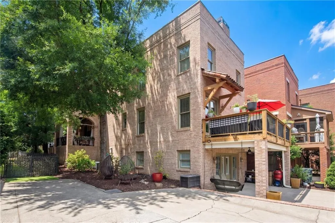
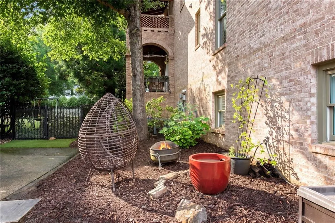
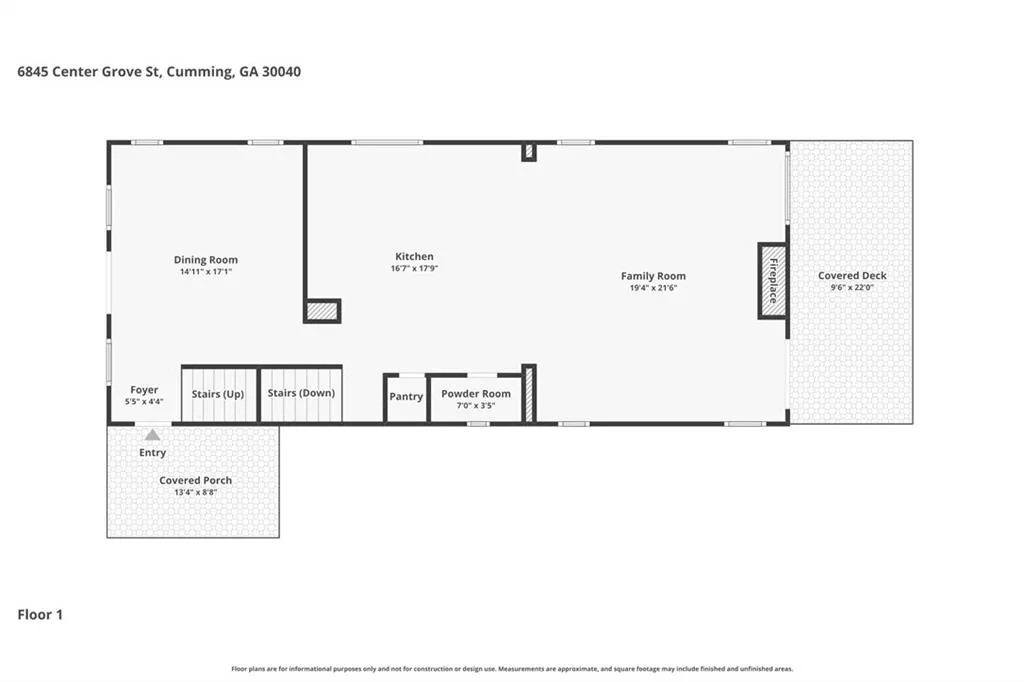
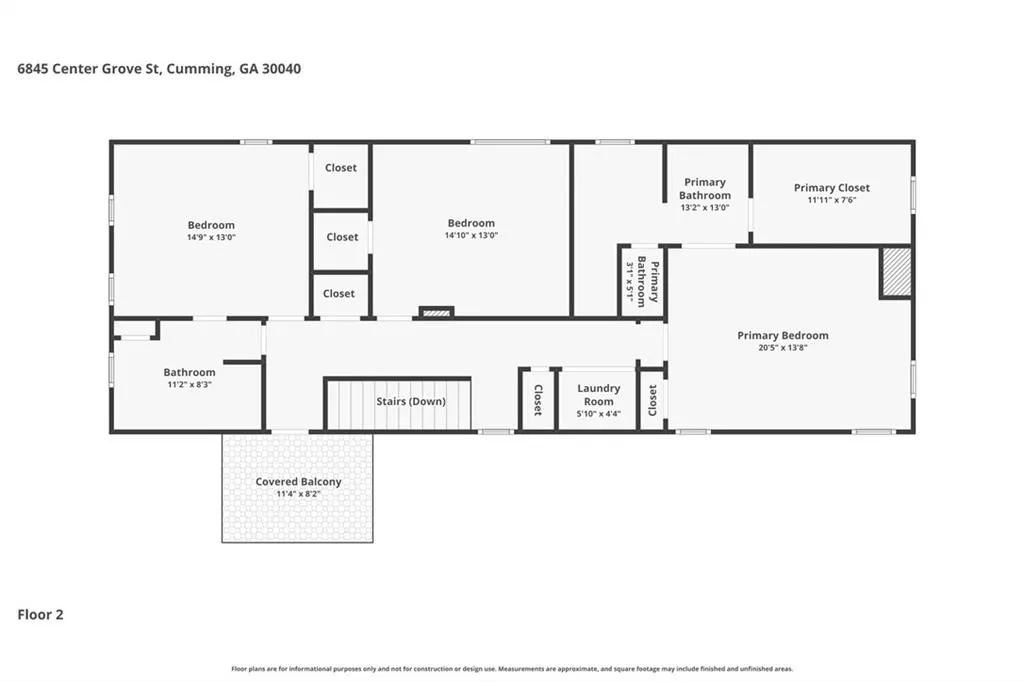
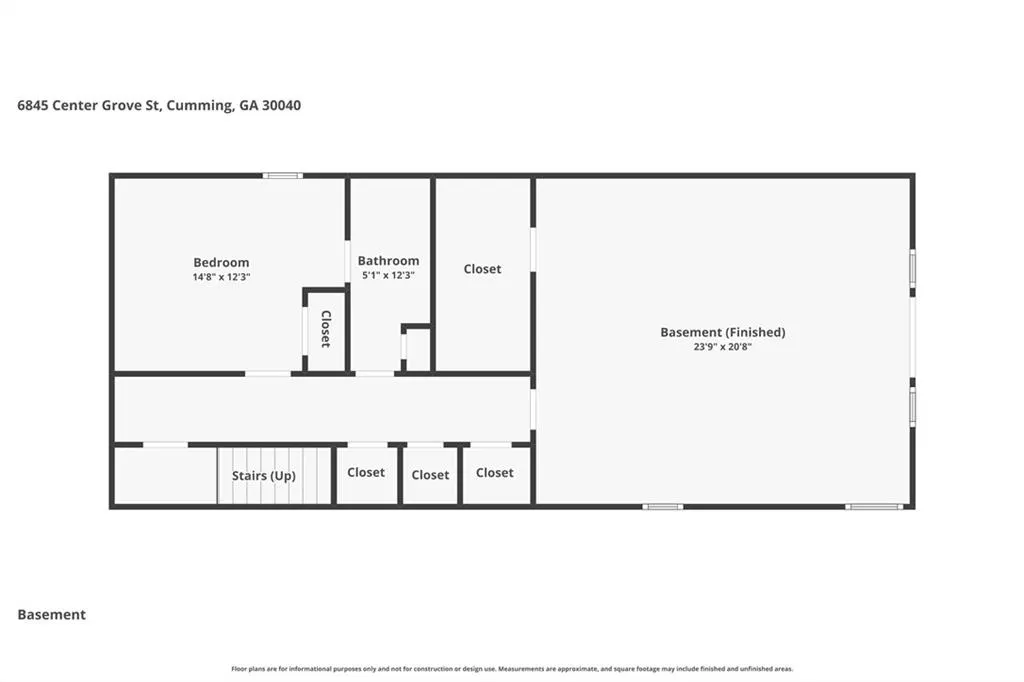
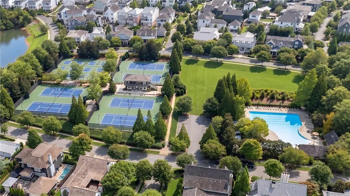
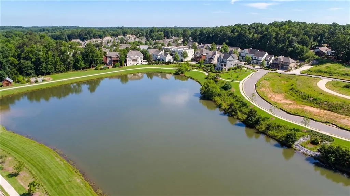
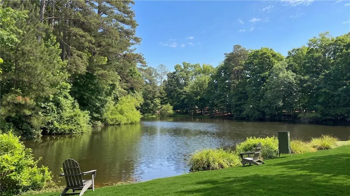
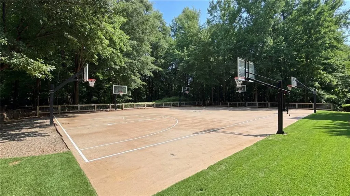
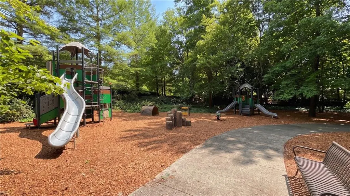
TIMELESS CHARM & MODERN ELEGANCE IN THE HEART OF VICKERY!!! This exceptional 4BR, 3.5BA, 4-sided brick Hedgewood home blends timeless architecture, superior craftsmanship & elevated updates in highly sought-after Vickery, within the W Forsyth HS district. Originally built as an EarthCraft-certified, energy-efficient Hedgewood residence, this remarkable home showcases a level of construction rarely found in today’s market. Superior insulation & energy-efficient construction provide exceptional year-round comfort while contributing to remarkably low utility costs. Thoughtfully refreshed with new paint, designer lighting, refinished hardwoods, renovated kitchen & powder room, the home features dramatic floor-to-ceiling windows, expansive arched porches & a charming balcony with bed swing. The renovated kitchen anchors the open-concept main level, while the finished terrace level offers an addt’l BR, full BA & flexible bonus space ideal for guests, an in-law suite, office or media rm. A standout feature is the unique oversized garage/entertaining concept, designed to accommodate up to 4 cars while preserving the deck above, with potential for a pergola to create an exceptional outdoor entertaining space. Experience the Vickery lifestyle with 75+ acres of green space, trails, fishing ponds, pickleball, tennis, basketball, resort-style pool, playground, fire pit & golf-cart access to Vickery Village’s boutique shopping, dining & community events. Exceptional craftsmanship. Distinctive architecture. Unparalleled Vickery lifestyle.
| Elementary School | Middle School | High School |
|---|---|---|
| Vickery Creek Elementary School | Vickery Creek Middle School | West Forsyth High School |
| Price History | |
|---|---|
| 5/24/2026 | Listed $1,175,000 |
| 8/9/2026 | 2$1,150,000 |
| 8/27/2026 | 2$1,125,000 |
General Features
| Sewer | Public Sewer |
|---|---|
| Heating | Central,Electric,Forced Air |
| Cooling | Ceiling Fan(s),Central Air,Electric |
| Utilities | Cable Available,Electricity Available,Natural Gas Available,Phone Available,Sewer Available,Water Available |
| Roof | Concrete |
| Appliances | Dishwasher,Disposal,Gas Range,Microwave,Refrigerator |
| HOA Fee | 1500 |
| Garage Spaces | 2 |
| Association Fee Includes | Swim,Tennis |
| Patio/Porch Features | Covered,Deck,Front Porch,Side Porch |
| Architectural Style | European,French Provincial |
| Pool Features | None |
| Security Features | Smoke Detector(s) |
| Construction Materials | Brick 4 Sides |
| Year Built | 2005 |
| Electric | 220 Volts |
| View | Neighborhood |
| Levels | Two |
| Property Subtype | Single Family Residence |
| Tax Year | 2025 |
| Parcel Number | 036 241 |
| Waterfront Features | None |
| Community Features | Clubhouse,Homeowners Assoc,Lake,Pickleball,Playground,Pool,Restaurant,Sidewalks,Street Lights,Tennis Court(s) |
| Accessibility | None |
| HOA Fee 2 | 1200 |
| Assoc Fee Paid Per | Annually |
| County | Forsyth - GA |
| Property Type | Residential |
| HOA | true |
| Energy Efficient | None |
| Subdivision Name | Vickery |
| Green Energy Generation | None |
| Other Structures | None |
| Full Baths | 3 |
| Status | Active |
| Directions | 400N to McFarland Pkwy, Right on Union Hill Rd, Left on Edenbrooke, left on Lullwater, Left on Center Grove, Home is on Right |
| High School | West Forsyth |
| City | Cumming |
| Body of Water | None |
| Spa Features | None |
| HOA Fee 2 Frequency | Annually |
| Elementary School | Vickery Creek |
| Property Attached Y/N | false |
| Land Lease Y/N | false |
| Tax Annual Amount | 9622 |
| Home Warranty Y/N | false |
| Middle/Junior High School | Vickery Creek |
| Property Condition | Resale |
| Virtual Tour | https://www.zillow.com/view-imx/a0dca425-9767-4619-8cb5-7db60ad8494f?setAttribution=mls&wl=true&initialViewType=pano&utm_source=dashboard |
| Standard Status | Active |
| Freehold | IDX |
| Corporate Owner | None |
Interior Features
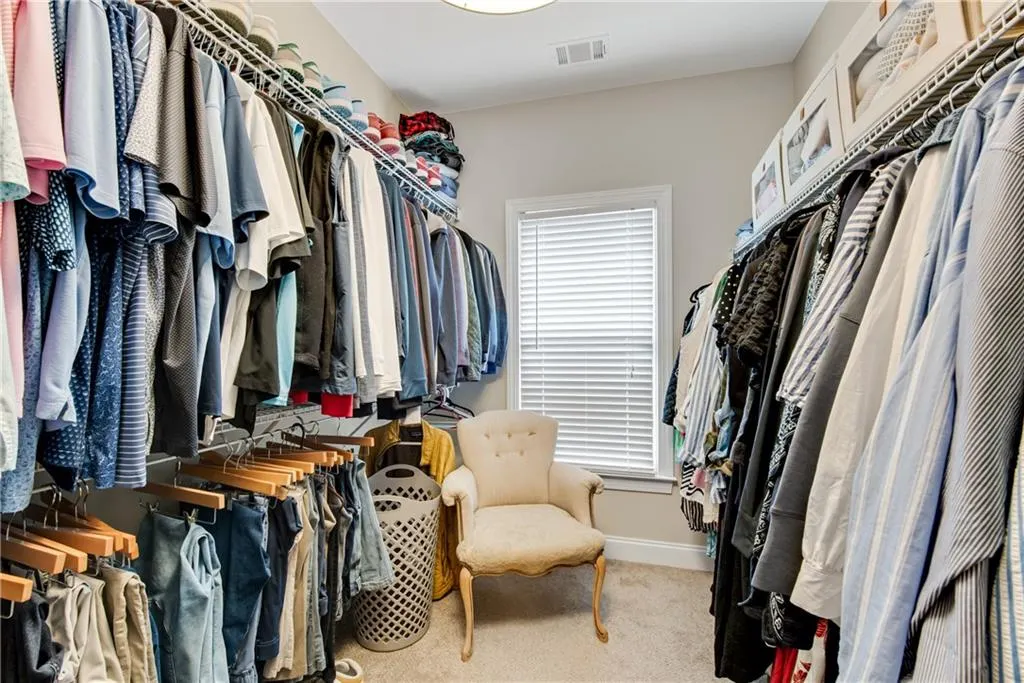
| Interior Amenities | Entrance Foyer,High Ceilings 9 ft Main,Walk-In Closet(s) |
|---|---|
| Basement | Daylight,Driveway Access,Exterior Entry,Finished,Finished Bath,Full |
| Flooring | Carpet,Hardwood |
| Total Fireplaces | 1 |
| Fireplace Features | Decorative,Factory Built,Family Room |
| Common Walls | No Common Walls |
| Window Features | None |
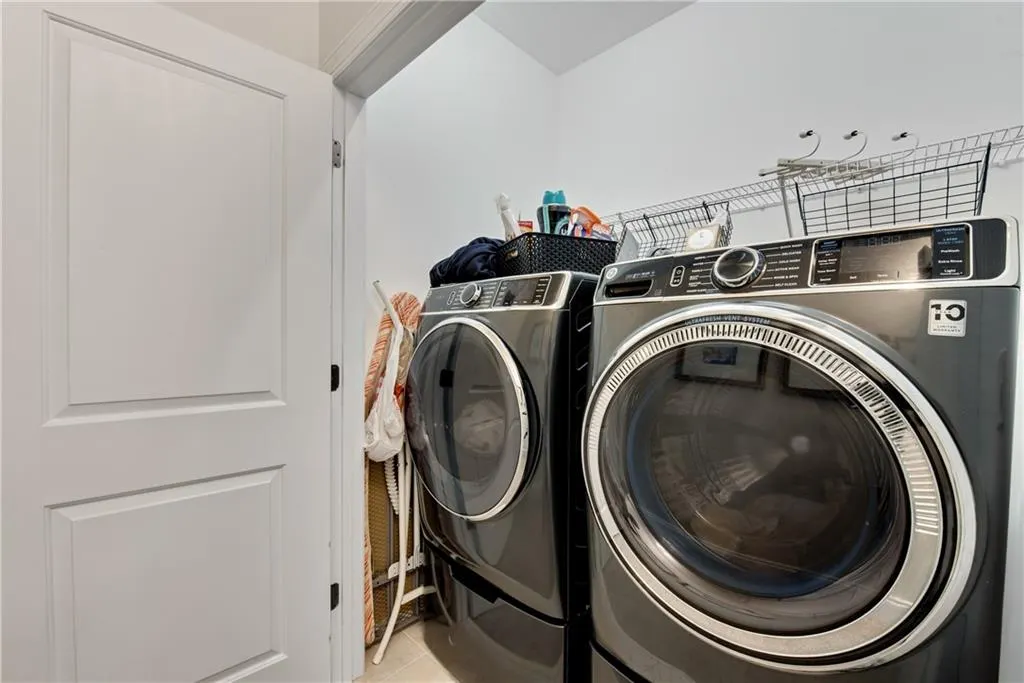
| Laundry Features | Laundry Room,Upper Level |
| Total Bedrooms | 4 |
| Room Type | Basement,Game Room,Great Room |
| Kitchen Features | Breakfast Bar,Kitchen Island,Pantry,Solid Surface Counters,View to Family Room |
| Total Baths | 3 |
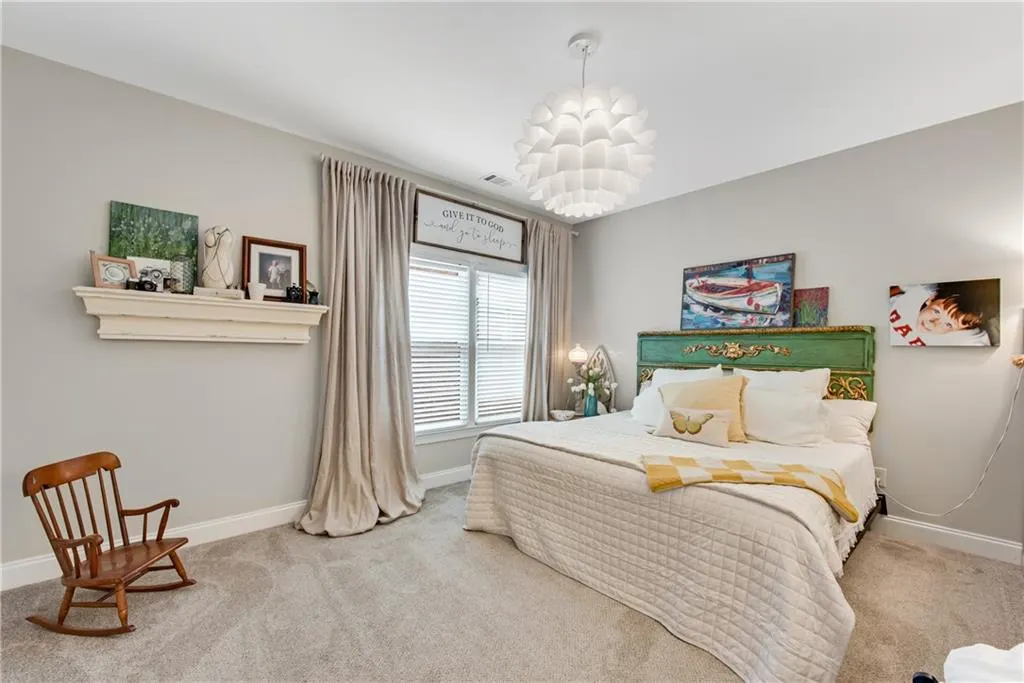
| RoomBedroomFeatures | Oversized Master |
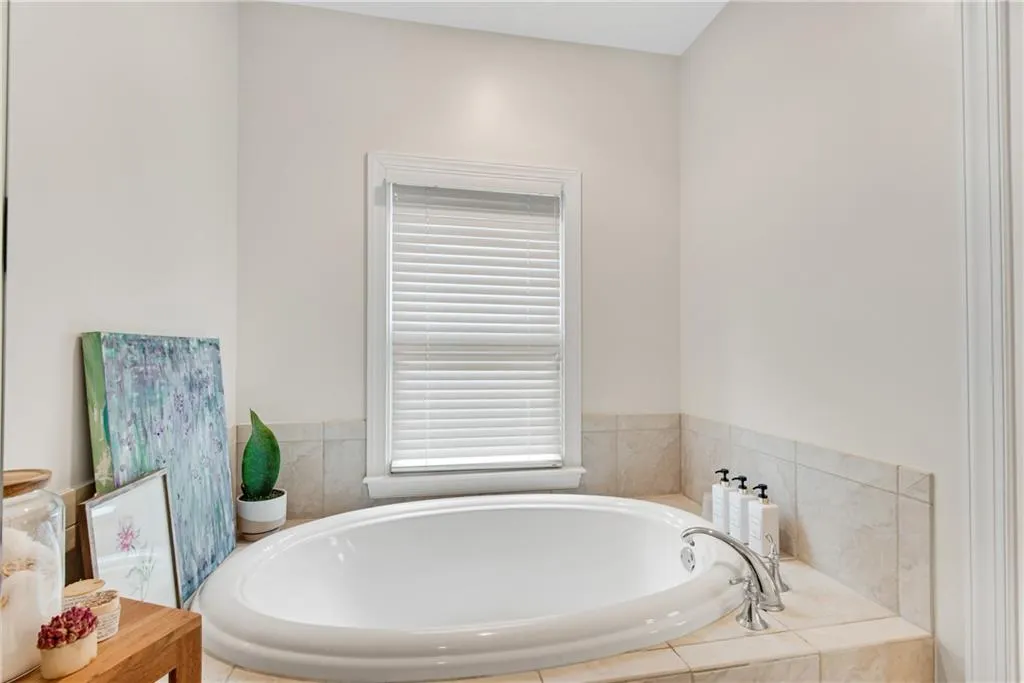
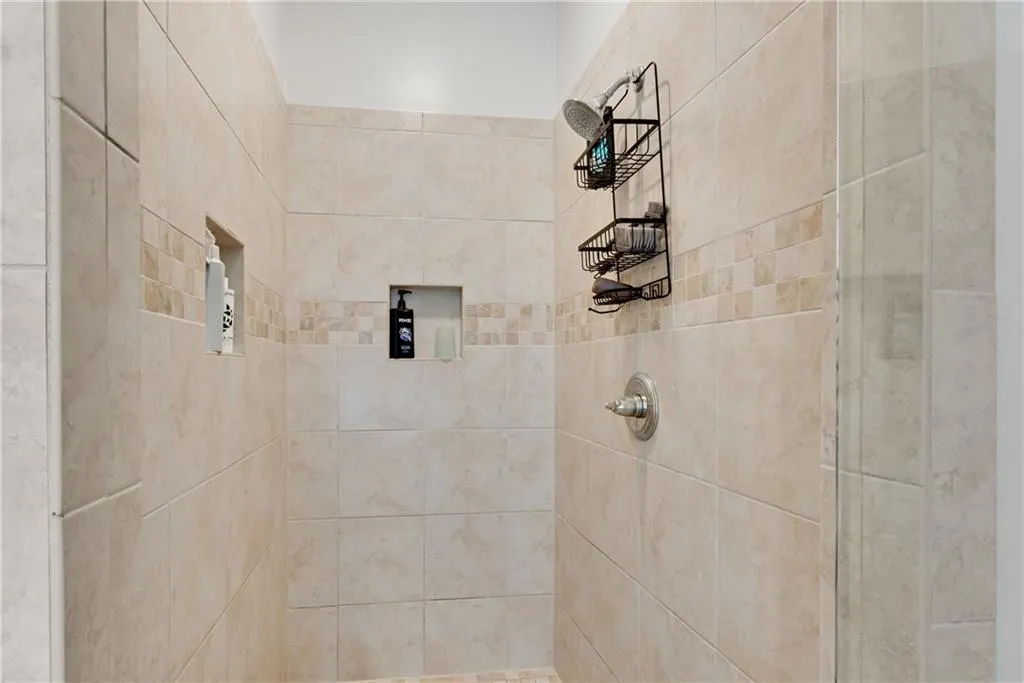
| Primary Bathroom Features | Separate Tub/Shower,Other |
| Dining Room Features | Separate Dining Room |
Exterior Features
| Exterior Amenities | Balcony,Courtyard,Garden |
|---|---|
| Fencing | Wrought Iron |
| Parking Features | Attached,Drive Under Main Level,Garage,Garage Faces Rear,Level Driveway,On Street |
| Lot Features | Back Yard,Front Yard,Landscaped,Level |
| Water Source | Public |
| Foundation Details | Concrete Perimeter |
| Building Area Total | 4025 |
| Lot Dimensions | x0 |
| Lot Size Acres | 0.12 |
| Road Surface Type | Asphalt |
| Lot Size Source | Public Records |
| Road Frontage Type | Other |
| Other Equipment | None |
| Horse Amenities | None |
Amenities
- Foreclosure
- Views
- Short Sale
- New Construction
- Adult 55+
- Lease To Own
- No HOA Fees
- Furnished
- Primary On Main
- Air Conditioning
- Seller Finance
- Green
- Fixer Upper
- Horse
- Golf
- Fireplace
- Deck
- Garage
- Basement
- Pool
Property vs Single Family Average in 30040
Statistics provided by Inside Real Estate
Price
Taxes
Year Built

