
Views









































Address
3235 Lake Russell Way, Buford, GA
Price
$ 569,900
Property Attributes
- MLS#7775999
- TypeSingle Family
- Listing Status Active
- CountyHall
- CityBuford
- NeighborhoodMORGANS CROSSING
- Zip30519
- StyleTraditional, Other
- Year Built1997
- Taxes$ 4972
- Price$ 569,900
- Bedrooms5
- Full Bathrooms3
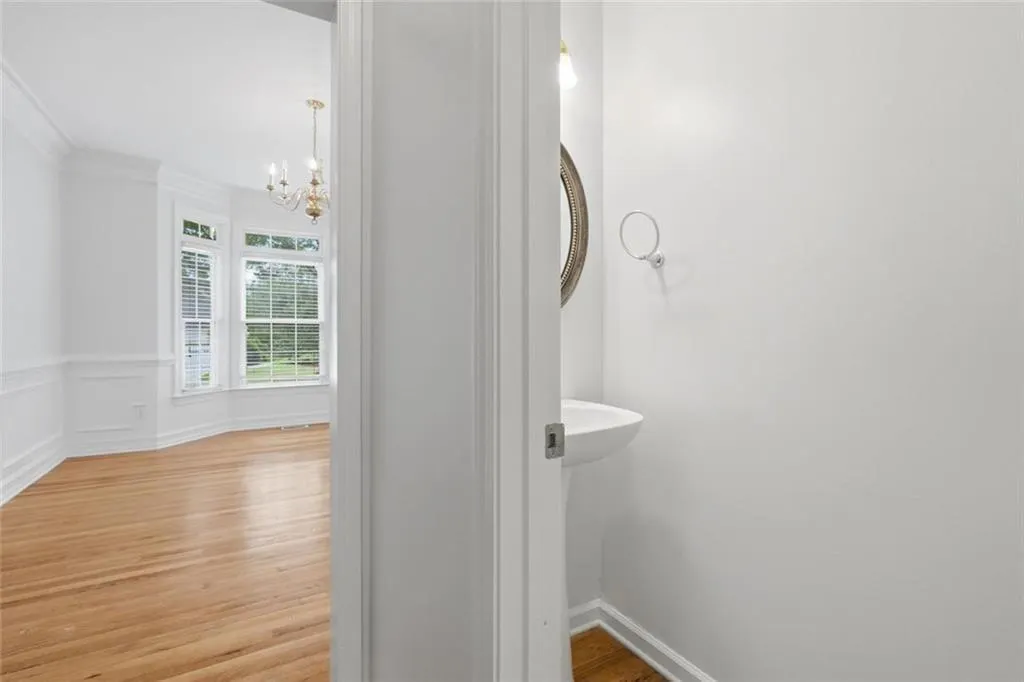
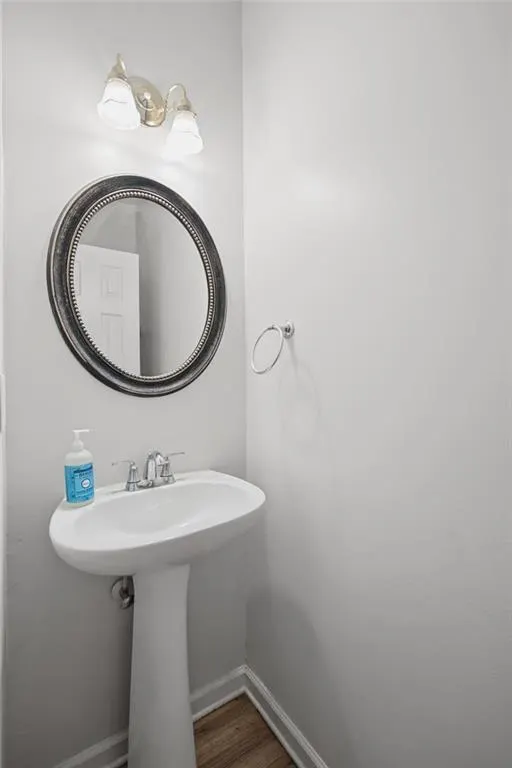
- Half Bathrooms1
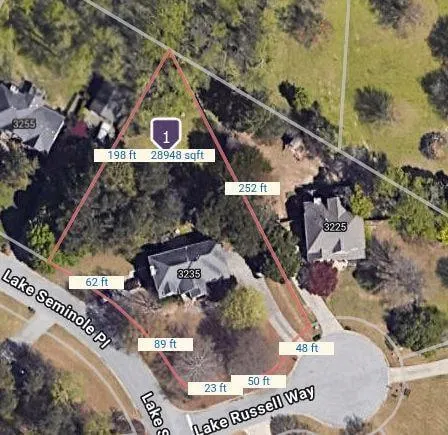
- Lot Size0.59 Acres
Data Source:
First Multiple Listing Services (FMLS)
Property Description
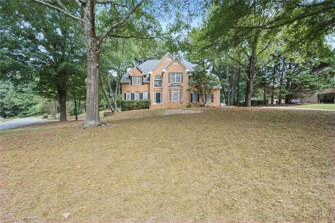
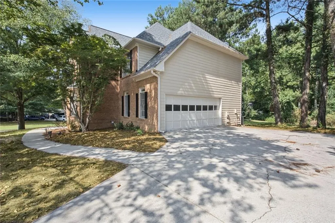
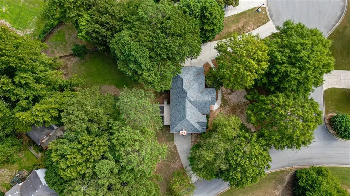
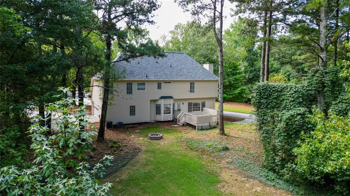
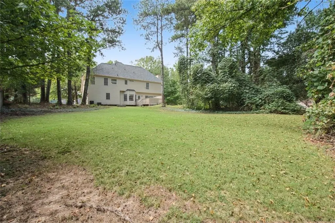
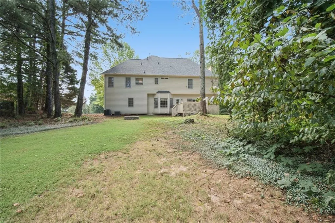
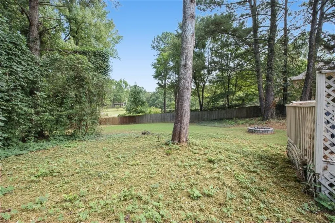
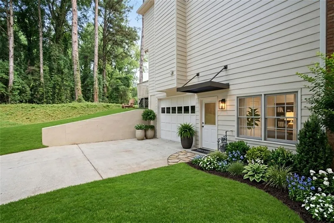
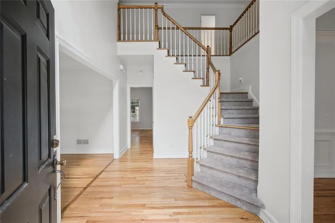
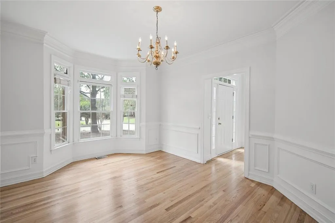
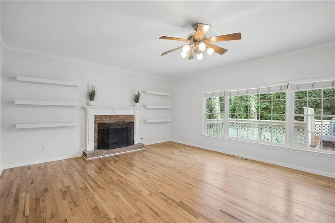
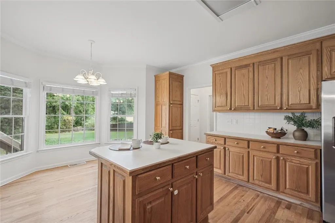
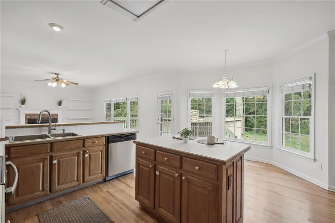
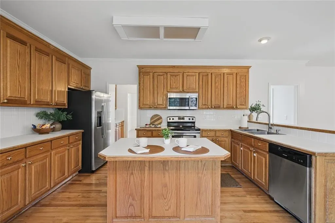
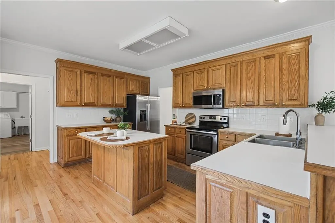
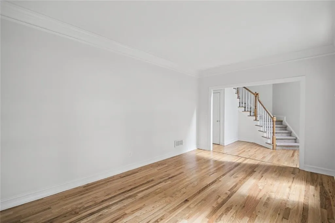
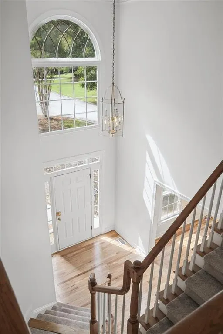
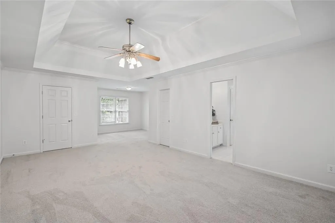
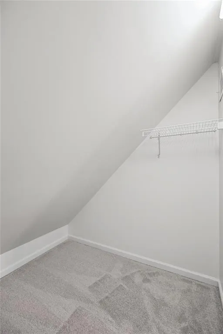
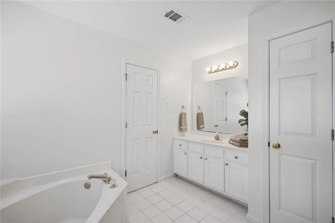
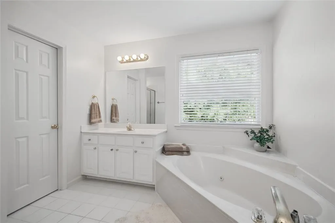
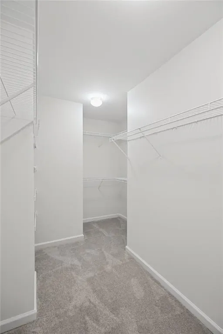
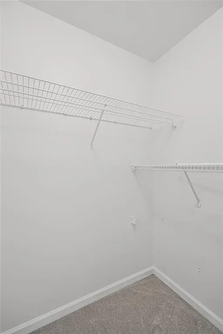
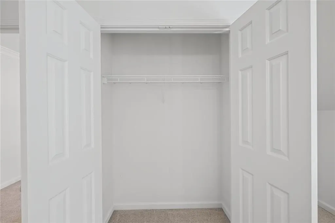
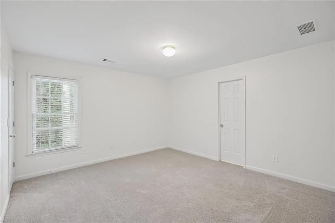
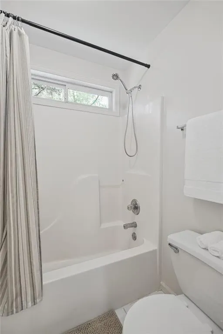
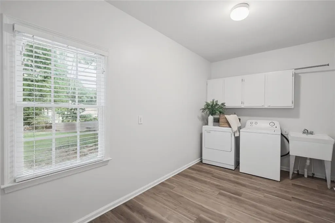
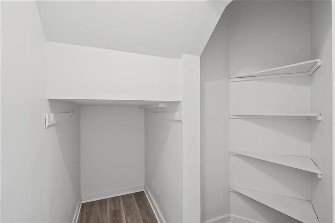
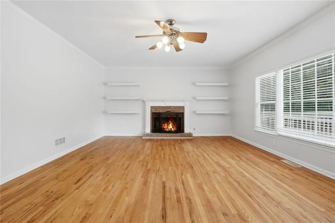
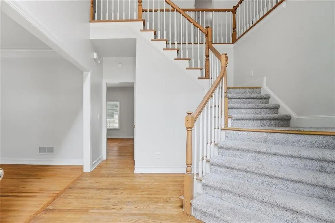
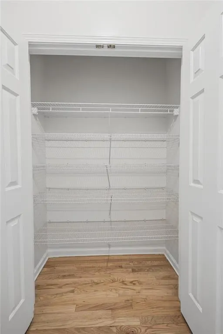
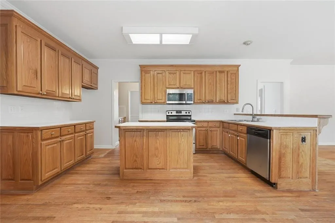
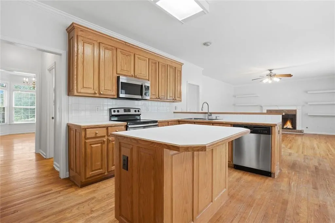
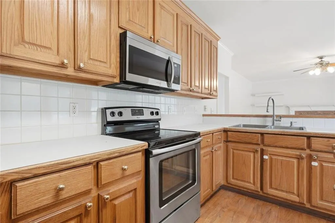
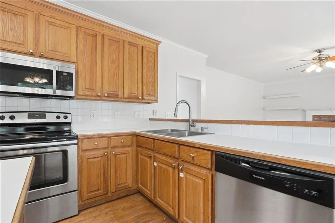
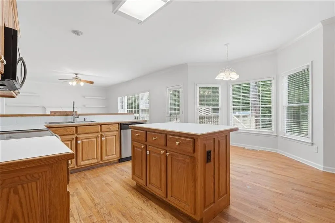
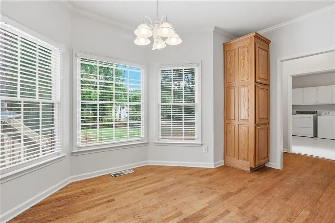
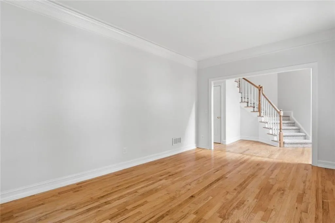
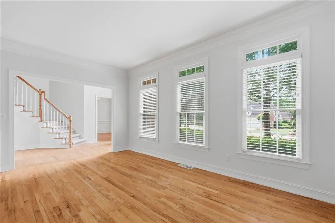
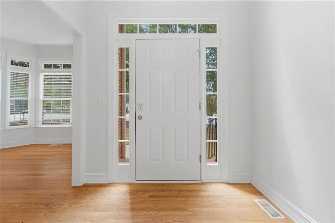
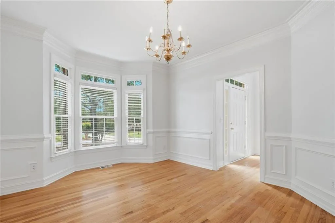
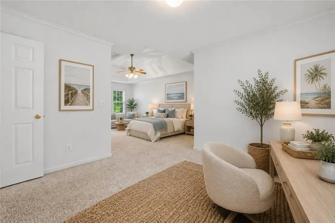
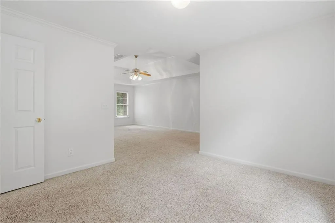
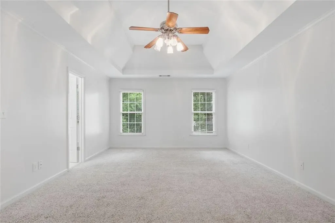
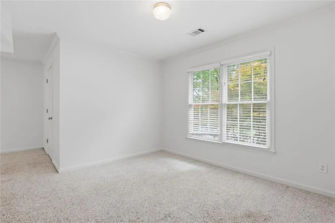
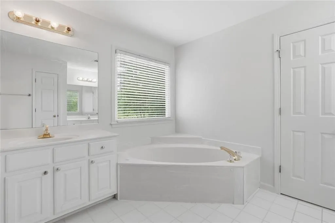
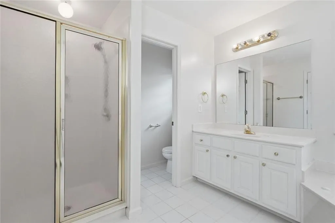
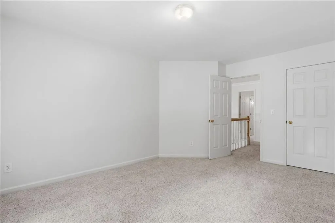
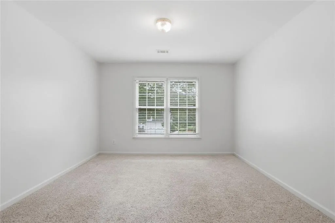
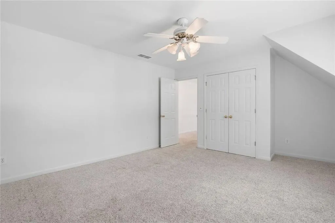
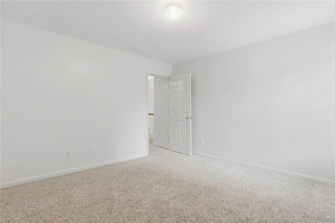
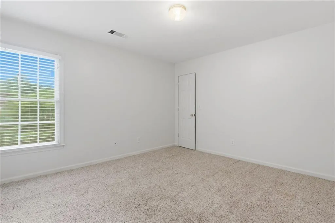
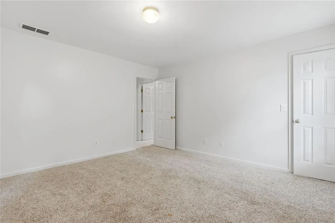
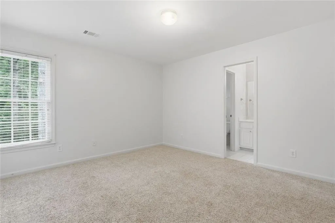
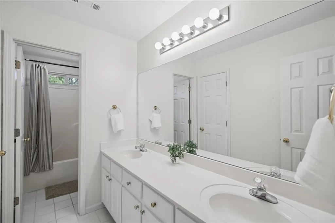
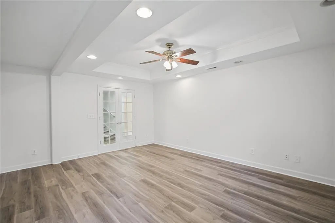
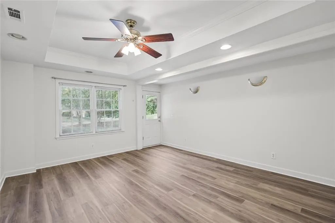
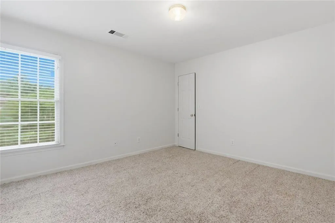
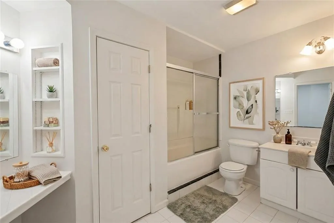
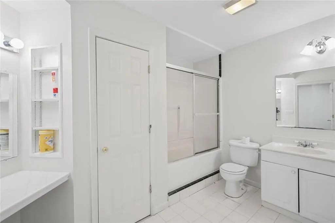
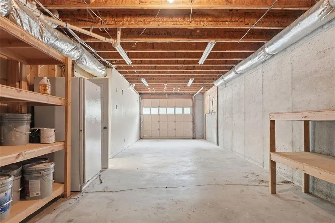
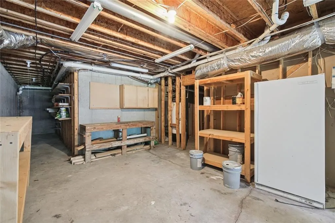
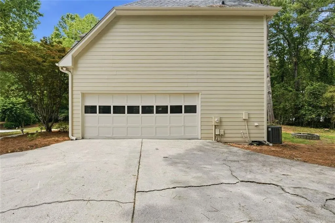
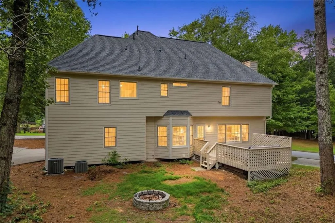
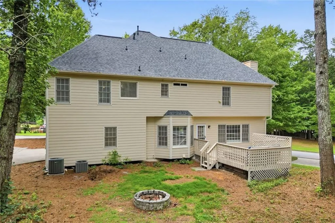
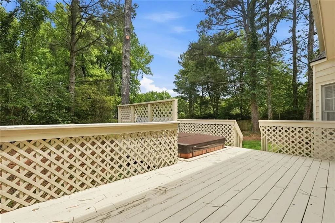
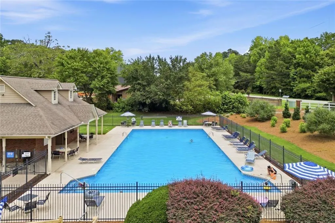
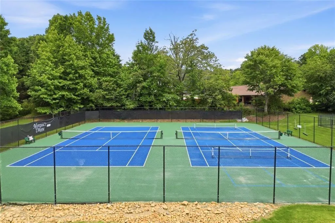
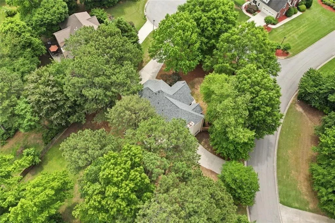
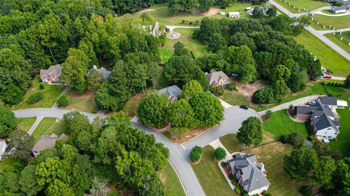
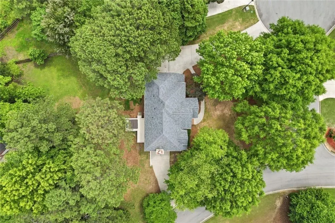
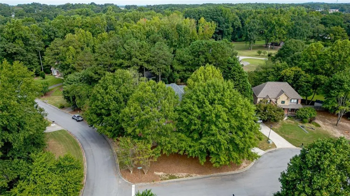
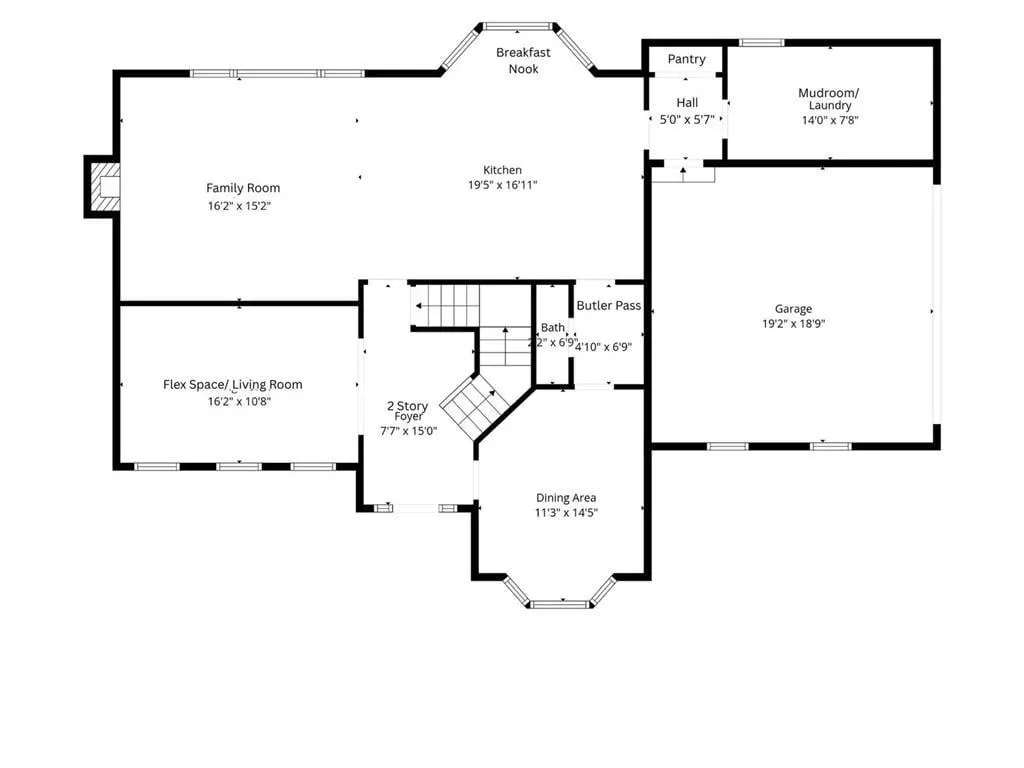
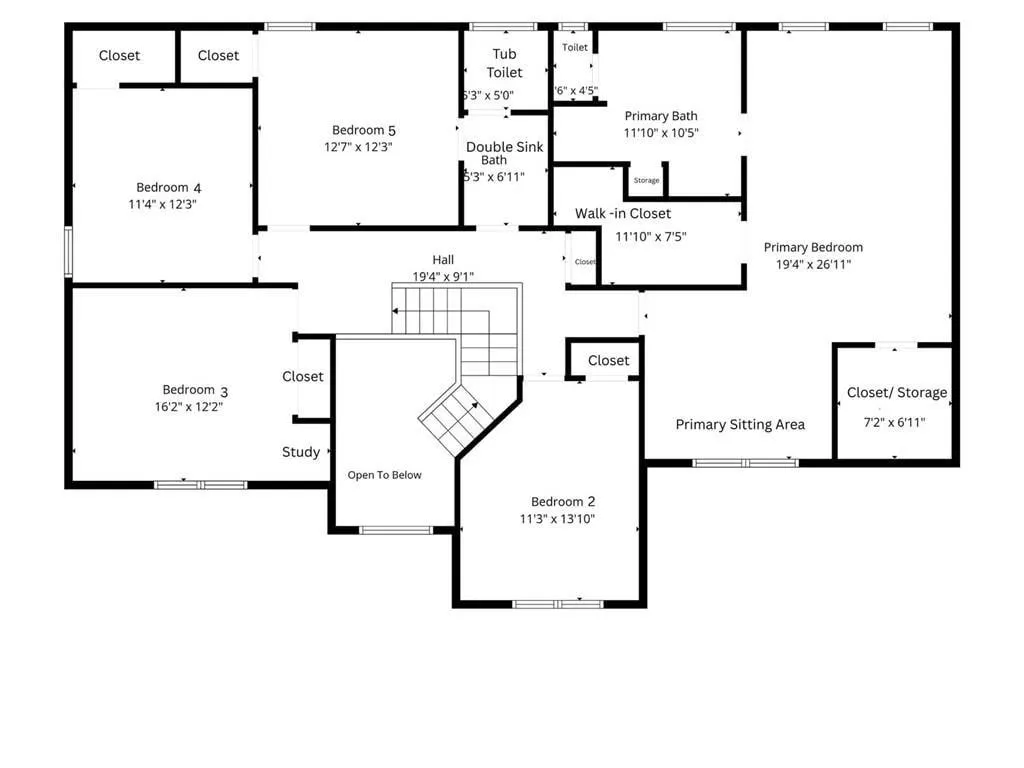
Unmatched Space, Privacy, and Versatility! Welcome to 3235 Lake Russell Way, where exceptional square footage meets a practical design tailored for modern living. Nestled on a private lot, this spacious 5-bedroom home-with the optional 6th bedroom or flexible lower-level suite-offers incredible room to grow, entertain, and spread out. KEY HIGHLIGHTS & FEATURES: Flexible Living & PRIVATE entrance: Features two separate driveways and a dedicated lower-level private entrance-ideal for an in-law suite, home office, long-term guests, or extra privacy for older children. Updated Interiors: Enjoy brand-new LVP flooring, fresh plush carpet, new paint and beautifully refinished hardwood floors throughout, offering a clean, modern style from day one. Chef-Friendly Kitchen: Complete with a brand-new refrigerator (2026) and plenty of room for meals and gathering. Peace of Mind: Peace of mind comes standard with a new roof installed in 2025. Storage Galore: Generous closet space, utility areas, and lower-level options mean you'll never run out of room for seasonal gear, sports equipment, or storage tubs. Spacious Bedrooms: Unwind in the oversized primary suite featuring dedicated sitting space, paired with flexible secondary bedrooms to fit many configurations. Enjoy a private sanctuary with lower Hall County taxes while staying conveniently close to top schools (zoned Flowery Branch) , local parks (Lake Lanier), shopping (Mall of Georgia) , and everyday amenities( swim/ tennis). Don't miss this rare opportunity to own a move-in-ready, multi-functional home built for those who need lots of space for life! Feature Summary Address: 3235 Lake Russell Way Bedrooms: 5 (Option for 6th Bedroom / Flex Room) Bathrooms: 3.5 Flooring: New LVP, Brand-New Carpet, Refinished Hardwoods Recent Updates: New Roof (2025), New Refrigerator (2026); New Paint (2026), New Carpet (2026) Exterior Features: 2 Separate Driveways, Private Lower-Level Entrance, Secluded Backyard with hot tub Special Features: Lower-level multi-use capability, exceptional storage space throughout
| Elementary School | Middle School | High School |
|---|---|---|
| Friendship Elementary School | C.W. Davis Middle School | Flowery Branch High School |
| Price History | |
|---|---|
| 5/24/2026 | Listed $569,900 |
General Features
| Sewer | Septic Tank |
|---|---|
| Heating | Central,Natural Gas,Other |
| Cooling | Central Air,Attic Fan,Ceiling Fan(s),Whole House Fan,Other |
| Utilities | Cable Available,Electricity Available,Natural Gas Available,Phone Available,Water Available |
| Roof | Shingle,Composition |
| Appliances | Dishwasher,Double Oven,Dryer,Electric Range,Gas Water Heater,Microwave,Washer |
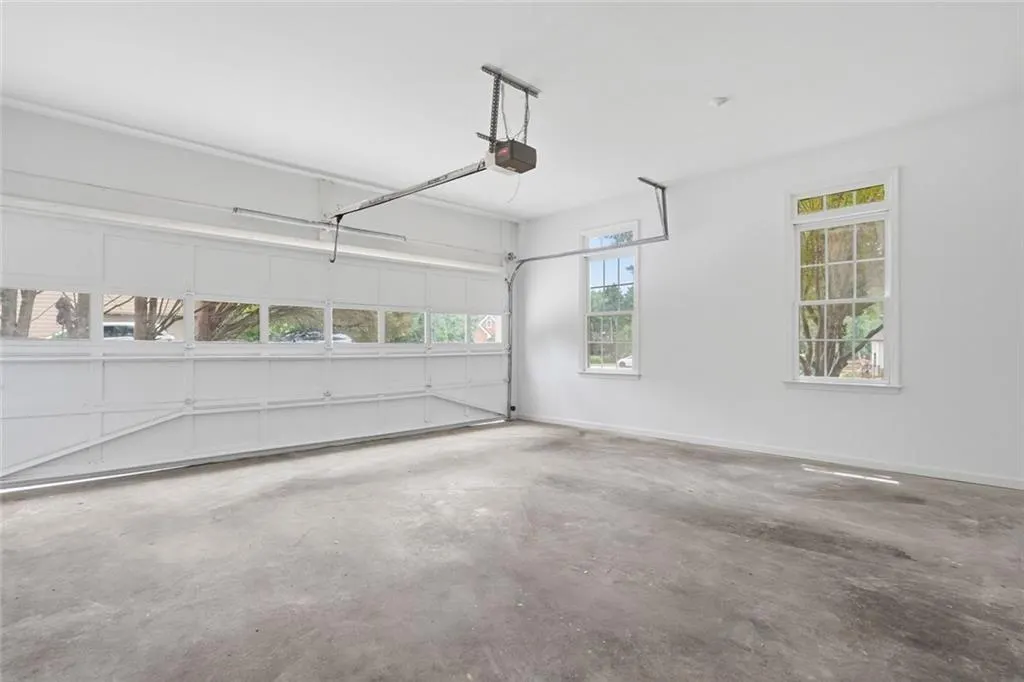
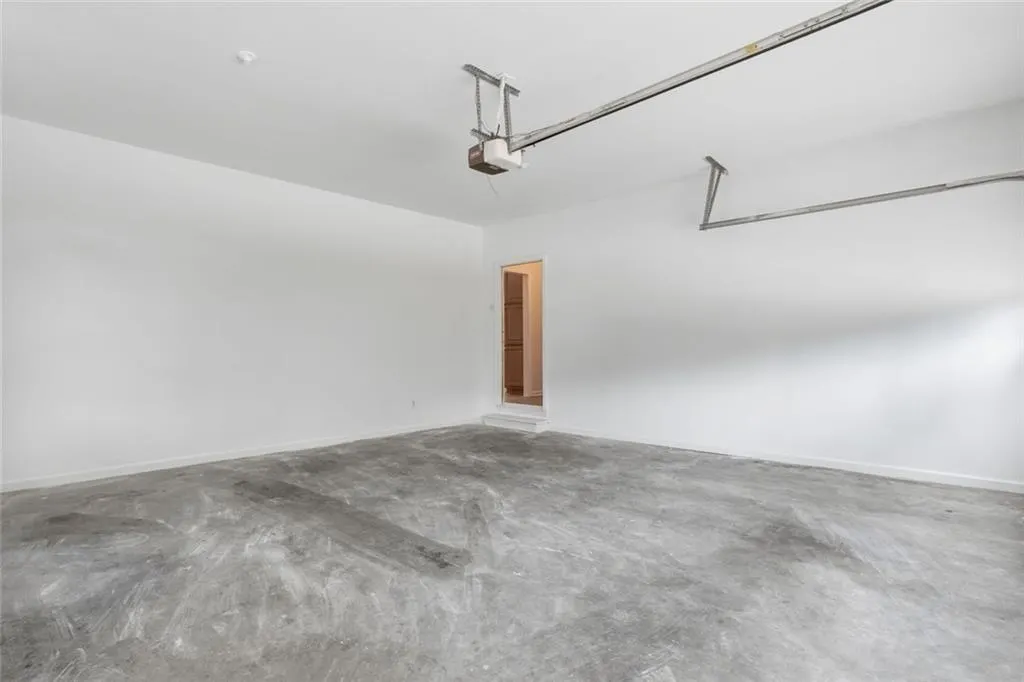
| Garage Spaces | 3 |
| Association Fee Includes | Maintenance Grounds,Maintenance Structure,Reserve Fund,Swim,Tennis |
| Patio/Porch Features | Deck |
| Architectural Style | Traditional,Other |
| Pool Features | None |
| Security Features | Smoke Detector(s) |
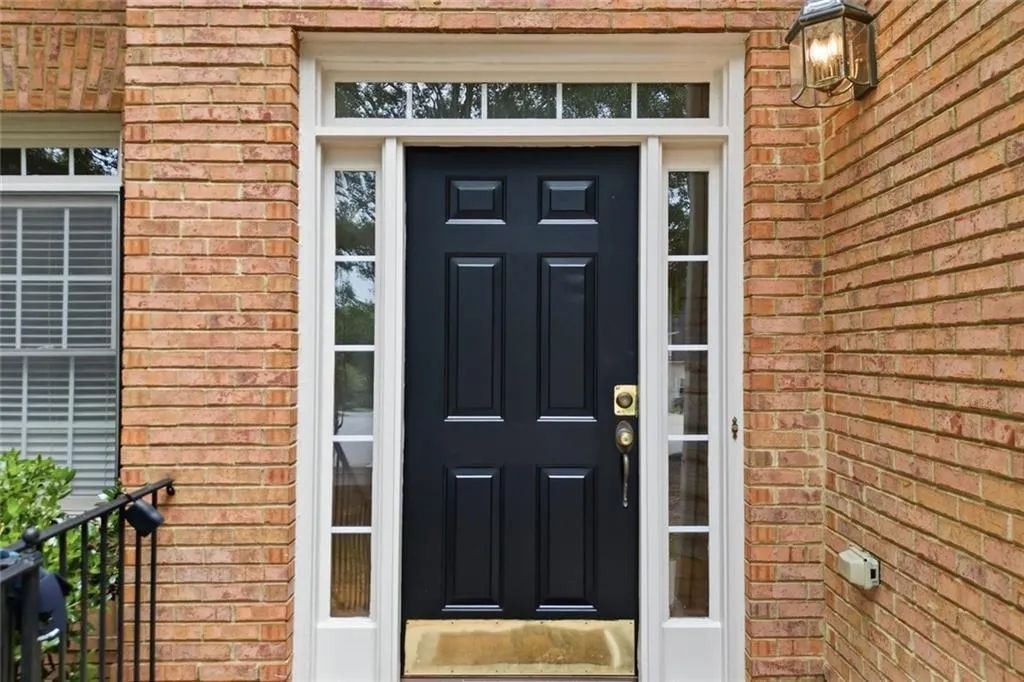
| Construction Materials | Brick,Brick Front,HardiPlank Type |
| Year Built | 1997 |
| Electric | 110 Volts,220 Volts in Laundry |
| View | Trees/Woods |
| Levels | Three Or More |
| Property Subtype | Single Family Residence |
| Tax Year | 2025 |
| Parcel Number | 08155A000010 |
| Waterfront Features | None |
| Community Features | Homeowners Assoc,Playground,Pool,Tennis Court(s) |
| Accessibility | None |
| HOA Fee 2 | 500 |
| Assoc Fee Paid Per | Annually |
| County | Hall - GA |
| Property Type | Residential |
| HOA | true |
| Energy Efficient | None |
| Subdivision Name | MORGANS CROSSING |
| Green Energy Generation | None |
| Other Structures | None |
| Full Baths | 3 |
| Status | Active |
| Directions | GPS Friendly Exit 8 off I-985 South or North onto Friendship Road |
| High School | Flowery Branch |
| City | Buford |
| Body of Water | None |
| Spa Features | Private |
| HOA Fee 2 Frequency | Annually |
| Elementary School | Friendship |
| Property Attached Y/N | false |
| Land Lease Y/N | false |
| Tax Annual Amount | 4972 |
| Home Warranty Y/N | false |
| Middle/Junior High School | C.W. Davis |
| Property Condition | Resale |
| Virtual Tour | https://listings.cdhomephoto.com/sites/rwnapyzx/unbranded |
| Standard Status | Active |
| Tax Lot | 54 |
| Freehold | IDX |
| Corporate Owner | Sold As/Is |
Interior Features
| Interior Amenities | Crown Molding,Disappearing Attic Stairs,Double Vanity,Entrance Foyer 2 Story,Entrance Foyer,High Ceilings 9 ft Main,His and Hers Closets,Tray Ceiling(s),Walk-In Closet(s) |
|---|---|
| Basement | Driveway Access,Exterior Entry,Finished Bath,Interior Entry,Partial,Full |
| Flooring | Hardwood,Carpet |
| Total Fireplaces | 1 |
| Fireplace Features | Family Room,Brick |
| Common Walls | No Common Walls |
| Window Features | Bay Window(s),Insulated Windows,Shutters |
| Above Grade Finished Area | 3390 |
| Half Baths | 1 |
| Laundry Features | Laundry Room,Main Level,Sink,Other |
| Total Bedrooms | 5 |
| Below Grade Finished Area | 445 |
| Room Type | Bonus Room,Basement,Dining Room,Family Room,Laundry,Workshop |
| Kitchen Features | Breakfast Bar,Cabinets Other,Eat-in Kitchen,Kitchen Island,Laminate Counters,Pantry Walk-In,View to Family Room |
| Total Baths | 4 |
| RoomBedroomFeatures | In-Law Floorplan,Oversized Master |
| Primary Bathroom Features | Double Vanity,Separate Tub/Shower,Other |
| Dining Room Features | Butlers Pantry,Separate Dining Room |
Exterior Features
| Exterior Amenities | Other |
|---|---|
| Fencing | None |
| Parking Features | Attached,Drive Under Main Level,Driveway,Garage,Kitchen Level,Level Driveway,Garage Faces Side |
| Lot Features | Cleared,Corner Lot,Cul-De-Sac,Front Yard |
| Water Source | Public |
| Total Parking | 6 |
| Foundation Details | None |
| Building Area Total | 3835 |
| Lot Dimensions | 170x150 |
| Lot Size Acres | 0.59 |
| Road Surface Type | Asphalt |
| Lot Size Source | Public Records |
| Road Frontage Type | None |
| Other Equipment | None |
| Horse Amenities | None |
Amenities
- Foreclosure
- Views
- Short Sale
- New Construction
- Adult 55+
- Lease To Own
- No HOA Fees
- Furnished
- Primary On Main
- Air Conditioning
- Seller Finance
- Green
- Fixer Upper
- Horse
- Golf
- Fireplace
- Deck
- Garage
- Basement
- Pool
Property vs Single Family Average in 30519
Statistics provided by Inside Real Estate
Price
Taxes
Year Built

