
Waterfront - Primary on Main - Eco Friendly
Address
5618 Burke Lane, Gainesville, GA
Price
$ 1,750,000
Property Attributes
- MLS#7775899
- TypeSingle Family
- Listing Status Pending
- CountyHall
- CityGainesville
- NeighborhoodLake Lanier-Private Dock
- Zip30506
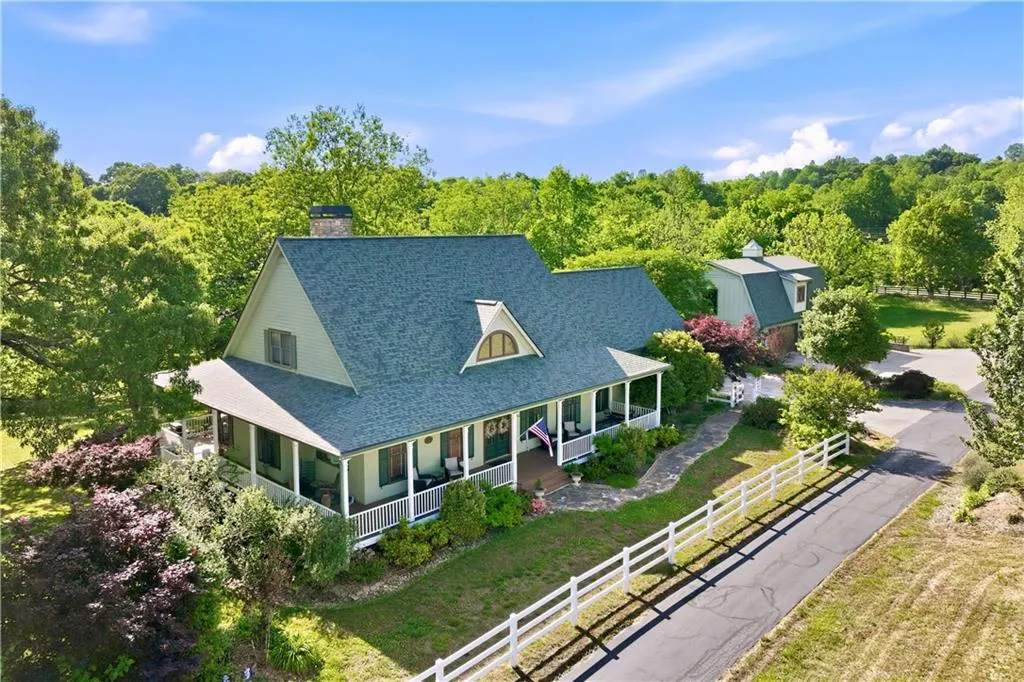
- StyleCape Cod, Farmhouse
- Year Built1998
- Taxes$ 4357
- Price$ 1,750,000
- Bedrooms5
- Full Bathrooms5
- Half Bathrooms0
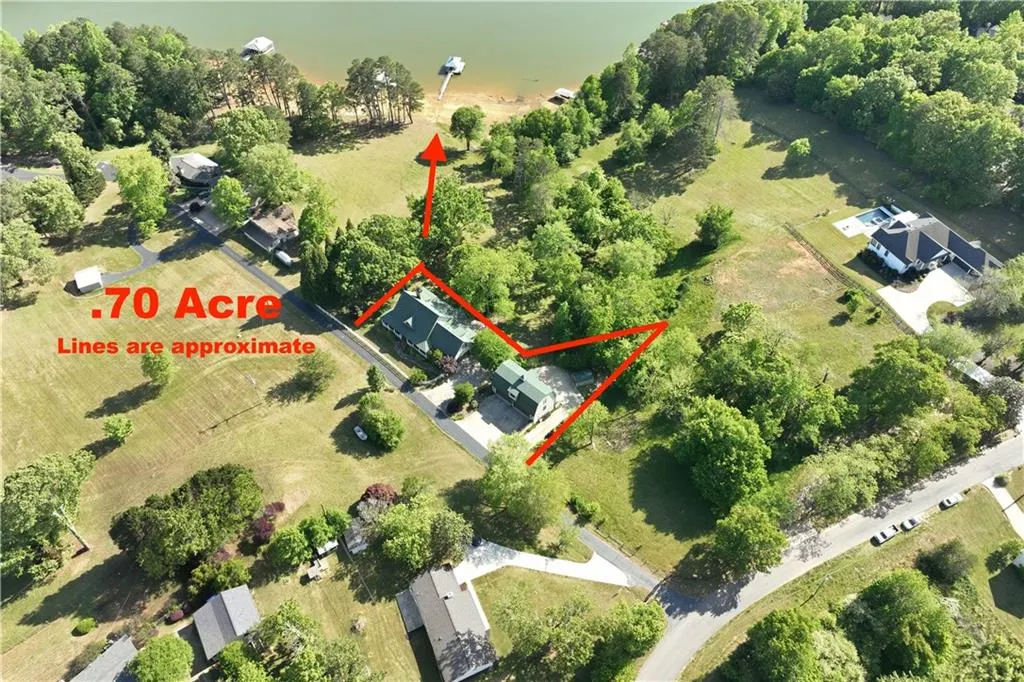
- Lot Size0.7 Acres
Data Source:
First Multiple Listing Services (FMLS)
Property Description
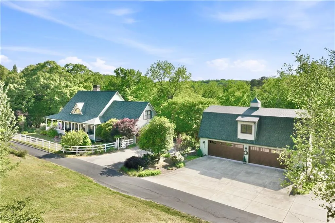
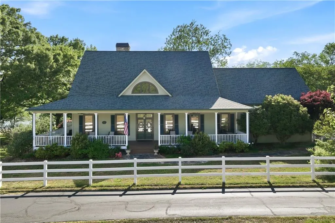
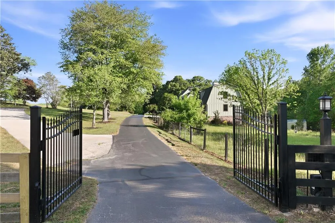
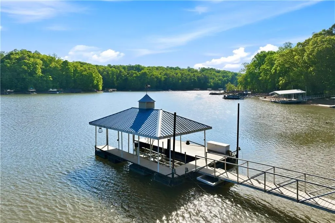
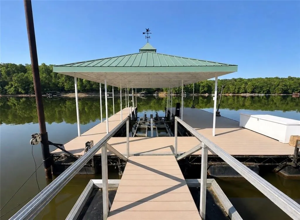
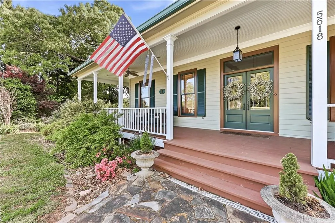
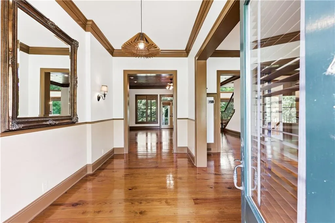
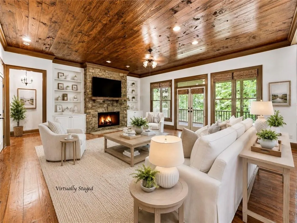
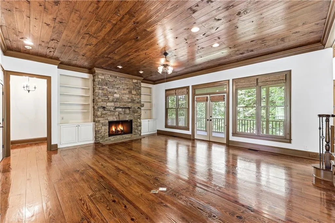
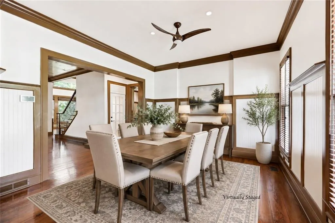
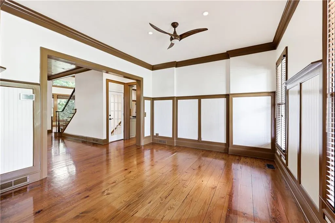
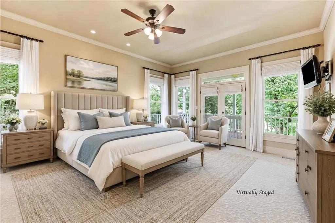
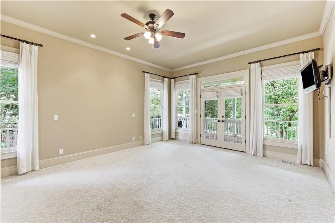
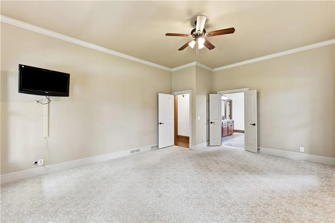
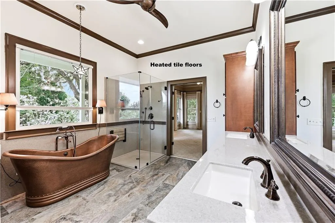
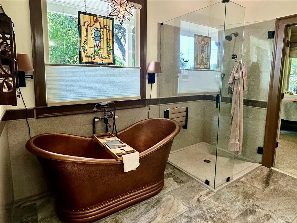
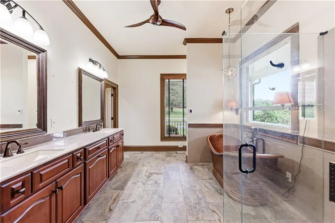
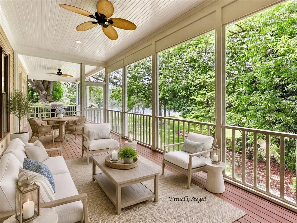
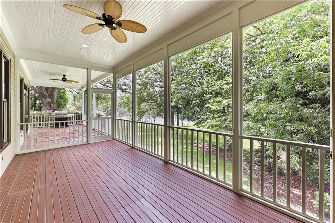
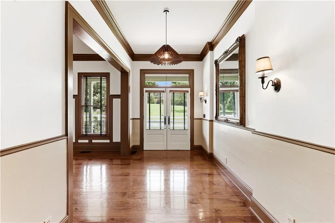
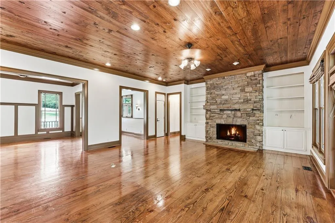
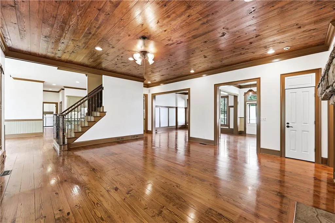
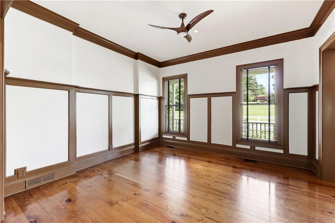
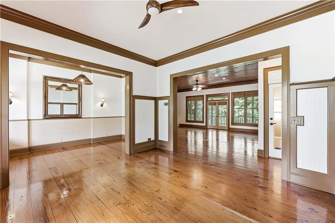
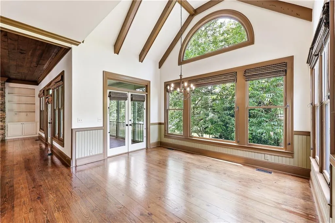
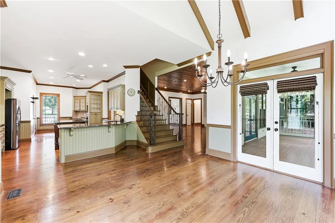
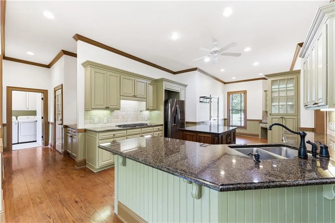
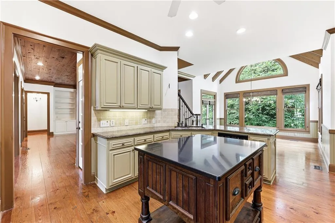
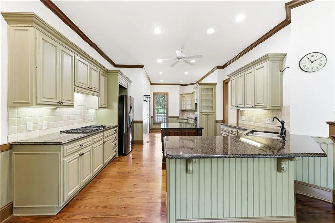
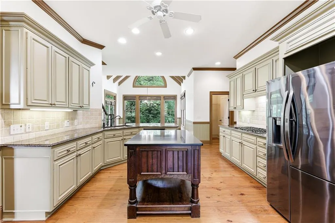
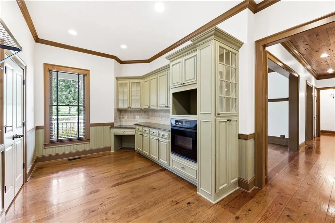
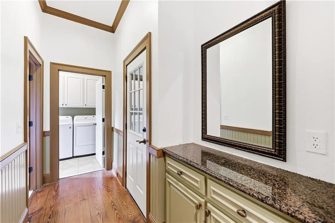
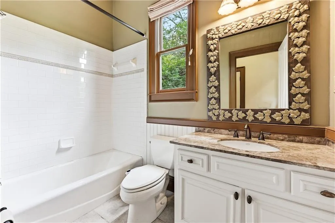
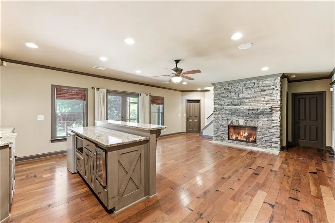
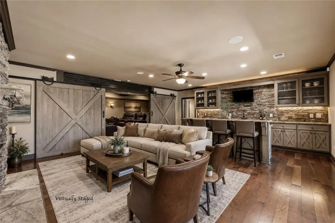
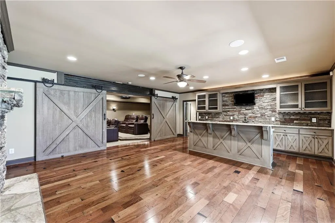
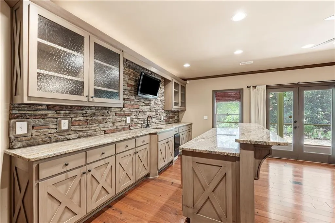
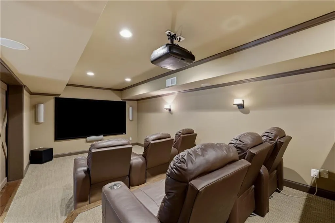
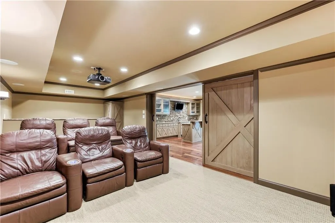
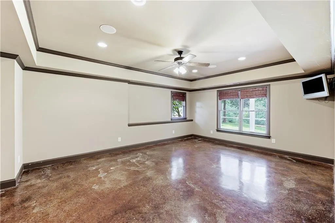
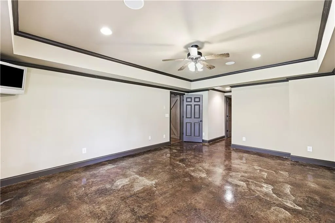
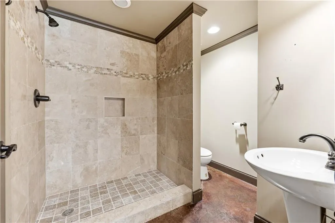
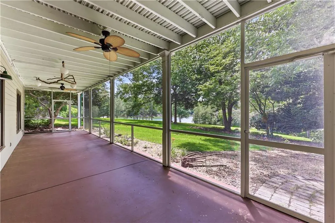
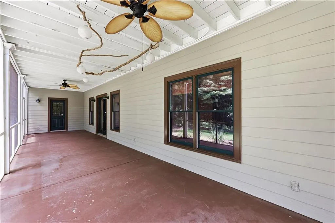
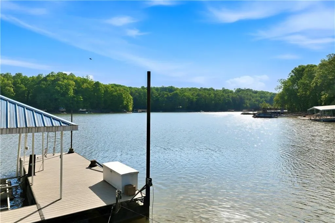
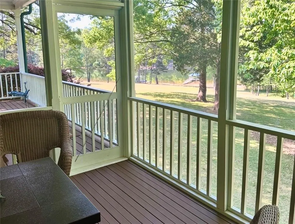
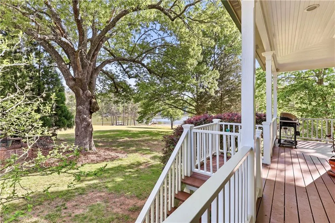
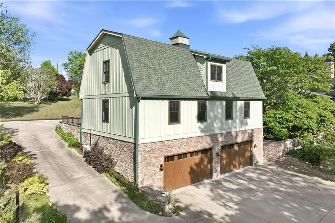
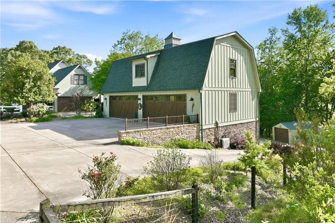
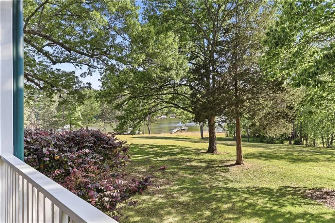
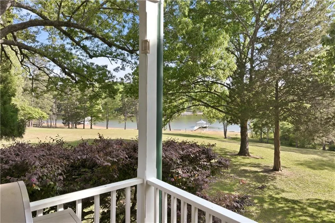
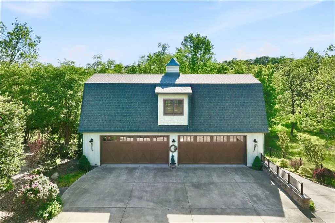
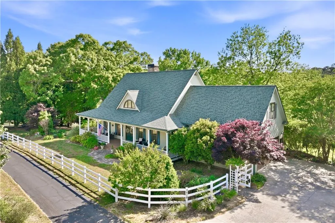
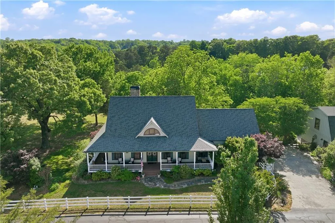
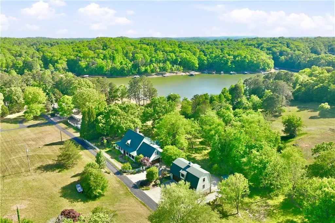
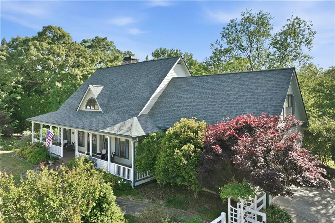
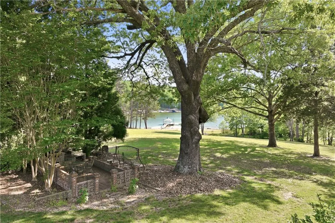
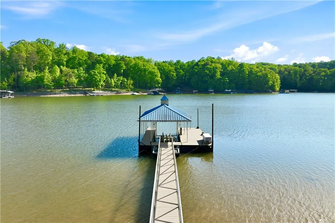
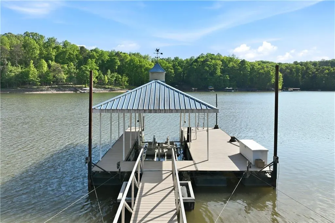
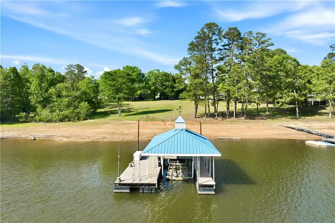
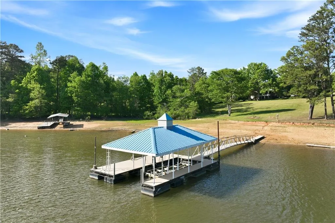
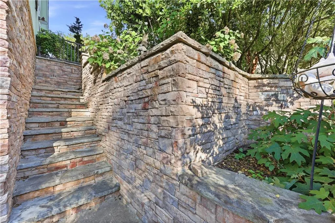
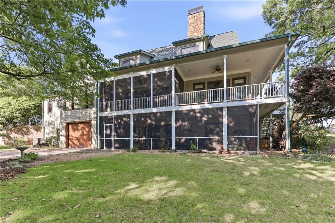
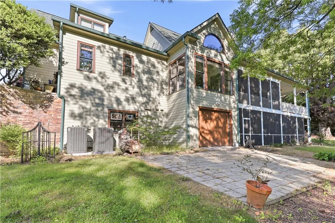
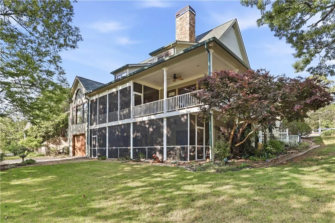
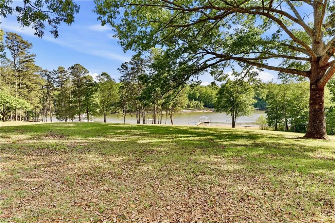
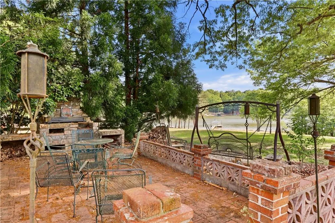
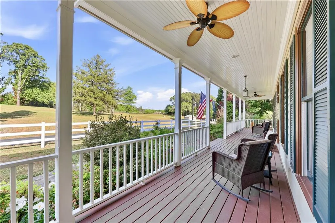
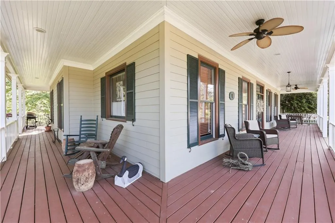
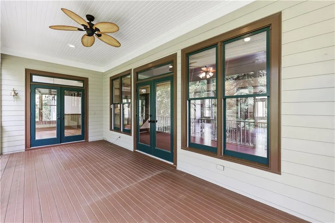
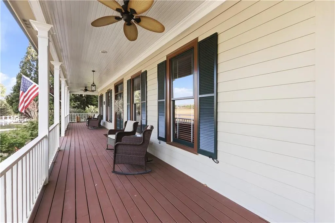
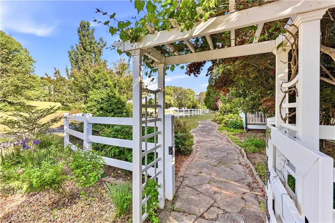
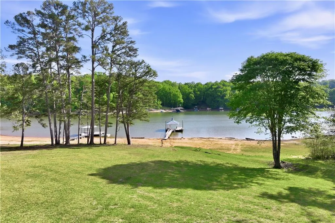
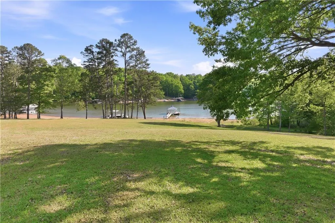
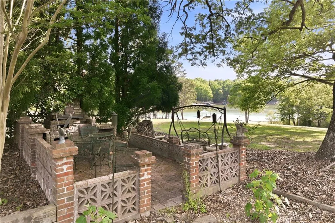
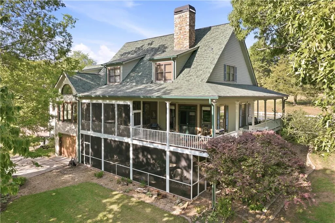
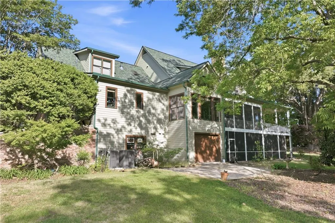
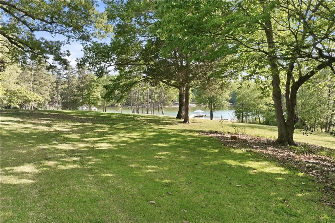
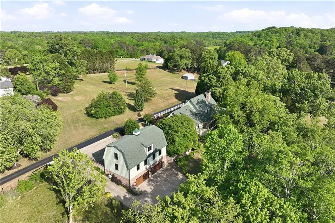
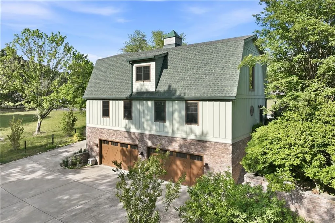
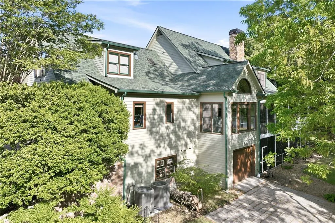
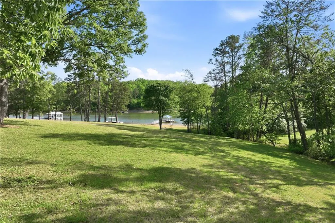
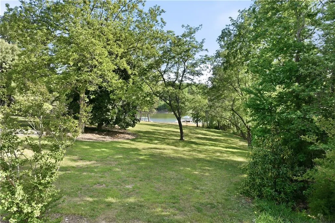
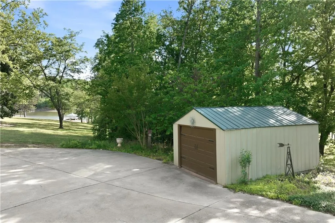
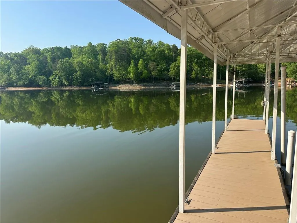
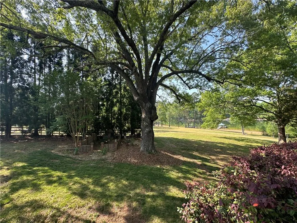
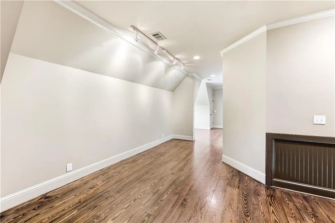
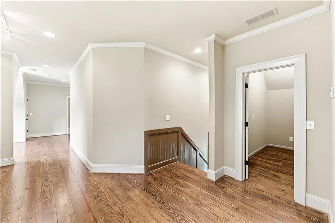
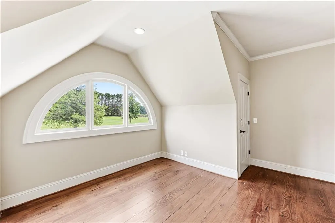
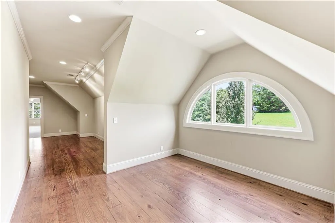
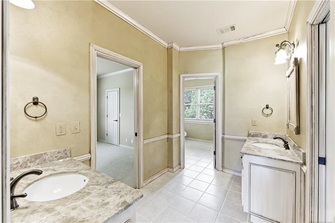
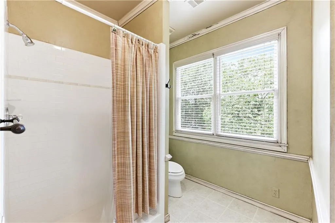
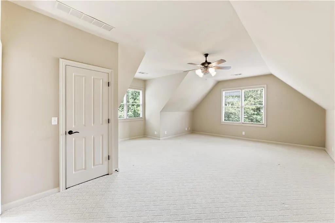
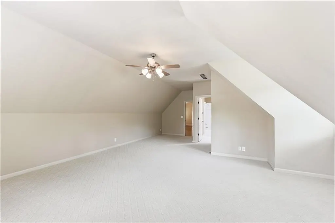
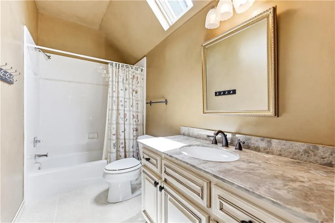
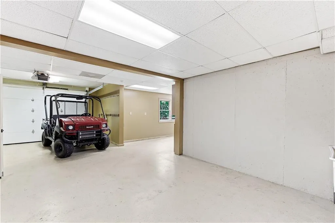
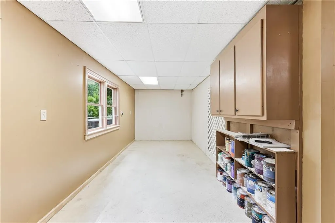
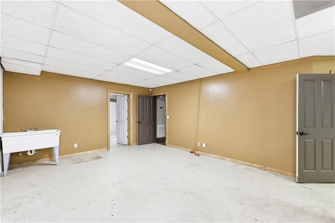
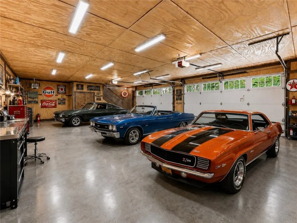
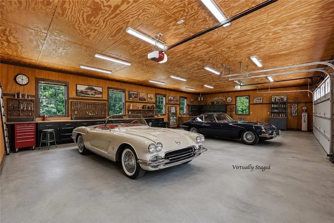
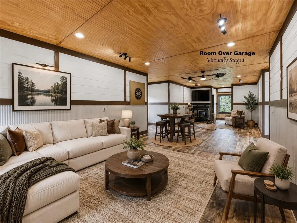
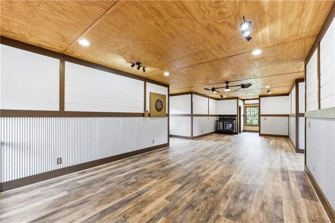
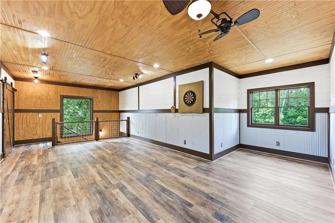
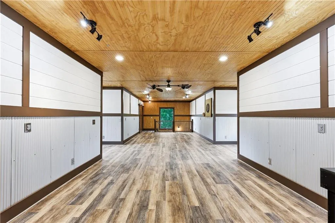
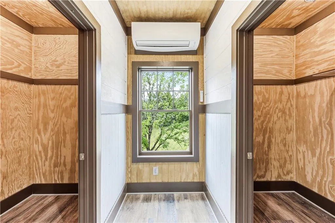
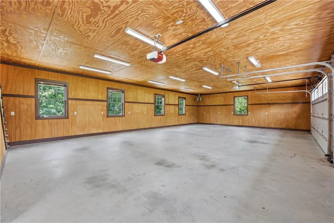
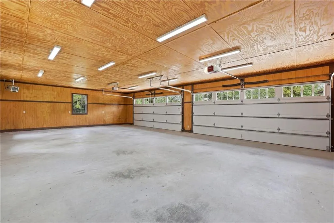
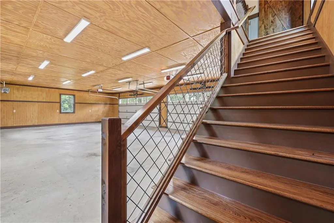
Situated behind gates amongst century-old oaks, this exceptional Lake Lanier estate offers one of the rarest combinations on the lake — a flat grassy walk to a private dock with a rare U.S. Army Corps mowing permit, no HOA/restrictions, expansive outdoor living spaces, and extraordinary 11-car garage capacity. Located in a quiet section of the lake in sought-after North Hall, the property blends fine architectural craftsmanship and exceptional entertaining spaces. The magazine-worthy home features inviting wraparound porches, a screened porch with lake views, tall ceilings, rich wood details, and multiple gathering areas designed for both everyday living and large-scale entertaining. The fireside family room showcases a stone fireplace flanked by built-ins and opens seamlessly to the screened porch. A dramatic beamed ceiling and palladium window highlight the breakfast area, while the French country kitchen offers painted cabinetry and upscale finishes. The renovated primary suite bath features a copper soaking tub, beautifully tiled, glassed-in shower and heated, tile floors with a spa-like atmosphere. The primary opens directly on to the covered porch and has beautiful views of the lawn and lake. The terrace level is designed for entertaining with a media room, second fireplace, spacious family room, bar area, and workshop space. A major highlight of the property is the detached 2018-built garage, bringing total garage capacity to 11 vehicles — ideal for car collectors, boating enthusiasts, hobbyists, or recreational storage. Outside, the lakeside setting feels like a private resort with a unique fire pit gathering space, lush lawn extending to the water, and a private dock with lift and generous lounging space for relaxing and entertaining. Premier North Hall location convenient to GA 400, shopping, dining, UNG in Dahlonega and Northeast Georgia Medical Center.
| Elementary School | Middle School | High School |
|---|---|---|
| Lanier Elementary School | Chestatee Middle School | Chestatee High School |
| Price History | |
|---|---|
| 5/23/2026 | Listed $1,750,000 |
General Features
| Sewer | Septic Tank |
|---|---|
| Heating | Heat Pump |
| Cooling | Heat Pump |
| Utilities | Electricity Available,Water Available |
| Roof | Composition |
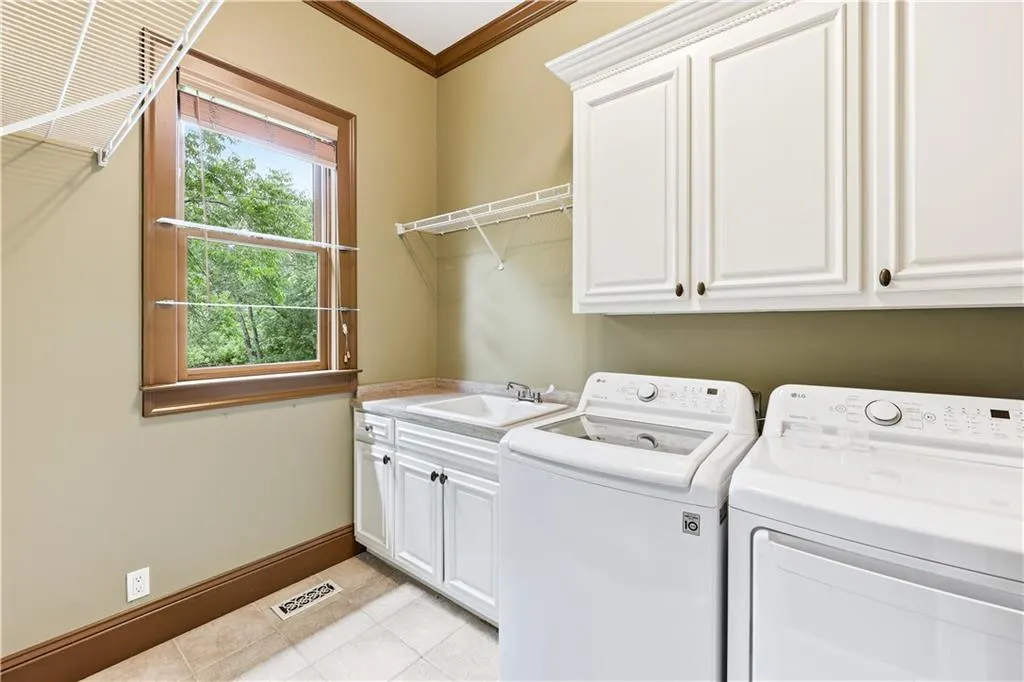
| Appliances | Dryer,Gas Range,Gas Water Heater,Refrigerator,Washer |
| Garage Spaces | 11 |
| Patio/Porch Features | Front Porch,Patio,Rear Porch,Screened,Side Porch,Wrap Around |
| Architectural Style | Cape Cod,Farmhouse |
| Pool Features | None |
| Security Features | Security Gate,Smoke Detector(s) |
| Construction Materials | HardiPlank Type |
| Year Built | 1998 |
| Electric | 220 Volts |
| View | Lake,Water |
| Levels | One and One Half |
| Property Subtype | Single Family Residence |
| Tax Year | 2025 |
| Ownership | Fee Simple |
| Parcel Number | 10012 000009A |
| Waterfront Features | Lake Front,Waterfront |
| Community Features | Gated |
| Accessibility | None |
| County | Hall - GA |
| Property Type | Residential |
| HOA | false |
| Energy Efficient | Doors,HVAC,Roof,Water Heater,Windows |
| Subdivision Name | Lake Lanier-Private Dock |
| Green Energy Generation | None |
| Other Structures | Garage(s),Outbuilding |
| Full Baths | 5 |
| Status | Pending |
| Directions | From GA 400, North to Right on Harmony Church Rd to Hwy 136 North; Right on Old Wilkie; Left on Burke Lane (gated). |
| High School | Chestatee |
| City | Gainesville |
| Body of Water | Lanier |
| Spa Features | None |
| Elementary School | Lanier |
| Property Attached Y/N | false |
| Land Lease Y/N | false |
| Tax Annual Amount | 4357 |
| Home Warranty Y/N | false |
| Middle/Junior High School | Chestatee |
| Property Condition | Resale |
| Standard Status | Pending |
| Tax Lot | 3&D |
| Freehold | IDX |
| Corporate Owner | None |
Interior Features
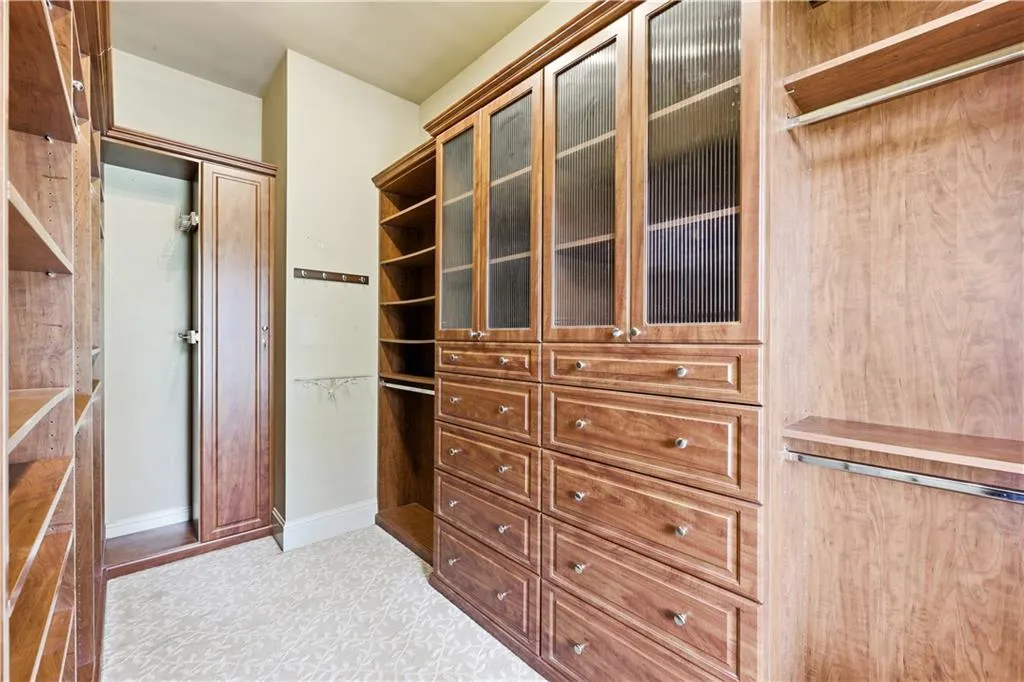
| Interior Amenities | Beamed Ceilings,Bookcases,Entrance Foyer,High Ceilings 9 ft Lower,High Speed Internet,Walk-In Closet(s) |
|---|---|
| Basement | Daylight |
| Flooring | Wood |
| Total Fireplaces | 2 |
| Fireplace Features | Basement,Gas Log,Great Room |
| Common Walls | No Common Walls |
| Window Features | Double Pane Windows |
| Above Grade Finished Area | 3734 |
| Laundry Features | Laundry Room,Main Level |
| Total Bedrooms | 5 |
| Below Grade Finished Area | 1398 |
| Room Type | Bonus Room,Family Room,Loft,Workshop |
| Main Level Bedrooms | 1 |
| Main Level Bathrooms | 2 |
| Kitchen Features | Eat-in Kitchen,Kitchen Island,Stone Counters |
| Total Baths | 5 |
| RoomBedroomFeatures | Master on Main |
| Primary Bathroom Features | Separate Tub/Shower,Soaking Tub |
| Dining Room Features | Separate Dining Room |
Exterior Features
| Exterior Amenities | Private Entrance,Private Yard |
|---|---|
| Fencing | Front Yard |
| Parking Features | Detached,Garage,Garage Door Opener,Level Driveway,RV Access/Parking,See Remarks |
| Lot Features | Back Yard,Front Yard,Landscaped |
| Water Source | Public |
| Foundation Details | Concrete Perimeter |
| Building Area Total | 5132 |
| Lot Dimensions | 116 x 345 |
| Lot Size Acres | 0.7 |
| Road Surface Type | Asphalt |
| Lot Size Source | Public Records |
| Road Frontage Type | Private Road |
| Other Equipment | Home Theater |
| Horse Amenities | None |
Amenities
- Foreclosure
- Views
- Short Sale
- New Construction
- Adult 55+
- Lease To Own
- No HOA Fees
- Furnished
- Primary On Main
- Air Conditioning
- Seller Finance
- Green
- Fixer Upper
- Horse
- Golf
- Fireplace
- Deck
- Garage
- Basement
- Pool
Property vs Single Family Average in 30506
Statistics provided by Inside Real Estate
Price
Taxes
Year Built

