
Address
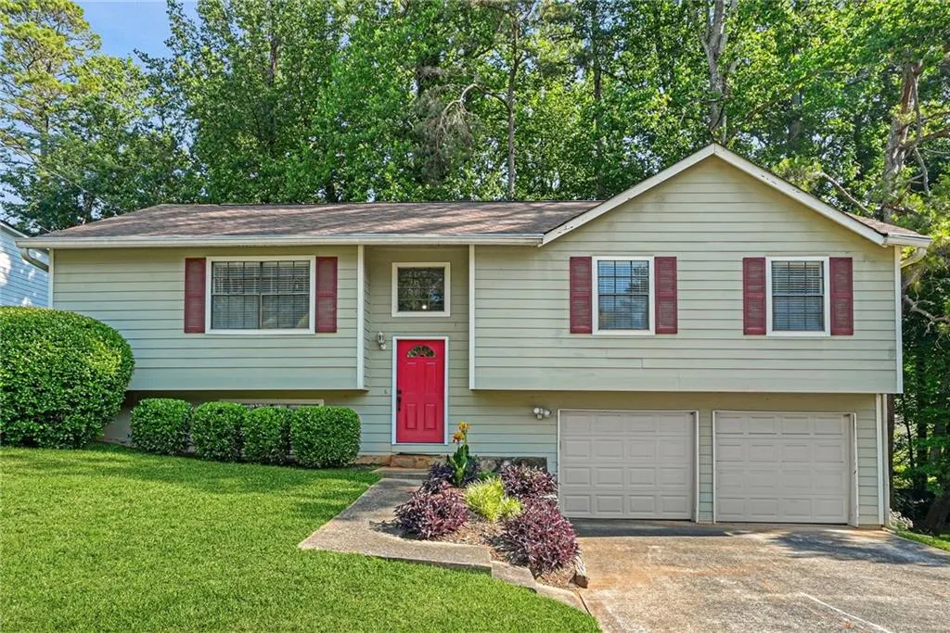
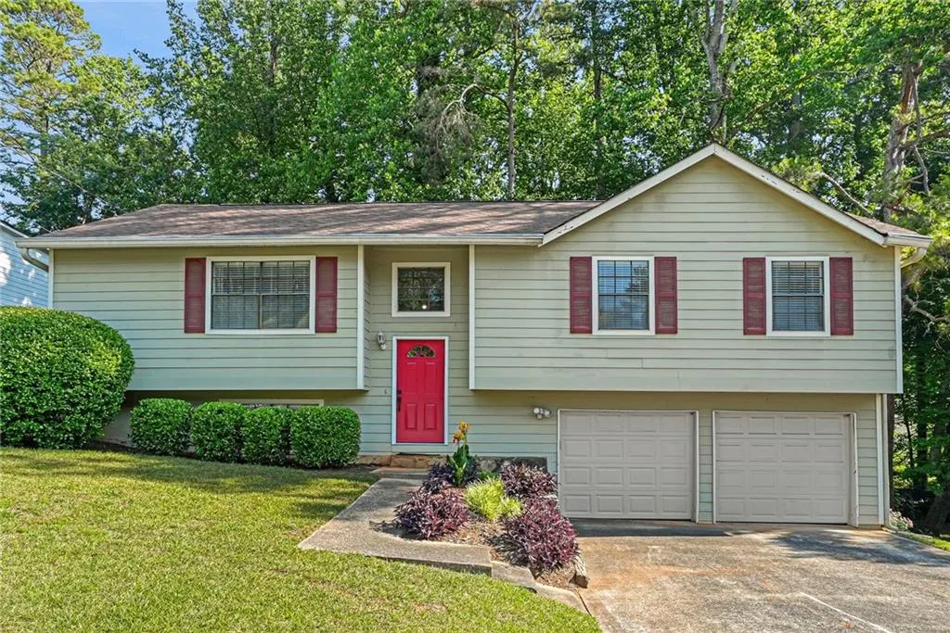
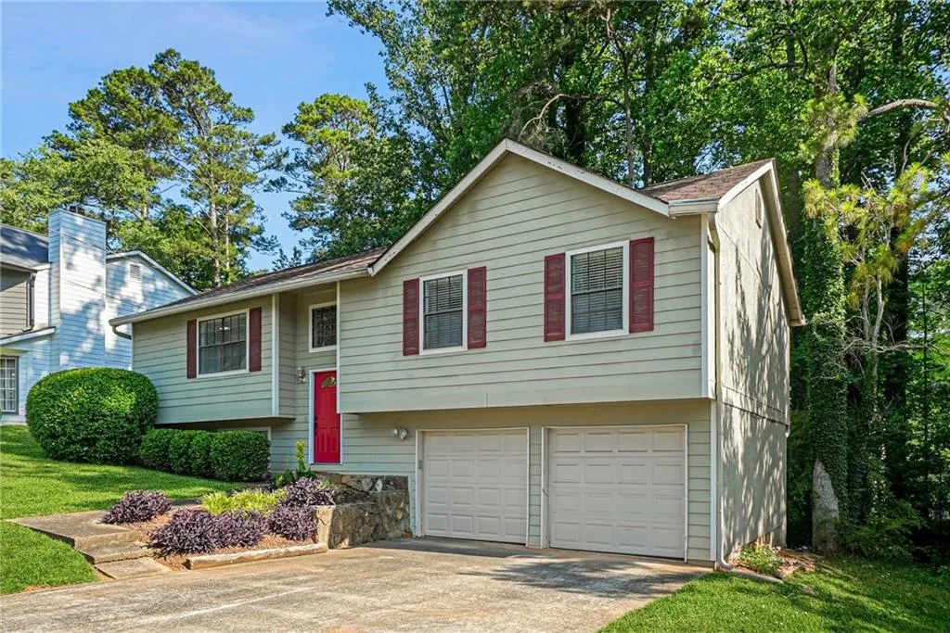
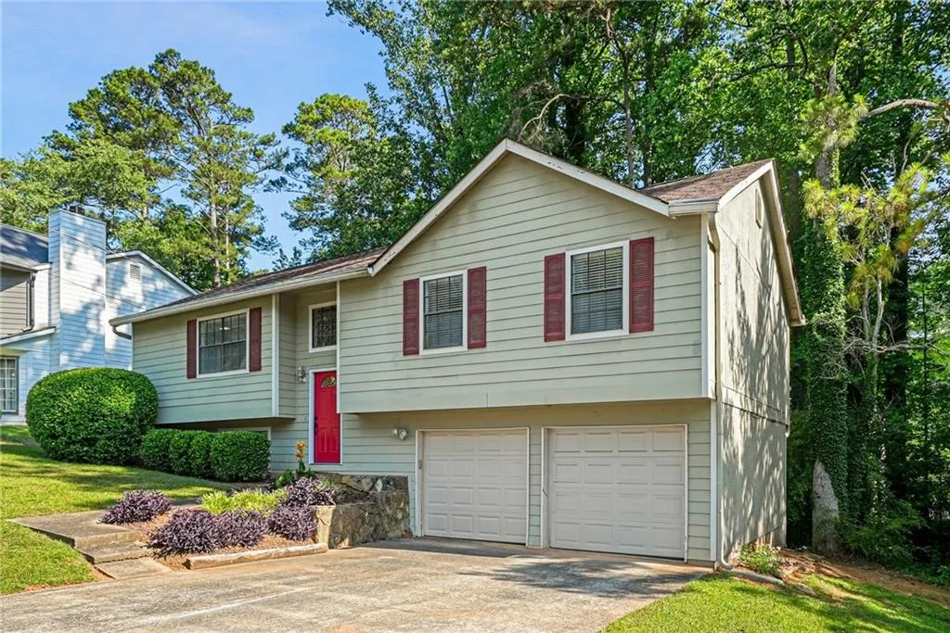
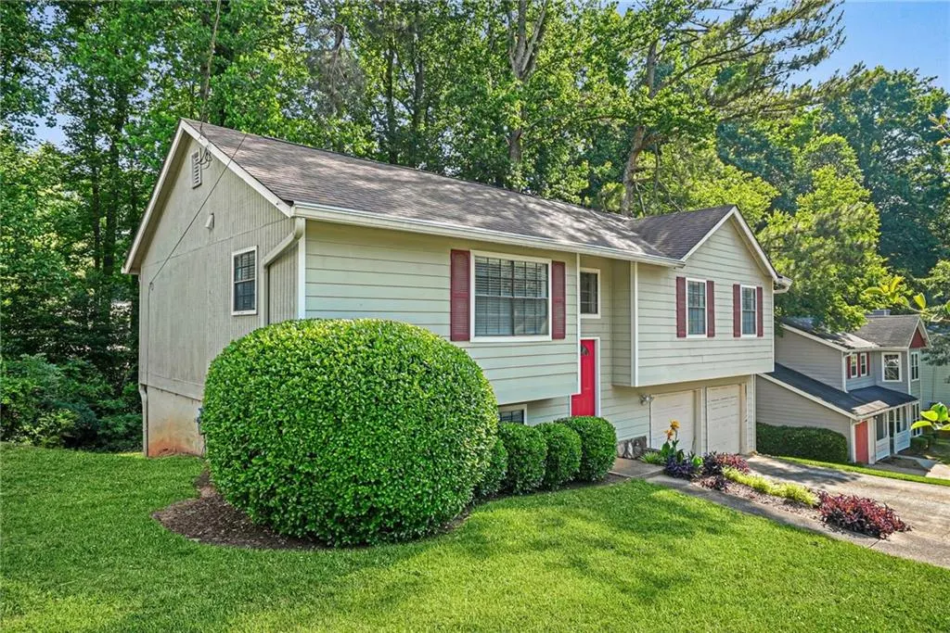
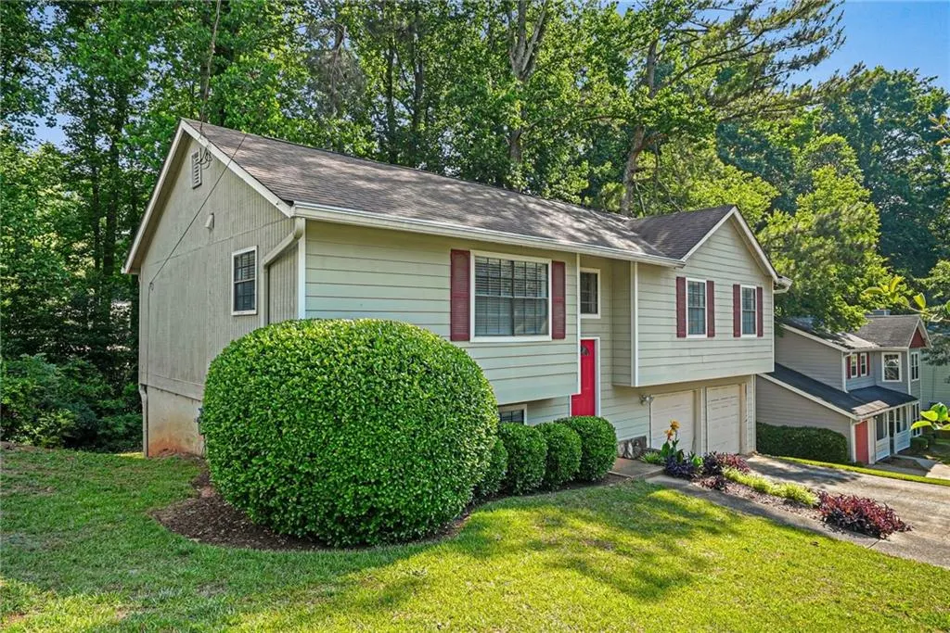
4461 Creek Ford Trace, Duluth, GA
Price
$ 369,990
Property Attributes
- MLS#7775270
- TypeSingle Family
- Listing Status Active
- CountyGwinnett
- CityDuluth
- NeighborhoodHopkins Mill
- Zip30096
- StyleTraditional
- Year Built1983
- Taxes$ 5499
- Price$ 369,990
- Bedrooms4
- Full Bathrooms3
- Half Bathrooms0
- Lot Size0.24 Acres
Data Source:
First Multiple Listing Services (FMLS)
Property Description
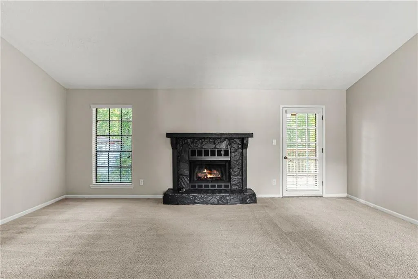
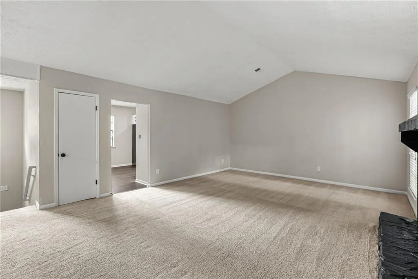
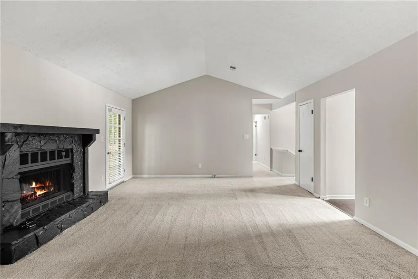
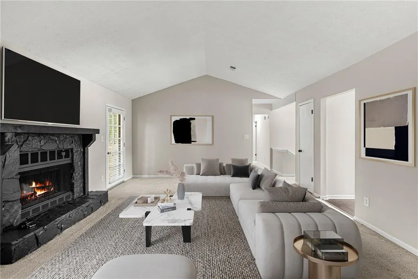
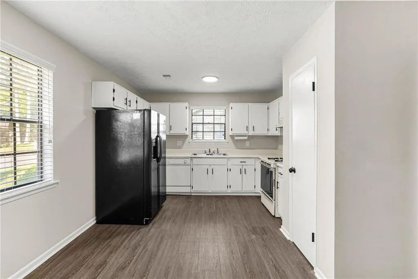
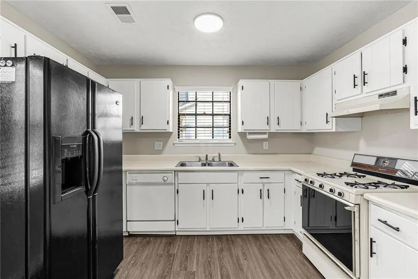
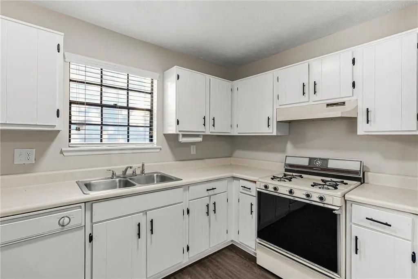
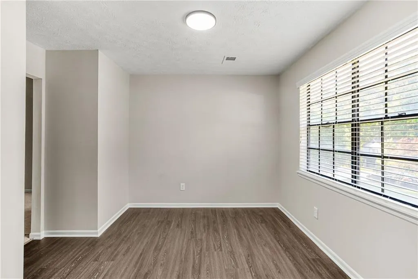
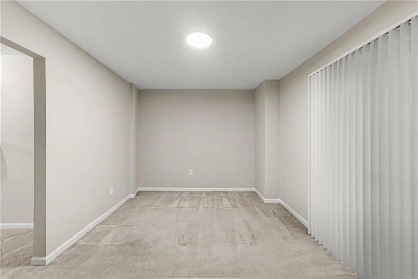
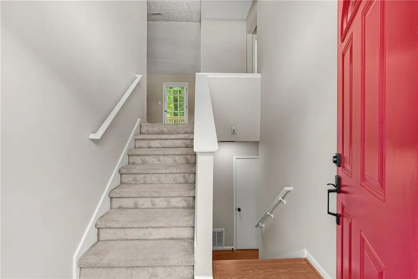
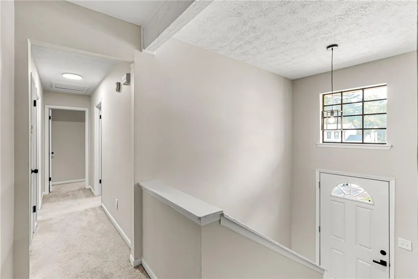
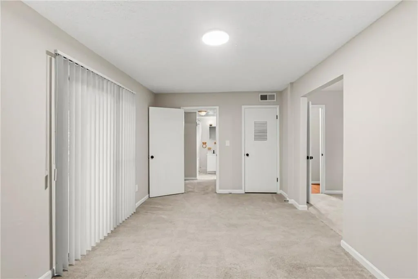
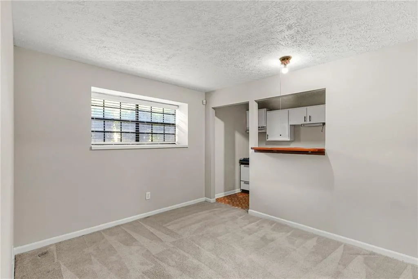
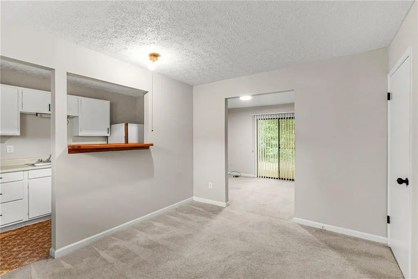
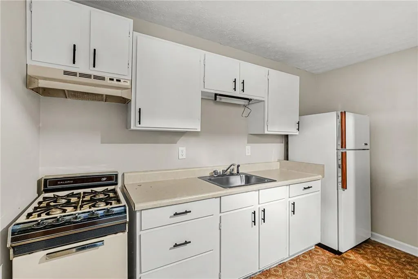
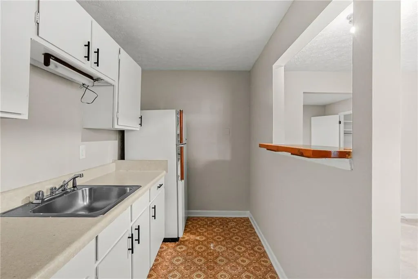
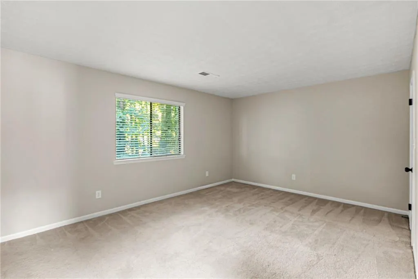
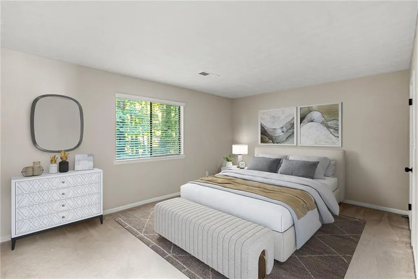
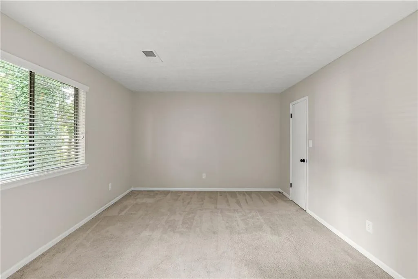
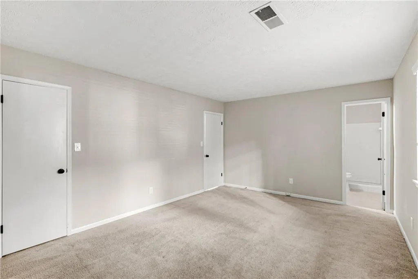
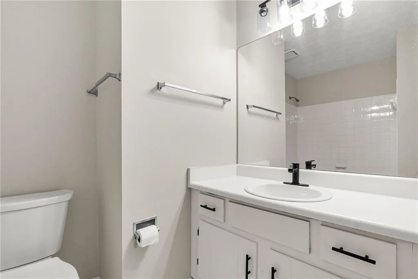
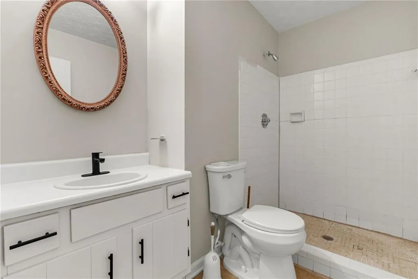
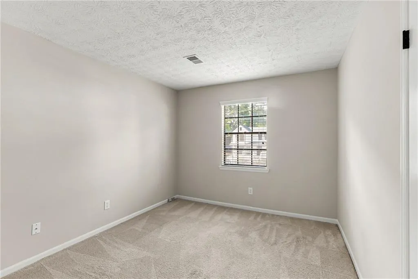
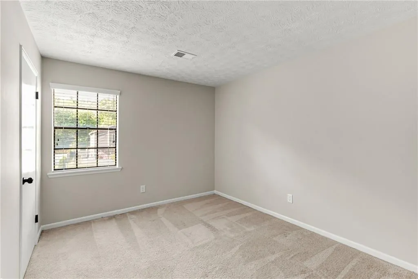
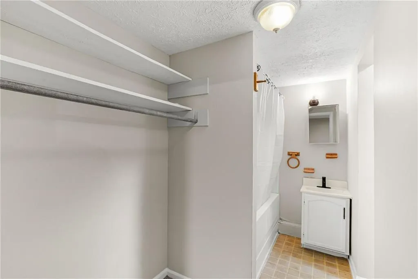
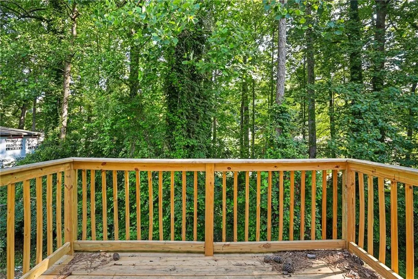
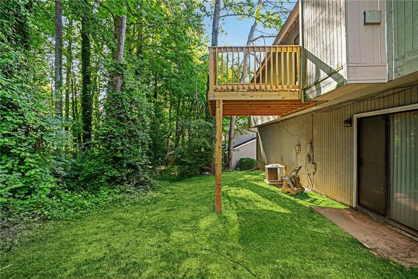
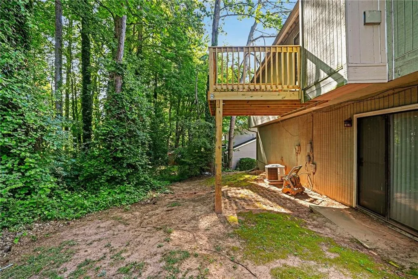
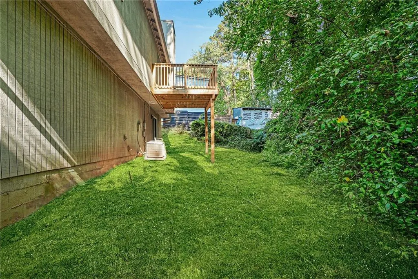
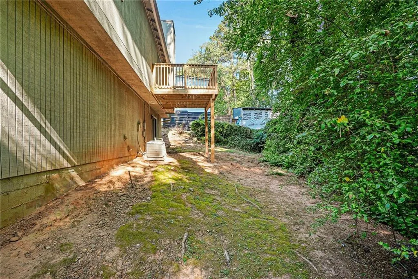
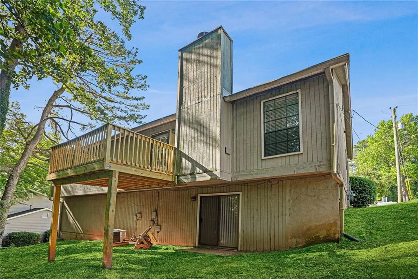
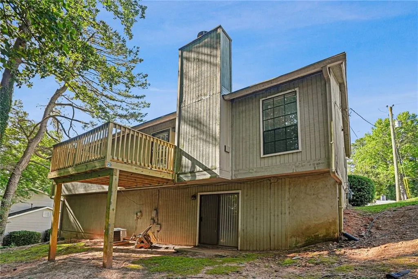
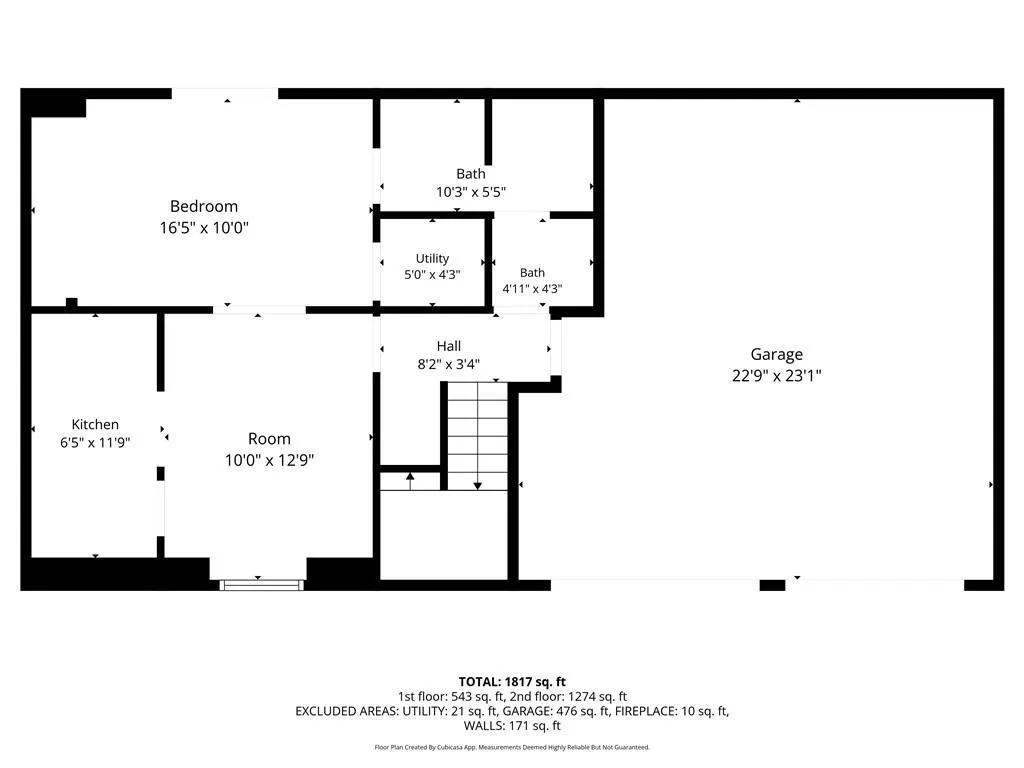
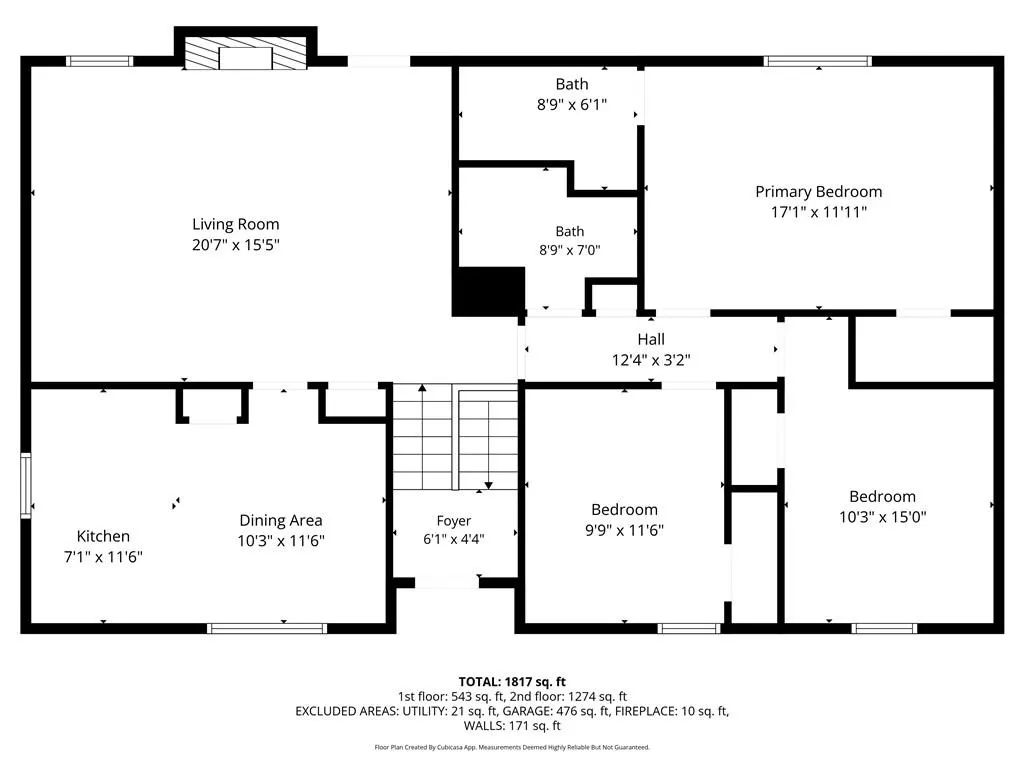
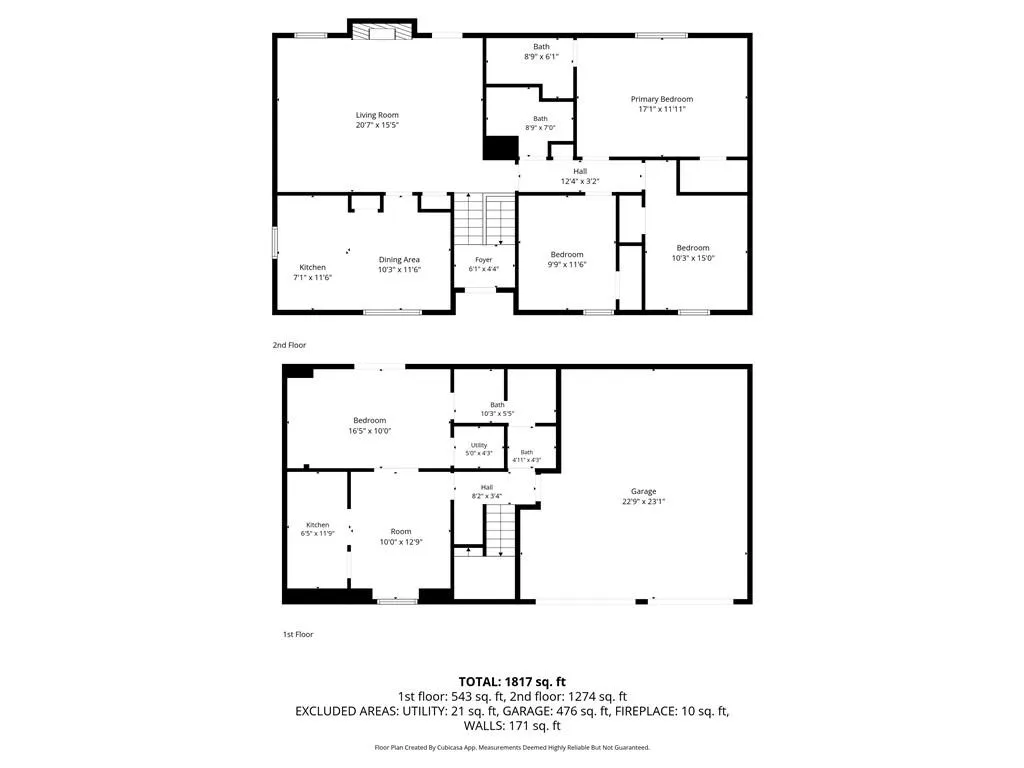
Welcome home to this beautiful Duluth home with a basement apartment! Located in beautiful Gwinnett County, this four bedroom/three bathroom home is perfect for multi-generational living or for the savvy investor looking to maximize profit. Upstairs, enjoy three bedrooms and two full bathrooms, a generous living room, and breakfast nook nestled in the kitchen. Downstairs, enjoy a second fully functioning kitchen, and a studio apartment with its own bath. Fresh paint and updated fixtures flow throughout the home, which is positioned in a quiet community. Even better, there is NO HOA! Home qualifies for 100-percent down payment financing. Don't delay, make an offer today.
| Elementary School | Middle School | High School |
|---|---|---|
| Beaver Ridge Elementary School | Summerour Middle School | Norcross High School |
| Price History | |
|---|---|
| 5/22/2026 | Listed $380,000 |
| 6/29/2026 | 3$369,990 |
General Features
| Sewer | Public Sewer |
|---|---|
| Heating | Central,Natural Gas |
| Cooling | Central Air |
| Utilities | Electricity Available,Water Available,Other |
| Roof | Other |
| Appliances | Gas Range,Refrigerator |
| Garage Spaces | 1 |
| Patio/Porch Features | Side Porch |
| Architectural Style | Traditional |
| Pool Features | None |
| Security Features | None |
| Construction Materials | Other |
| Year Built | 1983 |
| Electric | Other |
| View | Other |
| Levels | Two |
| Property Subtype | Single Family Residence |
| Tax Year | 2025 |
| Parcel Number | R6229 172 |
| Waterfront Features | None |
| Community Features | None |
| Accessibility | None |
| County | Gwinnett - GA |
| Property Type | Residential |
| HOA | false |
| Energy Efficient | None |
| Subdivision Name | Hopkins Mill |
| Green Energy Generation | None |
| Other Structures | None |
| Full Baths | 3 |
| Status | Active |
| Directions | Use GPS. |
| High School | Norcross |
| City | Duluth |
| Body of Water | None |
| Spa Features | None |
| Elementary School | Beaver Ridge |
| Property Attached Y/N | false |
| Land Lease Y/N | false |
| Tax Annual Amount | 5499 |
| Home Warranty Y/N | false |
| Middle/Junior High School | Summerour |
| Property Condition | Updated/Remodeled |
| Standard Status | Active |
| Freehold | IDX |
| Corporate Owner | None |
Interior Features
| Interior Amenities | Other |
|---|---|
| Basement | None |
| Flooring | Carpet,Hardwood |
| Total Fireplaces | 1 |
| Fireplace Features | Family Room |
| Common Walls | No Common Walls |
| Window Features | None |
| Laundry Features | Other |
| Total Bedrooms | 4 |
| Room Type | Other |
| Main Level Bedrooms | 1 |
| Main Level Bathrooms | 1 |
| Kitchen Features | Cabinets White,Other |
| Total Baths | 3 |
| RoomBedroomFeatures | Other |
| Primary Bathroom Features | Shower Only,Other |
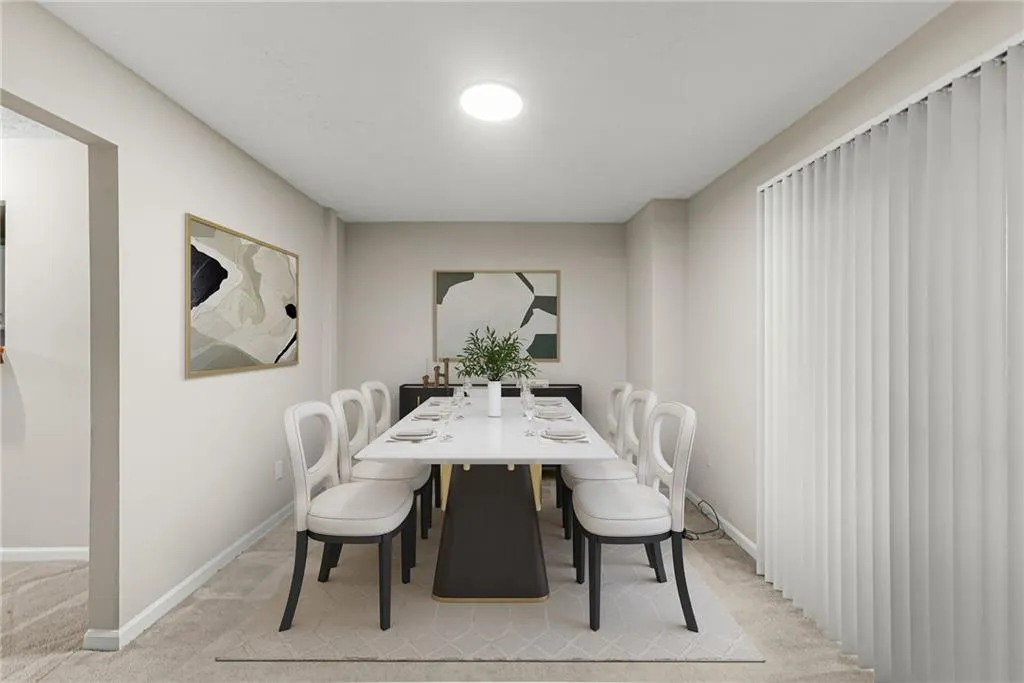
| Dining Room Features | Separate Dining Room,Other |
Exterior Features
| Exterior Amenities | Other |
|---|---|
| Fencing | None |
| Parking Features | Garage |
| Lot Features | Other |
| Water Source | Public |
| Foundation Details | See Remarks |
| Building Area Total | 2025 |
| Lot Dimensions | x 75 |
| Lot Size Acres | 0.24 |
| Road Surface Type | Other |
| Lot Size Source | Public Records |
| Road Frontage Type | Other |
| Other Equipment | None |
| Horse Amenities | None |
Amenities
- Foreclosure
- Views
- Short Sale
- New Construction
- Adult 55+
- Lease To Own
- No HOA Fees
- Furnished
- Primary On Main
- Air Conditioning
- Seller Finance
- Green
- Fixer Upper
- Horse
- Golf
- Fireplace
- Deck
- Garage
- Basement
- Pool
Property vs Single Family Average in 30096
Statistics provided by Inside Real Estate
Price
Taxes
Year Built

